Refine Search
Sort by
9807 Redondo Dr, Dallas
$690,000
2 Beds ⋅ 2 Baths ⋅ 21395731 MLS
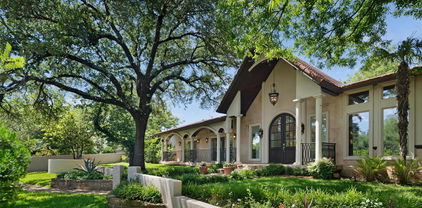
Some houses get built. This one got kept. Since 1940, three generations of a single family have lived behind these Granbury stone walls, and eighty-six years of that kind of attention shows in the places attention usually does not survive. The hardwoods are original and they still gleam. Arched openings where other houses have doorways. Crown molding in every room. Built-in shelves in the hall, a china cabinet built into the dining room wall, the sort of carpentry nobody orders anymore. The kitchen was rebuilt for someone who actually cooks. A granite island with room to sit. Custom cabinetry, a plate rack, penny tile climbing the wall behind the range. Two bedrooms. Two full baths, both finished in stone, one of them holding a clawfoot tub in an arched alcove, the other travertine to a vaulted ceiling with a rain head overhead. Then the sunroom, which is the room people remember after they leave. Windows down both sides. White board walls, a panel of stained glass, and a beadboard ceiling painted the color of the sky. Outside the house turns generous. A third of an acre, most of it garden. A cedar pergola spans the back and opens onto flagstone, where a fire pit sits ringed by a curved stone seat wall. Mature crape myrtles throw shade over all of it. A greenhouse still in use. A garden shed. Beds that come back every spring because somebody has been tending them for decades. Wrought iron closes the back line and the creek runs past it, under a stand of trees this house has been looking at since Roosevelt. Walk to Casa Linda Plaza. Five minutes to White Rock Lake, the shoreline path, the picnic grounds, the Saturday morning water traffic. Eighty-six years in one family. The next chapter is yours to write.

9807 Redondo Dr, Dallas

9432 Thornberry Ln, Dallas
$1,497,000
4 Beds ⋅ 4 Baths ⋅ 21395622 MLS
Beautifully updated and ideally located in highly sought after Midway Hollow, this exceptional home blends sophisticated interiors with expansive outdoor living in a setting designed for both everyday comfort and effortless entertaining. The oversized backyard offers a rare sense of space and privacy, highlighted by a beautifully remodeled pool with designer glass tile and a built-in Lynx Professional grilling station that creates a true resort-style atmosphere. Inside, the home has been thoughtfully refreshed with new wood flooring throughout the main level, new carpeting upstairs, new porcelain tile flooring, and a renovated kitchen with quartz countertops. The light-filled floor plan flows seamlessly from one space to the next, creating an inviting environment for intimate gatherings or larger-scale entertaining. The primary bath is elegantly finished with marble countertops and marble flooring, while the upstairs baths feature granite countertops. A rare dual-garage configuration includes an attached 2-car garage plus a separate 1-car garage, offering excellent flexibility for parking, storage, or hobbies. With its refined updates, exceptional outdoor spaces, and premier Midway Hollow location, this home offers a distinctive combination of style, comfort, and livability that is increasingly difficult to find.

9432 Thornberry Ln, Dallas

4335 Marshall Dr, Dallas
$240,000
3 Beds ⋅ 2 Baths ⋅ 21393477 MLS
Discover an incredible opportunity at 4335 Marshall Street in Dallas, where modern design meets attainable homeownership. This brand-new residence, scheduled for completion in mid-October 2026, features a bright, open-concept floor plan, energy-efficient features, and a spacious backyard, creating a comfortable and convenient space for everyday living. Ideally situated with quick access to downtown Dallas, major highways, shopping, and dining, this home provides the perfect blend of location and value. As part of the City of Dallas Affordable Housing Program, the property is subject to deed restrictions and requires City approval. Whether you're a first-time buyer or looking for an affordable path to homeownership, this thoughtfully designed home presents a unique opportunity to become part of a thriving Dallas community. Contact us today for additional information and qualification details.

4335 Marshall Dr, Dallas

820 Grande Dr, Mesquite
$240,000
4 Beds ⋅ 2 Baths ⋅ 21394145 MLS
Move-in ready and beautifully updated, this charming single-story home offers fresh, modern interiors and an easy, comfortable floor plan with nothing left to do but unpack and settle in! A large front parking pad provides plenty of space for multiple vehicles, while the covered front porch creates a welcoming entrance. Step inside to a bright and inviting living room featuring fresh white walls, all new plank flooring, a ceiling fan, and abundant natural light. The updated kitchen is crisp and clean with granite countertops, pristine white cabinetry, and new stainless steel appliances. With four generously sized bedrooms and two full bathrooms, the home offers surprising flexibility for guests, a home office, or growing households. The primary suite includes a private en-suite bath and walk-in closet. Out back, an expansive backyard provides tons of room to create your own outdoor retreat, add a playset, garden, or even a future pool. Freshly renovated throughout and conveniently located just minutes from Downtown Dallas, this is an affordable, turnkey opportunity that's ready for its next owner. Bring your furniture and move right in!

820 Grande Dr, Mesquite

1216 Briarcove Dr, Richardson
$344,995
3 Beds ⋅ 2 Baths ⋅ 21378706 MLS
Modern. Bright. Convenient. Thoughtfully updated with a clean, modern aesthetic, this home offers stylish finishes and everyday functionality. This freshly renovated 3-bedroom, 2-bath home on a desirable corner lot makes everyday living a breeze with its proximity to US75 & local shops, restaurants & entertainment! The kitchen features quartz countertops, stainless steel appliances, contemporary fixtures, and plenty of workspace. The refrigerator, washer, dryer, range, dishwasher, and existing appliances convey with the sale. Throughout the home, bright LVP flooring, LED lighting, and newer vinyl windows create a fresh and inviting atmosphere, while thoughtfully placed nooks and storage spaces add practical convenience. Both bathrooms feature fully tiled finishes, modern fixtures, and spacious stand-up showers for a polished, contemporary feel. The corner-lot setting provides additional outdoor space and flexibility for entertaining or enjoying the yard. With its renovated interior, modern finishes, included appliances, solar savings potential, and central Richardson location, this home offers an excellent opportunity for its next owner. Buyer and buyer's agent to independently verify all information, measurements, features, and property condition to their satisfaction. Solar can be paid off with an acceptable offer & may provide meaningful electric savings to the new Buyer!

1216 Briarcove Dr, Richardson

523 Martinique Ave, Dallas
$519,999
4 Beds ⋅ 2 Baths ⋅ 21394821 MLS
Motivated seller! Seller is offering $10,000 toward closing costs or buying down an interest rate. Beautifully renovated and move-in ready, this single-story East Dallas home offers an exceptional combination of modern updates, flexible living space, and convenient access to the best of the area. Situated on a large corner lot offering exceptional privacy in Mount Auburn, the home features four bedrooms, or three bedrooms plus a dedicated home office, two beautifully updated bathrooms, and an open-concept layout designed for comfortable everyday living and entertaining. Nearly every detail has been thoughtfully refreshed, including a new roof, energy-efficient windows, updated cabinetry, designer countertops, stylish lighting and fixtures, beautiful flooring, and fresh interior and exterior paint. The renovated kitchen features stainless steel appliances, a gas range, generous storage, and an inviting connection to the living and dining areas. Tucked privately at the back of the home, the primary suite offers a beautifully remodeled bathroom with dual vanities, an oversized walk-in shower, and a spacious closet. Outside, the oversized corner lot creates a wonderful sense of space and privacy, complemented by a large fenced backyard, new cedar privacy fencing, and a huge four-car covered carport with a gated driveway and electric gate. This rare combination provides exceptional covered parking, security, and flexibility for everyday living and entertaining. Ideally located near White Rock Lake, the Santa Fe Trail, Lakewood, Lower Greenville, and popular East Dallas parks, dining, and entertainment. Enjoy the convenience of single-story living, a flexible floor plan, extensive renovations, and the added privacy of a spacious corner property in one of Dallas' most desirable and accessible areas.

523 Martinique Ave, Dallas

116 Windmill Dr, Coppell
$1,898,000
4 Beds ⋅ 4 Baths ⋅ 21395169 MLS
Enjoy this new 3,103 SF, 5-bedroom, 2-story home built by Holmes Builders. 1-story living with Master, Guest, Great Room, Kitchen, Laundry, and Office downstairs. Great Room, Kitchen, and Veranda layout is the ideal circulation space for entertaining large parties and makes simple relaxing a joy. 2 additional bedrooms upstairs with a Game Loft, all ensuite bedrooms. Exterior finishes with stone, stucco, and siding to create this transitional farmhouse. Metal roof with a balcony overlooking the front of the home. Huge picture windows! Oversized 2-1 garage split for room to park 3 cars. Spacious Master Suite, private Office space, linear slot air vents, custom cabinet, suspended staircase, pocket doors, foam encapsulation, high performance HVAC, Wolf & SubZero appliances, and more luxury finishes throughout this home. Backs up to a green space, no neighbor adjacent to rear property line. Blackberry Farm is the only gated neighborhood in Coppell zoned for Coppell ISD. Currently under construction. Home completion is expected in March.

116 Windmill Dr, Coppell

5609 Santa Fe Ave, Dallas
$469,900
21377533 MLS
DUPLEX ZONED LOT - BUILD. LIVE. RENT. INVEST. Rare vacant duplex lot in coveted 75214, already cleared and ready to build. Measuring approximately 50 x 182 feet and widening to roughly 55 feet at the rear, the property sits directly on the Santa Fe Trail and is believed to be the last available vacant lot along this stretch, surrounded by new construction. Attractive 8ft Board on Board new fencing on both sides, with steel posts installed by the neighboring new construction, provides a finished setting from day one. Just minutes from White Rock Lake, Lakewood Shopping Center and the best of East Dallas, with Deep Ellum and Downtown Dallas easily accessible in the opposite direction along the trail. Here’s the opportunity: build a duplex with rooftop terraces capturing potential Downtown Dallas skyline views. Live in one side and lease the other for a compelling house-hack strategy—or take it a step further: build both sides, lease both, hold as an income-producing investment and explore a cost-segregation strategy to accelerate depreciation and potentially create significant tax advantages. A rare opportunity to own the land, build new, generate income and create a long-term East Dallas investment. BUILD. LEASE. HOLD. INVEST.

5609 Santa Fe Ave, Dallas

2124 Meridian Way, Richardson
$725,000
4 Beds ⋅ 3 Baths ⋅ 21388280 MLS
Beautifully appointed newer construction home in the gated community of Savoy Trace and zoned to Richardson ISD, offering an elevated blend of style, comfort, and privacy. The open floor plan features hardwood floors, abundant natural light, and a seamless connection between the living spaces. The beautifully designed kitchen with oversized island, stainless steel appliances, gas cooktop, and large pantry and storage is ideal for both everyday living and entertaining. There are four spacious bedrooms, each with walk-in closets. The private primary suite features a spacious bath with dual vanities, an oversized shower, a soaking tub, and a large walk-in closet. A study and generous upstairs game room provide exceptional flexibility. Outside, the turfed backyard and deck overlook the neighboring pond, creating a serene setting for relaxing or entertaining. Additionally, a 3-car garage completes this exceptional offering. Thoughtfully maintained and recently improved, the home offers added peace of mind with foundation work completed in 2026, custom shades, newer carpet, HVAC, and other improvements. Ideally situated near The University of Texas at Dallas with easy access to George Bush Turnpike, Dallas North Tollway, and US-75, plus nearby shopping, dining, and entertainment.

2124 Meridian Way, Richardson

16106 Shadybank Dr, Dallas
$899,000
4 Beds ⋅ 3 Baths ⋅ 21394968 MLS
A rare opportunity to acquire a beautifully reimagined mid-century ranch in Prestonwood, an elegant, light-filled retreat zoned to the award-winning Brentfield and Parkhill schools. Every detail of this one story residence has been curated with sophistication, including white oak flooring, designer tile selections, and luxury appliances create a refined, modern aesthetic. Whole home water softening and reverse-osmosis filtration elevate daily living. The home’s architectural flow centers around expansive living, dining, and kitchen spaces that embrace the resort style pool, allowing natural light to pour in from every angle. A generous living area, four serene bedrooms, and three spa-inspired baths offer both comfort and versatility. The oversized primary suite serves as a private sanctuary, featuring a spacious sitting area, a beautifully appointed ensuite bath with soaking tub, separate shower, dual vanities, and a custom walk-in closet. Outdoors, the sparkling pool is framed by two lush grassy areas - ideal for entertaining, lounging, or play. A home of this caliber, in this location, is a rare find - an effortless blend of modern elegance, thoughtful upgrades, and timeless mid-century charm.

16106 Shadybank Dr, Dallas

10123 Apple Creek Dr, Dallas
$574,999
3 Beds ⋅ 3 Baths ⋅ 21388326 MLS
Discover this updated three-bedroom, two-and-a-half-bath home in Dallas’ sought-after Lake Highlands area, featuring a beautifully updated kitchen, engineered hardwood floors, spacious living areas, solar panels, Tesla Powerwalls, and Richardson ISD. Set on a tree-lined street with mature trees, this inviting single-story home offers a versatile floor plan with generous spaces for everyday living, entertaining, and relaxing. Inside, engineered hardwood floors add warmth throughout much of the home, while the spacious main living area is filled with natural light. The updated kitchen features dark cabinetry, sleek countertops, stainless steel appliances, double ovens, abundant storage, and a large center island that provides additional prep and gathering space. Multiple living areas add flexibility, including a separate space with a large projection screen that can serve as a media room, game room, home theater, or second living area. The spacious primary suite offers a comfortable retreat with room for a sitting area and an updated bath featuring a large walk-in shower. Two additional bedrooms provide options for family, guests, or a home office, while two-and-a-half baths add convenience to the well-planned layout. Outdoor living is equally inviting with a covered patio and pergola overlooking the backyard, creating a shaded setting for dining, entertaining, or unwinding at the end of the day. Solar panels and Tesla Powerwalls bring modern energy technology and battery storage to the home. Located in Lake Highlands, the property offers the character of an established Dallas neighborhood along with convenient access to parks, trails, White Rock Lake, shopping, dining, and major thoroughfares. Zoned to Richardson ISD, 10123 Apple Creek Drive combines a spacious floor plan, updated interiors, flexible living areas, outdoor entertaining space, and energy-conscious features in a convenient Northeast Dallas location.

10123 Apple Creek Dr, Dallas

1347 Lake Forest Dr, Grand Prairie
$354,900
3 Beds ⋅ 2 Baths ⋅ 21394878 MLS
Charming one-story home with thoughtful updates and a spacious layout in a great Grand Prairie location! Spacious entryway and stylish light fixtures create a warm welcome from the moment you step inside. The large office has black french doors and plenty of space. It could easily serve as a game room or second living area. The oversized living room features soaring ceilings, feature fireplace and flows seamlessly into the kitchen and dining area—perfect for entertaining. Enjoy stainless steel appliances, breakfast bar seating, a spacious dining area, pantry space in the laundry room, and abundant storage throughout, including multiple linen and walk-in closets. The large primary suite has beautifully updated tiled walk-in shower with a waterfall feature and bench seating as well as a bidet and a huge walk-in closet. Generously sized secondary bedrooms provide plenty of space for everyone. Wood flooring in all the bedrooms and living spaces - no carpet! Step outside to a grassy backyard with a covered patio and shade screens for comfortable outdoor living year-round. EV Charger ready with 220V outlet in the garage! Neighborhood amenities include a pond, playground, and trails, all just a short drive from Joe Pool Lake and major highways for an easy commute.

1347 Lake Forest Dr, Grand Prairie

10618 Newcastleton Ln, Rowlett
$319,999
3 Beds ⋅ 3 Baths ⋅ 21393494 MLS
Set along the golf course in Rowlett’s Waterview community, this three-bedroom, two-and-a-half-bath home offers 2,398 square feet of living space and a covered patio for enjoying the outdoor setting. The main level features an open living area with a fireplace, an eat-in kitchen with granite countertops, a breakfast bar and walk-in pantry, and a separate utility room. Upstairs, a game room provides a second living space alongside all three bedrooms. The spacious primary suite includes a walk-in closet and an ensuite bath with dual sinks, a garden tub and a separate shower. An attached two-car garage adds everyday convenience. Waterview residents have access to an 18-hole golf course, waterpark, pools, tennis and pickleball courts, parks, trails, fishing lakes and community clubhouses. Schedule a showing today!

10618 Newcastleton Ln, Rowlett

600 Quail Ln, Coppell
$574,900
3 Beds ⋅ 2 Baths ⋅ 21273436 MLS
Now making its online debut after an exclusive MLS-only offering, 600 Quail Lane is ready to be discovered by buyers seeking an exceptional home in the heart of Coppell. It offers the perfect blend of comfort, style, and convenience in an unbeatable location near the elementary school and fire station. This meticulously maintained 3-bedroom, 2-bath home boasts fantastic curb appeal and thoughtfully designed spaces inside and out. Enjoy two spacious living areas ideal for entertaining or everyday living, including a versatile second living area complete with built-in cabinets and a wet bar, creating the perfect space for hosting guests or relaxing evenings at home. The well-appointed kitchen overlooks the main living area through a charming peekaboo window and features double ovens along with pristine Silestone-quartz countertops, offering both functionality and timeless appeal. New carpet installed in 2026 adds fresh comfort to all bedrooms, while rich wood flooring flows throughout the remainder of the home. The beautifully updated primary retreat features a fully renovated spa-like bath complete with a freestanding soaking tub, frameless glass shower, and quartz double vanity. Two additional guest bedrooms provide flexibility for family, guests, or a home office. Step outside to your private backyard oasis featuring a sparkling pool, covered patio with built-in speakers, and an exceptional storage shed — perfect for outdoor entertaining year-round. Tremendous storage continues inside with a walk-in cedar closet created from a portion of the garage, while still allowing the space to be easily converted back to a 2-car garage if desired. Secure driveway parking is enhanced by an electric wrought iron gate that is solar powered, adding both privacy and functionality to this exceptional Coppell property. With fantastic proximity to shopping, dining, highways and DFW airport, this home won't last long!

600 Quail Ln, Coppell

7 Carmarthen Ct, Dallas
$1,595,000
4 Beds ⋅ 4 Baths ⋅ 21382669 MLS
Located in a highly desirable Dallas enclave, this completely reimagined residence showcases extensive updates, thoughtful design, and exceptional functionality throughout. Boasting over $300k upgrades, the living room, kitchen, and dining areas were transformed into one expansive open-concept space with walls removed to create seamless flow for both entertaining and everyday living. Brand-new flooring and fresh paint extend throughout the entire home, complemented by updated fixtures in nearly every room. The redesigned kitchen offers generous prep space, abundant cabinetry, and effortless connection to the main gathering areas. Significant improvements include the addition of a new bedroom and bathroom, a renovated guest bath, and an upgraded laundry room featuring new countertops and sink. Two spacious secondary bedrooms provide flexibility for guests, office use, or multigenerational living, while the private primary suite offers comfort with an oversized dual ensuite bath, 2 XL separate walk-in closets and a large separate seating area with a fireplace. The fourth bedroom is located on the second story with a new ensuite bath. Additional storage is located around every corner. Enjoy a low-maintenance lifestyle with HOA-covered community grounds care and convenient access to major corridors, premier shopping, dining, and top-rated private schools. A rare opportunity offering modernized living in one of Dallas' most consistently desirable locations.

7 Carmarthen Ct, Dallas

709 Oakbluff Dr, Lancaster
$210,000
3 Beds ⋅ 2 Baths ⋅ 21392491 MLS
iNVESTMENT OPPORTUNITY IN LANCASTER 3 Bed 2 Bath 2-Car Rear-Entry Garage CuldeSac Here’s the deal you’ve been looking for! Whether you’re an investor looking for your next project or a traditional buyer searching for a home with solid potential, this Lancaster property is worth a look. This 3-bedroom, 2-bathroom home sits on a quiet cul-de-sac and features a 2-car rear-entry garage. The property has good bones and offers a great foundation for someone looking to add value, make updates, or simply put their own personal touches on the home. Property Highlights: 3 bedrooms 2 bathrooms 2-car rear-entry garage Located on a cul-de-sac Solid structure with plenty of potential Opportunity for investors or owner-occupants Convenient Lancaster location Whether you're looking for your next investment property, rental, renovation project, or primary residence, this one deserves a closer look. IMPORTANT SHOWING INFORMATION: The property is currently occupied. A minimum of 24 hours' notice is required for all showings. Please do not disturb the occupant or visit the property without an approved appointment Interested in details, pricing, or scheduling a showing? Reach out today.

709 Oakbluff Dr, Lancaster

1502 Butterfield Dr, Mesquite
$179,900
2 Beds ⋅ 1 Baths ⋅ 21391998 MLS
This beautiful home is move in ready! House has open concept, Spacious 2-bedroom, 1-bath, NO HOA, because of so many updates, seller took the initiative to obtain new (Appraisal report $191,000). The formal dining area seamlessly connects to a welcoming living room featuring a cozy wood burning fireplace, ideal for both everyday living and entertaining. The living room is a place not only to entertain, however, also to enjoy a sense of peace and tranquility. Wonderful; light and bright atmosphere comes from the natural light in room, which makes this spacious living area the gathering place. The home is in a charming neighborhood and conveniently located to dining, shopping, medical, schools, and with quick access to highways US 80, I-30 and Hwy 635. In addition, just 15 minutes from downtown Dallas! Meticulously maintained home with a delightful covered extended front porch entry (15’6” x 4’9”). The kitchen provides generous storage and counter space, while the private primary bedroom includes walk-in closet. Enjoy the privacy of your backyard and entertain or just relax on the amazing covered extended patio (14’4” x 15”). One-story located in the established Towne Centre Village subdivision of Mesquite. Perfect for first-time homebuyers, or those looking to downsize, home offers comfort, functionality, and value. Come live in a delightful neighborhood, do not miss the opportunity to make this lovely house your new home! For a full view of website: go to Virtual Tours in Media.

1502 Butterfield Dr, Mesquite

901 Mccomb Ln, Cedar Hill
$369,900
3 Beds ⋅ 2 Baths ⋅ 21391898 MLS
Charming three-bedroom, two-bath home situated on a spacious corner lot with almost half an acre! From the moment you enter, you’ll appreciate the inviting living area featuring vaulted ceilings, a brick fireplace with gas logs, and a ceiling fan. Just off the living room is the formal dining area, also with vaulted ceilings, decorative lighting, and a cozy window seat. The island kitchen offers plenty of storage, a pantry, and decorative lighting, with a breakfast area overlooking the backyard. The spacious primary bedroom features a bay window and an ensuite bath complete with separate vanities, a jetted garden tub, separate shower, and walk-in closet. Two additional bedrooms and a secondary bath with an oversized vanity provide plenty of room for family, guests, or a home office. Step outside to the large fenced backyard, where you’ll find three storage buildings, including one equipped with AC and electricity that is currently being used as an office—perfect for working from home, a hobby space, or additional storage. A covered deck provides a great spot to relax or entertain while enjoying the spacious backyard. Additional features include a two-car garage and a convenient location with easy access to major freeways. With a desirable corner lot, nearly half an acre, versatile outdoor spaces, and plenty of storage, this home offers a lot of possibilities. Come see it and make it yours today!

901 Mccomb Ln, Cedar Hill

1714 Cornwall Ln, Sachse
$390,000
5 Beds ⋅ 3 Baths ⋅ 21392644 MLS
*Charming and Spacious in Established Sachse Neighborhood* Discover the perfect blend of coziness and functionality in this 4bed, 3bath home in the heart of Sachse. Refined comfort on a sizable lot, this property is an ideal sanctuary nestled in a well-established community. Step inside to an inviting, spacious living area, with a beautiful stone gas starter fireplace, perfect for both relaxation and entertaining. This well-designed floor plan seamlessly connects the living room to the breakfast and formal dining, allowing abundant natural light to flow throughout. The kitchen is complete with ample counter space, pantry, granite countertops, tiled back splash, and modern stainless steel appliances. The cozy primary bedroom offers an en-suite bath with separate his and hers vanities and walk-in closets. Three additional bedrooms and office provide flexible options for guests, craft room, or playroom. Designed with versatility in mind, this home includes three full bathrooms, ensuring convenience and privacy. The functional layout optimizes the use of space and storage, making day-to-day living effortless. For more living versatility and functionality, the garage was partially converted to add a large bedroom with a separate entrance. The other half was modified to function as a small shop, storage, or any use desired. While there is no garage, there’s ample space for off-street parking or the addition of a carport. This conversion was built with reversibility in mind. Roof, AC, and gutters were replaced in 2019. Situated on a generous lot, the property boasts an expansive backyard, providing limitless possibilities for outdoor enjoyment. It also includes a She-Shed or use of your choice, wired for electricity and AC. Mature trees throughout the neighborhood offer shade and a sense of serenity. Enjoy the best of Sachse's community spirit with easy access to local amenities, schools, parks, and shopping, making it a sought-after location for convenience and comfort.

1714 Cornwall Ln, Sachse

7803/7805 Lost Mirage Dr, Dallas
$605,000
6 Beds ⋅ 6 Baths ⋅ 21382754 MLS
Rare opportunity to acquire a newly constructed Duplex in Dallas, TX. This property features two spacious 3-bedroom, 2.5-bathroom units with 2-story floorplans and attached 2-car garages. The property will be fully complete Middle October and ready for an October 31st closing. Each unit has been thoughtfully designed with modern finishes, functional layouts, targeting the growing workforce housing market in Dallas County. The project is ideal for First Time Homebuyers and investors seeking stabilized new-construction rental product with minimal deferred maintenance and strong long-term appreciation potential. This development is located in a rapidly developing area with convenient access to major highways, employment centers, and Downtown Dallas, this portfolio presents a unique opportunity to secure scale in an infill market with limited new-construction rental inventory. Contact listing agent for floorplans, projected rents, construction timeline, and portfolio pricing details.

7803/7805 Lost Mirage Dr, Dallas

1924 Canterbury St, Irving
$325,000
3 Beds ⋅ 3 Baths ⋅ 21390568 MLS
Solid, well-built home in great condition at 1924 Canterbury St, ready for its next owner to move in and add their own personal touches. Priced right allowing you room to come in and make it your own. This one offers far more than most homes in the area, starting with the space outside, additional parking for your RV, boat, or trailer, plus a large backyard workshop with power, ready for projects, hobbies, or storage. Inside, you'll find over 2100 sq ft of living space including, 3 bedrooms and 3 full bathrooms, an office space up front, and two separate living areas, each with its own fireplace. The front office offers flexibility and can easily serve as a 4th bedroom if you need it. Great home for a growing family or if needing that separate living space for the inlaws or grandparents! The HVAC has been updated within the last few years, so you can skip one of the big-ticket items on the to-do list. The location is hard to beat. Sitting right on the Irving-Las Colinas line, you're about 15 minutes from DFW Airport and 20 minutes from Love Field, with easy access to get anywhere in the DFW area. Space, parking, a real workshop, and a central location. Homes with this combination don't come around often. Schedule your showing today!

1924 Canterbury St, Irving

2721 Vancouver St, Irving
$299,000
3 Beds ⋅ 2 Baths ⋅ 21387771 MLS
*FOR SALE as-is* BRING your re-modeling ideas to update this beautifully maintained, partly-updated Irving home with large lot size, rear-entry garage. PERFECT rehab project for fix-and-flip or fix-and-rent. UPDATES include AC (2022), Kitchen (2022), gas furnace (2022). POTENTIAL for updates on paint, flooring, finishes, landscaping etc. DOWNSTAIRS features Living room with brick fireplace, ceiling fan, popcorn ceiling, carpet flooring, and four windows; Dining room; updated kitchen with granite countertops, updated cabinetry, disposal, tile backsplash, original oven, black Whirlpool cooktop, and stainless steel Samsung microwave, and pantry (currently being used as temple); two Secondary bedrooms - one with reach-in closet and another one with walk-in closet; and Secondary full bath with single sink and standing shower.  UPSTAIRS features wrought iron spindles on the stairs; Nook; Utility closet with Goodman gas furnace; Primary bedroom with laminate flooring, ceiling fan, two windows along with en-suite bathroom with walk-in closet, linen closet and shower tub.  FLOORING is carpet in the living room, laminate wood in the dining and kitchen, and carpet everywhere else.  APPLIANCES - Fridge, washer and dryer may convey. GARAGE features gas water heater tank in the closet & a 2-car, 1-operator rear-entry garage. EXTERIOR - stucco construction, very nice size yard with landscaping, shed, slide-in back gate. CLOSE to Belt Line Rd, Hwy 183 & 161, DFW Airport, and local shopping and businesses.

2721 Vancouver St, Irving

6181 Preston Creek Ct, Dallas
$2,375,000
5 Beds ⋅ 7 Baths ⋅ 21389096 MLS
This luxurious property is an expansive mostly one-story home, a romantic estate situated on nearly an acre of completely gated grounds in a private cul-de-sac, just minutes from Preston Hollow, T-Bar Racquet Club, and a short commute to Uptown and Downtown. The home features a private entranced mother-in-law suite for multi generational living. Multiple living rooms which are perfect for intimate gatherings or large-scale entertaining, and an open kitchen concept with Wolf Sub-Zero appliances designed for the culinary enthusiasts. Spacious office recently renovated with high end finishes. The massive primary suite includes double closets and panoramic views, while the expansive hallways and tall ceilings throughout the home enhance the luxurious feel. Upstairs the game room-media room and gym offer additional spaces for leisure and fitness. Outdoors, a sparkling pool, gazebo, and lush gardens create an idyllic setting for relaxed evenings, while courtyards and serene private spaces ensure ultimate seclusion. While hosting guests or enjoying quiet moments, the entertainers dream home offers both elegance and comfort in a peaceful highly sought after location.

6181 Preston Creek Ct, Dallas

1733 Carlisle Dr, Cedar Hill
$565,000
5 Beds ⋅ 4 Baths ⋅ 21390286 MLS
BRAND NEW! NEVER LIVED IN! Ready November 2026! Space takes the lead in Bloomfield Homes' Spring Cress II, a two-story plan with 5 bedrooms, 4 full baths, a study, game room, media room, formal dining room, and a 2-car garage. This home gives each part of the floor plan its own purpose instead of simply adding more rooms. The upgraded 8' front door opens to a foyer with the study positioned nearby, while the main living area unfolds beneath a soaring ceiling for an immediate change in scale. A floor-to-ceiling tile fireplace with gas starter anchors the family room, and the open layout keeps it connected to the Deluxe Kitchen and breakfast area. The kitchen brings quartz countertops, upgraded painted cabinetry, gas cooking, and a large island into the center of everyday life. Laminate flooring carries through key shared spaces, while tile finishes the baths and other practical areas. The primary suite stays downstairs with a window seat, generous bath, and walk-in closet, while additional first-floor bedroom space gives the plan flexibility without sending everyone upstairs. Even the utility room gets extra attention with upper cabinets and a mud bench near the garage, creating a useful landing zone. Upstairs, the layout opens again with a large game room surrounded by secondary bedrooms, additional full baths, and dedicated media space that gives the second level a personality of its own. Quartz counters continue throughout the home, joined by a tankless water heater and upgraded painted cabinetry for a consistent finish. Out back, the covered patio includes a gas stub for grilling and fan kit installed while exterior lighting adds another polished detail after dark. Set on an interior homesite in Addison Hills, this Spring Cress II is built for buyers who want real room to spread out without sacrificing defined spaces. Come see it at the Bloomfield Homes model in Addison Hills!

1733 Carlisle Dr, Cedar Hill

4641 Silver Lake Dr, Dallas
$199,000
4 Beds ⋅ 2 Baths ⋅ 21390396 MLS
Welcome to 4641 Silver Lake Dr a single story brick charmer in the established Rolling Meadows neighborhood of west Oak Cliff. Inside, an open living and dining layout keeps everyday living and entertaining easy, flowing from a functional kitchen with ample cabinet space to a dining area that's perfect for meals. Four comfortable bedrooms and 1.5 baths offer flexible space the third bedroom works great as a home office, nursery, or guest room. Everyday conveniences are already handled: a dedicated laundry room, central heat and air for year-round comfort, and a clean, easy-to-maintain one level footprint. Outdoors is where this one shines. A covered patio extends your living space into a fully fenced backyard with room for pets, play, and weekend grilling plus a detached storage building for tools and toys. The 7,462 sq ft lot gives you real green space in the city. Built in 1963 with brick veneer and a composition shingle roof, this home sits minutes from Mountain Creek Lake, Dallas National Golf Club, and the Trinity River greenbelt and an easy drive to Bishop Arts dining, Downtown Dallas, and major highways. Zoned to Dallas ISD. Solid bones, great location, ready for its next chapter.

4641 Silver Lake Dr, Dallas

1737 Carlisle Dr, Cedar Hill
$560,000
5 Beds ⋅ 4 Baths ⋅ 21391741 MLS
BRAND NEW! NEVER LIVED IN! Ready November 2026! Bloomfield Homes' Rose II is a two-story plan with 5 bedrooms, 4 full baths, a game room, media room, and 2-car garage, giving this home plenty of room without making the layout feel repetitive. The 8' front door opens into a foyer that quickly shows how much flexibility is built into the plan, including a first-floor secondary bedroom with a nearby full bath and another room that can serve as a study or additional media space. Farther in, the home opens up beneath a tall ceiling, where the family room is centered around an upgraded stone fireplace carried all the way to the ceiling and finished with a cedar mantel. The Deluxe Kitchen stays connected to the dining area and family room with upgraded painted cabinetry, quartz countertops, gas cooking, and generous workspace around the island. Laminate wood flooring runs throughout the home, giving the shared spaces a clean, continuous look, while window seats add built-in character along the way. The primary suite is tucked downstairs with a spacious bath and walk-in closet, keeping the main bedroom separate from the busier upstairs spaces. Upstairs, the plan changes pace with 3 additional bedrooms, 2 full baths, a large game room, and a separate media room ready for movie nights, gaming, or a quieter hangout space. Quartz continues through all baths, joined by comfort-height toilets for another practical upgrade. Outside, the covered back patio includes a gas stub for grilling, while gutters and exterior lighting add useful finishing touches. Set on an interior homesite in Addison Hills, the Rose II brings together big gathering spaces, flexible rooms, and upgrades that carry throughout the home. Come see it at the Bloomfield Homes model in Addison Hills!

1737 Carlisle Dr, Cedar Hill

1654 Carlisle Dr, Cedar Hill
$445,000
4 Beds ⋅ 3 Baths ⋅ 21389046 MLS
Brand New! Never Lived In! Ready November 2026! Bloomfield Homes' Rockcress is a one-story plan with 4 bedrooms, 3 full baths, and a 2-car garage, set on an interior homesite in Addison Hills. This version of the Rockcress puts that entrance square footage to use with a full 4th bedroom with its own full bath, giving the front of the home extra flexibility without taking space away from the main living areas. Past the foyer, the layout opens into a bright central gathering space where the family room is anchored by a stone fireplace with gas starter carried all the way to the ceiling. The Deluxe Kitchen holds its own beside it with painted cabinetry, quartz countertops, gas cooking, a gas oven, and plenty of prep space around the island. Laminate flooring connects the kitchen and family room for a clean, continuous look, while tile is used in the baths and other hardworking areas. The primary suite sits privately toward the back of the home with a window seat, walk-in closet, and a bath designed with everyday function in mind. Quartz countertops continue throughout the home, even into the secondary baths, while comfort-height toilets add another thoughtful upgrade. The utility room gets extra storage of its own with upper cabinets, and a tankless water heater keeps another practical feature working behind the scenes. Outside, an upgraded 8' front door gives the entry a taller, more finished look, while gutters and exterior lighting round out the front. In back, a covered patio with a gas stub gives you a ready-made spot for grilling and outdoor seating. Come see how Bloomfield Homes turns the Rockcress into a flexible 4-bedroom one-story at the Addison Hills!

1654 Carlisle Dr, Cedar Hill

6936 Lakeshore Dr, Dallas
$1,599,000
3 Beds ⋅ 3 Baths ⋅ 21392134 MLS
Believed to be the original home of the 6900 block of Lakeshore Drive, Westlake Park Add., this landmark Dines & Kraft gem was designed by esteemed architect Bertram Hill. The Spanish Eclectic House is renowned for its signature turret, exquisite stained glass, original Potter Iron Works fixtures, and enchanting grotto. A mosaic tile portico and formidable front door introduce the house. Large spacious living areas seamlessly interact on the first floor; Foyer entry, sunken living room, dining room, kitchen, and breakfast and powder rooms define the space. Hardwood floors pervade with the exception of tiled baths, kitchen, and the Monday morning breakfast room. A signature Rookwood fireplace anchors the living room. Three bedrooms and two baths occupy the second floor. Carrara marble accentuates the second bath. Outside an elevated covered porch surveys the expansive seeping lawn. Limitless restoration and expansion possibilities exist. This magnificent home awaits its next steward. The garage is detached and is being conveyed in 'as is where is' condition.

6936 Lakeshore Dr, Dallas

Listings provided by North Texas Real Estate Information Systems (NTREIS). Listing data has been deemed reliable but is not guaranteed to be accurate by the MLS.

Last updated:

How much is your home worth?

Get instant property value now!