Refine Search
Sort by
7515 Chaucer Pl, Dallas
$1,250,000
21380476 MLS
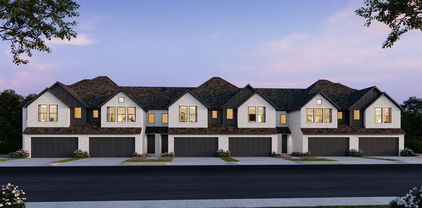
PRICE REDUCED TO $1,250,000. LAND SALE - FULLY ENTITLED AND READY TO CONSTRUCT. 2.687-acre parcel approved for 62-unit BTR condo community in Wolf Creek, SW Dallas. Asking price includes all pre-development work- architectural plans, civil, MEP, SWPPP, plat, and City-approved vertical and horizontal entitlements. Permits ready to pull for under $8,000. GC (Fortex Construction) reviewed plans and is ready to mobilize. Water and sewer available to site. Unit type: 2 Bed, 2 Bath, avg 1,385 SF, 2-car garage per unit. Submarket occupancy above 93%, 10%+ rent growth. 2 min to Hwy 67 and I-20, 15 min to Downtown Dallas. DHA active in submarket. Site may qualify as QCT - verify for LIHTC eligibility. Exit- unit sales or bulk REIT sale. Full drawing set and pro forma available upon request.

7515 Chaucer Pl, Dallas

3704 Pierce Ln, Grand Prairie
$349,990
3 Beds ⋅ 3 Baths ⋅ 21399175 MLS
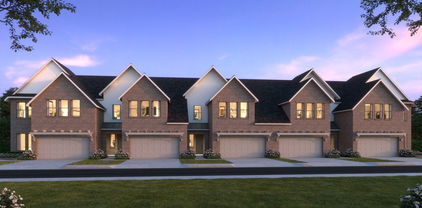
CB JENI HOMES CHANNING floor plan. A beautifully designed home with exceptional space and style! This stunning townhome features a gorgeous open-concept main level that is perfect for both everyday living and entertaining. The spacious layout seamlessly connects the gourmet kitchen, dining area, and family room, creating a bright, welcoming atmosphere. The chef-inspired kitchen is equipped with stainless steel appliances, a gas range with exterior venting, and abundant counter space, making it both functional and stylish. Elegant hard-surface flooring throughout the main level adds durability and a modern touch. Upstairs, you’ll find three spacious bedrooms and two full baths, including a luxurious primary suite featuring double vanity and an oversized walk-in closet. A versatile loft space provides the perfect area for a home office, playroom, or additional living area, offering flexibility for every lifestyle. Step outside to enjoy your private fenced backyard, ideal for relaxing, entertaining, or giving pets a secure place to play. With thoughtful design, beautiful finishes, and too many features to list, this home truly offers something for everyone. Don’t miss the opportunity to make this exceptional home yours!

3704 Pierce Ln, Grand Prairie

3571 Pierce Ln, Grand Prairie
$369,990
3 Beds ⋅ 3 Baths ⋅ 21399195 MLS
CB JENI HOMES FARLEY floor plan. This beautifully designed FARLEY floor plan offers 3 bedrooms, 2.5 baths, and a highly desirable downstairs primary suite. A dramatic vaulted ceiling in the living room enhances the open-concept layout, filling the home with abundant natural light. The main level features stylish hard-surface flooring, an expansive living area, and a gourmet kitchen perfect for entertaining. The kitchen is appointed with a large island, elegant quartz countertops, stainless steel appliances, a gas range, and exterior venting. The spacious primary suite on the main level provides a private retreat, complete with an elegant ensuite bathroom featuring dual vanities, a large walk-in shower, and an oversized walk-in closet. Upstairs, enjoy a generous game room, two well-appointed guest bedrooms—both with walk-in closets—and a large shared bathroom with double vanity. Thoughtful storage solutions are incorporated throughout the home. Complete with a fenced backyard and oversized patio, this home offers exceptional comfort, functionality, and modern style, with numerous upgrades throughout.

3571 Pierce Ln, Grand Prairie

1447 Falls Rd, Coppell
$617,000
4 Beds ⋅ 2 Baths ⋅ 21397283 MLS
Distinctive Style in One Story Huntington w-Newly Remodeled Pool & Spa boasts 4Bdrms-2Baths-2Dining-1Living-2Car. 4th Bedroom Makes Ideal Private Study with Built-ins & Closet. Property Inspected Great on 09.09.2026 with Repairs Completed. 1447 Falls is READY for Immediate Occupancy. Hardwood Floors & Plantation Shutters in Front. Hallmarks of Huntington Homes are custom features including Volume Ceilings, Vaulted Ceilings, Thick Crown Molding & Trim, Built-ins, Elaborate Fireplace, Expansive Windows, Light & Airy Open Floorplan Designs, 42” Quality Cabinetry, Large Island Kitchen, Generous Primary Closet and More. 1447 Falls boasts many Desirable Huntington Bells & Whistles. One Story Home has been Well maintained & Loved with the addition of Beautiful Energy Efficient Windows. Impressive Entry ceiling is perfectly Lit to accent unique Barrel Ceiling Architecture. 2026 Resurfaced Pool & Spa to Aqua Blue Mini-Pebbles and Tropical Sea-Light tile. On Trend Chandeliers with Black-Gold accents in Dining and Entry. Spacious Island Kitchen has Tall Cabs, S.S. Appliances, Large Windows and plenty of counter prep space. Spacious Primary Bedroom offers Expansive Windows in sitting area to enjoy Pool View + Split from 3-Secondary bedrooms. Back Covered Patio is Prime Spot to Relax + a Gas hook up for the Grill. Low Maintenance Lifestyle with Artificial Turf. Surge Protection for Entire House. 2018 Roof Replacement & Gutters. Open Enrollment to Coppell ISD. Convenient to Hospitals, Airports, Restaurants, Shops, The Sound in Cypress Waters, Trader Joe’s, Costco & Lake Grapevine. Easy Access to Highways. Ready for Immediate Occupancy. Get Moved in Just in time to Enjoy for the Holidays.

1447 Falls Rd, Coppell

2129 Naples Dr, Rowlett
$349,990
4 Beds ⋅ 4 Baths ⋅ 21399340 MLS
Front yard maintained by HOA! Indulge in elevated lakeside living in this new construction Beazer Homes townhome at Lake Ray Hubbard. Renowned for quality craftsmanship, energy efficiency, and thoughtful design, Beazer Homes presents a sophisticated three-story residence adorned with sleek modern upgrades. This home sits beautifully as an end unit offering more natural light, a covered front porch, two-car garage, expansive open-concept living, and a private third-level terrace—an ideal retreat for entertaining or unwinding in the lakeside atmosphere. Offering the best of both worlds with lakeside life yet 30 minutes from downtown Dallas and 20 minutes from Plano. Modern design, scenic surroundings, and unbeatable convenience come together in this exceptional new townhome opportunity.

2129 Naples Dr, Rowlett

1902 Benedict Ct, Rowlett
$549,000
4 Beds ⋅ 3 Baths ⋅ 21390524 MLS
Fresh style, modern finishes, and poolside living come together in this renovated two-story home near Lake Ray Hubbard. Featuring a downstairs primary suite, vaulted ceilings, and abundant natural light, this move-in-ready home blends everyday comfort with an elevated design. The open kitchen shines with quartz countertops, backsplash, ample cabinetry, and updated sinks and faucets. Unwind in the main-level primary suite with a walk-in shower, separate vanities, and a modern soaking tub. Updated flooring throughout—including porcelain tile and carpet—pairs with interior and exterior paint, ceiling fans, and decorative lighting for a cohesive, refreshed look. Step outside to a spacious, fenced backyard featuring a heated pool and spa, resurfaced in 2024 with updated interior tile. Whether hosting friends or enjoying a quiet evening, this outdoor space is ready for your next chapter.Additional highlights include a newer roof, an epoxy-coated garage floor, and Renewal by Andersen windows installed in 2021 ($70K update per previous owner). Located just minutes from Lake Ray Hubbard, President George Bush Turnpike, I-30, shopping, and restaurants. Whole house Generac generator added in 2025 and UV sterilization of ventilation ducts in 2025 and gutter guards in 2026.

1902 Benedict Ct, Rowlett

711 Lexington Ave, Coppell
$1,495,000
5 Beds ⋅ 5 Baths ⋅ 21399085 MLS
Dramatic Holmes custom on the market for the first time! This home was built for entertaining! The entry greets you with soaring ceilings, a dramatic staircase, hand-scraped hardwood floors and an open floorplan. The living room features a wood-beamed ceiling, double-sided fireplace, large picture windows, and easy access to the kitchen and dining areas. The kitchen has floor to ceiling custom cabinetry, under counter lighting, breakfast bar, butlers pantry and walk-in pantry. New Bosch appliances in stainless steel include a double oven, microwave, dishwasher, and side-by-side built-in refrigerator. The primary bedroom is large with room for a sitting area. The bedroom enjoys wonderful views of the backyard and patio access. The primary bathroom has been meticulously updated and boasts porcelain tile floors, a freestanding jetted tub with LED lighting, a large spa-like shower, and tons of vanity space. Double walk-in closets provide tons of storage and offer custom built-ins. The split second bedroom downstairs provides an opportunity for generational living. The third bedroom downstairs can double as a private office with closet and garage access. The den has courtyard access and could allow for an additional office. Upstairs you will find a large game room and custom home theater with video equipment and seating along with two additional bedrooms. One bedroom has an ensuite bath with tub and shower and a large walk-in closet. The second bedroom upstairs is huge and has a large walk-in and access to the second staircase. The home is on an amazing lot with lush landscaping and mature trees, and the backyard is a private oasis featuring a stunning custom pool with Schist stone, multiple waterfalls and an elevated spa. Private courtyards and sitting areas complete the outdoor living space. The three car garage is split and oversized. The home is served by the award-winning Coppell ISD and is close to major transportation and world-class dining and shopping!

711 Lexington Ave, Coppell

11715 Rogue Way, Dallas
$519,999
3 Beds ⋅ 2 Baths ⋅ 21398317 MLS
**UP TO 1% PREFERRED LENDER CREDIT AVAILABLE!** Take advantage of potential savings on your closing costs when purchasing this beautifully renovated home in Dallas' desirable Lochwood neighborhood! Combining classic 1960s charm with stylish modern updates, this move-in-ready 3-bedroom, 2-bath home offers an inviting layout with spacious living and dining areas, perfect for everyday living and entertaining. The updated kitchen features beautiful sage green cabinetry, quartz countertops, stainless steel appliances, and modern finishes. Both bathrooms have been renovated, and fresh interior paint and updated flooring create a bright, welcoming atmosphere throughout. Enjoy the character of an established East Dallas neighborhood with mature trees, a two-car garage, and convenient access to White Rock Lake, shopping, dining, and major Dallas destinations. With its thoughtful renovations, flexible living spaces, and attractive location, this Lochwood home is ready for its next owner! **Preferred lender offering up to a 1% credit toward eligible buyer closing costs for qualified borrowers. Subject to lender approval, loan program requirements, and applicable restrictions. Contact listing agent for details.**

11715 Rogue Way, Dallas

5430 Belmont Ave, Dallas
$1,645,000
4 Beds ⋅ 4 Baths ⋅ 21393021 MLS
**SELLER INCENTIVE: $20k buyer credit** A striking designer transformation in the heart of coveted Vickery Place, this exceptional turnkey residence has been completely reimagined with a sophisticated aesthetic, elevated finishes, and an emphasis on seamless indoor-outdoor living. Every space feels intentional and polished. Beyond the impressive exterior and front-entry two-car garage, the interiors unfold into an expansive, light-filled living environment designed for effortless entertaining. Dramatic great room is anchored by a floor-to-ceiling stone fireplace, while a custom entertaining bar with wine refrigerator adds a refined hospitality element. Walls of sliding glass doors blur the distinction between indoors and out, opening to a private turfed side courtyard and creating an incredible flow for gatherings large or intimate. At the heart of the home, the showpiece kitchen combines clean-lined design with exceptional functionality. An oversized statement island, designer pendant lighting, built-in refrigerator, gas cooktop, and pot filler create a beautifully curated culinary space. The sun-filled dining room enjoys views of the backyard, while a thoughtfully designed mud bench provides stylish everyday storage. The private primary suite is a retreat, generously proportioned and complemented by a spectacular spa-inspired bath with a serene, high-design aesthetic worthy of a luxury resort. Spacious bedrooms provide beautifully appointed accommodations for family and guests with flexibility for a private office or additional lifestyle space. Outside, the home transforms into a private resort. An expansive covered patio creates a true outdoor living room, complete with a built-in kitchen, grill, and sink overlooking the sparkling pool and spa. Multiple entertaining spaces, manicured surroundings, and seamless connections to the interior make this backyard an extraordinary extension of the home. Perfectly positioned in one of Dallas' most desirable neighborhoods!

5430 Belmont Ave, Dallas

6222 Monticello Ave, Dallas
$1,725,000
5 Beds ⋅ 4 Baths ⋅ 21397360 MLS
Built by Homebound in Lakewood Heights. Set in one of East Dallas's most sought-after neighborhoods and zoned to Mockingbird Elementary, this new construction home showcases Homebound's Emerson Floor Plan and Premium Transitional Organic design package, pairing an open, functional layout with luxurious finishes throughout. A dramatic foyer with 20-ft ceilings and a grand staircase sets the tone, alongside a private home office behind French doors. At the heart of the home, the gourmet kitchen features JennAir appliances, double-stacked rift-sawn white oak cabinetry, Silestone quartz countertops, and a striking decorator vent hood, plus a butler's pantry with a second sink and built-in wine fridge. The kitchen opens to the dining area and great room, where a custom fireplace surround and lime-washed accent wall create a designer focal point. Boxed beam ceilings in the great room and primary suite add architectural character, and oversized Andersen windows fill the home with natural light. Upstairs, the primary retreat offers vaulted ceilings, a spa-like bath, and a generous walk-in closet. Three secondary bedrooms, an open loft, a media room pre-wired for sound with a built-in beverage fridge, and a laundry room with built-ins and a sink round out the second level. Finishes include Delta plumbing fixtures, Visual Comfort lighting, and premium tile selections. Step outside to a covered patio made for indoor-outdoor living. The home also includes a 1-2-6 builder warranty and a complimentary 3-year home automation package.

6222 Monticello Ave, Dallas

438 Bonnie View Rd, Dallas
$490,000
5 Beds ⋅ 3 Baths ⋅ 21394311 MLS
Stunning 2026 custom-built contemporary masterpiece featuring 5 bedrooms, 3 full bathrooms, and 3,192 sq ft of living space (3,820 total sq ft including outdoor living and garage) spread across three thoughtfully designed levels. The ground floor showcases an expansive open-concept layout with floor-to-ceiling natural light, luxury flooring, and a chef’s kitchen complete with a quartz waterfall island, custom white cabinetry, and designer lighting. The second level features spacious bedrooms, a laundry room, and a luxurious primary suite with a custom walk-in closet and a spa-like bath with a freestanding soaking tub. Enjoy seamless indoor-outdoor living with private covered balconies and an upper-level roof deck with elevated views. Located just minutes from Downtown Dallas!

438 Bonnie View Rd, Dallas

1429 Caddo St Unit G, Dallas
$495,000
2 Beds ⋅ 2 Baths ⋅ 21397087 MLS
Tucked inside a small gated community in the heart of East Dallas, this end-unit townhome puts you minutes from downtown, the Arts District, Baylor Medical Center, Lower Greenville, and within walking distance of iconic Deep Ellum. A colorful industrial exterior leads you into the loft-style interior with soaring ceilings, designer finishes, & windows on every side. Rustic, reclaimed-style wood floors add warmth & a vintage feel throughout your main living spaces. The ground floor offers a bright bedroom, a home office, and a full bath, which works well for guests or remote work. Upstairs, the main living level boasts 14-foot ceilings, with walls of windows framing views toward downtown. A gas fireplace keeps the living room cozy despite the scale. The kitchen and dining areas feel distinct but stay open to the living space, and lead to a balcony made for morning coffee and sunrises. The top floor is a private primary retreat filled with natural light. The ensuite bath has a spa-style wet room with a soaking tub, and dual sinks for convenient living. There are two separate custom-designed walk-in closets - his & hers, or maybe winter & summer! This location is incredible - even though you are in the center of one of the largest US cities, this complex is quiet & peaceful. A welcome respite from big-city living. The current owners love the short walk to Exall Park - a 10 acre local gem. Exall Park is home to the City of Dallas Recreation Center, a full-access children’s playground, a basketball court, a softball field, a giant meadow for live concerts, shaded alleys for art exhibits & demonstrations, and undulating walking paths. The rec center is also about to get a major overhaul with input from local residents. Also walking distance - or a 2 minute drive is a fully-stocked grocery store. Not to mention several great restaurants & bars - even an old school Italian market. Enjoy the best of urban living & a fabulous downtown lifestyle at 1429 Caddo!

1429 Caddo St Unit G, Dallas

626 Shadyway Dr, Dallas
$249,900
4 Beds ⋅ 2 Baths ⋅ 21397659 MLS
Welcome to 626 Shadyway Dr., where modern updates meet everyday functionality! This beautifully remodeled 4-bedroom, 2-bath home offers 1,788 sq. ft. of thoughtfully designed living space on an oversized quarter-acre lot. Renovated in 2023, it features a new HVAC system, energy-efficient Low-E windows, updated flooring, fresh interior and exterior paint, granite countertops, stainless steel appliances, updated cabinetry, and beautifully remodeled bathrooms. The versatile floor plan includes two spacious living areas, offering endless possibilities for a formal dining room, home office, playroom, or second family room. A private secondary entrance leads into a generous mudroom- utility room, adding convenience and flexibility for everyday living. Step outside to enjoy the expansive backyard with plenty of room for entertaining, gardening, pets, or future additions. Ideally located with easy access to Hwy 67, I-35E, Loop 12, Downtown Dallas, Bishop Arts, shopping, dining, and parks, this move-in-ready home combines space, style, and convenience. Now offered at just $249,900, this is an incredible opportunity to own a fully updated home with exceptional value. Schedule your private showing today!

626 Shadyway Dr, Dallas

1825 & 1827 Pollard St, Dallas
$1,198,000
8 Beds ⋅ 8 Baths ⋅ 21397303 MLS
Thoughtfully designed new construction half duplex offering 4 bedrooms, 3.5 bathrooms, and 2,898 sq ft across two living levels plus a rooftop terrace. Built with elevated finishes and quality craftsmanship throughout, this home features an open-concept layout, expansive windows, and a spacious kitchen with a large island and gas range, perfect for both everyday living and entertaining. The primary suite offers a spa-like bath with soaking tub and custom tile. A private lower-level mother-in-law suite provides incredible flexibility, ideal as a second primary suite or dedicated home office. The rooftop terrace showcases beautiful Dallas skyline views and includes a dedicated storage room with electricity that can easily function as a small prep space, hobby area, or bonus storage. Unbeatable location just minutes from Bishop Arts District, Stevens Park Golf Course, Trinity Groves, and Sylvan Thirty, with easy access to top dining, shopping, and entertainment. A standout opportunity for low-maintenance living in one of Dallas’ most vibrant neighborhoods.

1825 & 1827 Pollard St, Dallas

1825 Pollard St, Dallas
$599,000
4 Beds ⋅ 4 Baths ⋅ 21397298 MLS
Thoughtfully designed new construction half duplex offering 4 bedrooms, 3.5 bathrooms, and 2,898 sq ft across two living levels plus a rooftop terrace. Built with elevated finishes and quality craftsmanship throughout, this home features an open-concept layout, expansive windows, and a spacious kitchen with a large island and gas range, perfect for both everyday living and entertaining. The primary suite offers a spa-like bath with soaking tub and custom tile. A private lower-level mother-in-law suite provides incredible flexibility, ideal as a second primary suite or dedicated home office. The rooftop terrace showcases beautiful Dallas skyline views and includes a dedicated storage room with electricity that can easily function as a small prep space, hobby area, or bonus storage. Unbeatable location just minutes from Bishop Arts District, Stevens Park Golf Course, Trinity Groves, and Sylvan Thirty, with easy access to top dining, shopping, and entertainment. A standout opportunity for low-maintenance living in one of Dallas’ most vibrant neighborhoods.

1825 Pollard St, Dallas

6313 Chelsea Way, Garland
$499,000
3 Beds ⋅ 3 Baths ⋅ 21397004 MLS
Just Gorgeous! Totally remodeled 3-2-2 with 2 large living areas and 2 eating spaces. Love low utility bills? It has solar panels that convey to the new owners for FREE, so your bill is SOOO Low! and NO HOA, just a wonderful neighborhood so close to Firewheel Golf Course and mall. Updates include: Full interior paint, updated electrical, new flooring throughout, new roof and vinyl double pane windows, new sprinkler, new fence and new light fixtures and both the garage and patio painted floors. Enjoy the brand new beautiful 6 foot shower and dual sinks, and 3 closets, water closet and lighted mirrors in the Primary bedroom. Kitchen has double ovens and cooktop with granite countertops with a lovely breakfast area. Dining and breakfast have new chandeliers. The formal living area has 10 foot ceiling, WBFP and skylight. this home has lots of natural light with high ceiling and skylights throughout. The other 2 bedrooms are nice size with ceiling fans and walk in closets, hall bath has lighted mirror, new tub and tile and commode.Nice fenced backyard with a covered patio . Home is vacant and ready for new owner to move in and enjoy.

6313 Chelsea Way, Garland

6802 Ermine Cir, Sachse
$270,000
21396447 MLS
Build YOUR DREAM HOME in highly desirable Sable Hill Estates! This 80 x 160 interior lot offers a wonderful and rare opportunity in Sable Hill Estates to create a custom home in an established Sachse community. Situated in a great location within the neighborhood, this homesite provides the perfect canvas to design a home that fits your lifestyle and vision. Enjoy the charm of an established residential neighborhood while still having the freedom and possibilities that come with building from the ground up. Conveniently located near shopping, schools, dining, and major thoroughfares with easy access to surrounding North Dallas communities. Enjoy weekends at the lake? You'll love being just minutes away from Lake Lavon and Lake Ray Hubbard to have fun in the sun. No HOA adds even more appeal, and utilities are available helping make the path to building that much easier. Enjoy the character and space of an established neighborhood. Whether you're ready to build now or looking for a homesite to hold for the future, opportunities in Sable Hill are becoming increasingly hard to find with just a handful of lots left. Bring your own builder and your plans and make 6802 Ermine Circle the address of your future home. Buyer to verify school districts, taxes, utilities, lot size and dimensions, taxes and and any city codes or restrictions. Schedule your showing on Broker Bay for instant approval.

6802 Ermine Cir, Sachse

942 Village Pkwy, Coppell
$800,000
4 Beds ⋅ 4 Baths ⋅ 21390496 MLS
METICULOUS CARE. SALT WATER POOL. 3-CAR GARAGE. COVETED COPPELL! Gorgeous picture-frame Pella windows create an inviting first impression, and every window in the home has been replaced! Mature trees frame the beautifully manicured front yard, while a recently stained fence and electric driveway gate enclose the entire backyard, driveway, and pool, providing privacy and security. The 3-car tandem garage features a recently refinished epoxy floor (August 2026) with a lifetime warranty - feels squeaky clean! Desirable 1st floor primary suite with upstairs featuring a gameroom, 3 bedrooms, and 2 bathrooms. Additional highlights include a CleanEffects Whole Home Air Cleaner, whole-house surge protector, radiant barrier, 2 Trane AC units with the larger one having the Trane variable-speed technology, upgraded ceiling fans and light fixtures with LED light bulbs, plus a tankless water heater. Two attics with barrier insulation provide energy efficiency and excellent additional storage. Plus, a large under-stairs storage closet. The northeast-facing backyard is a private retreat, complete with a covered patio, sparkling saltwater pool, and wonderful views from the primary suite. All of this in sought-after Coppell, celebrated for its highly regarded schools, beautiful parks, extensive trail system, recreation, and strong sense of community, with convenient access to the DFW International Airport and the greater Metroplex. This is your opportunity to enjoy the coveted Coppell lifestyle!

942 Village Pkwy, Coppell

105 S Winnetka Ave, Dallas
$1,100,000
3 Beds ⋅ 3 Baths ⋅ 21392762 MLS
Some homes captivate with their beauty. Others draw you in with their story. This remarkable 1915 American Foursquare does both. Set on an oversized 75' × 150' lot in the heart of the Winnetka Heights Historic District, this magazine and home tour featured residence is celebrated for its rare blend of historic character and thoughtful stewardship. A full front porch welcomes you inside, where gracious formals bathed in natural light showcase rich maple millwork, original pocket doors, a tapered collonade from foyer to living plus built-in window seats and bookcases. The updated kitchen designed by Orchid Interiors features custom cabinetry, Carrera marble countertops, a large island, breakfast banquette, exposed brick, and a butler’s pantry. Upstairs, the spacious primary suite includes an ensuite bath, walk-in closet and private sitting room. Two additional bedrooms offer flexibility for family or guests. Framed by mature trees, one of Winnetka Heights’ largest lots includes an oversized detached, drive-through garage, with overhead doors on both the driveway and alley sides, a pergola-covered deck. The expansive lawn and established gardens create an inviting outdoor retreat. Space remains for a future swimming pool as well as added space above the garage. Roof with 10yr warranty (2017), beverage cooler (2018), attic insulation (2018), professional landscaping (2019), front and rear sprinkler installed (2019), cedar privacy fencing (2021), electric gate to alley (2021), exterior lighting added front and back (2021), refrigerator, downstairs HVAC (2022), microwave and cooktop (2024), whole house water filtration system (2024), dishwasher (2026), heat&air mini-split primary bath (2026). See Summary of Improvements for more details. Walk to the new Kevin Sloan Park, the Kessler Theater (deemed the best listening room in Dallas!), popular Cenzo's Pizza and Deli and all the shops and eateries along W Davis. Only 1 mile to all the fun in vibrant Bishop Arts!

105 S Winnetka Ave, Dallas

9431 Hobart St, Dallas
$1,150,000
4 Beds ⋅ 2 Baths ⋅ 21392649 MLS
In the Peninsula neighborhood near White Rock Lake, a flagstone walk leads past mature shade trees to a pergola swing and a front door of wrought iron and glass. Inside, dark-stained timber beams run the length of the main living spaces above hardwood floors, and a fresh coat of white throughout lets them do the talking. The owners renovated with a designer's eye, and the kitchen shows it first. Cabinetry was reinvigorated to a soft gray-white, a new backsplash brightens the walls, and added lighting above the cabinets lifts the room after sunset. An oversized granite island holds the center, with a gas cooktop, double wall ovens, and glass pendants, built as much for a slow Sunday breakfast as for a full table. Every chandelier and fixture was replaced to speak to the next, from the brass piece over the dining table to new art lighting in the living room, where a stacked stone fireplace sits beside French doors to the courtyard. The primary bedroom carries the beams through, with lit built-in shelving, a new ceiling fan, and its large picture windows to the yard. In the bath, a solid shower wall was cut down to open the room while keeping privacy, a glass-free choice that lets the skylit soaking tub breathe. The secondary bath refreshed with large vanity and new countertops. Nearby, a home office with a built-in desk and floating shelves looks out onto the garden. Behind a black horizontal-slat fence, the deck becomes an outdoor room, with a gas fire pit, a working grill connection, and landscape lighting after dark. The work that never photographs got the same care: a new impact-resistant roof, two new inverter AC systems with an ERV and HEPA filtration, professional crawl space renovation, a transferable foundation warranty, and new screens on every window. White Rock Lake and its trail are minutes away, Lakewood a short drive. Evenings here end under the trees, the fire still going.

9431 Hobart St, Dallas

5629 Ledgestone Dr, Dallas
$599,000
4 Beds ⋅ 3 Baths ⋅ 21386826 MLS
EAST DALLAS OPPORTUNITY in ANDOVER MEADOWS! Priced at $650,000, this single story 4 bedroom, 2.5 bath home offers 2,117 sq. ft., a 2 car garage, and a spacious approximately 9,322 sq. ft. lot in the desirable Dallas 75214 area. Surrounded by mature trees and established homes, this property presents outstanding value-add potential, renovation potential, and an opportunity to personalize a home in a sought after East Dallas location. Enjoy convenient access to White Rock Lake, Dallas Arboretum, Lakewood, NorthPark Center, SMU, Highland Park, Downtown Dallas, and Dallas Love Field. Recent updates include a new AC in 2025 and water heater in 2023. Ideal for buyers seeking a single story Dallas home or investors looking for a fixer upper, remodel, or investment opportunity near premier shopping, dining, parks, and major roadways. This property is subject to lender approval. Sold AS-IS. Buyer to verify all information, measurements, schools, and property details.

5629 Ledgestone Dr, Dallas

614 Castle Creek Dr, Coppell
$1,100,000
4 Beds ⋅ 4 Baths ⋅ 21378740 MLS
Kitchen was just updated with quartz counters, backsplash, sink and paint, Nov. 13th Located in Coppell ISD, this 4-bedroom, 3.1-bath home with a three-car garage features mature trees, a brick and stone facade, and a welcoming entry. Hand-scraped hardwoods run throughout the first floor, with a formal living room with gas log fireplace and a formal dining room flanking the foyer. The family room features vaulted ceilings, a wall of windows overlooking the pool, a stone gas log fireplace, and a built-in cabinetry, opening directly to the kitchen. The kitchen offers abundant white cabinetry, granite countertops, a gas cooktop, double ovens, a butler’s pantry, and a walk-in pantry, plus a built-in desk area off the breakfast nook. The left wing includes a study with built-in bookcases and a secondary bedroom with a walk-in closet and access to a full hallway bath with an updated shower featuring new tile and a frameless glass door. On the right wing, the first-floor primary suite features separate vanities, a tub, a frameless walk-in shower, and a walk-in closet. A half bath and laundry room with a sink and built-in cabinetry complete the first floor. Upstairs, a large game room with projector and screen sits alongside two bedrooms, each with a walk-in closet and a shared Jack-and-Jill bath. Out back, the pool and spa create the centerpiece of the backyard, with a built-in grill station and sink, additional patio space for seating and entertaining, and a separate fenced yard. Enjoy a short bike ride to Coppell’s favorite Andy Brown Park, where you’ll find miles of trails, volleyball and basketball courts, multiple playgrounds, and The CORE Recreation Center. The park also hosts popular community events, including the annual Fourth of July fireworks show and holiday tree lighting. Centrally located in DFW with easy access to Highways 35 and 121, just 15 minutes to DFW Airport, 30 minutes to Downtown Dallas, and 33 minutes to Downtown Fort Worth.

614 Castle Creek Dr, Coppell

2821 Lancer Ln, Garland
$300,000
3 Beds ⋅ 2 Baths ⋅ 21393581 MLS
PRICED TO SELL — Newly Renovated, Move-In Ready in! This beautifully renovated, move-in-ready home is ready to welcome you. Freshly painted inside and out, it features brand-new flooring, plush carpet, an updated foundation with warranty, and modern windows that fill every room with natural light. Stylish new entry doors add a contemporary touch and create a warm, inviting entrance. The spacious backyard is enclosed by a privacy fence — perfect for relaxation and gatherings. Parking is abundant: a two-car garage, extra driveway space in back for two vehicles, and additional parking in front. A rear two-car covered carport shelters two more cars — up to four covered vehicles in total. Ideally located in the highly sought-after Camelot subdivision within acclaimed Richardson ISD, this home offers an exceptional lifestyle with no HOA restrictions. Inside, the open floor plan is designed for effortless entertaining. The living room features soaring vaulted ceilings, warm wood laminate floors, and a charming brick fireplace. The updated kitchen provides ample counter space, ideal for casual dining or formal gatherings. The private primary suite is conveniently located downstairs, while two spacious upstairs bedrooms boast cathedral ceilings and abundant natural light. Ideally situated in desirable Northwest Garland, you're just minutes from Richardson, Plano, and North Dallas, with easy access to Central Expressway, the George Bush Turnpike, and Firewheel Mall. Schools, parks, shopping, and local amenities are all within easy reach. Best of all, the seller will pay for a one-year home warranty move in with confidence. This home combines comfort, style, and an ideal location. Don't miss the chance to make it yours — schedule a showing today. Information is deemed accurate and reliable, but it is the buyer's responsibility to perform due diligence and confirm the accuracy of all information.

2821 Lancer Ln, Garland

2637 Marbella Ln, Dallas
$299,900
4 Beds ⋅ 2 Baths ⋅ 21396185 MLS
Welcome to 2637 Marbella Lane—a beautifully reimagined & extensively updated midcentury gem in Peavy Park. This 4-bedroom, 2-bath move-in-ready home blends timeless character with fresh, modern finishes and thoughtful improvements. Step inside to discover new flooring, doors, ceiling fans, lighting, mirrors and fresh paint throughout. The inviting eat-in kitchen has been beautifully refreshed with new cabinetry, granite countertops, backsplash, stainless steel appliances and a new sink, creating the perfect space for everyday living and entertaining. The spacious primary suite features a generous walk-in closet and private bath with a custom vanity and oversized shower. The updates continue outside with new windows, siding, driveway, roof and breaker box, offering added peace of mind for years to come. With extensive interior and exterior improvements recently completed, this home offers the opportunity to enjoy the charm of an established Dallas neighborhood with the ease of a wonderfully updated home. Ideally located near White Rock Lake, the Dallas Arboretum and all the best of East Dallas living.

2637 Marbella Ln, Dallas

7113 Pleasant View Dr, Dallas
$825,000
6 Beds ⋅ 4 Baths ⋅ 21395990 MLS
Rare Fully Leased Brick Duplex in Lake Highlands! Cash Flow from Day One! A rare opportunity to acquire a large, single-story brick duplex in one of Lake Highlands' most desirable residential neighborhoods. Fully leased and income-producing, this property offers investors immediate cash flow in the highly regarded Richardson ISD. Each unit offers approximately 1,606 square feet of living space with three bedrooms, two full baths, a brick fireplace, skylights, and an attached two-car garage. Ownership has made substantial in major functional improvements over the past several years, significantly reducing near-term capital expenses for the next owner: New roof with new decking and radiant barrier. Both HVAC systems replaced, including condensers, heat exchangers, and select ductwork. Popcorn ceilings removed and retextured throughout. Carpet removed and replaced with durable laminate flooring. Unit 7113 has been expanded to include a walk-in closet and an enclosed, climate-controlled sunroom, plus a large detached workshop with electricity and Air Conditioning, a standout feature for tenants and a strong value-add. Both units are currently leased. Please do not disturb tenants. No Subject To Offers will be considered. No Seller Financing Offers will Be Considered. All offers must be sumitted on the proper Texas Real Estate Commission One to Four Contract along with related addendums and proof of funds.

7113 Pleasant View Dr, Dallas

1922 Eldorado Dr, Garland
$364,900
4 Beds ⋅ 2 Baths ⋅ 21395162 MLS
UP TO 5% DOWN PAYMENT ASSISTANCE! See if you qualify on this North Garland home. Welcome to 1922 El Dorado Dr., a 4-bedroom, 2-bath home offering 1,866 square feet on a nearly quarter-acre corner lot surrounded by mature trees. Built in 1974, this home brings together the character of an established neighborhood and an interior that's been updated for everyday living. Step inside and you'll notice the difference. New walls, new flooring and fresh paint give the home a clean, updated look, and there's no carpet anywhere. The roof was replaced approximately three years ago. A separate dining room offers space for family meals or hosting friends, while the kitchen features white cabinetry, quartz countertops and a breakfast nook for morning coffee or a quick meal. A dedicated laundry area adds convenience. The spacious living room has natural light, vaulted ceilings, an exposed wood beam and a fireplace with a floating mantel. Just off the living space, a wet bar with floating shelves and a wine cooler makes it easy to host game night or enjoy a quiet evening at home. With four bedrooms, there's flexibility for a guest room, home office, workout space or whatever fits your needs. Outside, the nearly quarter-acre corner lot gives you a generous backyard with room for cookouts, pets and outdoor gatherings. There's room to set up a grill, bring out the patio furniture and make the backyard part of how you spend your weekends. The mature trees add to the setting and give this property the feel of an established Garland neighborhood. Located directly across from the high school, 1922 El Dorado Dr. offers convenient access to nearby shopping and dining, Firewheel Town Center and President George Bush Turnpike. If you're looking for an updated home with space inside and out, come take a look. Down payment assistance is subject to buyer qualification, lender guidelines and program availability.

1922 Eldorado Dr, Garland

3911 Highgrove Dr, Dallas
$950,000
4 Beds ⋅ 3 Baths ⋅ 21395714 MLS
Open House this Sunday November 15th from 1p to 4p! Discover refined living in this exquisite, renovated home that features four bedrooms and three bathrooms in the highly desirable Midway Hollow. Step inside to be greeted by soaring 16 foot vaulted ceilings that enhance the sense of space and airiness throughout the main living area. Entertaining is a joy in the gourmet kitchen, which is beautifully appointed with sleek quartz countertops and a stylish marble backsplash. High end appliances and ample cabinetry create a functional yet aesthetically pleasing culinary environment. The capacious living space flows seamlessly into a set of tranquil sleeping quarters, with the primary suite offering a serene retreat. This sanctuary features a lavish en-suite bath designed for relaxation with generous closet space. The additional first floor bedrooms offer flexibility for guest accommodations or a home office. The spacious upstairs bedroom with private bath offers creative options of your preference. Outside, your personal oasis awaits. The front yard is meticulously landscaped with Zeon Zoysia grass, known for its lush, soft, and dense appearance. In the backyard, the low maintenance artificial turf offers year round greenery, making it perfect for casual gatherings and quiet relaxation. Access is made convenient and secure with two separate motorized gates, and the inviting front porch provides a shaded and charming spot to unwind. A spacious two car garage completes the superb property, offering ample room for vehicles or additional storage. The state of the art security system features eight cameras around the home. Enveloped in sophistication and thoughtfully designed for modern living, this renovated Dallas home is a harmonious blend of comfort and convenience poised to elevate your lifestyle.

3911 Highgrove Dr, Dallas

5506 Coronado Dr, Garland
$365,000
3 Beds ⋅ 2 Baths ⋅ 21390302 MLS
Don't miss this hard to find, beautifully updated, single-story home with a pool in an established Garland neighborhood! This 3-bedroom, 2-bath, 2- dining home offers 1,925 square feet of comfortable living space with numerous recent upgrades that provide both peace of mind and modern appeal. Step inside to stunning LVP flooring, along with fresh paint, granite countertops, stainless steel appliances, and thoughtful updates that enhance everyday living. The well-designed floor plan offers two living spaces, providing flexibility for relaxing, entertaining, or accommodating your family's needs. The main living room features a cozy gas fireplace and is grounded in a wall of windows that draws your eye to the exceptional outdoor pool, large patio, and lush landscaping, while the second living area includes a wet bar, creating an incredible flex space for hosting, game nights, or family gatherings. The bright, inviting kitchen features stainless steel appliances, granite counters, light cabinetry, and a second dining area for added convenience. Step outside to your private backyard oasis featuring a gunite pool and expansive pool deck—perfect for relaxing or entertaining during warm Texas summers, or even the upcoming fall season! An upgraded stained-wood fence adds both privacy and style. Conveniently located near major highways, shopping, dining, and Lake Ray Hubbard, this home offers an exceptional combination of updates, functionality, and location. Don’t miss this opportunity—homes with this level of improvement and outdoor appeal are hard to find! See this home today, or you'll see it sold!

5506 Coronado Dr, Garland

Listings provided by North Texas Real Estate Information Systems (NTREIS). Listing data has been deemed reliable but is not guaranteed to be accurate by the MLS.

Last updated:

How much is your home worth?

Get instant property value now!