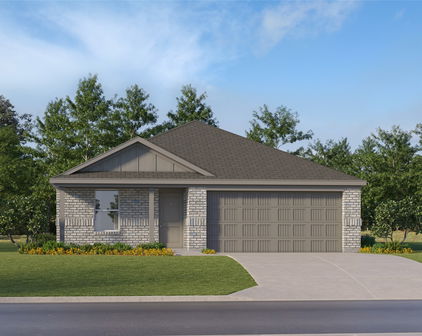
Tarrant Homes with Traditional Architectural Style

Tarrant Homes with Traditional Architectural Style

Welcome to Tarrant County, Texas, a vibrant and diverse region that beautifully blends urban sophistication with charming suburban allure. Nestled in the heart of the Dallas-Fort Worth Metroplex, Tarrant County is home to a rich tapestry of communities, each offering its own unique character and lifestyle. From the bustling streets of Fort Worth, known for its historic stockyards and cultural attractions, to the tranquil neighborhoods of Southlake and Keller, Tarrant County is a place where tradition meets modern living.

One of the most enchanting aspects of Tarrant County's real estate landscape is its abundance of homes featuring traditional architectural styles. These residences exude timeless charm and character, often showcasing classic elements such as brick facades, gabled roofs, and intricate woodwork. Whether you envision a cozy Craftsman bungalow or a stately Colonial home, Tarrant County offers a variety of options to suit your taste and lifestyle.

Living in a traditional-style home in Tarrant County means not just enjoying the beauty of well-crafted architecture but also being part of a community steeped in history and warmth. The neighborhoods here are often adorned with tree-lined streets, parks, and friendly neighbors, creating an inviting atmosphere perfect for families and individuals alike.

With its excellent schools, thriving local businesses, and easy access to major highways and amenities, Tarrant County is an ideal place to call home. Discover the charm of traditional architecture and the vibrant lifestyle that awaits you in this remarkable county. Your dream home is just around the corner!

Newest Tarrant Homes with Traditional Architectural Style

$629,000
2 Beds 2 Baths 21386676 MLS
Welcome to 4810 Emerald Grove, located in the highly desirable 55+ community of Viridian in Arlington. This beautifully upgraded 2-bedroom, 2-bath home with a dedicated office offers the perfect blend of comfort, style, and low-maintenance living. Thoughtfully designed, the home features an open and inviting layout with elevated finishes throughout, including upgraded flooring, countertops, designer lighting, and enhanced kitchen and bath hardware. The kitchen is both functional and stylish, complete with a convenient trash and recycling drawer and ample space for entertaining. The spacious primary suite is a true retreat, highlighted by a tray ceiling, custom drapery, and a well-appointed en-suite bath. Additional features such as framed mirrors and accent walls add a custom, high-end feel throughout the home. One of the standout features is the oversized, extended garage—offering a rare 7-foot extension with epoxy flooring, additional ceiling lighting, and ample room for a golf cart, workshop, or extra storage. A dedicated 9x9 storage nook adds even more flexibility. Enjoy outdoor living on the charming flagstone side porch or relax indoors by the striking Coronado stone fireplace, creating a warm and inviting focal point in the living area. A recirculating hot water system adds everyday convenience and efficiency. Located within the vibrant Viridian community, residents enjoy resort-style amenities, scenic walking trails, and a lifestyle designed for active adults. This is a rare opportunity to own a highly upgraded home in one of Arlington’s premier 55+ neighborhoods.

4810 Emerald Grove, Arlington

$775,000
4 Beds 3 Baths 21381256 MLS
Unique property offers charm, versatility and INCOME-PRODUCING potential in one of Fort Worth's most sought-after neighborhoods. Located in the heart of the cultural district right off the brick of Camp Bowie sitting pretty on a sprawling corner lot graced with towering trees. This classic 30's vintage home offering 3 bedrooms and 2 full baths is updated and turn-key ready. PLUS, one of the properties most exceptional features is the versatile guest cottage in back with INCOME-PRODUCING possibilities. (Main house 2,366 sq ft, 3 beds, 2 baths; Guest house 629 sq ft, 1 bed, 1 bath.) This lovely home retains its historic charm with original wood floors and trim throughout. Inviting great room boasts charming woodburning fireplace flanked by floor to ceiling shelves perfectly suited for books and treasures. Cheery sunroom is a quiet place for morning coffee, afternoon reading or evening unwinding with a glass of wine. It's impossible not to be captivated by the luxurious enhancements of this stylish cook's kitchen, where expansive miles of gleaning prep space, abundant storge and impressive appliances create an exceptional culinary setting. With the holidays around the corner, you will swoon over the generously sized dining area which can accommodate any size dinner party. Extended primary suite is nicely separated for privacy. All bathrooms have been totally refreshed. The laundry room boasts of loads of storage adding both style and function. Diverse outdoor entertaining options include shimmering pool complimented by multiple entertaining spaces. Currently being enjoyed as a multigeneration home, the versatile guest cottage includes kitchen, full bath and laundry area, and could easily become a tenant rental, home office, studio, man cave, apartment for your student or just a private space for overnight guests. Don't miss the 10'x9' workshop at the back of the ADU.

1823 Tremont Ave, Fort Worth

$949,900
5 Beds 6 Baths 21386087 MLS
Positioned on a rare 0.41-acre corner lot with peaceful pond views, 2037 Waterleaf Rd offers an impressive combination of space, privacy, and thoughtful design in Watercress. Built in 2022 and offering approximately 4,875 square feet, this 5-bedroom, 5.5-bath residence features a 3-car garage and an expansive floor plan designed for both everyday living and entertaining. Inside, soaring vaulted ceilings, oversized windows, and wide-plank white oak flooring create an inviting sense of space throughout the main living areas. The chef’s kitchen is equipped with KitchenAid appliances, a large island, butler’s pantry, and designer lighting, opening directly to the spacious living and dining areas. The main-level primary suite offers a private retreat with a soaking tub, oversized shower, and dual walk-in closets. Each secondary bedroom includes its own ensuite bath, providing exceptional comfort and privacy for family and guests. Multiple flexible living spaces add to the home’s appeal, including a dedicated media room, game room, bonus living area, and oversized utility room. Outdoors, the premium corner lot provides generous space and tranquil water views with plenty of opportunity to create a backyard designed around your lifestyle. Located in Watercress with access to a community pool, trails, ponds, and convenient proximity to Alliance Town Center, major highways, and Northwest ISD schools, this home delivers the space and setting buyers are looking for in Haslet.

2037 Waterleaf Rd, Haslet

Start Your Search

Listings provided by North Texas Real Estate Information Systems (NTREIS). Listing data has been deemed reliable but is not guaranteed to be accurate by the MLS.

Last updated: