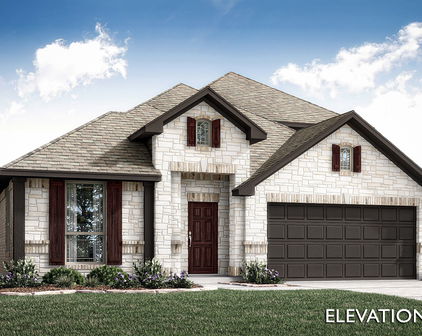
Tarrant County Homes with Crowley Isd School district

Tarrant County Homes with Crowley Isd School district

Welcome to Tarrant County, Texas—an enchanting blend of urban sophistication and small-town charm. Nestled in the heart of the Lone Star State, Tarrant County is a vibrant community that boasts a rich history, diverse culture, and an array of amenities that cater to all lifestyles. With Fort Worth as its county seat, residents enjoy the perfect balance of city excitement and serene suburban living.

One of the standout features of Tarrant County is its dedication to education, particularly within the Crowley Independent School District (ISD). Families seeking homes in this area will find themselves within a well-regarded school district that prioritizes student success and community involvement. Crowley ISD is committed to providing a nurturing and engaging learning environment, ensuring that children receive the best possible education. From innovative programs to dedicated educators, parents can feel confident that their children are in great hands.

The real estate market in Tarrant County is as diverse as its residents, offering a variety of homes that cater to different tastes and budgets. Whether you’re looking for a cozy starter home, a spacious family residence, or a modern townhouse, Tarrant County has something to suit everyone. With access to beautiful parks, vibrant shopping districts, and a plethora of dining options, it’s no wonder that families are drawn to this area.

Discover the charm of Tarrant County and the exceptional opportunities that await you within the Crowley ISD. Your dream home is just a visit away!

Newest Tarrant County Homes with Crowley Isd School district

6424 Bristolwood Dr, Fort Worth
$270,000
3 Beds ⋅ 2 Baths ⋅ 21424399 MLS
Privacy, comfort, and a beautifully maintained home that's been gently lived in! Discover this 3-bedroom home in Fort Worth, built in 2023 and nestled against a peaceful greenbelt in Primrose Crossing at Llano Springs. With approximately 1,480 square feet, an open-concept design, and a private backyard setting, this home combines the appeal of newer construction with the benefits of exceptionally light use. Thoughtfully maintained and gently enjoyed, the home offers an inviting combination of modern finishes, functional design, and a peaceful setting. Inside, natural light fills the spacious living and dining areas, creating a welcoming atmosphere for relaxing or entertaining. The kitchen connects seamlessly to the main living space and features granite countertops and a breakfast bar, gas cooking and a pantry. The thoughtful split-bedroom layout positions the primary suite at the rear of the home, complete with a private bath and walk-in closet, while two secondary bedrooms to the side offer flexibility for guests, a home office, or hobbies. Step outside to a fenced backyard overlooking the greenbelt, where the natural backdrop creates a greater sense of privacy and an inviting place to unwind. An attached 2-car garage and sprinkler system add everyday convenience. Beyond the property, residents enjoy access to a community pool, playground, parks, greenbelts, sidewalks, and a scenic pond. Conveniently located near Chisholm Trail Parkway, with shopping, dining, and southwest Fort Worth destinations all within easy reach. This 3-bedroom home in Fort Worth offers a distinctive combination of privacy, thoughtful design, community amenities, and beautifully maintained condition. Schedule your private showing today!

6424 Bristolwood Dr, Fort Worth

1197 Carnation Dr, Crowley
$322,990
3 Beds ⋅ 3 Baths ⋅ 21428740 MLS
MLS# 21428740 - Built by Cadence Homes - Ready Now! ~ Enter into the embrace of the Sienna Old World floor plan; a well-crafted 3-bedroom, 2.5-bathroom townhouse boasting 2,106 square feet of exquisitely designed living space. This two-story floor plan also offers the added convenience of a 2-car garage. The journey begins on the first floor, where a quaint entry porch beckons, leading you into an expansive living - kitchen - dining area suffused with natural light—ideal for hosting guests or relishing serene family evenings. The galley kitchen stands as a testament to culinary excellence, featuring a walk-in pantry and an island complete with a built-in sink and dishwasher. The owners’ entry from the garage adds a touch of convenience, while a quaint powder room is located just off the garage entrance. Ascending to the second floor, you are greeted by a versatile loft area—equally suited to become your playroom, craft haven, or peaceful reading retreat—accompanied by an additional large storage closet. The second and third bedrooms invite with generous natural light and ample closet space. A full bathroom boasting dual sink option serves these bedrooms, while the convenience of 2nd-floor laundry elevates practicality to new heights. The grandeur continues in the large primary suite—a true sanctuary featuring his and hers walk-in closets, and an en-suite primary bath adorned with dual sink option, a luxurious shower, and a private toilet area.

1197 Carnation Dr, Crowley

4437 Misty Shadows Dr, Fort Worth
$498,912
3 Beds ⋅ 3 Baths ⋅ 21428788 MLS
NEW! NEVER LIVED IN. Ready Now! Bloomfield Homes' Carolina II offers 3 bedrooms, 3 full baths, and a 2-car garage in a two-story design on an interior lot in Hulen Trails. All bedrooms stay on the main floor, leaving the second level dedicated to a game room, enclosed media room, and full bath. The main level has its own distinct spaces, beginning with a round foyer, a study behind double doors, and a formal dining room. Laminate flooring continues through the entry, dining room, kitchen, breakfast area, family room, and bedroom halls. In the kitchen, Shaker cabinets and granite counters meet a picket tile backsplash for a textured finish. Pendant lighting defines the island, while a slide-in gas range and pantry keep cooking straightforward. The adjoining breakfast area brings in rear and side light and opens to the patio. A corner fireplace gives the family room a focal point, with tile reaching a modern oak box mantel and a gas starter included. The primary suite sits toward the rear, apart from the other bedrooms, with a walk-in closet and a bath featuring dual sinks, a soaking tub, and a separate shower. Two secondary bedrooms share another full bath, with the laundry room nearby. A tech center adds a spot to organize devices or daily paperwork. The covered patio includes a ceiling fan, and an additional 17-by-5-foot patio extension adds outdoor seating space. Blinds and full gutters are already included. Gray exterior paint and a stained 8-foot front door give the covered entry a coordinated finish. Call or visit Bloomfield Homes' Hulen Trails community to see this Carolina II today!

4437 Misty Shadows Dr, Fort Worth

4533 Copper Point Dr, Fort Worth
$434,671
4 Beds ⋅ 3 Baths ⋅ 21428530 MLS
NEW! NEVER LIVED IN. Estimated completion December 2026. Bloomfield Homes' Cypress II offers 4 bedrooms, 3 full baths, and a 2-car garage in a two-story design on an interior lot in Hulen Trails. Tile rising to the ceiling and a cedar mantel give the family room fireplace a dramatic presence, with a gas starter adding function. Laminate flooring connects the shared spaces, and windows along the side and rear bring natural light into the gathering area. The Deluxe Kitchen keeps conversation open across an island illuminated by 2 pendant lights. Quartz counters, a gas cooktop, an electric oven, and a pantry bring the essentials together, while the breakfast area adds a window seat beside the table. A covered patio extends the setting beyond the family room for meals or a quiet evening outdoors. Near the entry, French doors enclose a study in place of the formal dining room, giving work or creative projects a room of their own. The primary suite occupies a separate section of the first floor, with a walk-in closet and a bath featuring dual sinks, a soaking tub, and a separate shower. Another hall serves 2 secondary bedrooms, each with a walk-in closet, and a full bath. The second floor creates a distinct gathering spot with a game room, fourth bedroom, and third full bath. That arrangement leaves room for activities to spread out while keeping most bedrooms on the main level. The laundry room sits near the garage entry, convenient to the kitchen. An 8-foot glass and iron front door and a brick-finished covered porch complete the arrival. Visit Bloomfield Homes' Hulen Trails model to learn more about this Cypress II today!

4533 Copper Point Dr, Fort Worth

4508 Norcross Ln, Fort Worth
$424,386
5 Beds ⋅ 4 Baths ⋅ 21428413 MLS
NEW! NEVER LIVED IN. Estimated completion December 2026. Bloomfield Homes' Woodrose offers 5 bedrooms, 4 full baths, and a 2-car garage in a two-story design on an interior lot in Hulen Trails. The game room earns its space here, stretching along the second floor with a window seat and plenty of room to arrange separate areas for games, movies, or projects. The laundry room is on this level, too, close to 3 secondary bedrooms and 2 full baths. Each of these bedrooms includes a walk-in closet, and a nearby linen closet adds storage beyond the bedrooms. The main floor keeps the primary suite at the rear and another bedroom near the entry, with a full bath available off the central hall. In the primary suite, a Deluxe Bath adds a separate tub and shower, while an additional sink creates a dual-sink vanity. A generous walk-in closet completes the suite. The kitchen, breakfast area, and family room connect in one open stretch, with laminate flooring running through the shared spaces. Built-in seating gives the breakfast area a defined spot for everyday dining without interrupting the connection to the family room. Quartz kitchen counters and 2 pendant lights above the island bring a polished finish to the cooking space, equipped with gas cooking, a gas oven, and a pantry. A rear door opens from the family room to an extended patio, making outdoor seating an easy addition to the gathering areas. At the front, an 8-foot glass and iron door, covered porch, and 2 coach lights give the entry its own presence. Call or visit Bloomfield Homes' Hulen Trails model to explore this Woodrose today!

4508 Norcross Ln, Fort Worth

4500 Norcross Ln, Fort Worth
$334,468
3 Beds ⋅ 2 Baths ⋅ 21428359 MLS
NEW! NEVER LIVED IN. Estimated completion December 2026. Bloomfield Homes' Laurel offers 3 bedrooms, 2 full baths, and a 2-car garage in a one-story design on an interior lot in Hulen Trails. An 8-foot front door with 5 glass panels gives the covered entry a distinctive finish, complemented by 3 exterior coach lights. The foyer leads toward a shared living space that opens across the back of the home, keeping the kitchen, dining area, and family room connected. Laminate flooring carries through the main areas for a consistent look. At the island, 2 pendant lights define the kitchen's central workspace while leaving an open view into the family room. Quartz counters provide prep space, gas cooking includes a gas oven, and a pantry keeps ingredients close at hand. Dining sits beside the rear windows, with direct access to an extended patio that adds room for outdoor seating. Set on the opposite side of the family room, the primary bedroom enjoys rear-facing windows and separation from the secondary bedrooms. Its bath includes an added second sink, a shower, and access to a walk-in closet. The other 2 bedrooms occupy a separate hall near the front, with a full bath between them and a linen closet nearby. Each bedroom has its own closet, keeping storage within the room. A dedicated laundry room sits just off the garage entry, with a built-in seat providing a convenient spot to set things down before entering the main living area. Visit Bloomfield Homes' Hulen Trails model to learn more about this Laurel today!

4500 Norcross Ln, Fort Worth

6401 Longhorn Herd Ln, Fort Worth
$395,000
3 Beds ⋅ 3 Baths ⋅ 21427167 MLS
Beautifully maintained and filled with charm, this stunning 3-bedroom, 3-bath home offers incredible curb appeal, stylish finishes, and a spacious, versatile floor plan designed for comfortable living and entertaining! From the moment you arrive, you'll appreciate the inviting exterior and pride of ownership throughout. Step inside to discover beautiful cabinetry, updated lighting, and thoughtfully designed living spaces that feel both elegant and welcoming. The spacious kitchen is truly the heart of the home, featuring gorgeous quartz countertops, abundant cabinetry and storage, and an oversized breakfast bar perfect for casual dining and gathering with friends. A dedicated home office provides the ideal work-from-home space, while the generous game room offers endless possibilities for entertaining, relaxing, or movie nights. The spacious primary suite features dual closets, providing exceptional storage and convenience. Step outside to enjoy the covered patio, an inviting space for morning coffee, outdoor dining, or simply relaxing and unwinding. With three full bathrooms, flexible living areas, and plenty of room to spread out, this home offers the perfect blend of beauty and functionality. Enjoy fantastic neighborhood amenities including a community pool, jogging and walking paths, park, and playground! Ideally located with convenient access to Fort Worth, major highways, shopping, dining, and entertainment. Gorgeous curb appeal, wonderful updates, exceptional community amenities, and an impressive floor plan make this home a MUST-SEE!

6401 Longhorn Herd Ln, Fort Worth

6240 Tavolo Pkwy, Fort Worth
$526,000
3 Beds ⋅ 2 Baths ⋅ 21426948 MLS
Discover exceptional indoor & outdoor living in the desirable Tavolo Park community! This beautifully appointed 2,490 SF single-story home offers 3 bedrooms, 2 baths & striking curb appeal with a light stone facade, architectural gables, arched entry & manicured landscaping. Inside, an open-concept design features high-end wood-look flooring, spacious living areas, designer lighting & abundant natural light. The inviting living room showcases a floor-to-ceiling tiled fireplace & large windows overlooking the backyard. The chef-inspired kitchen features an oversized island with seating, white cabinetry, sleek countertops, subway tile backsplash, gas cooktop, an investment-grade vent hood & stainless steel built-in appliances. The dining area offers a distinctive cork-board accent wall, designer chandelier & built-in cabinetry. A separate game room with custom cabinetry, decorative ceiling treatment & pendant lighting provides your very own speakeasy entertainment space. The private primary suite features a spacious bedroom, dual vanities, glass-enclosed shower & generous walk-in closets. Two additional bedrooms offer flexibility for guests or home offices. Step outside to an impressive backyard retreat featuring an expanded patio slab, covered patio, custom pergola, ceiling fan, decorative lighting, beautiful landscaping & storage shed. Multiple seating areas, privacy fencing & thoughtfully designed garden spaces create an inviting setting for outdoor entertaining or relaxing evenings. Tavolo Park residents enjoy a resort-style pool, Big Table clubhouse, parks, green spaces & walking trails. Conveniently located near Chisholm Trail Parkway with access to downtown Fort Worth, TCU, major employment centers, shopping, dining & entertainment at The Shops at Clearfork. This exceptional home combines stylish interiors, versatile living spaces & an outdoor retreat designed for year-round enjoyment. Schedule your private showing today!

6240 Tavolo Pkwy, Fort Worth

Start Your Search

Listings provided by North Texas Real Estate Information Systems (NTREIS). Listing data has been deemed reliable but is not guaranteed to be accurate by the MLS.

Last updated:

How much is your home worth?

Get instant property value now!