Justin Homes with Pool Community features

Justin Homes with Pool Community features

Welcome to Justin, Texas—a charming small town nestled in the heart of Denton County. Known for its friendly atmosphere and strong sense of community, Justin offers a perfect blend of rural charm and modern convenience. With its picturesque landscapes, Justin is an ideal destination for families, young professionals, and retirees alike.

As you explore this vibrant town, you’ll discover a variety of amenities that make living in Justin a delight. From local parks and recreational areas to quaint shops and eateries, there’s always something to do. The town's close-knit community hosts various events throughout the year, fostering connections among residents and creating a welcoming environment for newcomers.

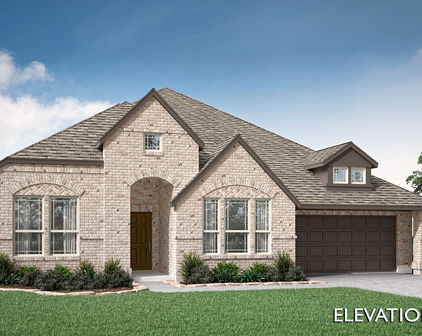
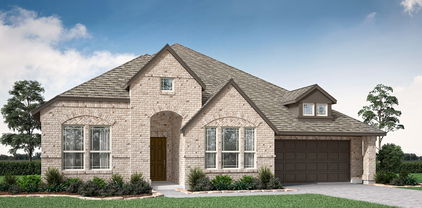
One of the standout features of Justin is its beautiful homes with pool community. Imagine coming home to a stunning property that offers a private oasis right in your backyard. These homes are designed for relaxation and entertainment, providing the perfect setting for summer barbecues or cozy evenings by the pool. With ample outdoor space, families can enjoy quality time together while soaking up the Texas sun.

Additionally, living in a homes with pool community means you’ll have access to shared amenities, such as clubhouse facilities, walking trails, and playgrounds, enhancing your lifestyle and providing opportunities for socializing.

Justin’s prime location allows for easy access to major highways, making commutes to nearby cities like Fort Worth and Denton a breeze. Whether you’re looking for a peaceful retreat or an active lifestyle, Justin, Texas, has it all. Come discover your dream home in this delightful community!

Newest Justin Homes with Pool Community features

1113 Canuela Way, Justin
$439,999
4 Beds ⋅ 3 Baths ⋅ 21420941 MLS
Modern style, thoughtful upgrades, and versatile living spaces come together in this beautifully appointed 4-bedroom, 3-bath home with a dedicated study in **Wildflower Ranch**, a community featuring a lazy river and resort-style amenities! From the charming stone exterior to the carefully selected interior finishes, this home offers both style and functionality. The bright, welcoming family room flows into the kitchen, featuring crisp white cabinetry, sleek black hardware, and under-cabinet lighting. The spacious primary suite offers a relaxing retreat with carpet-free flooring in both the bedroom and closet, along with a well-appointed bathroom featuring a freestanding soaking tub and separate glass-enclosed shower. Three additional bedrooms provide plenty of flexibility, while the separate study offers an ideal space for working from home. Thoughtful details include a wood accent wall in the hallway and a wood accent feature and ceiling fan in the front bedroom. The two-car garage features an epoxy-coated floor and Tesla EV charger. Outdoors, extended concrete provides additional usable space, complemented by pavers and a rock walkway in the backyard. Enjoy the added convenience of being within walking distance of the elementary school, along with access to Wildflower Ranch's resort-style amenities, including the community lazy river. With stylish finishes, practical upgrades, flexible spaces, and an exceptional community setting, this home is ready to welcome its next owners!

1113 Canuela Way, Justin

16705 Porterfield Ln, Justin
$295,000
3 Beds ⋅ 2 Baths ⋅ 21422454 MLS
**Affordable, North-Facing Retreat in Liberty Trails, Justin, TX-Northwest ISD: The Perfect Blend of Comfort and Style** Discover your ideal suburban sanctuary in this delightful north-facing home situated in Liberty Trails, seamlessly combines style, comfort, and functionality, all ideal for those craving both space and community. Beyond the home’s inviting charm, you’ll enjoy the perks of the Liberty Trails community, including a pool, pond, and trails. Additionally, the convenient location near Hwy 114, Tanger Outlet Mall, TMS, Buccees and quick access to I-35 provides easy commuting and proximity to shopping, dining, and entertainment, all at an affordable price! Upon entering, you're greeted by a sunlit, open floor plan that harmonizes social and private spaces. Central to the home is a well-appointed kitchen featuring a spacious island with ample seating, walk-in pantry, gas cooking, all perfect for entertaining or casual dining. With plenty of cabinets and innovative storage, every culinary need is met and connects to your spacious Living Room! Retreat to the spacious primary bedroom, where relaxation awaits with an ensuite bath showcasing an elegant oversized shower with a custom glass door. Two additional and well-sized bedrooms offer versatility for others or flex as a home office, or activity spaces. Step outside to appreciate the beautifully landscaped curb appeal and expansive grassy backyard that is perfect for pets, play, relaxation and entertaining. Enjoy the Texas weather year-round under the covered patio.

16705 Porterfield Ln, Justin

612 Tyronza Dr, Justin
$475,000
4 Beds ⋅ 3 Baths ⋅ 21420515 MLS
MLS# 21420515 - Built by Ashton Woods Homes - November 2026 completion ~ Welcome to this new two-story home plan by Ashton Woods. Designed with the Oxford Collection, this home features timeless finishes with ageless charm showcasing dark, rich browns and bright, crisp neutrals. At the front of the home, you’ll find a secondary bedroom and full bath just off the elongated foyer, offering privacy and convenience. At the heart of the home is an open kitchen, living, and dining area designed for both entertaining and cozy nights in. The chef-inspired kitchen boasts a large island for casual dining, tile backsplash, luxury vinyl plank flooring, LED disc lighting, and a spacious walk-in pantry. Just steps from the family room, the primary suite offers a serene retreat with a walk-in shower with glass enclosure, a luxurious garden tub and a generous walk-in closet. Upstairs, a large loft space complements two additional secondary bedrooms and a full bathroom. A mudroom with a drop zone and a utility room complete this thoughtfully designed Carson home plan. Move into Wildflower Ranch and enjoy resort-style living with a lazy river, pool, clubhouse, four-plus miles of scenic trails, an on-site elementary school, and more, all conveniently located near Fort Worth and major North Texas attractions. Representative images and renderings are for illustrative purposes. Actual structural options and design finishes of home may vary.

612 Tyronza Dr, Justin

1101 Alderwood Dr, Justin
$589,900
4 Beds ⋅ 4 Baths ⋅ 21417088 MLS
This exquisite home offers impressive architectural features, flexible living space, & exceptional neighborhood amenities. The spacious layout includes a study, gameroom, media room, plus 4 beds, 3.5 baths, & a 3 CAR GARAGE on a HUGE corner lot! The grand dining room makes an unforgettable first impression with soaring two-story ceilings, a dramatic curved staircase, & a wet bar. Just beyond, the towering ceilings continue into the large living area, with a striking floor-to-ceiling tiled fireplace & expansive windows that flood the open-concept layout with natural light. The chef's kitchen opens seamlessly to the living & dining areas & features glass cabinetry, a sprawling island, plentiful prep space, & walk in pantry. A private study off the entryway w french doors & custom built-ins provides an ideal work-from-home setup! The primary suite is moody & private with 2 generous closets & super shower! Upstairs you will find 3 additional bedrooms, a Jack and Jill bath, additional full bath, gameroom, and media room, completing the spacious yet practical layout! The oversized corner lot, carriage garage doors, & intricate brick detail are sure to impress. Enjoy Timberbrook's amenities including a pool, playground, miles of tree-lined walking trails, dog parks, pickleball & basketball courts, outdoor amphitheater, & social events. Just minutes from shopping, dining,& commuting access to Denton, Roanoke, Alliance, Hwy 35W, & Hwy 114. NISD schools include the new Justin Elementary located in Timberbrook & new Barksdale Middle! Justin, TX provides a small town feel but close to big town conveniences. Several commercial developments underway including Timberbrook Crossing & Justin Town Square. New Tom Thumb grocery store 10 mins away! HEB grocery store coming soon! A great time to invest and at a better value than new construction! LOWER TAX RATE, LARGER LOT, AND ALREADY UPGRADED WHEN COMPARED TO NEW CONSTRUCTION! PREFERRED LENDER WILL GIVE $5K LENDER CREDIT TOWARDS CC!

1101 Alderwood Dr, Justin

16501 Boston Ivy Dr, Justin
$514,379
4 Beds ⋅ 3 Baths ⋅ 21416772 MLS
NEW! NEVER LIVED IN. Estimated completion December 2026. Bloomfield Homes' Caraway offers 4 bedrooms, 3 full baths, and a deep 2-car garage in a one-story design on an interior lot in Wildflower Ranch. Upgraded brick, a brick-covered front porch, and an 8-foot front door give the exterior a defined presence. Inside, the Deluxe Kitchen takes the spotlight with white Shaker cabinets reaching the ceiling, glass-front upper cabinets with accent lighting, and quartz countertops. Raised panels finish the island beneath 2 pendant lights, while a gas cooktop, built-in electric oven, microwave, and walk-in pantry support the cooking space. Laminate wood flooring runs through the entry, kitchen, breakfast area, family room, and halls, connecting the shared areas around a gas fireplace with herringbone tile to a painted mantel. The breakfast window seat adds a place to pause, and an 8-foot patio door connects dining to the covered patio with a gas stub. The primary suite sits at the rear with its own window seat and a bath featuring separate vanities, quartz counters, a garden tub, and an enlarged shower. Its walk-in closet connects directly to the laundry room, where upper and lower cabinets and a sink add function. A second bedroom suite near the front includes a walk-in closet and a bath upgraded to a shower. Across the foyer, 2 more bedrooms share another full bath, with Bedroom 4 replacing formal dining. Tile in the baths and utility room, 8-foot interior doors, and 2-inch faux blinds round out the details. Landscaping, sprinklers, and a wood fence complete the lot. Visit Bloomfield Homes' Wildflower Ranch model today!

16501 Boston Ivy Dr, Justin

16409 Pipestem Dr, Justin
$573,261
5 Beds ⋅ 4 Baths ⋅ 21416631 MLS
NEW! NEVER LIVED IN. Estimated completion December 2026. Bloomfield Homes' Magnolia II offers 5 bedrooms, 4 full baths, and a 2-car garage in a two-story design on an interior lot in Wildflower Ranch. Formal dining gets its own space near the entry, with 4 added LED lights setting the scene for shared meals. Engineered wood flooring connects this room to the family room, kitchen, breakfast area, and downstairs hall, while 8-foot doors give the first floor a consistent sense of scale. The Deluxe Kitchen pairs Shaker cabinets and upgraded quartz countertops with a gas cooktop, built-in electric oven, and microwave. Decorative cabinet panels finish the back of the island, and a walk-in pantry keeps storage close. The breakfast area opens through an 8-foot patio door to covered seating and added patio space, with a gas connection for outdoor cooking. Upstairs has its own gathering spaces. Modern balusters line the family-room overlook, and a game room connects to a media room behind double doors. All 3 upstairs bedrooms have access to 2 full baths, including an ensuite bath at Bedroom 5. The primary suite stays downstairs with a window seat, separate vanities, a deck-mounted tub, separate shower, and walk-in closet. A second bedroom near the foyer sits beside a full bath where a shower replaces the powder-room layout. Upgraded carpet softens the bedrooms and upstairs entertainment rooms. Upgraded brick, a brick-covered front porch, and an 8-foot front door establish the exterior, with blinds, gutters, and sprinklers completing the practical details. Contact Bloomfield Homes' Wildflower Ranch model for a closer look at this house today!

16409 Pipestem Dr, Justin

11720 Wildwood St, Justin
$559,990
4 Beds ⋅ 4 Baths ⋅ 21414332 MLS
Welcome to this stunning two-story home in the highly sought-after Treeline community, where thoughtful design meets timeless style. Boasting 4 spacious bedrooms, 3.5 baths, private study, game room and a 3-car garage, this home offers the perfect blend of luxury, comfort and functionality. Step inside to discover an open-concept layout designed for both everyday living and effortless entertaining. The main living area features soaring ceilings, abundant natural light and seamless flow into the chef-inspired kitchen. Outfitted with extensive cabinetry, generous counter space and a large center island, the kitchen overlooks the dining and family room, creating a warm and inviting gathering space. The private study at the front of the home provides the ideal work-from-home retreat, while the spacious primary suite offers a peaceful escape with a spa-like bath and a large walk-in closet. Each secondary bedroom includes its own well-appointed bathroom, offering privacy and comfort for family and guests alike. Upstairs, the expansive game room creates the perfect setting for movie nights, game days or a play space for the whole family. Designed with both elegance and practicality in mind, this home also features ample storage, thoughtful architectural details and a highly desirable three-car garage. Located in the beautiful Treeline community, this exceptional home offers modern luxury, flexible living spaces and the perfect backdrop for making lasting memories. Don’t miss the opportunity to make this remarkable home yours.

11720 Wildwood St, Justin

840 Blue Fescue Rd, Justin
$591,749
5 Beds ⋅ 4 Baths ⋅ 21412683 MLS
NEW! NEVER LIVED IN. Estimated completion November 2026. An oversized corner homesite gives this Rose II by Bloomfield Homes room to make an impression, with upgraded brick, stone accents, an arched entry, and a brick-covered porch framing the 8' front door. The two-story layout offers 5 bedrooms, 4 full baths, a study, and a 2-car garage in Wildflower Ranch. Nail-down hardwood floors bring natural texture through the first-floor shared spaces, while 8' first-floor interior doors add height to the transitions. Behind glass French doors, the study gives work and projects a defined setting. The Deluxe Kitchen pairs white Shaker cabinets with upgraded quartz counters, a neutral tile backsplash, and an island finished with decorative cabinet panels. Pendant lighting marks the island, with a gas cooktop, electric oven, and pantry putting function close at hand. Open flow into the family room keeps conversation connected, and modern iron balusters frame the upstairs overlook. The breakfast area opens to a covered patio with a gas stub for outdoor cooking. The primary suite stays downstairs with a walk-in closet, dual sinks, quartz counters, a separate shower, and an upgraded deck-mounted tub. Upgraded floor and wall tile finish the bath, while a front secondary bedroom has a full bath nearby with a shower replacing the tub. Upstairs, 3 bedrooms and 2 full baths accompany a game room and separate media room with added doors. Quartz counters and tile upgrades continue through the secondary baths. Visit Bloomfield Homes' Wildflower Ranch model to explore this Rose II today!

840 Blue Fescue Rd, Justin

Start Your Search

Listings provided by North Texas Real Estate Information Systems (NTREIS). Listing data has been deemed reliable but is not guaranteed to be accurate by the MLS.

Last updated:

How much is your home worth?

Get instant property value now!