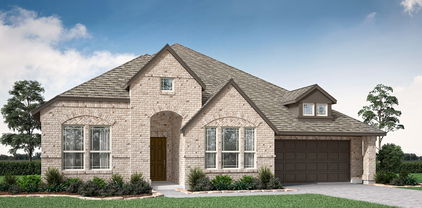
Justin Homes with Landscaped Lot description

Justin Homes with Landscaped Lot description

Welcome to Justin, Texas – a charming gem nestled in Denton County that perfectly blends small-town warmth with modern conveniences. With its friendly community atmosphere and rich Texan heritage, Justin is an ideal place for families, young professionals, and retirees alike. Just a short drive from the bustling city of Fort Worth, residents enjoy the tranquility of suburban living while having easy access to urban amenities.

Justin boasts a variety of recreational opportunities, including parks, trails, and community events that foster a strong sense of belonging. The city hosts annual festivities that celebrate its vibrant culture, making it a delightful place to connect with neighbors and create lasting memories. The local schools are highly regarded, providing quality education and extracurricular activities for children of all ages.

When it comes to real estate, Justin offers an enticing selection of homes with beautifully landscaped lots. These properties showcase the perfect blend of elegance and outdoor living, with lush gardens, manicured lawns, and inviting outdoor spaces that are perfect for entertaining or simply enjoying the serene Texas sunsets. Whether you’re looking for a cozy starter home or a spacious family residence, you’ll find a variety of options that cater to your lifestyle.

In Justin, you’re not just purchasing a home; you’re investing in a vibrant community where neighbors become friends and every day feels like a celebration. Explore the possibilities that await you in this picturesque city, where your dream home with a landscaped lot is waiting to welcome you!

Newest Justin Homes with Landscaped Lot description

11605 Treehouse Trl, Justin
$464,990
4 Beds ⋅ 3 Baths ⋅ 21423976 MLS
Beautiful new construction by award-winning Highland Homes! This thoughtfully designed single-story home offers 4 bedrooms, 3 full baths, a private study, and a dedicated media room across approximately 2,300 square feet. Situated on a desirable corner lot in Treeline, this home combines an inviting open-concept layout with stylish finishes and exceptional functionality. The spacious family room flows seamlessly into the dining area and gourmet kitchen, featuring an oversized island and abundant cabinetry, creating the perfect setting for entertaining and everyday living. Enjoy the elevated feel of 11-foot ceilings and 8-foot interior doors throughout. The private primary suite provides a relaxing retreat, complete with a spa-inspired bathroom featuring a luxurious freestanding soaking tub and separate shower. With four bedrooms, a dedicated home office, and a separate media room, there is plenty of flexibility for working from home, hosting guests, or enjoying movie nights. Located in the desirable Treeline community, residents can enjoy fantastic neighborhood amenities while benefiting from convenient access to Fort Worth, major employment centers, shopping, dining, and DFW International Airport. Expected to be ready in December, this is an exciting opportunity to own a beautifully appointed Highland Home in a growing community with an ideal blend of comfort, convenience, and lifestyle! Breathe easy with Highland Homes 1-2-6 year warranty.

11605 Treehouse Trl, Justin
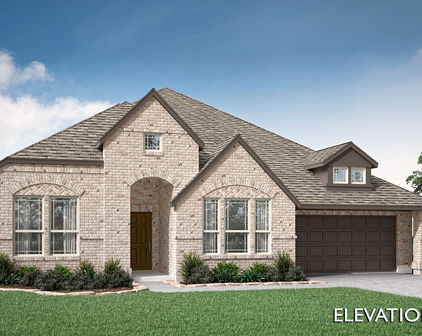
101 Reatta Dr, Justin
$349,900
4 Beds ⋅ 3 Baths ⋅ 21421260 MLS
Discover the character and thoughtful design of this original-owner home at 101 Reatta Ridge Drive in Justin! Originally built as a D.R. Horton model home, this 4 bedroom, 2.5 bath residence offers 2,314 square feet of living space with builder upgrades and extras that set it apart. Both HVAC units were replaced in 2026, and a new Wi-Fi-enabled garage door opener allows convenient operation right from your smartphone! The functional floor plan features two living areas, a separate dining room, and split bedrooms, providing flexibility for entertaining, relaxing, or working from home. The kitchen offers granite countertops, abundant cabinetry, an island, and all new stainless steel appliances, creating a practical hub for everyday living. Wood flooring, crown molding, and a cozy wood-burning fireplace add warmth and character to the interior. The spacious primary suite features a walk-in closet and an ensuite bath, while three additional bedrooms provide versatile space for family, guests, or a home office. A separate utility room adds everyday convenience. Outside, enjoy the covered patio with a ceiling fan, perfect for outdoor dining, grilling, and gathering with friends. The fenced backyard features mature shade trees, established landscaping, and garden space, offering room to relax and enjoy the outdoors. A sprinkler system helps simplify lawn care, and the attached two-car garage provides convenient parking and storage. With its model-home heritage, original-owner history, multiple living spaces, and inviting backyard, this Reatta Ridge home offers a wonderful opportunity to make yourself at home in Justin!

101 Reatta Dr, Justin

241 Hilltop Dr, Justin
$335,000
3 Beds ⋅ 2 Baths ⋅ 21417802 MLS
Welcome home to this spacious, beautifully maintained home in the desirable Hardeman Addition neighborhood of Justin, Texas! Offering over 2100 square feet, 3 bedrooms, 2 full bathrooms, a dedicated office, and multiple flexible living spaces, this home offers an incredible layout for everyday living and entertaining! Step inside to discover a HUGE open-concept living area flowing seamlessly into the spacious kitchen, featuring an oversized eat-in island, abundant cabinetry, generous counter space, and a super quiet KitchenAid dishwasher. The formal dining room offers wonderful versatility as a second living area, sitting room, or flex space. The generously sized primary suite provides a relaxing retreat with room enough for a sitting area. The ensuite primary bathroom features a separate walk in shower and a garden soaking tub. Pride of ownership shines throughout! This meticulously cared for home features a newer HVAC system installed within the past four years, a BRAND-NEW driveway in 2026, fresh sod in 2025, added insulation in 2025, exterior trim & siding paint completed approximately three years ago, and recent interior paint updates in the main living room, dining room, hallway, and other areas. The carpet, tile, and interior surfaces have all been exceptionally well maintained! Outside, enjoy immaculate landscaping featuring beautiful Spartan juniper trees, lush greenery, and incredible curb appeal. The attention to detail and ongoing upkeep truly make this property stand out! Located just two streets from Justin Community Park and within Northwest ISD, this home offers small-town charm with convenient access to local restaurants, community events, shopping, and entertainment. Nearby FM 407, Highway 114, and I-35W provide connections to Alliance, Denton, Fort Worth, and the greater DFW Metroplex. If you are looking for space, versatility, and a well-loved home, this is one you won’t want to miss! Come make it yours!

241 Hilltop Dr, Justin

1101 Alderwood Dr, Justin
$589,900
4 Beds ⋅ 4 Baths ⋅ 21417088 MLS
This exquisite home offers impressive architectural features, flexible living space, & exceptional neighborhood amenities. The spacious layout includes a study, gameroom, media room, plus 4 beds, 3.5 baths, & a 3 CAR GARAGE on a HUGE corner lot! The grand dining room makes an unforgettable first impression with soaring two-story ceilings, a dramatic curved staircase, & a wet bar. Just beyond, the towering ceilings continue into the large living area, with a striking floor-to-ceiling tiled fireplace & expansive windows that flood the open-concept layout with natural light. The chef's kitchen opens seamlessly to the living & dining areas & features glass cabinetry, a sprawling island, plentiful prep space, & walk in pantry. A private study off the entryway w french doors & custom built-ins provides an ideal work-from-home setup! The primary suite is moody & private with 2 generous closets & super shower! Upstairs you will find 3 additional bedrooms, a Jack and Jill bath, additional full bath, gameroom, and media room, completing the spacious yet practical layout! The oversized corner lot, carriage garage doors, & intricate brick detail are sure to impress. Enjoy Timberbrook's amenities including a pool, playground, miles of tree-lined walking trails, dog parks, pickleball & basketball courts, outdoor amphitheater, & social events. Just minutes from shopping, dining,& commuting access to Denton, Roanoke, Alliance, Hwy 35W, & Hwy 114. NISD schools include the new Justin Elementary located in Timberbrook & new Barksdale Middle! Justin, TX provides a small town feel but close to big town conveniences. Several commercial developments underway including Timberbrook Crossing & Justin Town Square. New Tom Thumb grocery store 10 mins away! HEB grocery store coming soon! A great time to invest and at a better value than new construction! LOWER TAX RATE, LARGER LOT, AND ALREADY UPGRADED WHEN COMPARED TO NEW CONSTRUCTION! PREFERRED LENDER WILL GIVE $5K LENDER CREDIT TOWARDS CC!

1101 Alderwood Dr, Justin

16501 Boston Ivy Dr, Justin
$514,379
4 Beds ⋅ 3 Baths ⋅ 21416772 MLS
NEW! NEVER LIVED IN. Estimated completion December 2026. Bloomfield Homes' Caraway offers 4 bedrooms, 3 full baths, and a deep 2-car garage in a one-story design on an interior lot in Wildflower Ranch. Upgraded brick, a brick-covered front porch, and an 8-foot front door give the exterior a defined presence. Inside, the Deluxe Kitchen takes the spotlight with white Shaker cabinets reaching the ceiling, glass-front upper cabinets with accent lighting, and quartz countertops. Raised panels finish the island beneath 2 pendant lights, while a gas cooktop, built-in electric oven, microwave, and walk-in pantry support the cooking space. Laminate wood flooring runs through the entry, kitchen, breakfast area, family room, and halls, connecting the shared areas around a gas fireplace with herringbone tile to a painted mantel. The breakfast window seat adds a place to pause, and an 8-foot patio door connects dining to the covered patio with a gas stub. The primary suite sits at the rear with its own window seat and a bath featuring separate vanities, quartz counters, a garden tub, and an enlarged shower. Its walk-in closet connects directly to the laundry room, where upper and lower cabinets and a sink add function. A second bedroom suite near the front includes a walk-in closet and a bath upgraded to a shower. Across the foyer, 2 more bedrooms share another full bath, with Bedroom 4 replacing formal dining. Tile in the baths and utility room, 8-foot interior doors, and 2-inch faux blinds round out the details. Landscaping, sprinklers, and a wood fence complete the lot. Visit Bloomfield Homes' Wildflower Ranch model today!

16501 Boston Ivy Dr, Justin

16409 Pipestem Dr, Justin
$573,261
5 Beds ⋅ 4 Baths ⋅ 21416631 MLS
NEW! NEVER LIVED IN. Estimated completion December 2026. Bloomfield Homes' Magnolia II offers 5 bedrooms, 4 full baths, and a 2-car garage in a two-story design on an interior lot in Wildflower Ranch. Formal dining gets its own space near the entry, with 4 added LED lights setting the scene for shared meals. Engineered wood flooring connects this room to the family room, kitchen, breakfast area, and downstairs hall, while 8-foot doors give the first floor a consistent sense of scale. The Deluxe Kitchen pairs Shaker cabinets and upgraded quartz countertops with a gas cooktop, built-in electric oven, and microwave. Decorative cabinet panels finish the back of the island, and a walk-in pantry keeps storage close. The breakfast area opens through an 8-foot patio door to covered seating and added patio space, with a gas connection for outdoor cooking. Upstairs has its own gathering spaces. Modern balusters line the family-room overlook, and a game room connects to a media room behind double doors. All 3 upstairs bedrooms have access to 2 full baths, including an ensuite bath at Bedroom 5. The primary suite stays downstairs with a window seat, separate vanities, a deck-mounted tub, separate shower, and walk-in closet. A second bedroom near the foyer sits beside a full bath where a shower replaces the powder-room layout. Upgraded carpet softens the bedrooms and upstairs entertainment rooms. Upgraded brick, a brick-covered front porch, and an 8-foot front door establish the exterior, with blinds, gutters, and sprinklers completing the practical details. Contact Bloomfield Homes' Wildflower Ranch model for a closer look at this house today!

16409 Pipestem Dr, Justin

11720 Wildwood St, Justin
$559,990
4 Beds ⋅ 4 Baths ⋅ 21414332 MLS
Welcome to this stunning two-story home in the highly sought-after Treeline community, where thoughtful design meets timeless style. Boasting 4 spacious bedrooms, 3.5 baths, private study, game room and a 3-car garage, this home offers the perfect blend of luxury, comfort and functionality. Step inside to discover an open-concept layout designed for both everyday living and effortless entertaining. The main living area features soaring ceilings, abundant natural light and seamless flow into the chef-inspired kitchen. Outfitted with extensive cabinetry, generous counter space and a large center island, the kitchen overlooks the dining and family room, creating a warm and inviting gathering space. The private study at the front of the home provides the ideal work-from-home retreat, while the spacious primary suite offers a peaceful escape with a spa-like bath and a large walk-in closet. Each secondary bedroom includes its own well-appointed bathroom, offering privacy and comfort for family and guests alike. Upstairs, the expansive game room creates the perfect setting for movie nights, game days or a play space for the whole family. Designed with both elegance and practicality in mind, this home also features ample storage, thoughtful architectural details and a highly desirable three-car garage. Located in the beautiful Treeline community, this exceptional home offers modern luxury, flexible living spaces and the perfect backdrop for making lasting memories. Don’t miss the opportunity to make this remarkable home yours.

11720 Wildwood St, Justin

Start Your Search

Listings provided by North Texas Real Estate Information Systems (NTREIS). Listing data has been deemed reliable but is not guaranteed to be accurate by the MLS.

Last updated:

How much is your home worth?

Get instant property value now!