Refine Search
Sort by
9624 Greensprint Dr, Dallas
$1,125,000
4 Beds ⋅ 5 Baths ⋅ 21418156 MLS
Nestled on a private cul-de-sac in the heart of Lake Highlands, this timeless Southern-inspired home blends classic architecture with exceptional curb appeal. Charming dormer windows, a warm brick façade, stately roofline, and mature shade trees create a welcoming first impression. Designed for comfortable living and effortless entertaining, the spacious floor plan features timeless finishes and inviting living spaces throughout. Nearly every room overlooks the beautifully landscaped backyard and sparkling pool, creating a seamless indoor-outdoor connection. The living room is anchored by a dramatic floor-to-ceiling stone fireplace, while rich hardwood floors extend throughout the main level. The eat-in kitchen offers granite countertops, glass-front cabinetry, abundant storage, and a casual dining area. Just off the kitchen, a cozy den provides the perfect space for movie nights or relaxing evenings. The first floor also includes a generously sized primary suite and a private home office. Upstairs are two oversized bedrooms, including one with an ensuite bath, plus an additional full bath. One bedroom was originally designed as two separate rooms, offering flexibility for siblings, a playroom, study, or future conversion. A separate upstairs wing above the kitchen provides exceptional privacy with a spacious game room or second living area, an additional bedroom, and an ensuite bath—ideal for guests, multigenerational living, or older children. The backyard is a private retreat featuring a sparkling pool, covered patio and plenty of room to entertain. 9624 Greensprint offers a rare opportunity to own a beautifully maintained traditional home with thoughtful updates and room to personalize. Ideally located just minutes from White Rock Lake, Lake Highlands High School, neighborhood shopping and dining, and convenient access to Downtown and North Dallas, this exceptional property combines timeless character, space, and an outstanding location.

9624 Greensprint Dr, Dallas

6002 Prospect Ave, Dallas
$1,125,000
4 Beds ⋅ 3 Baths ⋅ 21394480 MLS
Welcome to 6002 Prospect Avenue, a beautifully updated 4-bedroom, 2.1-bath home near Lower Greenville, where timeless architecture meets an exceptional indoor-outdoor lifestyle. Hardwood floors, wainscoting, decorative paneling, ceiling beams, built-ins and plantation shutters lend character throughout. A wood-burning fireplace anchors the inviting living room, while the dining areas showcase elegant millwork. The kitchen offers slate floors, granite countertops, stainless steel appliances, a Frigidaire Gallery range approximately two years old & a butler’s pantry with built-in desk & storage. A breakfast nook features a custom table & cushioned bench with storage, all of which remain. Newer sliding glass doors in the breakfast room & primary bedroom open to the outdoor living spaces; downstairs flooring was replaced approximately four years ago. Thoughtful updates include a roof installed less than a year ago with a 25-year transferable warranty, two Lennox AC units & a downstairs furnace approximately five years old, & a tankless water heater less than a year old. Flo by Moen smart water monitoring tracks usage through an app and can automatically shut off water if a leak is detected. A whole-home automatic gas generator provides backup power within seconds of an outage and remains with the property. Outside, mature trees, flower gardens & raised beds frame a private retreat centered on a heated chlorine pool, approximately six feet or less at its deepest point. A recently added screened porch, covered outdoor kitchen with built-in gas grill and outdoor fireplace invite year-round entertaining. A tall privacy fence and automatic gate add seclusion. The home is prewired for a security system. A detached two-car garage has an insulated ceiling & its own heat source; a covered carport offers additional parking. With no HOA & Lower Greenville within walking distance, this distinctive Dallas home pairs enduring charm with modern comfort.

6002 Prospect Ave, Dallas

3062 Primrose Ln, Farmers Branch
$1,125,000
4 Beds ⋅ 4 Baths ⋅ 21348137 MLS
Step into a home unlike anything else on the market, where New Orleans Colonial architecture and urban contemporary design merge into a luxury experience. This extraordinary Todd Bonneau custom-built Farmers Branch residence is a true work of art, created for those who appreciate bold design, exceptional craftsmanship, and architectural details. Situated on a desirable corner lot, the home makes a statement from the moment you arrive, with design inspiration drawn from around the world. Expansive windows fill the open-concept interiors with abundant natural light, highlighting stained concrete and tile flooring, designer details, and custom built-ins throughout. The east wall has been completely soundproofed for added privacy. At the heart of the home is a spectacular chef's kitchen designed for entertaining, featuring a custom-paneled refrigerator that conveys, six-burner gas range with griddle, stainless steel double ovens, mirrored backsplash, oversized island, large basin sink, and walk-in pantry. Abundant custom storage and utility rooms on both floors combine luxury with exceptional functionality. Two luxurious primary suites offer incredible flexibility for guests and multigenerational living. The first-floor primary suite includes a specially designed storm room. Upstairs, the owner's retreat becomes a private escape with a balcony overlooking the custom pool, customized walk-in closet with its own washer and dryer, leathered granite countertops, oversized walk-in shower, and abundant storage. Outside, the custom-designed swimming pool and covered patio create resort-style outdoor living ideal for entertaining, relaxing, and enjoying the home's private setting. Every inch of this remarkable luxury home reflects artistic vision and meticulous attention to detail. More than a residence, this is a private retreat and architectural masterpiece with unforgettable character and unparalleled style. Featured in Candy's Dirt as a Million Dollar Monday property.

3062 Primrose Ln, Farmers Branch

5324 Broadway Blvd, Garland
$1,122,000
20860492 MLS
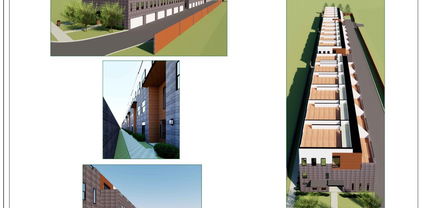
Calling builders, developers and investors for this one! This site is ready for construction. Plans approved with the City of Garland for a 17 unit townhome project, 3 story units with a two car garage plus the bonus of the 4th level to be roof top decks per city request. Just what buyers are looking for in this market and with limited inventory for this type of project in this area, they will sell great! This is a beautifully planned project. So close to I-30, Walmart, other retail and restaurants not to mention centrally located within 15 minutes to Downtown Dallas, minutes to 190 and other major freeways. Minutes to Downtown Garland, which has so much to offer, culture, arts, entertainment, one of the best downtown areas in the Metroplex with connection to the DART Station. Price includes the land, all the building plans and the documents to get to the stage of building. Owner spent several years getting to this point, so you start your building process fast.

5324 Broadway Blvd, Garland

32 Victoria Dr, Rowlett
$1,110,000
5 Beds ⋅ 6 Baths ⋅ 21403917 MLS
INCREDIBLE BUYER INCENTIVES: $17,000 MORTGAGE CONCESSION. Opendoor Home Loans will contribute up to $17,000 towards a permanent interest rate buy-down if you finance with Opendoor Home Loans LLC. 32 Victoria Dr is a Rowlett home with 5,648 square feet, five bedrooms, five full bathrooms and one half bathroom. The kitchen has an island, white cabinetry and built-in wall ovens, and opens to a main living area with a fireplace and wet bar. A separate front living room has another fireplace beside arched windows and a curved staircase. The primary suite includes walk-in closets and a bathroom with two vanity basins, a tub and separate shower. A paneled office and glass-ceiling room extend the layout. Outside are a pool, a covered balcony and a porch, with lawn and water views. The attached garage has three vehicle bays. Home comes with a 100-Day Home Warranty

32 Victoria Dr, Rowlett

105 S Winnetka Ave, Dallas
$1,100,000
3 Beds ⋅ 3 Baths ⋅ 21392762 MLS
Some homes captivate with their beauty. Others draw you in with their story. This remarkable 1915 American Foursquare does both. Set on an oversized 75' × 150' lot in the heart of the Winnetka Heights Historic District, this magazine and home tour featured residence is celebrated for its rare blend of historic character and thoughtful stewardship. A full front porch welcomes you inside, where gracious formals bathed in natural light showcase rich maple millwork, original pocket doors, a tapered collonade from foyer to living plus built-in window seats and bookcases. The updated kitchen designed by Orchid Interiors features custom cabinetry, Carrera marble countertops, a large island, breakfast banquette, exposed brick, and a butler’s pantry. Upstairs, the spacious primary suite includes an ensuite bath, walk-in closet and private sitting room. Two additional bedrooms offer flexibility for family or guests. Framed by mature trees, one of Winnetka Heights’ largest lots includes an oversized detached, drive-through garage, with overhead doors on both the driveway and alley sides, a pergola-covered deck. The expansive lawn and established gardens create an inviting outdoor retreat. Space remains for a future swimming pool as well as added space above the garage. Roof with 10yr warranty (2017), beverage cooler (2018), attic insulation (2018), professional landscaping (2019), front and rear sprinkler installed (2019), cedar privacy fencing (2021), electric gate to alley (2021), exterior lighting added front and back (2021), refrigerator, downstairs HVAC (2022), microwave and cooktop (2024), whole house water filtration system (2024), dishwasher (2026), heat&air mini-split primary bath (2026). See Summary of Improvements for more details. Walk to the new Kevin Sloan Park, the Kessler Theater (deemed the best listening room in Dallas!), popular Cenzo's Pizza and Deli and all the shops and eateries along W Davis. Only 1 mile to all the fun in vibrant Bishop Arts!

105 S Winnetka Ave, Dallas

4107 Entrada Way, Dallas
$1,100,000
3 Beds ⋅ 5 Baths ⋅ 21232980 MLS
Beautifully designed three-level home with some of the best downtown views you’ll find—especially from the third-floor patio, complete with a built-in grill and plenty of space to relax or entertain. The layout is both functional and comfortable, with all three bedrooms tucked away on the second floor for privacy. The main living area is open and inviting, flowing easily into a spacious kitchen centered around a large quartzite island and custom paint-grade cabinetry; a great setup whether you are hosting or just enjoying a quiet night in. On the first floor, you’ll find a dedicated office along with an enclosed private patio, offering a quiet outdoor space for relaxing or working from home. Upstairs, the third level features a cozy media room with direct access to the outdoor patio, just perfect for unwinding or entertaining while taking in the views. The home is fully equipped with smart features, including automated shades, an alarm system, and custom shutters throughout. It’s also pre-wired for a future elevator, offering added flexibility down the line. Conveniently located with quick access to the Dallas North Tollway and I-35, making it easy to get anywhere in the city. A great opportunity for low-maintenance living in a prime location with standout views. ***Furniture is available for purchase separately, making this an easy, turnkey option if desired.

4107 Entrada Way, Dallas

3650 Rickshaw Dr, Dallas
$1,075,000
12 Beds ⋅ 8 Baths ⋅ 21346390 MLS
BACK ON THE MARKET AT NO FAULT OF THE SELLER! $10,000 BUYER CREDIT Inspections available. Stable income! Major capital improvements! Desirable floor plans! This fully occupied fourplex delivers the qualities investors value most, combining immediate cash flow with thoughtful ownership and significant recent improvements in one of NW Dallas' most established rental markets. Each townhome-style residence offers approx 1,600 sqft, 3 beds, 2 full baths, spacious living and dining areas, refrigerators incl w abundant storage, oversized walk-in closets, and unique floor plan that has proven attractive. Each unit includes 1 assigned covered and 1 assigned uncovered parking space for a total of 8 assigned spaces. Unit sqft is approx and should be independently verified by Buyer and Buyer's Agent. Current owner has consistently invested in preserving and improving the property, completing a foundation repair for Unit 3650 in 2023, a complete sewer line replacement in 2024, fresh interior and exterior paint, professionally updated landscaping, exterior improvements, and ongoing preventative maintenance. These completed improvements help reduce future capital expenditures while protecting the property's long-term performance. All 4 units are leased through 2027, providing stable occupancy and predictable rental income. Property generates an additional $175 per month in water, sewer and trash reimbursement income. Income, expenses, lease information, and current rental rates available in MLS reflect the property's actual operating performance. Near 35E, 635, Love Field, Downtown Dallas, and Medical District, the property offers convenient access to major retail, dining, and everyday amenities that continue to support strong tenant demand. For investors seeking an asset with established income, desirable tenant amenities, documented capital improvements, and a history of attentive ownership, this property offers an exceptional foundation for long-term portfolio growth!

3650 Rickshaw Dr, Dallas

5227 Goodwin Ave, Dallas
$1,029,000
3 Beds ⋅ 3 Baths ⋅ 21398580 MLS
Classic 1920s character and thoughtful modern updates come together at 5227 Goodwin Ave, an inviting Vickery Place cottage offering 1,977 SF in one of Dallas’ most sought-after historic neighborhoods. Behind its charming exterior, a light-filled, open floor plan connects the living, dining, and kitchen spaces, equally suited for entertaining and everyday living. Hardwood floors bring warmth and character, while the updated kitchen with quartz countertops and modern appliances provides the functionality buyers appreciate today. The 1st-floor primary suite is a welcome retreat with backyard views, 2 closets, and a renovated marble bath. A 2nd downstairs bedroom features hardwood floors, generous closet space, and convenient access to a full hall bath. Also on the main level, a flexible space works well as a home office, drop zone or bonus space. Upstairs, a spacious 3rd bedroom with en suite bath is complemented by an additional flex area and nice storage. Recently added central air enhances year-round comfort on the 2nd floor. Outdoor spaces add to the home’s appeal. A charming front porch offers a welcoming spot to enjoy the neighborhood, while the porte cochere provides convenient covered parking and a nod to the home’s classic architecture. In back, a large deck overlooks the grassy yard, extending the living space for dining, entertaining, or relaxing outdoors. Meaningful improvements include an updated roof and water heater, renovated primary and guest baths, interior paint, redesigned front landscaping, and upstairs central air. 5227 Goodwin Avenue captures what makes Vickery Place so appealing: the charm and architectural character of an established Dallas neighborhood paired with the updates, functionality, and flexibility buyers want today. Ideally located near Lower Greenville, Knox-Henderson, and some of Dallas’ favorite dining, shopping, and entertainment, this is a home even better experienced in person.

5227 Goodwin Ave, Dallas

3131 Beltline Rd, Sunnyvale
$999,999
21365073 MLS
Rare acquisition opportunity offering 9,531 SF across three structures on 1.46 acres in a high-traffic, strategically positioned location. Currently operating as a daycare, the property includes two fully built-out childcare centers with reception areas, classrooms, playrooms, a kitchen, playgrounds and landscaped green space. An additional structure previously served as a residence, offering potential for a live-work configuration or future commercial use. The site is fully fenced with dual gated entrances. An adjacent 2.705-acre parcel with a ±2,400 SF maintenance barn may also be available, providing additional expansion or development potential. Both sites feature distinctive log-style exteriors and interiors. New multi-tenant retail construction is underway nearby, with additional mixed-use development planned at the southeast corner of Belt Line Rd and Town East Blvd. The property offers Belt Line Road frontage with approximately 31,149 VPD and convenient access to Town East Blvd, Highway 80 and I-635. Located within approximately 15 minutes of Downtown Dallas, Forney and Rowlett, the property may support continued educational use, office or medical conversion, or redevelopment, subject to applicable approvals and buyer verification.

3131 Beltline Rd, Sunnyvale

1107 Lily Ct, Grand Prairie
$999,999
6 Beds ⋅ 6 Baths ⋅ 21346354 MLS
Welcome to 1107 Lily Court, an extraordinary custom luxury estate nestled on 1.7 private acres in the prestigious Lake Ridge community of Grand Prairie. Combining elegant architecture, expansive living spaces, and exceptional versatility. Ask about seller incentives One of the home's most distinctive features is its private west wing, complete with a separate entrance and premium amenities. This versatile space offers possibilities for multigenerational living, an extended-stay guest retreat, a private executive suite, or a home-based business. For buyers seeking additional financial flexibility, the west wing may also offer an opportunity for rental income. Inside, the estate features an expansive open-concept floor plan, soaring ceilings, abundant natural light, smart home features, and energy-efficient elements. Thoughtfully designed for both grand entertaining and everyday comfort, the home offers six spacious bedrooms and 5.5 bathrooms, including a luxurious primary suite with a spa-inspired bath featuring two water closets with bidets. Every detail reflects quality craftsmanship and refined design, with generous living and gathering spaces that accommodate family, guests, and a variety of lifestyle needs. Conveniently located near restaurants, shopping, parks, and recreational amenities, including nearby hiking and walking trails, this exceptional estate offers a unique combination of space, privacy, luxury, and opportunity. Virtual Staging Disclaimer: Certain photographs have been virtually staged to illustrate the potential use and scale of the home's living spaces. Furniture, rugs, artwork, and décor digitally added to these images are not included with the property.

1107 Lily Ct, Grand Prairie

8242 San Cristobal Dr, Dallas
$999,900
4 Beds ⋅ 4 Baths ⋅ 21374292 MLS
Lovely home on San Cristobal in coveted Forest Hills is a rare gem offering a generous number of updates and special features. The open, airy living room includes a dramatic floor-to-ceiling fireplace and overlooks the scenic backyard. The chef’s kitchen, equipped with custom cabinets, Miele appliances, and a substantial island, flows into an intimate dining room perfect for hosting. A private, treetop primary suite serves as a serene retreat and includes a beautifully updated bath, while an en-suite back bedroom is thoughtfully separated, making it ideal for guests or as a mother-in-law suite. In fact, each bedroom is separate from the others and has its own dedicated bath. Custom Roman shades in Ferrick Mason fabric accent three bedrooms and a bathroom. Mechanical Updates include: roof 2024, HVAC, electrical, windows, and sewer line. Outside, the home welcomes you with a custom front door and a lovely courtyard. The private, shaded backyard feels like a hidden secret garden, featuring lush landscaping, Little Gem Magnolias, a brick wall fence, and a sprinkler system, complemented by an amazing covered back patio that extends the living space. The brick wall fence provides total privacy while allowing views of majestic tree canopies, one of the cherished beauties of the Forest Hills neighborhood.

8242 San Cristobal Dr, Dallas

4112 Swiss Ave, Dallas
$999,900
21234142 MLS
Versatility and opportunity come together in this unique multi-structure property offering a dedicated studio workspace, separate two-story outbuilding, and an expansive private parking court. The main structure is complemented by a bright, built-out flex space with extensive cabinetry, ideal for a creative studio, office, or client-facing workspace. The detached building adds even more functionality with its own entrance and upper-level access, creating potential for additional workspace, guest quarters, or future income-producing use. A large paved parking area provides rare on-site capacity, making this property especially well-suited for an owner-user, small business, or live-work setup. Thoughtful updates in key areas, including a renovated bath, blend with original character and provide a solid foundation for further customization. The overall layout offers flexibility that is difficult to find in this location, with multiple structures and distinct spaces that can evolve to fit a variety of needs. Zoning and surrounding uses may allow for future reconfiguration to a multifamily property, offering additional long-term potential for investors or developers (buyer to verify). Positioned in a central Dallas location surrounded by a mix of residential, commercial, and institutional uses, this property presents a compelling opportunity for those seeking functionality, adaptability, and long-term upside.

4112 Swiss Ave, Dallas

964 Redwing Dr, Coppell
$995,000
5 Beds ⋅ 4 Baths ⋅ 21426591 MLS
Welcome to this beautiful 5-bedroom, 4-bathroom home in the highly desirable Northlake Woodlands neighborhood! Ideally situated just blocks from local schools, MacArthur Park, and McInnish Sports Complex, with convenient access to DFW Airport, shopping, dining, and major highways, this home offers an exceptional blend of comfort, style, and location. Inside, wood flooring and thoughtfully designed living spaces create a warm and inviting atmosphere. The functional floor plan features multiple living areas, including a spacious second living room, along with a dedicated home office ideal for working remotely or managing everyday tasks. The kitchen is designed for both entertaining and daily living, featuring a center island and a premium built-in refrigerator, providing ample space for meal preparation and entertaining. Beautiful windows and views of the pool from the living room, kitchen and family room. The generously sized primary suite offers a relaxing retreat, complete with a beautifully remodeled primary bathroom featuring updated finishes and a refreshed, modern feel. Step outside to your own backyard oasis, where a newly added patio and built-in grill create the perfect setting for outdoor dining and entertaining. Enjoy the sparkling swimming pool with a tanning ledge, ideal for soaking up the sun or relaxing poolside on warm Texas days. With five bedrooms, four full bathrooms, versatile living spaces, and an inviting outdoor retreat, this home offers the perfect combination of functionality and lifestyle in a sought-after location. Home has a Generac Generator!

964 Redwing Dr, Coppell

5947 Marquita Ave, Dallas
$995,000
4 Beds ⋅ 3 Baths ⋅ 21396968 MLS
Extensively renovated, this single-story East Dallas home brings together classic character, modern finishes and a highly functional layout. Hardwood floors extend through the main living spaces, where the living room is anchored by a fireplace and flows into a spacious dining area. The remodeled kitchen features natural stone counters, a large island, gas range, stainless steel appliances, generous cabinetry and a built-in wine cooler. The primary suite offers an updated ensuite bath with dual sinks, garden tub, separate shower and walk-in closet. Three additional bedrooms provide flexibility, including ensuite accommodations and built-in cabinetry. A generously sized utility room goes beyond laundry with tile flooring, built-in cabinetry and a dedicated mudroom area. Outdoor living is especially well considered with two distinct private spaces. One side features turf, a wood deck and access to the two-car garage through an electric driveway gate, while the second offers additional turf and a flagstone patio—creating multiple options for outdoor dining, entertaining or relaxing. The garage also provides convenient side-door access from the backyard. Extensive improvements include updated kitchen and baths, interior plumbing and electrical, HVAC, drainage and French drains, seamless gutters, PVC main drain, sprinkler system, impact-resistant roof. Set in an established East Dallas location near Lower Greenville and Lakewood, with convenient access to Mockingbird Station, SMU, White Rock Lake, neighborhood dining, shopping, trails and major Dallas thoroughfares.

5947 Marquita Ave, Dallas

177 Asher Ct, Coppell
$995,000
4 Beds ⋅ 3 Baths ⋅ 21397442 MLS
In Coppell, a home with a pool on a third of an acre does not sit long. This one was remodeled in 2022, and the primary suite is down. Mornings start at the quartz island with the GE Elite gas range lighting on the first turn and white oak underfoot in every room, both levels. Evenings gather in the formal living, where marble frames the fireplace and custom shelves wait on your books. Saturday you walk to the Old Town Coppell farmers market, then pour something at the quartz wet bar while people let themselves in. The saltwater pool takes the afternoon from there, mature trees holding the shade, the yard wide and quiet on a cul-de-sac. A long week ends in the primary bath, natural stone underfoot, soaking tub deep enough to matter. Upstairs, more white oak and a playroom with a custom workspace. Both HVAC systems are new, and the solar is owned free and clear, so the savings come with the keys. Four bedrooms, three baths, 3,599 square feet in 75019, Coppell ISD.

177 Asher Ct, Coppell

699 W Wintergreen Rd, Desoto
$995,000
21220645 MLS
Rare opportunity to acquire a prime corner tract at Wintergreen Rd and Westmoreland Rd in DeSoto. This property offers approximately 9.23 total acres, with an estimated 6 acres of usable land outside of floodplain and existing trail areas, making it an excellent candidate for future residential development. Currently zoned SF-12, the site presents strong potential for a rezoning play to duplex, build-to-rent, or cottage-style residential development (subject to city approval). Positioned at a high-visibility intersection with planned infrastructure improvements, this location supports a transition to higher-density residential while maintaining neighborhood appeal. The property benefits from significant road frontage, proximity to established residential communities, and adjacency to a city trail system—an attractive amenity for future residents. Easy access to major thoroughfares including I-35E, I-20, and Hwy 67 allows for convenient commuting, with approximately 18 minutes to downtown Dallas. Surrounded by ongoing growth and development in southern Dallas County, this site is well-positioned for builders and investors seeking their next project in an expanding market. Whether held for future appreciation or developed into a thoughtfully planned residential community, the possibilities here are compelling.

699 W Wintergreen Rd, Desoto

3306 Norcross Ln, Dallas
$975,000
5 Beds ⋅ 4 Baths ⋅ 21388168 MLS
Space galore in coveted Sparkman Club Estates. This updated 5 bedroom, 4 full bath home offers over 3,400 square feet & a floorplan built for comfortable living & entertaining. The updated kitchen features an island, stainless steel appliances, quartz countertops, a farm sink and ample storage. Double doors off the dining room open to a bonus space, originally designed as a home office & currently used as second walk-in pantry. Three bedrooms are downstairs, including the primary suite with a private bath. A tasteful 2019 addition added a second downstairs family room with French doors overlooking the backyard. Upstairs you'll find two additional bedrooms sharing a hall bath, a gameroom, and a study currently used as a craft room. Every bedroom closet has been updated with California Closets & storage abounds throughout, including a mudroom. Buyers are eligible to join Sparkman Club, offering swim, tennis and year round activities at the clubhouse located at 3366 Duchess Trail. Additional highlights: roof replaced August 2026, and an oversized 2 car attached garage with side electric gate access to Baroness. All this, just minutes from top-rated schools and centrally located for easy access to everything Dallas has to offer.

3306 Norcross Ln, Dallas

5323 Denton Dr, Dallas
$975,000
3 Beds ⋅ 3 Baths ⋅ 21021159 MLS
Redesigned and taken to the studs in 2015, this urban jewel beautifully blends modern and rustic finishes to offer a unique living experience designed for both functional living and lavish entertaining. Upon entering, you are greeted by an art gallery style entrance and a versatile flex space perfect for an art exhibit, study, or play area. The home features a chef’s kitchen equipped with a commercial 6 burner gas cooktop, an oversized Carrera marble island, and a convenient coffee bar. The main floor includes a private outdoor oasis with a pool, as well as two bedrooms, including one of two primary suites and a third ensuite bedroom that could easily serve as an office. Upstairs, a second primary suite and a large living area provide ample space to spread out. The location is exceptional, offering close proximity to Love Field, UT Southwestern, Parkland, and Children’s Medical Center. With easy access to the train for commutes to downtown or DFW Airport, and plenty of nearby shopping and dining, this home stands out for its design and convenience.

5323 Denton Dr, Dallas

323 Pintail Way, Sunnyvale
$974,990
4 Beds ⋅ 4 Baths ⋅ 21365480 MLS
MLS# 21365480 - Built by Kindred Homes - Nov 2026 completion! ~ Introducing the poplar Sperry Plan! This one-story plan was thoughtfully designed with a welcoming modern style front elevation with double front doors gives a stunning impression when walking up to your new home! The slider doors off the family room provide ample views of the oversized covered back porch which invites you to an open-style concept. This design seamlessly connects the living area, kitchen, and family room, which is all open to one another, it is an entertainer’s dream! The kitchen features ample cabinets uppers and tons of storage space, a spacious walk-in pantry, and a large eat-in island that overlooks the breakfast nook. The owner’s bath has a walk-in shower, separate vanities, and a free-standing tub. Plenty of designer touches with over $85k in desirable upgrades. A separate gameroom and guest suite provide an excellent option for an in-law suite or additional privacy. Additional highlights include a private study, separate media room, mudroom, and a laundry room attached to the primary closet. All of these features plus full foam insulation makes this home not only efficient but a comfortable 4151sf of living space all on one level, what a dream home!

323 Pintail Way, Sunnyvale

111 S Rosemont Ave, Dallas
$960,000
4 Beds ⋅ 3 Baths ⋅ 21405512 MLS
Come for the historic character. Stay for the space galore. Winnetka Heights Prairie style FourSquare offers spaciousness with carefully preserved details and sensitive updates that maximize storage & function. This property comes complete with a recently built ADU that complements the warmth of this historic home adding flexible space well suited for today’s lifestyles. A full front porch welcomes visitors into a large foyer that opens to light-filled formals. Glass-paneled sets of pocket and French doors define the transitions from Foyer to Living to Dining. Original picture rail molding remains intact. An ornate fireplace framed by built-in window seats anchors the living room. The eat-in kitchen features built-in bench seating, excellent storage, to-the-ceiling Shaker-style cabinetry and an induction range with double ovens. The second living area offers multipurpose possibilities. Imagine home office use or a movie room, playroom for toddlers or overnight space for guests. All four of the upstairs bedrooms have large windows & abundant natural light. A 284 SqFt screened porch overlooking the backyard was added in 2023. Its Saltillo tile floor, herringbone pattern, and pale blue beadboard ceiling are a delight. The ADU, designed by local historic preservation architect Alicia Quintans, includes upstairs guest quarters with a full bath and conditioned space below for a workshop, storage or creative projects. The exterior of the main dwelling has undergone extensive restoration. See SDN attachment for more improvement details. Class IV impact-resistant roof + foam insulation (2020); refinished pine floors & fresh paint throughout (2026); dedicated laundry area (2023); Zoysia sod & north-side fencing (2026). Zoned for Rosemont Schools. Just a short stroll to the Kessler School and Kevin Sloan Park. The WHNA is an active and vibrant support group dedicated to preserving the district as an enduring symbol of early 20th century life in Dallas.

111 S Rosemont Ave, Dallas

10115 Chesterton Dr, Dallas
$950,000
4 Beds ⋅ 3 Baths ⋅ 21415138 MLS
A rare opportunity in one of Lake Highlands’ most coveted pockets! Nestled beneath a canopy of mature trees on a beautifully landscaped quarter-acre lot, this stunning 4-bedroom, 2.5 bath home offers incredible space and character. Two generous living areas each feature a wood-burning fireplace, including a versatile space just off the kitchen that makes an ideal office, playroom or cozy den. Thoughtful features include energy-efficient windows, two pantries, abundant walk-in attic storage and an oversized 2-car garage with workshop space. Step outside to a gorgeous backyard designed for year-round enjoyment, complete with a covered patio, commercial-grade misting system, outdoor shower and custom fencing and gate. Lovingly cultivated landscaping creates an effortless, established feel. All within walking distance of Wallace Elementary and Lake Highlands Middle School!

10115 Chesterton Dr, Dallas

9551 Highedge Dr, Dallas
$950,000
4 Beds ⋅ 3 Baths ⋅ 21407549 MLS
WE ARE BACK! Seller is motivated and ready to talk! Bring your offer! This four-bedroom, 2.5-bathroom home sits in the highly sought-after Lake Highlands area, within the White Rock Elementary attendance zone. The seller has also secured a CMG Home Loans List & Lock Program, allowing a rate buy-down to approximately 6.25% (subject to market rates, must use preferred lender), meaningful monthly savings for the right buyer. Move-in ready with exceptional upside: whether you’re drawn to a light refresh or a full transformation, this home offers a flexible layout and blank-canvas potential in a neighborhood where custom rebuilds and renovations are already reshaping the streetscape. With an accepted offer, the seller has budgeted for new flooring in the living room and kitchen, plus a freshly painted living room ceiling, so you can make it your own from day one. Ideally located near top-rated schools, parks, trails, dining, shopping, and easy access to major thoroughfares. Priced to sell and seller is open to reasonable offers

9551 Highedge Dr, Dallas

7632 Tallow Dr, Irving
$950,000
5 Beds ⋅ 4 Baths ⋅ 21325287 MLS
Stunning 5-Bedroom Home with Pool and Outdoor Living in Hackberry Creek. Experience the perfect blend of style, comfort, and flexibility in this gorgeous five-bedroom home, ideally located in the gated golf course community of Hackberry Creek. The downstairs primary suite is a true retreat with two walk-in closets, an oversized step-in stone-tile shower with dual shower heads, Saltillo tile flooring, and a large dual-sink vanity. The chef’s kitchen was built to impress, featuring a commercial-grade gas cooktop with double ovens on a large butcher block island with bar seating. Other features include granite countertops, a copper farm sink, wine refrigerator, a Sonic-style ice maker, and more bar seating that flows into the open living-dining area. A flex room off the entry featuring custom built-ins offers versatility as a home office or formal dining space. The spacious family room showcases a stone fireplace and dual cast-iron doors with glass inserts that open to the patio-pool, creating seamless indoor-outdoor living. Upstairs, four split bedrooms surround a large game room with pool views. Two bedrooms share a split bath, while the other two connect via a hallway bath—perfect for family or guests. From the main living room, step outside to your backyard oasis with a fenced pool and spa, outdoor kitchen, and covered patio. Off the kitchen, there is another side yard with an oversized pergola, concrete patio, and turf play area - creating multiple options for recreation and entertaining. Practical upgrades include two utility rooms - up and down, two tankless water heaters, and three mini-split cooling units for added comfort in the primary suite, utility room, and garage. The Hackberry Creek community offers 24-7 guarded security, multiple parks and playgrounds, and is part of Coppell ISD’s limited open enrollment program.

7632 Tallow Dr, Irving

16821 Park Hill Dr, Dallas
$949,900
4 Beds ⋅ 4 Baths ⋅ 21378354 MLS
A private resort in the heart of Far North Dallas. Beautifully reimagined with timeless character, sophisticated finishes and exceptional indoor-outdoor living, this distinctive residence offers the rare opportunity to enjoy luxury, privacy and effortless entertaining in an enviable Richardson ISD location. Set on an approximately 11,038 square ft lot, this 4 bed, 4 bath home offers 3,120 sq ft of beautifully updated living space. A comprehensive 2019 renovation transformed the home with meticulous attention to detail including Custom Iron double entry doors, Oak hardwood floors, imported Saltillo tile, custom interior doors, elegant millwork and seamless flooring transitions. The beautifully appointed kitchen pairs Quartz countertops and Marble backsplash with Bosch appliances creating a refined space equally suited to intimate mornings and sophisticated entertaining. 3 flexible living areas allow the home to effortlessly adapt to today’s lifestyle while the great room—with fireplace, extensive built-ins, integrated AV wiring and dedicated media closet opens naturally to the outdoor living spaces. Step outside and the experience changes completely. The private backyard is an entertainer’s dream centered around a resort style pool and expansive pool area. A covered patio, professional landscaping and poolside landscape lighting create an inviting setting for quiet afternoons, lively gatherings and unforgettable evenings. An 8 ft Cedar privacy fence and electric driveway gate provide an exceptional sense of seclusion. Additional improvements include a 40-year roof (2017), radiant barrier, gutter guards and hot water heater (2023). Sophisticated. Private. Effortlessly livable. This exceptional Far North Dallas residence brings together elevated interiors, versatile living spaces and a resort-caliber backyard. A home designed not simply to impress, but to be enjoyed.

16821 Park Hill Dr, Dallas

Listings provided by North Texas Real Estate Information Systems (NTREIS). Listing data has been deemed reliable but is not guaranteed to be accurate by the MLS.

Last updated:

How much is your home worth?

Get instant property value now!