Refine Search
Sort by
8903 Liptonshire Dr, Dallas
$1,649,000
5 Beds ⋅ 7 Baths ⋅ 21310467 MLS
8903 Liptonshire is tucked into the L Streets of Lake Highlands—one of the most sought-after pockets in Dallas—and this custom build checks all the boxes. The layout is intentional from the jump. Right off the entry, a glass-enclosed office keeps your workspace feeling open and airy without the distractions of the main house. At the heart of the home, the kitchen anchors the living area around a massive island, perfectly positioned so the chef is always part of the conversation. A wide horizontal window above the counter frames the backyard like a piece of art, pulling in natural light and keeping you connected to the outdoors. The downstairs primary suite is a true departure from the everyday. It’s a dedicated retreat featuring a spa-caliber Japanese wet room, a closet that doubles as a high-end dressing room, and its own private laundry. Upstairs, the scale remains just as impressive with four additional bedrooms, each featuring its own en suite bath and walk-in closet. Two of these rooms are sized like secondary primaries, showcasing distinct design personalities—one finished in bold black tile and the other in a modern gray concrete aesthetic. A large gameroom with a built-in bar serves as the upstairs hub, flanked by a versatile flex space ready to become a theater, gym, or golf simulator. Practicality is woven into the luxury, too. A secondary utility room comes equipped with a sink and a dedicated dog wash for easy clean-ups. Even the garage is over-engineered—spanning nearly 600 square feet with spray foam insulation and full climate control, it’s far more than just a place to park. Outside, a covered patio and electric privacy gate round out the property

8903 Liptonshire Dr, Dallas

3733 Manana Dr, Dallas
$1,635,000
5 Beds ⋅ 6 Baths ⋅ 21389332 MLS
Just completed by MJ Custom Homes, this exceptional new construction in the heart of Midway Hollow pairs timeless transitional architecture with elevated designer finishes. The light-filled, open-concept floor plan is designed for effortless entertaining, anchored by a chef’s kitchen featuring Taj Mahal marble countertops, paneled appliances, custom soft-close cabinetry, a prep kitchen, and butler’s pantry. Expansive living and dining spaces open through oversized sliding doors to a covered patio and outdoor kitchen, creating seamless indoor-outdoor living. The first floor includes a private office, luxurious primary suite, and guest suite. Upstairs offers three additional en-suite bedrooms and a versatile bonus room ideal for media, games, or a second living area. Conveniently located near Dallas’ premier private schools, dining, shopping, and everyday amenities in one of the city’s most established neighborhoods.

3733 Manana Dr, Dallas

7619 Kenwell St, Dallas
$1,630,000
4 Beds ⋅ 5 Baths ⋅ 21327472 MLS
A refined expression of modern living in Dallas’ sought-after Bird Streets, thoughtfully designed to elevate everyday comfort. Newly constructed with a clean, sophisticated aesthetic, this home blends style, function, and low-maintenance luxury in one of the city’s most convenient neighborhoods. Inside, soaring ceilings and abundant natural light create an immediate sense of openness. The main living area flows seamlessly into a beautifully appointed kitchen designed for both daily living and effortless entertaining, complemented by a Sub-Zero, Wolf, and Cove appliance package. Taj Mahal quartzite adds a rich, organic layer throughout the home, extending from the kitchen and baths to the fireplace for a cohesive and elevated finish. The first-floor primary suite is a true retreat, offering privacy, scale, and a spa-inspired bath with a sleek, calming design. A dedicated downstairs office provides flexibility for working from home, while an additional first-floor en-suite bedroom adds comfort for guests. Upstairs, two additional en-suite bedrooms and a spacious loft or playroom provide separation and versatility. Whether used as a media space, lounge, or secondary living area, the layout allows the home to live larger while maintaining a sense of intimacy. Outdoor living is equally compelling. A covered patio, a built-in Blaze outdoor kitchen, and a generous backyard create a spacious outdoor space with a gated rear entry. With room for a future pool, the yard offers rare flexibility for a buyer looking to personalize the space over time. Beyond the design, the home is equipped with features that speak to quality and convenience, including foam insulation, a NUVO water filtration system, reverse osmosis, tankless water heaters, aluminum windows, and a Tesla-compatible EV charger.

7619 Kenwell St, Dallas

8614 Merritt Rd, Rowlett
$1,600,000
21114585 MLS
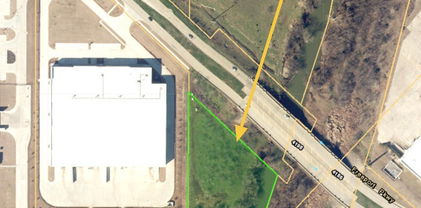
Discover an exceptional opportunity to own 4.65 acres of premium land in one of Rowlett’s most desirable and fastest-growing development corridors. Strategically positioned just off Merritt Road and the President George Bush Turnpike, this property sits within the coveted Northshore Mixed-Use District, offering outstanding potential for future commercial, residential, or mixed-use development. Fully equipped with all major utilities—including water, electricity, sewer, and storm drainage—this site provides a rare combination of immediate functionality and long-term development flexibility. Currently income-producing, the property includes a 4-bedroom, 2-bath residence of 2,145 sq ft of living space, along with additional revenue streams from storage units and land leases. This makes it an ideal buy-and-hold investment with solid cash flow while planning future development. Whether you’re a developer, investor, or visionary buyer, this property offers unmatched potential in a high-growth area surrounded by new infrastructure, expanding industrial and retail projects, and master-planned residential communities.

8614 Merritt Rd, Rowlett

4241 Somerville Ave, Dallas
$1,599,000
5 Beds ⋅ 5 Baths ⋅ 21276445 MLS
Nestled in East Dallas's Stonewall Terrace neighborhood and zoned to Mockingbird Elementary, The Mason, built by Homebound, is dressed in Homebound's striking new Scandinavian Contemporary design package, where clean lines, vertical siding, and warm tones create a home that feels both modern and effortlessly livable. At its heart, an open-concept kitchen is outfitted for the serious home chef: Jenn-Air appliances, Taj Mahal quartzite countertops, and rift-sawn white oak cabinetry set a tone of refined functionality. A butler's pantry with a wine cooler flows seamlessly from the kitchen, extending the same signature quartzite throughout. The kitchen opens to a light-filled great room anchored by a gas fireplace, with a formal dining room and a covered, gas-plumbed patio, ready for the outdoor kitchen of your dreams. The spacious primary suite offers a true retreat with a soaking tub, while three additional bedrooms and 3.5 baths ensure room for everyone. A thoughtfully designed everyday entry, generous laundry room, and a flex room pre-wired for sound with a beverage cooler give this home the kind of organization that makes daily life feel elevated. Completed with a 1-2-6 Builder Warranty and three years of complimentary home automation.

4241 Somerville Ave, Dallas

6962 Forest Glade Cir, Dallas
$1,597,000
4 Beds ⋅ 4 Baths ⋅ 21414847 MLS
Welcome to this stunning, fully renovated one-story home in the highly sought-after Brookshire Park neighborhood. Offering an exceptional blend of timeless character, modern luxury, and thoughtfully designed living spaces, this 4-bedroom, 3.5-bathroom home features an expansive office and an impressive list of upgrades throughout. The beautifully designed interior showcases white oak herringbone flooring, energy-efficient LED recessed lighting, elegant marble countertops, and premium Bertazzoni appliances, including a 48-inch professional gas range. The spacious primary suite offers a generous walk-in closet with hidden storage and a luxurious primary bathroom designed to impress. Original architectural details add warmth, charm, and character, creating a unique balance of classic elegance and modern sophistication. The exterior has been completely transformed. The newly redesigned front yard and driveway offer expanded green space, beautiful landscaping, and a fully fenced yard—creating the perfect setting for children, pets, and entertaining. The backyard is equally impressive, featuring a gorgeous pool and expansive patio area ideal for relaxing, hosting gatherings, and enjoying the ultimate outdoor lifestyle. With its extensive renovations, exceptional indoor and outdoor living spaces, and coveted Brookshire Park location, this home offers a truly special opportunity to enjoy comfort, style, and convenience in one remarkable property.

6962 Forest Glade Cir, Dallas

560 Northlake Dr, Dallas
$1,595,000
4 Beds ⋅ 4 Baths ⋅ 21406052 MLS
Nestled in the desirable Old Lake Highlands neighborhood, just blocks from White Rock Lake and acclaimed Hexter Elementary, this beautifully renovated and expanded traditional home offers an exceptional blend of style, comfort, and functionality. A welcoming formal foyer introduces an open living and dining area that transitions seamlessly into a comfortable den featuring a striking wall of built-ins and French doors overlooking the backyard. The adjoining chef's kitchen is thoughtfully appointed with an oversized island, apron-front sink, quartz countertops, and stainless steel commercial-grade appliances. Privately situated on the main level, the spacious primary suite offers French doors leading to the covered patio, along with a spa-inspired bath featuring an oversized shower and generous walk-in closet. Three additional bedrooms are complemented by two well-appointed bathrooms. Designed for both everyday enjoyment and entertaining, the backyard features an expansive covered patio, outdoor wood-burning fireplace, sparkling pool, low-maintenance turf, and privacy fencing. Additional highlights include two dedicated office areas, a third living space, mudroom, spacious garage, additional outdoor parking, and professionally landscaped grounds. With versatile living spaces, inviting outdoor amenities, and a prime location near White Rock Lake, this home offers a wonderful opportunity to enjoy the best of East Dallas living.

560 Northlake Dr, Dallas

7117 Mimosa Ln, Dallas
$1,595,000
4 Beds ⋅ 4 Baths ⋅ 21408267 MLS
What if you could have the character and setting of an established North Dallas neighborhood without inheriting an older home’s systems and floor plan? Welcome to 7117 Mimosa Lane. Taken down to the studs and comprehensively rebuilt, this home combines a classic North Dallas footprint with the open spaces, modern infrastructure and thoughtful design buyers want today. The reimagined floor plan connects the kitchen, family room and great room for everyday living and entertaining. Behind the finishes is an extensive list of improvements rarely found together in an established home: cast-iron plumbing removed and replaced with PVC, plus new HVAC, electrical wiring, insulation and double-pane Argon windows. Additional upgrades include a redesigned HVAC layout, modern electrical panel with GFCI breakers and CAT6 wiring throughout. Inside, Level 5 smooth-finish walls complement new flooring with reinforced subflooring, custom cabinetry and millwork, while an expanded fireplace anchors the main living area. The renovated kitchen features new appliances and a gas range. The primary suite offers custom finishes, a skylight and enhanced sound insulation. Outside, professionally designed landscaping features native Texas perennials, zoysia grass and app-controlled irrigation. An 8-foot privacy fence with rolling gate surrounds the backyard, where a magnificent mature oak is highlighted by canopy lighting. The indoor-outdoor living area includes a remote-controlled sunshade, heaters, fan, lighting, TV and multiple outlets for year-round enjoyment. Engineer-verified foundation and roof inspection reports are available. 7117 Mimosa Lane offers the feel of new construction in an established North Dallas setting and deserves to be experienced in person.

7117 Mimosa Ln, Dallas

7 Carmarthen Ct, Dallas
$1,595,000
4 Beds ⋅ 4 Baths ⋅ 21382669 MLS
Located in a highly desirable Dallas enclave, this completely reimagined residence showcases extensive updates, thoughtful design, and exceptional functionality throughout. Boasting over $300k upgrades, the living room, kitchen, and dining areas were transformed into one expansive open-concept space with walls removed to create seamless flow for both entertaining and everyday living. Brand-new flooring and fresh paint extend throughout the entire home, complemented by updated fixtures in nearly every room. The redesigned kitchen offers generous prep space, abundant cabinetry, and effortless connection to the main gathering areas. Significant improvements include the addition of a new bedroom and bathroom, a renovated guest bath, and an upgraded laundry room featuring new countertops and sink. Two spacious secondary bedrooms provide flexibility for guests, office use, or multigenerational living, while the private primary suite offers comfort with an oversized dual ensuite bath, 2 XL separate walk-in closets and a large separate seating area with a fireplace. The fourth bedroom is located on the second story with a new ensuite bath. Additional storage is located around every corner. Enjoy a low-maintenance lifestyle with HOA-covered community grounds care and convenient access to major corridors, premier shopping, dining, and top-rated private schools. A rare opportunity offering modernized living in one of Dallas' most consistently desirable locations.

7 Carmarthen Ct, Dallas

5712 Ridgetown Cir, Dallas
$1,595,000
4 Beds ⋅ 4 Baths ⋅ 21339849 MLS
Tucked away on a quiet, desirable street in North Dallas, 5712 Ridgetown Circle offers a wonderful blend of comfort, style, and livability. This beautifully updated home features spacious living areas filled with natural light, creating a warm and welcoming atmosphere ideal for both everyday living and entertaining. The well-appointed kitchen opens seamlessly to the main living space and is equipped with gourmet stainless appliances, designer lighting, ample cabinetry, and a walk in pantry—perfect for hosting gatherings or enjoying casual family meals. The stunning primary suite provides a peaceful retreat with a dual sided gas fireplace and glass doors out to the pool. The spa like primary bath has a free standing soaking tub, separate shower and separate vanities. Huge custom closets with built ins in the primary offer generous storage solutions. 3 generous additional bedrooms offer flexibility for guests, a home office, or growing needs. Step outside to a private backyard oasis, ideal for relaxing, gardening, or entertaining. Not to be missed is the sparkling heated pool with water features. Your outdoor living is surrounded by towering trees and mature landscaping. This home has many charming details, and prime location close to top dining, shopping, and major thoroughfares, this home presents an exceptional opportunity to enjoy the best of Dallas living. A must-see property that combines convenience, comfort, and timeless appeal.

5712 Ridgetown Cir, Dallas

9733 Mixon Dr, Dallas
$1,585,000
3 Beds ⋅ 4 Baths ⋅ 21385536 MLS
This thoughtfully designed luxury home blends timeless sophistication with modern technology in one of Midway Hollow's most desirable locations. Designed for everyday living and effortless entertaining, the residence showcases architectural elegance throughout and has been meticulously maintained, with high-end finish-out and abundant natural light filling every room. The kitchen, dining, and living areas flow seamlessly together, anchored by a chef's kitchen with an oversized island, wine refrigerator, and expansive walk-in pantry. Sliding glass doors open to a true backyard oasis featuring covered outdoor living, a fabulous custom pool with a water feature and oversized spa, and lush landscaping accented with artificial turf. The front courtyard offers its own outdoor kitchen and artificial turf, creating a second stunning space for entertaining or relaxing outdoors. Upstairs, three bedrooms include a spacious primary suite with a spa-like private retreat bath featuring a floating vanity, vessel tub, rainfall shower, and a generously sized walk-in closet. Two additional guest bedrooms each enjoy their own ensuite bathroom for comfort and privacy. Beyond the three bedrooms in the main house, a private 483 SF casita off the front courtyard — with its own separate entrance — offers a true fourth bedroom option. Whether used as a guest suite, private home office, or accommodations for extended family, it's ideal for today's flexible lifestyle or multi-generational living. A front-entry two-car garage is pre-wired for EV charging, and the home is equipped with smart features throughout, including Control4 automation, remote-controlled shades, exterior cameras, and integrated music speakers. This exceptional Midway Hollow property offers a rare combination of luxury, comfort, and versatility — 3 bedrooms inside plus a separate casita as an optional 4th, an entertainer's dream in one of the area's most sought-after neighborhoods.

9733 Mixon Dr, Dallas

12008 Browning Ln, Dallas
$1,575,000
4 Beds ⋅ 3 Baths ⋅ 21407635 MLS
Multiple Offers received deadline Oct 14, 2026 12:00 noon. Beautifully updated with $225,000 of recent Seller's Improvements on an extra wide 120 foot lot. Fabulous Preston Hollow adjacent 4 Bedroom light and bright, one-story home with hard to find high ceilings throughout. Over $100,000 was spent on the gorgeous new primary bath with dual vanity, soaking tub and luxurious walk in shower plus the spacious, smartly designed walk in closet. Gleaming refinished wood floors throughout (no carpet), walls of windows and almost 10 foot ceilings in living areas. NEW improvements (2023 to present) include new windows, new pool equipment and new pool heater, new HVAC zone, 2 new hot water heaters, new LED lighting, new electric gate and new wood fence, new remodeled secondary bathroom and so much more. Kitchen is tastefully remodeled with quartz counters, custom cabinets, huge island with seating for 4, large pantry and gourmet level stainless appliances. All bedrooms have large walk in closets. Absolutely fabulous huge backyard has grassy areas, swimming pool with new heater for year round fun and lovely covered patio. Oversized 2 car garage has 3 storage closets and extra space for possessions. Please ask for the detailed 5-page List of Seller Improvements. An incredible value that is simply stunning in person. A must see!

12008 Browning Ln, Dallas

8930 Liptonshire Dr, Dallas
$1,524,999
5 Beds ⋅ 4 Baths ⋅ 21339660 MLS
MLS# 21339660 - Built by Homebound - Ready Now! ~ Introducing the Emerson, one of Homebound’s stunning new floor plans in the highly desirable L - Streets neighborhood, wrapped in the Premium Transitional Organic design package! Located in the coveted Lakewood Heights neighborhood, this new construction home blends innovative design with a spacious, functional layout and luxurious finishes throughout. Step into a dramatic foyer with 20 - ft ceilings, a curated home office retreat with French doors, and a grand staircase. The heart of the home is the gourmet kitchen, featuring top - of - the - line JennAir appliances, double - stacked, rift - sawn white oak cabinetry, Silestone quartz countertops, a striking decorator vent hood, and a butler’s pantry with additional sink and built - in wine fridge. The kitchen flows seamlessly into the dining area and great room, where a custom fireplace surround and lime - washed accent wall create a designer focal point. Boxed beam ceilings in the great room and primary suite add architectural interest, while oversized Anderson windows bathe the space in natural light. Upstairs, the ensuite primary retreat offers vaulted ceilings, a spa - like bath, and a large walk - in closet. Three secondary bedrooms, a media room, pre - wired for sound with a built - in beverage fridge, an open loft, and a laundry room with built - ins and sink provide flexible living space. Thoughtfully curated finishes throughout include Delta plumbing fixtures, Visual Comfort lighting, and premium tile selections. Enjoy indoor - outdoor living with a covered patio, plus a 1 - 2 - 6 builder warranty and a 3 - year complimentary home automation package.

8930 Liptonshire Dr, Dallas

3777 Duchess Trl, Dallas
$1,500,000
4 Beds ⋅ 3 Baths ⋅ 21376854 MLS
Beautifully reimagined by Maverick Design with a warm, sophisticated point of view, 3777 Duchess pairs thoughtful design with an exceptionally livable floor plan and a coveted location in Dallas’ Private School Corridor. Natural wood, soft neutral finishes, designer lighting and brass accents bring warmth throughout, while vaulted ceilings and abundant natural light create an unexpectedly spacious feel. At the heart of the home, the light-filled kitchen makes an immediate impression with an oversized island, natural wood and soft neutral cabinetry, designer tile, professional-style gas range and seating for four. An adjacent breakfast area invites relaxed mornings and effortless everyday dining. The kitchen flows into the first living room, where vaulted ceilings with architectural beams, an elegant stone fireplace and custom built-ins create an inviting gathering space. A second living area overlooks the backyard through a dramatic wall of windows, while its vaulted wood-planked ceiling and skylight add distinctive architectural character. A dedicated home office provides a private place to work, while the exceptionally spacious additional living area offers tremendous flexibility as a media room, game room, kid zone, fitness space or secondary office. The primary suite features vaulted ceilings and a beautifully finished bath with an expansive double vanity, natural wood cabinetry, brass fixtures and a striking walk-in shower. Secondary bedrooms and baths are equally thoughtfully finished, providing comfortable spaces for family and guests. Outside, the expansive backyard is framed by beautiful mature trees, offering privacy and generous space for play, pets, entertaining, outdoor dining or simply relaxing beneath the canopy. Fresh, refined and remarkably versatile, 3777 Duchess combines beautiful design, generous living spaces and a coveted Private School Corridor location~ a home that truly lives as well and is best experienced in person.

3777 Duchess Trl, Dallas

10754 Wyatt Cir, Dallas
$1,500,000
3 Beds ⋅ 2 Baths ⋅ 21378314 MLS
Set on an extraordinary .612 acre site, this architecturally significant contemporary home was designed by FAIA architects Duane Landry & Jane Landry of Landry & Landry Architects. Duane & Jane both studied under O'Neil Ford, who was widely considered the father of the Texas Modern style. Landry & Landry specialized in creating modern, religious, residential & academic spaces. From the moment you arrive at the sweeping sculptural driveway, you know you've arrived somewhere special. The architecture intentionally rests lightly on the terrain rather than dominating it, providing a unique sense of privacy rarely experienced in the heart of the city. Built in two separate angled parts connected by an expansive elevated deck, this 3-bedroom, 2 bath home-which currently includes a recording studio-overlooks the lush, wooded hillside. Through the entrance gate, you're immediately immersed in the idyllic setting, feeling as if you're living with nature. Entering the great room, you can feel the impeccable craftsmanship, a remarkable sense of scale & the refined architectural details throughout with soaring ceiling heights & walls of retractable glass doors that seamlessly connect to the surrounding topography. Gourmet kitchen featuring dual Fischer & Paykel dishwashers, a 36 inch Bertazzoni gas range, expansive island, & custom cabinetry. Beautiful primary bedroom with an ensuite bath featuring Carrera Marble. Across the deck is the 2nd bedroom with its own bath & small kitchenette. The 3rd bedroom currently has a private entrance with gorgeous views & walls of custom white oak cabinetry. Adjacent to the 3rd bedroom is currently the recording studio which could easily be converted into a phenomenal bathroom-closet configuration creating a spectacular primary bedroom suite. Rarely does an opportunity become available to own such an architecturally significant home in Dallas. Featured in the AIA Dallas Tour of Homes as well as the White Rock Home Tour.

10754 Wyatt Cir, Dallas

2334 & 2332 Wycliff Ave, Dallas
$1,500,000
8 Beds ⋅ 10 Baths ⋅ 21358362 MLS
Rare opportunity to acquire an entire modern duplex in the heart of Oak Lawn, offering 7,100 total sq ft of thoughtfully designed living space across two spacious residences. With 8 total bedrooms, 6 full and 4 half baths, and two attached 2-car garages, this property presents a compelling opportunity for investors seeking a substantial asset in one of Dallas’ most desirable and centrally located neighborhoods. Each residence offers 3,550 sq ft across three levels with 4 bedrooms, 3 full and 2 half baths, multiple living areas, and a versatile game room or loft. Open-concept kitchens connect seamlessly to the main living and dining spaces, while generous room sizes and flexible layouts create strong appeal for a variety of future occupants. Indoor-outdoor living further sets this property apart. Each residence features a private fenced backyard with an outdoor kitchen, along with a third-floor rooftop patio offering additional space for entertaining and relaxing. Together, the duplex provides multiple private outdoor living areas while maintaining the separation and functionality of two individual residences. Ideally positioned in Oak Lawn, the property is just minutes from Katy Trail, Reverchon Park, American Airlines Center, Uptown, the Design District, and some of Dallas’ best dining, shopping, nightlife, and entertainment. Its central location provides convenient access to major employment and lifestyle destinations throughout the urban core. With 7,100 sq ft of combined living space, 8 bedrooms, expansive floor plans, private outdoor areas, rooftop patios, and garage parking, this full duplex offers investors a unique opportunity to acquire two substantial residences in a highly sought-after Dallas location. Whether held as a long-term rental investment, utilized for multiple income streams, or positioned for future resale, the property offers exceptional versatility and investment potential.

2334 & 2332 Wycliff Ave, Dallas

6811 Bradbury Ln, Dallas
$1,500,000
4 Beds ⋅ 4 Baths ⋅ 21305882 MLS
Dallas luxury living with European charm in prestigious Preston Brooks Estates! This beautifully updated home combines timeless elegance with modern comfort, set on an expansive, beautifully treed lot. A stunning treed front yard, classic leaded-glass windows, and an inviting layout create an impressive first impression. Spacious living and dining areas feature custom built-ins, adding both character and functionality. The gourmet kitchen is a chef’s dream, offering abundant storage, a built-in refrigerator, quartz countertops, double ovens, and premium stainless steel Viking appliances. The oversized primary suite provides a peaceful retreat with dual closets, dual sinks, a freestanding soaking tub, and a walk-in shower. A versatile downstairs guest suite or nursery offers exceptional flexibility with its own en suite bath and two closets. Upstairs features oversized secondary bedrooms and a generous game room with additional flex space, game closet, and large walk-in storage room. A private home office with a stylish barn door provides the perfect work-from-home space, while the spacious laundry room includes a mud bench and built-ins for added organization. Step outside to an expansive fully screened-in covered outdoor living area, creating the perfect setting for entertaining, relaxing, or enjoying the backyard year-round without the bugs. The remote-controlled gate adds privacy, convenience, and security. Located in the highly desirable Preston Brooks Estates, this exceptional Dallas property offers sophisticated living, generous spaces, beautiful architectural details, and the perfect blend of classic European-inspired charm and modern luxury.

6811 Bradbury Ln, Dallas

7639 Lovers Ln, Dallas
$1,500,000
4 Beds ⋅ 4 Baths ⋅ 21200890 MLS
Price Improvement in Highland Park! Step into refined Highland Park living at this beautifully updated home on prestigious Lovers Lane. Meticulously upgraded with all-new doors, energy-efficient windows, and a brand-new roof, this residence offers the perfect blend of modern convenience and timeless elegance. Inside, spacious living areas are designed for both comfort and sophistication, with natural light streaming through every room. The seamless flow from the formal spaces to the casual living areas makes it ideal for entertaining or everyday luxury. Set in one of Dallas’s most sought-after neighborhoods, this property places you minutes from Highland Park Village, fine dining and boutique shopping. This property offers prime location, meticulous updates, and turn-key appeal, and access to highly rated Highland Park ISD. No Projects. No Compromises. Just Prestige.

7639 Lovers Ln, Dallas

2009/2011 N Prairie Ave Unit 2009/2011, Dallas
$1,499,997
8 Beds ⋅ 8 Baths ⋅ 21383958 MLS
AMAZING INCOME PRODUCING CONTEMPORARY STYLE DUPLEX OFFERING A BLEND OF SUBURBAN TRANQUILITY AND URBAN CONVENIENCE IN THE HEART OF DALLAS! Step inside the gated entry for added security and inside the front door you will find a bright open concept foyer with sitting area, tall ceilings, stunning hardwood flooring and a sleek modern look throughout! FRESHLY PAINTED INTERIOR! Entertain downstairs in a GORGEOUS kitchen with stainless appliances, gas range with pot filler, HUGE breakfast island and a massive walk in pantry with built in storage! Combined dining and living area with cozy fireplace. Mudroom off the garage is an added bonus! Retreat upstairs to find a game room and oversized laundry room with built in cabinets and counter space. Primary suite is luxurious and boasts a soaking tub, double sinks, separate shower with body sprays and an unbelievable custom closet! Second primary suite is ideal for multi-generational or co-living quarters! Multiple balconies offer a private outdoor place to retreat or enjoy a large covered patio downstairs for FUN outdoor gatherings! Tall privacy fence and easy to maintain landscaping create the perfect place to relax and unwind each day! Fakes Park Place is a Dallas neighborhood known for its proximity to numerous amenities. Residents have easy access to local parks, recreational facilities, and top-rated schools. It's also near shopping centers, restaurants, entertainment options like Deep Ellum, and the Baylor Medical District. The area provides access to lush green spaces and walking trails for nature lovers, offering a serene escape close to the city's vibrant cultural scene. There are multiple listings for both units in MLS. The property is currently being used as an Airbnb! Don't miss this unique opportunity to own two fully furnished revenue generating properties in one of the most sought after areas in DFW! HURRY!

2009/2011 N Prairie Ave Unit 2009/2011, Dallas

3454 Potomac Ave, University Park
$1,499,000
3 Beds ⋅ 3 Baths ⋅ 21393840 MLS
Beautifully updated 3-bedroom, 2.5-bath single family attached home located on one of the most desirable streets in University Park. This inviting home features generously sized rooms, beautiful hardwood floors, and an updated kitchen with commercial-grade appliances that opens seamlessly to the spacious family room, perfect for everyday living and entertaining. The thoughtfully designed floor plan offers plenty of living space, while the attractive outdoor living area provides a wonderful setting for relaxing or gathering with friends and family. Ideally located within walking distance to Armstrong Elementary, MIS, HPMS, and SMU, with easy access to US 75 and all that University Park and surrounding areas have to offer. A prime location, quality updates, and exceptional convenience make this a wonderful place to call home.

3454 Potomac Ave, University Park

627 Lake Point Dr, Irving
$1,495,000
5 Beds ⋅ 6 Baths ⋅ 21388295 MLS
Set within The Lakes of Las Colinas, an exclusive 24-hour guarded & gated community with a private lake, scenic trails, pavilion & playground, this 5-bedrm, 4.2-bath custom home welcomes you through an iron double door into a two-story foyer w a spiral oak and iron staircase & hand-scraped hardwoods throughout. Off the foyer, the formal dining rm showcases custom paneling and millwork, and the study features a 15-foot coffered ceiling, custom paneling and built-in bookcases. The family rm centers around an oversized stone & cast stone gas log fireplace beneath a vaulted ceiling w wood beams & surround sound. Imagine cooking in the kitchen w floor-to-ceiling alder cabinetry, an oversized island, granite counters, Sub-Zero built-in fridge, Wolf 6-burner gas range, double ovens, microwave, butler’s & walk-in pantry and a breakfast nook w built-in desk. The primary suite offers a barrel ceiling, custom trim & surround sound, plus a spa-like bath w natural stone walk-in shower, dual vanities & a walk-in closet w custom cabinetry. A guest suite w ensuite bath, laundry rm and half bath complete the first floor. Upstairs has a game rm with adjoining wet bar w built-in cabinets, fridge & microwave that opens to a bonus rm, plus a media rm w custom wood paneling, built-ins and brand-new Berber carpet. 3 secondary bdrms upstairs, w one ensuite, two sharing a Jack-and-Jill bath, plus a half bath & built-in hallway workstation w 2 desks. Step outside to a covered outdoor living area w a stone gas log FP, pavestone walkway, mature trees & board-on-board fence. Additional features include a 3-car garage, plantation shutters, Hunter Douglas blinds, solid core doors, 50-year concrete tile roof & tankless water heaters. In the heart of Las Colinas, steps from Lake Carolyn, dining, Uplift North Hills Prep Charter School, Toyota Music Factory, Ritz-Carlton, Nelson Golf & Sports Club & Irving Golf Club, w easy access to DFW & Love Field airports. Eligible for Carrollton ISD transfer.

627 Lake Point Dr, Irving

10921 Beauty Dr, Dallas
$1,490,000
4 Beds ⋅ 6 Baths ⋅ 21407132 MLS
$500,000 IS THE OPENING BID FOR THIS EXECUTIVE HOME BEING OFFERED FOR SELL IN A LIVE AUCTION ON FRIDAY, OCTOBER 23RD AT 12:00 NOON. Auction Registration begins at 10am. The Live Auction will be conducted at the Property. NEW CONSTRUCTION, NEVER BEEN OCCUPIED. The .28ac Property features a 5041' Custom Two Story Home with 4 Bedrooms, 4 Full Baths, 2 Half Baths, 2-Car Garage, built in 2026 with no expense spared, upgraded amenities throughout. Enjoy your privacy on this large, fenced corner lot with shopping, dining, recreation, and entertainment nearby. Easy access to I-35, I-635, Dallas North Tollway, Love Field and DFW Airport. Sells AS IS. NO CONTINGENCIES related to Financing, Post Sale Inspections or Appraisals and NO OPTION PERIOD. 10% Buyer's Premium will be added to the High Bid to constitute the Total Contract Price. Buyer's Premium is paid the day of the Auction by Cash or a Personal or Business Check will be accepted when accompanied by a Bank Letter of Guarantee or other Proof of Funds. Remaining Balance is due on Tuesday, November 24, 2026 by 5:00pm at Acrisure Title of Texas in Frisco, by Cash, Financing or a combination of both.

10921 Beauty Dr, Dallas

6922 Chevy Chase Ave, Dallas
$1,485,000
4 Beds ⋅ 4 Baths ⋅ 21394514 MLS
Stunning, fully renovated 4-bedroom, 3.5-bath lock-and-leave home in coveted Preston Hollow offers the perfect combination of timeless design, modern amenities, and thoughtful craftsmanship. This extensive renovation was completed from the ground up and includes new electrical and plumbing, two brand-new HVAC systems, and a tankless water heater providing continuous hot water and improved efficiency. Step inside to a spacious, open-concept floor plan highlighted by wide-plank hardwood flooring and a dramatic vaulted living room ceiling. A generous formal dining room provides an elegant setting for entertaining, while the beautifully appointed kitchen serves as the heart of the home. The eat-in kitchen features an oversized island, beautiful quartz countertops, solid-wood cabinetry, and stainless-steel appliances. A separate breakfast area provides additional casual dining space, while a beverage bar with beverage cooler adds both convenience and style. The adjoining butler's pantry leads to a spacious walk-in pantry, providing exceptional storage and functionality. The private primary suite features its own fireplace along with custom built-in bookcases and cabinetry. The primary bathroom offers a spa-inspired experience with separate his-and-hers walk-in closets and an impressive wet room featuring a freestanding soaking tub and dual showers. Outside, the beautifully finished backyard features premium synthetic turf, providing an attractive outdoor space with year-round beauty—perfect for entertaining, or simply enjoying the outdoors without the upkeep of traditional grass. The oversized garage offers abundant space and has been upgraded with a polished epoxy floor coating, creating a clean and durable finish. With virtually every major system and finish thoughtfully updated, this beautifully renovated home offers the character and presence of an established property with the comfort, style, and conveniences of a brand-new home. Come see today while it lasts!

6922 Chevy Chase Ave, Dallas

5435 Mercedes Ave, Dallas
$1,450,000
3 Beds ⋅ 3 Baths ⋅ 21399227 MLS
Beautifully preserved 1928 Tudor situated on a premier block in the coveted M-Streets. Thoughtfully renovated in 2009 with historical accuracy by architect William Briggs, this beautifully maintained home seamlessly blends timeless architectural character with sophisticated modern updates. Rich in gorgeous period details, the home showcases beautiful stained-glass windows, original hardwood floors, and the distinctive charm and craftsmanship of a classic 1920s Tudor. The well appointed kitchen features a professional Wolf range, a convenient butler's area, abundant storage, and a spacious sit up bar perfect for casual dining and entertaining. The primary bath was thoughtfully renovated in 2025 and features a beautiful soaking tub, separate walk-in shower, dual vanities and a spacious walk-in closet. You are welcomed into a sophisticated living room filled with natural light as well as a first floor den that offers exceptional flexibility, with the den providing the option to be converted into a fourth bedroom. Hardwood floors flow throughout the entire home, adding warmth and elegance to every room. The home offers wonderful living flexibility, including a spacious second-floor living room that provides an ideal retreat, media space, or gathering area. Recent improvements include a new downstairs HVAC system in 2024, a new upstairs HVAC system in 2026, a new two-car garage, and a new roof, both completed in 2026. The expansive front porch is the perfect place to relax and take in the beauty of this exceptional home and its picturesque street. From its stunning stained-glass windows and historic architectural details to its thoughtful renovations and extensive recent updates, this is a truly special M-Streets home.

5435 Mercedes Ave, Dallas

Listings provided by North Texas Real Estate Information Systems (NTREIS). Listing data has been deemed reliable but is not guaranteed to be accurate by the MLS.

Last updated:

How much is your home worth?

Get instant property value now!