Refine Search
Sort by
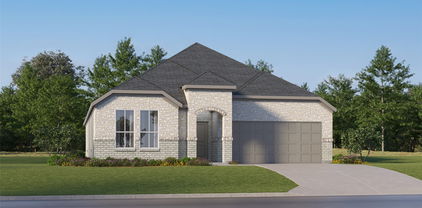
604 S Briarcrest Dr, Richardson
$375,000
3 Beds ⋅ 3 Baths ⋅ 21317781 MLS
Discover the potential of this spacious 3-bedroom, 3-bath with 1,995' in an established Richardson neighborhood. Featuring a functional floor plan, a cozy fireplace, circular driveway, 2-car garage, and an in-ground pool, this property provides an excellent opportunity to create a home tailored to your style and needs. The generous living spaces & backyard pool make this home ideal for entertaining or enjoying Texas summers. Mature trees & well-established surroundings add to the neighborhood's charm. Conveniently located near US-75 and President George Bush Turnpike, commuting throughout the Dallas-Fort Worth Metroplex is simple. Residents enjoy easy access to shopping, dining, parks, golf courses, and the many recreational amenities Richardson is known for. Nearby employers, highly regarded schools, and the vibrant CityLine development further enhance the area's appeal, making this a desirable location for homeowners seeking convenience and long-term value. A wonderful opportunity to personalize a home in a sought-after community with strong market demand & excellent access to everything Richardson has to offer. IF WE RECEIVE Multiple Offers. Cash offers require 10% EMD or $1,000 minimum, whichever is greater, all financed offers require 1% EMD or $1,000 minimum, whichever is greater. The seller does not accept blind offers, escalation clauses, LOI, or assignments. (which means ALL INVESTORS MUST VIEW THE PROPERTY WITH A LICENSED AGENT WHO MUST FOLLOW ALL SELLER INSTRUCTIONS), escalation clauses, LOI, or assignments. Buyers & their agent's are responsible to verify all info contained herein incl but not limited to condition, rm sizes, amenities, schools, acreage, flood plain information, foundation, roof, etc, & overall condition of the property.

604 S Briarcrest Dr, Richardson

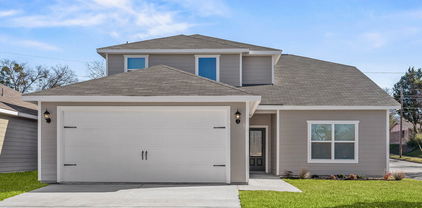
10190 Budtime Ln, Dallas
$375,000
4 Beds ⋅ 3 Baths ⋅ 20919454 MLS
Welcome to Dalview Estates featuring 23 New Homes (35% SOLD) – a charming new community of thoughtfully designed single-story homes! Each home features 4 spacious bedrooms with generous closets, 2 or 2.5 bathrooms for added flexibility, and an attached 2-car garage. Whether you need space for family, guests, a home office, or extra storage, these homes are built to accommodate your lifestyle. Enjoy outdoor living with a cozy covered front porch and a large covered back patio—perfect for relaxing or entertaining. Inside, the open-concept floorplan is complemented by soaring 9-foot ceilings and a bright, airy color palette. Expansive windows fill the home with natural light in addition to modern recess lighting, creating a seamless blend of style, comfort, and functionality. The open concept kitchen features built-in cabinetry, sleek countertops, bar and or island, pantry and stainless-steel appliance package + full size W&D included. Choose from three distinct floorplans: • Plan A: 4 bed 2 bath 2-car garage – 1,880 sq. ft. • Plan B: 4 bed 2 bath 2-car garage – 1,720 sq. ft. • Plan C: 4 bed 2.5 bath 2-car garage – 2,090 sq. ft. Plus, select from two custom finish packages to personalize your new home (flooring, cabinets and countertops). Financing options are available details upon request. Conveniently located with easy access to I-45, Loop 12, and US-175. Don’t miss your chance to own a stunning new construction home in this growing community! Builder Warranties 2-10 plus cosmetics. ***Homes in progress can be toured TODAY with appointment***

10190 Budtime Ln, Dallas

3106 Pecan Meadow Dr, Garland
$374,995
3 Beds ⋅ 2 Baths ⋅ 21364040 MLS
Professional photos to come - Welcome to 3106 Pecan Meadow Dr, a beautifully updated 3 bed, 2 bath gem offering 1,778 square feet of comfortable single-story living in Garland’s Villages of Valley Creek. From the classic brick exterior and distinctive arched windows to the bright, open interior, this home combines character, functionality, and an impressive list of recent improvements! Step inside to soaring ceilings, abundant natural light, and warm wood-look flooring flowing through the main living spaces. The open layout creates an easy connection between the living room, dining areas, and kitchen, making the home ideal for both everyday living and entertaining. A fireplace anchors the spacious family room, while multiple windows overlooking the backyard fill the space with natural light. The kitchen was renovated in February 2025 and features crisp white upper cabinetry contrasted by rich blue lower cabinets, luxurious quartz countertops, stainless steel appliances, a gas range, decorative tile backsplash, and a large peninsula with generous prep and serving space. The primary bathroom was also renovated at the same time and features a massive shower with modern resort vibes, along with updated countertops in the secondary bathroom, giving the home a fresh, cohesive feel. HOA facilities include community pool, pavilion with kitchenette, playground, sand volleyball, climbing structures and picnic tables and outdoor charcoal grill. Other major improvements include a new AC unit and added attic insulation in 2023, new roof installed 3 months ago. Outside, enjoy a private fenced backyard with an open patio for grilling or relaxing and a detached storage building providing valuable additional storage. Located in the heart of North Garland and less than five minutes to Firewheel Shopping Center and 190. With major mechanical updates already completed and stylish interior renovations, the only left if to move in and enjoy all this home has to offer!

3106 Pecan Meadow Dr, Garland

5411 Stoneleigh Ave, Dallas
$374,900
2 Beds ⋅ 1 Baths ⋅ 21409846 MLS
Charming English-style cottage in the established Maple Springs neighborhood, ready for its next owner! Conveniently located near Love Field, the Medical District, DART Rail, great restaurants, and lively nightlife, this character-filled home features gorgeous hardwood floors throughout. The traditional living area offers a fireplace, built-in bookshelves, and a custom mantel. The well-appointed kitchen features ample cabinetry, granite countertops, a gas range, built-in microwave, and refrigerator. Light-filled bedrooms showcase corner windows and built-in bookshelves. Enjoy outdoor living on the huge, covered deck overlooking a private, landscaped backyard—perfect for grilling, relaxing, and entertaining. A standout feature is the separate backyard bungalow, offering exceptional flexibility for a studio, guest space, or creative retreat. Complete with central heating and cooling, hot water, a living area, full bath, and generous storage area, this versatile space offers possibilities beyond the main house. Tons of walkable attic space and a stackable washer and dryer are also included in the main house.

5411 Stoneleigh Ave, Dallas

7406 Westway Dr, Rowlett
$374,500
5 Beds ⋅ 4 Baths ⋅ 21410455 MLS
With no HOA, five bedrooms, and an expanded covered cedar patio, this spacious Rowlett home offers room to spread out and inviting spaces to gather indoors and out. Located in Princeton Park, the 2,817-square-foot layout features three full baths, one half bath, two living areas, and two dining areas. A stone fireplace with gas logs anchors the main living room, creating a comfortable setting for everyday relaxation. The kitchen features a gas cooktop, electric oven, breakfast bar, ample cabinetry, and a pantry, while a butler’s pantry and separate breakfast and formal dining areas add convenience for entertaining. Tucked downstairs, the primary suite includes a sitting area, walk-in closet, and private bath with dual sinks, a jetted garden tub, and a separate shower. Upstairs, four additional bedrooms with walk-in closets, two full baths, and a game room provide flexible space for guests, hobbies, or working from home. The backyard is a standout, featuring an enlarged covered cedar patio with stamped concrete, pistache and crape myrtle trees, and a storage shed. A fence encloses the entire backyard, with an automatic gate providing access to the alley driveway and rear-entry two-car garage. Front landscape lighting complement the exterior, while proximity to President George Bush Turnpike and I-30 offers convenient access around the area. Situated in Garland ISD with choice of schools, this home combines a versatile layout with outdoor spaces made for enjoying.

7406 Westway Dr, Rowlett

1122 Jackson St Unit 1103, Dallas
$374,000
1 Beds ⋅ 2 Baths ⋅ 21298200 MLS
Million Dollar Views!!!! Let me show you Dallas at its BEST! Inside the Historic Santa Fe Railroad terminal building, you will have everything and more! This swanky penthouse on the rooftop floor is a place you MUST see and will fall in love with! Exceptional charm and class, this loft will take your breath away. Included 24 hr. concierge and security. Large storage unit. And your own private 10 by 10 rooftop patio over looking the Trinity river with direct access to the pool, 24 hr. gym and outdoor gathering area with 2 designated garage parking spaces. Easy access to downtown Dallas for all your needs and desires. 10 -walk score-walkable lifestyle, even to the local Farmers market, dining and and entertainment. And again, the views!! Always on site management. The building is iconic and timeless. Pure bliss and excitement exudes this gem! These units are rarely up for sale, do not miss out!!

1122 Jackson St Unit 1103, Dallas

1705 Rosemary Rd, Mesquite
$372,545
4 Beds ⋅ 2 Baths ⋅ 21389533 MLS
MLS# 21389533 - Built by First Texas Homes - Ready Now! ~ Explore the Monroe F Floor Plan – New Home Design Available in DFW, TXThe Monroe F offers 4 bedrooms, 2 bathrooms, and 1762 sq ft of thoughtfully designed living space that adapts to your needs. From everyday routines to special moments, this layout is built to support how you live — with comfort, functionality, and style in mind. Features like Vaulted Ceilings, Expansive Walk - In Closets, and Covered Patio create a flexible foundation for personalization and convenience. Whether you're relaxing, hosting, working from home, or simply enjoying daily life, the Monroe F provides the right spaces in the right places. Available in select First Texas Homes communities across DFW, this plan can be tailored with a variety of structural options and design finishes. Explore the Monroe F today and discover how First Texas Homes makes it easy to create a home that feels truly yours.

1705 Rosemary Rd, Mesquite

1632 W Wintergreen Rd, Lancaster
$370,000
4 Beds ⋅ 2 Baths ⋅ 21382705 MLS
Welcome home to 1632 W Wintergreen, one of Wellington Park North's standout custom builds in the heart of Lancaster, TX. This thoughtfully designed 4 bedroom, 2 bathroom home delivers the elevated lifestyle you've been looking for, without sacrificing function or flow. Step inside and experience the quality that sets an ORCA Development home apart. From the luxury vinyl plank flooring throughout the main living areas to the white oak cabinetry with soft-close doors and drawers, every finish has been handpicked to blend modern elegance with everyday livability. The oversized kitchen island is the perfect centerpiece for gathering, complete with under-cabinet lighting and stunning Taj Mahal countertops that make the space as beautiful as it is functional. The primary suite and secondary bedrooms offer the space your family deserves, while LED mirrors and spa-inspired finishes in the bathrooms soaker tub and shower brings a boutique hotel feel right to your doorstep. A built-in wine display adds a luxurious touch that makes entertaining feel effortless, whether you're hosting a dinner party or winding down after a long day. Out back, a large covered patio and a privacy gate to create your own personal retreat, giving you the security, style, and seclusion to truly enjoy your backyard on your terms. 1632 W Wintergreen is one of only 17 custom homesites available in Wellington Park North. This is a boutique community, which means limited opportunities and a close-knit neighborhood feel that larger developments simply cannot offer. No HOA. Zero lot or Larger Lot options available. Lots 1-9 have Rear Access Lots 10-17 will have front driveway access off W. Wintergreen

1632 W Wintergreen Rd, Lancaster

1240 Dalhart Dr, Richardson
$370,000
3 Beds ⋅ 2 Baths ⋅ 21393172 MLS
Welcome to 1240 Dalhart Drive, a darling 3 bedroom, 1.5 bath traditional pier and beam in Richardson Heights. Filled with charm and character, this thoughtfully cared-for home features original hardwood floors, fresh paint throughout, and two living areas that offer plenty of room to spread out. The kitchen features all-new KitchenAid appliances, including a gas range, and the bathroom was thoughtfully updated in 2025. Throughout the home, intentional updates and homeowner touches make it feel warm, inviting, and truly move-in ready. Step outside to your own private retreat, where the backyard is fully enclosed by a new 8-ft privacy fence (2024) and anchored by a new 10x10 Trex deck with railing (2025), perfect for morning coffee or entertaining. Sprinkler systems in the front and back keep the lawn and mature landscaping looking their best, and the two-car garage adds convenience and storage. Meticulously maintained and full of character, this is a home that has been truly loved and cared for. Located in Richardson ISD with easy access to shopping and dining and less than 12 miles from Downtown Dallas.

1240 Dalhart Dr, Richardson

1433 Canterbury Trl, Desoto
$369,990
4 Beds ⋅ 2 Baths ⋅ 21270344 MLS
Welcome to D.R. Horton’s fabulous new community of Parkerville Meadows, located in DeSoto and DeSoto ISD! The inviting single-story Emory floorplan Elevation G, with an estimated Summer completion, offers 4 bedrooms, 2 bathrooms, and a 2-car garage, thoughtfully designed with everyday living in mind. This open-concept home showcases a spacious family room that flows seamlessly into the dining area and well-appointed kitchen, creating an ideal setting for both relaxing and entertaining. The kitchen is beautifully appointed with 42-inch upper cabinets with crown molding, quartz countertops, stainless steel appliances, a ceramic tile backsplash, a center island, and a walk-in pantry for added convenience and functionality. Privately tucked away from the secondary bedrooms, the primary suite features a spacious walk-in closet and an en-suite bath with dual vanities and a large walk-in shower. Three secondary bedrooms are thoughtfully positioned to provide flexibility for guests, family members, or a home office, with convenient access to a full secondary bathroom. Additional highlights include luxury vinyl plank flooring in the main living areas, a dedicated utility room, a covered patio for outdoor enjoyment, and America’s Smart Home Technology package. Exterior features include a landscape package with a full sprinkler system and a fully fenced backyard. The neighborhood’s location makes commuting a breeze, with quick access to major roadways like Hwy 67 and I-20, allowing easy travel to downtown Dallas and surrounding areas. With the added benefit of being within the sought-after DeSoto ISD, Parkerville Meadows presents a prime opportunity for those seeking a connected, well-rounded community to call home. The community is fully electric, providing a modern and efficient lifestyle with all the conveniences of suburban living.

1433 Canterbury Trl, Desoto

402 Lansing St, Dallas
$369,600
4 Beds ⋅ 4 Baths ⋅ 21418498 MLS
FULL DUPLEX. HUD case number 511-345954. SOLD AS IS with all faults. Bids now open to investors as well. Immersed in the historic charm of the revitalizing and artistic North Oak Cliff area of Dallas, this full duplex offers a great income or multi-generational residence opportunity. Within walking distance of the trendy and vibrant Bishop Arts District offering local boutiques, popular restaurants, coffee shops and art galleries. Enjoy views of the mesmerizing downtown Dallas skyline, easy trips to local parks and quick access to DART light rail stations and I-35 for easy commutes and access to the Dallas nightlife beyond. Each 2-story unit features 2 bedrooms, 2 full baths, granite counters, chef's kitchen, generous living area and open dining great for entertaining. Bedrooms are split between floors for privacy. Enjoy sunny weekend afternoons exploring nearby large outdoor areas such as Kiest Park and Lake Cliff Park. Come take a look at what this property and all its surroundings have to offer.

402 Lansing St, Dallas

400 Lansing St, Dallas
$369,600
4 Beds ⋅ 4 Baths ⋅ 21390944 MLS
HUD case number 511-345954. SOLD AS IS with all faults. Bids now open to investors as well. Immersed in the historic charm of the revitalizing and artistic North Oak Cliff area of Dallas, this full duplex offers a great income or multi-generational residence opportunity. Within walking distance of the trendy and vibrant Bishop Arts District offering local boutiques, popular restaurants, coffee shops and art galleries. Enjoy views of the mesmerizing downtown Dallas skyline, easy trips to local parks and quick access to DART light rail stations and I-35 for easy commutes and access to the Dallas nightlife beyond. Each 2-story unit features 2 bedrooms, 2 full baths, granite counters, chef's kitchen, generous living area and open dining great for entertaining. Bedrooms are split between floors for privacy. Enjoy sunny weekend afternoons exploring nearby large outdoor areas such as Kiest Park and Lake Cliff Park. Come take a look at what this property and all its surroundings have to offer.

400 Lansing St, Dallas

1237 Stonewall St, Garland
$369,000
3 Beds ⋅ 3 Baths ⋅ 21416966 MLS
Imagine relaxing by your own private pool, unwinding in the spa, or entertaining friends and family in your backyard! Welcome to 1237 Stonewall Street, a charming single-story home on a spacious corner lot in an established Garland neighborhood. Offering 3 bedrooms, 2.5 bathrooms, and 2,013 square feet, this home features beautiful wood flooring, a cozy fireplace, a formal dining area, and a kitchen with plenty of cabinet space. The primary suite includes dual sinks, a garden tub, and a walk-in closet. Step outside to your private backyard retreat featuring an in-ground pool, attached spa, and covered patio, perfect for enjoying Texas weather year-round. Additional highlights include a 2-car garage, a generous corner lot, and no HOA! Conveniently located near shopping, dining, parks, and major highways, with easy access to Dallas and surrounding areas. Located in Garland ISD with Choice of School options. A home with a private pool, spa, and spacious corner lot is an opportunity you won't want to overlook! Stop imagining your dream backyard and come experience it for yourself. Schedule your private showing today, explore everything this home has to offer, and take the first step toward making 1237 Stonewall Street your new address! Buyer or Buyer's Agent to verify all measurements.

1237 Stonewall St, Garland

117 Meadow Rd, Balch Springs
$366,999
4 Beds ⋅ 2 Baths ⋅ 21328335 MLS
MLS# 21328335 - Built by Impression Homes - Ready Now! ~ Located at 117 Meadow Road at Arcadia Trails, this home offers 1,982 square feet of single-story, open-concept living with 4 bedrooms, 2 bathrooms, and a 2-car garage. A covered front entry welcomes you inside, where the family room flows into the dining area and modern kitchen, creating an easy connection across the main living spaces. The kitchen is anchored by a large center island and walk-in pantry, bringing everyday function to the heart of the home. The primary suite is set at the rear for privacy, with a dual vanity, shower, separate tub, and generous walk-in closet. Three secondary bedrooms, a utility room, and coat closet add thoughtful storage throughout the layout, while a covered backyard patio extends the living space outside.

117 Meadow Rd, Balch Springs

1462 Canterbury Trl, Desoto
$365,340
3 Beds ⋅ 2 Baths ⋅ 21292188 MLS
Welcome to D.R. Horton’s beautiful new community of Parkerville Meadows, located in DeSoto and DeSoto ISD! The charming single-story Canton floorplan Elevation G, with an estimated Summer completion, offers 3 bedrooms, 2 bathrooms, and a 2-car garage with a thoughtfully designed layout for everyday comfort and functionality. This open-concept home features a spacious family room that flows seamlessly into the dining area and well-appointed kitchen, creating an inviting space for entertaining and daily living. The kitchen showcases quartz countertops, 42-inch upper cabinets with crown molding, ceramic tile backsplash, stainless steel appliances, an electric range, generous counter space, and a walk-in pantry for added storage. The private primary suite is tucked away at the rear of the home and includes a spacious walk-in closet along with an en-suite bath featuring dual vanities and a large walk-in shower. Two secondary bedrooms are positioned near the front of the home with access to a full bath, offering flexibility for family, guests, or a home office setup. Additional highlights include luxury vinyl plank flooring in the main living areas, a dedicated utility room, linen storage, covered patio, and America’s Smart Home Technology package. Exterior features include a landscape package with a full sprinkler system and fully fenced backyard. Conveniently located near Hwy 67 and I-20, Parkerville Meadows offers easy access to downtown Dallas and surrounding areas while providing the benefits of suburban living in sought-after DeSoto ISD. The community is fully electric, offering a modern and efficient lifestyle.

1462 Canterbury Trl, Desoto

819 Nokomis Cir, Lancaster
$365,000
3 Beds ⋅ 3 Baths ⋅ 21410358 MLS
Charming homes with this kind of character don’t come along often. Set on a full acre along a quiet street, 819 Nokomis Circle offers timeless brick curb appeal and room to spread out inside and out. A double-sided fireplace anchors the open floorplan, connecting two living spaces and setting the scene for holiday gatherings and cozy evenings. The rooms are large throughout, and the open flex space can be a dining area, a home office or a play area. The fully remodeled kitchen has cabinets placed exactly where you need them. Outside, a full acre is yours to enjoy. Watch Texas sunsets, grill on summer weekends, or add a garden, a workshop or parking for the boat or RV. Easy access to I-35E, I-45 and I-20 keeps you connected across DFW, with shopping and dining nearby in Lancaster and Red Oak. Meticulously maintained and full of classic character, this rare home offers all the space you’ve been looking for. Schedule your showing today.

819 Nokomis Cir, Lancaster

2956 Randy Ln, Farmers Branch
$365,000
2 Beds ⋅ 1 Baths ⋅ 21390154 MLS
Classic 1950s ranch charm meets everyday comfort at 2956 Randy Lane. Set on a generous, tree-shaded lot in Farmers Branch, this single story home offers 1,655 square feet of living space. Originally built as a 3B, but 2B home and expertly transformed into a two bedroom, one double, spacious bath; plus, a two-car attached garage. Hardwood floors bring warmth and continuity throughout, complementing the home’s inviting vintage character. A versatile nook just off the kitchen makes a welcoming spot for morning coffee or a convenient home office. The generously appointed bathroom features dual sinks, a separate walk-in shower, a jetted tub, and a private water closet. Outside, a large, fenced backyard shaded by mature trees offers room to entertain, garden, or simply unwind. With its timeless character, flexible living spaces, and appealing outdoor setting, this home offers a welcoming retreat in an established neighborhood. In the summer of 2026 the home has received: new paint throughout, new updated Sewer Line, Foundation work with transferrable warranty and a new garage floor. It is ready for move-in. Roof in 2023. HVAC in 2016.New electric panel 2023.

2956 Randy Ln, Farmers Branch

1120 Regal Dr, Garland
$365,000
4 Beds ⋅ 2 Baths ⋅ 21388945 MLS
Sprawling over a quarter-acre lot in Garland’s gorgeous, established Mill Creek Crossing community, this cherished one-owner home has been lovingly maintained to balance timeless elegance with everyday comfort. Major peace of mind comes standard with all-new replacement windows throughout and a recently installed roof, offering enhanced energy efficiency, lasting protection, and potential insurance savings. The beautifully curated floor plan unfolds into elegant formals—a perfect setting for memorable gatherings or a quiet home office. At the heart of the residence, a gourmet kitchen built for culinary enthusiasts features a gas range with double ovens, a double-bowl farmhouse sink, and a center island that opens seamlessly to a sunlit dining nook and an inviting family room anchored by a cozy fireplace. The spacious primary suite serves as a serene sanctuary to unwind at the end of the day, complete with a spa-inspired bathroom and a frameless shower. Three additional generously sized bedrooms are thoughtfully separated from the primary suite, providing exceptional privacy and comfort for family or guests. Outside, the spacious and private backyard features a large covered patio that seamlessly extends the living space outdoors, creating the perfect setting for entertaining, gardening, playtime, pets, or simply savoring fresh air in a peaceful natural setting. Located within Garland ISD’s open-choice school district, the property offers access to the district’s highly regarded magnet and STEM programs, including Walnut Glen Academy for Excellence, Austin Academy for Excellence, and Watson Technology Center. With quick access to major thoroughfares, local shopping, and dining, this exceptional home places the entire Metroplex within easy reach.

1120 Regal Dr, Garland

1815 Oates Dr, Dallas
$365,000
3 Beds ⋅ 2 Baths ⋅ 21334309 MLS
Nestled beneath a canopy of mature trees on an oversized lot, this beautifully maintained East Dallas home blends classic charm with thoughtful updates and exceptional outdoor living. The inviting single-story floor plan features three bedrooms, two updated full baths, spacious living and dining areas, and an effortless flow designed for both everyday living and entertaining. Rich hardwood flooring extends throughout the bedrooms and hallway, while plantation shutters, recessed lighting, and abundant natural light create a warm, welcoming atmosphere. The spacious primary suite serves as a private retreat with custom-designed closet cabinetry and a beautifully remodeled ensuite bath featuring a walk-in shower and timeless finishes. One of the secondary bedrooms has been thoughtfully enhanced with custom built-in cabinetry and a Murphy bed, offering outstanding flexibility as a guest room, home office, or creative workspace. The charming, light-filled kitchen offers abundant cabinetry, stainless steel appliances, gas cooking, generous workspace, and opens seamlessly to the dining area, where sliding glass doors frame picturesque views of the backyard and create an easy transition for indoor-outdoor living. Step outside to one of the neighborhood's largest and most impressive backyards. Framed by mature shade trees, this exceptionally deep and private outdoor retreat features an expansive patio ideal for entertaining, relaxing, or dining al fresco, with ample room for play, gardening, pets, or even a future pool. A storage shed provides additional space for tools and equipment, while fresh landscaping and outstanding curb appeal complete the package. Conveniently located near White Rock Lake, the Dallas Arboretum, Casa Linda Plaza, and Downtown Dallas, this move-in-ready home offers the perfect blend of timeless East Dallas character, modern updates, and an outdoor setting that's increasingly hard to find.

1815 Oates Dr, Dallas

6310 Nueces Bay Dr, Rowlett
$364,900
4 Beds ⋅ 2 Baths ⋅ 21418697 MLS
Uncover the perfect mix of comfort and style in this charming 4 bedroom, 2 bathroom home located in a peaceful Rowlett, TX neighborhood. Inside, enjoy a bright open floor plan where natural light illuminates the space through large windows. The living area flows seamlessly into a kitchen equipped with updated appliances and cabinetry. Also featuring stylish, light colored granite counter tops and a breakfast bar. The primary suite is a serene haven featuring a modern, recently updated ensuite bathroom. Three additional bedrooms offer flexibility for guests, home offices, or personal retreats. The second bathroom is tastefully updated. The exterior impresses with well maintained lush landscaping on a generous lot. The backyard offers a custom, covered patio, ideal for gatherings or quiet evenings, with a spacious lawn perfect for play or gardening. Side yard most recently used for raised bed gardening. Additionally, you will find full guttering, sprinkler system, and board on board wood privacy fence. A 2-car garage provides ample storage and utility space. Situated in a friendly community near local amenities, schools, and parks, this home promises easy, connected living. Home conveniently located across the street from the community pool which also has a toddler pool area. Recent updates include new roof, HVAC, windows and doors have been replaced, newer water heater. Please see attached document for details. The home has been lovingly and meticulously maintained.

6310 Nueces Bay Dr, Rowlett

6302 Hyena Hollow Dr, Dallas
$364,900
4 Beds ⋅ 3 Baths ⋅ 21402507 MLS
Cypress – 2 story, 4-bed, 2.5-bath, 2,054 sqft! The Cypress floor plan was created for family living. This three-bedroom home is equipped with a chef-ready kitchen, oversized bedrooms with walk-in closets and large game room upstairs. A breakfast bar overlooking the large living room on the main level of the home provides additional space for dining and entertaining. Enjoy the peace and privacy you desire in the private, first-floor, stunning suite. Inside, you’ll find tranquil front yard views and a spa-like master bath with a large soaker tub, a glass-enclosed shower and a huge walk-in closet. The Cypress plan at College Park comes with all the designer upgrades and modern features that today’s homebuyer is seeking, adding value and style with granite countertops in the kitchen, wood cabinets with crown molding, durable plank flooring, and more!

6302 Hyena Hollow Dr, Dallas

1101 Fouts Dr, Irving
$364,900
4 Beds ⋅ 3 Baths ⋅ 21351819 MLS
Back on Market with Brand New Improvements! New Roof, roof decking, custom blinds and gutters installed in July 2026. Redesigned with open concept floor plan that includes twos living areas with one easily serving as a formal dining room or flexible living space. Welcome to this beautifully renovated 4-bedroom, 3-bathroom home in a prime location! Extensively updated throughout, this move in ready home features fresh interior and exterior paint, luxury vinyl plank flooring throughout, and updated HVAC system with new ductwork. Energy efficient windows and a tankless water heater provide year round comfort and improved efficiency. The fully remodeled kitchen showcases elegant quartz countertops, complemented by updated bathrooms with modern finishes. Major system upgrades include updated plumbing and electrical, offering added peace of mind. Brand new stainless steel appliances complete the stylish interior. The spacious primary suite provides a comfortable retreat, while the open concept living and dining areas create the perfect setting for everyday living and entertaining. Step outside to a private backyard, ideal for relaxing, hosting family and friends, or enjoying outdoor activities. Conveniently located near schools, parks, shopping, dining, and major highways, this home combines quality renovations with an unbeatable location. Don't miss the opportunity to make this exceptional property your new home. Schedule your private showing today!

1101 Fouts Dr, Irving

Listings provided by North Texas Real Estate Information Systems (NTREIS). Listing data has been deemed reliable but is not guaranteed to be accurate by the MLS.

Last updated:

How much is your home worth?

Get instant property value now!