Refine Search
Sort by
3707 Pilgrims Mews, Rowlett
$525,000
4 Beds ⋅ 3 Baths ⋅ 21390730 MLS
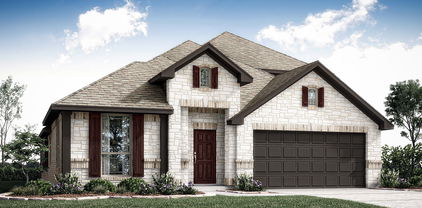
Welcome to this beautiful newly built two-story home, perfectly located in a wonderful lake community with a peaceful neighborhood atmosphere and convenient access to everyday amenities. This spacious home features an inviting open-concept floor plan with a stunning kitchen that flows seamlessly into the living and dining areas, creating the perfect space for entertaining and family gatherings. The cozy fireplace adds warmth and character to the main living area. Upstairs, you’ll find generously sized bedrooms along with a versatile game room, perfect for movie nights, recreation, or a second living space. A dedicated private office provides an ideal work-from-home environment. The home also offers an oversized garage with plenty of room for vehicles, storage, and recreational equipment. Enjoy the convenience of being located close to restaurants, shopping centers, and other local amenities, while still having the relaxing feel of a beautiful lake community. For additional peace of mind, the home comes with a builder warranty, including a 10-year foundation warranty.

3707 Pilgrims Mews, Rowlett

4405 Ridgecove Dr, Rowlett
$525,000
5 Beds ⋅ 3 Baths ⋅ 21378430 MLS
Welcome to 4405 Ridgecove Drive, a one-owner, 5-bedroom, 3-bath home situated on an oversized corner lot near the lake with a brand new roof and new window glass throughout the entire property. New photos coming soon! Surrounded by mature trees, this spacious home offers abundant natural light, multiple living areas, and plenty of room for everyday living and entertaining. Inside, warm wood flooring, high ceilings, and expansive windows create a bright and inviting atmosphere. The kitchen features extensive cabinetry and counter space, a center island, gas cooktop, and double ovens, with an adjoining breakfast area overlooking the backyard. Multiple living and dining spaces provide plenty of flexibility, while the light-filled sunroom with vaulted ceilings and walls of windows creates an inviting place to relax and enjoy views of the backyard. The spacious primary suite features an ensuite bath with dual vanities, a soaking tub, separate shower, and dedicated vanity area. With five bedrooms and three full bathrooms, the floor plan provides flexibility for guests, a home office, or additional living space. Outside, the backyard is a true highlight. Mature trees and established landscaping surround a swimming pool, koi pond, generous lawn space, and pergola-covered patio, creating multiple areas to relax or entertain. Two storage sheds provide additional storage, while the oversized corner lot offers even more outdoor space. Lovingly maintained by its original owners and conveniently located near the lake, this home brings together space, character, a beautiful outdoor setting, and a versatile floor plan—all with the opportunity for its next owner to make it their own.

4405 Ridgecove Dr, Rowlett

1600 Casting Rdg, Mesquite
$525,000
4 Beds ⋅ 3 Baths ⋅ 21376729 MLS
MLS# 21376729 - Built by Chesmar Homes - Ready Now! ~ MODEL HOME FOR SALE! Meet the Durham, a beautifully designed two - story model home that blends modern style, everyday comfort, and functional living. This spacious 4 - bedroom, 2.5 - bathroom home with a 2 - car garage welcomes you with a covered front porch and a private study, while the open - concept kitchen flows seamlessly into the dining area and family room, creating a bright, inviting space for entertaining and everyday living. Enjoy outdoor relaxation on the covered patio, then head upstairs to a large game room, three secondary bedrooms, and a full bathroom, with walk - in closets in every bedroom for added convenience. Showcasing a thoughtfully designed layout, spacious living areas, and professionally selected finishes, this model home offers a unique opportunity to own a showcase home that perfectly balances comfort, flexibility, and style.

1600 Casting Rdg, Mesquite

5524 Victor St, Dallas
$525,000
3 Beds ⋅ 2 Baths ⋅ 21365932 MLS
Welcome to this charming and beautifully updated Craftsman home in the highly desirable and walkable Junius Heights neighborhood of East Dallas. Ideally located with easy access to Downtown and minutes away from Baylor Medical District. The restaurants, shopping, and nightlife of Greenville Avenue are also near. This move-in-ready home combines classic character with modern updates. It is an ideal home for owner occupancy or an investment rental property. The bright, open floor plan features 10-foot ceilings, inviting living and dining areas, and a thoughtfully designed kitchen making it perfect for both everyday living and entertaining. The fully updated kitchen and bathrooms, along with new windows and flooring, create a fresh, comfortable feel throughout the home. The spacious primary suite offers a beautifully updated bathroom with a step-in shower and double sinks, a walk-in closet, and a versatile additional space that could be used as a home office, dressing room, or cozy sitting area. A separate bonus room provides even more flexibility as a second living area, office, or hobby space. Step outside to a spacious deck that is ideal for relaxing or entertaining. The fenced backyard offers ample room for parking, with the potential to add a carport. Additional improvements include an HVAC system replaced in 2024 and completed foundation work with a transferable warranty. With its combination of timeless Craftsman charm, thoughtful updates, flexible living spaces, and an exceptional East Dallas location, this Junius Heights home is ready to welcome you.

5524 Victor St, Dallas

9210 Larchwood Dr, Dallas
$525,000
3 Beds ⋅ 2 Baths ⋅ 21355237 MLS
Well-maintained single-story home for lease in Lake Highlands Estates, offering a functional layout, natural light, and comfortable living spaces. Wood and tile flooring, decorative lighting, and built-in features create a welcoming interior throughout. The kitchen includes granite countertops, an island, walk-in pantry, and stainless appliances, with an open connection to the dining and living areas for everyday convenience. A separate den with fireplace provides an additional living space ideal for relaxing or working from home. The primary suite features an ensuite bath with separate shower and a walk-in closet. Secondary bedrooms offer flexibility for guests, home office, or additional living needs. A full-size utility area is conveniently located in the kitchen. The property includes a private backyard with attached grill and a two-car garage. Located within Richardson ISD and within walking distance to nearby schools, adding convenience to the location. Conveniently positioned near White Rock Lake, the Dallas Arboretum, and Lake Highlands Town Center, with easy access to shopping, dining, parks, and trails. Major commuting routes including US-75, Northwest Highway, and I-635 provide connectivity throughout Dallas.

9210 Larchwood Dr, Dallas

1501 Buckeye Trl, Garland
$525,000
4 Beds ⋅ 3 Baths ⋅ 21348146 MLS
Located at 1501 Buckeye Trail in Garland, this 4-bedroom, 2.5-bath home sits on a spacious corner lot and offers a versatile floor plan, abundant natural light, and convenient access to parks, shopping, dining, and major commuter routes throughout the DFW area. Buyers searching for homes in Garland will appreciate the generous outdoor space, functional layout, and established neighborhood setting. Inside, the thoughtfully designed floor plan provides comfortable living areas for everyday living and entertaining. Large windows, including distinctive transom windows in the dining room and game room, enhance the home's bright and open feel, while tinted windows throughout help improve comfort and energy efficiency. The spacious bedrooms offer flexibility for guests, a home office, hobbies, or changing lifestyle needs. Outside, the large corner lot provides ample yard space for outdoor activities, gardening, or future enhancements. The home's location near a neighborhood park adds convenient access to green space and outdoor recreation. Conveniently located in Garland with easy access to major highways, shopping, restaurants, and employment centers, this property offers the benefits of an established neighborhood while remaining close to everyday conveniences and destinations across the Dallas-Fort Worth area. 3D tour available online

1501 Buckeye Trl, Garland

7207 Gaston Ave Unit 102, Dallas
$524,900
2 Beds ⋅ 3 Baths ⋅ 21387142 MLS
The final true walk-up home available in phase one with living,dining,kitchen on main floor— a rare opportunity featuring a private, SMALL FENCED FRONT YARD overlooking the community dog park.Step inside to refined finishes and thoughtful design at every turn. White oak hardwood floors, quartz countertops, and beautifully crafted tumbled and glazed tile backsplashes create a sophisticated yet inviting aesthetic. The chef-inspired kitchen is anchored by a premium Bertazzoni appliance package, abundant cabinetry, and generous prep space — perfectly suited for entertaining or effortless everyday living. Expansive casement windows bathe the interiors in natural light, enhancing the open-concept layout and highlighting the home’s clean lines and modern elegance. The distinctive walk-up design paired with the charming fenced yard offers a seamless indoor-outdoor lifestyle — ideal for morning coffee, relaxing evenings, or enjoying time with pets just steps from the park.Residents benefit from direct access to the White Rock Trail, providing an easy connection to White Rock Lake and the Dallas Arboretum only minutes away — delivering the perfect balance of nature, recreation, and urban convenience in the heart of Lakewood.

7207 Gaston Ave Unit 102, Dallas

2720 Atlas Globe Dr, Mesquite
$521,277
4 Beds ⋅ 4 Baths ⋅ 21383638 MLS
Experience luxury living in The McDonald, the largest and most impressive floor plan in Solterra by David Weekley Homes. Perfectly situated on an oversized corner homesite, this stunning home makes a grand first impression with 20-foot soaring ceilings in the Family Room, creating an open, light-filled space that feels both elegant and expansive. The gourmet kitchen flows effortlessly into the spacious living and dining areas, making it ideal for entertaining or everyday living. Tucked away on the first floor, the private Owner's Retreat offers a spa-inspired bathroom and an oversized walk-in closet. Upstairs, you'll find a spacious retreat overlooking the Family Room, along with three secondary bedrooms, giving everyone room to spread out and enjoy their own space. With its grand scale, dramatic architecture, and thoughtful design, The McDonald offers the feel of a private estate while delivering the quality craftsmanship and exceptional lifestyle that define David Weekley Homes. This is a rare opportunity to own one of Solterra's most spectacular homes.

2720 Atlas Globe Dr, Mesquite

2450 N Garrett Ave Unit 17, Dallas
$519,000
2 Beds ⋅ 3 Baths ⋅ 21421113 MLS
Secure a prime position in one of Dallas' fastest-growing neighborhoods. Steps from Lawnies, Mayers Garden, and Local Public Eatery, this multi-level condo puts the best of Knox-Henderson at your door, with the new Henderson mixed-use development expected to open within the next six months. Step inside to an open-concept living and dining area that flows into a kitchen with high-end finishes and Bosch appliances. A dedicated office or gym space adapts to however you work and live, and a private two-car garage makes coming and going easy. Multiple balconies bring the outdoors in on every level, and the private turfed rooftop terrace at the top is the ultimate setting for entertaining with downtown views. The primary suite has its own balcony and a dual-sink bath. The guest bedroom offers an en-suite bath and spacious closet. With the neighborhood growing around it, this is a rare chance to own a piece of Knox-Henderson's next chapter.

2450 N Garrett Ave Unit 17, Dallas

1816 Possum Fire Trl, Mesquite
$518,950
5 Beds ⋅ 4 Baths ⋅ 21027068 MLS
MLS# 21027068 - Built by First Texas Homes - Ready Now! ~ Incredible 2 story floorplan with stunning foyer and picturesque high ceilings through to the rear of the home. This home boasts a study off the front door and flex room that is a perfect size to seat the family for dinner. The gourmet kitchen includes quartz countertops, double ovens and a built-in cooktop designed for the chef in everyone! The primary bedroom features hardwood floors, additional lighting, and box ceiling for stunning detail. The primary bath includes a freestanding tub, separate shower with a step-in mud pan and frameless glass enclosure, and quartz countertops to complete the spa-like experience. The second floor boasts an oversized media room, and game room, and a catwalk leads to secondary bedrooms.

1816 Possum Fire Trl, Mesquite

7103 Wake Forrest Dr, Dallas
$518,000
3 Beds ⋅ 2 Baths ⋅ 21273861 MLS
Motivated seller! Turnkey East Dallas 3-bedroom, 2-bathroom residence located just minutes from White Rock Lake, the neighborhood dog park, and the Dallas Arboretum. Major high-ticket improvements include a brand-new roof and a brand-new board-on-board wood privacy fence. Key Features: Brand-New Roof: Recent installation providing long-term structural integrity and maintenance savings. Board-on-Board Privacy Fence: Premium wood fencing surrounding the backyard for complete security and privacy. Prime Location: Minutes from White Rock Lake, Dallas Arboretum, local dog parks, and popular independent dining and coffee shops. Commute Efficiency: Direct access to major thoroughfares connecting quickly to Downtown Dallas, Uptown, and Baylor University Medical Center.

7103 Wake Forrest Dr, Dallas

2107 Portsmouth Dr, Richardson
$515,000
4 Beds ⋅ 3 Baths ⋅ 21429401 MLS
If you are tired of cookie-cutter homes and looking for a home with loads of character, you have found the one! Welcome to 2107 Portsmouth, a 4 bedroom 3 full bath home in Richardson and zoned for sought after Richardson schools. As you walk up to the home you’ll enjoy newly landscaped flowerbeds and notice an updated front door giving the home fresh appeal. Upon entering the home you’ll notice immediately its unique architectural design and fresh paint throughout. Expansive living room has a wall of windows that overlook the sunroom leading to the enticing backyard. Backyard overlooks Chestnut Creek providing serene treetop views and includes a saltwater fiberglass pool that was added in 2019. Imagine sitting outside in the perfect fall weather under the pergola sipping a cup of coffee in the morning. So relaxing!! And for when the temperatures aren’t so perfect you can still enjoy your view from the adjoining sunroom. Kitchen has freshly painted cabinets with trendy color, granite countertops and SS double ovens. Bonus room with freshly installed carpet located upstairs with loads of attic storage. Bedrooms are split with one secondary bedroom located away from the others and conveniently located next to its own full bath - perfect for mother-in-law suite or private office. You will also be the beneficiary of solar panels that will be completely paid for upon closing, giving you the added bonus of low-cost utilities! Superb location close to State Farm headquarters and easy access to 75 and George Bush. AC replaced in 2019. Backyard shed was custom built in 2020.

2107 Portsmouth Dr, Richardson

2210 Timberwood, Carrollton
$515,000
5 Beds ⋅ 3 Baths ⋅ 21387218 MLS
Move-in ready! Welcome to this turnkey 2,334 sq ft home in the desirable Woodcreek neighborhood of Dallas. With 5 bedrooms and 3 full bathrooms, this open, light-filled layout is designed for comfortable living and effortless entertaining. Updated flooring throughout, modern accent wainscoting, updated ceiling fans and light fixtures, and custom window treatments covering 80% of the home create a stylish, cohesive feel. The spacious kitchen and living areas flow seamlessly for hosting gatherings large and small. The 5th bedroom is currently used as a game room, but could also be utilized as a home office. Enjoy a private backyard retreat featuring a resurfaced pool with new plaster, tile, and filter, stamped concrete patio with insulated cover, low-maintenance turf, updated fence, and a full sprinkler system with soaker hoses — perfect for outdoor entertaining and relaxing evenings. The 2 car garage has added storage racks for extra functionality. Recent updates include: Full house foundation repair New flooring throughout New water heater Built-in Generac whole-home generator Spray foam attic insulation New toilets (Jack-and-Jill bath and primary suite) Insulated patio cover as of October 2026: New roof, new roof turbines, new skylights and gutters! This home combines energy efficiency, structural integrity, and stylish updates in one turnkey package. Don't miss this rare opportunity in Woodcreek! Schedule your private showing today. Kitchen appliances and backyard patio furniture (except teak dining table) are negotiable.

2210 Timberwood, Carrollton

6306 Kemrock Dr, Dallas
$515,000
5 Beds ⋅ 4 Baths ⋅ 21368414 MLS
Welcome to this stunning modern contemporary home offering approximately 3,200 square feet of thoughtfully designed living space, conveniently located just 15 minutes from Downtown Dallas. This spacious residence features five bedrooms, three-and-a-half bathrooms, two living areas, and a functional open-concept floor plan ideal for everyday living and entertaining. Step inside to soaring 10-foot ceilings, beautiful laminate wood flooring, oversized picture windows, and abundant natural light that creates a bright and inviting atmosphere. The gourmet kitchen flows seamlessly into the main living and dining areas, providing the perfect setting for gatherings with family and friends. Retreat to the luxurious primary suite featuring a spa-inspired wet-room bathroom with a freestanding soaking tub, separate shower with illuminated niche, and an oversized walk-in closet. The second living area offers flexible space for a game room, media room, or home office. Enjoy outdoor living beneath the covered backyard patio. Built with energy efficiency in mind and conveniently located near major highways, shopping, dining, and entertainment, this exceptional home offers the perfect combination of modern style, comfort, and accessibility. Don’t miss the opportunity to make it yours!

6306 Kemrock Dr, Dallas

1403 Concord Dr, Richardson
$515,000
3 Beds ⋅ 2 Baths ⋅ 21313361 MLS
This bright and airy home features a 3 bedroom, 2 full baths, 2 car rear entry garage with a gorgeous covered outdoor area and lagoon pool. This beautiful home with all its substantial updates is a gem. The large kitchen with granite counter tops, stylish tiled backsplash, white cabinets and stainless-steel appliances is amazing. The whole family will enjoy the eat-in kitchen area. Striking hardwood flooring throughout the main areas. 2 living areas with built-in cabinets and tons of storage space gives enough space to binge your favorite movies or have some quiet separation. The dining room is currently used as an in-home office. The large primary bedroom located at the back of the home has an ensuite bathroom with his and her vanities. And his and hers closets. A relaxing soaker tub is in middle located next to the separate shower. The other two bedrooms have a well-organized closet system with great storage. The outside area is spectacular. A must see. A Large covered pergola with huge propeller fan and plenty of lighting makes this a romantic area for nightly staycation to relax. Or a great place to have friends and family over for a day of grilling out and jumping in the refreshing swimming pool. This home also features many appreciated upgrades like updated electrical panel box, decked attic space for extra storage, additional garage lighting and garage storage space, update slider door, pool safety fence. This home's location is perfect. Located in a quiet neighborhood close to all the restaurants, schools and shopping. Easy access to major throughfares too. ROOF REPLACED JULY 2026.

1403 Concord Dr, Richardson

4525 Warbler Ln, Garland
$512,000
5 Beds ⋅ 4 Baths ⋅ 21201791 MLS
Spacious two-story home offering an incredible opportunity for buyers looking to add their personal touch. This 5-bedroom, 3.5-bath home features a grand entry with a sweeping staircase and soaring ceilings that create an impressive first impression. The floor plan offers multiple living and dining spaces, including two dining areas and generous living areas ideal for entertaining. The kitchen is designed for functionality and gathering, featuring an island, granite countertops, gas cooktop, double ovens, and ample cabinetry. Hardwood flooring adds warmth and character throughout portions of the home. The primary suite includes a double vanity and a separate tub and shower combination, providing a comfortable retreat. Secondary bedrooms offer great space and flexibility for family, guests, or home office needs. A fireplace anchors one of the main living areas, creating a cozy focal point. The backyard offers room to relax, entertain, or create your own outdoor retreat. This property does need some updates and TLC but presents an excellent opportunity to build equity and customize to your style. With a little vision and care, this home has tremendous potential. Don't miss the chance to transform this spacious property into something special.

4525 Warbler Ln, Garland

837 Yellowstone Ln, Desoto
$511,333
4 Beds ⋅ 3 Baths ⋅ 21305008 MLS
Brand New! Never Lived In! This Cypress II by Bloomfield Homes offers 4 bedrooms, 3 bathrooms, game room, and study. Situated in the desirable Creeks of Homestead community, this beautifully designed home showcases an open-concept layout with upscale finishes throughout, including a Deluxe Kitchen with gourmet-style appliances, quartz countertops, pot filler, pull-out trash can cabinet, and upgraded cabinetry that flows seamlessly into the main living area, perfect for both everyday living and entertaining; wood-look laminate flooring extends through the main areas of the home, complemented by 2-inch faux wood blinds and thoughtful upgrades throughout, with generously sized secondary bedrooms and a spacious primary retreat providing comfort and flexibility, plus inviting outdoor living that includes a covered front porch and covered patio, all enhanced by strong curb appeal featuring an impressive 8' front door, all situated on a premium corner lot in a quiet cul-de-sac backing to a greenbelt. Visit Bloomfield Homes today at Creeks of Homestead to tour this gorgeous Cypress II.

837 Yellowstone Ln, Desoto

6715 Winding Valley Trl, Rowlett
$510,000
4 Beds ⋅ 3 Baths ⋅ 21416679 MLS
INCREDIBLE BUYER INCENTIVES: $8,000 MORTGAGE CONCESSION. Opendoor Home Loans will contribute up to $8,000 towards a permanent interest rate buy-down if you finance with Opendoor Home Loans LLC. 6715 Winding Valley Trl is a two-story Rowlett home with a fireplace living room, separate office and upstairs bonus room. With over 3,000 sq ft of living space, the home has four bedrooms and three bathrooms. The kitchen includes counter seating and a pantry beside the breakfast nook, while a separate dining area sits near the entry. The main-level primary suite includes a walk-in closet, two vanities, a tub and separate shower. A covered rear patio overlooks the fenced backyard, and an attached three-car garage provides parking. Home comes with a 100-Day Home Warranty

6715 Winding Valley Trl, Rowlett

6100 Hudson St Unit 2, Dallas
$510,000
2 Beds ⋅ 3 Baths ⋅ 21368527 MLS
Motivated seller-priced to sell! Enjoy modern Dallas living in this beautifully updated 2-bedroom, 2.5-bath condo. Conveniently located within walking distance to Old Swiss Avenue and Lower Greenville, the home also offers easy access to Downtown Dallas, Knox-Henderson, Lakewood, and nearby dining, shopping, and entertainment. The first floor welcomes you with a private front patio and small yard area, along with a dedicated office and attached 2-car garage, offering a functional space for working from home and everyday convenience. The second floor brings together the main living spaces with an open living, dining, and kitchen area ideal for everyday living and entertaining. Updates include new luxury vinyl plank flooring and fresh interior paint throughout, completed in May 2026, along with updated kitchen lighting, solid stone countertops, a built-in wine cooler, and a custom beadboard kitchen island upgrade. Just off the living area, step onto the balcony to enjoy your morning coffee or simply take in some fresh air. The third floor features both bedrooms, including a spacious primary suite with dual sinks, a large walk-in shower, and walk-in closet. The second bedroom offers its own ensuite bath with plenty of storage, creating a comfortable and private space for guests. If you’re looking for modern living, thoughtful updates, and a convenient location near some of Dallas’ most popular neighborhoods, this home is ready to welcome you.

6100 Hudson St Unit 2, Dallas

3621 Turtle Creek Blvd Unit 9A, Dallas
$500,000
2 Beds ⋅ 2 Baths ⋅ 21403812 MLS
Penthouse 9A at The Beverly, a rare top floor opportunity at one of Turtle Creek's most intimate addresses. With just 40 residences across nine stories, The Beverly is a true boutique building, offering the privacy, quiet, and personal service that larger towers simply cannot match. Set along the tree lined creek near the Kalita Humphreys Theater, it delivers the best of Turtle Creek living. This penthouse is a true time capsule, with original 1981 finishes throughout, and it is ready for a full update. Bring your designer and your vision. The value here is in what cannot be changed: a top floor perch, Turtle Creek views, a private balcony, and a generous 1,707 square foot plan with exceptional bones. A gallery entry leads to a spacious living room with floor to ceiling windows and crown molding, opening to formal dining with a bay window and the balcony overlooking Turtle Creek. The eat-in kitchen is a clean slate for a chef's kitchen of your own design. The primary suite offers a bay window sitting area, a walk-in closet, and a large bath ready to become a true spa retreat. The second bedroom sits privately off its own hall near a full bath, perfect for guests or a home office. In-unit laundry and two garage parking spaces add everyday ease. Residents enjoy a 24 hour front desk, controlled access with key fob entry, a pool, fitness room, resident salon with wet bar for entertaining, and private storage in the garage. HOA dues cover water, sewer, trash, lawn care, building insurance, and more, making this an effortless lock and leave lifestyle once your renovation is complete. Minutes from Uptown, the Katy Trail, the Arts District, Highland Park Village, and the best dining in Dallas. An opportunity to create a custom penthouse residence on Turtle Creek, designed entirely around the way you live.

3621 Turtle Creek Blvd Unit 9A, Dallas

2013 Columbia Dr, Richardson
$500,000
4 Beds ⋅ 3 Baths ⋅ 21419190 MLS
**MULTIPLE OFFERS RECEIVED OVER ASK. HIGHEST AND BEST DUE TODAY (11-05) AT 6:30 PM** Fully reimagined, this is new construction in everything but the address, on a HUGE quarter-acre corner lot in Duck Creek, in coveted Richardson ISD and just minutes from Dallas. The hard part is done. New roof (2025). New HVAC (2026). Warrantied foundation repair (2026). Inside, everything has been done: from drywall to new trim, doors, fixtures, cabinets and appliances, with warm oak floors throughout. This is not a cosmetic refresh. It’s a clean slate with nothing left to fix. Then you look up. Breathtaking vaulted ceilings soar over the living room and primary suite, and stunning exposed beams add warmth to the primary and the loft. Skylights and big windows flood the home with natural light, from the first coffee of the morning to the last glow of evening. The GORGEOUS kitchen opens to the dining room through a graceful arch, so the cook is never cut off from the conversation. White oak cabinets, Taj Mahal quartz counters, a showstopping waterfall island, checkerboard tile and brass fixtures bring a designer’s eye without feeling fussy. Life fits easily here. Downstairs, the primary suite with his and hers closets and a second bedroom. Upstairs, two more bedrooms and a spacious loft for guests, an office or a growing family. A built-in mudroom bench handles the daily chaos, and sliding doors open to the backyard. Mature trees arch over the street, and Duck Creek’s voluntary HOA brings neighborhood perks without mandatory dues. New siding, limewashed brick and fresh landscaping make the first impression match the home inside. New inside and out, priced below appraisal, in a sought-after school district. Schedule your showing today before someone else calls it home.

2013 Columbia Dr, Richardson

8805 Westfield Dr, Dallas
$500,000
3 Beds ⋅ 2 Baths ⋅ 21387227 MLS
Updated Home & Oversized Lot with Private Pool! Your own backyard oasis in the heart of Dallas! Welcome to 8805 Westfield Drive, where thoughtful updates, an expansive lot, and a sparkling swimming pool create the perfect place to call home. This charming home offers a comfortable living space with an inviting layout and updated finishes throughout. Step outside and discover what truly sets this property apart, a generous 12,000+ square-foot lot with a private pool and plenty of room for outdoor entertaining, gardening, pets, or simply relaxing under the Texas sky. Whether hosting summer gatherings or enjoying a quiet evening poolside, this backyard is ready for making memories. Conveniently located in an established Dallas neighborhood with easy access to shopping, dining, major highways, and everything the city has to offer. Don't miss this opportunity to enjoy an updated home with the outdoor space you've been looking for!

8805 Westfield Dr, Dallas

7336 Edgerton Dr, Dallas
$500,000
2 Beds ⋅ 2 Baths ⋅ 21382170 MLS
Set in established University Manor near White Rock Lake, 7336 Edgerton Drive pairs mid-century character with updates and an inviting indoor-outdoor lifestyle. Built in 1954, the two-bedroom, two-bath home offers a warm sense of character, abundant natural light, and an easy one-story floor plan designed for living and entertaining. Inside, wood floors bring warmth to the living spaces, while a brick fireplace creates a natural focal point and gathering place. The living and dining areas flow through the home, balancing defined spaces with an intimate, connected feel. Original character is complemented by modern conveniences, creating a home that feels rooted in its era without being confined by it. The kitchen is both functional, with stainless steel appliances, a built-in gas range, dishwasher, disposal, and refrigerator. Two bedrooms and two full baths complete the well-scaled interior, offering flexibility for everyday living, overnight guests, or a dedicated home office. Outdoors, the home shines. A covered porch opens to an oversized deck surrounded by mature trees and established landscaping, creating a natural extension of the interior living spaces. A putting green along the side of the home adds fun and distinctive amenity for golf enthusiasts. With room for outdoor dining, lounging, and gathering, the backyard feels equally suited to quiet mornings, relaxed evenings, and weekends spent entertaining. An outdoor kitchen area adds to the experience, while the fenced yard, dog run, and storage shed bring another layer of functionality. Beyond the property, the University Manor location puts White Rock Lake trails within easy reach for walking and biking, along with nearby restaurants, shopping, dog parks, and neighborhood favorites. With its mid-century roots, warm interiors, inviting backyard, and connection to one of East Dallas’ most beloved outdoor destinations, 7336 Edgerton Drive offers a home with enduring character and an effortless sense of place.

7336 Edgerton Dr, Dallas

6810 Indian Meadow Ct, Sachse
$500,000
5 Beds ⋅ 3 Baths ⋅ 21364354 MLS
**PRICED $70,000 UNDER TAX APPRAISED VALUE** This bright and spacious 5-bedroom, 3-bathroom, 3,798 square feet home is a retreat in desirable Spring Meadow Estates. PRICED TO SELL. The kitchen features granite countertops, breakfast bar, a brand new smart refrigerator and a sleek modern farm style sink. The kitchen also has an abundant amount of cabinet storage, a spacious pantry, and connects to a cozy breakfast nook. The recently remodeled primary suite features new paint and vinyl flooring, as well as a sleek new electric fireplace. The primary bathroom includes a uniquely customized closet system featuring spaces for shoes, purses, and any of your other storage needs. The closet system also features multiple layers of hanging space that go up along the high ceiling. The front bedroom can easily be used as a bedroom, in home office or studio. The home also features three spacious living areas, one of which includes a pool table, perfect for entertaining your guests. Each living area and bedroom is equipped with a ceiling fan. The backyard also features an in ground pool and covered patio as a perfect respite from the summer heat. Washer, dryer, and all appliances are included with your purchase. THIS PROPERTY WILL SELL FAST. With only minor updates needed, this home is move-in ready, priced well-under market value, and you have the option to purchase the property fully furnished (bed in the primary bedroom excluded). BOOK YOUR SHOWING TODAY!!!

6810 Indian Meadow Ct, Sachse

6807 Prosper St, Dallas
$500,000
2 Beds ⋅ 1 Baths ⋅ 21280855 MLS
Welcome to 6807 Prosper Street in Dallas Mount Vernon Heights, a 1944 traditional single family home on a landscaped 0.139 acre lot. Offering 808 appraiser measured square feet and 1 full bath, this property blends everyday comfort with a generous backyard and rare detached 2 car garage. Inside, warm wood look flooring, tile, ceiling fans, central electric heating and cooling, and a practical kitchen with dishwasher, disposal, and microwave create an easy living layout. The bright living and dining areas feel inviting and flexible, while interior laundry hookups add convenience. Outdoors, enjoy a large grassy backyard with mature shade, open lawn space, and room to garden, play, entertain, or reimagine the setting. With no HOA, city water and sewer, concrete road access, Dallas ISD schools, and close proximity to airport and Dallas amenities, this home offers charm, utility, and future potential for an owner occupant or investor. The home’s classic exterior, covered entry, and ramped approach create a welcoming first impression, while mature trees add shade and neighborhood character. The interior offers a comfortable footprint with defined yet flexible spaces that can adapt to everyday living, working from home, hosting guests, or creating a cozy retreat. The kitchen sits conveniently near the dining and living areas, making meal prep and daily routines simple and efficient. The full bath provides essential function with a tub, shower combination, vanity storage, and tile details. Out back, the property truly opens up with a wide lawn, fenced perimeter, and plenty of room to personalize. Whether you envision a garden, outdoor dining area, play space, pet-friendly yard, or future improvements, the backyard offers a rare sense of possibility. The detached garage provides additional value for parking, storage, tools, hobbies, or workshop use, making this Dallas property both practical and full of potential.

6807 Prosper St, Dallas

2649 La Altura Ln, Dallas
$500,000
3 Beds ⋅ 4 Baths ⋅ 21070976 MLS
This modern 3 bed home in Trinity Groves combines skyline views, a 2023 build, and standout community amenities in a corner lot setting. With 2,224 sqft of interior space, the second level offers an open living, dining, and kitchen layout featuring a large island, granite surfaces, walk in pantry, and engineered wood floors. The third level includes all bedrooms, each with a walk in closet, plus a spacious primary suite with dual sinks and a separate shower. A private rooftop terrace captures Dallas skyline views, while a turf backyard delivers low maintenance outdoor space. Additional features include decorative lighting, tankless water heater, high speed internet wiring, and a 2 car attached garage. The community provides a resort style pool, clubhouse, fitness center, bowling alley, and planned lagoon amenities. HOA 1,575 semi annual includes full access to facilities and grounds maintenance. Located minutes from Trinity Groves dining, Bishop Arts District, and Downtown Dallas with easy highway access. Dallas ISD. MULTIPLE OFFERS RECEIVED. BEST AND FINAL 3-13-2026 4pm CDT.

2649 La Altura Ln, Dallas

Listings provided by North Texas Real Estate Information Systems (NTREIS). Listing data has been deemed reliable but is not guaranteed to be accurate by the MLS.

Last updated:

How much is your home worth?

Get instant property value now!