Refine Search
Sort by
2837 & 2839 Ave J, Fort Worth
$305,000
6 Beds ⋅ 4 Baths ⋅ 21382918 MLS
Both 2837 and 2839 Ave J will be covered with purchase. Beautifully updated duplex built in 2005, conveniently located near Texas Wesleyan University. The property offers approximately 1,800 SF of total living space on a 6,250 SF lot, with each unit featuring 3 bedrooms and 1.5 bathrooms. Each unit includes a spacious living room, dining area near the kitchen, pantry, full-size washer and dryer connections, and a full bathroom with linen closet. The primary bedroom features an attached half bath and direct access to the backyard. Recent improvements include new granite kitchen countertops, appliances, kitchen sink faucets, lavatory faucets, lighting, ceiling fans, interior paint, and fencing. The property also has a concrete front driveway with parking for four vehicles. Easy access to Metroplex Hospital, school, shopping, Hwy I-30, I-35 & 820. This income property is perfect for generating a steady stream of rental income. Whether you are a seasoned investor or just starting out, this duplex is an excellent investment opportunity that should not be missed! All information is deemed reliable and accurate but not guaranteed. Buyer and buyer's agent to verify all information contained herein including dimensions, measurement, features, schools and HOA etc. Seller does not have a survey. Buyer may obtained a new survey at buyer's expense. Property is being sold AS-IS. Please DO NOT disturb tenants. 2837 Ave J (left unit) is a vacant and available for showing. No showing in 2839 Ave (right unit) until accepted contract. Excludes: All tenants personal property.

2837 & 2839 Ave J, Fort Worth

948 Meadow Scape Dr, Fort Worth
$305,000
4 Beds ⋅ 2 Baths ⋅ 21287103 MLS
Beautiful 4-bedroom, 2-bath home in the desirable Deer Meadow subdivision. Situated on a spacious corner lot just down the street from Brock Elementary, this home is within walking distance of the community park and scenic walking trails. The kitchen offers abundant cabinet storage, elegant white cabinetry, a custom backsplash, upgraded stove, and a large island that overlooks the open living area—perfect for entertaining and everyday living.The private primary suite features an ensuite bath with a double vanity, separate shower, and a spacious walk-in closet. The split-bedroom floor plan provides added privacy, with secondary bedrooms located on the opposite side of the home. One of the bathrooms has been beautifully updated with stylish subway tile. Built in 2018, this home has been thoughtfully customized with wood-look tile flooring, upgraded appliances, a sprinkler system, and an exceptional outdoor living space. The outdoor kitchen creates the perfect setting for relaxing evenings and entertaining guests.Located in a family-friendly neighborhood within highly regarded Burleson ISD, this home offers convenient access to the Metroplex while maintaining the small-town charm and community atmosphere that make Burleson such a wonderful place to live.

948 Meadow Scape Dr, Fort Worth

2201 Bakersfield Dr, Fort Worth
$304,990
4 Beds ⋅ 2 Baths ⋅ 21284958 MLS
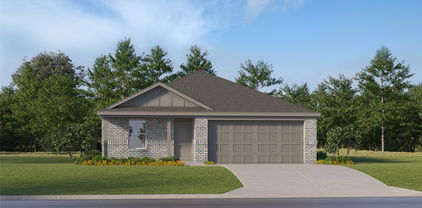
Beautiful new D.R. Horton home in the Longhorn Estates community located in Fort Worth and Crowley ISD! The single-story Baylor floorplan, Elevation C, with an estimated Summer completion, offers 4 bedrooms, 2 bathrooms, and a 2-car garage with a bright open-concept design ideal for modern living. The family room, dining area, and contemporary kitchen flow together seamlessly, creating a welcoming and functional central gathering space. The chef-inspired kitchen features quartz countertops, 36” upper cabinets with hardware, stainless steel appliances, a gas range, stainless steel sink, center island, and a walk-in pantry for convenient storage. The private primary suite includes an en-suite bath with dual quartz vanities, a 5-foot oversized shower, and a walk-in closet located directly off the bathroom. Three secondary bedrooms and a full bathroom with a quartz vanity top offer comfortable accommodations for family, guests, or a home office. Luxury vinyl plank flooring enhances all main living areas and wet zones for durability and easy maintenance. This home is built with energy-efficient construction and equipped with America’s Smart Home Technology, along with a tank water heater for added convenience. Exterior highlights include a landscape package, full sprinkler system with rain sensor, privacy fencing, and more. Longhorn Estates is more than a neighborhood; it's a community designed with your future in mind.

2201 Bakersfield Dr, Fort Worth

4144 Woodhill Bend Dr, Fort Worth
$303,990
5 Beds ⋅ 3 Baths ⋅ 21307344 MLS
Beautiful new D.R. Horton home in the Sunnycreek located in Crowley and Crowley ISD! The two-story Franklin floorplan Elevation Y, with an estimated Summer completion, offers 5 bedrooms, 3 bathrooms, and a 2-car garage with a family-friendly layout that combines open-concept living with ample private bedroom space. The kitchen, dining area, and family room connect effortlessly, creating a bright and functional hub perfect for daily living and entertaining. The stylish kitchen includes quartz countertops, 36” painted cabinets, stainless steel appliances, a gas range, stainless steel sink, center island, and a walk-in pantry for generous storage. The first floor features a secondary bedroom and full bath, ideal for multigenerational living or guest use. Upstairs, the private primary suite offers an en-suite bath with dual quartz vanities, a 5-foot oversized shower, and a walk-in closet. Three additional bedrooms, a full bathroom with a quartz vanity top, and a conveniently placed laundry room complete the second level. Luxury vinyl plank flooring enhances all main living areas and wet zones for long-lasting performance and easy maintenance. Built with energy-efficient construction and equipped with America’s Smart Home Technology. Exterior highlights include a landscape package, full sprinkler system with rain sensor, privacy fencing, and more. Residents of Sunnycreek can enjoy mobility friendly trails and two dog parks! Nestled conveniently within minutes of both I-35, Chisholm Trail Pkwy, Chisholm Trail Park, numerous shops and restaurants.

4144 Woodhill Bend Dr, Fort Worth

4125 Woodhill Bend Dr, Fort Worth
$302,490
5 Beds ⋅ 3 Baths ⋅ 21339785 MLS
Beautiful new D.R. Horton home in the Sunnycreek located in Crowley and Crowley ISD! The two-story Franklin floorplan Elevation Y, with a quick estimated Summer completion, offers 5 bedrooms, 3 bathrooms, and a 2-car garage with a family-friendly layout that combines open-concept living with ample private bedroom space. The kitchen, dining area, and family room connect effortlessly, creating a bright and functional hub perfect for daily living and entertaining. The stylish kitchen includes quartz countertops, 36” painted cabinets, stainless steel appliances, a gas range, stainless steel sink, center island, and a walk-in pantry for generous storage. The first floor features a secondary bedroom and full bath, ideal for multigenerational living or guest use. Upstairs, the private primary suite offers an en-suite bath with dual quartz vanities, a 5-foot oversized shower, and a walk-in closet. Three additional bedrooms, a full bathroom with a quartz vanity top, and a conveniently placed laundry room complete the second level. Luxury vinyl plank flooring enhances all main living areas and wet zones for long-lasting performance and easy maintenance. Built with energy-efficient construction and equipped with America’s Smart Home Technology. Exterior highlights include a landscape package, full sprinkler system with rain sensor, privacy fencing, and more. Residents of Sunnycreek can enjoy mobility friendly trails and two dog parks! Nestled conveniently within minutes of both I-35, Chisholm Trail Pkwy, Chisholm Trail Park, numerous shops and restaurants.

4125 Woodhill Bend Dr, Fort Worth

2224 Johnny Cash Dr, Fort Worth
$301,275
3 Beds ⋅ 2 Baths ⋅ 21334653 MLS
Beautiful new home built by D.R. Horton in the new community of Longhorn Estates located in the heart of South Fort Worth and Crowley ISD! Fabulous single-story Denton Floorplan Elevation Z features 3 bedrooms, 2 bathrooms, and a 2-car garage, with an estimated Fall completion. This open concept home connects the family room, dining area, and kitchen, complete with a large seating island, granite countertops, stainless steel appliances, a gas range, built-in microwave, and a corner pantry. The primary bedroom offers a private retreat with a wide quartz-topped vanity, a 5-foot oversized shower, and a spacious walk-in closet. Ceramic tile flooring flows through the entry, hallways, and wet areas, and the home includes a Home Is Connected® Smart Home Technology package. Enjoy outdoor living on the covered back patio and a fully fenced backyard with sod and a sprinkler system. Additional features include a gas tankless water heater for energy efficiency. Longhorn Estates is more than a neighborhood; it's a community designed with your future in mind.

2224 Johnny Cash Dr, Fort Worth

421 Mystic River Trl, Fort Worth
$300,000
3 Beds ⋅ 3 Baths ⋅ 21419180 MLS
BEAUTIFULLY REMODELED HOME! Priced to sell this 3 bed 2 bath home has an amazing open floor concept. This modern charm home boasts of great upgrades and has an abundance of natural light. This 2 story brick home in Bar C ranch has an oversized kitchen with new built-ins, cabinets, large space countertops, floating shelving, new appliances, fixtures, hardware and flooring. This kitchen and family room invites family events and holiday gatherings. The stunning new half bath is also easy access on the main level for your company. The striking decor and beautiful upgrades bring you into low maintenance living. Enjoy the new vinyl plank flooring throughout. The second story has an amazing media, game, extra living space or home gym area to meet the needs of its new family. Enjoy the newly remodel of the secondary bath with a partial remodel in the primary suite bathroom as well. The primary suite bathroom offers a double vanity, large walk-in closet and in the bedroom a textured wooden wall with fireplace. Each bedroom is oversized and ALL have ample storage as you enjoy the custom closet systems in each walk-in closet. The backyard is now complete with the newly added pergola and storage shed. You will love this community as it has an amazing community pools, miles of walking trails and quick access to on-site schools. You are 20 min to downtown Ft. Worth, 15 min to Alliance Presidio shopping area, restaurants, family event centers and much more. Do Not Miss this amazing opportunity to purchase well below value.

421 Mystic River Trl, Fort Worth

9716 Teton Vista Dr, Fort Worth
$300,000
4 Beds ⋅ 3 Baths ⋅ 21390938 MLS
Motivated Seller!! Come see the LGI Homes Cypress floorplan! This two-story home features 4 bedrooms, 2.5 bathrooms, and an open-concept layout with abundant natural light. The kitchen includes upgraded granite countertops, energy-efficient Whirlpool appliances, oversized wood cabinetry, and a large center island. The primary suite is located on the main floor and features dual vanities, an extended walk-in shower, a soaking tub, and a spacious walk-in closet. Upgrades include luxury vinyl plank flooring, large bedrooms and closets, Wi-Fi-enabled garage door opener, and programmable thermostat. The garage has been fully painted and finished. All vents in the home have been professionally cleaned, and ceiling fans have been installed in all bedrooms. A vent heater has been added in the upstairs bathroom! Fresh new AC air filters have also been installed. The kitchen refrigerator is comes with the home. Get a free builder warranty on your new home! Logan Square community has a great park and a splash pad! Close to 35 freeway for commuting purposes and walking distance to Everman Joe C Bean High School! Johnson Park and McPherson Park are also nearby. Check out Village Creek Motorcross Park on the weekends or Kennedale Speedway Park for some fun! Hurry, this one won't last long!!

9716 Teton Vista Dr, Fort Worth

7521 Summer Meadows Dr, Fort Worth
$300,000
4 Beds ⋅ 2 Baths ⋅ 21359003 MLS
Step inside this beautifully designed 4-bedroom, 2-bath home and discover a thoughtfully crafted split-bedroom layout that ensures comfort and privacy. The home includes a versatile formal living room where an overhead skylight creates a soothing ambiance, and a formal dining room perfect for entertaining and family gatherings. The welcoming living area, anchored by a charming fireplace, effortlessly flows to a breakfast room and the gourmet kitchen where an island, sleek countertops, and modern appliances create the ideal space for preparing your favorite meals. The expansive primary suite invites you to indulge the senses with a wall of windows that bathe the room in natural light and a spa-inspired bathroom, complete with walk-in shower, garden tub, double vanities, and a large walk-in closet. Outside, the oversized patio and expansive backyard offer plenty of room to create the outdoor space you've been dreaming of. Conveniently located near shopping, dining, and parks, this move-in ready home combines style, comfort, and everyday convenience.

7521 Summer Meadows Dr, Fort Worth

4600 Applewood Rd, Fort Worth
$300,000
4 Beds ⋅ 2 Baths ⋅ 21336106 MLS
Modern updates meet timeless charm at 4600 Applewood Road. This inviting 4-bedroom, 2-bathroom home features a spacious floor plan with wood flooring, soaring ceilings, and a cozy fireplace in the living room. The kitchen offers granite countertops, stainless steel appliances, and plenty of space for everyday meals and entertaining. A relaxing primary suite includes a tray ceiling and an ensuite bathroom with dual vanities, a soaking tub, and a separate shower. Three additional bedrooms provide comfortable accommodations and ample closet space. Outside, the generously sized, fully fenced backyard is shaded by mature trees and offers plenty of room for dining, entertaining, or play. Conveniently located near major highways, shopping, restaurants, and entertainment.

4600 Applewood Rd, Fort Worth

10852 Copper Hills Ln, Fort Worth
$300,000
4 Beds ⋅ 3 Baths ⋅ 21334123 MLS
***HUGE BACKYARDk, LIKE NEW, 4 Bedrooms*** Welcome to this charming 4 bedroom home built in 2023, offering modern style and thoughtful design. The spacious owners suite is located downstairs and features an ensuite bath with a relaxing garden tub, separate shower, and a large walk-in closet. The open-concept main floor includes a generous living area that flows seamlessly into the kitchen with granite countertops, a gas stove, breakfast bar, and plenty of space for entertaining. A convenient half bath is also located downstairs. Upstairs, you’ll find the remaining bedrooms and a full bath, creating a private retreat for family or guests. The large fenced backyard is perfect for gatherings, pets, or simply enjoying the outdoors. Additional highlights include a tankless water heater for energy efficiency and modern convenience. This home offers the perfect blend of comfort and functionality, ready for you to move in and make it your own. This is the Cypress plan by LGI Homes.

10852 Copper Hills Ln, Fort Worth

10612 Winding Passage Way, Fort Worth
$299,900
4 Beds ⋅ 2 Baths ⋅ 21416718 MLS
Not your typical builder-grade home! From its striking curb appeal to the thoughtfully curated finishes inside, this 4-bedroom, 2-bath home delivers the character and craftsmanship buyers hope to find but rarely do. Modern farmhouse warmth meets Craftsman-inspired detail and clean contemporary style, creating a home that feels both inviting and distinctive. Step inside to discover updated flooring, paint, beautiful trim work and statement accent walls that give each space its own personality while keeping the design cohesive. Just off the entry, a second living area offers incredible flexibility as a home office, media room, playroom or quiet retreat. At the heart of the home, the kitchen makes everyday living feel a little more special. Crisp upper cabinetry contrasts with rich, dark lower cabinets, complemented by sleek countertops, a stylish subway-tile backsplash and a farmhouse sink. Abundant cabinetry and cleverly concealed drawer storage keep everything organized without sacrificing style. The kitchen opens to an airy, comfortable main living area where rustic ceiling beams, detailed wall treatments and a beautifully refreshed fireplace create a warm focal point. There is room to gather, unwind and truly feel at home. Privately positioned toward the back of the house, the primary bedroom offers a welcome sense of separation, while its thoughtfully organized closet combines attractive design with practical storage. The outdoor living space deserves just as much attention. A fully covered patio with exposed timber beams and string lighting sets the stage for relaxing evenings and weekend gatherings. The impressive built-in outdoor kitchen offers grilling, cooking and prep space, making entertaining easy. Low-maintenance turf and a thoughtfully finished backyard mean more time enjoying your home and less time maintaining it. Beautifully designed, comfortable to live in and full of details worth seeing in person this is a home that stands apart.

10612 Winding Passage Way, Fort Worth

6248 Thunderwing Dr, Fort Worth
$299,900
3 Beds ⋅ 2 Baths ⋅ 21380205 MLS
Welcome to this beautifully maintained, newer home in Fort Worth, TX 76179, offering modern finishes, energy efficient construction, and the added benefit of no neighbors directly behind. Built in 2020, this single story home features 3 bedrooms, 2 bathrooms, wood look tile, stainless steel appliances, smart home technology, spray foam insulation, and an open concept layout designed for both everyday living and entertaining. At the heart of the home, the spacious living area features a cozy fireplace and opens naturally to the kitchen with granite countertops, ample cabinetry, and plenty of room to gather. The private primary suite offers a relaxing retreat with an ensuite bath featuring dual sinks, a soaking tub, and separate shower. Two additional bedrooms provide versatility for family, guests, or a home office. Out back, enjoy a more private setting with no homes directly behind the property, creating a peaceful space for relaxing, entertaining, or enjoying the outdoors. Located in Eagle Mountain Saginaw ISD, the home offers convenient access to shopping, dining, major roadways, and nearby Eagle Mountain Lake. With its newer construction, single story design, thoughtful upgrades, energy efficient features, and desirable North Fort Worth location, this home offers an excellent combination of comfort, convenience, and value. Schedule your private showing today!

6248 Thunderwing Dr, Fort Worth

9212 Glen Mills Trl, Fort Worth
$299,900
3 Beds ⋅ 2 Baths ⋅ 21360632 MLS
Beautifully maintained single story 3 Bedroom, 2 bath home located at 9212 Glen Mills Trail in Fort Worth's Glen Mills Village! Spotless and ready for the New Owner! Thoughtfully designed with today's lifestyle in mind, this home offers the perfect blend of style, flexibility, and convenience. Wood look flooring flows throughout the main rooms of the house, with a bright, open Kitchen-Dining-Living concept layout, creating an inviting space for everyday living and entertaining, making it as functional as it is beautiful. The heart of the home is the stunning kitchen featuring stainless appliances-including Fridge, an abundance of soft gray cabinetry, granite countertops with side serving bar, a classic white tiled backsplash, large center island with bar seating, and a walk-in wrap around multiple shelf pantry. The private primary suite with a feature accent wall, offers a relaxing retreat to unwind after a long day with dual sink vanities, garden tub, an oversized walk-in shower, large double racked walk-in closet and linen closet. The front bedroom is perfect for those that work out of the house, need a work out area or guest room. Outside, enjoy both covered front and back patios, ideal for morning coffee, evening gatherings, or simply relaxing and enjoying the views, with no houses directly in front. Mature lush landscaped yard, front and back sprinkler system, front coach and up lights, brick and stone front elevation and more! Located in a well established Community in the Eagle-Mt-Saginaw ISD, just minutes from Fort Worth's most popular destinations, like the historic Fort Worth Stock Yards, the vibrant Sundance Square, Dickies Arena, and the Lockheed Martin Corporation. Whether you're commuting, exploring the fabulous City of Fort Worth, or attending events, it's all near by! Schedule your viewing to see this lovely home today!

9212 Glen Mills Trl, Fort Worth

5905 Scottsdale Ln, Fort Worth
$299,900
3 Beds ⋅ 2 Baths ⋅ 21348445 MLS
Welcome to this beautifully maintained Antares home, thoughtfully designed with an open-concept floor plan that maximizes every square foot with no wasted space. From the moment you step inside, you'll be greeted by a bright and inviting living room featuring a cozy fireplace, seamlessly flowing into the spacious eat-in kitchen, perfect for entertaining, meal preparation, and everyday living. The kitchen offers abundant counter space, ample cabinetry, and an ideal layout for gathering with family and friends. This charming home features 3 bedrooms, 2 full bathrooms, and a 2-car garage. The spacious primary suite serves as a private retreat with a relaxing ensuite bath complete with a garden tub, separate shower, and generous closet space. Step outside to enjoy peaceful evenings on the covered back patio, where you'll appreciate the privacy of having no rear neighbors. The home backs to a beautiful green space, providing serene views and a tranquil setting. The community offers a pool, trails. Conveniently located near shopping, dining, entertainment, and major highways, this home offers easy access to everything Fort Worth and Saginaw have to offer while still providing a quiet neighborhood feel. Don't miss the opportunity to own this move-in-ready, well-cared-for home. Schedule your private showing today and make it yours!

5905 Scottsdale Ln, Fort Worth

3504 Westfield Ave, Fort Worth
$299,900
3 Beds ⋅ 2 Baths ⋅ 21298443 MLS
This stunning 3-bedroom, 2-bathroom home with a 2-car garage has been completely transformed inside and out, delivering a sleek, modern oasis ready for you to move right in. From the moment you arrive, the freshly updated exterior welcomes you with clean lines, contemporary finishes, and impeccable curb appeal. Step inside to discover an open-concept living space flooded with natural light. The entire home features beautiful laminate flooring that flows seamlessly throughout, creating a bright, airy feel while being durable and easy to maintain. The heart of the home is the gourmet kitchen, boasting premium granite countertops, stainless steel appliances, and modern cabinetry. Whether you're preparing a quick meal or hosting friends, this space makes every moment enjoyable. Adjacent dining and living areas are perfect for entertaining or relaxing with family. All three bedrooms are generously sized, with the primary suite offering a peaceful retreat and a beautifully updated ensuite bath. The second full bathroom has also been tastefully remodeled with modern fixtures and finishes. Additional highlights include fresh paint, new lighting, and thoughtful updates throughout. The 2-car garage provides convenient parking and extra storage. This home perfectly blends modern style with everyday functionality. Don’t miss your chance—homes like this won’t last long! Schedule your private showing today.

3504 Westfield Ave, Fort Worth

304 Turquoise Dr, Fort Worth
$299,500
3 Beds ⋅ 3 Baths ⋅ 21364572 MLS
Easy, turnkey home in a fabulous neighborhood feeding coveted Northwest ISD schools. The Trails of Fossil Creek is a sweet, established community tucked just 15 minutes away from conveniences like Presidio Junction and Alliance. Enjoy all of the amenities like the pool, playground, splash pad, pond and walking trails, and get to your neighbor at Food Truck Fridays. This home offers so much value with recent improvements like a new roof (2021), new HVAC (2023), fresh interior paint and remodeled half bath (2026), and newer hardwood-look flooring, carpet, lighting and more. The result is a well-maintained home that feels move-in ready and neutral - and we haven't even gotten to the floor plan. Nearly 2200 SF of space with common areas downstairs, including a huge combined laundry and pantry area. Upstairs is a bonus loft area, secondary bedrooms, and a huge primary suite with a massive walk-in closet, well-appointed bathroom, and a fantastic flex space via French doors; we picture this room as the perfect nursery or work-from-home office. The backyard is spacious and features a big extended covered back porch - providing much needed shade and a great place to hang out.

304 Turquoise Dr, Fort Worth

10620 Dolostone Ct, Fort Worth
$299,000
3 Beds ⋅ 2 Baths ⋅ 21427299 MLS
Up to $10,000 in up front incentives is currently being offered to use for help on closing costs, or rate buy down. This property in Chapin Village has 3 bedrooms, 2 full baths, and a 2-car attached garage on a 0.16-acre lot. The open layout connects the kitchen, living and dining areas. The kitchen has granite counters, stainless appliances and a large island with a breakfast bar. One of the secondary bedrooms is currently being used as an office. The primary suite has a tray ceiling, a walk-in closet, double sinks, a garden tub and a separate shower. Out back you'll find a covered patio and a privacy fenced yard. Close to I-30, Chapel Creek Blvd and the shopping and dining along the west side. Schedule your showing today.

10620 Dolostone Ct, Fort Worth

6451 Franwood Ter, Fort Worth
$299,000
3 Beds ⋅ 2 Baths ⋅ 21318264 MLS
Welcome to this beautiful 3-bedroom, 2-bath fully renovated home in Fort Worth! Step inside and enjoy the cozy fireplace, highlighted by beautiful brickwork that matches the brick on the front of the home, creating a timeless and cohesive design. The newly added dining room or breakfast nook provides the perfect space for family meals, entertaining guests, or enjoying your morning coffee while taking in views of the backyard. Outside, you'll find a newly renovated swimming pool ready for those hot Texas summers, along with a spacious backyard that offers plenty of room for relaxing, entertaining, and outdoor activities. With stylish upgrades, functional living spaces, and an exceptional outdoor retreat, this Fort Worth home is one you won't want to miss.

6451 Franwood Ter, Fort Worth

Listings provided by North Texas Real Estate Information Systems (NTREIS). Listing data has been deemed reliable but is not guaranteed to be accurate by the MLS.

Last updated:

How much is your home worth?

Get instant property value now!