Refine Search
Sort by
2244 Johnny Cash Dr, Fort Worth
$325,290
4 Beds ⋅ 2 Baths ⋅ 21342432 MLS
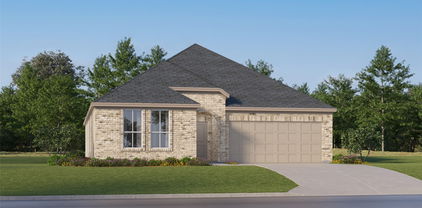
Fabulous new D.R. Horton home in the Longhorn Estates community located in Fort Worth and Crowley ISD! Complete and Move-in Ready! The single-story Justin floorplan Elevation C offers 4 bedrooms, 2 bathrooms, and a 2-car garage, featuring a thoughtfully designed layout that blends open-concept living with well-defined private spaces. The family room, dining area, and contemporary kitchen flow together seamlessly, creating a warm and inviting atmosphere ideal for everyday living and entertaining. The well-appointed kitchen includes quartz countertops, 36” painted cabinets, stainless steel Frigidaire appliances, an electric range, stainless steel sink, center island, and a walk-in pantry for added functionality. The private primary suite features an en-suite bath with dual quartz vanities, a 5-foot oversized shower, and a walk-in closet conveniently located off the bathroom. Three secondary bedrooms and a full bathroom with a quartz vanity top provide flexible accommodations for family members, guests, or a home office. Luxury vinyl plank flooring enhances the main living areas and wet zones, offering durability and easy maintenance. Built with energy-efficient construction and equipped with America’s Smart Home Technology. Exterior highlights include a landscape package, full sprinkler system with rain sensor, privacy fencing, and more. Longhorn Estates is more than a neighborhood, it's a community designed with your future in mind.

2244 Johnny Cash Dr, Fort Worth

2233 Johnny Cash Dr, Fort Worth
$325,290
4 Beds ⋅ 2 Baths ⋅ 21334676 MLS
Available for a Quick Move-In! Fabulous new D.R. Horton home in the Longhorn Estates community located in Fort Worth and Crowley ISD! The single-story Justin floorplan Elevation Z, Complete and Move-in Ready! offers 4 bedrooms, 2 bathrooms, and a 2-car garage, featuring a thoughtfully designed layout that blends open-concept living with well-defined private spaces. The family room, dining area, and contemporary kitchen flow together seamlessly, creating a warm and inviting atmosphere ideal for everyday living and entertaining. The well-appointed kitchen includes quartz countertops, 36” painted cabinets, stainless steel Frigidaire appliances, a electric range, stainless steel sink, center island, and a walk-in pantry for added functionality. The private primary suite features an en-suite bath with dual quartz vanities, a 5-foot oversized shower, and a walk-in closet conveniently located off the bathroom. Three secondary bedrooms and a full bathroom with a quartz vanity top provide flexible accommodations for family members, guests, or a home office. Luxury vinyl plank flooring enhances the main living areas and wet zones, offering durability and easy maintenance. Built with energy-efficient construction and equipped with America’s Smart Home Technology. Exterior highlights include a landscape package, full sprinkler system with rain sensor, privacy fencing, and more. Longhorn Estates is more than a neighborhood — it's a community designed with your future in mind.

2233 Johnny Cash Dr, Fort Worth

4117 Mountain Meadow Rd, Fort Worth
$325,000
4 Beds ⋅ 2 Baths ⋅ 21417440 MLS
Welcome home to this stunning Bloomfield-built home in Crowley, Texas! Featuring 4 bedrooms, 2 bathrooms, and a 2-car garage, this home combines modern style, comfortable living spaces, and an incredible backyard retreat. From the moment you arrive, you’ll appreciate the attractive brick exterior, mature landscaping, and inviting curb appeal. Step inside to discover a welcoming interior with neutral colors, stylish flooring, recessed lighting, and an open, airy feel that makes the home perfect for everyday living and entertaining. The beautiful kitchen features rich dark cabinetry, granite countertops, stainless steel appliances, a spacious center island with additional seating, and elegant pendant lighting. The open layout connects the kitchen to the living area, creating the perfect gathering space for family and friends. Enjoy the open living room with plenty of room to relax, entertain, or enjoy a cozy evening at home. Large windows bring in natural light, while the open design creates a seamless flow between the living, dining, and kitchen areas. Step outside and discover one of this home’s standout features! The spacious backyard offers room to play, garden, entertain, or simply unwind. The impressive covered outdoor living area features a substantial wood-beam structure, creating a wonderful setting for weekend barbecues, outdoor dining, and relaxing evenings. Enjoy the privacy of a fenced backyard with plenty of open green space.

4117 Mountain Meadow Rd, Fort Worth

10976 Caldwell Ln, Fort Worth
$325,000
4 Beds ⋅ 3 Baths ⋅ 21417142 MLS
Welcome to this beautiful, move-in-ready 4-bedroom, 2.5-bathroom home located in the desirable Chapel Hill community! Offering spacious living areas, modern updates, and peaceful backyard views, this home has everything you need for comfortable living and entertaining. Step inside to discover a freshly painted interior with brand-new flooring throughout, a spacious living room featuring a cozy fireplace, and an updated kitchen complete with gas appliances. The home also offers a secondary living area and a dedicated upstairs office, providing plenty of flexibility for work, relaxation, or entertaining. One of the home's standout features is the beautiful backyard overlooking open land, offering a peaceful setting to enjoy your morning coffee from the second-story balcony or spend evenings grilling and hosting friends and family in the backyard. With its thoughtful layout, fresh updates, generous living spaces, and inviting outdoor setting, this home is truly move-in ready and waiting for its next owners! Ready to make this house your next home? Don't miss your opportunity to see everything this property has to offer! Schedule your private showing today and experience the space, updates, and beautiful views for yourself.

10976 Caldwell Ln, Fort Worth

4216 Bonita Dr, Fort Worth
$325,000
3 Beds ⋅ 2 Baths ⋅ 21404072 MLS
Modern farmhouse style meets extensive renovation in this completely rebuilt 3-bedroom, 2-bath Fort Worth home offering 1,469 square feet of thoughtfully updated living space on a spacious lot of more than half an acre. One of the home’s standout features is the large concrete front porch that wraps around the side of the house, creating an inviting outdoor living space with plenty of room for seating, relaxing, and entertaining. Located on a quiet street one block from the Trinity River, this home was taken down to the studs during renovation—with even many of the studs replaced—and rebuilt with major improvements throughout. Updates include all-new electrical and plumbing, new windows, spray foam insulation in the attic and exterior walls, and a new mini-split heating and cooling system throughout. Inside, the modern farmhouse-inspired design continues with laminate flooring throughout, quartz countertops, vaulted ceilings in the primary suite, and a huge walk-in closet. Additional upgrades include gas heat and a tankless water heater, combining updated style with energy-conscious features and modern convenience. Outside, the half-acre-plus lot provides plenty of room to enjoy the property beyond the oversized wraparound porch, a feature that can be hard to find this close to the heart of Fort Worth. The location puts you close to some of Fort Worth’s most popular destinations while still offering the feel of an established neighborhood near the Trinity River. The Fort Worth Stockyards and Downtown Fort Worth are less than 5 miles away, while the restaurants, shopping, and entertainment of West 7th are less than 3 miles away. With its modern farmhouse design, oversized wraparound porch, more than half an acre, extensive rebuild, and convenient Fort Worth location, this home offers a unique combination of space, character, and thoughtfully renewed major systems and finishes.

4216 Bonita Dr, Fort Worth

4709 Selkirk Dr, Fort Worth
$325,000
3 Beds ⋅ 2 Baths ⋅ 21387998 MLS
Welcome to 4709 Selkirk, a beautifully updated Westcliff home that blends classic charm with the modern improvements buyers want. It’s a short walk from Foster Park and its scenic trail system, and it’s centrally located to everything Fort Worth has to offer. The big-ticket items are already done, with new energy-efficient windows, new flooring, and two fully renovated bathrooms featuring stylish fixtures and new plumbing. Beadboard wainscoting throughout and the quintessential hallway phone nook keep the home’s original character front and center. The bright kitchen has stainless steel gas appliances and generous storage, and the sunny dining area opens straight to the backyard through sliding glass doors, so taking dinner outside is easy. Out back, the massive, fully fenced yard has a newly extended patio and mature shade trees, with plenty of room to entertain, play, or just slow down. If you’ve been looking for a home in the heart of Fort Worth that pairs older-home character with the updates already done, this is the one. Come see it for yourself today!

4709 Selkirk Dr, Fort Worth

1904 San Rafael St, Fort Worth
$325,000
6 Beds ⋅ 4 Baths ⋅ 21264776 MLS
Rare opportunity to choose your own tenants, set your own rental terms, or live in one side while generating income from the other! Both units of this Fort Worth duplex are now vacant, refreshed, and ready for immediate occupancy or lease. Recent updates include fresh interior paint, new lighting throughout, new ceiling fans in both living rooms and primary bedrooms, and new bathroom sink faucets. Unit 1906 also features a new dishwasher, while Unit 1904 has new mirrors in both bathrooms. Additional improvements include replacement of the HVAC system and two brand-new windows in Unit 1904, along with sound-dampening insulation between the units for added privacy and tenant comfort. Unit 1904 is currently being marketed for lease at $1,450 per month, and Unit 1906 will be offered at $1,495 per month, giving the next owner the flexibility to secure their own tenants at current asking rents. Conveniently located near major highways, shopping, dining, downtown Fort Worth, schools, and public transportation, this duplex offers excellent accessibility and long-term investment potential. Whether you’re expanding your portfolio, purchasing your first investment property, or looking for an owner-occupancy opportunity, both sides are vacant, refreshed, and ready to go.

1904 San Rafael St, Fort Worth

1025 Breeders Cup Dr, Fort Worth
$324,999
4 Beds ⋅ 3 Baths ⋅ 21421468 MLS
Stop renting and move into this fully renovated that is ready to move-in! Discover the charm of this 2003 built home corner lot that features a spacious 2406 square feet of living space, providing ample room for comfort and relaxation. With 4 bedrooms (all upstairs) and 2.5 baths, this property is appropriate for accommodating various needs, whether it's hosting guests or setting up a home office or movie room in the huge landing upstairs or working with the built in garage workbench and shelving. Situated on a 0.16-acre lot, the house accords outdoor space for recreation with room to make the patio your own oasis. Its thoughtfully designed layout ensures each area is utilized efficiently, offering both privacy and togetherness as desired. It features new granite, new carpet, tile and LVP floors, and new paint. The property's location is perfect and close to Fort Worth providing access to vibrant community life (Willow Creek dog park and Switchyard Food truck park) and a block from the community pool, while allowing for a peaceful residential setting near Downtown FTW, Meacham airport, and Loop 820 and I35W. Great 4 First Time Home Buyers.

1025 Breeders Cup Dr, Fort Worth

6801 Descanso Gardens Dr, Fort Worth
$324,900
4 Beds ⋅ 2 Baths ⋅ 21399982 MLS
1% PROPERTY FINANCING INCENTIVE WITH PREFERRED LENDER! USE TOWARD CLOSING COSTS OR RATE BUYDOWN. ASK FOR DETAILS. Beautifully designed single-story home in sought-after Park Palisades offering 1,950 square feet of comfortable, flexible living space. The open floor plan features a spacious great room with fireplace, 4 bedrooms or 3 bedrooms plus a study-and 2 full baths. The freshly painted interior feels bright and welcoming, while the updated kitchen features new countertops, backsplash and much more, and opens easily to the main living areas. Additional highlights include a new roof in 2023 and a 2-car attached garage. The true gem of this home is the backyard-a peaceful oasis thoughtfully designed, landscaped and lovingly maintained by a Master Gardener. Beautiful, established landscaping surrounds the covered patio, creating a private retreat perfect for morning coffee, outdoor dining, entertaining or simply unwinding at the end of the day. Park Palisades residents enjoy a community pool, and the neighborhood offers convenient access to Chisholm Trail Parkway, shopping, dining and entertainment. A wonderful combination of single-story living, thoughtful updates, flexible space and an exceptional backyard!

6801 Descanso Gardens Dr, Fort Worth

5801 Wedgworth Rd, Fort Worth
$324,900
3 Beds ⋅ 2 Baths ⋅ 21209540 MLS
Step inside this beautifully renovated three bedroom two bath home and experience the perfect blend of modern updates and classic Fort Worth charm. From the moment you walk through the door you will notice the attention to detail and the fresh inviting feel that comes from a complete renovation. The home features all new flooring, fresh paint, updated fixtures, new windows, and a brand new heating and air conditioning system, creating a space that feels stylish, comfortable, and truly move in ready.The layout is both functional and welcoming. A spacious formal living room flows naturally into the dining area, creating an open setting that is perfect for gatherings, holidays, or simply enjoying everyday life at home. Natural light fills the space and highlights the thoughtful updates throughout.The kitchen is designed for those who love to cook and entertain. With a gas cooktop, electric oven, and modern finishes, it offers both beauty and practicality. Whether preparing a quiet dinner at home or hosting friends and family, this kitchen is ready for it all.The den provides a warm and relaxing retreat and features a beautiful wood burning fireplace that adds character and comfort. It is the perfect place to unwind at the end of the day or gather on cooler evenings.Outside, the large corner lot provides something that is becoming harder and harder to find. The oversized backyard offers plenty of space for outdoor living, entertaining, gardening, or simply enjoying the extra room that many newer homes cannot offer.Location makes this home even more appealing. You are conveniently located about fifteen minutes from downtown Fort Worth and the historic Stockyards, while also being just minutes from Texas Christian University. Dining, shopping, entertainment, and major commuting routes are all within easy reach.This home offers the rare combination of a complete renovation, a spacious lot, and a location that keeps you close to everything Fort Worth has to offer.

5801 Wedgworth Rd, Fort Worth

2711 Finley St, Fort Worth
$324,000
4 Beds ⋅ 2 Baths ⋅ 21370879 MLS
Builder offering $12,000 towards closing costs!! Welcome home to our McCall floor plan, a thoughtfully designed 4-bedroom, 2-bath new construction home featuring an open-concept layout and a stunning vaulted ceiling that adds an airy, spacious feel to the main living area. Durable LVP flooring flows throughout the common spaces, with plush carpet in the bedrooms for added comfort. The kitchen features granite countertops, stainless steel appliances, ample cabinetry, and plenty of space for gathering and entertaining. Both bathrooms are finished with stylish tiled showers, while the four-bedroom layout offers flexibility for a home office, guest room, or growing household. Located in Fort Worth’s Riverside District, just northeast of Downtown, this home puts outdoor recreation right at your doorstep. Enjoy being within walking distance of the West Fork Trinity River and Trinity Trails system, perfect for walking, running, biking, and enjoying the outdoors. Convenient access to I-30, Highway 121, and I-35W makes commuting to Downtown Fort Worth and surrounding areas quick and easy. Enjoy the best of new construction, modern finishes, outdoor access, and city convenience in a growing Fort Worth neighborhood. Schedule your showing today!

2711 Finley St, Fort Worth

10313 Mayhew St, Fort Worth
$322,990
5 Beds ⋅ 3 Baths ⋅ 21412137 MLS
Beautiful new D.R. Horton home in the Townes Landing community, located in Fort Worth and served by Everman ISD! This move-in ready two-story Dallas floorplan, Elevation A, offers 6 bedrooms, 2.5 bathrooms, a spacious game room, and a 2-car garage, providing plenty of room for today's lifestyle. The open-concept main level seamlessly connects the living room, dining area, and contemporary kitchen, creating an inviting space for entertaining and everyday living. The kitchen is beautifully appointed with quartz countertops, 36-inch painted cabinets with hardware, stainless steel appliances, a gas range, stainless steel sink, center island, and a pantry for added storage. The private primary suite is located on the first floor and features an ensuite bath with dual quartz vanities, an oversized shower, and a large closet. Upstairs, you'll find five secondary bedrooms, a full bathroom with dual sinks, a generous game room, and additional storage space. Durable RevWood flooring extends throughout the main living areas and wet zones, offering both style and easy maintenance. Built with energy-efficient construction, this home also includes America’s Smart Home Technology for modern convenience. Exterior features include professional landscaping, a full sprinkler system with rain sensor, privacy fencing, and more. Residents of Townes Landing enjoy easy access to I-35W, shopping, dining, entertainment, and major employment centers, with Downtown Fort Worth just a short drive away and DFW International Airport approximately 30 minutes from home. Don't miss this exceptional opportunity to own a brand-new home that is ready for immediate move-in!

10313 Mayhew St, Fort Worth

2212 Johnny Cash Dr, Fort Worth
$322,490
4 Beds ⋅ 2 Baths ⋅ 21413200 MLS
D.R. Horton is excited to serve as your Home Builder in the fabulous New Longhorn Estates Community in South Fort Worth and Crowley ISD! This fabulous single-story Huntsville floorplan Elevation C, with an estimated Winter completion, features 4 bedrooms, 2 bathrooms, and a 2-car garage. Enjoy an open-concept layout that flows from the family room to the kitchen, which includes a large seating island, granite countertops, stainless steel appliances, a gas range, built-in microwave, and a corner pantry. The primary bedroom offers a private bath with a wide quartz-topped vanity, a 5-foot oversized shower, and a generous walk-in closet. Ceramic tile floors in entry, hallways, and wet areas, plus a Home Is Connected® Smart Home Technology package for modern convenience. Relax on the covered back patio in a fenced yard complete with sod and sprinkler system. Additional features include a gas tankless water heater for energy efficiency. Longhorn Estates is more than a neighborhood; it's a community designed with your future in mind.

2212 Johnny Cash Dr, Fort Worth

4533 Summerbrook Circle Ft, Fort Worth
$320,000
3 Beds ⋅ 2 Baths ⋅ 21394717 MLS
4533 Summerbrook Cir is the kind of home that feels good the minute you walk through the door. Bright, welcoming and thoughtfully updated, this 3-bedroom, 2-bath single-story home in Fort Worth, TX 76137 has just the right mix of personality and comfort. Natural light fills the living spaces, high ceilings make the home feel open and airy, and the layout flows easily from room to room—equally suited for a quiet night at home or a house full of friends. And then there’s the kitchen. Rich green cabinetry, white countertops, a crisp hexagon tile backsplash and stainless steel appliances give this space a fresh, modern look without feeling like every other house on the market. The sunny breakfast nook is made for slow Saturday mornings, while the separate dining space gives you room to actually gather around the table. The living room sits at the heart of the home, anchored by a fireplace that makes the space feel warm and inviting. Just beyond it, the screened and covered patio might become your favorite room that technically isn’t a room. Morning coffee, dinner outside, a good book after work—or simply enjoying a Texas evening without donating yourself to the mosquitoes. At the end of the day, the primary suite offers a place to retreat, with high ceilings, a walk-in closet and a private bath with dual sinks, separate shower and soaking tub. Two additional bedrooms give you the flexibility to make the home fit the way you live. And because the practical things matter too, this Fort Worth home also offers a 2-car garage, fenced backyard, sprinkler system and no HOA. Conveniently located in Fort Worth’s 76137 area with easy access to shopping, dining and major roadways, 4533 Summerbrook Circle isn’t just move-in ready—it feels ready to be lived in!

4533 Summerbrook Circle Ft, Fort Worth

2529 Prickly Pine Trail, Fort Worth
$320,000
4 Beds ⋅ 3 Baths ⋅ 21376817 MLS
Welcome to 2529 Prickly Pine Trail! This spacious 4-bedroom, 2.5-bath home offers a versatile floor plan with plenty of room to spread out. The main level features an open-concept kitchen and living area, plus a formal dining room at the front of the home that would also make an excellent home office or flex space. The kitchen offers granite countertops, a large center island, stainless steel appliances, ample cabinetry and an easy flow into the adjoining living and dining areas. Upstairs, a second living area provides additional space for a game room, media room or playroom. The spacious primary suite features a tray ceiling and private bath with dual sinks, garden tub and separate shower. Fresh interior paint and new carpet give the home a clean, move-in-ready feel. Additional highlights include hard-surface flooring throughout the main living areas, a separate utility room and attached 2-car garage. This is a HomePath property. Eligible first-time homebuyers who complete Fannie Mae’s education course may qualify for up to 3% in closing cost assistance through the HomePath Ready Buyer™ program. Restrictions and eligibility requirements apply.

2529 Prickly Pine Trail, Fort Worth

2828 Houston Wood Dr, Fort Worth
$320,000
4 Beds ⋅ 2 Baths ⋅ 21311235 MLS
Welcome to this beautifully maintained 4-bedroom, 2-bath home located in desirable Villages of Woodland Springs. Built in 2012, this split bedroom layout and single-story home offers an open-concept layout, a spacious living area, and a 2-car garage. This home has been thoughtfully updated with fresh interior paint, luxury vinyl plank flooring, corian countertops, cabinets, updated lighting, designer fixtures, appliances, etc.], giving it a fresh, modern feel that’s move-in ready. Located in the acclaimed Villages of Woodland Springs, residents enjoy access to community amenities including multiple pools, playgrounds, parks, walking trails, ponds, and sports courts. The home is also served by highly regarded Northwest schools and is conveniently located near shopping, dining, and everyday conveniences. Commuters will appreciate the exceptional location with quick access to I-35W, SH 170, and TX-114, providing an easy drive to Alliance Town Center, Downtown Fort Worth, DFW International Airport, Dallas, Denton, and other major employment centers throughout the Metroplex. Whether you’re commuting for work or enjoying everything North Texas has to offer, this location keeps you connected. Don’t miss your opportunity to own this move-in-ready home in one of North Fort Worth’s most sought-after communities!

2828 Houston Wood Dr, Fort Worth

Listings provided by North Texas Real Estate Information Systems (NTREIS). Listing data has been deemed reliable but is not guaranteed to be accurate by the MLS.

Last updated:

How much is your home worth?

Get instant property value now!