Refine Search
Sort by
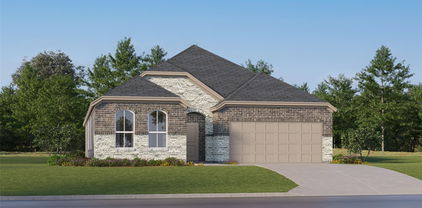
4408 Baylor St, Fort Worth
$375,000
4 Beds ⋅ 3 Baths ⋅ 21412886 MLS
WELCOME HOME! This stunning new construction home offers 4 spacious bedrooms, 2.5 bathrooms, and an open-concept layout designed for modern living. From the moment you step inside, you’ll love the bright and airy feel complemented by lighting fixtures, tile flooring throughout the house, and tile in the bathrooms for added durability and style. The chef-inspired kitchen features white cabinetry, quartz countertops, a walk-in pantry, and a large island that opens up to the living and dining areas, perfect for entertaining. The primary suite offers a peaceful retreat with a spa-like bath and generous walk-in closet. With 1,929 sqft of thoughtfully designed living space, this home is ideal for first-time buyers or anyone looking for comfort, style, and convenience, all at an amazing price point.

4408 Baylor St, Fort Worth

6313 Whitman Ave, Fort Worth
$375,000
4 Beds ⋅ 3 Baths ⋅ 21419613 MLS
Classic Wedgwood charm meets modern updates in this renovated 4-bedroom, 2.5-bath home with a separate office, attached 2-car garage, and swing driveway in Fort Worth, TX. The original entry tile preserves the home's character, while cedar beams, a striking black brick fireplace, updated flooring, and a beautifully renovated kitchen with quartz countertops bring the finishes buyers want today. The open floor plan offers spacious, flexible living and dining areas you can configure to fit your needs, whether that's a large dining table, multiple seating areas, or room to entertain. The kitchen features updated cabinetry, soft-close drawers, and stylish finishes throughout. A separate office with French doors offers flexibility as a home office, homeschool room, playroom, hobby space, or second living area. The primary bathroom stands out with dual vanities, ample storage, gold hardware, updated mirrors and sconces, and a beautifully finished shower with a handheld showerhead. Both full bathrooms feature double vanities and updated shower finishes. Outside, the screened-in porch includes a window AC unit and heater for added comfort. A large backyard and brick-paver patio provide additional space for relaxing and entertaining. Original character, modern renovations, and flexible living spaces come together in this established Fort Worth neighborhood.

6313 Whitman Ave, Fort Worth

12640 Black Cherry Ln, Fort Worth
$375,000
3 Beds ⋅ 2 Baths ⋅ 21402684 MLS
This three bedroom, two bath brick home sits in the Stone Wood subdivision of Fort Worth. Built in 2000, the one story floor plan offers 1,680 square feet of living space on a 0.12 acre lot, now backed by a brand new roof, new gutters, and a freshly replaced HVAC system with new ductwork. Step outside to newly completed landscaping, anchored by a mature live oak tree in front and a flowering crepe myrtle tree. The home is zoned to Oakwood Terrace Elementary, Central Junior High School, and Trinity High School within the Hurst Euless Bedford Independent School District. This listing is coming soon, with photos to be added Thursday, October 8. Contact the listing agent for additional details and showing information.

12640 Black Cherry Ln, Fort Worth

4621 Fawn Dr, Fort Worth
$375,000
3 Beds ⋅ 2 Baths ⋅ 21404679 MLS
Welcome home to where timeless charm meets modern luxury. Pull into the long driveway and you're greeted by a full front porch with swing and a 400 sq ft covered outdoor living area, perfect for entertaining year round. Step inside and the back wall of windows immediately fills the open living and dining rooms with natural light. The updates include luxury vinyl plank floors, smooth painted walls and ceilings, recessed lighting, crisp molding and details throughout, a perfect blend of modern finishes and traditional craftsmanship. The kitchen opens to the dining room with bar seating, custom cabinetry, a pantry, and sizeable granite countertops and island. The back den invites you to slow down with a wood burning fireplace and a cozy, tucked away feel. The primary bedroom features dual closets and a fully renovated en suite bath. Outside, a wood-fenced backyard and crushed granite pathways along the sides of the home keep the exterior clean and low-maintenance. A bonus is the owned solar panels on the rear roofline which cover most all of electric costs in cooler months and 50–70% in summer months based on the utility bill data.

4621 Fawn Dr, Fort Worth

809 Tierney Rd, Fort Worth
$375,000
4 Beds ⋅ 3 Baths ⋅ 21381411 MLS
Such a BEAUTIFUL, new construction in Fort Worth. Well-located in an upcoming neighborhood. Conveniently located near I-820, and 15 min away from downtown FW. This house offers 4bedrooms, 2.5 bathrooms with an open concept layout. As soon as you walk in you will fall in love with this house. Quartz countertops on kitchen, bathrooms and laundry. For flooring you wil find luxury vinyl throughout the house. Kitchen is big and spacious, with a modern look. Living room comes with an electric fireplace to give a cozy feel to the home. The master bedroom is really spacious. Bathroom comes with an ample shower which conveniently has a bench. There is great space for closet, you will truly feel it's worth it! Laundry room offers storage and space and has a connecting door from master closet. Spacious backyard thats is great for kids, parties or just relax time. There is a gate on the side that would allow access to the back. Come take a look at this beauty and make it your new home!

809 Tierney Rd, Fort Worth

7237 Montosa Trl, Fort Worth
$375,000
4 Beds ⋅ 3 Baths ⋅ 21377399 MLS
This beautifully updated home has been thoughtfully refreshed and is ready for immediate occupancy. Fresh interior paint combined with new luxury vinyl plank flooring on the first floor and new carpet throughout the second floor create a clean, contemporary aesthetic throughout. This floor plan offers exceptional functionality. Upon entry, you'll appreciate the dedicated office or study space, perfect for today's remote work lifestyle or professional space. The eat-in kitchen dining area provides casual gathering space with character and convenience. The first floor showcases the spacious master suite with a private ensuite bath, offering the retreat and privacy today's buyers desire. Meanwhile, three additional spacious bedrooms reside upstairs, ideal for additional accommodations, or flexible home uses. Upstairs also features a large second living area, a remarkable bonus space perfect for media, recreation, or a hobby retreat. Outside, a very large, open backyard provides a blank canvas for your vision. Imagine your ideal outdoor oasis, entertaining space, garden sanctuary, recreation area, or simply room to breathe. The possibilities are endless. Buyer and buyer's agent should verify all listing information, including but not limited to school information, taxes, HOA information, room dimensions. and square footage.

7237 Montosa Trl, Fort Worth

5376 Lake Chelen Dr, Fort Worth
$375,000
5 Beds ⋅ 3 Baths ⋅ 21329409 MLS
Discover generous space, modern updates, and a convenient North Fort Worth location at 5376 Lake Chelen Drive, a 5-bedroom, 3-bath home offering approximately 2,672 square feet in the established Park Glen community. Built in 2000, this thoughtfully designed two-story residence combines flexible living areas, abundant natural light, and practical features for comfortable everyday living and entertaining. The inviting entry opens to spacious formal living and dining areas enhanced by high ceilings, crown molding, fresh interior paint, and an open, polished feel. The main living room flows into the remodeled kitchen, creating a connected gathering space with updated cabinetry, refreshed countertops, extensive storage, and newer appliances including the stove and microwave. Updated flooring throughout adds durability, style, and easy maintenance. The first floor includes the expansive primary suite with an ensuite bath featuring dual sinks, a vanity area, soaking tub, separate shower, and walk-in closet. A second downstairs bedroom is positioned near a full bath, offering excellent flexibility as a guest room, home office, fitness space, or hobby room. Upstairs, a large loft provides an additional game room, media area, study zone, or secondary living space, while three well-proportioned bedrooms share the third full bathroom. Energy-conscious features include a Nest thermostat, a newer HVAC system installed in 2023, and solar panels that may help reduce electricity usage. Outdoors, the sizable backyard provides ample room for dining, recreation, gardening, or future enhancements. Located near shopping, grocery stores, dining, parks, commuter routes, and Keller ISD schools, this move-in ready Park Glen home offers the space, updates, and accessibility frequently sought by North Fort Worth home buyers.

5376 Lake Chelen Dr, Fort Worth

6333 Chalk Hollow Dr, Fort Worth
$375,000
4 Beds ⋅ 2 Baths ⋅ 21336835 MLS
PREVIOUS CONTRACT TERMINATED BECAUSE OF BUYER NOT BEING ABLE TO QUALIFY FOR LENDING!! MOTIVATED SELLER OFFERING $10,000 IN SELLER CONCESSIONS!!! Property Description – 6333 Chalk Hollow Dr, Fort Worth, TX 76179 Welcome to 6333 Chalk Hollow Dr, a beautifully maintained home located in one of North Fort Worth's desirable communities. This inviting residence offers a spacious and functional floor plan designed for comfortable everyday living and effortless entertaining. The home features generous living spaces filled with natural light, a well-appointed kitchen with ample cabinetry and countertop space, comfortable bedrooms, and a private primary suite that provides a relaxing retreat. The backyard offers plenty of room for outdoor gatherings, pets, gardening, or simply enjoying the Texas evenings. One of this home's standout features is its fully paid-off solar panel system, allowing the new owner to enjoy energy savings from day one with no solar loan or lease payments. The home also includes a whole-home water softener system, providing enhanced water quality and added convenience throughout the house. Conveniently located near shopping, dining, schools, parks, and major highways, this home offers the perfect balance of accessibility and neighborhood charm. Whether you're a first-time homebuyer, growing family, or looking to downsize without sacrificing comfort, 6333 Chalk Hollow Dr is an exceptional opportunity to own a home that combines modern conveniences, energy-efficient upgrades, and outstanding value. Don't miss your chance to own this move-in-ready home with valuable upgrades already in place. Schedule your private showing today!

6333 Chalk Hollow Dr, Fort Worth

10201 Fox Grove Ct, Fort Worth
$375,000
4 Beds ⋅ 3 Baths ⋅ 21288933 MLS
SPECIAL OFFER ALERT! Seller is offering a $7000 credit towards buyer's closing costs or rate buydown! Welcome to this spacious 4-bedroom, 2.5-bath home in the desirable Watersbend community and Northwest ISD! Designed for both everyday living and entertaining, this home features a dedicated office, game room, and media room, offering flexible spaces for work, play, and relaxation. The heart of the home is the gourmet kitchen, complete with elegant granite countertops, a large center island perfect for gathering, abundant cabinetry, and an open layout that flows seamlessly into the living and dining areas. Step outside to enjoy the covered back patio, ideal for morning coffee or evening unwinding. Residents of Watersbend enjoy outstanding community amenities, including a resort-style pool, park, and playground. Conveniently located with easy access to major highways and premier shopping, dining, and entertainment at both Alliance Town Center and Presidio. Plus, the neighborhood elementary school is within walking distance, making this an exceptional place to call home.

10201 Fox Grove Ct, Fort Worth

1653 Cornwall Ave, Fort Worth
$375,000
3 Beds ⋅ 2 Baths ⋅ 21237056 MLS
Step into a new home in Wellington designed for effortless living, with an open-concept layout, high ceilings, abundant natural light, and spacious gathering areas. The Grayson plan offers 3 bedrooms and 2 baths, a large kitchen island with sink, 36” 5-burner gas cooktop, built-in oven and microwave. A large living room, large windows, and covered patio extend the living space, while the primary bath features a garden tub and separate shower. Completion is expected September 2026. Wellington delivers a resort lifestyle with pools, walking trails, playgrounds, and amenity center, creating a vibrant, walkable environment within a master-planned community. Access to grocery stores, shopping, the airport, and major employment centers adds everyday ease. Built by award-winning Highland Homes, known for quality and craftsmanship, this home also includes their exclusive builder warranty. This is your opportunity to own a Highland Home in the Alliance area at an amazing price point.

1653 Cornwall Ave, Fort Worth

15920 Stableford Rd, Fort Worth
$374,990
4 Beds ⋅ 2 Baths ⋅ 21185127 MLS
Gorgeous new home built by D.R. Horton in their master planned community Trails of Elizabeth Creek in North Fort Worth and Northwest ISD! Beautiful Portales 4-2-2 Open Floorplan-Elevation J, with an estimated Summer completion. Great open concept Living, Dining and large Chef's Kitchen with seating Island, Quartz Countertops, tiled backsplash, Pendant lights, stainless steel Appliances, gas Range and corner walk-in Pantry. Large Primary Bedroom with quartz topped dual sink Vanity, oversized Shower, Linen and walk-in Closets. Quartz topped vanity also in 2nd full Bath. Home is Connected Smart Home Technology included. Front Coach Lights, covered back Patio, 6 foot fenced backyard, landscape package with full sod and full sprinkler system. High-efficiency HVAC system and gas Tankless Water Heater. Community Pool, Cabana, Park, Tot Lot and Lazy River. Close proximity to I-35W, HWY 114, Schools, many Shops, Restaurants, and more!

15920 Stableford Rd, Fort Worth

7405 Sweet Meadows Dr, Fort Worth
$374,900
5 Beds ⋅ 4 Baths ⋅ 21362740 MLS
Welcome to this spacious 2-story home offering 5 bedrooms, including a convenient primary suite on the main floor, plus a versatile den and an upstairs loft for extra flexible living space. With 3.5 baths and a 2-car garage, this home is designed for comfortable everyday living and entertaining alike. Enjoy peace of mind with a brand new roof and new AC system, while the freshly painted interior and exterior create a crisp, move-in ready feel throughout. New LVP flooring flows through the main living areas, complemented by new carpet in the bedrooms, and the kitchen features refreshed cabinetry for a fresh, updated look. The bathrooms have also been thoughtfully updated, adding modern touches throughout. A cozy fireplace and elegant built-ins add character to the living space, and the backyard retreat—complete with a gazebo—offers the perfect spot to relax or entertain outdoors. This home truly has it all! Seller will provide a free 100 day home warranty included with Buyer activation.

7405 Sweet Meadows Dr, Fort Worth

1201 Bessie St, Fort Worth
$374,900
21110443 MLS
Turnkey commercial opportunity on a huge, high-visibility corner lot with close proximity to downtown Fort Worth! Zoned F1 Commercial, this versatile property offers endless potential for a church, restaurant, event venue, daycare, community center, office, or redevelopment project. A NEW ROOF IS COMING AND THE BUYER CAN PICK THE COLOR! The building offers a spacious open layout with three half baths, a kitchenette, and an office, and sits on a large corner lot with approximately 45 parking spaces, providing exceptional convenience and exposure. Located in a rapidly evolving area, this property presents a rare chance to restore, repurpose, or reimagine a space with tremendous potential for business, community, or worship use. BRING ALL OFFERS!

1201 Bessie St, Fort Worth

10733 Black Onyx Dr, Fort Worth
$371,990
4 Beds ⋅ 3 Baths ⋅ 21405530 MLS
Beautiful new D.R. Horton home in the Rock Creek Ranch community in Fort Worth and Crowley ISD! The inviting two-story Ozark floor plan, Elevation C, with an estimated Fall completion, offers 4 bedrooms, 3 bathrooms, a spacious game room, and a 2-car garage designed for comfortable everyday living and flexibility. A welcoming front porch opens to a defined foyer, where a secondary bedroom and full bath create the perfect space for guests, multigenerational living, or a private home office. The open-concept layout features a spacious living room that flows seamlessly into the dining area and contemporary kitchen, creating a bright and connected space ideal for entertaining. The well-appointed kitchen includes quartz countertops, 36-inch painted cabinets, stainless steel appliances, an electric range, stainless steel sink, center island, and a pantry for added storage. Privately located at the rear of the home, the primary suite offers a relaxing retreat with dual quartz vanities, an oversized 5-foot shower, and a large walk-in closet. Upstairs, you'll find two secondary bedrooms, a full bath with quartz vanity top, and a generously sized game room perfect for recreation, media, study, or hobbies. Luxury vinyl plank flooring enhances the main living areas and wet zones, providing durability and easy maintenance. Built with energy-efficient construction and equipped with America’s Smart Home® Technology. Exterior features include a covered back patio, landscape package, full sprinkler system with rain sensor, and privacy fencing. Planned community amenities include a future pool, parks, playground, and scenic trails. Conveniently located just two miles from Benbrook Lake with easy access to shopping, dining, Fort Worth attractions, and nearby schools.

10733 Black Onyx Dr, Fort Worth

9113 Harrisburg Dr, Fort Worth
$371,990
4 Beds ⋅ 3 Baths ⋅ 21330033 MLS
MLS# 21330033 - Built by HistoryMaker Homes - Nov 2026 completion! ~ **Fall into savings. Lowest prices of the year!** Designed for comfort and everyday ease, this single - story 4 - bedroom, 2 - bath home offers a wide, welcoming entry that sets the tone the moment you step inside. The heart of the home features a beautifully upgraded kitchen with beautiful countertops and canvas cabinets. Durable LVP flooring flows through all main living areas, creating a clean, cohesive look. The private primary suite is a true retreat with dual sinks. Located in Rocky Creek Crossings on one of our last corner lot opportunities, enjoy amenity center with pool, playground, and walking trails, and a peaceful, tucked - away feel with quick access to Chisholm Trail, Hwy 183, I - 20, Benbrook Lake, and just 15 minutes from downtown Fort Worth and Clearfork. Built by a trusted, family - owned homebuilder with over 75 years of experience and backed by an above - industry average 10 - year warranty—this is a home you can feel confident investing in.

9113 Harrisburg Dr, Fort Worth

1413 Wellford Rd, Fort Worth
$371,490
4 Beds ⋅ 2 Baths ⋅ 20698670 MLS
BEAUTIFUL NEW D.R. HORTON HOME in HIGHLANDS at CHAPEL CREEK located in WEST FORT WORTH!! GREAT OPEN CONCEPT FLOORPLAN TO SUIT THE NEEDS OF MANY! Stunning Oxford Floorplan-Elevation A, with an estimated November completion. Spacious open Living, Dining and large Chef's Kitchen with abundant counter and cabinet space, seating Island, Granite Countertops, stainless steel Appliances, Gas Range, Built-in Microwave and walk-in Pantry. Split Bedroom arrangement with large primary Bedroom, two sink vanity, 5 foot over sized shower and walk-in Closet. Cultured Marble Vanities in both Baths, Tiled Entry, Hallways and Wet areas plus Home is Connected Smart Home Technology. Covered front porch and back Patio and 6 foot privacy fenced Backyard. Gas Tankless Water Heater, partial Gutters, Landscape Package with full sod and Sprinkler System. Community Pool, Cabana and Playground. Close proximity to Downtown Fort Worth, Sundance Square, Shopping, Restaurants DFW Airport and much more!

1413 Wellford Rd, Fort Worth

1121 Lakin Rd, Fort Worth
$370,000
4 Beds ⋅ 2 Baths ⋅ 21406515 MLS
Welcome to 1121 Lakin Rd - 4 bed, 2 bath beauty in Northwest ISD, where the backyard is the star of the show! With NO rear neighbors and green space stretching out behind the lot, you get privacy and wide-open views every single day. Step out from the covered patio onto the oversized extended concrete slab and picture it: weekend cookouts, string lights, friends and family gathered until the sun goes down, and still plenty of yard left activities. Inside, the bright, open floor plan flows effortlessly from room to room, with a smart split-bedroom layout that gives everyone their own space. The kitchen is made for entertaining, with gorgeous granite counters, an eat-at island, a gas range, pendant lighting, a dry bar and abundant cabinet space, plus a cozy breakfast area for easy mornings. Luxury vinyl plank flooring and plantation shutters add style and polish throughout. Retreat to the spacious primary suite and unwind with dual sinks, a soaking garden tub and a separate walk-in shower. A built-in office nook with granite and storage is the perfect spot to work from home or tackle homework. This neighborhood delivers with a community pool, park and pond, and the elementary school is just a short walk away. With easy highway access, shopping, dining and entertainment are only minutes from your front door. Homes like this don't come along every day. Come see it for yourself and imagine your life here. Schedule your showing today!

1121 Lakin Rd, Fort Worth

3933 Grizzly Hills Circle Ft, Fort Worth
$370,000
4 Beds ⋅ 3 Baths ⋅ 21363744 MLS
INCREDIBLE BUYER INCENTIVES: $5,000 MORTGAGE CONCESSION. Opendoor Home Loans will contribute up to $5,000 towards a permanent interest rate buy-down if you finance with Opendoor Home Loans LLC. 3933 Grizzly Hills Cir is a two-story Fort Worth home with an open, flowing layout and luxury vinyl plank flooring throughout the main level. The kitchen features white cabinetry, a large center island with stone countertops, stainless steel appliances, and a breakfast bar that opens to the living and dining areas. Sliding glass doors lead to the backyard. The primary bedroom connects to a bathroom with a double vanity and a soaking tub, while additional well-proportioned bedrooms and full baths provide flexible space across both levels. A covered rear patio overlooks the fenced backyard, and a two-car attached garage completes this well-maintained residence with functional amenities throughout every room. This home has been virtually staged to illustrate its potential. Home comes with a 100-Day Home Warranty

3933 Grizzly Hills Circle Ft, Fort Worth

2310 Primrose Ave, Fort Worth
$370,000
3 Beds ⋅ 2 Baths ⋅ 21354726 MLS
Welcome to 2310 Primrose Ave, a stunning historic gem nestled in the highly sought-after Oakhurst neighborhood. This home flawlessly marries authentic 1930s character with the ultimate peace of mind of a modernized, turnkey build. Step inside to find original, meticulously restored 1930s hardwood floors anchoring a bright, inviting living space centered around a classic vintage fireplace. The historic charm even continues into the bathroom, which boasts the home's beautifully preserved original cast iron bathtub. While the character is historic, the systems are strictly modern. The property underwent a massive mechanical and structural overhaul in 2021 and 2022, meaning the heavy lifting has already been done for you. This includes a complete electrical rewire, all-new PEX plumbing, energy-efficient windows, a new roof, and a Rinnai tankless water heater. To ensure year-round comfort, a brand-new York 14-SEER HVAC and 80k-BTU gas furnace were added in 2022. Out back, step into your own private oasis that perfectly complements the home's charm with an inviting outdoor firepit. Over $50,000 was recently invested to create a premium outdoor living space featuring custom stonework, a new concrete patio, fresh irrigation, and a brand-new full perimeter privacy fence. To top it all off, the home is fully smart-home ready, equipped with a Nest thermostat, smart lock keypad, and a three-camera Ring security system with floodlights. Meticulously maintained and previously operated as a premium, 5-star executive mid-term rental, the property is in flawless condition. Whether you are looking for a beautiful primary residence or a proven, turnkey asset, this home delivers. Reach out today to schedule your private tour!

2310 Primrose Ave, Fort Worth

10336 Bradshaw Dr, Fort Worth
$370,000
4 Beds ⋅ 3 Baths ⋅ 21303641 MLS
Welcome to a home designed for unforgettable gatherings and effortless daily living. Built in 2011, this well-maintained 4-bedroom, 2.5-bathroom west Fort Worth gem masterfully blends functional space with luxury perks. The versatile layout features both a spacious upper-level bonus room and a dedicated media room—perfect for hosting game days, movie nights, or creating the ultimate kids' retreat. This address is zoned for Fine Arts Elementary at Tannahill, WSISD's premier arts-focused elementary school. But the real showstopper is the backyard oasis. Step out onto the covered back patio, where you can lower the electric shades at the touch of a button for year-round comfort. Under the pergola, fire up the built-in, wood-burning pizza oven and host world-class artisan dinner parties right in your own backyard! Back inside, storage is never an issue with two distinct attic spaces: one with traditional ceiling access, and a highly coveted, oversized walk-in storage attic that makes seasonal organizing an absolute breeze. Don't miss this rare blend of entertainment, space, and storage in a prime location!

10336 Bradshaw Dr, Fort Worth

2532 Ponca Dr, Fort Worth
$370,000
4 Beds ⋅ 3 Baths ⋅ 21224548 MLS
BUY THIS HOME WITH LITTLE TO NO MONEY OUT OF POCKET! Seller offering buyer incentives! Qualified buyers may also be eligible for Down Payment Assistance through seller Preferred Lender. Contact the listing agent for eligibility requirements. Welcome home to this thoughtfully designed, energy-efficient property that combines comfort, functionality, and modern style. The open-concept layout creates a bright and airy living space, perfect for gathering with family or entertaining guests. Featuring 4 spacious bedrooms and 3 full bathrooms, this home offers flexibility for growing families, guests, or even a home office setup. Recent updates include a brand-new tankless water heater and fresh interior paint throughout, giving the home a refreshed and well-maintained feel. Step outside to a covered back patio, ideal for morning coffee, weekend barbecues, or simply unwinding after a long day. The backyard offers great potential for outdoor enjoyment. Situated in a welcoming neighborhood, you'll enjoy access to community amenities including a playground and a resort-style pool—perfect for staying active and cooling off during warmer months. Don’t miss the opportunity to own a home that truly checks all the boxes: space, upgrades, and a fantastic community setting.

2532 Ponca Dr, Fort Worth

705 Celestial Way, Fort Worth
$369,990
4 Beds ⋅ 2 Baths ⋅ 21418184 MLS
Available for a Quick Move-in! Fabulous new D.R. Horton home in the Morningstar community located in highly sought-after Aledo ISD! Complete and move-in ready! The Crownpoint floor plan, Elevation G, offers a spacious single-story layout with 4 bedrooms, 2 bathrooms, and a 2-car garage, designed for both comfort and everyday functionality. The open-concept design features a generous family room that flows into the dining area and modern kitchen, creating an inviting space for daily living and entertaining. The kitchen includes 42” upper cabinets with crown molding, cabinet hardware, soft-close drawers and cabinets, quartz countertops, a ceramic tile backsplash, stainless steel appliances, a gas range, and a pantry for added storage. RevWood flooring extends throughout the main living areas for durability and style, and a convenient mud room adds everyday functionality. The private primary suite features an en-suite bath with dual vanity sinks, a walk-in shower with built-in seat, a linen closet, and a spacious walk-in closet. Three additional bedrooms provide comfortable accommodations for family, guests, or a home office. A covered patio enhances outdoor living, while modern finishes, energy-efficient construction, and America’s Smart Home Technology package add everyday convenience. Exterior features include a landscaping package with a full sprinkler system and a fully fenced backyard. Morningstar residents enjoy resort-style pools, playgrounds, parks, a dog park, and scenic walking trails.

705 Celestial Way, Fort Worth

9413 Granger Ln, Fort Worth
$369,900
3 Beds ⋅ 2 Baths ⋅ 21375077 MLS
Welcome to this beautifully maintained single-story home in the highly desirable Heritage community and Keller ISD. Offering 2,118 sq. ft., 3 bedrooms, 2 baths, a private study, formal dining area, and a spacious open-concept living room, this home combines comfort, functionality, and timeless appeal. The heart of the home is the generously sized kitchen featuring granite countertops, a large island with breakfast bar, abundant cabinetry, pull-out storage, gas cooking, and a built-in coffee cappuccino maker. The kitchen flows seamlessly into the main living area, highlighted by a striking stacked-stone fireplace with gas logs, creating a warm and inviting space for everyday living and entertaining. The spacious primary suite provides plenty of room for a sitting area and features an ensuite bath with a garden tub, separate shower, dual vanities, and walk-in closet. Rich flooring, architectural details, decorative lighting, and thoughtful storage add character throughout the home. Step outside to enjoy the covered patio and landscaped backyard, perfect for relaxing or entertaining. Additional highlights include an attached 2-car garage with epoxy flooring, gas utilities, and energy-efficient features including double-pane Low-E windows and a programmable thermostat. Located in the master-planned Heritage community, residents enjoy access to amenities including community pools, clubhouse, greenbelts, jogging and biking trails, playgrounds, tennis courts, and a private lake or pond. Conveniently located near schools, shopping, dining, and major thoroughfares. A wonderful opportunity to own a spacious single-story home in one of North Fort Worth’s established communities for investment as well as primary home.

9413 Granger Ln, Fort Worth

Listings provided by North Texas Real Estate Information Systems (NTREIS). Listing data has been deemed reliable but is not guaranteed to be accurate by the MLS.

Last updated:

How much is your home worth?

Get instant property value now!

