Refine Search
Sort by
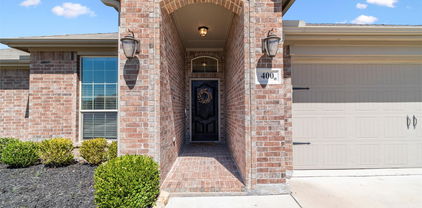
400 Acadia Ln, Forney
$304,900
4 Beds ⋅ 2 Baths ⋅ 21390929 MLS
Welcome Home to 400 Acadia Lane, Forney, TX! This charming 4-bedroom, 2-bathroom home is where timeless elegance meets modern convenience. Meticulously maintained, this home boasts beautiful wood floors, rich wood cabinetry, and a spacious kitchen. The kitchen island is perfect for meal prep, while the bar top offers extra seating—ideal for entertaining! Stainless steel appliances and ample storage make this kitchen a dream for any home chef. Step into a warm and welcoming atmosphere where timeless, traditional design shines throughout. Escape to your primary retreat, offering an oversized double vanity, large tub and separate shower. Versatile 4th Bedroom – Use it as a home office, craft room, playroom, or gym to fit your lifestyle. Backyard Retreat – Enjoy a covered patio, perfect for grilling, and a spacious yard great for play or relaxation. Nestled in the heart of Forney, this home offers easy access to HWY 80 & I-20, making your Dallas commute a breeze. Enjoy the nearby local shops, dining, and top-rated Forney ISD schools. Community pool to beat the Texas heat! Prime location in a growing, vibrant community! Don’t miss this incredible opportunity—schedule your showing today!

400 Acadia Ln, Forney

2316 Pontotoc Dr, Forney
$224,900
4 Beds ⋅ 2 Baths ⋅ 21390674 MLS
Seller open to Subject 2 Financing Welcome home to this move-in ready single-story residence in the highly desirable Travis Ranch community! Built by D.R. Horton, this 1,905 sq ft home features a smart, open-concept floor plan offering a spacious living area bathed in natural light, flowing into a functional kitchen with abundant storage, continuous counter space, and a large dining area. The private primary suite serves as a relaxing retreat, featuring a generous layout, ensuite bath, and large walk-in closet. Outside, enjoy a low-maintenance, fully fenced backyard ideal for relaxing or hosting weekend BBQs. Residents enjoy premier neighborhood amenities, including a resort-style pool, splash park, community pavilion, playgrounds, and walking trails along Lake Ray Hubbard. Best of all, top-rated Forney ISD schools—including Lewis Elementary right inside the community—are just minutes from your front door, with quick access to US-80 for an easy commute into Dallas.

2316 Pontotoc Dr, Forney

1414 Grove Pond Rd, Forney
$349,000
4 Beds ⋅ 3 Baths ⋅ 21390519 MLS
Gorgeous UnionMain Homes with 4 bedrooms, 2 and a half baths, living room, dining room, covered back patio, and 2 car garage including over $13,870 in designer upgrades! Elegant curb appeal with clay king-sized brick and stone elevations and an 8 foot front door with keyless entry sets the tone from the start. Inside, enjoy contemporary interior doors, rounded corners throughout and resilient laminate plank flooring throughout the main living areas. The kitchen features shop-finished cabinets with 42 inch upper cabinets, 3cm granite countertops, a large breakfast island, and a stainless steel appliance package Brasserie kitchen with 5 burner gas cooktop and built in oven, and energy-saving dishwasher. The primary bedroom offers a private retreat with a very large walk in closet, dual vanity sinks, a walk-in shower with decorative tile. Additional highlights include Alexa Show, video doorbell, Honeywell WiFi thermostat, and a full security system with smoke and carbon monoxide detectors, full sprinkler system, 6 foot stained with cap fence, 16 SEER AC, PEX plumbing, tankless water heater, 30 year Dimensional Driftwood shingles, Vinyl Low E windows. Backed by a 10-year structural warranty. The HOA features a swimming pool, playground, and hiking & biking trails. Available for move in 30 DAYS FROM CONTRACT.

1414 Grove Pond Rd, Forney

2001 Fairview Dr, Forney
$185,000
3 Beds ⋅ 2 Baths ⋅ 21389569 MLS
Move-In Ready Home with Two-Car Garage in Forney Welcome to this bright and inviting home in the heart of Forney, ideally zoned to Forney ISD. From the moment you walk in, vaulted ceilings and an open, easy-flowing layout create a warm, spacious feel throughout. The living room is a true centerpiece, featuring a cozy tile-surround fireplace with a mantel, a ceiling fan, and large windows that flood the space with natural light — perfect for relaxing evenings or entertaining guests. The kitchen is well-equipped with granite countertops, a tile backsplash, stainless steel appliances, a built-in microwave, dishwasher, and an electric range, all wrapped in rich cabinetry with a functional peninsula that opens to the main living area. A separate dining room with a vaulted ceiling and elegant chandelier offers a lovely spot for meals and gatherings. The primary suite is generously sized with a vaulted ceiling and direct access to both the kitchen area and an en-suite bath. The primary bathroom impresses with a dual-sink vanity, garden tub, and abundant counter space. Throughout the home, updated flooring and neutral tones make it easy to move in and make it your own. This home also includes a two-car attached garage, giving you plenty of room for parking and storage.

2001 Fairview Dr, Forney

2004 Fort Stockton Dr, Forney
$269,900
3 Beds ⋅ 3 Baths ⋅ 21388885 MLS
Beautiful updated home ready for new owners. Step into this beautiful brick stone elevation home featuring office or flex room with closet and shelving, split secondary bedrooms with dedicated bathroom, another half bath for everyday living, large open floor plan with fresh quartz counter tops, 4 inch cabinets, pantry, large island which opens to large living area, featuring a stone corner fireplace. Primary bedroom is split from others with a great computer area. The backyard features extended deck off covered patio area functional for entertainment and room for children and dog play. Freshly painted interior and exterior, new flooring throughout, foundation has been cured, and a new roof to be added. Top notch home for top notch new owner.

2004 Fort Stockton Dr, Forney

2401 Lemco Dr, Forney
$290,000
4 Beds ⋅ 2 Baths ⋅ 21386231 MLS
Move-in ready and freshly painted, this 2,025 sq ft single-story home in Forney’s Trinity Crossing offers style and convenience just minutes from Highway 80. Featuring 4 bedrooms, 2 bathrooms, and a formal dining room, the home showcases an open-concept layout with a large kitchen island that overlooks both the breakfast area and the living room making it perfect for hosting. The gourmet kitchen also includes hard-surface countertops and a gas range, complemented by a luxurious primary suite right off the living room. Enjoy energy-efficient systems, a welcoming lighted front porch, smart devices throughout and a back patio overlooking scenic downtown Dallas views. Also very close to two elementary schools! Community pool access completes this fantastic find!

2401 Lemco Dr, Forney

1448 Dovekie Dr, Forney
$205,000
3 Beds ⋅ 2 Baths ⋅ 21372759 MLS
ASSUMABLE LOAN OPPORTUNITY! Modern Open-Concept Living with Premium Upgrades & Community Amenities. Step onto the welcoming covered front porch and into this immaculate residence featuring a light-filled open-concept layout designed for effortless everyday living and entertaining. The main living space showcases durable low-maintenance tile flooring, elegant plantation shutters, modern neutral wall tones, an accent wall, and recessed ceiling lighting. The chef-inspired kitchen comes equipped with white shaker cabinetry, granite countertops, a clean subway tile backsplash, a gas range, microwave, and stainless steel appliances. A spacious granite breakfast bar peninsula provides additional seating and connects the kitchen seamlessly to the central living area. Energy efficiency and convenience are highlighted by a tankless water heater for on-demand hot water. Private quarters feature soft plush carpeting, ceiling fans, plantation shutters, and bright window natural light. The bath spaces offer granite vanity tops, white cabinetry, and clean white tile surrounds. Storage is abundant throughout, including a spacious walk-in closet with built-in shelving and dual hanging rods, along with a dedicated laundry area with overhead storage. Outdoors, enjoy a private fenced backyard with a stone patio space. The surrounding planned community features sidewalk-lined streets, expansive greenbelts, a playground, community pool, and a scenic neighborhood pond.

1448 Dovekie Dr, Forney

5725 Roadhouse Dr, Forney
$237,000
3 Beds ⋅ 2 Baths ⋅ 21387469 MLS
MLS# 21387469 - Built by Starlight Homes - Ready Now! ~ New construction in Windmill Farms: 1,200 sq ft traditional single-family residence (2026) with 3 bedrooms (each designated primary), 2 full baths, and 2-car garage. Open floorplan with granite counters and walk-in closet(s). Cable TV and high-speed internet available. Flooring: carpet and luxury vinyl plank. Central heat and central air. Slab foundation and composition roof. Positioned on an elevated lot above a retaining wall, the backyard offers a distinctive sense of privacy with reduced visibility from neighboring yards. The elevated setting creates a more secluded outdoor retreat, perfect for relaxing or entertaining. Subdivision lot; construction complete with estimated completion 6-11-2026. Forney ISD: Blackburn Elementary, Brown Middle, North Forney High.

5725 Roadhouse Dr, Forney

4619 Shivers Ln, Forney
$275,000
4 Beds ⋅ 2 Baths ⋅ 21387128 MLS
Welcome to this beautiful 4-bedroom, 2-bath home in Forney offering comfort, style, and peace of mind in this quiet neighborhood. Built in 2022, this well-maintained home features approximately 2,081 square feet of thoughtfully designed living space with modern upgrades throughout. Step inside to find gorgeous LVP flooring, a cozy electric fireplace that creates the perfect atmosphere for relaxing evenings at home. The kitchen shines with stunning granite countertops giving the space a fresh and modern feel perfect for entertaining or everyday living. Enjoy the nice backyard with a covered patio. Enjoy the convenience of being near exciting new area developments such as Costco Wholesale, near Lake Ray Hubbard, shopping, dining, and entertaining just minutes away. With spacious bedrooms, an open and inviting layout, and an additional office space this move-in ready home offers both comfort and value. Residents of Clements Ranch enjoy exceptional amenities, including a community pool, catch and release ponds, a gym, and playground.

4619 Shivers Ln, Forney

1132 Singletree Dr, Forney
$260,000
4 Beds ⋅ 2 Baths ⋅ 21387063 MLS
Welcome to a single story, beautifully updated, move-in-ready home in the highly desirable Travis Ranch community. This 4 bedroom, 2 bath residence perfectly blends modern upgrades with everyday comfort, featuring a private backyard pool oasis ideal for enjoying Texas summers. Inside, you’ll find a bright and open layout with fresh interior paint, new luxury vinyl plank flooring, and updated plumbing and light fixtures, all completed in 2025. The spacious living area flows effortlessly into a modern kitchen equipped with granite countertops, a stylish tile backsplash, refinished cabinetry, and sleek appliances, perfect for entertaining or everyday living. The primary suite offers a serene retreat with an oversized walk-in closet and a refreshed en-suite bath featuring a dual-sink vanity, framed mirror, and contemporary hardware. Two additional bedrooms and an updated full bath provide flexibility for family, guests, or a home office. Step outside to a fully fenced backyard designed for relaxation and fun, boasting a sparkling custom pool, extended concrete patio and low-maintenance landscaping. Recent upgrades, including a roof, HVAC, and smart thermostat, enhance comfort and efficiency throughout. Located just minutes from schools, shopping, and major highways, with access to community amenities such as parks, playgrounds, walking trails, and a splash pad, this home offers the perfect combination of style, convenience and lifestyle.

1132 Singletree Dr, Forney

1448 Martingale Ln, Forney
$329,000
5 Beds ⋅ 4 Baths ⋅ 21385991 MLS
INCREDIBLE BUYER INCENTIVES: $5,000 MORTGAGE CONCESSION. Opendoor Home Loans will contribute up to $5,000 towards a permanent interest rate buy-down if you finance with Opendoor Home Loans LLC. 1448 Martingale Ln is a two-story Forney home built in 2023 with five bedrooms and four bathrooms across 2,478 square feet. The kitchen includes white cabinetry, an island with a sink, a cooktop, a wall oven, and a microwave. It connects to the dining area and main living room, while an upstairs living space adds a separate gathering area. The upstairs primary bedroom has a walk-in closet and an adjoining bathroom with two sinks and a glass-enclosed shower. Bedrooms on both levels provide separation between rooms. A covered rear patio extends into the backyard, and an attached two-car garage completes the layout. Home comes with a 100-Day Home Warranty

1448 Martingale Ln, Forney

1115 Mule Deer Rd, Forney
$264,901
4 Beds ⋅ 2 Baths ⋅ 21384860 MLS
Welcome to 1115 Mule Deer Rd in the desirable Travis Ranch community! This inviting 4-bedroom, 2-bath home offers a spacious, functional layout with an open-concept living area flowing into the kitchen and dining area—perfect for everyday living and entertaining. The private primary suite features dual vanities and a luxurious multi-shower-head shower. Enjoy the covered patio and fenced backyard, ideal for relaxing or gatherings. Additional features include a 2-car garage, sprinkler system, tile flooring in the main living areas, and abundant natural light. Travis Ranch offers community amenities including a swimming pool, walking trails, and recreational spaces. Conveniently located near US Hwy 80, FM 460, and FM 740, with easy access to Forney, Rockwall, Dallas, and surrounding areas. Shopping and dining are just minutes away, including the newly built Costco, Kroger Marketplace, Walmart, H-E-B, Tom Thumb, ALDI, and numerous restaurants and services. The Village at Gateway and additional retail along the US Hwy 80 corridor offer even more shopping, dining, and entertainment options. Comfortable living, great amenities, convenient highway access, and exceptional nearby shopping make this home a wonderful opportunity. Schedule your private showing today!

1115 Mule Deer Rd, Forney

2166 Hobby Dr, Forney
$309,900
4 Beds ⋅ 3 Baths ⋅ 21382787 MLS
3.375% ASSUMABLE LOAN OPPORTUNITY! Qualified buyers may have the opportunity to assume the seller’s existing loan at a 3.375% interest rate, subject to lender approval and applicable terms. This beautiful 4-bedroom, 2.5-bathroom home features a spacious open-concept floor plan and an upgraded entryway that makes a stunning first impression. The living area is filled with natural light and boasts high ceilings. The stylish kitchen is equipped with granite countertops, sleek white cabinetry, and includes all appliances, making it perfect for everyday living and entertaining. The primary bathroom is elegantly designed with white ceramic tile surrounding the bathtub. Enjoy community amenities such as a resort-style pool, parks, walking trails, and recreational areas. Don’t miss this opportunity to explore both the home and its assumable loan option!

2166 Hobby Dr, Forney

1280 Ophelia Rd, Forney
$249,000
4 Beds ⋅ 2 Baths ⋅ 21380836 MLS
Get the best value for your money!!! All you have to do is move in, everything else is already done. Four bedrooms, one story and move-in ready! This freshly painted home with NEW CARPET offers a spacious, functional floor plan with three secondary bedrooms separated from the private primary suite. The large living area features abundant natural light and opens easily to the dining area and kitchen, where you'll find granite countertops, stainless-steel appliances, a gas range, abundant cabinet space and a large center island. The primary suite includes an ensuite bath and an exceptionally large walk-in closet. A two-car attached garage, fenced backyard and community pool just down the street add to the home's everyday convenience. Ideally located near shopping, dining and major highways. **BONUS:** A transferable home warranty is already in place through 2030. Move-in ready and offering four bedrooms at a great value—come see 1280 Ophelia today!

1280 Ophelia Rd, Forney

1131 Grimes Dr, Forney
$289,000
4 Beds ⋅ 2 Baths ⋅ 21383934 MLS
Reach every city in DFW! Located in Fast-Growing Forney & Kaufman County—Enjoy Quick US-80 & I-20 Access, Conveniently Located Near Forney ISD Schools, Minutes to Shopping, Dining, Parks & Recreation with Convenient Access Toward Dallas, Mesquite & Rockwall. Buy Home w.Low Money Down Today & Turn It Into an Investment Property. Large Brick 4 room home, perfect sized backyard. ALL APPLIANCES INCLUDED! Stone fireplace & 1 Long Organizing Custom Closet size of a room. 4 Bedrooms, 1 Dining, 1 Flexible area to be used as office-dining-2nd living room, NEW FLOORING w.HARD SURFACE HIGH GRADE in front room, Upgraded Glass screen doors on front & back. ALL BEDROOMS ARE AWAY FROM EACH OTHER. Kitchen offers wide-long kitchen island overlooking dining spaces-living room-back, Closed door laundry room offers organizing storage shelves, Taller ceilings with walkway arches welcoming you into long foyer, Blinds throughout, Gutters, Decorative landscaping. Primary Bathroom offers separate Tub & Shower with long-tall cabinets with dual sink & vanity. Forney has 242 acres of city parkland, sports and recreation facilities, a splash pad, youth-adult sports, community events and other amenities. Quick Walk to Soccer & Sports Fields + In-Line Hockey Rink—Prime Neighborhood Location with Easy In & Out Access. Prime location in community to jump on & off highway avoiding traffic, arrive in Sunnyvale & Mesquite within minutes accessing fast-food, shopping. Make lifelong friends, Community Events, Pool & Splash Park, Three Parks with Playgrounds w.tot playground, Covered Pavilion, In-Line Hockey Rink, Basketball court, Sports fields. ...FREE 1% RATE BUY DOWN or APPLY CREDIT TOWARDS CLOSING COSTS, SAVE $$$ MONTHLY & AT CLOSING INFO IN DOCS ASK REALTOR...

1131 Grimes Dr, Forney

756 Pistachio Pkwy, Forney
$349,000
4 Beds ⋅ 3 Baths ⋅ 21382720 MLS
SO MUCH TO OFFER! Let's start with the beautifully painted kitchen cabinets with complementing hardware and elevated Taj Mahal quartzite counter tops. This is a beautiful 4-bedroom, 2.5-bath home, formal dining room PLUS a large bonus room and a 2-car garage. It's located in the highly desirable Overland Grove community in Forney. Improvements include designer paint colors throughout, a stone wrapped fireplace with built-in cabinets and shelves, wainscoting in the dining room and secondary bedroom, window treatments, a large built-in feature in a guest room, and upgraded bathroom mirrors just to name a few. This home offers a functional layout with room for everyday living, entertaining and working from home. Bedrooms provide flexibility for family, guests, or a home office, while the main living areas offer a place to gather. NO MUD or PID. Overland Grove was designed with an impressive list of amenities. Enjoy the resort-style swimming pool with shaded cabanas, enjoy the outdoor pavilion and grilling areas, or take advantage of the walking and jogging trails throughout the community. You'll also find a dog park, playgrounds, pocket parks, disc golf, community gardens, self-pick orchards, and a catch-and-release fishing pond with a pier. The home is located within highly regarded Forney ISD, with O.B. Johnson Elementary conveniently located inside Overland Grove. Students also attend Jones Intermediate, Warren Middle School, and Forney High School. Forney continues to grow, bringing even more shopping, dining, and entertainment close to home. The new Costco and H-E-B are now open. Additional retail, restaurants, entertainment, and services continue to expand throughout Forney, while Highway 80 and I-20 provide convenient access to Dallas and surrounding communities. Offers more than just a home—it offers the opportunity to enjoy one of Forney's most amenity-filled communities while being close to everything this rapidly growing area has to offer.

756 Pistachio Pkwy, Forney

1056 Barkers Pond Ave, Forney
$329,990
4 Beds ⋅ 4 Baths ⋅ 21383209 MLS
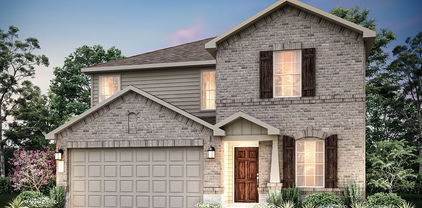
The Wayfinder offers a bold and spacious two-story layout designed for those who want room to grow, connect, and live with ease. From its generous common areas to its flexible private spaces, this home delivers comfort, flow, and thoughtful design in every square foot. Enter through the front door into a bright, open-concept main floor where the kitchen, dining area, and great room come together to create a seamless hub for everyday living. Whether entertaining guests or enjoying quiet time at home, this layout keeps everyone connected. The kitchen features a center island and ample space for meal prep, serving, and gathering. The primary suite is conveniently located on the first floor, providing a private retreat with a spacious bedroom, en-suite bath, and generous closet space. Upstairs, a large game room creates the perfect secondary living space for movie nights, game days, or casual gatherings. Three additional bedrooms and two full baths complete the second floor, offering comfort and privacy for guests. With its open design, flexible living spaces, and thoughtful features, the Wayfinder is built to support the way you live. Whether hosting friends, working from home, or simply relaxing, this home provides the space and comfort to do it all. *Photos may not be of actual home. Photos may be of similar home or floorplan if home is under construction.

1056 Barkers Pond Ave, Forney

1009 Spinnaker Dr, Forney
$280,000
3 Beds ⋅ 2 Baths ⋅ 21382221 MLS
INCREDIBLE BUYER INCENTIVES: $4,000 MORTGAGE CONCESSION. Opendoor Home Loans will contribute up to $4,000 towards a permanent interest rate buy-down if you finance with Opendoor Home Loans LLC. 1009 Spinnaker Dr is a single-story Forney brick home with a vaulted, open floor plan. The kitchen features white cabinetry, stainless steel appliances, a breakfast bar, and generous counter space open to the living areas. The living room includes a tiled fireplace beneath a vaulted ceiling, with wood flooring flowing into the dining space. The primary bedroom connects to an ensuite bathroom with a double vanity, a garden tub, and a separate shower, while additional bedrooms share a second full bath. A two-car attached garage adds parking and storage. Outside, a large backyard with mature trees extends the usable space, completing a well-maintained residence with practical amenities throughout. Home comes with a 100-Day Home Warranty

1009 Spinnaker Dr, Forney

Listings provided by North Texas Real Estate Information Systems (NTREIS). Listing data has been deemed reliable but is not guaranteed to be accurate by the MLS.

Last updated:

How much is your home worth?

Get instant property value now!