Refine Search
Sort by
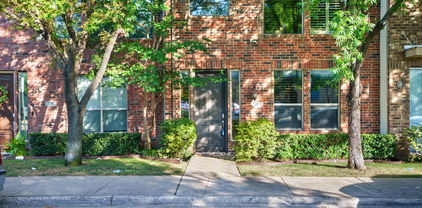
616 Sunningdale, Richardson
$525,000
4 Beds ⋅ 2 Baths ⋅ 21406136 MLS
Welcome to this beautifully appointed home in Richardson’s Richland Meadows neighborhood! Offering 2,274 square feet of living space, this inviting residence features 4 bedrooms, 2 full bathrooms, and a functional layout designed for comfortable everyday living and entertaining. The spacious living area welcomes you with a cozy fireplace, creating a warm and inviting gathering space. The kitchen offers ample cabinetry, a center island, a large walk-in pantry, and a breakfast nook ideal for casual dining. The primary suite features a generous walk-in closet and an updated en-suite bathroom. Three additional bedrooms and a second full bathroom provide flexibility for guests, a home office, or other needs. Recent improvements include a roof replacement in 2026, fresh interior paint, updated windows, and refreshed landscaping that enhances the home’s curb appeal. A separate utility room offers added convenience, while the backyard features a patio and lawn with space to relax, entertain, or enjoy the outdoors. Conveniently located in Richardson, this home offers a wonderful combination of space, functionality, and thoughtful updates. Schedule your showing today!

616 Sunningdale, Richardson

215 N Walton St Unit 2, Dallas
$215,000
1 Beds ⋅ 1 Baths ⋅ 21410995 MLS
Authentic Deep Ellum loft living with exceptional character and flexibility. This updated one-bedroom condo features soaring industrial ceilings, abundant natural light, and an open layout ideal for everyday living and entertaining. The sleek kitchen offers dark cabinetry and stainless-steel appliances, while the upper-level loft provides valuable space for a home office, art studio, media room or fitness area. Gated parking and low-maintenance condo living make urban life easy. Located moments from Deep Ellum’s celebrated restaurants, live music, galleries, murals, coffee shops and DART access, with downtown Dallas nearby. A distinctive opportunity to own a stylish urban retreat in one of Dallas’ most recognizable creative districts.

215 N Walton St Unit 2, Dallas

422 N Montreal Ave, Dallas
$389,000
2 Beds ⋅ 1 Baths ⋅ 21389211 MLS
Welcome to 422 N Montreal Avenue, a charming 2-bedroom, 1-bath Dilbeck home in the heart of North Oak Cliff, just minutes from the shops, restaurants, and energy of the Bishop Arts District. Whether you're looking for a prime investment opportunity or a place to call home, this property offers endless potential. An additional room offers flexible space for an office, studio, guest room, or hobby area, and it's already plumbed for a second bath, so the potential is built in. The home has been well maintained where it counts. An updated gas pipe running from the home to the meter was installed in 2024, A water heater was installed in November 2025, and the HVAC was professionally serviced in September 2026. Major plumbing work was completed, including replacement of the galvanized pipes under the primary bath and code upgrades to the bathroom. The roof was replaced in 2015, the exterior was fully repainted in 2023, and new blown-in insulation adds efficiency. The bathroom has been refreshed with updated plumbing hardware, a tiled wall, and lighting. Central heat and air keep things comfortable year-round. The large fenced backyard features native plant landscaping that trickles into the front and side yards. Additionally, the large mature trees help keep the home cool in the Texas summers. A one-car attached garage with a front entry, the laundry area, and a driveway add everyday convenience. The shed will remain. Location is a standout: about 5 minutes to Bishop Arts, about 10 minutes to Downtown Dallas, and quick access to I-30 and I-35E. Title has been opened with Republc Title in Preston Center.

422 N Montreal Ave, Dallas

3513 Nomas St, Dallas
$569,000
4 Beds ⋅ 4 Baths ⋅ 21410520 MLS
Stunning new construction within 15mins of Downtown Dallas! This gorgeous modern design features a spacious open-concept main level with sleek kitchen, living, & dining spaces that combine to create an entertainer's dream loaded with designer touches! Main level also features secluded primary suite on rear of home with large windows, and spa-inspired bath. Gorgeous kitchen featuring quartz counters, island with seating, and stainless appliances. Custom fixtures & LED lighting throughout. Head up the handcrafted oak tread staircase to find an additional living area complete with wet bar & balcony, 3 large bedrooms, and 3 additional full baths. Builder 1-2-10 warranty included! This home also qualifies for a 1.75% lender credit as part of the Community Reinvestment Act!

3513 Nomas St, Dallas

1438 Blanco Ln, Garland
$315,000
3 Beds ⋅ 2 Baths ⋅ 21410803 MLS
Welcome to this thoughtfully updated move in ready home in the heart of Garland, Featuring 3 bedrooms and 2 bathrooms, this beautifully maintained property showcases exceptional care, cleanliness, and pride of ownership throughout. Immaculately kept and ready for its new owner! this home offers comfort and convenience in a desirable location. Enjoy being just minutes from Firewheel town center, with an abundance of shopping, dinning, and entertainment, as well as convenient access to President George Bush turnpike for easy commute. Whether you are a first time home buyer or looking for your next investment opportunity this is the home! Don't miss the opportunity to make this exceptionally well cared for home your own!

1438 Blanco Ln, Garland

2205 Heritage Cir, Carrollton
$599,000
6 Beds ⋅ 4 Baths ⋅ 21410053 MLS
Beautiful, fully occupied, Turn-key, FULL DUPLEX with a backyard and 2 car garage on each side! Located in one of Carrollton's most established neighborhoods, this property has been exceptionally cared for and recently updated. Recent upgrades include full paint, dishwashers, kitchen countertops, and foundation work with a transferrable warranty. Inside you'll find spacious living areas filled with natural light, functional floor plans, and charming details that give both units warmth and character. The tile flooring adds exceptional durability and easy maintenance. The kitchens provide generous cabinet and counter space, flowing easily into the main living areas. Comfortable bedrooms and clean finishes throughout with the primary bedroom and bathroom located on the first floor. This prime Carrollton property offers unmatched convenience for work, travel, shopping, entertainment with seamless access to major highways including George Bush Turnpike, I-35, and the Dallas N Tollway. Both units are tenant occupied with 2-year lease obligations ending 3-31-2028. Each unit is rented at $2060 per month for the first year, and $2260 for the second year. ONLY unit 2205 will be shown first, then subject to an acceptable offer, unit 2207 will be shown to avoid inconvenience to the tenant.

2205 Heritage Cir, Carrollton

2502 Rochdale St, Garland
$420,000
4 Beds ⋅ 4 Baths ⋅ 21402038 MLS
The corner lot offers a huge backyard with a rear-entry garage & that means you've got both a great front AND back yard space to enjoy! Inside the house, you will find handscraped hardwood floors, a completely renovated kitchen with an additional butler's pantry or formal bar area that adds charm and excellent entertaining possibilities to the formal dining space! The large living room is flanked by a fireplace and the kitchen creating both an open layout to the kitchen and also a separation of space for the formal living and dining areas! The floorplan offers flexibility of use with a split bedroom set up and the bathrooms have all been updated beautifully! It's a rare find in this established neighborhood to find a home of this caliber so don't miss your opportunity to view it before it's gone!

2502 Rochdale St, Garland

3001 Fernwood Ave, Dallas
$315,000
4 Beds ⋅ 2 Baths ⋅ 21410562 MLS
Modern curb appeal takes center stage at 3001 Fernwood Ave, where crisp white brick and a prominent corner lot introduce a spacious, like-new Dallas residence. This exceptional home offers 4 bedrooms, 2 full baths, and 1,738 square feet of warm and welcoming living space. Beyond the entry, a light-filled open layout is adorned with laminate flooring that runs through the common spaces and bedrooms, while tile provides a durable finish in the bathrooms. The kitchen is designed to keep everything within reach, featuring an island, granite countertops, electric appliances, a pantry, and plentiful cabinetry. A private primary suite adds a relaxing retreat with a beautifully finished en-suite bath, dual vanity, and walk-in closet. Three additional bedrooms can accommodate family, guests, remote work, or hobbies. Outdoors, the large privacy-fenced backyard leaves room for play, pets, gardening, or gatherings. The rear patio is ready for morning coffee or casual outdoor dining. Situated within easy access to shopping, dining, and freeways. Herndon Park & Dallas Zoo are close by as well! EV charger installed in garage.

3001 Fernwood Ave, Dallas

4034 Rawlins St Unit 102, Dallas
$250,000
2 Beds ⋅ 2 Baths ⋅ 21405164 MLS
Step into an inviting condo that blends architectural character with modern updates and everyday comfort. The bright and airy interior features vaulted ceilings, crown molding, luxury vinyl flooring, and fresh paint. The updated bathrooms add contemporary style, with the primary bath now featuring a convenient walk-in shower. The water heater was replaced in September 2026, offering additional peace of mind. Ideally located in Uptown’s Oak Lawn and Lemmon corridor, this condo offers convenient access to Highland Park, University Park, and SMU. Its location and layout could also make it an appealing option for a college student attending SMU who wants the convenience and independence of living off campus. Enjoy shopping, dining, entertainment, and city amenities nearby, while coming home to a comfortable space with thoughtful updates. Whether you're looking for a primary residence, a convenient home near SMU, or a potential investment opportunity, this condo offers location, character, and modern convenience in one of Dallas’s desirable areas.

4034 Rawlins St Unit 102, Dallas

621 Torrance Dr, Garland
$388,500
4 Beds ⋅ 3 Baths ⋅ 21410533 MLS
Welcome to 621 Torrance Dr! This charming, well-cared-for home comes with a new roof and new cured-in-place plumbing lining (2025). The living room is the showpiece, with a soaring vaulted ceiling and a gas starter fireplace that's framed by a floor-to-ceiling brick hearth. The kitchen offers stainless steel appliances and painted cabinetry, and the downstairs primary suite includes an ensuite bath with a large shower. Upstairs, a second living area lined with custom birch bookshelves makes a perfect library, home office, or media room, alongside three more bedrooms and a full bath. Out back, the large covered patio and private yard are ready for cool evenings and weekend cookouts. The home sits minutes from shopping, dining, Firewheel Golf Park, and Garland’s parks, and is served by Garland ISD’s school choice program, which lets buyers pick from schools across the district.

621 Torrance Dr, Garland

623 Rancho Cir, Irving
$400,000
3 Beds ⋅ 2 Baths ⋅ 21406067 MLS
Welcome to 623 Rancho Circle, a light-filled home offering comfortable living, flexible spaces, and a fantastic location in highly desirable Coppell ISD. This freshly painted home features 3 bedrooms, 2 bathrooms, a 2-car garage, and a versatile upstairs loft—ideal for a second living area, home office, media room, or potentially a fourth bedroom. The updated kitchen features granite countertops, crisp white cabinetry, and stainless steel appliances. Abundant natural light creates a bright, welcoming atmosphere throughout the home. Enjoy the ease of low-maintenance living with HOA-maintained front landscaping and a backyard designed for easy upkeep. The neighborhood offers scenic canal-side walking paths and a community pool, perfect for unwinding or enjoying a leisurely weekend. Conveniently located near major highways, shopping, dining, and everyday essentials, including the new H-E-B, this home combines comfort, convenience, and an excellent location. The Mediterranean Spanish-style exterior adds charm, and the HOA takes care of front-yard maintenance for easy living. Out back, you’ll find a low-maintenance yard with a mix of artificial turf and grass. Washer, Dryer, and Refrigerator will convey.

623 Rancho Cir, Irving

8338 Banquo Dr, Dallas
$499,000
3 Beds ⋅ 2 Baths ⋅ 21399723 MLS
This Claremont beauty is the perfect blend of charm, space and location just minutes to White Rock Lake. Offering 1736 sq. feet of thoughtfully designed living space, this rare find features a fully renovated kitchen with new stainless appliances, quartz counters, stylish backsplash, lighting and hardware. Step into a lovely living-dining area with gleaming, refinished hardwood floors and two large windows overlooking the front yard with a towering Live Oak tree. An additional den is perfect for family gatherings and flows seamlessly into a spacious backyard with new wood deck. Both bathrooms have been extensively renovated with walk-in master shower, double vanity, new mirrors and lighting. A secondary bath features a 60 inch vanity with new tile flooring, mirror and lighting. Three comfortable bedrooms all have wood floors, blinds and new fans. The interior has been freshly painted, as well as the exterior brick and trim. The outside also features new shutters, a freshly painted front porch, new wood post and landscaping rocks. All windows and roof replaced in 2026, gas line replaced in 2015 and sewer line to the curb replaced with PVC. Close to Dallas Arboretum, Love Field and downtown.

8338 Banquo Dr, Dallas

8150 Hunnicut Rd, Dallas
$349,000
3 Beds ⋅ 2 Baths ⋅ 21408393 MLS
Welcome home to this charming Dallas ranch-style home, ideally situated on a desirable corner lot! Blending classic character with thoughtful owner updates, this inviting home offers a comfortable layout and unique details throughout. The kitchen stands out with stylish gray cabinetry, rich green tile backsplash, bright countertops, and distinctive patterned accents that give the space personality and charm. The open living areas feature warm wood flooring, abundant natural light, built-in shelving, and plenty of room to relax or entertain. The owners have also made personal updates to the kitchen and select rooms, adding their own touch and creating spaces that feel both refreshed and welcoming. The spacious primary bedroom features an en-suite bath, extensive built-in storage, and three closets. Additional details include crown molding, ceiling fans, a dedicated desk area, and an enclosed porch perfect for enjoying your morning coffee or unwinding at the end of the day. Major updates have included the roof, HVAC system, water heater, and exterior paint. An attached two-car garage adds convenience and extra storage. With its inviting spaces, distinctive style, and convenient Dallas location, this home is ready for its next chapter. Come see the character, possibilities, and potential that make this home one to explore!

8150 Hunnicut Rd, Dallas

8311 Baumgarten Dr, Dallas
$480,000
3 Beds ⋅ 2 Baths ⋅ 21397170 MLS
Mature shade trees and manicured hedges frame the walkway to the covered front porch of this inviting ranch-style home in the Tavola master-planned community. Inside, formal living and dining rooms create a welcoming first impression, with wood laminate flooring flowing throughout the living spaces. The kitchen and family room connect seamlessly for comfortable everyday living and entertaining, centered around a wood-burning brick fireplace flanked by built-in shelving and cabinetry. White shaker cabinets, a subway tile backsplash, stainless steel gas range, and chimney-style hood create a timeless kitchen, while pendant lighting highlights an oversized island ideal for gathering. A pantry provides additional storage, and the bright sunroom offers diamond-pane windows and French doors, creating a versatile space for morning coffee, a home office, or relaxation. Enjoy the charm of this thoughtfully designed home in a desirable master-planned community, conveniently located near the Dallas Arboretum and Botanical Garden, offering easy access to beautiful gardens and outdoor recreation. The primary suite includes a private bath with a dressing vanity, linen storage, and a glass-enclosed walk-in shower finished in subway tile, while two additional bedrooms with ceiling fans share a Jack and Jill bath with a tub and shower. Outdoor living continues on a brick patio that steps down to a terraced lawn, where raised garden beds and mature trees create a peaceful setting within a full wood privacy fence. With a rear-facing two-car garage and no HOA, the home pairs classic charm with everyday convenience. Click the Virtual Tour link to view the 3D walkthrough. Discounted rate options and no lender fee future refinancing may be available for qualified buyers of this home.

8311 Baumgarten Dr, Dallas

3108 Quail Meadow Dr, Mesquite
$469,990
4 Beds ⋅ 4 Baths ⋅ 21410554 MLS
NEW! NEVER LIVED IN. Estimated completion November 2026. A covered front porch and upgraded 8' front door give this Bayberry II by Bloomfield Homes a welcoming introduction in Ridge Ranch. The two-story layout offers 4 bedrooms, 3 full baths, 1 half bath, and a 2-car garage, with a study behind glass French doors just off the foyer. Give work its own room. Upstairs, a game room and enclosed media room create separate settings for games, movies, and gathering, alongside 3 secondary bedrooms and 2 full baths. One upstairs bath includes dual sinks. The first-floor primary suite brings the pace back down with a window seat and walk-in closet, while its bath pairs granite counters and dual sinks with a garden tub and separate shower. Laminate flooring carries through the entry, study, kitchen, breakfast area, and family room, connecting the main shared spaces with a consistent finish. The kitchen centers on an island with granite counters and a walk-in pantry; gas cooking, an electric oven, and a microwave round out the setup. The breakfast area sits beside the kitchen and opens to the covered patio, keeping indoor meals and outdoor breaks close at hand. Open flow into the family room gives conversation room to carry beyond the kitchen. A downstairs powder bath serves the shared spaces, and the laundry room sits near the garage entry. Tile in the baths and carpet in the bedrooms and upstairs spaces complete the flooring mix. Outside, landscaping, a sprinkler system, and a wood fence frame the interior lot. Visit Bloomfield Homes at the Ridge Ranch model to explore this Bayberry II floorplan today!

3108 Quail Meadow Dr, Mesquite

709 Sw Dallas St, Grand Prairie
$325,000
3 Beds ⋅ 2 Baths ⋅ 21410488 MLS
**Beautifully Updated Single-Story Home on a Spacious Corner Lot!** Discover the perfect blend of modern style, comfort, and versatility in this inviting 3-bedroom, 2-bathroom home! Thoughtfully updated throughout, this all-electric property offers a functional floor plan complemented by stylish, low-maintenance finishes. The beautifully appointed kitchen features sleek stainless steel appliances, elegant granite countertops, and crisp white cabinetry, creating an inviting space for everyday living and entertaining. Neutral marble-look porcelain tile adds a sophisticated touch to the kitchen and bathrooms, while durable luxury vinyl plank flooring flows throughout the remaining living spaces. Fresh neutral interior paint and new windows throughout enhance the home's bright, welcoming atmosphere. **One of the home's most distinctive features is flex space, offering exceptional flexibility for multigenerational living, extended family, guest accommodations, or a private home office. Additional desirable features include solar panels, a water softener system, and the convenience of all-electric living. With its attractive updates, versatile layout, and desirable corner-lot location, oversized lot with storage building, this home offers an outstanding opportunity for buyers seeking comfort, functionality, and timeless appeal. **Schedule your private showing today and experience all this home has to offer!**

709 Sw Dallas St, Grand Prairie

3401 Lee Pkwy Unit 409, Dallas
$530,000
1 Beds ⋅ 1 Baths ⋅ 21403832 MLS
Light, bright and framed by treetop park views at The Mayfair on Turtle Creek. This 4th floor, 1 bedroom, 1 bath residence offers 1,129 SF, with an open living and dining area that opens to a large covered balcony overlooking the park. Walls of windows carry the greenery inside, creating an effortless indoor outdoor feel you will enjoy every day. A generous, well planned layout offers more space than most one bedrooms in the building, all within one of Turtle Creek’s most sought after full service addresses. The Mayfair offers 24 hour concierge and valet in a no tipping building, an outdoor pool and spa, fitness center, the Sky Club and Mayfair Room for entertaining, a business center, fire pit and grilling area. Steps from Lee Park, Arlington Hall, the Katy Trail and the dining and shopping of Oak Lawn and Uptown. Lock and leave living at its finest.

3401 Lee Pkwy Unit 409, Dallas

3112 Quail Meadow Dr, Mesquite
$499,990
5 Beds ⋅ 4 Baths ⋅ 21410501 MLS
NEW! NEVER LIVED IN. Estimated completion November 2026. Bloomfield Homes’ Magnolia offers 5 bedrooms, 4 full baths, and a 2-car garage in a two-story layout at 3112 Quail Meadow Drive. Formal dining sits off the foyer, while the breakfast area keeps meals close to the kitchen. Two settings for the table, with an open family room beyond. Wood-look laminate connects the entry, dining, kitchen, and main living space. Painted cabinets, granite counters, a light tile backsplash, and matte black fixtures give the kitchen a warm, tailored look. An island adds preparation space, with a gas range, microwave, and walk-in pantry completing the setup. A breakfast window seat offers another spot to pause beside the covered patio. The downstairs primary suite sits toward the rear with a window seat and walk-in closet. Its bath pairs separate vanities and granite counters with a garden tub and a clear-glass shower finished in large-format tile, a mosaic accent band, and a mosaic floor. Near the front, a secondary bedroom with a walk-in closet sits beside a full bath upgraded with a shower. Upstairs, the game room creates a separate gathering space alongside three bedrooms and two more full baths. One bath has dual sinks and a tub-shower combination; the bath near the fifth bedroom has a shower. Quartz counters finish all three secondary baths, while carpet softens the bedrooms and game room. Tile flooring continues in the baths and laundry. Outside, brick with buff mortar, dark trim, a covered porch, and an 8' stained front door frame the arrival. Visit Bloomfield Homes’ Ridge Ranch model today!

3112 Quail Meadow Dr, Mesquite

7610 Mohawk Dr, Dallas
$229,000
3 Beds ⋅ 2 Baths ⋅ 21409599 MLS
Discover classic character paired with smart modern updates in this charming 3-bedroom, 2-bathroom Dallas residence! Situated on a desirable corner lot framed by mature trees, this home offers fantastic curb appeal and a comfortable, functional layout featuring a dedicated living room and distinct dining space. Recent updates and light touch-ups throughout bring a fresh, move-in-ready feel while preserving the home’s original warmth and charm. Unbeatable location for convenience: Minutes from Dallas Love Field Airport — ideal for frequent travelers or local professionals. Fast Access to Major Highways — seamless commuting across the Metroplex. Just 15 Minutes to Downtown Dallas — quick access to dining, nightlife, and major business districts.

7610 Mohawk Dr, Dallas

Listings provided by North Texas Real Estate Information Systems (NTREIS). Listing data has been deemed reliable but is not guaranteed to be accurate by the MLS.

Last updated: