Refine Search
Sort by
1049 Standing Point Dr, Fort Worth
$390,250
5 Beds ⋅ 3 Baths ⋅ 21427746 MLS
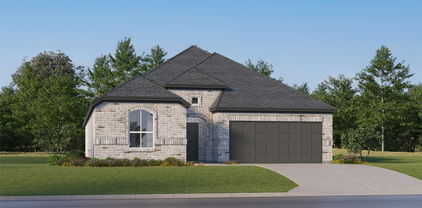
Available for a Quick Move-in! Now selling the new phase at D.R. Horton's Rosewood at Beltmill in North Fort Worth and Eagle Mountain-Saginaw ISD! Beautiful Single Story 5 bedroom Lakeway floorplan-Elevation A. Modern open concept with spacious Living, Dining and large Chef's Kitchen complete with Island, Stainless Steel Whirlpool Appliances, gas Range, Granite Countertops, and corner walk-in Pantry. Large primary Bedroom with 5 foot over sized shower and walk-in Closet. Quartz vanity tops in baths and luxury vinyl flooring at Entry, Hallways, Kitchen, Breakfast, Utility and Bathrooms. State-of-the art energy efficiency features plus Home is Connected Smart Home Technology Pkg. Covered front porch, covered back Patio and 6 ft privacy fenced Backyard. Gas Tankless Water Heater, Landscape Package, full sod, Sprinkler System and more! Community Pool, Playground and Walking Trail. Nearby nature, wildlife, and outdoor activities include Eagle Mountain Lake offering Boat and Jet Ski rentals; Eagle Mountain Park offering hiking trails and nature; Twin Points Park offering seasonal beach and party area rentals.

1049 Standing Point Dr, Fort Worth

4508 Norcross Ln, Fort Worth
$424,386
5 Beds ⋅ 4 Baths ⋅ 21428413 MLS
NEW! NEVER LIVED IN. Estimated completion December 2026. Bloomfield Homes' Woodrose offers 5 bedrooms, 4 full baths, and a 2-car garage in a two-story design on an interior lot in Hulen Trails. The game room earns its space here, stretching along the second floor with a window seat and plenty of room to arrange separate areas for games, movies, or projects. The laundry room is on this level, too, close to 3 secondary bedrooms and 2 full baths. Each of these bedrooms includes a walk-in closet, and a nearby linen closet adds storage beyond the bedrooms. The main floor keeps the primary suite at the rear and another bedroom near the entry, with a full bath available off the central hall. In the primary suite, a Deluxe Bath adds a separate tub and shower, while an additional sink creates a dual-sink vanity. A generous walk-in closet completes the suite. The kitchen, breakfast area, and family room connect in one open stretch, with laminate flooring running through the shared spaces. Built-in seating gives the breakfast area a defined spot for everyday dining without interrupting the connection to the family room. Quartz kitchen counters and 2 pendant lights above the island bring a polished finish to the cooking space, equipped with gas cooking, a gas oven, and a pantry. A rear door opens from the family room to an extended patio, making outdoor seating an easy addition to the gathering areas. At the front, an 8-foot glass and iron door, covered porch, and 2 coach lights give the entry its own presence. Call or visit Bloomfield Homes' Hulen Trails model to explore this Woodrose today!

4508 Norcross Ln, Fort Worth

8517 Bluebonnet Bend Rd, Fort Worth
$386,670
5 Beds ⋅ 3 Baths ⋅ 21427817 MLS
Now selling the new phase at D.R. Horton's Rosewood at Beltmill in North Fort Worth and Eagle Mountain-Saginaw ISD! Beautiful Single Story 5 bedroom Lakeway floorplan-Elevation B, with an estimated winter completion. Modern open concept with spacious Living, Dining and large Chef's Kitchen complete with Island, Stainless Steel Appliances, gas Range, Granite Countertops, and corner walk-in Pantry. Large primary Bedroom with 5 foot over sized shower and walk-in Closet. Quartz vanity tops in baths and luxury vinyl flooring at Entry, Hallways, Kitchen, Breakfast, Utility and Bathrooms. State-of-the art energy efficiency features plus America's Smart Home Technology Pkg. Covered front porch, covered back Patio and 6 ft privacy fenced Backyard. Gas Tankless Water Heater, Landscape Package, full sod, Sprinkler System and more! Community Pool, Playground and Walking Trail. Nearby nature, wildlife, and outdoor activities include Eagle Mountain Lake offering Boat and Jet Ski rentals; Eagle Mountain Park offering hiking trails and nature; Twin Points Park offering seasonal beach and party area rentals.

8517 Bluebonnet Bend Rd, Fort Worth

4500 Norcross Ln, Fort Worth
$334,468
3 Beds ⋅ 2 Baths ⋅ 21428359 MLS
NEW! NEVER LIVED IN. Estimated completion December 2026. Bloomfield Homes' Laurel offers 3 bedrooms, 2 full baths, and a 2-car garage in a one-story design on an interior lot in Hulen Trails. An 8-foot front door with 5 glass panels gives the covered entry a distinctive finish, complemented by 3 exterior coach lights. The foyer leads toward a shared living space that opens across the back of the home, keeping the kitchen, dining area, and family room connected. Laminate flooring carries through the main areas for a consistent look. At the island, 2 pendant lights define the kitchen's central workspace while leaving an open view into the family room. Quartz counters provide prep space, gas cooking includes a gas oven, and a pantry keeps ingredients close at hand. Dining sits beside the rear windows, with direct access to an extended patio that adds room for outdoor seating. Set on the opposite side of the family room, the primary bedroom enjoys rear-facing windows and separation from the secondary bedrooms. Its bath includes an added second sink, a shower, and access to a walk-in closet. The other 2 bedrooms occupy a separate hall near the front, with a full bath between them and a linen closet nearby. Each bedroom has its own closet, keeping storage within the room. A dedicated laundry room sits just off the garage entry, with a built-in seat providing a convenient spot to set things down before entering the main living area. Visit Bloomfield Homes' Hulen Trails model to learn more about this Laurel today!

4500 Norcross Ln, Fort Worth

6320 Malvey Ave, Fort Worth
$925,000
4 Beds ⋅ 3 Baths ⋅ 21427738 MLS
Welcome to 6320 Malvey Avenue, a beautifully crafted new construction home by Clarity Homes, situated in an established Fort Worth neighborhood of Ridglea North. Featuring timeless Tudor-inspired architecture, this home showcases a striking brick exterior, charming architectural details, and thoughtfully selected finishes that create exceptional curb appeal. Designed with both style and functionality in mind, this home offers a perfect blend of classic character and modern comfort. Its central location provides convenient access to all areas of Fort Worth, making commuting, shopping, dining, and entertainment easily accessible. Whether you desire a quick drive downtown, a peaceful walk around Berney Park, or enjoying the shops at Clearfork, this home located close to Camp Bowie and I30 offers it all. Experience the quality craftsmanship and attention to detail that Clarity Homes is known for in a well-established neighborhood.

6320 Malvey Ave, Fort Worth

3217 Hopewell Ln, Fort Worth
$339,990
4 Beds ⋅ 3 Baths ⋅ 21427346 MLS
MLS# 21427346 - Built by Trophy Signature Homes - December 2026 completion ~ The Duval is built to keep up with you, whatever the day calls for. Right inside the door, a downstairs flex room asks one simple question: what do you need it to be? Home office, playroom, studio, or quiet escape, the call is yours. From there, the main level opens into a connected kitchen, dining, and living area made for real life, then flows out to a covered patio for easy afternoons in the fresh air. Upstairs, a versatile loft gives you even more room to make your own, while three bedrooms offer everyone a comfortable place to land. With two and a half baths, a two-car garage, and over 2,100 square feet of adaptable design, the Duval shapes itself around anyone.

3217 Hopewell Ln, Fort Worth

3213 Hopewell Ln, Fort Worth
$364,990
5 Beds ⋅ 5 Baths ⋅ 21427351 MLS
MLS# 21427351 - Built by Trophy Signature Homes - December 2026 completion ~ The Erath knows how to make an entrance. A soaring two-story foyer welcomes you home, then opens into a sprawling living space where the kitchen, dining and gathering areas flow together with effortless style. Host a celebration that spills onto the covered patio, where fresh air and good company make every evening feel special. The primary suite sits downstairs as a true retreat, joined by a secondary bedroom with its own private ensuite. Upstairs, three more bedrooms give everyone room to spread out, including one with a private ensuite of its own. With four and a half baths, busy mornings stay smooth for all. At over 2,300 square feet, the Erath gives anyone the space to live large.

3213 Hopewell Ln, Fort Worth

3265 Mint Springs St, Fort Worth
$324,990
4 Beds ⋅ 3 Baths ⋅ 21427278 MLS
MLS# 21427278 - Built by Trophy Signature Homes - December 2026 completion ~ The Caldwell takes everyday life and gives it a second story. Step inside and the main level opens up with easy, open-concept flow, connecting the kitchen, dining and living spaces into one bright stage for cooking, hosting, and hanging out. When you crave a little fresh air, step outside to your covered patio. Head upstairs and the Caldwell shows off its signature move: a versatile loft that becomes whatever you need, from a workout zone to a study nook to a laid-back lounge of your own. Three bedrooms share the upper level, giving everyone real space to breathe, while the primary suite stands apart as your private retreat above it all. With two and a half baths and a two-car garage, busy days stay smooth from morning to night. At over 1,900 square feet across two stylish floors, the Caldwell is the kind of home anyone can rise to and truly love.

3265 Mint Springs St, Fort Worth

8191 Eagle Mountain Dr, Fort Worth
$1,500,000
11 Beds ⋅ 11 Baths ⋅ 21427189 MLS
Majestic Lake Cabin Rental Community near Eagle Mountain Lake! This unique investment opportunity features 7 newly constructed homes, with 4 meticulously designed, move-in-ready homes and the remaining 3 framed and awaiting completion. Tucked away in a peaceful, secluded setting, this community offers the feeling of being miles away while still conveniently located near shopping, dining, entertainment, and everyday necessities. Perfect for short-term rentals, a vacation getaway community, long-term rental investment, a private family compound, or multigenerational living! The property features a centralized electrical system and underground utilities throughout the entire community, including Spectrum fiber internet. Four septic systems have already been installed, and all 7 homes have septic permits in place. An adjoining 2.88-acre parcel is also available for purchase, offering additional space and potential for expansion. A rare opportunity near Eagle Mountain Lake with incredible investment potential. Inquire for additional details, building plans, and permitting information.

8191 Eagle Mountain Dr, Fort Worth

8191 Eagle Mountain Dr, Fort Worth
$1,500,000
21426077 MLS
Majestic Lake Cabin Rental Community near Eagle Mountain Lake! This unique investment opportunity features 7 newly constructed homes, with 4 meticulously designed, move-in-ready homes and the remaining 3 framed and awaiting completion. Tucked away in a peaceful, secluded setting, this community offers the feeling of being miles away while still conveniently located near shopping, dining, entertainment, and everyday necessities. Perfect for short-term rentals, a vacation getaway community, long-term rental investment, a private family compound, or multigenerational living! The property features a centralized electrical system and underground utilities throughout the entire community, including Spectrum fiber internet. Four septic systems have already been installed, and all 7 homes have septic permits in place. An adjoining 2.88-acre parcel is also available for purchase, offering additional space and potential for expansion. A rare opportunity near Eagle Mountain Lake with incredible investment potential. Inquire for additional details, building plans, and permitting information.

8191 Eagle Mountain Dr, Fort Worth

5709 Dunraven Ct, Fort Worth
$426,990
4 Beds ⋅ 3 Baths ⋅ 21423472 MLS
Now selling in Valley Brook! Discover D.R. Horton’s Single Story Lakeway Floorplan in Keller and highly sought-after Keller ISD. This spacious 4-bedroom, 3-bath home with a private Study offers an open concept design ideal for both everyday living and entertaining, with an estimated Winter completion. The large Chef’s Kitchen features Quartz Countertops, center Island, stainless steel Appliances, electric range and walk-in Pantry, all opening seamlessly to the Dining area and spacious Family Room. A private Study near the entry creates a dedicated home office or flexible bonus space. Tucked away at the rear of the home, the luxurious main Bedroom offers added privacy along with an ensuite Bath featuring an oversized shower and generous walk-in Closet. Three additional Bedrooms and two full Baths provide plenty of room for family and guests, with Bedroom 4 positioned near its own full Bath for added privacy and convenience. Carpet and ReVwood flooring throughout, Home is Connected Smart Home Technology and Quartz vanities in all three full Baths. Enjoy outdoor living on the Covered back Patio plus a 2 Car Garage, partial guttering, 6-foot privacy fenced Backyard, Landscaping Package, Full Sprinkler System and more! Valley Brook offers a desirable Keller location near shopping, dining, groceries and entertainment, including Alliance Town Center and Presidio Junction.

5709 Dunraven Ct, Fort Worth

2533 Green Plateau Dr, Fort Worth
$745,900
4 Beds ⋅ 4 Baths ⋅ 21424905 MLS
A home office with French doors is set at the two-story entry, which leads to the open, light-filled living areas. A designated dining room flows into the two-story family room, which features 19-foot ceilings, a wood mantel fireplace, and a wall of windows overlooking the extended covered patio. An inviting kitchen features a 5-burner gas cooktop, an inviting island with built-in seating space, and a walk-in pantry. The corner morning area, embraced by windows, provides access to the patio. The secluded primary suite includes a wall of windows in the bedroom. Double doors lead to the primary bath with a garden tub, a glass-enclosed shower, dual vanities, a linen closet, and a large walk-in closet. A half bath and utility room complete downstairs. Upstairs features a game room and a media room. A secondary bedroom, a full bath, and two secondary bedrooms that share a full bath complete upstairs. This home features a three-car garage.

2533 Green Plateau Dr, Fort Worth

Listings provided by North Texas Real Estate Information Systems (NTREIS). Listing data has been deemed reliable but is not guaranteed to be accurate by the MLS.

Last updated:

How much is your home worth?

Get instant property value now!