Refine Search
Sort by
809 Pea Eye Dr, Midlothian
$580,000
5 Beds ⋅ 4 Baths ⋅ 21388931 MLS
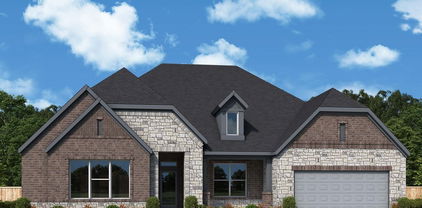
All Offers Considered. Very motivated sellers, buy this home and get a 4.5% interest rate! Come see 809 Pea Eye Drive, an impressive 5-bedroom, 4-bath home plus office and game room offering 3,736 square feet of thoughtfully designed living space on an expansive 0.748-acre cul-de-sac lot in Midlothian’s Dove Creek community. With a 3-car garage, flexible living spaces, and plenty of room both inside and out, this home offers an exceptional combination of space, comfort, and functionality. Inside, an open-concept floor plan creates an easy flow between the main living, dining, and kitchen areas. The spacious kitchen serves as the heart of the home with a large center island providing generous prep space and additional seating. A dedicated home office offers a private space for working or studying, while the upstairs game room provides even more flexibility for recreation, movie nights, or a secondary living area. The primary suite is a relaxing retreat complete with a generously sized ensuite bath featuring dual vanities, a garden tub, separate shower, and large walk-in closet. The oversized lot is a standout feature, with three-quarters of an acre and plenty of room to enjoy the outdoors. The home's attractive brick-and-stone exterior, landscaped front yard, and spacious driveway complement the 3-car garage, while its cul-de-sac setting provides a tucked-away neighborhood location. Residents of Dove Creek enjoy community amenities including jogging and bike paths, sidewalks, a neighborhood park, and a stocked fishing pond. The home is also conveniently located just blocks from Midlothian Community Park and near local shopping, dining, and recreation, with easy access to Highways 287 and 67 for travel throughout Midlothian and the surrounding DFW area. With nearly three-quarters of an acre, five bedrooms, multiple flexible living spaces, and a prime cul-de-sac location, 809 Pea Eye Drive offers the space and versatility to make yourself at home in Midlothian!

809 Pea Eye Dr, Midlothian

910 Elk Horn Dr, Midlothian
$427,500
4 Beds ⋅ 3 Baths ⋅ 21383414 MLS
Beautiful 4 bedroom and 3 full bathroom home nestled in Hunters Glen on a large corner lot in the sought-after Midlothian ISD. This home boasts gorgeous established trees and a large, beautiful back yard for outdoor living. Great location near SO many amenities like shopping, restaurants and schools. Perfectly situated with easy access to both Ft. Worth and Dallas. You need to come see this for yourself. Features: New Carpet July 2026 Master Bathroom and Closet Complete Remodel 2025 Outside repainted and chimney wood replaced with Hardy Board 2025 Both ACs replaced Extended Patio with 3 outdoor fans and dimmable lights Sturdy Hardy Board shed built on concrete pad 2 floored attics (one above garage and one walk in from upstairs) Hidden storage closet (look behind the mirror upstairs!) Understairs built in dog crate or extended storage Thermal solar panels to power water heater Storm doors on front and back. Front is break resistant for extra security. Brand new Rachio water sprinkler panel Granite counters

910 Elk Horn Dr, Midlothian

2770 Fireside Dr, Midlothian
$775,000
5 Beds ⋅ 3 Baths ⋅ 21384963 MLS
$25,000 SELLER CONCESSION • 1.02 ACRES • NO CITY TAXES • 4 BEDROOMS + STUDY • 3-CAR GARAGE • NO DIRECT REAR NEIGHBOR! Want the finishes of a newer custom home without giving up the land? Welcome to 2770 Fireside Drive—a 2024-built Midlothian home offering nearly 3,000 square feet on just over ONE ACRE outside the city limits. Inside, the open-concept living area makes an immediate impression with soaring vaulted ceilings, exposed beams, beautiful wood flooring and a dramatic floor-to-ceiling stone fireplace. The flexible floor plan includes 4 spacious bedrooms with generous closets, 3 full bathrooms and a private study that can also function as a 5th bedroom, playroom or home office. Outside, more than an acre gives you something increasingly hard to find: OPTIONS. Dream about a future pool, workshop, garden or expanded outdoor living area, with additional space for the things that don't always fit on a traditional neighborhood lot. A 3-car garage provides even more room for vehicles, storage and hobbies, while the outside-city-limits location means NO CITY TAXES. Zoned for McClatchey Elementary, Walnut Grove Middle School and Heritage High School. And don't miss the $25,000 SELLER CONCESSION—an opportunity for an eligible buyer to potentially use seller funds toward allowable closing costs, financing strategies or other permitted expenses! More land. More flexibility. No city taxes. Nearly new custom construction. Come experience one-acre living in Midlothian.

2770 Fireside Dr, Midlothian

5600 Log Cabin Ct, Midlothian
$409,000
4 Beds ⋅ 2 Baths ⋅ 21384038 MLS
Welcome to this beautifully maintained single-story home, perfectly positioned on an oversized cul-de-sac lot in one of Midlothian’s most desirable communities and served by highly acclaimed Midlothian ISD. Thoughtfully designed with comfort, functionality, and everyday living in mind, this light-filled open-concept floor plan offers four spacious bedrooms arranged in a smart split-bedroom layout, creating ideal privacy for the primary suite while still keeping everyone connected. From the moment you step inside, the home feels warm, inviting, and exceptionally well cared for. Luxury vinyl plank flooring flows throughout the main living areas, adding both style and durability. The generous living room is anchored by abundant natural light and seamless sightlines into the kitchen and dining spaces, making it an effortless setting for both relaxed evenings and lively gatherings. The kitchen truly serves as the heart of the home—designed for cooking, hosting, and everyday convenience. A large center island with seating provides the perfect spot for casual meals or conversation, while granite countertops, stainless steel built-in appliances, and extensive cabinetry offer both beauty and practicality. The private primary retreat offers a peaceful escape tucked away from the secondary bedrooms. The ensuite bath includes dual sinks, an oversized walk-in shower, and a large walk-in closet—creating a comfortable, spa-like experience designed for everyday luxury. Three additional bedrooms provide flexibility for guests, children, a home office, or hobby space. Step outside and discover an expansive backyard that offers endless possibilities. With plenty of room to play, entertain, garden, or even add a future pool, the outdoor space is a true extension of the home. The covered patio provides a shaded spot for relaxing, grilling, or enjoying warm Texas evenings. Just minutes from shopping, dining, and with quick access to Highways 287 and 67 for an easy commute.

5600 Log Cabin Ct, Midlothian

846 Deleon Dr, Midlothian
$579,900
4 Beds ⋅ 4 Baths ⋅ 21376757 MLS
Welcome to 846 Deleon Drive—a beautifully appointed 4-bedroom, 4-bathroom home offering an impressive 3,141 square feet of spacious, thoughtfully designed living. The kitchen features stainless-steel Whirlpool appliances and a brand-new Café refrigerator, while a Samsung washer and dryer are also included—making this home truly move-in ready. Fresh, modern 2-inch blinds have been installed throughout, adding a clean and polished finishing touch to every room. Outside, the expansive backyard offers endless possibilities for entertaining, relaxing, or designing your dream outdoor retreat—with plenty of space to add an in-ground pool and create the perfect private escape. With generous living areas, stylish updates, and valuable appliances included, this exceptional Midlothian home delivers the space, comfort, and lifestyle you have been searching for.

846 Deleon Dr, Midlothian

201 Foreman Dr, Midlothian
$435,000
4 Beds ⋅ 3 Baths ⋅ 21379447 MLS
PRICE IMPROVEMENT FOR THIS MODEL-LIKE, MOVE-IN READY & LOW-MAINTENANCE LIVING IN THE 55+ ADULT COMMUNITY OF REDDEN FARMS! Built by highly regarded Impression Homes in 2023, this beautifully and IMPECCABLY maintained 4-bedroom, 3-bath home offers 2,630 square feet of thoughtfully designed living space. The spacious layout offers plenty of room for everyday living and entertaining, while the two-story design provides wonderful separation and privacy for guests. The kitchen features a 5-burner gas cooktop, an oversized kitchen island with quartz countertops, and gorgeous cabinetry with stylish drawer pulls. The breakfast room has plantation shutters to show off the beautiful windows. The downstairs primary suite is a standout, featuring an impressive closet making organization and getting dressed a breeze. Upstairs, you’ll find additional living space with 3 bedrooms plus a versatile flex room that can be used as a home office, hobby room, media space, or whatever best fits your lifestyle. Enjoy relaxing or entertaining outdoors on the covered patio, while the HOA takes care of both the front and back yards, giving you more time to enjoy everything the community has to offer. The home also includes a convenient 2-car garage AND the storage space under the stairs is ready to provide the CUTEST space for your pets! Redden Farms offers an exceptional active-adult lifestyle with amenities designed for connection and recreation, including a community pool, pickleball courts, fitness center, and clubhouse. Residents also have access to the larger pool outside the adult community-perfect for when company visits! Whether you’re looking for a lock-and-leave lifestyle, a beautiful home for entertaining, or a community where you can stay active and connected, this one checks all the boxes. Beautifully maintained and still has 7 years left on the builder's warranty, move-in ready, and truly model-like—this is one you won’t want to miss!

201 Foreman Dr, Midlothian

518 Wild Springs Dr, Midlothian
$289,900
3 Beds ⋅ 2 Baths ⋅ 21383317 MLS
Wonderful curb appeal with charming landscaping & covered front porch offering with space for a porch swing on this 3 bed, 2 bath home with 2 car garage in highly desirable Midlothian ISD. Small foyer greets you as you enter the spacious living room with 10 foot ceilings, attractive wood-look luxury floors which are present throughout the home & a raised hearth fireplace with wood mantle & gas logs. The galley style kitchen offers stainless steel appliances including a dishwasher that is only 2 years old, built-in microwave & electric range...and...the kitchen is plumbed for gas if you would prefer to cook with natural gas! The dining area with lovely bay window overlooks the peaceful backyard with its large covered patio that is approximately 15ft x 8ft plus an additional open 24ft x 16ft patio for entertaining friends & family! The 6ft wood privacy fence & mature trees provide great shade on hot Summer days and create a relaxing oasis. There is even an area for a dog run on one side of the backyard adjacent to the home. The master bedroom, with additional views of the backyard, includes an en-suite bath with oversized garden tub & separate shower plus his & hers walk-in closets & significant counter space on the dual sink vanity. The 2-car garage with garage door opener has built in work area & up the attic ladder you'll find generous storage for off-season items. The utility room is located just off the garage & can serve as a mud room as well...and...is plumbed for gas so you are able to use an electric or gas clothes dryer. 30-year roof that is only about 10 years old. HVAC system is only 5 years old. Full gutter wrap on the home. Easy access to both Hwy 287 & I-35 & Waxahachie & Midlothian downtown areas. Close to schools, hospitals, restaurants, shopping & more. Mockingbird Nature Park is just a short drive away. Put your finishing touches on this home with some fresh paint & a few fixtures, & make it your own! It's worth your time to come take a look.

518 Wild Springs Dr, Midlothian

5626 Rutherford Dr, Midlothian
$535,000
4 Beds ⋅ 4 Baths ⋅ 21383316 MLS
Take advantage of an INCREDABLE DEAL! This is a like-new home at a discounted price!** Step inside and feel the difference craftsmanship makes. This 2022 Bloomfield Home beauty offers a stunning rotunda entry way, architectural arches throughout, quartz serving bar and breakfast room, stone gas fireplace. Not to mention 3-car garage and 4 bedrooms-- all downstairs (4th bedroom currently used as an office with glass French doors). Three full plus one-half bath, and 3,381 square feet on a spacious quarter-acre lot. Enjoy soaring vaulted ceilings and an abundance of natural light that fills every room with warmth. The primary-suite has double tray ceilings, dual vanities, soaking tub and private door for toilet. The kitchen is a true centerpiece: elegant quartz countertops, thoughtful under cabinet lighting, and generous cabinetry designed for both everyday living and gathering with loved ones. Upstairs, a versatile flex space awaits, ready to become a playroom, home office, or quiet retreat. A functional mudroom keeps daily life organized, while tasteful exterior lighting sets the scene each evening. Outside, an extended covered patio offers the perfect setting for morning coffee, evening gatherings, or simply savoring the moments that make a house feel like home.*** The beautiful Hayes Crossing neighborhood is where country charm meets modern living. It provides trails, a whiffle ball field, and a small-town feel while still being close to major highways (67, 287, I-20) for DFW commuters. A place to put down roots and make memories. Come fall in love!

5626 Rutherford Dr, Midlothian

3421 Jersey Dr, Midlothian
$515,965
3 Beds ⋅ 3 Baths ⋅ 21383564 MLS
Brilliant comforts and easy elegance await around every corner of The Addison floor plan by David Weekley Homes in Redden Farms. Open-concept family and dining spaces showcase the interior design refinements that grant this floor plan exceptional style and livability. A practical-meets-stylish kitchen with a large pantry and a center island rests at the heart of this home. The spacious Owner’s Retreat makes it easy to rest and refresh at the end of each day with a pamper-ready Owner’s Bath and a walk-in closet. Two additional bedrooms offer wonderful places for growing residents and overnight guests. The study and covered porch provide flexible spaces to adapt to your lifestyle. Call the David Weekley Homes at Redden Farms Team to build your future with the peace of mind our Industry-leading Warranty adds to your new home in Midlothian, Texas.

3421 Jersey Dr, Midlothian

2121 N Mockingbird Ln, Midlothian
$559,999
3 Beds ⋅ 3 Baths ⋅ 21383223 MLS
This home is situated on a peaceful 2.02-acre lot and offers great space for relaxation, recreation, entertaining and play. 3 bedrooms, an office, two full bathrooms and an additional half-bath. New front door. The kitchen features granite countertops, a new cooktop and a new dishwasher. Refrigerator and 2 televisions stay with the property. Built-in microwave, double oven, shaker cabinets, and vinyl plank flooring. Oversized laundry room. Whether you work from home or need a quiet place to study, the dedicated office space offers a tranquil environment with lovely natural light. Step outside to your own private oasis, where a huge covered back porch invites you to unwind. The property includes two buildings, a 1200-square-foot steel building, and a two story 320 sq ft shed with electricity, air conditioning and heat, providing excellent space for storage, your workshop, or even conversion into a guest house or studio. Located in the sought-after Rose Estate community. Please see Survey Clear Zone on the back acre.

2121 N Mockingbird Ln, Midlothian

942 Cardinal Dr, Midlothian
$468,000
4 Beds ⋅ 3 Baths ⋅ 21376261 MLS
NEW! NEVER LIVED IN. Ready Now! This beautifully designed single-story Jasmine Floor Plan offers 2,098 square feet, 4 bedrooms, 3 full baths, and a rare 3-car garage on a premium greenbelt homesite in Mockingbird Heights. Backing to farmland, the home offers peaceful views and an 8-foot rear fence for added privacy. The open-concept layout features a Deluxe Kitchen with quartz countertops, double ovens, a 5-burner gas cooktop, pendant and under-cabinet lighting, and a convenient trash roll-out. The spacious Family Room features a dramatic floor-to-ceiling fireplace, creating a warm focal point for everyday living and entertaining. The private Primary Suite offers a relaxing retreat, while the third full bath adds flexibility for guests and family. Designer upgrades include Level 6 flooring, an apron-front sink, enhanced kitchen backsplash, island wrap with hood-to-ceiling detail, upgraded countertops, extensive bath tile work, and tile-to-ceiling finishes. Additional features include 8-foot doors throughout, a tankless water heater, dedicated freezer plug, cedar garage doors, gutters, a Christmas light package, upgraded exterior lighting, and a 17' x 10' uncovered patio ideal for outdoor entertaining. Located in desirable Mockingbird Heights, this home combines stylish finishes, thoughtful design, and premium upgrades with convenient access to shopping, dining, and local amenities. Don't miss this opportunity to own a brand-new Bloomfield Home with exceptional value and designer selections throughout. Visit the Bloomfield Homes model in Mockingbird Heights to experience it in person. *Some images included in this listing have been virtually staged to help showcase the potential use of spaces in the home. Such images are conceptual and are only intended as a general guide. Furnishings, decorative items, appliances and TVs are not included in the home purchase.*

942 Cardinal Dr, Midlothian

408 Brahman Ln, Midlothian
$474,999
4 Beds ⋅ 3 Baths ⋅ 21380622 MLS
MLS# 21380622 - Built by Risewell Homes - Ready Now! ~ Designed with everyday living in mind, this beautifully crafted home features 4 bedrooms, 3 baths, and a dedicated study with a thoughtful layout that balances open gathering spaces and private retreats. At the heart of the home, the spacious kitchen flows seamlessly into the dining and family rooms, creating an inviting setting for everything from quiet mornings to hosting family and friends. The private primary suite offers a relaxing escape with a well-appointed ensuite bath and generous closet space, while three secondary bedrooms and two additional baths provide plenty of room for family and guests. A dedicated study adds flexibility for working from home, reading, or creating a space all your own. With modern finishes, comfortable living spaces, and thoughtful details throughout, this home is designed for the way you live.

408 Brahman Ln, Midlothian

2808 Hay Ln, Midlothian
$404,999
4 Beds ⋅ 2 Baths ⋅ 21380511 MLS
MLS# 21380511 - Built by Risewell Homes - October 2026 completion ~ Step into a beautifully designed open - concept home where style, comfort, and functionality come together effortlessly. At the heart of the home, the chef - inspired kitchen features a large center island, generous walk - in pantry, and seamless flow into the bright breakfast nook and spacious family room, creating the perfect space for everyday living and entertaining. Large windows fill the home with natural light, while access to the covered patio extends your living space outdoors. Privately situated at the rear of the home, the luxurious primary suite offers a peaceful retreat complete with a spa - like ensuite bath and an expansive walk - in closet. Three secondary bedrooms provide plenty of room for family and guests, while a dedicated study near the front of the home delivers the ideal setting for a home office, library, or flex space. Thoughtfully designed for modern living, this 4 - bedroom, 2 - bath home combines inviting gathering spaces, private retreats, and versatile living areas to create a home that is as functional as it is welcoming.

2808 Hay Ln, Midlothian

1409 Ethan Cir, Midlothian
$469,900
3 Beds ⋅ 3 Baths ⋅ 21380243 MLS
Luxury single-story living meets thoughtful design in Wickliffe Manor. This completed 2026 new construction home offers 3 bedrooms, 2.5 baths and 2,002 SF with elevated finishes, universal accessibility and exceptional craftsmanship. Ten-foot ceilings, recessed to 11 feet in the entry, living room and primary suite, create an airy feel, while 9-inch-wide luxury LVP flooring flows throughout. The chef's kitchen features Calacatta quartz with gold veining paired with black quartz, a 4.5-foot by 7-foot storage-rich island, gas range, stainless appliances, soft-close cabinetry, lighted cabinets, lazy Susan, trash drawer and spice rack. Designed for long-term livability, the home features 3-foot-wide doorways and hallways, plus barrier-free entry from the curb and garage. The private primary suite includes dual vanities, freestanding soaking tub and a spacious barrier-free walk-in shower with built-in seat and niches. A flexible study doubles as Bedroom 3, complemented by a mudroom with storage, utility room and 2-car garage with 10-foot doors. Enjoy covered front and back porches, landscaped yard, pet-friendly gravel side yard, iron fencing and greenbelt trail views with direct backyard access. Spray foam insulation, Low-E windows, tankless pre-plumb and an Express Warranty complete this move-in-ready home, a rare blend of luxury, quality and lifetime livability. Wickliffe Manor amenities include a clubhouse with a generous living area, kitchen and community pool, plus walking trails and a fire pit.

1409 Ethan Cir, Midlothian

801 Brandi Ridge Dr, Midlothian
$645,000
4 Beds ⋅ 4 Baths ⋅ 21379709 MLS
$10,000 BUYERS INCENTIVE TOWARD CLOSING COSTS!! Custom built home with 3,210 square feet of luxurious, modern living. Gently occupied, this almost new home is in like new condition with unmatched attention to detail. Set on a premier 1 acre lot, the property is completely fenced, sodded, with a full property irrigation system. It includes eco friendly rain barrels and ample space left to build a custom pool or shop, complete with a 220V 60A panel already in place. The gourmet kitchen is built for entertaining with gorgeous countertops, a sprawling island featuring a classic farm sink, soft-close cabinetry, double ovens, undermount lighting, a dedicated coffee bar, and a spacious walk in pantry. Rich hardwood flooring flows throughout the living, dining, kitchen, and primary bedroom. All other bedrooms and the media room are paired with plush, high end carpet, while the wet areas feature beautiful stone and tile aesthetics. The spacious primary suite offers a separate shower, separate vanities, and two separate his and hers closets. The secondary bedroom downstairs is complemented by a full bathroom with a double vanity and could easily serve as a mother-in-law suite. There is also a convenient half bath or powder room on the first floor for guests. The upstairs retreat features a media room that is fully insulated for soundproofing and is ideal for movie nights or immersive gaming. Two additional oversized bedrooms and one full bathroom are also located on the second floor. Exterior highlights include extended concrete down one side of the home and the back patio. There is a custom gate for easy access and extra parking. Outdoor lighting and electrical outlets for holiday lights are already in place as well. This prime location is situated in a quaint, quiet neighborhood with sidewalks and large half acre lots, located just minutes from local schools and a state of the art community park. If you need a lender, consider using Palmer Holland with Meridian Mortgage.

801 Brandi Ridge Dr, Midlothian

3018 Ashlawn Ct, Midlothian
$405,000
4 Beds ⋅ 4 Baths ⋅ 21378065 MLS
2 special financing options are available: VA assumable mortgage at 5.75% and a first-time buyer grant program at 5.8%. This home offers a large yard with shade trees, a covered porch, AND a pool! It's also within walking distance to a park, grocery, retail, and restaurants. It's move-in ready, including fresh paint, and updated flooring with no carpet anywhere. This floorplan is idea for a work-from-home situation because of the office at the front of the home, and bedrooms at the back; 2 of the bedrooms are also separate from the primary suite for those who want privacy. The nearby Park includes baseball, tennis, splash pool, hiking and jogging trails. Just minutes away from major highways, making your commute a breeze.

3018 Ashlawn Ct, Midlothian

2838 Buttermilk Dr, Midlothian
$374,500
3 Beds ⋅ 2 Baths ⋅ 21377511 MLS
Better than new and perfectly sized for easy, low-maintenance living! Built in 2025, this beautifully upgraded 1,725-square-foot home is located in the gated 55+ section of Redden Farms. The thoughtfully designed floor plan offers two bedrooms, two full baths, a private study which could serve as a third bedroom, an air-conditioned sunroom and a two-car garage. The flexible study is ideal for a home office, hobby room or additional sitting area. Filled with natural light, the sunroom could become a workout space, painting studio, reading retreat, plant room or whatever best suits your lifestyle. The inviting interior features a California kitchen with granite countertops, wood-look ceramic tile and plantation shutters in select rooms. The spacious primary suite includes an oversized shower, and the guest bathroom also features a shower. Enjoy morning coffee, a good book or conversations with neighbors from the welcoming front porch. HOA-provided front- and backyard maintenance means less time worrying about yardwork and more time enjoying the community. Private 55+ amenities include a clubhouse with an event room, fitness center, resort-style pool, pickleball courts, and walking and biking trails. Residents also enjoy access to Redden Farms’ family pool, parks, dog park, and gathering spaces. This nearly new home offers manageable space without sacrificing comfort, versatility or style. The perfect opportunity to simplify, settle in and spend more time enjoying life.

2838 Buttermilk Dr, Midlothian

2405 Long Horizon Ln, Midlothian
$475,000
3 Beds ⋅ 2 Baths ⋅ 21378547 MLS
Immaculate, beautifully maintained and truly move-in ready, 2405 Long Horizon Lane offers easy living in BridgeWater, one of Midlothian’s most exciting master-planned communities. Pride of ownership is evident throughout this thoughtfully cared-for home, with inviting interiors designed for comfortable everyday living and effortless entertaining. Step outside and discover another standout feature: an extensive recent backyard landscaping project has transformed the outdoor space into a polished, welcoming retreat. Thoughtfully designed plantings and refreshed landscape beds create an established setting for morning coffee, outdoor dining, entertaining or simply enjoying a little breathing room at the end of the day. Beyond the backyard, the BridgeWater lifestyle is an amenity all its own. The community’s resort-style amenity center overlooking Hidden Haven Lake features family and lap pools, a splash pad, clubhouse, pickleball courts, putting green and playground. Promenade Park adds an event lawn, amphitheater, covered pavilion and grilling areas, while miles of hike-and-bike trails meander through greenbelts, creeks and open spaces. All of this is set against the backdrop of Midlothian, one of North Texas’ most dynamic growth communities, offering an increasingly compelling combination of small-town character and big-city accessibility. Continued growth in shopping, dining, healthcare, recreation and employment adds convenience close to home, while access to US-287 and US-67 provides connections throughout the greater DFW area. Beautifully maintained, extensively landscaped and surrounded by exceptional community amenities, 2405 Long Horizon offers more than a move-in-ready home. It offers a lifestyle, in a community with tremendous momentum.

2405 Long Horizon Ln, Midlothian

2650 Shale St, Midlothian
$739,000
4 Beds ⋅ 3 Baths ⋅ 21376295 MLS
Stunning custom single-story estate on 1.04 acres in McAlpin Manor! Key Highlights: • Layout: 4 spacious bedrooms, 3 full baths, private media room, and dedicated home office across 3,190 sq ft of custom living space. • Interior: Hand-scraped hardwood floors, 8-foot doors, custom plantation shutters, and a stone wood-burning fireplace with built-in cabinetry. • Gourmet Kitchen: Oversized granite entertaining island, custom cabinetry, under-cabinet lighting, and an abundance of prep space. • Primary Suite: Spa-like ensuite with a massive walk-in shower, dual vanities, garden tub, and a huge walk-in closet. • Bonus Feature: Detached, fully climate-controlled workshop out back featuring dedicated electricity, water, and mini-split HVAC system. • Lot: Quiet cul-de-sac lot, immaculate landscaping, and an expansive covered back patio perfect for Texas sunsets. Top-rated Midlothian ISD!

2650 Shale St, Midlothian

3231 Plainview Rd, Midlothian
$2,950,000
3 Beds ⋅ 2 Baths ⋅ 21376335 MLS
NO CITY TAXES + 45.11 ACRES IN MIDLOTHIAN ISD! BRING YOUR VISION! Rare opportunity to own approximately 45 acres offering the flexibility to create, develop, invest, or continue enjoying the property as a Farm & Ranch retreat. Currently benefiting from NO CITY TAXES and an Agricultural Exemption, this property provides a compelling combination of acreage, location, and long-term potential. Public records reflect approximately 45.11 acres with an existing 3-bedroom, 2-bath residence, an attached garage, an approximately 1,800 SF barn, a storage building, and additional improvements already in place. 3 mobile homes with income potential. KEEP IT. BUILD IT. DEVELOP IT. DREAM IT. Opportunities to secure this much acreage in the rapidly growing Midlothian area, while still outside the city's taxing jurisdiction, are increasingly difficult to find. Bring your plans and discover what 45 acres of possibility can become.

3231 Plainview Rd, Midlothian

1006 Summer Grove Dr, Midlothian
$439,000
4 Beds ⋅ 2 Baths ⋅ 21375652 MLS
MIDLOTHIAN ISD! OPEN CONCEPT SINGLE STORY 4 BEDROOM HOME (all with walk-inclosets!) and 3RD CAR GARAGE! Spacious Granbury floorplan-Elevation C with an estimated Summer completion. LargeChef's Kitchen with seating island, Granite Countertops, tiled backsplash, built-in SS appliances, electric cooktop,electric Oven and walk-in Pantry. Luxurious main Bedroom with garden tub, over sized shower, two sink Quartz Vanityand W-I Closet with built-ins. Quartz topped Vanity also in 2nd full bath. Mud Bench, large Laundry, Designer Pkgincluding tiled Entry, Living and Wet areas plus Home is Connected Smart Home Technology. Front Exterior CoachLights, 15 SEER HVAC, Covered Back Patio, 6ft fenced backyard, landscape pkg with full sod, irrigation system and pestdefense system. Near Shopping, Dining, Sports Complex, Joe Pool Lake & walking distance to Midlothian High School!

1006 Summer Grove Dr, Midlothian

1631 Greenway Ct, Midlothian
$380,000
3 Beds ⋅ 3 Baths ⋅ 21375121 MLS
PRICE IMPROVEMENT! Take advantage of this opportunity to be a home owner. Enter into the culdesac on Greenway Court to view this home. Step into an open-concept living area featuring beautiful luxury flooring, a cozy fireplace, and plenty of natural light through the NEWER WINDOWS. The roomy HIGH END updated kitchen with luxury travertine tile and a JennAir gas range, convection oven and refrigerator, beautiful granite and boujie backsplash opens to the dining area—perfect for enjoying meals and hosting gatherings. The cozy office could be used as a second dining. Retreat to the spacious master suite with double sinks, separate custom walk in double shower, and closet space galore! Enjoy your time on the covered back porch and run through the luscious grass. 2 car garage with extra long drive way leads to a side yard that is perfect for gardening. There is also a very nice storage shed there. Perfectly placed out of the way to allow a nice swing to the side 2 car garage. Get ready to be a HOME OWNER!

1631 Greenway Ct, Midlothian

3616 Casein Ct, Midlothian
$659,990
4 Beds ⋅ 3 Baths ⋅ 21374076 MLS
Welcome to THE GATHERING PLACE, a Steel floorplan in Redden Farms, this beautifully designed one story home set on one of our premium homesites in the Manor section. This 3,306 square foot layout offers expansive indoor and outdoor living in a quiet setting. The open living areas are designed to support both everyday comfort and entertaining. A modern farmhouse aesthetic with gold accents creates a warm and refined interior. Generous living spaces provide flexibility for a variety of lifestyle needs. Each area is thoughtfully arranged to enhance both function and style. The homesite offers ample space for outdoor living, outdoor kitchen or gathering area. This setting creates opportunities to customize your outdoor experience. This home delivers a balance of space, design and lifestyle in a desirable community. Contact the David Weekley Homes at Redden Farms Team to learn more about this new home for sale in Midlothian, TX!

3616 Casein Ct, Midlothian

4231 Spring Garden Rd, Midlothian
$715,000
4 Beds ⋅ 3 Baths ⋅ 21343631 MLS
Nestled amid the picturesque countryside of Midlothian, this stunning custom-built home sits on a sprawling 1-acre lot, offering the perfect blend of space, privacy, comfort, and modern convenience. Featuring 4 bedrooms, 3 full baths, a spacious game room, and a dedicated office, this thoughtfully designed residence provides room for everyone to live, work, and entertain with ease. Soaring vaulted ceilings create an airy, inviting atmosphere while abundant natural light fills the open living spaces. Beautiful hardwood floors add warmth and timeless elegance throughout the home, complemented by carefully selected finishes and attention to detail at every turn. Designed with both comfort and efficiency in mind, the home features spray foam insulation for exceptional energy efficiency and year-round comfort. Stay seamlessly connected with AT&T fiber internet, while nearby restaurants, shopping, and everyday conveniences are just minutes away. The entire yard is thoughtfully enclosed with a board-on-board privacy fence, providing added privacy and a secure outdoor space for relaxing and entertaining. Enjoy the tranquility and charm of a rural community without sacrificing modern amenities—and best of all, this beautiful property is not subject to city taxes. A rare opportunity to enjoy peaceful country living with convenience close at hand!

4231 Spring Garden Rd, Midlothian

4601 Massey Meadows Way, Midlothian
$550,000
3 Beds ⋅ 2 Baths ⋅ 21370121 MLS
Hard to find Midlothian home with a private saltwater pool and backyard designed for entertaining. The pool features a beach entry, grotto, jump ledge and slide, while a wall of mature cedar trees provides privacy from the street. A 10 by 25 covered patio, wired indoor outdoor speakers and wrought iron rear fencing complete the outdoor space. Inside, the open living area centers around a wood burning stone fireplace with shiplap detail and flows into a bright kitchen with abundant cabinetry, a large island and beverage refrigerator. From the front entry, the view down the hallway toward the kitchen creates an elevated, treetop perspective. Additional features include remote controlled roller shades throughout, a sun blocking front door shade, 8 foot interior doors, a spacious primary closet and an expanded laundry space. Situated on a generous corner lot with raised Austin stone flower beds and a side entry garage. Conveniently located within the Heritage High School attendance area. Buyer and buyer’s agent to verify schools and all property information.

4601 Massey Meadows Way, Midlothian

1738 Summer Ln, Midlothian
$489,000
3 Beds ⋅ 3 Baths ⋅ 21364811 MLS
Move-in ready Bloomfield Rockcress on a private lot with a resort-style pool and trail access! Step up to a J-swing driveway and into a bright, open-concept layout with hardwood floors, a stone-to-ceiling fireplace, and window seats. The chef's island kitchen offers SS appliances, a gas cooktop, wood vent hood, designer backsplash, and deep drawers. Enjoy 3 bedrooms, 2.5 baths, plus a French-door office that easily serves as a 4th bedroom or flex space. Extras include a utility room with mudroom drop zone, walk-in closets, and energy-efficient features for low utility bills. Outside, sliding doors open to a covered patio and pool with a waterfall and tanning ledge with bubbler (chlorine or saltwater capable). Adjacent to the pond, park, and trails for added privacy, near shopping, schools, and commuter routes. Ask about preferred lender financing incentives and rate buydowns!

1738 Summer Ln, Midlothian

3473 Shorthorn Ln, Midlothian
$659,815
4 Beds ⋅ 3 Baths ⋅ 21371369 MLS
Welcome to The Staycation a stunning 3,300-square-foot single-story home designed to impress at every turn. Perfectly positioned on a quiet, short street in Redden Farms and just moments from the community’s Great Lawn, this home offers both privacy and convenience. Backing to a peaceful greenspace with no backyard neighbor, the expansive homesite provides a rare sense of openness and tranquility. The oversized outdoor living area overlooks the massive backyard is the perfect setting for entertaining, relaxing, or designing your dream outdoor retreat. Inside, the thoughtfully designed layout features four spacious bedrooms, three full bathrooms, a private study, and a dedicated media room,all on one level. The open-concept living areas create a seamless flow for everyday living and hosting guests, while the scale and design make this home truly stand out. Spacious. Private. Unforgettable. The Staycation is a true showstopper in Redden Farms.

3473 Shorthorn Ln, Midlothian

4037 Lagos Dr, Midlothian
$699,990
4 Beds ⋅ 3 Baths ⋅ 21368980 MLS
Welcome to 4037 Lagos Drive in Midlothian, TX, a stunning model home situated on a spacious one-acre homesite in a quiet community within highly sought-after Midlothian ISD. This beautifully designed 4-bedroom, 2.5-bath home combines luxury finishes with everyday functionality. Inside, you’ll find nailed-down hardwood floors, a private study with custom accent wall paneling, and a spacious game room. The open-concept living area features a striking 60-inch linear fireplace with a modern tile surround and large 9-foot Western sliding doors that showcase views of the entire acre lot. The gourmet kitchen is equipped with quartz countertops, white cabinetry, premium LG appliances, and ample storage. The vaulted primary suite offers a spa-inspired bath with a walk-through shower, while the oversized secondary bedrooms include walk-in closets. Additional highlights include a 3-car garage, smart home technology, spray foam insulation, Taexx pest control system, security system, extra storage space, and enhanced landscaping. Schedule a tour today!

4037 Lagos Dr, Midlothian

Listings provided by North Texas Real Estate Information Systems (NTREIS). Listing data has been deemed reliable but is not guaranteed to be accurate by the MLS.

Last updated:

How much is your home worth?

Get instant property value now!