Refine Search
Sort by
103 S Pecan St, Hico
$2,800,000
21276587 MLS
Historic Charm Meets Prime Commercial Opportunity! Located on a prominent corner in the Heart of Hico, the iconic *Midland Hotel and Chophouse* is ready for its next chapter. Originally constructed in 1896 and completely restored in 2016-18, this landmark property boasts incredible visibility, historic architectural character, and immense potential for a boutique hotel, premier dining destination, or a multi-use commercial venture. The Hotel and Restaurant-Bar have been in operation since the opening in 2018 and have built a strong reputation and clientele for great food, inviting atmosphere, quality service and hospitality, featuring clean, spacious, comfortable rooms. Situated on the northeast corner of N Pecan St and E 1st St, it offers excellent foot traffic and a commanding street presence. Conveniently located between the DFW Metroplex and Texas Hill Country, Hico has been attracting weekend travelers for the past several years and the Hico Economic Development Corporation along with local investors and developers are well on the way to completely revitalizing the downtown area. Bring your vision to this legendary piece of local history and Turnkey Operation with established branding and an active revenue stream. NOW is your Golden Opportunity to invest in Hico, Texas!!! Included in Sale: *Real Estate (land and building) *All guest room furnishings, restaurant and lobby decor, furniture and fixtures *Complete commercial kitchen and bar (turnkey physical setup) Excluded from Sale: *Current tenant's business entity, personal equipment, software, operational goodwill and customer data *All proprietary recipes, menus and culinary intellectual property *Advertising and social media accounts

103 S Pecan St, Hico

10652 Fincher Rd, Argyle
$2,800,000
5 Beds ⋅ 7 Baths ⋅ 21311135 MLS
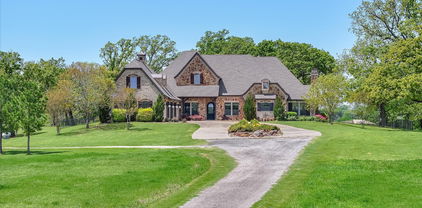
Imagine having room for it all - luxury living, a resort-style backyard, a home business, a multi-generational setup, a large workshop for your hobbies, or simply the freedom that comes with 4.4 unrestricted acres in Argyle ISD. Zoned to highly sought-after Hilltop Elementary and located in the county with no city taxes and no HOA, this exceptional custom estate offers a rare blend of sophistication, functionality, and flexibility. The thoughtfully designed floor plan offers 5 bedrooms - 3 downstairs and 2 up - soaring ceilings, wide-plank hardwood floors, designer finishes, and walls of glass that showcase the picturesque acreage beyond. The primary suite is a true retreat with a spa-inspired bath, oversized walk-in shower, freestanding tub, and an incredible custom closet. At the heart of the home, the chef's kitchen opens seamlessly to the living and dining areas and is complemented by an oversized pantry room with additional refrigeration, extensive storage, and prep space. A dramatic floor-to-ceiling fireplace anchors the living room, while expansive sliding doors connect indoor and outdoor living. Step outside to enjoy the resort-style pool, covered patio, outdoor kitchen, and peaceful country views. The 3,500-square-foot guest house is a standout all its own, thoughtfully designed with 3 bedrooms, a full bath, kitchen, and living area, it functions beautifully as a private residence for extended family, long-term guests, or a secluded workspace. The attached 47x50 insulated shop rounds out the property with oversized door access, soaring ceilings, built-in workstations, and a half bath, ideal for RV storage, car enthusiasts, hobbyists, or business owners. Properties like this don't come around often. The acreage, the finish level, the guest house, the shop - all of it, in Argyle, with no restrictions holding you back.

10652 Fincher Rd, Argyle

Tbd Fm 697, Whitewright
$2,800,000
21297530 MLS
Rare opportunity to own 100+ acres in Grayson County! Welcome to your slice of Texas paradise—100+ sprawling acres offering the perfect blend of open pasture, mature hardwoods, and wide-open skies. Whether you’re looking to build your dream ranch, expand your agricultural operation, or invest in prime land with serious future potential, this property checks all the boxes. Located just 65 miles from Dallas, 30 miles to McKinney, and only 20 miles to Sherman, this property combines the serenity of the countryside with convenient access to major city amenities. This would be a subdivided piece from the original 244+ acres, and would be the road frontage, pasture land. Highlights of the entire property include: Three stocked ponds, ideal for livestock or peaceful fishing afternoons. Large barn, ready for equipment, hay storage, or livestock shelter. Water and electricity already onsite—making building a homesite or agricultural use a breeze. Gently rolling pastures, perfect for grazing or hay production. Secluded wooded areas offering privacy, wildlife habitat, or trail opportunities. Property offers access and frontage from three roads (FM-697, One Mile Lane, and Whitworth). Currently used for farming and ranching with an ag exemption in place, this versatile acreage offers countless possibilities—whether you’re envisioning a working ranch, a weekend retreat, or a long-term investment with high growth potential. Don’t miss this rare chance to own a large, utility-ready tract of land in one of North Texas’s most desirable and rapidly growing regions! MUST have an appointment to see this property. Listing agent will be present for all showings. Current cattle lease in place, with cattle on site.

Tbd Fm 697, Whitewright

16508 Hailey Ct, Tyler
$2,800,000
6 Beds ⋅ 9 Baths ⋅ 21281232 MLS
Imagine feeling worlds away from the city while being just minutes from South Tyler's premier shopping, dining, healthcare, and entertainment. Hidden behind the gates of Crown Point Estates, this extraordinary custom estate offers a rare combination of resort style living, wooded privacy, and unmatched convenience. Featured on an upcoming HGTV show and originally built as the builder's personal residence, the property spans approximately 6.5 meticulously maintained acres that are excluded from the HOA. Exceptional craftsmanship throughout, the estate features 6 spacious bedroom suites, each with private bath, plus 2 additional half baths. Soaring ceilings, rich hardwood flooring, designer lighting, extensive millwork, plantation shutters, dual laundry rooms, formal dining, dedicated office, oversized living areas, and 4 fireplaces create an atmosphere of timeless elegance. Chef's kitchen is designed to impress with abundant prep space, custom cabinetry, a 6 burner gas cooktop, and massive pantry. Primary suite is a retreat of its own featuring 2 fireplaces, spa inspired bath with soaking tub & oversized shower, mini fridge, and an extraordinary walk in closet. Upstairs, media room offers theater seating, bar seating, premium equipment, microwave & mini fridge. A true showpiece of the estate is the impressive 2,155 SQFT entertainment retreat featuring overhead doors, built in bar, fireplace, media setup & half bath. Outside, the grounds rival a private resort with custom pool featuring swim up bar, underwater seating, waterfall, spa, fire bowls & fire pit. Expansive covered patios, outdoor kitchen, full basketball sport court, and beautifully manicured grounds overlook mature woods, creating privacy rarely found this close to Tyler. Additional amenities include a whole home Generac, garages for approx. 13 vehicles & nearly 0.5 acre of concrete parking. Rare opportunity to own one of the most exceptional luxury estates in East Texas. Video & Virtual Tour Available,

16508 Hailey Ct, Tyler

1306 Morrow Rd, Valley View
$2,800,000
2 Beds ⋅ 2 Baths ⋅ 21283256 MLS
Set on 12.3 private acres, this meticulously designed estate offers a rare combination of luxury, functionality, and privacy. Behind custom gates, a curbed asphalt driveway winds past a picturesque pond before arriving at the property’s striking 7,102 square foot barndominium, completed in 2018 with exceptional attention to detail throughout. The main level features an expansive open living area with custom cabinetry, built-in double refrigerators, a pool table space, and a large full bath with separate his and hers restrooms. A custom iron staircase anchors the space, while an adjoining seating area creates a comfortable gathering point. Just beyond is the multi-purpose barn area with enclosed storage, secure workshop, and hidden office entry. The second level showcases soaring 20-foot vaulted ceilings and an open-concept layout centered around the living room and designer kitchen. Sliding doors open to a covered patio with a custom 10-foot gas fireplace overlooking the surrounding landscape. The kitchen is finished with exposed brick detailing, custom cabinetry, double refrigerators, dual walk-in pantries, oversized island, and farmhouse sink beneath a picture window with panoramic property views. The primary suite includes custom built-ins, exposed brick accents, spacious walk-in closet with integrated washer and dryer, and a luxurious bath featuring dual vanities, towel warmer, custom walk-in shower, soaking tub, and designer lighting. A secondary bedroom with full bath access completes the second floor, while a third-level flex space offers additional versatility. A short walk from the main residence, the 968 square foot cottage, completed in 2009, provides ideal guest accommodations with a covered porch, outdoor fireplace, 152 square foot casita, full kitchen, living area, and upstairs bedroom with full bath. Enhanced with solar panels and surrounded by lush wooded grounds, this one-of-a-kind property offers privacy, recreation, and refined country living.

1306 Morrow Rd, Valley View

5149 Brandywine Ln, Frisco
$2,800,000
5 Beds ⋅ 6 Baths ⋅ 21241862 MLS
Elegant custom home on an expansive, beautifully landscaped lot in the highly sought-after Starwood community. The private backyard includes a pool, spa, rock waterfall, and spiral stairs to a second-floor balcony, making it ideal for daily use and entertaining. Impeccable craftsmanship and a thoughtfully designed floorplan. The chef’s kitchen seamlessly opens to the spacious family room, highlighted by a stunning stone fireplace, rich wood-beamed ceiling, and a wall of windows overlooking the backyard oasis. The luxurious primary suite offers a cozy sitting area, fireplace, and spa-like bath with dual vanities. A guest suite with an en suite bath is conveniently located on the main level, along with a stately study featuring custom built-ins, a fireplace, and wrought iron French doors. Dual staircases lead upstairs, where you’ll find an expansive game room and media room complete with a wet bar, plus three generously sized bedrooms—each with its own en suite bath. Ideally located just minutes from The Star and Frisco’s premier dining and entertainment, this home offers the perfect blend of luxury, comfort, and convenience.

5149 Brandywine Ln, Frisco

1609 Mignon Dr, Arlington
$2,800,000
24 Beds ⋅ 32 Baths ⋅ 21236538 MLS
This high-performing 8-unit portfolio offers a rare turn-key opportunity for investors seeking modern reliability and significant upside in the booming North Texas market. Built in 2022, the property promises a low-maintenance ownership experience with nearly new systems and premium finishes that command top-tier market rents. While currently 7 of the 8 units are leased for immediate cash flow, achieving full occupancy elevates the asset to a strong Cap Rate. Strategically positioned to capitalize on the region’s massive growth, this investment is perfectly timed for the upcoming 2026 World Cup, which is set to bring nine matches—including a major semi-final—to nearby Arlington. With a projected multi-billion-dollar economic impact and a surge in global demand for the area, this portfolio represents a sophisticated hedge against inflation and a play for significant long-term appreciation in one of the most resilient real estate corridors in the country.

1609 Mignon Dr, Arlington

2454 W Sh 380, Jacksboro
$2,800,000
5 Beds ⋅ 5 Baths ⋅ 21198212 MLS
Experience the best of top ranch living in this exceptional custom home and fully equipped equestrian property. A grand gated entrance welcomes you and leads down a scenic pathway to this beautiful custom home and ranch, offering the perfect blend of luxury living and premier equestrian facilities. Step inside to the grand family room, where a stunning wood-burning fireplace and hand-scraped hardwood floors and a pool view you'll enjoy year-round. The gourmet kitchen is designed to impress, featuring a spacious island, natural stone granite countertops, custom stained cabinetry, and stainless steel appliances—perfect for entertaining guests. The spacious master bedroom with sitting area is peaceful retreat after a long day with a primary bathroom with travertine flooring, separate shower, jetted bathtub and dual sinks, The equestrian facilities are truly exceptional featuring two horse barns with 16 total stalls, a show barn complete with a fly system, timed lighting, and heating, plus an 18-stall mare motel. Additional highlights include a 175’ x 100’ indoor arena with convenience of a built in skybox private viewing area overlooking the arena- perfect for cutting, horse pleasure riding and lesson training. Includes a hot walker, 50’ RV barn, 60’ x 120’ equipment barn, trainers office, three wells on property, the livestock wash areas with hot and cold water, couple of tack rooms, and so much more. This remarkable property providing everything needed to support a fully operational with a full cutting training facility and well-equipped equestrian and income producing facility. An exceptional equestrian estate offering peaceful ranch living and just minutes from Fort Worth Metroplex.

2454 W Sh 380, Jacksboro

000 Stafford Dr, Denison
$2,800,000
21207553 MLS
PRIME 11.88-Acre Opportunity in the Heart of Denison! This exceptional tract offers approximately 400 feet of Highway 75 frontage, creating outstanding visibility and access for future development. Perfectly positioned at the corner of Highway 75 and Stafford Drive, the property is located in a rapidly growing corridor with planned TXDOT improvements that include a future on-ramp and off-ramp approx at Stafford, further enhancing accessibility and long-term value. With its high-traffic location and excellent exposure, this property presents a remarkable opportunity for commercial, mixed-use, or investment development. Adding to its appeal, the tract is located within the highly sought-after Hyde Park Elementary School zone, making it an attractive location for a variety of potential uses. Whether you’re a developer, investor, or visionary entrepreneur, this property offers the space, location, and momentum to bring your next project to life. Opportunities like this, large acreage with prime highway frontage in Denison’s expanding growth corridor, are increasingly RARE. Secure your place in one of the area’s most promising development locations today.

000 Stafford Dr, Denison

500 Fm 1198, Unit A, Muenster
$2,800,000
5 Beds ⋅ 5 Baths ⋅ 21165880 MLS
Step into timeless elegance and modern efficiency in this truly grand residence, thoughtfully designed for both everyday living and exceptional entertaining. This stunning home offers five spacious bedrooms, four full bathrooms, and one half bath, along with a dedicated private office perfect for remote work or study. At the heart of the home, the chef’s kitchen impresses with generous workspace and seamless flow into the living areas, all highlighted by custom woodwork, crown molding, and fine architectural details throughout. The expansive primary suite is a private retreat, featuring a huge bedroom and a luxurious ensuite bath complete with a jacuzzi tub, creating a true spa-like experience. Built as a super energy-efficient home, the property is equipped with geothermal heating and cooling and a private water well, offering sustainability, comfort, and long-term savings.Outdoors, enjoy a large covered back patio designed for entertaining, complete with gas hookup and integrated outdoor sound system—perfect for hosting gatherings year-round. Adding exceptional value is the 8,000+ square foot workshop, ideal for car enthusiasts, entrepreneurs, or anyone looking to start or expand a business from home. This versatile space opens the door to endless possibilities. This one-of-a-kind property seamlessly blends luxury, function, and opportunity—an extraordinary place to live, work, and entertain.

500 Fm 1198, Unit A, Muenster

450 Private Road 5815, Grand Saline
$2,800,000
3 Beds ⋅ 3 Baths ⋅ 20995873 MLS
PARTIAL OWNER FINANCING AVAILABLE - CALL AGENT FOR DETAILS. Refined country living meets nearly 200 acres of gently rolling pasture in Grand Saline ISD. This well-maintained ranch offers privacy, functionality, and charm. Fully fenced and cross-fenced—ideal for cattle, horses, or a serene rural lifestyle. Cattle barn with shoots and horse barn with 8 Priefert Stalls, wash station and tack room. Multiple ponds, barns, out buildings, mature trees, and wide-open skies complete the East Texas setting. At the heart of the property is a custom 3BR, 2.5BA, home built in 2008, offering approx. 3,512 SF. Features include a 3-car garage, whole-home generator, dog run-kennel, and in-ground tornado shelter. Interior highlights: 2 home office spaces, high ceilings, warm wood accents, and large windows with sweeping views. City water services the home; private well supports ag needs. Whether you're entertaining, working the land, or enjoying quiet mornings on the porch, this property delivers space, beauty, and self-sufficiency. Don’t miss this rare opportunity to own a legacy property offering luxurious country living with room to roam.

450 Private Road 5815, Grand Saline

500 Fm 1198, Muenster
$2,800,000
20816502 MLS
Bring your Semi's, Cows, Country Living Work from Home with this 8,000 square foot MECHANICS SHOP with living quarters PLUS 4,912 square foot RESIDENCE. This beautiful, quiet country living property features an exceptional two-story Colonial style home with gorgeous views overlooking pastures & rolling countryside but still close to run into town for something. Features include a Chefs DREAM kitchen & HUGE secluded master suite featuring a large jacuzzi style tub & gas fireplace, SUPER ENERGY efficient home with water well, Geo-thermal HVAC, 2 layers of double foam making for low electric bills. Upgrades include custom woodwork, extensive crown molding, giant back porch with a gas & outdoor sound for all your entertaining needs. 8,000+ square foot workshop geared for the car enthusiast or someone looking to start a business.

500 Fm 1198, Muenster

1000 Centennial Blvd, Richardson
$2,800,000
20769796 MLS
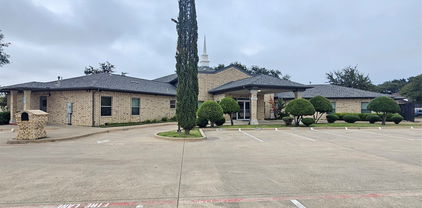
This Magnificent Church building is located at 1000 Centennial Blvd, Richardson TX 75081 offers an exceptional opportunity for congregations or organizations seeking a spacious and well-maintained house of worship or school. There is a kitchen with a gas stove, countertop space, storage space, refrigerator and space to eat. Fellowship hall can be used for dining or celebrations. Bathrooms are ADA approved. This property features modern architectural elements, ample parking space, and lush surroundings, making it ideal for community gatherings, events, and services. Zoned C-1 commercial offers more other options for usage. With its prime location at Richardson City, this church is easily accessible, just minutes from Highway 635, US-75, Hwy 30, and North Dallas Tollway. Whether you’re looking to establish a new congregation or expand an existing one, this property offers all the amenities necessary for growth and community engagement. The Seller will need a leaseback for a time to be determined.

1000 Centennial Blvd, Richardson

7901 Windrose Ave Unit 1604, Plano
$2,799,999
3 Beds ⋅ 4 Baths ⋅ 21015482 MLS
Looking for a turn-key luxury condo look no further! Designed by Dallas Design group with luxury finish outs. Welcome to Windrose Tower located in the prime location of Legacy West! This stunning luxury high-rise condo showcases breathtaking panoramic views of the city. Unit 1604 is a 3 bedroom and 3.5 bath unit and is 2,589 square feet. Each bedroom comes equipped with California closets, granite countertops, and high quality finishes all over the unit. The primary bathroom has a double vanity, soaking tub, and separate showers. The condo has an open floor plan with floor-to-ceiling windows that flood the space with natural light making it a perfect place to watch the sunset facing towards downtown. Amenities included are a 24-hour concierge service, fitness center, pool, golf simulator, business center, valet services, and many more. Windrose Tower offers great access to amazing upscale restaurants, entertainment, and shopping in walking distance of the complex.

7901 Windrose Ave Unit 1604, Plano

6 Castellon Dr, Westlake
$2,799,900
4 Beds ⋅ 4 Baths ⋅ 21422341 MLS
Nestled within the coveted enclave of Entrada at Westlake, a spectacular opportunity to own a custom estate in one of Texas' most architecturally significant luxury communities. This premier homesite offers an exceptional foundation for this bespoke residence, which is fully tailored to the highest standards of refined living. The thoughtfully executed floor plan features four bedrooms and four full bathrooms, offering ultimate privacy and convenience for family and guests alike. The fourth bedroom is uniquely designed to serve as a flexible space, making it perfect for a home office, media room, or private gym. The thoughtful topography accommodates an oversized three-car garage situated on a dedicated basement level, maintaining a sleek single-story street presentation while maximizing storage, parking, and utility below. Designed for seamless entertainment, the layout flows effortlessly to the exterior, boasting an expansive outdoor covered terrace equipped with a premium built-in grill and plenty of room to install a custom luxury pool. This fits perfect for the lock-and-leave lifestyle. As a premier, walkable community inspired by the charming villages of Catalonia, Spain, residents enjoy a unique lifestyle with signature European-style details surrounding them daily. The neighborhood features timeless Spanish architecture, meandering canals, fountains, and a stone bridge just steps from the doorstep. For families, this location delivers extraordinary educational flexibility, allowing homeowners to choose from the award-winning Westlake Academy or the highly acclaimed Carroll ISD. Positioned with convenient access to Highway 114, premium shopping, upscale dining, and Dallas Fort Worth International Airport, this exceptional property provides an elite gateway to the metroplex while preserving an intimate sense of quiet privacy. Secure your place in this extraordinary destination with a timeless Spanish masterpiece.

6 Castellon Dr, Westlake

104 Murano, Southlake
$2,799,900
4 Beds ⋅ 5 Baths ⋅ 21304378 MLS
Welcome to 104 Murano, a refined modern, Spanish-style residence located in Southlakes newest luxury development and just steps from future high-end restaurants and retail. Featuring a stucco façade, tile roof and classic architectural detailing, the 4,577 sf residence makes an immediate impression from the moment you arrive. A dramatic entry with a floating staircase and soaring ceilings welcomes you to the thoughtfully curated open floorplan with seamless flow, exceptional craftsmanship, and timeless design. The gourmet kitchen is a chef’s dream, equipped with top-of-the-line appliances, Italian cabinetry, and an oversized island perfect for gatherings. The primary suite on the main level is a true retreat, offering a serene escape with a spa-like bath, fluted soaking tub, oversized shower, and a spacious walk-in closet. Each additional bedroom includes a private en-suite bath, ensuring ultimate comfort and privacy. The location is simply unbeatable with access to the area’s best schools and an effortless commute to DFW Airport, this home provides both luxury and convenience in one of the most sought-after locations in all of Texas.

104 Murano, Southlake

642 Cedar Creek Ranch Trl, Tuscola
$2,799,900
5 Beds ⋅ 6 Baths ⋅ 20966340 MLS
642 Cedar Creek Ranch Trail Tuscola, TX 79562 Exquisite Cedar Creek Estate with Hilltop Views, Luxury Outdoor Living & Custom Interiors Welcome to Cedar Creek Estate, a truly remarkable residence situated on a hillside overlooking the Steamboat Mountain Valley. This fully remodeled home is a showpiece of luxury, elegance, and thoughtful design—offering both high-end amenities and breathtaking natural beauty. As you enter through the grand iron doors, you’re welcomed into a striking foyer featuring cathedral ceilings, a stunning custom stairway, and a wine room to the right. To your left, a formal dining area showcases custom lighting, perfect for elegant entertaining. Overhead, a catwalk connects the upstairs bedrooms and playroom, giving the home a sense of architectural drama. Straight ahead, the floor-to-ceiling windows in the den frame stunning views of the saltwater pool, hot tub, cascading waterfall, and the scenic hillside beyond. This elegant living space also includes a stone fireplace, custom built-ins, and warm, designer paint tones. The chef’s kitchen is fully equipped and ready to impress with: Stainless steel appliances Large gas cooktop Built-in microwave Monogram refrigerator and freezer Butler’s pantry Granite eat-in island Farmhouse sink Custom cabinetry Cozy breakfast area The open-concept kitchen and living room provide a bright, airy atmosphere with exceptional flow for entertaining. The Master Suite is a true retreat, offering: A private exterior entry Wood tray ceiling and milled hardwood flooring Private office space Spa-like ensuite with dual granite vanities, jetted garden tub, pillared accents, and a walk-in tile shower with multiple shower heads A large custom walk-in closet with a built-in safe room Upstairs, you’ll find: Additional bedrooms and ensuite baths A spacious playroom A theater-media room See Additional Documents for full Write up

642 Cedar Creek Ranch Trl, Tuscola

6516 Kenwood Ave, Dallas
$2,799,000
5 Beds ⋅ 6 Baths ⋅ 21427585 MLS
Custom built by Montgomery Custom Homes in 2020 and situated on a generous .21-acre lot, this exceptional residence showcases thoughtful craftsmanship, elevated finishes, and an impressive collection of custom details and upgrades. The beautifully appointed interior offers multiple living and entertaining spaces, including a formal dining room, downstairs living room anchored by a fireplace, and an upstairs family room with custom built-in cabinetry. At the heart of the home, the expansive eat-in kitchen features a large center island, quartz countertops, and top-of-the-line Hestan appliances, including a built-in refrigerator, double ovens, and microwave. An adjacent butler’s pantry includes a prep sink, wine refrigerator, additional cabinetry, and storage. The primary suite provides a private retreat with a spa-inspired ensuite bath featuring dual vanities, a soaking tub, separate glass-enclosed shower, and custom-designed closet system. A private downstairs office offers a dedicated space for working from home. Throughout the home, beautiful wood floors, and expansive windows with custom shades and window coverings further reflect the attention to detail. Beyond its thoughtfully designed interiors, the home has been enhanced with premium upgrades, including a Tesla Powerwall and whole-home water filtration system. Outdoors, a fenced front yard and wood privacy fence create a sense of privacy, while the fully turfed backyard offers a beautiful, low-maintenance setting and room for a pool. A spacious covered patio with a fireplace and built-in grill extends the living space outdoors and provides an inviting setting for year-round entertaining. Complete with an attached two-car garage and zoned to Lakewood Elementary, this meticulously designed custom home seamlessly blends timeless style, modern technology, exceptional functionality, and the elevated details that make custom construction truly stand apart.

6516 Kenwood Ave, Dallas

116 Murano Pl, Southlake
$2,799,000
4 Beds ⋅ 6 Baths ⋅ 21304042 MLS
Welcome to 116 Murano Place, an exceptional custom new build in Southlake’s premier luxury community of Carillon Parc. Thoughtfully designed for both sophisticated entertaining and everyday living, this stunning two-story home offers an impressive blend of elegance, comfort, and functionality in the heart of award-winning Carroll ISD. The inviting first floor centers around an expansive family room with a fireplace, flowing seamlessly into the beautifully planned kitchen and family dining area. The open living spaces extend outdoors to a covered terrace, creating an ideal setting for entertaining or relaxing. The private primary suite offers a peaceful retreat with a spacious bath and generous closet. The first floor also includes a flex room, the perfect work-from-home office or adds additional space for a playroom, fitness area, or private retreat. Upstairs, an expansive living area creates a second gathering space for family and guests. Oversized bedrooms, including a generously sized guest suite, provide exceptional flexibility for extended family, and overnight guests. Thoughtfully designed baths, closets, and attic access add comfort and convenience, while the spacious secondary bedrooms offer room to grow. Located just moments from Southlake Town Square, premier dining, boutique shopping, and the future walkable amenities of Carillon Parc, 116 Murano Place offers an exceptional opportunity to experience refined Southlake living in one of the area’s most desirable communities. Come visit today!

116 Murano Pl, Southlake

2404 Hollow Hill Ln, Lewisville
$2,799,000
4 Beds ⋅ 7 Baths ⋅ 21360575 MLS
Nestled in coveted Enchanted Hill, the premier enclave of Castle Hills, this extraordinary Neo-Renaissance estate blends European-inspired architecture with refined interiors and lush landscaping. Buyers will be captivated by the dramatic curb appeal, grand entry with Juliet balcony, and a seamless indoor-outdoor flow for exceptional entertaining. A grand double iron door opens to soaring ceilings, graceful arches, custom architectural details, all bathed in abundant natural light. The opulent living room features a commanding crystal chandelier, a stunning centerpiece for the home, while the formal dining room sets an elegant stage for entertaining. Intricate ceiling and wall treatments lend depth and character, beautifully complementing the home's distinctive French-inspired Fleur de Lis aesthetic. The expansive kitchen is designed as both a statement space and functional area, with generous proportions and custom details that complement the home's elevated design. The primary suite offers a luxurious retreat with its own fireplace, custom closet, separate vanity, and ensuite bath. Spacious secondary bedrooms provide flexibility for guests, while the large media room creates an exceptional space for movies, gaming, or entertaining. The home also offers an oversized utility room with abundant countertops, sink and refrigerator, a separate craft room, and an oversized cedar closet. The private backyard transforms into a resort-inspired retreat with a sparkling pool, spa with water feature, covered patios, outdoor fireplace, and sprawling green turf, all highlighted with Jellyfish lighting for nighttime ambiance. A back gate opens to a trail to the community's Enchanted garden. Located near Castle Hills amenities, employment centers, shopping, dining, and convenient DFW commuter routes, this exceptional Lewisville estate combines distinctive architectural character, expansive living spaces, and elevated indoor-outdoor living in one remarkable property.

2404 Hollow Hill Ln, Lewisville

1401 Samantha Way, Keller
$2,799,000
5 Beds ⋅ 6 Baths ⋅ 21209801 MLS
Tucked within the quiet enclave of Samantha Springs Estates, this new custom residence offers privacy and refined design. Set on a tree-filled acre lot, the home feels both expansive and protected — a peaceful retreat surrounded by mature trees. Inside, natural light defines the experience. Steel and glass doors and windows, wide-plank white oak floors, wood-beamed ceilings, and a soft, organic palette create a home that feels warm, grounded, and elegant. Open floor plan invites connection while still allowing each space to breathe. The gourmet kitchen is designed for both everyday living and entertaining at scale. Wolf and Sub-Zero appliances, a center island, custom cabinetry, and quartz countertops come together in a space that is as beautiful as it is functional. Study offers a quiet place to work or retreat, a rich color palette, and views from an expansive window. The primary suite is a sanctuary with room for additional seating. Spa-inspired bath features oversized vanity area with custom mirrors and elegant lighting, a frameless glass shower wrapped in custom tile, and a freestanding soaking tub. Two expansive walk-in closets with custom built-ins complete the suite. Downstairs, an oversized flex space serves beautifully as a game room featuring a bar and a fireplace. Just off the game room is a media lounge and a full AV closet. The guest suite on the main level accommodates a king-size bed and seating area, with a large walk-in closet and private bath. Upstairs, a spacious game room provides a perfect retreat, accompanied by three additional bedroom suites, each with its own en-suite bath. Oversized covered patio invites year-round enjoyment, complete with a grilling station featuring a Coyote grill. The backyard offers a backdrop of mature trees and room for a large pool with room left over for plenty of play yard. Completion by early January 2027.

1401 Samantha Way, Keller

Listings provided by North Texas Real Estate Information Systems (NTREIS). Listing data has been deemed reliable but is not guaranteed to be accurate by the MLS.

Last updated:

How much is your home worth?

Get instant property value now!