Refine Search
Sort by
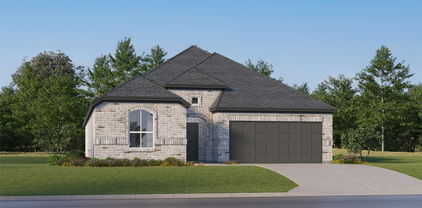
3220 25th St, Fort Worth
$368,900
4 Beds ⋅ 2 Baths ⋅ 21428449 MLS
SELLER OFFERING $5,000 IN SELLER CREDITS toward closing costs or an interest rate buydown! This new construction home blends modern Texas Hill Country style with warm, inviting finishes. Natural limestone and rich brick create standout curb appeal, while vaulted ceilings, exposed wood beams, and a striking fireplace welcome you inside. Custom millwork and designer lighting add character throughout. The open kitchen features a large island, custom cabinetry, and a walk-in pantry, with easy flow into the bright living and dining areas. Whether hosting guests or enjoying a quiet evening, the open layout keeps everyone connected. The oversized primary suite offers a beautifully appointed bath and spacious walk-in closet. Situated on a generous homesite, this home offers convenient access to Downtown Fort Worth, the Historic Stockyards, and major commuter routes.

3220 25th St, Fort Worth

6001 Melanie Dr, Fort Worth
$299,900
3 Beds ⋅ 3 Baths ⋅ 21423330 MLS
This move-in ready 3-bedroom, 2.5-bathroom two-story home with an attached 2-car garage features a brand-new architectural roof, fresh exterior powerwashing, and manicured landscaping with fresh mulch and trimmed trees! Step past the new exterior lighting fixture, repainted front door, and new modern entryway hardware into a sunlit open living and dining layout featuring crisp whole-home interior paint, updated LED lighting, new switch and outlet plates throughout, clean flooring, new trim and window screens, and a new modern ceiling fan. The open kitchen offers refreshed cabinetry, updated outlets, durable laminate countertops, and sleek stainless steel appliances, with an adjacent newly caulked half bath. Upstairs, find two secondary bedrooms with updated baseboards, a full bath with resurfaced vanity tops, repainted cabinets, new vanity mirror, new chrome hardware, and new fixtures, plus a private primary suite boasting a new ceiling fan and an en-suite bath with resurfaced counters, repainted cabinetry, and upgraded vanity lighting. Complete with a professionally serviced HVAC system and a private fenced backyard, this turn-key retreat delivers low-maintenance comfort and peace of mind!

6001 Melanie Dr, Fort Worth

4508 Norcross Ln, Fort Worth
$424,386
5 Beds ⋅ 4 Baths ⋅ 21428413 MLS
NEW! NEVER LIVED IN. Estimated completion December 2026. Bloomfield Homes' Woodrose offers 5 bedrooms, 4 full baths, and a 2-car garage in a two-story design on an interior lot in Hulen Trails. The game room earns its space here, stretching along the second floor with a window seat and plenty of room to arrange separate areas for games, movies, or projects. The laundry room is on this level, too, close to 3 secondary bedrooms and 2 full baths. Each of these bedrooms includes a walk-in closet, and a nearby linen closet adds storage beyond the bedrooms. The main floor keeps the primary suite at the rear and another bedroom near the entry, with a full bath available off the central hall. In the primary suite, a Deluxe Bath adds a separate tub and shower, while an additional sink creates a dual-sink vanity. A generous walk-in closet completes the suite. The kitchen, breakfast area, and family room connect in one open stretch, with laminate flooring running through the shared spaces. Built-in seating gives the breakfast area a defined spot for everyday dining without interrupting the connection to the family room. Quartz kitchen counters and 2 pendant lights above the island bring a polished finish to the cooking space, equipped with gas cooking, a gas oven, and a pantry. A rear door opens from the family room to an extended patio, making outdoor seating an easy addition to the gathering areas. At the front, an 8-foot glass and iron door, covered porch, and 2 coach lights give the entry its own presence. Call or visit Bloomfield Homes' Hulen Trails model to explore this Woodrose today!

4508 Norcross Ln, Fort Worth

3269 Mint Springs St, Fort Worth
$309,999
3 Beds ⋅ 2 Baths ⋅ 21428184 MLS
MLS# 21428184 - Built by Trophy Signature Homes - November 2026 completion ~ The Bastrop gives you a little more room to spread out and a lot more room to dream. From the moment you step inside, this single-story layout opens up with an easygoing confidence, drawing you toward a bright, connected living area where the kitchen, dining, and gathering spaces share one generous footprint. Cook, host, and relax all in the same breath, then swing open the door to your covered patio for shaded mornings and unhurried evenings outside. Three comfortable bedrooms and a flex space give everyone a place to settle, while the primary suite tucks away as your own peaceful corner. With a two-car garage and a roomy 1,700 square feet to play with, the Bastrop leaves space for whatever life brings next. It is a home anyone can grow into and make beautifully their own.

3269 Mint Springs St, Fort Worth

8517 Bluebonnet Bend Rd, Fort Worth
$386,670
4 Beds ⋅ 2 Baths ⋅ 21427817 MLS
Available for a quick Move-in!! Now selling the new phase at D.R. Horton's Rosewood at Beltmill in North Fort Worth and Eagle Mountain-Saginaw ISD! Beautiful Single Story 4 Bedroom Kingston floorplan-Elevation C, with a quick estimated winter completion! Modern open concept with spacious Living, Dining and large Chef's Kitchen in the heart of the Home with Island, Granite Countertops, Stainless Steel Appliances, Gas Range and walk-in Pantry. Luxurious main Bedroom with wide Vanity, 5 ft oversized shower and big walk-in Closet. Luxury vinyl flooring at Entry, Hallways and Wet areas, plus Home is Connected Smart Home Technology Pkg. Covered front porch, covered back Patio and 6 ft privacy fenced Backyard. Gas Tankless Water Heater, Landscape Package, full sod, Sprinkler System and more! Playground and Amenity center, complete with a resort-style pool. Nearby nature, wildlife, and outdoor activities include Eagle Mountain Lake offering Boat and Jet Ski rentals; Eagle Mountain Park offering hiking trails and nature; Twin Points Park offering seasonal beach and party area rentals.

8517 Bluebonnet Bend Rd, Fort Worth

909 Crossvine Dr, Euless
$454,240
3 Beds ⋅ 3 Baths ⋅ 21428354 MLS
Discover the Botticelli floorplan at Watercolor in Euless, Texas — a charming two-story home that marries thoughtful design with easy, modern living. This layout offers 3 bedrooms, 2.5 bathrooms, a 2-car garage, and approximately 1,821 square feet of well-planned living space—ideal for families or anyone seeking smart functionality in a stylish home. Choose from multiple elevation options to enhance the home’s curb appeal, with tasteful exterior finishes and architectural details that reflect your personal style and elevate street-side charm. Inside, the open-concept main floor provides a seamless flow between the kitchen, dining, and living areas—ideal for entertaining or everyday ease. A cozy front porch adds welcoming outdoor appeal while smart home technology and modern fixtures throughout bring both convenience and elegance. Upstairs, the floorplan centers on comfort and versatility: the primary suite offers a private retreat, while the secondary bedrooms and loft area provide flexible space for family life, work, or play. Residents in Watercolor enjoy a vibrant, walkable environment designed around connection and leisure. Anticipated amenities include a resort-style pool, scenic walking trails, a tranquil pond, and the promise of future mixed-use convenience—all just minutes from DFW Airport, major roadways, schools, and local shopping & dining locales. Ready to make the Botticelli your home? Contact us today to explore available homes or schedule a personalized tour in Watercolor, Euless, Texas.

909 Crossvine Dr, Euless

4500 Norcross Ln, Fort Worth
$334,468
3 Beds ⋅ 2 Baths ⋅ 21428359 MLS
NEW! NEVER LIVED IN. Estimated completion December 2026. Bloomfield Homes' Laurel offers 3 bedrooms, 2 full baths, and a 2-car garage in a one-story design on an interior lot in Hulen Trails. An 8-foot front door with 5 glass panels gives the covered entry a distinctive finish, complemented by 3 exterior coach lights. The foyer leads toward a shared living space that opens across the back of the home, keeping the kitchen, dining area, and family room connected. Laminate flooring carries through the main areas for a consistent look. At the island, 2 pendant lights define the kitchen's central workspace while leaving an open view into the family room. Quartz counters provide prep space, gas cooking includes a gas oven, and a pantry keeps ingredients close at hand. Dining sits beside the rear windows, with direct access to an extended patio that adds room for outdoor seating. Set on the opposite side of the family room, the primary bedroom enjoys rear-facing windows and separation from the secondary bedrooms. Its bath includes an added second sink, a shower, and access to a walk-in closet. The other 2 bedrooms occupy a separate hall near the front, with a full bath between them and a linen closet nearby. Each bedroom has its own closet, keeping storage within the room. A dedicated laundry room sits just off the garage entry, with a built-in seat providing a convenient spot to set things down before entering the main living area. Visit Bloomfield Homes' Hulen Trails model to learn more about this Laurel today!

4500 Norcross Ln, Fort Worth

3736 Hazel Dr, Fort Worth
$350,000
4 Beds ⋅ 3 Baths ⋅ 21422735 MLS
Gorgeous brick traditional home in the highly sought-after Northwest ISD — zoned to Byron Nelson High School. The inviting main living area showcases soaring cathedral ceilings, rich hardwood floors, and a cozy fireplace perfect for gathering. The eat-in kitchen features built-in stainless steel appliances, a breakfast bar, and generous prep space ideal for everyday living and entertaining. The private primary suite is conveniently located on the main level with an ensuite bath and walk-in closet. Upstairs you’ll find spacious secondary bedrooms, a full bath, and a large flex room that could serve as a game room, home office, or additional living space. Freshly painted throughout and move-in ready, this home has been extensively updated with two new HVAC systems (2021 & 2025), a new water heater, new carpet, and numerous additional upgrades — giving the next owner true peace of mind. The newly installed epoxy garage flooring adds a clean, polished finish. Enjoy the private backyard with a covered patio perfect for relaxing or entertaining. Meticulously maintained and thoughtfully designed, this home is ready to welcome its next owner.

3736 Hazel Dr, Fort Worth

no property photo
$3,950
4 Beds ⋅ 3 Baths ⋅ 21428252 MLS
Welcome to this spacious home located in the desirable Timberview Estates West community of Flower Mound, Texas! Offering approximately 2,890sf of living space with 4bedrooms and 3 bathroom. This home provides plenty of room for comfortable family living. Featuring generously sized living areas, a cozy fireplace, and an attached garage, Vinyl wood flooring through out and granite countertops; Stylist bathrooms with tiles flooring; this property offers a welcoming setting for relaxing and entertaining. Nice back yard with patio & firepit. The home is conveniently located near shopping, restaurants, parks, and major roadways, making everyday living and commuting throughout the DFW area convenient. Located within the Lewisville Independent School District, with nearby schools including Flower Mound Elementary, Lamar Middle School, and Marcus High School. Please verify current school assignments with the district. This beautiful home will be available in November 15. You will be enjoy the comfort, space, and convenience of living in Flower Mound!

2608 Timberline Dr, Flower Mound

8424 Llano Ave, Benbrook
$439,999
4 Beds ⋅ 3 Baths ⋅ 21409929 MLS
Situated on an over sized corner lot in a beautiful, established neighborhood near Mary's Creek, this spacious 4-bedroom, 2.5-bath home offers timeless charm! Lovingly cared for over the years, this two-story home features two living areas, two dining areas, a cozy wood-burning fireplace, double ovens, spacious bedrooms, his-and-hers closets and sinks, and brand-new flooring downstairs. Beautiful bay windows surround the breakfast nook, filling the space with natural light. Outside, you'll find beautiful landscaping, a large backyard you dream about, and a large covered front and back patios, perfect for morning coffee, evening wine, or entertaining guests. An oversize garage with ample storage and workspace with additional side parking adding to the home's appeal. With its inviting atmosphere, spacious layout, and gorgeous neighborhood setting, this is one you'll want to see! House was also recently painted, and Roof replaced with A class composition roof in 2022. An outdoor shed has been added for more use. Close to shopping, dining, restaurants, Lockheed, Naval Air Station, downtown Fort Worth, everything you need within a short drive!

8424 Llano Ave, Benbrook

3600 Patty Ln, Arlington
$759,000
4 Beds ⋅ 4 Baths ⋅ 21427366 MLS
Beautifully designed custom-built home offering 3,998 square feet of spacious living on a beautifully landscaped corner lot. This impressive 4-bedroom, 3.5-bath home features a grand curved staircase, elegant crown molding, custom window shutters, and thoughtful details throughout. The downstairs layout includes a private primary suite, dedicated home office, and formal dining room. The spacious kitchen is equipped with granite countertops, gas cooktop, convection microwave oven, Bosch dishwasher, and a convenient butler's pantry. The inviting living area features a gas fireplace and a stunning glass trifold door that opens to the backyard patio, creating a wonderful indoor-outdoor living space. Remote-controlled window shades add an extra touch of convenience. The primary suite offers a relaxing retreat with a garden tub, separate walk-in shower, and double sinks. Upstairs, you'll find a spacious game room and media room, with the media room furniture and equipment conveying with the home. Additional features include an oversized 2.5 car garage, security system, sprinkler system, gas water heater, and water storage tank. Enjoy outdoor entertaining in the backyard with an oversized patio and fire pit. This exceptional home combines custom craftsmanship, generous living spaces, and impressive features both inside and out! A list of upgrades and improvements is available upon request.

3600 Patty Ln, Arlington

6348 Geneva Ln, Fort Worth
$259,000
3 Beds ⋅ 2 Baths ⋅ 21401442 MLS
Welcome home to this charming, recently updated single-story home in the popular Alexandra Meadows subdivision! Offering 3 bedrooms, 2 full bathrooms, and 1,307 square feet, this inviting home features a fresh, updated feel with abundant natural light and an open, airy floorplan. Recent October updates include fresh paint throughout the walls, ceilings, trim, doors, and vanities, along with brand-new upgraded greige carpeting and Spillsafe padding in all bedrooms. Wood flooring, vaulted ceilings, ceiling fans, and brand-new 2-inch blinds add to the home's comfortable appeal. The eat-in kitchen features a center island and plenty of prep space, creating a welcoming setting for everyday meals and entertaining. The primary bedroom offers an ensuite bathroom with a shower and a generous walk-in closet. Step outside to enjoy the covered patio with decorative brick-look tile flooring and a spacious backyard, offering room to relax and enjoy the outdoors. Complete with an attached two-car garage, this beautifully updated home is ready for its next chapter!

6348 Geneva Ln, Fort Worth

7125 Park Creek Cir E, Fort Worth
$320,000
3 Beds ⋅ 2 Baths ⋅ 21427956 MLS
Welcome home to this beautifully maintained, single-story property nestled in a wonderful neighborhood within the highly desirable Keller ISD! From the moment you step inside, you'll appreciate the inviting atmosphere and open-concept floor plan, offering a seamless flow between the kitchen and spacious living area. The kitchen provides ample counter and cabinet space, making meal preparation and entertaining a breeze, with plenty of room nearby for a dedicated dining area. The oversized living room offers incredible flexibility, allowing you to create the perfect space for both relaxing and entertaining, with room for additional dining if desired. The entire home has been freshly painted throughout, giving every room a clean, refreshed, and welcoming feel. The generously sized primary bedroom provides a comfortable retreat, while the primary bathroom features a convenient makeup vanity, tub and shower combination, and a large walk-in closet with plenty of storage space. All additional bedrooms are nicely sized and equipped with ceiling fans and ample closet space, offering comfort and functionality for family members, guests, or a home office. Step outside to enjoy the backyard, which features an expansive concrete patio area with plenty of room for outdoor furniture, grilling, and entertaining. Whether you're looking for a peaceful place to unwind after a long day or a great space to gather with friends and family, this backyard offers plenty of possibilities. Conveniently located in an established neighborhood with access to Keller ISD schools, this home offers a wonderful combination of comfort, space, and functionality. Don't miss the opportunity to make this lovely home yours! Refrigerator, washer and dryer will convey with an acceptable offer. Schedule your private showing today!

7125 Park Creek Cir E, Fort Worth

5108 Bedford Ct, Arlington
$370,000
3 Beds ⋅ 3 Baths ⋅ 21427750 MLS
INCREDIBLE BUYER INCENTIVES: $5,000 MORTGAGE CONCESSION. Opendoor Home Loans will contribute up to $5,000 towards a permanent interest rate buy-down if you finance with Opendoor Home Loans LLC. Quartz kitchen countertops and generous outdoor space highlight this single-story home in Arlington’s Buckingham Estates neighbourhood. The kitchen’s polished surfaces provide a practical setting for everyday meal preparation and entertaining, while garage parking adds convenience and storage space. Set on nearly a quarter acre, the property offers room for gardening, outdoor dining, recreation, or creating a relaxing seating area. Home comes with a 100-Day Home Warranty. One or more photo(s) was virtually staged.

5108 Bedford Ct, Arlington

3928 Hollow Lake Rd, Fort Worth
$370,000
3 Beds ⋅ 2 Baths ⋅ 21427938 MLS
Beautifully crafted Lillian Custom Home! Upon walking through the front door, you'll notice the grand entry and inviting feel throughout. The open floor plan offers plenty of room when family and friends come over. Upgraded flooring and carpet, extra storage cabinets, decorative art niches, and raised ceilings add extra character throughout the home. The kitchen is made for gathering with an extra-wide natural stone granite breakfast bar and countertops, energy-efficient stainless steel appliances, and plenty of room to cook, visit, and entertain. Open layout to the dining area and living room, where you can get cozy by the wood-burning fireplace, the perfect spot to unwind at the end of the day. The private primary retreat features an ensuite bath with dual sinks, a garden tub, and separate shower. This walk-in closet has room for a large wardrobe, along with a built-in wall safe and a convenient door leading directly to the utility room. The secondary bedrooms are nicely sized, and the split-bedroom layout provides additional privacy. The neighborhood has plenty to enjoy, too! Take advantage of the community pool with gated key-card access, playground, and walking trails, all just a couple of blocks away. Location, is another big plus with easy access to Roanoke, Southlake, Grapevine, and Fort Worth. You're just minutes from shopping, grocery, and restaurant options, including Alliance Shopping Center and Tanger Outlets. Refrigerator, washer, and dryer are negotiable.

3928 Hollow Lake Rd, Fort Worth

9561 Fair Haven St, Fort Worth
$295,000
3 Beds ⋅ 2 Baths ⋅ 21376055 MLS
Prime location! This property represents a unique opportunity to build equity within the desirable lakeside community of The Landing on Eagle Mountain Lake. With the probate process fully completed, the transaction is positioned for a seamless, standard closing. Priced competitively below recent neighborhood comparables, this home invites buyers to apply their personal design preferences and updates. Notable recent updates include a new roof and skylight (Summer 2026), custom wooden shutters, and a new water heater. Furthermore, the electrical and plumbing systems have been professionally inspected with all necessary repairs completed, and the estate will facilitate the repair of the garage door opener. This home serves as an ideal canvas for customization. The Landing offers an exceptional lifestyle with premium amenities, including a clubhouse, swimming pool, park with playground and picnic areas, tennis courts, a private marina, a day dock, and a boat ramp. Situated just 14 miles northwest of downtown. Buyer and buyer agent to confirm all information.

9561 Fair Haven St, Fort Worth

816 Web St, Arlington
$349,000
2 Beds ⋅ 1 Baths ⋅ 21423606 MLS
Turnkey, renovated, and furnished bungalow just three blocks from AT&T Stadium! Welcome to 816 Web Street, a beautifully updated 2-bedroom, 1-bath cottage in Arlington’s entertainment district. Mature shade trees, wood shutters, and refreshed landscaping create inviting curb appeal. Renovated in summer 2026, this home blends classic character with modern comfort, featuring refinished hardwood floors throughout, except in the tiled bathroom. Natural light fills the living room, highlighting a decorative brick accent wall. The eat-in kitchen features custom sage-green shaker-style cabinetry, quartz countertops, a patterned tile backsplash, stainless steel appliances, recessed lighting, and a tall pantry cabinet. Both bedrooms offer ceiling fans and abundant natural light, with a wall-mounted electric fireplace adding a cozy touch to the primary bedroom. The updated bathroom features a coordinating vanity, modern black fixtures, patterned tile flooring, and a tiled shower with a recessed storage niche. An indoor laundry area adds convenience. Other extensive summer 2026 improvements include new electrical wiring, new plumbing, insulation, windows, HVAC system, and water heater. Furniture is included, just bring your suitcase and make yourself at home! The oversized, fenced backyard offers generous space for entertaining, games, or gardening, complete with mature trees, a picnic table and benches. The EV charger & a storage shed are a bonus. A long driveway provides off-street parking alongside the home. Within walking distance of AT&T Stadium, dining, shopping, and entertainment, this property offers flexibility as a primary residence or potential furnished short-term rental investment. Renovated. Furnished. Ready for your next chapter.

816 Web St, Arlington

8508 Cove Meadow Ln, Fort Worth
$285,500
3 Beds ⋅ 2 Baths ⋅ 21427586 MLS
You will love coming home to this beautiful, updated single-story home. The cheerful kitchen features dark concrete countertops, a custom tile backsplash, and light painted cabinetry. Newer stainless appliances make meal time a breeze. Wood-look tile flooring extends through the kitchen, laundry room, and the sunny breakfast area, in addition to the living room and hallways. The primary bathroom has been renovated with new cabinetry, sinks, a freestanding tub, large walk in shower, new lighting and fixtures, and a sliding barn-style closet door. The roof was just replaced in July, as was the gorgeous professionally installed patio cover. This outdoor area is perfect for your morning coffee or evening beverages, and barbeques are easy on the additional concrete pad just outside of the covered patio area. Additional improvements include the HVAC system replaced in 2016, chimney cleaning and stack replacement in 2025, and added pavement along the north side of the yard extending to the side of the front driveway. An added bonus is the huge laundry room painted a sunny yellow, and containing space for an extra fridge or freezer, or a drip dry area. This home has been meticulously loved and cared for. Call me today if you have any questions.

8508 Cove Meadow Ln, Fort Worth

5933 Lovills Creek St, Fort Worth
$375,000
4 Beds ⋅ 2 Baths ⋅ 21421509 MLS
BONUS OPPORTUNITY! For buyers seeking a truly move-in-ready experience, the seller is willing to consider conveying the home's furnishings with an acceptable offer, creating an opportunity to purchase a beautifully, professionally curated furnished home without the added expense and effort of furnishing it yourself. Discover a home where modern living, thoughtful details, and outdoor recreation come together in Marine Creek Ranch. Built in 2023 and situated on a desirable corner lot, this 4-bedroom, 2-bath home offers an inviting blend of open-concept living, flexible spaces, and everyday comfort. At the heart of the home, a spacious kitchen features granite countertops, a generous island, breakfast bar, gas cooking, and a walk-in pantry, opening naturally to the dining and living areas for effortless entertaining and connection. Updated lighting, ceiling fans, accent doors, and Govee interior and exterior smart lighting add character throughout. The primary suite offers a relaxing retreat with a garden tub, separate shower, dual sinks, and walk-in closet, while 3 additional bedrooms provide flexibility for guests, hobbies, or a home office. Outside, the covered patio and fenced backyard create a welcoming setting for morning coffee, weekend grilling, or evenings under the Texas sky. The above-ground pool offers another way to enjoy the outdoors and conveys with the property. The refrigerator is also included in the sale. The community offers a pool, playground, and neighborhood trails, with direct access to the scenic surroundings of Marine Creek Lake providing additional opportunities to explore the outdoors. Nearby Eagle Mountain Lake, Lake Worth shopping and dining, and convenient access to major Fort Worth destinations bring recreation and everyday essentials within reach.

5933 Lovills Creek St, Fort Worth

332 Marseille Dr, Hurst
$519,900
3 Beds ⋅ 2 Baths ⋅ 21427823 MLS
Beautifully Updated Home Pool on a Corner Lot in Hurst, TX! Welcome home to this beautifully updated 3-bedroom, 2-bathroom home in a desirable Hurst location! Situated on a spacious corner lot, this home offers a wonderful combination of comfort, style, and outdoor enjoyment. Inside, you'll find thoughtful updates that give the home a fresh, inviting feel. Step outside and enjoy your own private backyard retreat featuring a sparkling in-ground pool, perfect for relaxing, entertaining family and friends, and making memories all summer long. Conveniently located near shopping, dining, entertainment, schools, and major highways, this home offers both convenience and lifestyle. Don't miss your opportunity to own this wonderful home!

332 Marseille Dr, Hurst

4916 Birchman Ave, Fort Worth
$595,000
3 Beds ⋅ 3 Baths ⋅ 21424180 MLS
Beautifully updated and thoughtfully designed, this Arlington Heights home offers the perfect combination of modern style, comfortable living, and an incredible Fort Worth location. The open-concept layout connects the spacious living, dining, and kitchen areas, creating an easy, welcoming flow that works just as well for everyday living as it does for entertaining. The kitchen is truly the heart of the home, featuring a generous island, quartz countertops, gas cooktop, and double ovens. New flooring, ceramic tile, crown molding, and an abundance of natural light give the home a fresh, updated feel throughout. The spacious primary suite offers a beautifully renovated bath and plenty of closet space. A second bedroom also features its own ensuite bath, making it ideal for guests, or family. With three bedrooms, three full baths, two living areas, and one dining space, there's plenty of room to spread out while still feeling connected. Outside, the fully sodded, fenced backyard and new deck offer a great spot to enjoy your morning coffee, host friends, or simply unwind at the end of the day. Located in the highly desirable Arlington Heights neighborhood, you'll be just minutes from I-30, local restaurants, shopping, entertainment, and area schools. This is a wonderful opportunity to enjoy a beautifully updated home in one of Fort Worth's most convenient and sought-after locations.

4916 Birchman Ave, Fort Worth

Listings provided by North Texas Real Estate Information Systems (NTREIS). Listing data has been deemed reliable but is not guaranteed to be accurate by the MLS.

Last updated:

How much is your home worth?

Get instant property value now!