Refine Search
Sort by
656 Sandiford Ct, Mansfield
$335,599
3 Beds ⋅ 3 Baths ⋅ 21340652 MLS
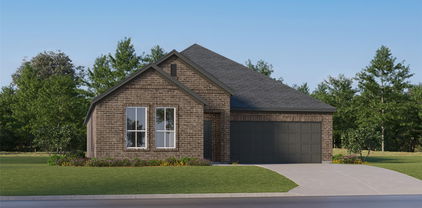
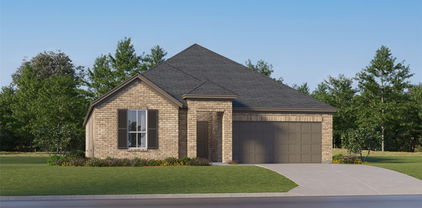
MLS# 21340652 - Built by Impression Homes - Ready Now! ~ Welcome home to 656 Sandiford Court in Main Street Village, this townhome offers 1,684 square feet in a two-story, open-concept layout with 3 bedrooms, 2.5 bathrooms, and a 2-car garage. A covered entry porch welcomes you inside, where the family room, dining area, and modern kitchen create an easy connection across the main living spaces. Anchored by a large center island and walk-in pantry, the kitchen brings prep space, storage, and everyday function to the heart of the home. A powder bath, mud room, coat closet, and add thoughtful function to the first floor. Upstairs, the primary suite is set at the rear of the second floor with a dual vanity, large walk-in shower, linen closet, and full walk-in closet. Two secondary bedrooms, a full bath, utility room, and linen storage add everyday convenience to the second floor. Extending outside is a covered patio for all outdoor opportunities throughout the year.

656 Sandiford Ct, Mansfield

6332 Fountain St, North Richland Hills
$335,000
4 Beds ⋅ 2 Baths ⋅ 21431302 MLS
*SHOWINGS START 11-13* Beautifully updated and ready to impress! This inviting four-bedroom, two-bath home features a desirable split-bedroom floor plan, offering added privacy and a functional layout. The updated interior showcases beautiful flooring and stylish tile throughout, creating a fresh, cohesive look. The kitchen is thoughtfully updated with cabinetry, granite countertops, and stainless steel appliances, bringing both style and functionality to the heart of the home. The spacious primary suite offers a relaxing retreat, complete with a well-appointed ensuite bath featuring a large glass-enclosed walk-in shower, jetted soaking tub, and dual vanities. Step outside and discover your own backyard oasis! A generously sized, window-enclosed patio with ceiling fans provides the perfect space to relax or entertain while overlooking the sparkling swimming pool. With its extensive updates, inviting layout, and exceptional outdoor living space, this home offers a wonderful combination of comfort, style. A must see! Enclosed Heating and Air Conditioned Patio is not included in the square footage of 1736.

6332 Fountain St, North Richland Hills

7413 Rose Crest Blvd, Forest Hill
$335,000
4 Beds ⋅ 2 Baths ⋅ 21423770 MLS
INCREDIBLE BUYER INCENTIVES: $5,000 MORTGAGE CONCESSION. Opendoor Home Loans will contribute up to $5,000 towards a permanent interest rate buy-down if you finance with Opendoor Home Loans LLC. 7413 Rose Crest Blvd is a one-story Fort Worth home with four bedrooms, two bathrooms and over 1,900 square feet of living space. The kitchen pairs a center island with a peninsula facing the living room, while a window-lined dining nook extends beside it. A fireplace anchors the living room, with rear windows looking toward the yard. Set at the back of the home, the primary suite includes a walk-in closet and a bathroom with dual sinks, a tub and a separate shower. A covered rear patio opens to the lawn, and an attached three-car garage connects through the laundry room. Home comes with a 100-Day Home Warranty

7413 Rose Crest Blvd, Forest Hill

1008 Madelia Ave, Fort Worth
$335,000
3 Beds ⋅ 2 Baths ⋅ 21419514 MLS
Welcome to this beautifully maintained home built in 2019, featuring numerous upgrades and stylish finishes throughout! Wood-look tile flooring flows seamlessly throughout the home, offering both elegance and easy maintenance. The spacious kitchen features granite countertops, a large center island, abundant cabinetry, and an open layout overlooking the inviting living area, perfect for entertaining and everyday living. Generously sized secondary bedrooms provide comfort and flexibility, while the secondary bathroom features an upgraded tiled shower and additional storage. The spacious primary suite offers a private retreat with an ensuite bathroom featuring dual sinks, a separate shower, a relaxing garden tub, and a large walk-in closet. Step outside to enjoy your morning coffee or unwind in the evenings under the covered patio. Conveniently located just minutes from major highways, shopping, dining, entertainment, and schools. With its thoughtful upgrades, functional layout, and desirable location, this home is ready for its next owner. Roof was replaced on June 2021. Schedule your showing today!

1008 Madelia Ave, Fort Worth

3700 Billie Faye Dr, North Richland Hills
$335,000
4 Beds ⋅ 2 Baths ⋅ 21416546 MLS
Welcome to this beautifully renovated, move-in-ready home situated on a desirable corner lot in a well-established neighborhood! This stunning single-story home features soaring vaulted ceilings, an open-concept floor plan, and four spacious bedrooms, offering the perfect blend of modern elegance, comfort, and functionality. Step inside to discover a bright and inviting living space with an expansive family room that flows seamlessly into the dining area and beautifully updated kitchen. The kitchen features gorgeous quartz countertops, stainless steel appliances, and modern finishes, making it perfect for everyday living and entertaining. The spacious primary suite offers a relaxing retreat with a beautifully renovated bathroom featuring quartz countertops, a frameless glass shower, and stylish modern fixtures. All four bedrooms offer generous space and versatility to accommodate a variety of lifestyles. Extensive recent renovations include a brand-new roof, new luxury vinyl plank flooring, fresh interior and exterior paint, fully remodeled bathrooms with quartz countertops, updated lighting and plumbing fixtures, and contemporary finishes throughout. Conveniently located just 15 minutes from Downtown Fort Worth and only minutes from beautiful parks, schools, major highways, shopping, dining, and entertainment. With its extensive upgrades, spacious open layout, desirable corner lot, and prime location, this exceptional home is truly move-in ready. Schedule your private showing today and experience everything this beautiful home has to offer!

3700 Billie Faye Dr, North Richland Hills

2214 New Mill Ln, Arlington
$335,000
3 Beds ⋅ 2 Baths ⋅ 21349776 MLS
Charming Style, Modern Updates, and Arlington living at its best! From the inviting red brick exterior to the beautifully updated interiors, this home offers a wonderful blend of timeless character and everyday comfort. The remodeled kitchen is sure to impress with quartz countertops, stunning light fixtures, a kitchen island, electric cooktop, oven, and pantry. A charming bay window in the breakfast area fills the space with natural light, creating the perfect setting for morning coffee or casual dining. The spacious primary bedroom provides a relaxing escape with its own bay window, comfortable sitting area, and distinctive art niche. Double doors lead to the ensuite bathroom, where a luxurious newly installed Hollywood tub, dual vanities, and a newly installed curbless walk in shower create a spa inspired retreat. Outside, enjoy your own private backyard haven featuring a covered patio, mature trees, a storage shed, and plenty of room for entertaining, gardening, or simply unwinding at the end of the day. Enjoy the added appeal of Arlington living, with nearby Randol Mill Park offering walking trails, playgrounds, sports courts, fishing, and seasonal aquatic recreation. Shopping, restaurants, and everyday conveniences can be found at Fielder Plaza and along Randol Mill Road. For outdoor enthusiasts, River Legacy Parks offers scenic trails and opportunities to explore nature, while Arlington’s renowned entertainment district features exciting destinations such as AT&T Stadium, Globe Life Field, and Six Flags Over Texas. Whether you enjoy peaceful afternoons outdoors, dining out with friends, or catching a big game, this location offers plenty of ways to enjoy your free time. Discover the charm, comfort, and lifestyle this home has to offer! Schedule your private showing today and imagine making this inviting Arlington home your own.

2214 New Mill Ln, Arlington

5016 Mill Creek Trl, Fort Worth
$335,000
4 Beds ⋅ 3 Baths ⋅ 21409658 MLS
Welcome to 5016 Mill Creek Trail in Fort Worth! This inviting home offers a fresh, updated feel with newly painted interiors and brand-new carpet throughout the upstairs. A major bonus is the NEW ROOF installed in October 2026, providing added peace of mind for future homeowners! The property also features solar panels that will be paid off at closing, giving buyers the unique option to have them reinstalled for potential energy savings or leave them off entirely. The choice is yours! Step outside to your own backyard retreat featuring a sparkling swimming pool, perfect for cooling off during those hot Texas summers, hosting poolside gatherings, or simply relaxing after a long day. Conveniently located near grocery stores, shopping, dining, and entertainment, this home combines everyday convenience with comfortable living. With recent updates, valuable improvements, and a backyard designed for enjoyment, this property has so much to offer. Schedule your showing today and discover everything 5016 Mill Creek Trail has to offer!

5016 Mill Creek Trl, Fort Worth

10708 Bluestone Rd, Fort Worth
$335,000
4 Beds ⋅ 4 Baths ⋅ 21408266 MLS
POV: You found the home that understood the assignment AND gave you room to dream bigger! From the charming brick exterior and gorgeous mature trees to the spacious interior, this one is serving curb appeal, comfort, and possibilities! Step inside to warm wood floors, natural light, and a MASSIVE front flex space that's ready for whatever your lifestyle needs. Formal dining room? Home office? Sitting room? Library? Your Pinterest board called, and the possibilities are endless! Keep exploring and you'll find a beautifully refreshed kitchen featuring crisp white cabinetry, gorgeous countertops, stylish tile backsplash, stainless steel appliances, and a breakfast bar made for morning coffee and catching up with your favorite people. The kitchen flows effortlessly into the dining area and cozy family room, creating the ultimate setup for everyday living and entertaining. The downstairs primary suite offers a peaceful escape from the hustle and bustle, but just wait until you head upstairs! Not one, but TWO additional oversized bonus rooms are ready for their next era. Think movie theater, game room, home gym, playroom, creative studio, or the ultimate hangout spot. Why settle for one when you can have it all? Whether you're hosting friends, working from home, finding your zen, or just need everyone to have their own space, this floor plan delivers options on options! Outside, mature trees create a beautiful setting while the backyard is ready for your outdoor living dreams. With three incredibly versatile flex spaces, inviting gathering areas, and room to make every corner your own, this home isn't just passing the vibe check. It's setting the standard. Your next chapter looks pretty good from here!

10708 Bluestone Rd, Fort Worth

4717 Burning Springs Dr, Arlington
$335,000
3 Beds ⋅ 2 Baths ⋅ 21404123 MLS
INCREDIBLE BUYER INCENTIVES: $5,000 MORTGAGE CONCESSION. Opendoor Home Loans will contribute up to $5,000 towards a permanent interest rate buy-down if you finance with Opendoor Home Loans LLC. 4717 Burning Springs Dr is a two-story Arlington home with three bedrooms, two bathrooms and 2,048 square feet of living space. A wall oven, cooktop and dishwasher sit within the kitchen's cabinet and counter runs. The adjoining dining area opens to a living room with a vaulted ceiling, skylight and fireplace. Upstairs, the primary suite includes a walk-in closet and a bathroom with dual sinks, a tub and a separate shower. Two bedrooms and a hall bathroom occupy the main level. A rear balcony faces a yard with large trees, and an attached garage provides parking. Home comes with a 100-Day Home Warranty

4717 Burning Springs Dr, Arlington

6036 Sundown Dr, Watauga
$335,000
3 Beds ⋅ 2 Baths ⋅ 21401430 MLS
Welcome to this beautifully updated and exceptionally well maintained home. Offering three bedrooms, two full bathrooms, and thoughtful improvements throughout. Pride of ownership is evident in every detail, creating a home that feels fresh, comfortable, and move-in ready. Recent updates include fresh interior and exterior paint, new luxury vinyl plank flooring throughout, decorative lighting, ceiling fans, and a recently replaced roof. The open dining room flows seamlessly into the spacious living area, providing an inviting setting for everyday living and entertaining. A cozy fireplace serves as the focal point of the room, while backyard views bring the outdoor setting into the heart of the home. Step outside and discover your own backyard oasis, complete with a covered patio and sparkling pool—perfect for relaxing, entertaining, or enjoying warm Texas days. The large storage shed provides additional space for lawn equipment, pool supplies, tools, and outdoor essentials. With its attractive updates, comfortable floor plan, and wonderful indoor-outdoor living spaces, this carefully maintained property is ready for its next owner to enjoy.

6036 Sundown Dr, Watauga

1116 Woodbrook St, Arlington
$335,000
3 Beds ⋅ 2 Baths ⋅ 21382589 MLS
LOCATION! This 3-2-2 brick home was used as a permitted short-term rental property and presents an excellent opportunity for an investor or owner-occupant. The home features a comfortable living area, functional kitchen, three bedrooms, two full bathrooms, and a 2-car garage. With hard-surface flooring throughout, the property offers easy maintenance and durability—particularly appealing for a high-turnover rental. Its location in the heart of Arlington's entertainment district is a major highlight, putting you close to dining, sports, and attractions, including AT&T Stadium, Globe Life Field, Texas Live!, and Six Flags Over Texas. Whether you're looking for an income-producing investment, a furnished rental opportunity, or a home in one of Arlington's most sought-after entertainment corridors, this property is worth a look.

1116 Woodbrook St, Arlington

1517 White Willow Ln, Arlington
$335,000
3 Beds ⋅ 2 Baths ⋅ 21364122 MLS
Welcome to this charming home located in the highly sought-after South Arlington neighborhood! Situated at 1517 White Willow Ln, this property features a BRAND NEW ROOF that has just been installed! Meticulously maintained, it boasts a generous open-concept design, with inviting living spaces perfect for both daily activities and relaxation. The additional bedrooms offer versatile options for guests, a home office, or adapting to your growing needs. Venture outside to discover a secluded backyard, ideal for tranquil evenings, weekend cookouts, or unwinding after a long day. Nestled in the 76002 area, this home is part of the esteemed Mansfield Independent School District, providing excellent educational opportunities alongside everyday conveniences. Enjoy quick access to major highways, ensuring easy commutes throughout Arlington, Mansfield, and the wider DFW region. With shopping, dining, and entertainment just minutes away, this property strikes the perfect balance of comfort and accessibility! Seller offering up to $5,000 towards buyers closing cost!!!

1517 White Willow Ln, Arlington

2616 Shady Brook Dr, Bedford
$335,000
3 Beds ⋅ 2 Baths ⋅ 21335480 MLS
Completely Reimagined in Desirable North Bedford! This stunning 3 bedroom, 2 bath home has been thoughtfully renovated from top to bottom, blending modern design with everyday functionality. The former galley kitchen has been completely transformed into a spacious open-concept showpiece featuring custom cabinetry, gorgeous quartz countertops, new appliances, designer vent hood, oversized breakfast bar, and abundant storage—all overlooking the expansive living and dining areas. Luxury plank flooring flows throughout the home, complemented by updated tile, newer energy-efficient windows, recessed lighting, and a fresh contemporary color palette. The beautifully remodeled primary suite features a designerinspired bath with upscale finishes that create a true spa-like retreat. Step outside to your private backyard oasis! The oversized covered patio sits on a concrete slab and is enhanced with mosquito netting, creating the perfect outdoor living space for entertaining, relaxing, or enjoying Texas evenings in comfort. The large backyard also includes a storage building and plenty of room for future outdoor amenities. Situated on a generous corner lot, the property offers a side-entry two-car garage plus additional parking for an RV, boat, or trailer. Location is hard to beat directly across from the elementary school and within walking distance to the Bedford Boys Ranch Park, walking trails, sports fields, fishing, playgrounds etc. approx 15 Minute commute to DFW Airport Features You’ll Love * Completely remodeled open-concept floor plan * 3 Bedrooms 2 Updated Baths * Custom kitchen rollout drawers quartz countertop * Newer appliances * Luxury plank flooring throughout * Designer primary bathroom * Newer windows * Oversized covered patio with mosquito netting * Large backyard * Storage building * Corner lot * Side-entry 2-car garage * RV boat parking * Across from the elementary school * Walk to Bedford Boys Ranch Park

2616 Shady Brook Dr, Bedford

4101 Chipwood Ct, Arlington
$334,900
4 Beds ⋅ 3 Baths ⋅ 21381434 MLS
Spacious 4-bedroom, 3-bath Forest Grove home with a permitted mother-in-law suite! Set on a desirable corner lot leading into a cul-de-sac, this well-maintained property offers thoughtful updates, mature trees, established landscaping, and exceptional flexibility for multigenerational living, guests, a private workspace, or potential rental income. Inside the main home, a spacious sunken living room features a vaulted ceiling and a fireplace. The galley-style kitchen offers granite countertops and tile flooring and opens to a dinette area with built-in cabinetry and a sliding door to the patio. The primary suite also features its own sliding door to the patio, creating a convenient connection to the backyard and outdoor living space. Both main-home bathrooms have been updated. The standout feature is the permitted 2013 1-bedroom, 1-bath mother-in-law suite, complete with its own bedroom and closet, full bathroom, kitchenette, private exterior entrance, dedicated HVAC, separate electrical panel, and private side driveway with parking directly at the door. This versatile space is ideal for multigenerational living, extended-stay guests, a private home office or studio, or potential rental income. Additional updates include a new roof, new cellulose attic insulation, fresh interior paint, new carpet, and both HVAC systems replaced in 2022. The property also features a two-car attached garage plus two backyard storage sheds, including a larger electrically equipped shed offering excellent additional storage or workspace potential. Conveniently located in Arlington ISD and just minutes from a nearby city parks, US-287, and I-20, this unique property combines comfortable everyday living with the flexibility of a separate living space. If you're looking for extra space, multigenerational flexibility, guest accommodations, or potential income-producing space, this one deserves a closer look.

4101 Chipwood Ct, Arlington

409 Bob St, Hurst
$334,500
3 Beds ⋅ 2 Baths ⋅ 21423519 MLS
You are going to love this well cared for home with an extraordinary detached workshop! Located in Hurst, this inviting home offers thoughtful updates, practical improvements, and a truly unique opportunity for hobbyists, craftspeople, or anyone needing additional workspace. Inside, you'll appreciate ceramic tile flooring throughout with no carpet, crown molding through out, an updated kitchen with large pantry, and remodeled bathrooms. Significant improvements include replacement windows (approximately 2016), a new roof in 2024, and an HVAC system replaced in early 2026. A show stopping feature to this property, is the approximately 900 square foot detached brick workshop! Designed with functionality and comfort in mind, this impressive space features a Trane mini split heating and cooling system, insulated walls, a bathroom with shower, utility sink, water heater, and extensive electrical outlets, including four 220V connections. Additional highlights include built-in shelving, floor installed dust collection tubing, ventilation systems, double French entry doors, and a substantial rolling workbench with storage. Whether you're a woodworker, hobbyist, collector, or simply need a dedicated space for projects, the possibilities are endless! An additional 10' x 10' storage building provides even more room for tools and equipment. Conveniently located in the heart of the Mid-Cities, with access to shopping, dining, and major thoroughfares. This is more than just a home, it's an opportunity to enjoy comfortable living with an exceptional space to pursue your passions!

409 Bob St, Hurst

5005 Fall River Dr, Fort Worth
$334,500
3 Beds ⋅ 2 Baths ⋅ 21393750 MLS
This beautifully remodeled home in the sought-after White Lake Hills subdivision is situated on an expansive near quarter-acre lot. The interior boasts fresh paint, luxury vinyl flooring, and modern updates throughout, including new light fixtures, 2-inch mini blinds, faucets, toilets, and ceiling fans. The large, open-concept kitchen is a chef’s delight, featuring quartz countertops, a stylish backsplash, dimmable recessed lighting, and all-new stainless steel appliances. A standout feature is the under-cabinet lighting system, which offers remote-controlled, customizable color options. The home also includes an oversized laundry room equipped with a convenient utility sink. Outside, the spacious backyard features newly installed grass a recently replaced wood fence, and a metal gate—perfect for family gatherings, entertaining, or play. This home is conveniently located just minutes from downtown Fort Worth, offering easy access to shopping, dining, the Texas Rangers' Globe Life Field, Dallas Cowboys AT&T Stadium, and major highways.

5005 Fall River Dr, Fort Worth

2825 S Grove St, Fort Worth
$334,424
4 Beds ⋅ 3 Baths ⋅ 21338362 MLS
NEWLY BUILT HOME Welcome to this charming and spacious four-bedroom, two and a half bathroom home, perfect for family living or hosting guests. As you enter, you'll appreciate the open-concept layout that seamlessly connects the living, dining, and kitchen areas, providing a welcoming and inclusive environment. The kitchen is thoughtfully designed with modern appliances and ample counter space, catering to both casual meals and gourmet cooking. Each of the four bedrooms is generously sized, offering plenty of room for personalization and comfort. The master suite provides a serene retreat, complete with a private bathroom for added convenience. The additional bathroom is tastefully finished and easily accessible to the remaining bedrooms. Throughout the home, you'll find an abundance of natural light that enhances the warm and inviting atmosphere. Situated in a desirable neighborhood with close proximity to schools, parks, and local amenities, this home not only offers a comfortable living space but also a convenient lifestyle. Whether you're looking to settle down or entertain, this property presents the perfect opportunity to enjoy all the comforts of home.

2825 S Grove St, Fort Worth

337 Mcmurtry Dr, Arlington
$333,000
4 Beds ⋅ 2 Baths ⋅ 21415294 MLS
Welcome home to this beautifully updated 4-bedroom, 2-bathroom residence that perfectly blends modern style with functional comfort. Ideally situated in the highly sought-after Mansfield school district, this home features an open-concept floor plan highlighted by beautiful, neutral paint and durable, new LVP flooring throughout the entire living space. The chef-inspired kitchen is designed for both efficiency and elegance, boasting stunning quartz countertops, a wide basin sink, and a suite of sleek stainless steel appliances, including an electric range, microwave, and dishwasher. Each room is equipped with ceiling fans for year-round comfort, and the entire home has been refreshed with new doors, modern hardware, and efficient LED lighting. The spacious master suite serves as a true private retreat, offering a generous walk-in closet, double vanities, ample storage, and a luxurious bathroom layout complete with a separate shower and a relaxing garden tub. Practicality meets convenience in the dedicated utility room, which includes a dedicated hanging area to simplify laundry day. Every detail has been attended to, including new windows throughout and essential mechanical updates, with both the roof and HVAC system being only approximately two years old. Step outside to enjoy the well-maintained exterior, featuring a garage and back patio finished with durable polyespartic flooring and new garage door. There is also a sprinkler system. With its all-electric efficiency and prime location, this turnkey property is ready for its next chapter—schedule your tour today!

337 Mcmurtry Dr, Arlington

149 Roberts Dr, Saginaw
$332,900
4 Beds ⋅ 2 Baths ⋅ 21332854 MLS
This well-cared-for home offers a truly move-in-ready feel with thoughtful updates throughout. Inside, you’ll find fresh cosmetic improvements, updated fixtures, and well-maintained major systems that give the home a clean, comfortable, and modern touch. The layout is bright and functional, with inviting living spaces, a practical kitchen, and bedrooms that offer great storage and natural light. The neighborhood is designed for easy everyday living, with sidewalks throughout and quick access to local amenities. The home is less than half a mile from the Saginaw Recreation Center, Aquatics Center, Library and new Senior Citizens Center and under a mile from Willow Creek Park, making it simple to enjoy fitness, swimming, playgrounds, and green space close to home. With its cared-for condition, meaningful updates, and a location that keeps daily life convenient, this home offers the comfort and ease that make moving in feel simple from day one.

149 Roberts Dr, Saginaw

1200 Barker St, Arlington
$332,000
3 Beds ⋅ 2 Baths ⋅ 21331414 MLS
Fantastic investment opportunity or move-in-ready home in the heart of Arlington! Located just 1 mile from the University of Texas at Arlington (UTA), this beautifully updated home blends timeless character with modern comfort. Inside, you'll find stunning exposed beams, soaring cathedral-vaulted ceilings, and an open-concept layout that creates a bright and inviting space for everyday living and entertaining. The spacious kitchen flows seamlessly into the living areas, while the large, shaded backyard and corner lot provide plenty of room to relax or host family and friends. Whether you're looking for a primary residence, long-term rental, or addition to your investment portfolio, this property offers exceptional versatility in an unbeatable location. Conveniently located near shopping, dining, entertainment, major highways, AT&T Stadium, Globe Life Field, Six Flags, Texas Live!, and all that Arlington has to offer.

1200 Barker St, Arlington

Listings provided by North Texas Real Estate Information Systems (NTREIS). Listing data has been deemed reliable but is not guaranteed to be accurate by the MLS.

Last updated:

How much is your home worth?

Get instant property value now!