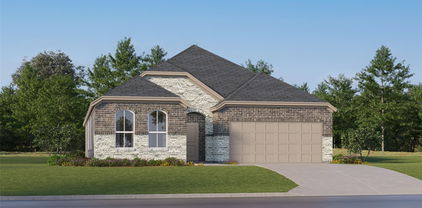
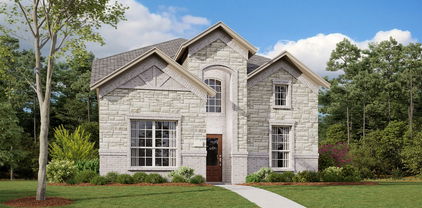
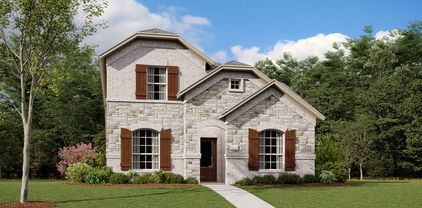
Refine Search
Sort by
402 Pearl St, Keller
$359,000
3 Beds ⋅ 2 Baths ⋅ 21408043 MLS
Move-in ready and fully remodeled, this single-story home is in the heart of Keller, minutes from Old Town Keller, Keller Town Center, and the Bear Creek trails. The open-concept living and dining area has vaulted ceilings, exposed wood beams, and recessed lighting. A wall of oversized windows floods the space with natural light all day. A modern linear fireplace with a handcrafted wood mantel and Venitian plaster surround is the focal point. The designer kitchen has a waterfall-edge island with a fluted oak base and bar seating, quartz countertops, light oak and white shaker cabinetry with brass hardware, a textured zellige-style tile backsplash, a stainless steel range and vent hood, and a built-in beverage cooler. It opens to the dining and living areas, so it works well for hosting. Zoned to Keller ISD. Just minutes to Bear Creek Park, The Parks at Town Center, the Big Bear Creek hike-and-bike trail, and Keller Town Center’s shopping, dining, and movie theater.

402 Pearl St, Keller

2709 Burnwood Ct, Arlington
$358,000
4 Beds ⋅ 2 Baths ⋅ 21375845 MLS
Step into this beautifully updated home in Huntwick Estates. Offering a one story, 4 bedroom 2 bath, split bedroom layout, this property appeals to the masses! Nestled on a quiet cul-de-sac in an established neighborhood surrounded by towering trees, this property offers comfort, style, and thoughtful improvements throughout. From the moment you enter, you’ll appreciate the neutral paint palette, engineered hardwood flooring throughout most of the house, no carpet anywhere! The inviting living room features a vaulted ceiling and a gas fireplace, creating a warm and welcoming gathering space. The updated kitchen is both stylish and functional, featuring refreshed cabinetry with new doors and upper cabinets, Corian countertops, tile backsplash, newer appliances, and a custom exhaust fan. A large pantry with a charming barn door provides exceptional storage. The dining area adds character with a striking wood accent wall. The expansive primary suite offers a beautifully updated bathroom with a walk-in shower, new tile, updated double vanities, solid-surface countertops, and custom barn doors. Both bathrooms feature solid-surface countertops, while updated shelving in all closets provides smart, organized storage throughout the home. Step outside to your own peaceful backyard oasis. The covered back porch and pergola create the perfect setting for relaxing, entertaining, or enjoying the tranquility of the mature surroundings. Additional updates include energy-efficient windows and a new water heater. Meticulously updated and move-in ready, this home combines timeless comfort with modern conveniences in a serene, established setting.

2709 Burnwood Ct, Arlington

1104 Monterrey St, Bedford
$357,200
4 Beds ⋅ 2 Baths ⋅ 21353992 MLS
Beautifully updated 4-bedroom, 2-bath home located in the established Forest Ridge neighborhood of Bedford and zoned to highly regarded Hurst-Euless-Bedford ISD with L.D. Bell High School. Inside, the home features updated windows and a beautifully updated kitchen with granite countertops, white cabinetry, and a stylish glass tile backsplash. Thoughtful updates provide peace of mind, including a complete HVAC system replacement in March 2026 and a roof replaced within the last five years. The functional floorplan, spacious living areas, and abundance of natural light make this home ideal for both everyday living and entertaining. Step outside to your own private backyard retreat featuring a renovated inground PebbleTec plaster and tile pool completed in 2024, an extended patio addition, inground fire pit, and oversized backyard space perfect for gatherings or relaxing evenings at home. The extended driveway provides additional parking for a trailer, boat, or extra vehicles. Two storage sheds offer exceptional versatility, including a 10x16 insulated shed with electricity that could easily function as a pool house, workshop, hobby space, or additional storage. Forest Ridge is known for its mature trees, established charm, and convenient location near shopping, dining, parks, and major highways for an easy commute throughout DFW. Residents enjoy nearby Bedford amenities including Bedford Boys Ranch and Generations Park with trails, sports courts, playgrounds, recreation facilities, and community events throughout the year.

1104 Monterrey St, Bedford

5213 Warm Springs Trl, Fort Worth
$357,000
3 Beds ⋅ 2 Baths ⋅ 21411145 MLS
Privacy, natural light and a layout that just makes sense! This beautifully designed David Weekley home in Fort Worth features 3 bedrooms, a versatile flex space and a backyard backing to a greenbelt with no homes directly behind you. Inside, large windows fill the home with natural light, while the spacious kitchen, cozy fireplace, and formal dining room create a welcoming space to gather. The flex room offers endless possibilities for a playroom, home office, or hobby space. You’ll also find a secondary bathroom with a double vanity, no carpet throughout, and a brand-new AC system. Outside, enjoy a manicured front yard, a private backyard, and easy access to Arcadia Park, neighborhood trails, and outdoor recreation. If you’ve been looking for a home that checks the boxes without feeling like every other house on the market, this one is worth a look! Fridge included with the home!

5213 Warm Springs Trl, Fort Worth

10773 Black Onyx Dr, Fort Worth
$356,990
4 Beds ⋅ 3 Baths ⋅ 21405169 MLS
Beautiful new D.R. Horton home in the Rock Creek Ranch community located in Fort Worth and Crowley ISD! Estimated Winter Completion! The two-story Midland floorplan Elevation B offers 4 bedrooms, 3 bathrooms, a versatile loft, and a 2-car garage, thoughtfully designed to provide flexible living space for modern lifestyles. The main level features an open-concept layout where the family room, dining area, and contemporary kitchen connect seamlessly, creating an inviting setting for everyday living and entertaining. The well-appointed kitchen includes quartz countertops, 36” painted cabinets, stainless steel appliances, a gas range, stainless steel sink, center island, and a walk-in pantry for added functionality. The private primary suite is located on the first floor and includes an en-suite bath with dual quartz vanities, a 5-foot oversized shower, and a walk-in closet located just off the bathroom. A secondary bedroom and full bathroom on the main level provide added flexibility for guests or a home office. Upstairs, a spacious loft offers a second living area, along with two additional bedrooms and a full bathroom featuring a quartz vanity top. Luxury vinyl plank flooring extends throughout the main living areas and wet zones, combining durability with easy maintenance. This home is built with energy-efficient construction and includes America’s Smart Home Technology for modern comfort and everyday convenience. Exterior features include a professional landscape package, full sprinkler system with rain sensor, privacy fencing, and more. Planned community amenities include a future pool, parks, playground, and walking trails. Located just two miles from Benbrook Lake with easy access to shopping, Fort Worth attractions, and nearby schools.

10773 Black Onyx Dr, Fort Worth

1056 Foxburg Dr, Fort Worth
$356,990
4 Beds ⋅ 2 Baths ⋅ 21333665 MLS
Now Selling in the new phase at D.R. Horton's Rosewood at Beltmill community in North Fort Worth and Eagle Mountain-Saginaw ISD!! Gorgeous Single Story 4 bedroom Huntsville floorplan-Elevation C, complete and Move-in ready! Modern open concept with Living and Dining opening to large Chef's Kitchen located in the heart of the Home complete with seating Island, Granite Countertops, Stainless Steel Appliances, Gas Range and walk-in Pantry. Large primary Bedroom with 5 foot over sized shower and walk-in Closet. Luxury vinyl flooring at Entry, Hallways and Wet areas, plus America's Smart Home Technology Package. Covered front porch and back Patio, 6 foot stained fenced Backyard, Landscape Package with full sod and Sprinkler System and more! Nearby nature, wildlife, and outdoor activities include Eagle Mountain Lake; Eagle Mountain Park offering hiking trails and nature; and Twin Points Park offering seasonal beach and party area rentals.

1056 Foxburg Dr, Fort Worth

1529 Woodwinds Dr, Fort Worth
$356,900
5 Beds ⋅ 3 Baths ⋅ 21424334 MLS
Prepare to fall in love with this magnificent two-story home, situated on a large corner lot within the quiet neighborhood of Logan Square. Offering an abundance of space tailored for families of all sizes, this home beckons with an open layout and a fully equipped, chef-inspired kitchen. The heart of the home boasts a full suite of energy-efficient Whirlpool® appliances, complemented by beautiful granite countertops and oversized wood cabinetry. Flooded with natural light and featuring an expansive floor plan, the living spaces provide the perfect backdrop for any gathering. Retreat to the privacy of the main floor master suite or revel in the added space of the upstairs game room. A fully fenced back yard, meticulously landscaped front yard and an attached two-car garage equipped with a Wi-Fi-enabled opener, ensure convenience and comfort at every turn.

1529 Woodwinds Dr, Fort Worth

1703 Wolf Creek Dr, Arlington
$356,000
3 Beds ⋅ 3 Baths ⋅ 21282841 MLS
SOLAR PANELS TO BE PAID IN FULL BY SELLER AT CLOSING! NEW AC! NEW ROOF! Four separate living areas, a flexible floor plan, and an oversized backyard—this home offers a combination of space, versatility, and major-value improvements. Designed for the way people live today, the flexible layout provides options for multigenerational living, working from home, homeschooling, entertaining, or simply spreading out. A downstairs flex room can serve as a 4th bedroom, guest space, home office, library, fitness room, or playroom. Upstairs, an additional living area makes an ideal game room, media room, teen retreat, or second lounge, while still leaving multiple gathering spaces downstairs. Abundant natural light creates bright, inviting spaces throughout, while the oversized backyard offers plenty of room for entertaining, outdoor dining, gardening, pets, play, or future customization. Conveniently located near shopping, dining, entertainment, and major commuter routes, 1703 Wolf Creek Drive delivers the space, flexibility, and big-ticket updates buyers are looking for—without sacrificing location.

1703 Wolf Creek Dr, Arlington

9108 Belvedere Dr, Fort Worth
$355,000
5 Beds ⋅ 4 Baths ⋅ 21414741 MLS
Welcome to this spacious two-story home in Fort Worth featuring 5 bedrooms, 3.5 bathrooms, and an inviting open-concept floor plan designed for comfortable living and entertaining. With generous space for everyday living, hosting guests, or creating a home office, this home offers flexibility to fit your lifestyle. Enjoy convenient access to I-35 and Highway 287, making commuting and getting around the Metroplex a breeze. Ideally located near Alliance Town Center for shopping, dining, and entertainment, as well as H-E-B for everyday essentials. Located within the highly acclaimed Keller ISD, this home combines space, convenience, and a desirable location. Don’t miss the opportunity to make this Fort Worth home your own!

9108 Belvedere Dr, Fort Worth

1065 Springhill Dr, Saginaw
$355,000
4 Beds ⋅ 2 Baths ⋅ 21372544 MLS
Even better, the sellers are offering $5,000 in seller concessions that buyers can use toward allowable closing costs, a rate buy-down, or other lender-approved expenses. Welcome home to this beautifully maintained 4-bedroom, 2-bath home offering 2,259 square feet of comfortable living space in the highly sought-after Eagle Mountain-Saginaw ISD. Built in 2000 and thoughtfully updated over the years, this home offers two spacious living areas, providing plenty of room for entertaining, relaxing, or creating a flexible space to fit your needs. The inviting main living area features a cozy gas fireplace, while the well-maintained interior reflects pride of ownership throughout. Step outside to enjoy the immaculately kept landscaping, an extended back patio, and an attached pergola creating a wonderful outdoor space for entertaining, grilling, or simply unwinding at the end of the day. Conveniently located near shopping, dining, entertainment, and major highways, this home provides quick access throughout the DFW area while still offering a comfortable neighborhood setting. Four bedrooms, two living areas, beautiful outdoor spaces, numerous updates, and $5,000 in seller concessions, this one is a must-see!

1065 Springhill Dr, Saginaw

3014 Idlecreek Dr, Dalworthington Gardens
$355,000
3 Beds ⋅ 2 Baths ⋅ 21369834 MLS
RARE OPPORTUNITY IN HIGHLY SOUGHT-AFTER DALWORTHINGTON GARDENS! Tucked away on a quiet, tree-lined cul-de-sac, this 3-bedroom, 2-bath home offers approximately 2,100 sq ft on a huge .62-acre lot. It’s hard to imagine a more peaceful and private setting, yet you’re just minutes from Arlington’s major entertainment, sporting, dining and event destinations. Located in a wonderful neighborhood with friendly, welcoming residents and large custom homes bordering the back side of the property, this home offers tremendous potential. Generously sized rooms include a recessed living room, plus a bonus room above the garage that could serve as an office, workshop or hobby space. Seller is related to listing agent. Outside, the expansive backyard features gently rolling terrain with plenty of room to create an incredible outdoor living space, garden or private retreat. A long driveway provides abundant additional parking, and an electric driveway gate adds privacy. The home needs significant cosmetic updating and is being SOLD AS IS. SELLER WILL MAKE NO REPAIRS. Foundation was repaired approximately four years ago, and a newer aerobic septic system was installed within the last few years. A rare combination of acreage, privacy, location and potential in Dalworthington Gardens. BUYER TO PURCHASE NEW SURVEY. OWNER REQUIRES LEASEBACK. Listing information considered reliable but not guaranteed. Buyer and buyer's agent to verify all details regarding schools, taxes, etc.

3014 Idlecreek Dr, Dalworthington Gardens

710 Bowie Ln, Mansfield
$355,000
3 Beds ⋅ 2 Baths ⋅ 21338356 MLS
Updated Pricing on this Open & bright 3-bed, 2-bath home featuring a split-floor plan and endless flexibility! Enjoy 2 living areas and 2 dining spaces—the open formal living area could easily double as a home office. The cozy family room features a warm fireplace, while the oversized kitchen boasts a center island, endless counter space, and excellent storage. Imagine extending your outdoor living space, like in the photos — with a simple paver patio and cozy seating area. The backyard offers the perfect foundation for a personalized retreat, whether you envision a fire pit, dining setup, or lounge zone. It’s a manageable space that’s easy to maintain yet full of potential for creative upgrades. BONUS- All new HVAC system installed in 2025! Located in Mansfield ISD close to shopping, dining, and schools with fast access to Hwy 360. A must-see! All information is deemed reliable but not guaranteed. Buyer and buyers agent to confirm needed information.

710 Bowie Ln, Mansfield

857 Twilight Trl, Grapevine
$354,999
3 Beds ⋅ 2 Baths ⋅ 21339000 MLS
New Roof, grade 4. Welcome home to this beautifully remodeled 3-bedroom, 2-bath, 2-car garage home that is truly move-in ready. Nearly every surface has been updated, offering today’s buyer the perfect combination of style, comfort, and peace of mind. Step inside to discover fresh interior and exterior paint, all-new flooring throughout, updated lighting and plumbing fixtures, and a bright, inviting floor plan. The completely remodeled kitchen features stunning granite countertops, updated cabinetry, brand-new appliances, and modern finishes that make both everyday living and entertaining a pleasure. HVAC is three years old and water heater still under warranty. Both bathrooms have been thoughtfully renovated with contemporary finishes, creating a fresh, spa-like feel. Additional improvements include 2 new garage doors (new garage door opener), adding both curb appeal and functionality. Whether you’re a first-time homebuyer, downsizing, or simply looking for a home where all the hard work has already been done, this property checks all the boxes. Conveniently located with easy access to Grapevine shopping, dining, schools, parks, and major highways, you’ll enjoy both the comfort of a like-new home and the convenience of an established neighborhood. Don’t miss this exceptional opportunity—schedule your private showing today and see why this beautifully updated home is ready for its next chapter.

857 Twilight Trl, Grapevine

3730 Danbury Dr, Arlington
$354,900
3 Beds ⋅ 2 Baths ⋅ 21417997 MLS
Backing directly to Martin High School, this single-story Huntwick home has a rear fence gate that opens to the school’s football field, providing convenient walking access to campus. Three bedrooms, two baths, and flexible living and dining spaces complement this distinctive location. The spacious living room features a vaulted ceiling, recessed lighting, and a brick fireplace, with room for multiple seating arrangements. Tile flooring carries throughout the home. The kitchen includes wood cabinetry, stone countertops, double wall ovens, and a breakfast bar connecting to the adjoining gathering space. Two dining areas offer options for everyday meals, entertaining, or an additional sitting area. The primary suite features a tray ceiling, a large walk-in closet, and a bath with dual sinks and a walk-in shower. A separate nook with a built-in desk provides a convenient workspace. Two secondary bedrooms share a bath with dual sinks. A covered patio overlooks the fenced backyard, where mature trees and additional patio space provide room to relax or gather. An attached two-car garage and no HOA complete the home. Contact listing agent for more information.

3730 Danbury Dr, Arlington

6110 Amicable Dr, Arlington
$352,500
3 Beds ⋅ 2 Baths ⋅ 21363583 MLS
Welcome home to a charming property nestled on an impressive oversized lot in a desirable Arlington location. The spacious lot offers plenty of room to enjoy the outdoors, create a private backyard retreat, entertain family and friends, or bring your own vision to life. Inside, you'll find comfortable living spaces with a layout that offers plenty of potential to make the home your own. Whether you're looking for a place to settle in and personalize or an investment opportunity with room to add value, this property is full of possibilities. Conveniently located near shopping, dining, entertainment, schools, and major highways, this home offers both space and accessibility in the heart of the DFW Metroplex. A great opportunity to own a home with an oversized lot and plenty of potential. Come see all this property has to offer!

6110 Amicable Dr, Arlington

11109 Folsom Ave, Fort Worth
$350,990
4 Beds ⋅ 2 Baths ⋅ 21417220 MLS
Stunning new D.R. Horton home in the Longhorn Estates community located in Fort Worth and Crowley ISD! The single-story Kingston floor plan, Elevation B, with an estimated winter completion, offers 4 bedrooms, 2 bathrooms, and a 2-car garage, thoughtfully designed to balance open-concept living with comfortable private spaces. The heart of the home features a seamless flow between the family room, dining area, and contemporary kitchen, creating a warm and inviting environment ideal for everyday living and entertaining. The kitchen is well-appointed with quartz countertops, 36” painted cabinets, stainless steel appliances, a gas range, stainless steel sink, center island, and a walk-in pantry for added functionality. The private primary suite includes an en-suite bath with dual quartz vanities, a 5-foot oversized shower, and a walk-in closet conveniently located off the bathroom. Three secondary bedrooms and a full bathroom with a quartz vanity top provide flexible space for family, guests, or a home office. Luxury vinyl plank flooring enhances the main living areas and wet zones for durability and easy maintenance. Built with energy-efficient construction and equipped with America’s Smart Home Technology. Exterior highlights include a landscape package, full sprinkler system with rain sensor, privacy fencing, and more. Longhorn Estates is more than a neighborhood-it's a community with a beautiful New Amenity Center designed with your future in mind.

11109 Folsom Ave, Fort Worth

624 Circleview Dr N, Hurst
$350,000
3 Beds ⋅ 2 Baths ⋅ 21433298 MLS
Welcome home to 624 Circleview Dr. North in Hurst’s Shady Oaks Addition! Shaded by mature trees, this charming single-story brick home welcomes you with a covered front porch and distinctive diamond-pane windows. It offers 3 bedrooms, 2 full baths, and 1,669 square feet on a generous 0.20-acre lot. Inside, thoughtful updates complement the home’s character. The open floor plan connects the living room, dining area, and kitchen, with a whitewashed brick fireplace anchoring the living room. The kitchen features white cabinetry, a gas range, bar seating, and a sunny bay-window breakfast nook overlooking the backyard. The primary suite has a glass-enclosed walk-in shower and French doors that open directly to the covered back porch.. The spacious back porch is a lovely spot for morning coffee or dinner outdoors, with mature trees, a privacy fence, and a stone fire pit in the backyard. An approximately 11-by-12-foot bonus room within the two-car garage has its own mini-split system and is excluded from the home’s 1,669 square feet. It’s a versatile space for a playroom, sewing studio, or hobby room.

624 Circleview Dr N, Hurst

2100 Valleydale Dr, Arlington
$350,000
3 Beds ⋅ 2 Baths ⋅ 21426062 MLS
Welcome to this warm and inviting one-story home in Woodland Park South, where unique architectural details, thoughtful updates, and beautiful indoor-outdoor spaces come together to create a home that truly feels special. Built in 1972, this 1,919-square-foot home offers 3 bedrooms, 2 baths, and a 2-car garage. The open-concept kitchen, living, and dining areas feature wood-plank ceilings, crown molding, built-in cabinetry and shelving, granite countertops, and plantation shutters, creating a comfortable and timeless feel. Multiple French doors and windows bring the outdoors in and open to several distinct spaces throughout the backyard. The spacious primary bedroom offers a private door to the patio, while mature trees provide shade and privacy throughout the property. Outside, the beautifully landscaped and fully sprinklered yard surrounds a gorgeous pool with a replaced liner and a covered gazebo, creating the perfect setting for relaxing or entertaining. Enjoy the peaceful sound of trickling creek water as you unwind in your own backyard retreat. A basketball hoop in the driveway adds a fun space for shooting hoops, while a custom-built wooden shed offers flexible storage or can be used as a gardening center. The surrounding rock retaining wall adds privacy and enhances the charming cottage feel. Recent updates include replaced garage doors, water heater, inside AC unit, and dishwasher. Across the street, a wooded nature area and walking trail lead to a nearby park, while the Activ Center is just down the street. With mature trees, peaceful surroundings, unique architectural details, and a seamless connection between indoor and outdoor living, this is a home you have to see in person to truly appreciate the care and character throughout.

2100 Valleydale Dr, Arlington

Listings provided by North Texas Real Estate Information Systems (NTREIS). Listing data has been deemed reliable but is not guaranteed to be accurate by the MLS.

Last updated:

How much is your home worth?

Get instant property value now!