$165,000 Welcome to this beautifully remodeled 3 bedroom, 1 bathroom home where nearly everything has been updated, making it truly move in ready. From the fresh curb appeal to the modern interior finishes, this home offers the perfect combination of style, comfort, and convenience. The spacious kitchen has been completely refreshed with brand new cabinetry, beautiful granite countertops, updated plumbing fixtures, and plenty of workspace for cooking and entertaining. The large, open living and dining area provides an inviting space for gathering with family and friends, while ceiling fans in every bedroom add year round comfort. Recent improvements include a brand new roof, fresh interior and exterior paint, new flooring throughout the bedrooms, hallway, and bathroom, updated light fixtures, new plumbing fixtures, and fresh new landscaping with newly established grass. Every detail has been thoughtfully updated to provide a clean, modern feel throughout the home. Conveniently located near shopping, dining, schools, and other everyday amenities, this property offers both comfort and accessibility. With extensive renovations already completed, all that's left to do is move in and enjoy. This adorable home is truly cute as a button and is the perfect opportunity for first time homebuyers, downsizers, or anyone looking for a beautifully updated home without the work already done. 3 Beds ⋅ 1 Baths ⋅ 21337873 MLS Welcome to this beautifully remodeled 3 bedroom, 1 bathroom home where nearly everything has been updated, making it truly move in ready. From the fresh curb appeal to the modern interior finishes, this home offers the perfect combination of style, comfort, and convenience. The spacious kitchen has been completely refreshed with brand new cabinetry, beautiful granite countertops, updated plumbing fixtures, and plenty of workspace for cooking and entertaining. The large, open living and dining area provides an inviting space for gathering with family and friends, while ceiling fans in every bedroom add year round comfort. Recent improvements include a brand new roof, fresh interior and exterior paint, new flooring throughout the bedrooms, hallway, and bathroom, updated light fixtures, new plumbing fixtures, and fresh new landscaping with newly established grass. Every detail has been thoughtfully updated to provide a clean, modern feel throughout the home. Conveniently located near shopping, dining, schools, and other everyday amenities, this property offers both comfort and accessibility. With extensive renovations already completed, all that's left to do is move in and enjoy. This adorable home is truly cute as a button and is the perfect opportunity for first time homebuyers, downsizers, or anyone looking for a beautifully updated home without the work already done. 602 Pickwick Pl, Shreveport
$1,795,000 Behind the gates of TPC Craig Ranch, this extraordinary custom Mike Peckham estate blends architectural artistry, cutting-edge smart-home technology, and panoramic golf course living. This golf course residence was designed for those who value elevated design, privacy, and effortless entertaining. Spanning approximately 4,265 square feet, the home offers 3 bedrooms, 3 full baths, 1 powder bath, a private study, elevator access to both levels, and seamless indoor-outdoor living spaces. From the moment you step through the handcrafted architectural glass doors, every detail makes a statement - groin vaulted, barrel vaulted, and coffered ceilings, intricate hardwood and polished marble flooring with custom inlays, dramatic designer lighting, bespoke millwork, and a stunning marble staircase create an unforgettable first impression. The chef's kitchen features Sub-Zero refrigeration, a Wolf range, Viking double ovens, a built-in Scotsman ice system, oversized pantry, and custom soft-close cabinetry. Expansive living and dining areas open to a resort-style outdoor retreat complete with a covered lounge, fireplace, integrated television, outdoor kitchen with premium Lynx grill, fountain, pergola seating area, and breathtaking views overlooking TPC Craig Ranch. Luxury continues throughout with a library featuring a rolling ladder, custom built-ins, concealed storage, motorized shades and drapery systems, designer fireplaces, and a private primary suite offering a balcony overlooking the course, an expansive spa-inspired bath layout, oversized walk-in closets, and bespoke millwork. Fully integrated with a Control4 smart-home system, whole-home audio, enterprise-grade networking, security and surveillance, this residence also includes RainSoft water filtration, Toto Washlet smart toilets, central vacuum system, golf cart garage, and professionally designed landscaping. 3 Beds ⋅ 4 Baths ⋅ 21344634 MLS Behind the gates of TPC Craig Ranch, this extraordinary custom Mike Peckham estate blends architectural artistry, cutting-edge smart-home technology, and panoramic golf course living. This golf course residence was designed for those who value elevated design, privacy, and effortless entertaining. Spanning approximately 4,265 square feet, the home offers 3 bedrooms, 3 full baths, 1 powder bath, a private study, elevator access to both levels, and seamless indoor-outdoor living spaces. From the moment you step through the handcrafted architectural glass doors, every detail makes a statement - groin vaulted, barrel vaulted, and coffered ceilings, intricate hardwood and polished marble flooring with custom inlays, dramatic designer lighting, bespoke millwork, and a stunning marble staircase create an unforgettable first impression. The chef's kitchen features Sub-Zero refrigeration, a Wolf range, Viking double ovens, a built-in Scotsman ice system, oversized pantry, and custom soft-close cabinetry. Expansive living and dining areas open to a resort-style outdoor retreat complete with a covered lounge, fireplace, integrated television, outdoor kitchen with premium Lynx grill, fountain, pergola seating area, and breathtaking views overlooking TPC Craig Ranch. Luxury continues throughout with a library featuring a rolling ladder, custom built-ins, concealed storage, motorized shades and drapery systems, designer fireplaces, and a private primary suite offering a balcony overlooking the course, an expansive spa-inspired bath layout, oversized walk-in closets, and bespoke millwork. Fully integrated with a Control4 smart-home system, whole-home audio, enterprise-grade networking, security and surveillance, this residence also includes RainSoft water filtration, Toto Washlet smart toilets, central vacuum system, golf cart garage, and professionally designed landscaping. 5712 Settlement Way, McKinney
$95,000 Investor Special! Opportunity awaits with this 3-bedroom, 1-bath home featuring a bonus flex room that offers additional space for a home office, hobby room, playroom, or other uses to fit your needs. This property is being sold AS-IS and is priced at just $95,000. Ideal for investors, flippers, or buyers looking for a project with potential. Cash buyers only. Buyer to verify all measurements, schools, taxes, and property information. Don't miss this chance to add your personal vision and bring this property back to life! 3 Beds ⋅ 1 Baths ⋅ 21344657 MLS Investor Special! Opportunity awaits with this 3-bedroom, 1-bath home featuring a bonus flex room that offers additional space for a home office, hobby room, playroom, or other uses to fit your needs. This property is being sold AS-IS and is priced at just $95,000. Ideal for investors, flippers, or buyers looking for a project with potential. Cash buyers only. Buyer to verify all measurements, schools, taxes, and property information. Don't miss this chance to add your personal vision and bring this property back to life! 3301 Melinda Ln, Abilene
$427,500 Step into a piece of history with this beautifully preserved 1907 Craftsman, where timeless architectural details blend seamlessly with thoughtful modern updates. Situated on a desirable corner lot, this exceptional home welcomes you with a classic wraparound front porch, perfect for relaxing and enjoying the neighborhood. Inside, you'll discover exquisite original woodwork, detailed trim, sliding pocket doors, and soaring 11-foot ceilings that showcase the home's historic character. Offering three bedrooms and three bathrooms, the flexible floor plan easily adapts to a variety of lifestyles. The formal living room shares a fireplace with the adjoining room, which can serve as a den, library, or additional bedroom. An office with custom built-ins is conveniently located just off the updated kitchen and connects to the formal dining room, creating an ideal space for everyday living and entertaining. The kitchen has been tastefully updated with new appliances while preserving the home's classic charm. A spacious sunroom provides abundant natural light and offers the perfect place to gather with family and friends year-round. Upstairs, a private bedroom and bath create a comfortable retreat for guests or family members. Outside, the privacy-fenced backyard is shaded by mature trees, offering a peaceful setting for relaxation or entertaining. The detached guest house adds exceptional versatility with its own bedroom, bathroom, and kitchenette, making it ideal for visitors, multigenerational living, a home office, or potential rental income. Additional amenities include a two-car carport and extra storage. Lovingly maintained and thoughtfully updated, this one-of-a-kind Craftsman offers the perfect combination of historic elegance, modern convenience, and functional living. Don't miss the opportunity to own one of the area's true architectural treasures. 3 Beds ⋅ 3 Baths ⋅ 21343483 MLS Step into a piece of history with this beautifully preserved 1907 Craftsman, where timeless architectural details blend seamlessly with thoughtful modern updates. Situated on a desirable corner lot, this exceptional home welcomes you with a classic wraparound front porch, perfect for relaxing and enjoying the neighborhood. Inside, you'll discover exquisite original woodwork, detailed trim, sliding pocket doors, and soaring 11-foot ceilings that showcase the home's historic character. Offering three bedrooms and three bathrooms, the flexible floor plan easily adapts to a variety of lifestyles. The formal living room shares a fireplace with the adjoining room, which can serve as a den, library, or additional bedroom. An office with custom built-ins is conveniently located just off the updated kitchen and connects to the formal dining room, creating an ideal space for everyday living and entertaining. The kitchen has been tastefully updated with new appliances while preserving the home's classic charm. A spacious sunroom provides abundant natural light and offers the perfect place to gather with family and friends year-round. Upstairs, a private bedroom and bath create a comfortable retreat for guests or family members. Outside, the privacy-fenced backyard is shaded by mature trees, offering a peaceful setting for relaxation or entertaining. The detached guest house adds exceptional versatility with its own bedroom, bathroom, and kitchenette, making it ideal for visitors, multigenerational living, a home office, or potential rental income. Additional amenities include a two-car carport and extra storage. Lovingly maintained and thoughtfully updated, this one-of-a-kind Craftsman offers the perfect combination of historic elegance, modern convenience, and functional living. Don't miss the opportunity to own one of the area's true architectural treasures. 401 N Ave H, Haskell
$380,000 Beautiful home located in the well established Storyglen North neighborhood and highly sought after Irving ISD with no HOA. This 3 bedroom 2 bath home boasts of a BRAND NEW roof (July 2026), new windows, updated plumbing, and newly serviced HVAC, updated granite countertops and cabinets, as well as engineered hardwood floors installed 3 years ago. The sunroom is filled with natural light and its original terracotta flooring, creating a perfect space for relaxing, or enjoying your morning coffee. The living room also features a cozy fully working fireplace. This home offers multiple living areas with new sliding door for added privacy and flexibility. Outside, you will find irrigated flower beds along with an additional drainage system designed to efficiently manage rainwater and enhance long-term functionality. Also, all plants in the yard are Texas native and drought tolerant. It was all carefully curated for the future homeowners. This home is conveniently located with easy access to major highways, Las Colinas, Baylor Scott White Medical Center, DFW Airport, shopping, and dining. Don't miss out on living in the heart of DFW while still having comfort, style, and peace of mind. 3 Beds ⋅ 2 Baths ⋅ 21337745 MLS Beautiful home located in the well established Storyglen North neighborhood and highly sought after Irving ISD with no HOA. This 3 bedroom 2 bath home boasts of a BRAND NEW roof (July 2026), new windows, updated plumbing, and newly serviced HVAC, updated granite countertops and cabinets, as well as engineered hardwood floors installed 3 years ago. The sunroom is filled with natural light and its original terracotta flooring, creating a perfect space for relaxing, or enjoying your morning coffee. The living room also features a cozy fully working fireplace. This home offers multiple living areas with new sliding door for added privacy and flexibility. Outside, you will find irrigated flower beds along with an additional drainage system designed to efficiently manage rainwater and enhance long-term functionality. Also, all plants in the yard are Texas native and drought tolerant. It was all carefully curated for the future homeowners. This home is conveniently located with easy access to major highways, Las Colinas, Baylor Scott White Medical Center, DFW Airport, shopping, and dining. Don't miss out on living in the heart of DFW while still having comfort, style, and peace of mind. 1210 Weathered St, Irving
$695,000 Welcome to this beautifully maintained, move-in ready home that offers the perfect combination of comfort, style, and space. With 5 bedrooms and 4 bathrooms, this thoughtfully designed floor plan is ideal for everyday living, entertaining, and everything in between. Situated on a desirable interior lot with rear alley access, the quiet, low-traffic street provides a peaceful setting. The traditional layout features formal living and dining rooms at the front of the home, while the family room and spacious kitchen serve as the heart of the home with abundant cabinetry, generous counter space, and plenty of room to gather with family and friends. Engineered hardwood flooring extends throughout the main living areas and up the staircase, adding warmth and character. Tile in the entry and wet areas offers durability, while plush carpet in the bedrooms provides comfort. The private primary suite is a relaxing retreat with a large walk-in closet and an ensuite bath. A secondary bedroom and full bath on the first floor are perfect for guests, a home office, or multigenerational living. Upstairs, you'll find three additional bedrooms, including an oversized bedroom that could easily serve as a second primary suite or private guest retreat. Step outside to enjoy your own backyard escape. The sparkling pool and spa, spacious covered patio, and beautifully landscaped yard create an inviting space for entertaining, relaxing, or simply enjoying a quiet evening at home. Close to parks, shopping, restaurants and highways, you'll never have to leave the area for anything. Make this one your own today! 5 Beds ⋅ 4 Baths ⋅ 21342078 MLS Welcome to this beautifully maintained, move-in ready home that offers the perfect combination of comfort, style, and space. With 5 bedrooms and 4 bathrooms, this thoughtfully designed floor plan is ideal for everyday living, entertaining, and everything in between. Situated on a desirable interior lot with rear alley access, the quiet, low-traffic street provides a peaceful setting. The traditional layout features formal living and dining rooms at the front of the home, while the family room and spacious kitchen serve as the heart of the home with abundant cabinetry, generous counter space, and plenty of room to gather with family and friends. Engineered hardwood flooring extends throughout the main living areas and up the staircase, adding warmth and character. Tile in the entry and wet areas offers durability, while plush carpet in the bedrooms provides comfort. The private primary suite is a relaxing retreat with a large walk-in closet and an ensuite bath. A secondary bedroom and full bath on the first floor are perfect for guests, a home office, or multigenerational living. Upstairs, you'll find three additional bedrooms, including an oversized bedroom that could easily serve as a second primary suite or private guest retreat. Step outside to enjoy your own backyard escape. The sparkling pool and spa, spacious covered patio, and beautifully landscaped yard create an inviting space for entertaining, relaxing, or simply enjoying a quiet evening at home. Close to parks, shopping, restaurants and highways, you'll never have to leave the area for anything. Make this one your own today! 1814 Harvest Glen Dr, Allen
$285,000 This charming 2-bedroom, 2-bath home with a dedicated, isolated office is a true Mountainview gem. From the moment you arrive, you'll notice the exceptional curb appeal, highlighted by mature landscaping and a beautiful live oak tree that frames the front of the home. Inside, the home has been thoughtfully renovated while maintaining its original charm. A flowing floor plan, updated windows, and abundant natural light make the home feel warm and inviting. New light fixtures, an electric fireplace with a custom mantel, and built-in cabinetry create a comfortable living space that's both functional and full of character. The beautifully renovated kitchen features granite countertops, a tiled backsplash, updated appliances, and abundant cabinetry, offering both style and functionality. Both bedrooms are generously sized and the spacious primary suite offers a larger-than-expected closet for a home of this era, along with a beautifully remodeled bathroom featuring stunning tile work. The dedicated office includes built-in shelving, a closet and a large window, making it an ideal work-from-home space. Outside, you'll find a rear-entry two-car garage with a gated driveway, a covered back patio, and an expansive concrete entertaining area that's perfect for hosting friends and family. The large backyard is shaded by mature trees and includes a storage shed for additional storage. One of this home's greatest features is its location. Nestled in the highly desirable Mountainview neighborhood, you'll enjoy tree-lined streets, timeless character and one of Waco's most sought-after settings. 2 Beds ⋅ 2 Baths ⋅ 21344303 MLS This charming 2-bedroom, 2-bath home with a dedicated, isolated office is a true Mountainview gem. From the moment you arrive, you'll notice the exceptional curb appeal, highlighted by mature landscaping and a beautiful live oak tree that frames the front of the home. Inside, the home has been thoughtfully renovated while maintaining its original charm. A flowing floor plan, updated windows, and abundant natural light make the home feel warm and inviting. New light fixtures, an electric fireplace with a custom mantel, and built-in cabinetry create a comfortable living space that's both functional and full of character. The beautifully renovated kitchen features granite countertops, a tiled backsplash, updated appliances, and abundant cabinetry, offering both style and functionality. Both bedrooms are generously sized and the spacious primary suite offers a larger-than-expected closet for a home of this era, along with a beautifully remodeled bathroom featuring stunning tile work. The dedicated office includes built-in shelving, a closet and a large window, making it an ideal work-from-home space. Outside, you'll find a rear-entry two-car garage with a gated driveway, a covered back patio, and an expansive concrete entertaining area that's perfect for hosting friends and family. The large backyard is shaded by mature trees and includes a storage shed for additional storage. One of this home's greatest features is its location. Nestled in the highly desirable Mountainview neighborhood, you'll enjoy tree-lined streets, timeless character and one of Waco's most sought-after settings. 5306 Lake Crest Dr, Waco
$248,000 Nestled among beautiful mature trees in an established and highly desirable Benbrook neighborhood, this 3-bedroom, 2-bath home offers an exceptional opportunity for buyers looking to personalize a property and build equity. With approximately 1,647 square feet, this home features a functional floor plan, spacious bedrooms, generous storage, and a welcoming front courtyard that adds charm and curb appeal. The home is being sold AS-IS and is priced accordingly, making it an excellent option for first-time buyers, investors, or anyone looking to create their dream home in a fantastic location. Cosmetic updates will allow the next owner to add their own style while enjoying all the benefits of this established neighborhood. Conveniently located near shopping, dining, parks, schools, and major commuter routes, this property combines location, potential, and value. The sellers are highly motivated and eager to sell—bring your offers! Don’t miss this opportunity to own a home in one of Benbrook’s most sought-after communities. 3 Beds ⋅ 2 Baths ⋅ 21342807 MLS Nestled among beautiful mature trees in an established and highly desirable Benbrook neighborhood, this 3-bedroom, 2-bath home offers an exceptional opportunity for buyers looking to personalize a property and build equity. With approximately 1,647 square feet, this home features a functional floor plan, spacious bedrooms, generous storage, and a welcoming front courtyard that adds charm and curb appeal. The home is being sold AS-IS and is priced accordingly, making it an excellent option for first-time buyers, investors, or anyone looking to create their dream home in a fantastic location. Cosmetic updates will allow the next owner to add their own style while enjoying all the benefits of this established neighborhood. Conveniently located near shopping, dining, parks, schools, and major commuter routes, this property combines location, potential, and value. The sellers are highly motivated and eager to sell—bring your offers! Don’t miss this opportunity to own a home in one of Benbrook’s most sought-after communities. 1210 Cozby St S, Benbrook
$299,000 Prime 12.82-Acre Tract with Over 1,000 Feet of Highway Frontage – Alvord, Wise County, Texas Discover an exceptional opportunity to own 12.82 acres of versatile, unimproved land just off Highway 81 in the growing community of Alvord, Texas. This rectangular parcel boasts over 1,000 feet of direct highway frontage, providing outstanding visibility, high-traffic exposure, and easy ingress and egress. It's perfectly positioned for residential development, commercial ventures, agricultural use, or long-term investment in one of North Texas's fastest-appreciating rural markets. The property features open, level terrain with native grasses and minimal trees, offering a clean slate for your plans. With substantial frontage on a busy highway, the site enjoys prime connectivity to Decatur (approximately 10 miles south), Fort Worth (about 45-50 miles southeast). Alvord is a welcoming, family-friendly town in Wise County with a population over 1,300 and consistent growth, delivering rural tranquility while staying conveniently close to the DFW Metroplex. Don't let this standout acreage pass by in desirable Wise County. Schedule your private tour today and see the possibilities firsthand! 21344643 MLS Prime 12.82-Acre Tract with Over 1,000 Feet of Highway Frontage – Alvord, Wise County, Texas Discover an exceptional opportunity to own 12.82 acres of versatile, unimproved land just off Highway 81 in the growing community of Alvord, Texas. This rectangular parcel boasts over 1,000 feet of direct highway frontage, providing outstanding visibility, high-traffic exposure, and easy ingress and egress. It's perfectly positioned for residential development, commercial ventures, agricultural use, or long-term investment in one of North Texas's fastest-appreciating rural markets. The property features open, level terrain with native grasses and minimal trees, offering a clean slate for your plans. With substantial frontage on a busy highway, the site enjoys prime connectivity to Decatur (approximately 10 miles south), Fort Worth (about 45-50 miles southeast). Alvord is a welcoming, family-friendly town in Wise County with a population over 1,300 and consistent growth, delivering rural tranquility while staying conveniently close to the DFW Metroplex. Don't let this standout acreage pass by in desirable Wise County. Schedule your private tour today and see the possibilities firsthand! Tbd 000 Hwy, Alvord
$189,000 Charming craftsman bungalow on an oversized corner lot in the heart of Denison! This 3-bedroom, 1-bath home offers 1,472 sq. ft. featuring original hardwood floors in the living room and bedrooms, with new hardwood flooring extended through the kitchen and utility room. The electrical panel was replaced approximately 3 years ago when central heat and air were installed. Outside, you'll find an impressive 24' x 40' detached shop with electricity, a reinforced driveway for RV parking, and plenty of space to work or store your toys. Seller is conveying the refrigerator, washer, dryer, and security cameras. Conveniently located near downtown Denison with easy access to US-75, shopping, dining, and schools. Buyer and buyer's agent to verify all information, including square footage, room sizes, schools, and any other information deemed important. 3 Beds ⋅ 1 Baths ⋅ 21340150 MLS Charming craftsman bungalow on an oversized corner lot in the heart of Denison! This 3-bedroom, 1-bath home offers 1,472 sq. ft. featuring original hardwood floors in the living room and bedrooms, with new hardwood flooring extended through the kitchen and utility room. The electrical panel was replaced approximately 3 years ago when central heat and air were installed. Outside, you'll find an impressive 24' x 40' detached shop with electricity, a reinforced driveway for RV parking, and plenty of space to work or store your toys. Seller is conveying the refrigerator, washer, dryer, and security cameras. Conveniently located near downtown Denison with easy access to US-75, shopping, dining, and schools. Buyer and buyer's agent to verify all information, including square footage, room sizes, schools, and any other information deemed important. 501 W Texas St, Denison
$520,000 Gorgeous Paul Taylor home in highly sought-after Country Ridge Estates and Wylie ISD! This beautifully designed home offers soaring ceilings, abundant natural light, hand-scraped hardwood floors, plantation shutters throughout, crown molding, and elegant arched entryways. A versatile front flex room is perfect for a home office, study, sitting area, or playroom. The spacious open-concept floor plan is designed for both comfortable living and entertaining, featuring a dramatic floor-to-ceiling Austin stone fireplace in the living room and seamless flow into the kitchen and breakfast area. The chef's kitchen boasts granite countertops, double ovens, extensive counter space, abundant cabinetry, and storage galore. Enjoy both a formal dining room for special occasions and an inviting eat-in kitchen for everyday meals. The private first-floor primary suite offers a relaxing retreat with granite countertops, dual sinks, a separate garden tub and shower, large walk-in closet, and plenty of space to unwind. Upstairs features generously sized secondary bedrooms and a versatile game room that can also serve as an oversized fifth bedroom, media room, or additional living space. Situated on a large lot with a spacious backyard, this exceptional home combines quality craftsmanship, functionality, and timeless style in one of Wylie's most desirable neighborhoods. Don't miss this opportunity to make it yours! 4 Beds ⋅ 3 Baths ⋅ 21344600 MLS Gorgeous Paul Taylor home in highly sought-after Country Ridge Estates and Wylie ISD! This beautifully designed home offers soaring ceilings, abundant natural light, hand-scraped hardwood floors, plantation shutters throughout, crown molding, and elegant arched entryways. A versatile front flex room is perfect for a home office, study, sitting area, or playroom. The spacious open-concept floor plan is designed for both comfortable living and entertaining, featuring a dramatic floor-to-ceiling Austin stone fireplace in the living room and seamless flow into the kitchen and breakfast area. The chef's kitchen boasts granite countertops, double ovens, extensive counter space, abundant cabinetry, and storage galore. Enjoy both a formal dining room for special occasions and an inviting eat-in kitchen for everyday meals. The private first-floor primary suite offers a relaxing retreat with granite countertops, dual sinks, a separate garden tub and shower, large walk-in closet, and plenty of space to unwind. Upstairs features generously sized secondary bedrooms and a versatile game room that can also serve as an oversized fifth bedroom, media room, or additional living space. Situated on a large lot with a spacious backyard, this exceptional home combines quality craftsmanship, functionality, and timeless style in one of Wylie's most desirable neighborhoods. Don't miss this opportunity to make it yours! 1721 Teakwood Dr, Wylie
$1,100,000 Welcome to 3254 Rio Grande Circle, where luxury, privacy, and exceptional design meet in the prestigious Putteet Hill gated community. Inside, the residence boasts custom finishes throughout, including designer lighting fixtures, premium Monogram appliances, and custom cabinetry. The spacious primary suite features his-and-hers closets with curated designer touches. Sliding doors lead from the master suite outside to your private oasis, complete with a sparkling pool including waterfall features and complete privacy. The fully enclosed patio with durable and stylish epoxy-coated floors, offers a shaded, year-round space for outdoor dining, seamlessly anchored by a built-in outdoor kitchen that makes hosting effortless. Thoughtful functionality extends straight into the oversized two-car garage, which features epoxy flooring, and a staircase leading to expansive attic storage with full foam encapsulation. A third garage offers additional parking and plenty of room for a golf cart and other equipment. The huge working pantry and laundry room are incredible features as well as so many others. Every detail of this home has been curated to reflect quality, sophistication, and effortless living. You must see to appreciate all the features this incredible home has to offer. 3 Beds ⋅ 3 Baths ⋅ 21342234 MLS Welcome to 3254 Rio Grande Circle, where luxury, privacy, and exceptional design meet in the prestigious Putteet Hill gated community. Inside, the residence boasts custom finishes throughout, including designer lighting fixtures, premium Monogram appliances, and custom cabinetry. The spacious primary suite features his-and-hers closets with curated designer touches. Sliding doors lead from the master suite outside to your private oasis, complete with a sparkling pool including waterfall features and complete privacy. The fully enclosed patio with durable and stylish epoxy-coated floors, offers a shaded, year-round space for outdoor dining, seamlessly anchored by a built-in outdoor kitchen that makes hosting effortless. Thoughtful functionality extends straight into the oversized two-car garage, which features epoxy flooring, and a staircase leading to expansive attic storage with full foam encapsulation. A third garage offers additional parking and plenty of room for a golf cart and other equipment. The huge working pantry and laundry room are incredible features as well as so many others. Every detail of this home has been curated to reflect quality, sophistication, and effortless living. You must see to appreciate all the features this incredible home has to offer. 3254 Rio Grande Cir, Cresson
$799,900 Beautifull East Facing Flower Mound Home with Outstanding Outdoor Living! Beautifully maintained 4-bedroom, 4-bath home featuring 3 spacious living areas in a highly desirable Flower Mound neighborhood. The open floor plan provides abundant natural light, generous living and dining spaces, and flexible rooms that can serve as a home office, media room, or game room. The highlight of this home is the expansive covered patio with a fully equipped outdoor kitchen, providing an exceptional space for outdoor entertaining and year-round enjoyment. Located in the acclaimed Flower Mound school district and zoned to Bluebonnet Elementary, Shadow Ridge Middle School, and Flower Mound High School. Conveniently located near parks, trails, shopping, dining, DFW Airport, and major highways. This property is available for purchase or lease. Seller's Disclosure Notice is available and will be provided to prospective buyers. 4 Beds ⋅ 4 Baths ⋅ 21344640 MLS Beautifull East Facing Flower Mound Home with Outstanding Outdoor Living! Beautifully maintained 4-bedroom, 4-bath home featuring 3 spacious living areas in a highly desirable Flower Mound neighborhood. The open floor plan provides abundant natural light, generous living and dining spaces, and flexible rooms that can serve as a home office, media room, or game room. The highlight of this home is the expansive covered patio with a fully equipped outdoor kitchen, providing an exceptional space for outdoor entertaining and year-round enjoyment. Located in the acclaimed Flower Mound school district and zoned to Bluebonnet Elementary, Shadow Ridge Middle School, and Flower Mound High School. Conveniently located near parks, trails, shopping, dining, DFW Airport, and major highways. This property is available for purchase or lease. Seller's Disclosure Notice is available and will be provided to prospective buyers. 1913 Blue Ridge Dr, Flower Mound
$77,000 Fall in love with this beautifully updated 1-bedroom, 1-bathroom condominium featuring a spacious living room and dining area, conveniently located near the intersection of Audelia Road and Walnut Street. The home offers new flooring, a vaulted ceiling, and a French door that opens to a private balcony. The kitchen is appointed with granite countertops and stainless-steel appliances. The refrigerator, washer, and dryer are included for your convenience. The unit also comes with one assigned parking space (D12). 1 Beds ⋅ 1 Baths ⋅ 21344227 MLS Fall in love with this beautifully updated 1-bedroom, 1-bathroom condominium featuring a spacious living room and dining area, conveniently located near the intersection of Audelia Road and Walnut Street. The home offers new flooring, a vaulted ceiling, and a French door that opens to a private balcony. The kitchen is appointed with granite countertops and stainless-steel appliances. The refrigerator, washer, and dryer are included for your convenience. The unit also comes with one assigned parking space (D12). 9807 Walnut St Unit 201, Dallas
$300,000 Discover this beautifully maintained home that is zoned for Keller High School in the highly sought-after Keller ISD. Enjoy the convenience of being just minutes from shopping, with easy access to I-35 and DFW International Airport. Inside, you'll find ceramic tile and luxury vinyl plank flooring throughout, offering both style and easy maintenance. The spacious living room welcomes you with vaulted ceilings and a cozy brick wood-burning fireplace, creating the perfect space to gather with family and friends. The private primary suite features an ensuite bath with dual vanities, a relaxing garden tub, a separate shower, and a generous walk-in closet. The kitchen is equipped with a rainwater purification system for added convenience. Thoughtful updates include a recently installed HVAC system and high-impact roof shingles, along with a generator hookup for extra peace of mind. Step outside to enjoy the covered patio overlooking the backyard, complete with a storage shed for additional storage. This move-in-ready home combines comfort, quality updates, and an exceptional location. Schedule your private showing today and see everything this wonderful home has to offer! 3 Beds ⋅ 3 Baths ⋅ 21332492 MLS Discover this beautifully maintained home that is zoned for Keller High School in the highly sought-after Keller ISD. Enjoy the convenience of being just minutes from shopping, with easy access to I-35 and DFW International Airport. Inside, you'll find ceramic tile and luxury vinyl plank flooring throughout, offering both style and easy maintenance. The spacious living room welcomes you with vaulted ceilings and a cozy brick wood-burning fireplace, creating the perfect space to gather with family and friends. The private primary suite features an ensuite bath with dual vanities, a relaxing garden tub, a separate shower, and a generous walk-in closet. The kitchen is equipped with a rainwater purification system for added convenience. Thoughtful updates include a recently installed HVAC system and high-impact roof shingles, along with a generator hookup for extra peace of mind. Step outside to enjoy the covered patio overlooking the backyard, complete with a storage shed for additional storage. This move-in-ready home combines comfort, quality updates, and an exceptional location. Schedule your private showing today and see everything this wonderful home has to offer! 2053 Paint Pony Ln, Keller
$480,000 Need real space without giving up location, schools, and neighborhood amenities? This Fannin Farm West home offers nearly 3,900 square feet with a first-floor primary suite, dedicated home office, oversized game room, media room, multiple living areas, and flexible spaces designed to fit the way people actually live. The main level features an open family room with soaring ceilings and a gas fireplace, along with a spacious kitchen offering granite counters, a large center island, abundant cabinetry, two pantries, a built-in desk area, and an eat-in dining space that works well for both everyday living and entertaining. The private first-floor primary suite includes a spacious bath and walk-in closet, while the front flex room provides an ideal setup for a home office, sitting room, guest space, hobby room, or additional living area. Upstairs, the floor plan delivers major flexibility with three additional bedrooms, a large game room, dedicated media room, full bath, and Jack-and-Jill bath. It is the kind of layout that gives everyone room to spread out while still keeping the home connected and functional. Located in Arlington’s Fannin Farm West and zoned to Mansfield ISD, the neighborhood offers community pools, parks, walking trails, and convenient access to I-20, South Cooper, shopping, dining, and everyday essentials. Foundation repair has been completed and includes a transferable lifetime warranty. 4 Beds ⋅ 4 Baths ⋅ 21344611 MLS Need real space without giving up location, schools, and neighborhood amenities? This Fannin Farm West home offers nearly 3,900 square feet with a first-floor primary suite, dedicated home office, oversized game room, media room, multiple living areas, and flexible spaces designed to fit the way people actually live. The main level features an open family room with soaring ceilings and a gas fireplace, along with a spacious kitchen offering granite counters, a large center island, abundant cabinetry, two pantries, a built-in desk area, and an eat-in dining space that works well for both everyday living and entertaining. The private first-floor primary suite includes a spacious bath and walk-in closet, while the front flex room provides an ideal setup for a home office, sitting room, guest space, hobby room, or additional living area. Upstairs, the floor plan delivers major flexibility with three additional bedrooms, a large game room, dedicated media room, full bath, and Jack-and-Jill bath. It is the kind of layout that gives everyone room to spread out while still keeping the home connected and functional. Located in Arlington’s Fannin Farm West and zoned to Mansfield ISD, the neighborhood offers community pools, parks, walking trails, and convenient access to I-20, South Cooper, shopping, dining, and everyday essentials. Foundation repair has been completed and includes a transferable lifetime warranty. 6207 Weaver Dr, Arlington
$185,000 Completely renovated and move-in ready, this beautifully updated 3-bedroom, 2-bathroom home is nestled on a quiet cul-de-sac and offers over 1,500 square feet of stylish, functional living space. New windows throughout, new flooring, and abundant natural light create a warm and inviting atmosphere from the moment you step inside. The open-concept living area flows effortlessly into the kitchen, featuring newer cabinetry, granite countertops, and a convenient pantry. Just off the main living space, a versatile flex room is ideal for a home office, reading nook, music room, or playroom. The spacious primary suite offers a private en-suite bathroom, while the two secondary bedrooms feature generously sized closets and share a beautifully updated full bath. Enjoy the enclosed patio - sunroom, an ideal space for relaxing with your morning coffee, entertaining guests, or simply unwinding year-round. The backyard provides plenty of room for outdoor enjoyment. Ideally situated near shopping, dining, and schools, this thoughtfully renovated home is ready for its next owner. Schedule your private showing today! 3 Beds ⋅ 2 Baths ⋅ 21344650 MLS Completely renovated and move-in ready, this beautifully updated 3-bedroom, 2-bathroom home is nestled on a quiet cul-de-sac and offers over 1,500 square feet of stylish, functional living space. New windows throughout, new flooring, and abundant natural light create a warm and inviting atmosphere from the moment you step inside. The open-concept living area flows effortlessly into the kitchen, featuring newer cabinetry, granite countertops, and a convenient pantry. Just off the main living space, a versatile flex room is ideal for a home office, reading nook, music room, or playroom. The spacious primary suite offers a private en-suite bathroom, while the two secondary bedrooms feature generously sized closets and share a beautifully updated full bath. Enjoy the enclosed patio - sunroom, an ideal space for relaxing with your morning coffee, entertaining guests, or simply unwinding year-round. The backyard provides plenty of room for outdoor enjoyment. Ideally situated near shopping, dining, and schools, this thoughtfully renovated home is ready for its next owner. Schedule your private showing today! 2801 Cheaney Dr, Killeen
$535,000 *Ask about Buyer Incentives, including a 2-1 buy down with the Preferred Lender, and $5k toward buyer closing costs!* Welcome to Unit 414 at 1900 S Ervay “The Ruston,” a newly completed new-construction residence offering panoramic Downtown Dallas skyline views and refined modern living on the edge of the city’s urban core. This exclusive condominium building sets the standard for sophisticated living, combining striking architecture with world-class amenities in the heart of the vibrant Cedars neighborhood, just minutes from premier dining, shopping, entertainment, and cultural attractions. This architectural masterpiece features 58 luxury condominium residences, each meticulously crafted with premium materials and thoughtful design Residents enjoy access to a full suite of resort-style amenities, including a community reflection pool, state-of-the-art fitness center, media room, wine room, game room, clubhouse, conference room, dog run with dog-washing station, pickleball court, putting green, and an outdoor lounge with grilling areas, ideal for entertaining or unwinding in style. Unit 414 offers 1,491 square feet, featuring 2 bedrooms and 2.5 bathrooms, with expansive windows and a private balcony that flood the home with natural light and gorgeous views of Downtown Dallas. The open-concept interior showcases high ceilings, designer fixtures, and upscale finishes, highlighted by a chef’s kitchen with a 6-burner Bertazzoni gas range, Bosch refrigerator, wine cooler, pot filler, under-cabinet lighting, and soft-close cabinetry. Built-in surround sound speakers, an electric fireplace, enhance both comfort and functionality. 2 Beds ⋅ 3 Baths ⋅ 21344559 MLS *Ask about Buyer Incentives, including a 2-1 buy down with the Preferred Lender, and $5k toward buyer closing costs!* Welcome to Unit 414 at 1900 S Ervay “The Ruston,” a newly completed new-construction residence offering panoramic Downtown Dallas skyline views and refined modern living on the edge of the city’s urban core. This exclusive condominium building sets the standard for sophisticated living, combining striking architecture with world-class amenities in the heart of the vibrant Cedars neighborhood, just minutes from premier dining, shopping, entertainment, and cultural attractions. This architectural masterpiece features 58 luxury condominium residences, each meticulously crafted with premium materials and thoughtful design Residents enjoy access to a full suite of resort-style amenities, including a community reflection pool, state-of-the-art fitness center, media room, wine room, game room, clubhouse, conference room, dog run with dog-washing station, pickleball court, putting green, and an outdoor lounge with grilling areas, ideal for entertaining or unwinding in style. Unit 414 offers 1,491 square feet, featuring 2 bedrooms and 2.5 bathrooms, with expansive windows and a private balcony that flood the home with natural light and gorgeous views of Downtown Dallas. The open-concept interior showcases high ceilings, designer fixtures, and upscale finishes, highlighted by a chef’s kitchen with a 6-burner Bertazzoni gas range, Bosch refrigerator, wine cooler, pot filler, under-cabinet lighting, and soft-close cabinetry. Built-in surround sound speakers, an electric fireplace, enhance both comfort and functionality. 1900 S Ervay St Unit 414, Dallas
$4,495,000 Located in the prestigious Preston Hollow neighborhood, this exceptional new construction, thoughtfully designed by Design Shop, offers 5 bedrooms, 5 full bathrooms, 2 powder baths, and over 7,200 square feet of thoughtfully crafted living space, blending timeless architecture with elevated finishes and exceptional craftsmanship. Designed for both sophisticated entertaining and effortless everyday living, the home showcases soaring ceilings, expansive windows, custom millwork, and a seamless open-concept floorplan filled with natural light. At the heart of the home, the chef's kitchen is appointed with premium appliances, custom cabinetry, an oversized island, and a fully equipped prep kitchen, flowing seamlessly into spacious living and dining areas that open to the outdoor living space. The first-floor primary suite serves as a private retreat, featuring a spa-inspired bathroom with the rare luxury of dual private water closets, separate his-and-hers walk-in closets, and thoughtfully designed spaces that elevate both comfort and functionality. A dedicated office and first-floor guest suite provide flexibility for today's lifestyle. Upstairs, generously sized secondary bedrooms with en-suite baths are complemented by additional gathering spaces, creating the perfect balance of comfort and privacy. An oversized three-car garage, resort-style pool, and beautifully integrated indoor-outdoor living further enhance the home's appeal, offering an ideal setting for both everyday living and entertaining. Combining exceptional quality, architectural elegance, and carefully curated finishes, this Preston Hollow residence delivers an elevated living experience in one of Dallas' most sought-after neighborhoods. 5 Beds ⋅ 7 Baths ⋅ 21342818 MLS Located in the prestigious Preston Hollow neighborhood, this exceptional new construction, thoughtfully designed by Design Shop, offers 5 bedrooms, 5 full bathrooms, 2 powder baths, and over 7,200 square feet of thoughtfully crafted living space, blending timeless architecture with elevated finishes and exceptional craftsmanship. Designed for both sophisticated entertaining and effortless everyday living, the home showcases soaring ceilings, expansive windows, custom millwork, and a seamless open-concept floorplan filled with natural light. At the heart of the home, the chef's kitchen is appointed with premium appliances, custom cabinetry, an oversized island, and a fully equipped prep kitchen, flowing seamlessly into spacious living and dining areas that open to the outdoor living space. The first-floor primary suite serves as a private retreat, featuring a spa-inspired bathroom with the rare luxury of dual private water closets, separate his-and-hers walk-in closets, and thoughtfully designed spaces that elevate both comfort and functionality. A dedicated office and first-floor guest suite provide flexibility for today's lifestyle. Upstairs, generously sized secondary bedrooms with en-suite baths are complemented by additional gathering spaces, creating the perfect balance of comfort and privacy. An oversized three-car garage, resort-style pool, and beautifully integrated indoor-outdoor living further enhance the home's appeal, offering an ideal setting for both everyday living and entertaining. Combining exceptional quality, architectural elegance, and carefully curated finishes, this Preston Hollow residence delivers an elevated living experience in one of Dallas' most sought-after neighborhoods. 5829 Northmoor Dr, Dallas
$815,000 Luxury living meets small-town charm in this beautifully appointed one-story home, perfectly positioned in the award-winning Harvest community. Offering 4 bedrooms, 3.5 baths, and over 3,100 square feet of thoughtfully designed living space, this home blends timeless style with everyday comfort. Rich hardwood flooring, vaulted ceilings, and an open-concept layout create a warm, inviting atmosphere ideal for entertaining and everyday living. The gourmet kitchen features granite countertops, a large center island, gas cooktop, abundant cabinetry, and a spacious walk-in pantry, all flowing seamlessly into the expansive living area with a gas fireplace and views of the backyard retreat. The private primary suite offers a spa-inspired bath with dual vanities, an oversized walk-in shower, soaking tub, and generous walk-in closet. Step outside to your own backyard oasis featuring a heated saltwater pool and spa, covered patio, outdoor kitchen, fireplace, and beautifully landscaped yard—perfect for year-round entertaining. Additional highlights include a dedicated study, spacious secondary bedrooms, a mother in-law suite, a functional utility room, and a three-car garage. Residents of Harvest enjoy an unmatched lifestyle with resort-style pools, fitness facilities, parks, miles of walking and biking trails, community events, and convenient access to I-35W, all within highly acclaimed Argyle ISD. As Northlake continues to experience remarkable growth, you’ll enjoy the convenience of being just minutes from shopping, dining, and everyday essentials—including a new CVS Pharmacy currently under development less than a mile away and a future H-E-B planned within approximately two miles, making this an exceptional place to call home. 4 Beds ⋅ 4 Baths ⋅ 21338471 MLS Luxury living meets small-town charm in this beautifully appointed one-story home, perfectly positioned in the award-winning Harvest community. Offering 4 bedrooms, 3.5 baths, and over 3,100 square feet of thoughtfully designed living space, this home blends timeless style with everyday comfort. Rich hardwood flooring, vaulted ceilings, and an open-concept layout create a warm, inviting atmosphere ideal for entertaining and everyday living. The gourmet kitchen features granite countertops, a large center island, gas cooktop, abundant cabinetry, and a spacious walk-in pantry, all flowing seamlessly into the expansive living area with a gas fireplace and views of the backyard retreat. The private primary suite offers a spa-inspired bath with dual vanities, an oversized walk-in shower, soaking tub, and generous walk-in closet. Step outside to your own backyard oasis featuring a heated saltwater pool and spa, covered patio, outdoor kitchen, fireplace, and beautifully landscaped yard—perfect for year-round entertaining. Additional highlights include a dedicated study, spacious secondary bedrooms, a mother in-law suite, a functional utility room, and a three-car garage. Residents of Harvest enjoy an unmatched lifestyle with resort-style pools, fitness facilities, parks, miles of walking and biking trails, community events, and convenient access to I-35W, all within highly acclaimed Argyle ISD. As Northlake continues to experience remarkable growth, you’ll enjoy the convenience of being just minutes from shopping, dining, and everyday essentials—including a new CVS Pharmacy currently under development less than a mile away and a future H-E-B planned within approximately two miles, making this an exceptional place to call home. 1208 Sw 6th St, Argyle
$249,000 Brand New Home with everything you have ever wanted! Nestled on a large lot with circle drive for added parking. Brick and stone accents with an inviting entrance. You will love the floorplan, open living area with tray ceilings and decorative lighting, kitchen with lots of cabinets and stainless steel appliances and builder even raised the ceilings for that spacious feel. Full laundry area, good size secondary bedroom with added built ins in closets, large primary room with walkin closet and wall of windows for natural lighting. HUGE yard with side space perfect for added parking, pool or play ground. This home qualifies for First Time Buyer city grant. 3 Beds ⋅ 2 Baths ⋅ 21340092 MLS Brand New Home with everything you have ever wanted! Nestled on a large lot with circle drive for added parking. Brick and stone accents with an inviting entrance. You will love the floorplan, open living area with tray ceilings and decorative lighting, kitchen with lots of cabinets and stainless steel appliances and builder even raised the ceilings for that spacious feel. Full laundry area, good size secondary bedroom with added built ins in closets, large primary room with walkin closet and wall of windows for natural lighting. HUGE yard with side space perfect for added parking, pool or play ground. This home qualifies for First Time Buyer city grant. 922 Gibbard Ave, Wills Point
$630,000 Welcome to this beautifully appointed single-story home in the sought-after Waterford Point neighborhood of The Tribute, where thoughtful upgrades, timeless finishes, and an inviting open-concept design create the perfect blend of comfort and style. Rich wood flooring, designer lighting, plantation shutters, zebra dual-shade blinds, and abundant natural light enhance every space. The chef-inspired kitchen showcases crisp white cabinetry, quartz countertops, a gas cooktop, and an oversized island that serves as the heart of the home. The spacious living room features an extended layout centered around a cozy fireplace and flows seamlessly into the gourmet kitchen, making entertaining effortless. A versatile flex room offers endless possibilities and can easily serve as a home office, playroom, fitness room, hobby space, or whatever best suits your lifestyle The private primary suite is a peaceful retreat with serene backyard views, custom wood plank accent wall, and a spa-like bath featuring dual vanities, a walk-in shower, and the convenience of direct access to the utility room. A split-bedroom floor plan provides added privacy, with a secondary bedroom and full bath perfectly positioned for guests or family. Step outside to your extended covered patio, thoughtfully designed for year-round enjoyment with a gas fireplace, Sonos surround sound, and ample space for relaxing or entertaining. Located within The Tribute, one of North Texas' premier master-planned communities on the shores of Lake Lewisville, residents enjoy exceptional amenities including resort-style pools, a fitness center, championship golf, pickleball courts, miles of scenic trails, kayak launches, dining, and year-round community events. Waterford Point residents also enjoy exclusive access to a private infinity-edge pool overlooking the lake, a fitness facility, outdoor gathering spaces, and exciting future additions including The Tribute Marina and Lakeside Park. 2 Beds ⋅ 2 Baths ⋅ 21343372 MLS Welcome to this beautifully appointed single-story home in the sought-after Waterford Point neighborhood of The Tribute, where thoughtful upgrades, timeless finishes, and an inviting open-concept design create the perfect blend of comfort and style. Rich wood flooring, designer lighting, plantation shutters, zebra dual-shade blinds, and abundant natural light enhance every space. The chef-inspired kitchen showcases crisp white cabinetry, quartz countertops, a gas cooktop, and an oversized island that serves as the heart of the home. The spacious living room features an extended layout centered around a cozy fireplace and flows seamlessly into the gourmet kitchen, making entertaining effortless. A versatile flex room offers endless possibilities and can easily serve as a home office, playroom, fitness room, hobby space, or whatever best suits your lifestyle The private primary suite is a peaceful retreat with serene backyard views, custom wood plank accent wall, and a spa-like bath featuring dual vanities, a walk-in shower, and the convenience of direct access to the utility room. A split-bedroom floor plan provides added privacy, with a secondary bedroom and full bath perfectly positioned for guests or family. Step outside to your extended covered patio, thoughtfully designed for year-round enjoyment with a gas fireplace, Sonos surround sound, and ample space for relaxing or entertaining. Located within The Tribute, one of North Texas' premier master-planned communities on the shores of Lake Lewisville, residents enjoy exceptional amenities including resort-style pools, a fitness center, championship golf, pickleball courts, miles of scenic trails, kayak launches, dining, and year-round community events. Waterford Point residents also enjoy exclusive access to a private infinity-edge pool overlooking the lake, a fitness facility, outdoor gathering spaces, and exciting future additions including The Tribute Marina and Lakeside Park. 7609 Haddington, The Colony
$550,000 Former Model Home in Sought-After Big Bear Creek Meadows! This stunning 4-bedroom, 3.5-bath home was originally built as the community's model and it shows. Situated on an oversized 0.58-acre lot, this home offers space and privacy that's rare for the area. Step outside to your own backyard resort: a custom heated pool and spa featuring a walk-in tanning ledge, cascading waterfall, and designer water features — an entertainer's dream and a true showstopper few homes in this price range can match. Upstairs offers a media room with a private split-bedroom layout featuring an en-suite full bathroom — perfect for guests, a teen suite, or a home office retreat away from the main living area. The extended, air-conditioned garage adds valuable flex space for a workshop, gym, or extra storage — a true standout feature you won't find on most homes in this price range. With 2,902 square feet of living space, this home is zoned for award-winning Keller ISD and offers easy access to shopping, dining, and the community's resort-style amenity centers, walking trails, and pools. Model-home quality, an unbeatable lot, and a floor plan built for entertaing— this one won't last. 4 Beds ⋅ 4 Baths ⋅ 21332839 MLS Former Model Home in Sought-After Big Bear Creek Meadows! This stunning 4-bedroom, 3.5-bath home was originally built as the community's model and it shows. Situated on an oversized 0.58-acre lot, this home offers space and privacy that's rare for the area. Step outside to your own backyard resort: a custom heated pool and spa featuring a walk-in tanning ledge, cascading waterfall, and designer water features — an entertainer's dream and a true showstopper few homes in this price range can match. Upstairs offers a media room with a private split-bedroom layout featuring an en-suite full bathroom — perfect for guests, a teen suite, or a home office retreat away from the main living area. The extended, air-conditioned garage adds valuable flex space for a workshop, gym, or extra storage — a true standout feature you won't find on most homes in this price range. With 2,902 square feet of living space, this home is zoned for award-winning Keller ISD and offers easy access to shopping, dining, and the community's resort-style amenity centers, walking trails, and pools. Model-home quality, an unbeatable lot, and a floor plan built for entertaing— this one won't last. 11320 Kenny Dr, Fort Worth
$235,000 Discover the perfect blend of comfort and style in this inviting 3-bedroom, 2-bathroom home nestled in the heart of Abilene, TX. With over 1,500 sq ft of thoughtfully designed living space, this residence offers everything you need for comfortable living. The property exudes curb appeal, featuring a beautiful brick exterior and a unique curved driveway leading to a 2-car garage. Step inside to an open-concept living area filled with natural light, ideal for entertaining or simply relaxing after a busy day. The spacious living room flows seamlessly into the kitchen, featuring ample cabinetry, appliances, and a cozy dining area. The primary bedroom provides a homey retreat and an en-suite bathroom complete with a separate vanity and a step in shower. Two additional bedrooms offer flexibility for a home office, guest room, or children's room and are conveniently serviced by a second full bathroom. Outside, enjoy a private backyard perfect for barbecues or leisurely afternoons. The outdoor space is both functional and inviting, combining easy maintenance with plenty of room for gardening or play. This home is strategically located in a friendly neighborhood with proximity to local schools, parks, and shopping centers, making it an ideal spot for those seeking convenience and comfort in one package. Experience the charm and versatility this Abilene gem has to offer. Schedule your private showing today to truly appreciate all the fine details and craftsmanship that make this property a must-see. 3 Beds ⋅ 2 Baths ⋅ 21344630 MLS Discover the perfect blend of comfort and style in this inviting 3-bedroom, 2-bathroom home nestled in the heart of Abilene, TX. With over 1,500 sq ft of thoughtfully designed living space, this residence offers everything you need for comfortable living. The property exudes curb appeal, featuring a beautiful brick exterior and a unique curved driveway leading to a 2-car garage. Step inside to an open-concept living area filled with natural light, ideal for entertaining or simply relaxing after a busy day. The spacious living room flows seamlessly into the kitchen, featuring ample cabinetry, appliances, and a cozy dining area. The primary bedroom provides a homey retreat and an en-suite bathroom complete with a separate vanity and a step in shower. Two additional bedrooms offer flexibility for a home office, guest room, or children's room and are conveniently serviced by a second full bathroom. Outside, enjoy a private backyard perfect for barbecues or leisurely afternoons. The outdoor space is both functional and inviting, combining easy maintenance with plenty of room for gardening or play. This home is strategically located in a friendly neighborhood with proximity to local schools, parks, and shopping centers, making it an ideal spot for those seeking convenience and comfort in one package. Experience the charm and versatility this Abilene gem has to offer. Schedule your private showing today to truly appreciate all the fine details and craftsmanship that make this property a must-see. 2119 Minter, Abilene
$842,000 COMPLETION ESTIMATED OCT 2026 Luxury meets everyday living in this exceptional new construction home located in Burleson's desirable gated Pecan Grove community. Offering an impressive 3,418 square feet, this thoughtfully designed residence features 4 spacious bedrooms, 3.5 bathrooms, and a floor plan that perfectly balances elegance, functionality, and comfort. At the heart of the home, the chef-inspired kitchen seamlessly overlooks the expansive living and dining areas, creating an inviting space ideal for entertaining or everyday living. A separate bonus room offers endless possibilities as a media room, game room, 2nd game home office, or playroom, providing flexibility to fit your lifestyle. The private primary suite serves as a luxurious retreat, while the home's well-designed secondary bedroom layout is perfect for families and guests alike. Two bedrooms are connected by a convenient Jack-and-Jill bathroom, offering both privacy and functionality, while an additional guest bedroom features its own private en-suite bath—ideal for overnight guests or multigenerational living Designed with convenience in mind, the oversized utility room provides abundant workspace and storage for everyday organization. Step outside to the expansive covered back patio, where you'll have plenty of room to entertain, unwind, or enjoy peaceful Texas evenings. Completing the home is a spacious 3-car garage with ample room for vehicles, storage, and hobbies. Built with exceptional craftsmanship and quality finishes throughout, this beautiful new construction offers the perfect blend of luxury and practicality. Conveniently located near shopping, dining, schools, and major highways, this is an opportunity to own a truly remarkable home in one of Burleson's premier communities. 4 Beds ⋅ 4 Baths ⋅ 21340836 MLS COMPLETION ESTIMATED OCT 2026 Luxury meets everyday living in this exceptional new construction home located in Burleson's desirable gated Pecan Grove community. Offering an impressive 3,418 square feet, this thoughtfully designed residence features 4 spacious bedrooms, 3.5 bathrooms, and a floor plan that perfectly balances elegance, functionality, and comfort. At the heart of the home, the chef-inspired kitchen seamlessly overlooks the expansive living and dining areas, creating an inviting space ideal for entertaining or everyday living. A separate bonus room offers endless possibilities as a media room, game room, 2nd game home office, or playroom, providing flexibility to fit your lifestyle. The private primary suite serves as a luxurious retreat, while the home's well-designed secondary bedroom layout is perfect for families and guests alike. Two bedrooms are connected by a convenient Jack-and-Jill bathroom, offering both privacy and functionality, while an additional guest bedroom features its own private en-suite bath—ideal for overnight guests or multigenerational living Designed with convenience in mind, the oversized utility room provides abundant workspace and storage for everyday organization. Step outside to the expansive covered back patio, where you'll have plenty of room to entertain, unwind, or enjoy peaceful Texas evenings. Completing the home is a spacious 3-car garage with ample room for vehicles, storage, and hobbies. Built with exceptional craftsmanship and quality finishes throughout, this beautiful new construction offers the perfect blend of luxury and practicality. Conveniently located near shopping, dining, schools, and major highways, this is an opportunity to own a truly remarkable home in one of Burleson's premier communities. 1604 Cedar Elm, Burleson
$2,775,000 Salt Creek Ranch – Premier 15 Acre Equine and Multi-Family Property with Additional Acreage Available Salt Creek Ranch is an exceptional 15 acre equine property located just minutes from Fort Worth, Texas. Designed with multi-generational living in mind, this remarkable ranch is a rare combination of natural beauty, functionality, and top-tier equestrian amenities. Nestled among the rolling hills of Wise County. The homes feature expansive views to the west and north. On clear days you can see the Wise County Courthouse. The views provide beautiful firework shows on the 4TH of July and family pool time for memories that are frame worthy. At the heart of the ranch, the equine facilities are thoughtfully designed to meet a variety of needs. The main barn includes 10 horse stalls, a wash bay, bunkhouse, tack room, and 10 well-maintained turnouts. The arena is fully equipped with calf returns, roping boxes, a head chute, and sandy soil, ideal for training and performance. The ranch is fully fenced, and more fencing can be added to accommodate the buyer. The monster shop with huge bay doors are perfect for Horse Trailer parking, Rv's or Semi's. It is fully insulated and ready with a variety of 30- and 50-Amp plugs for RV'S and Trailers. Salt Creek Ranch offers three primary residences: A beautifully appointed 4-bedroom, 3-bath brick home featuring a pool and breathtaking views. A second 5-bedroom, 3-bath brick home with stunning sunset vistas. A spacious, expanded doublewide home offering 5 bedrooms and 3 baths Additional improvements include a dedicated gathering house with kitchenette and bath, perfect for hosting holidays and events. This is a rare opportunity to own a ranch of this caliber in close proximity to the Dallas-Fort Worth metroplex, offering the perfect balance of privacy, productivity, and convenience. This is listing 2 of the listings on this property. See MLS2 1241402 for Complete Ranch Listing. A new Survey will be provided. 19 Beds ⋅ 12 Baths ⋅ 21344431 MLS Salt Creek Ranch – Premier 15 Acre Equine and Multi-Family Property with Additional Acreage Available Salt Creek Ranch is an exceptional 15 acre equine property located just minutes from Fort Worth, Texas. Designed with multi-generational living in mind, this remarkable ranch is a rare combination of natural beauty, functionality, and top-tier equestrian amenities. Nestled among the rolling hills of Wise County. The homes feature expansive views to the west and north. On clear days you can see the Wise County Courthouse. The views provide beautiful firework shows on the 4TH of July and family pool time for memories that are frame worthy. At the heart of the ranch, the equine facilities are thoughtfully designed to meet a variety of needs. The main barn includes 10 horse stalls, a wash bay, bunkhouse, tack room, and 10 well-maintained turnouts. The arena is fully equipped with calf returns, roping boxes, a head chute, and sandy soil, ideal for training and performance. The ranch is fully fenced, and more fencing can be added to accommodate the buyer. The monster shop with huge bay doors are perfect for Horse Trailer parking, Rv's or Semi's. It is fully insulated and ready with a variety of 30- and 50-Amp plugs for RV'S and Trailers. Salt Creek Ranch offers three primary residences: A beautifully appointed 4-bedroom, 3-bath brick home featuring a pool and breathtaking views. A second 5-bedroom, 3-bath brick home with stunning sunset vistas. A spacious, expanded doublewide home offering 5 bedrooms and 3 baths Additional improvements include a dedicated gathering house with kitchenette and bath, perfect for hosting holidays and events. This is a rare opportunity to own a ranch of this caliber in close proximity to the Dallas-Fort Worth metroplex, offering the perfect balance of privacy, productivity, and convenience. This is listing 2 of the listings on this property. See MLS2 1241402 for Complete Ranch Listing. A new Survey will be provided. 303 # 2 Private Rd, Boyd
$540,990 NEW! NEVER LIVED IN. Bloomfield Homes has built the Violet IV, a two-story plan with 5 bedrooms, 4 baths, and a 3-car garage! The three-car garage gives you the extra bay most two-story plans this size don't offer — room for a truck, a workshop, or the storage that always runs short. The home carries 8' interior doors on the first floor and 8' patio doors out back, a taller proportion that makes the main level feel less boxed in and pulls more light through the rooms. Inside, vaulted ceilings lift the main living space. The Deluxe Kitchen is set up for people who cook: double ovens, a 5-burner gas cooktop, a pot filler over the range, granite counters, a single-bowl sink, and painted grey shaker cabinets, all finished with contemporary fixtures. Upgraded quartz carries through every bath. A mud room off the garage catches shoes, bags, and sports gear before any of it reaches the rest of the house. Outdoor living runs front to back with a covered porch and a covered patio, the wide 8' patio doors making the back of the house feel open to the yard. An exterior lighting system keeps the elevation lit after dark. Gutters and a full package of energy-saving components come standard, at no added cost, as they do in every build. Come see the Violet IV at the Bloomfield Homes model in Hampton Park. 5 Beds ⋅ 4 Baths ⋅ 21340969 MLS NEW! NEVER LIVED IN. Bloomfield Homes has built the Violet IV, a two-story plan with 5 bedrooms, 4 baths, and a 3-car garage! The three-car garage gives you the extra bay most two-story plans this size don't offer — room for a truck, a workshop, or the storage that always runs short. The home carries 8' interior doors on the first floor and 8' patio doors out back, a taller proportion that makes the main level feel less boxed in and pulls more light through the rooms. Inside, vaulted ceilings lift the main living space. The Deluxe Kitchen is set up for people who cook: double ovens, a 5-burner gas cooktop, a pot filler over the range, granite counters, a single-bowl sink, and painted grey shaker cabinets, all finished with contemporary fixtures. Upgraded quartz carries through every bath. A mud room off the garage catches shoes, bags, and sports gear before any of it reaches the rest of the house. Outdoor living runs front to back with a covered porch and a covered patio, the wide 8' patio doors making the back of the house feel open to the yard. An exterior lighting system keeps the elevation lit after dark. Gutters and a full package of energy-saving components come standard, at no added cost, as they do in every build. Come see the Violet IV at the Bloomfield Homes model in Hampton Park. 237 Fireberry Dr, Glenn Heights
$239,500 Located in an established neighborhood, this home offers a great opportunity with several major updates already completed. Recent improvements include the roof, electric panel, hot water heater, and range, providing added value and peace of mind. Inside, you'll find durable flooring throughout with no carpet. The spacious living room features a cozy wood burning fireplace, creating a warm and inviting gathering space. Step outside to an expansive backyard designed for relaxing and entertaining. Enjoy a mature pecan tree, gazebo, stone planters, a large paver patio, and a covered porch complete with roof vents, lighting, and a ceiling fan for year round comfort. Additional outdoor features include convenient electrical outlets and a 12 x 16 storage shed for extra storage or hobbies. The U shaped driveway offers easy access and ample parking. Conveniently located with quick access to I-820 and I-30, commuting to shopping, dining, and employment centers is simple. Whether you're looking for a home to personalize or an opportunity to add your own finishing touches, this property offers a solid foundation with valuable updates already in place. Schedule your private showing today! 3 Beds ⋅ 2 Baths ⋅ 21337635 MLS Located in an established neighborhood, this home offers a great opportunity with several major updates already completed. Recent improvements include the roof, electric panel, hot water heater, and range, providing added value and peace of mind. Inside, you'll find durable flooring throughout with no carpet. The spacious living room features a cozy wood burning fireplace, creating a warm and inviting gathering space. Step outside to an expansive backyard designed for relaxing and entertaining. Enjoy a mature pecan tree, gazebo, stone planters, a large paver patio, and a covered porch complete with roof vents, lighting, and a ceiling fan for year round comfort. Additional outdoor features include convenient electrical outlets and a 12 x 16 storage shed for extra storage or hobbies. The U shaped driveway offers easy access and ample parking. Conveniently located with quick access to I-820 and I-30, commuting to shopping, dining, and employment centers is simple. Whether you're looking for a home to personalize or an opportunity to add your own finishing touches, this property offers a solid foundation with valuable updates already in place. Schedule your private showing today! 7004 Meadowbrook Dr, Fort Worth
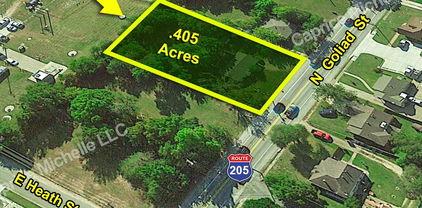
$399,900 Cleared Residential Lot that is Zoned(PD). Direct Frontage on Goliad in Rockwall and a Short Distance from the Rockwall Historic Square. High-traffic exposure. Large .405-acre lot. Previously, a 1141 SF, 3-bedroom, 1.5-bath with carport that was a long-term residential investment. Large fenced-in backyard area. Great Commercial Opportunity For Any Business. Part of an estate. NO SELLER FINANCING. Survey. 21336373 MLS Cleared Residential Lot that is Zoned(PD). Direct Frontage on Goliad in Rockwall and a Short Distance from the Rockwall Historic Square. High-traffic exposure. Large .405-acre lot. Previously, a 1141 SF, 3-bedroom, 1.5-bath with carport that was a long-term residential investment. Large fenced-in backyard area. Great Commercial Opportunity For Any Business. Part of an estate. NO SELLER FINANCING. Survey. 808 N Goliad St, Rockwall
$374,900 Pride of ownership shines throughout this beautifully maintained 3-bedroom, 2-bath home tucked into Kingston Meadows, one of Glenn Heights' most meticulously groomed subdivisions. From the moment you arrive, the manicured landscaping and cared-for streetscape set the tone for what's inside. Step into a bright, open-concept floor plan that lives large while still giving everyone their own space. The thoughtful split-bedroom layout places the primary suite privately apart from the secondary bedrooms, so every room enjoys a real sense of separation and retreat. Despite the openness, the home is arranged to create natural, effortless flow from one living area to the next, ideal for both everyday living and entertaining. The kitchen is dressed to impress with granite countertops and stainless steel appliances, opening to a comfortable living space anchored by a cozy gas-log fireplace. Out back, a generous large backyard offers room to play, garden, or simply unwind. The oversized two-car garage delivers extra room for storage, a workshop, or the toys. Kingston Meadows residents enjoy access to a community pool and clubhouse just a short distance from the front door, and the neighborhood middle school is conveniently close by within the community itself. Families will also appreciate the great proximity to sought-after DeSoto ISD schools. Location couldn't be more convenient: you're only about 20 minutes from downtown Dallas via I-35E, with an abundance of shopping, dining, and everyday conveniences right at your fingertips. Enjoy the quiet, well-kept feel of a true community while staying connected to everything the metroplex has to offer. 3 Beds ⋅ 2 Baths ⋅ 21344624 MLS Pride of ownership shines throughout this beautifully maintained 3-bedroom, 2-bath home tucked into Kingston Meadows, one of Glenn Heights' most meticulously groomed subdivisions. From the moment you arrive, the manicured landscaping and cared-for streetscape set the tone for what's inside. Step into a bright, open-concept floor plan that lives large while still giving everyone their own space. The thoughtful split-bedroom layout places the primary suite privately apart from the secondary bedrooms, so every room enjoys a real sense of separation and retreat. Despite the openness, the home is arranged to create natural, effortless flow from one living area to the next, ideal for both everyday living and entertaining. The kitchen is dressed to impress with granite countertops and stainless steel appliances, opening to a comfortable living space anchored by a cozy gas-log fireplace. Out back, a generous large backyard offers room to play, garden, or simply unwind. The oversized two-car garage delivers extra room for storage, a workshop, or the toys. Kingston Meadows residents enjoy access to a community pool and clubhouse just a short distance from the front door, and the neighborhood middle school is conveniently close by within the community itself. Families will also appreciate the great proximity to sought-after DeSoto ISD schools. Location couldn't be more convenient: you're only about 20 minutes from downtown Dallas via I-35E, with an abundance of shopping, dining, and everyday conveniences right at your fingertips. Enjoy the quiet, well-kept feel of a true community while staying connected to everything the metroplex has to offer. 1118 Crest Ridge Dr, Glenn Heights