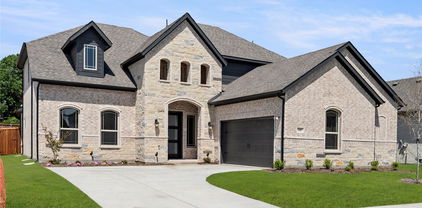
$579,990 Appraised at $615,000, $35,000 of instant equity! DOUBLE PRIMARY BEDROOM! Welcome to a beautifully appointed corner-lot residence offering the perfect blend of comfort, style, and convenience just minutes from Lake Ray Hubbard, Sapphire Bay, top dining, shopping, and major highways. From the moment you enter, you’ll appreciate soaring vaulted ceilings, plantation shutters, rich wood flooring, and an abundance of natural light that enhances every space. The open-concept living area flows seamlessly into a chef-inspired kitchen featuring a bold designer island, granite countertops, tiled backsplash, and generous cabinetry, ideal for family gatherings, weekend entertaining, and everyday comfort. Flexibility is a highlight of this home, offering two primary suites, one upstairs and one on the main level, perfect for multigenerational living, extended guests, or a private media retreat. A formal dining room and additional living or flex room provide even more options for an office, playroom, or elegant sitting area. Upstairs, a spacious second living area or game room offers a great hangout space for movie nights, kids’ activities, or relaxing evenings in. Additional bedrooms feature brand-new premium carpet and padding, and all bathrooms are upgraded with stylish quartz countertops and modern fixtures. Outside, the oversized backyard provides ample room to create your dream outdoor retreat, with plenty of space for a pool, playground, garden, or entertaining area. This home delivers luxury, convenience, and room to grow, a rare opportunity in one of the area's most desirable locations. Move in and enjoy a lifestyle of comfort and accessibility near the lake, trails, and vibrant community amenities! 5 Beds ⋅ 4 Baths ⋅ 21101565 MLS Appraised at $615,000, $35,000 of instant equity! DOUBLE PRIMARY BEDROOM! Welcome to a beautifully appointed corner-lot residence offering the perfect blend of comfort, style, and convenience just minutes from Lake Ray Hubbard, Sapphire Bay, top dining, shopping, and major highways. From the moment you enter, you’ll appreciate soaring vaulted ceilings, plantation shutters, rich wood flooring, and an abundance of natural light that enhances every space. The open-concept living area flows seamlessly into a chef-inspired kitchen featuring a bold designer island, granite countertops, tiled backsplash, and generous cabinetry, ideal for family gatherings, weekend entertaining, and everyday comfort. Flexibility is a highlight of this home, offering two primary suites, one upstairs and one on the main level, perfect for multigenerational living, extended guests, or a private media retreat. A formal dining room and additional living or flex room provide even more options for an office, playroom, or elegant sitting area. Upstairs, a spacious second living area or game room offers a great hangout space for movie nights, kids’ activities, or relaxing evenings in. Additional bedrooms feature brand-new premium carpet and padding, and all bathrooms are upgraded with stylish quartz countertops and modern fixtures. Outside, the oversized backyard provides ample room to create your dream outdoor retreat, with plenty of space for a pool, playground, garden, or entertaining area. This home delivers luxury, convenience, and room to grow, a rare opportunity in one of the area's most desirable locations. Move in and enjoy a lifestyle of comfort and accessibility near the lake, trails, and vibrant community amenities! 4306 Mitchell Ln, Rowlett
$999,999 Amazing and RARE opportunity to own lakefront property in close-knit, gated community of Stone Hollow Estates with beautiful custom homes! Build your own dream home and enjoy the breathtaking views of Lake Ray Hubbard. Located within Rockwall ISD. 21098930 MLS Amazing and RARE opportunity to own lakefront property in close-knit, gated community of Stone Hollow Estates with beautiful custom homes! Build your own dream home and enjoy the breathtaking views of Lake Ray Hubbard. Located within Rockwall ISD. 2106 Stone Hollow Dr, Rowlett
$335,000 BACK ON MARKET. NO FAULT OF SELLER! Enjoy low energy costs with brand-new solar panels—April’s electric bill was under $20! This beautifully renovated luxe kitchen is designed for entertaining, featuring modern finishes and thoughtful details throughout. Nestled in a highly sought-after neighborhood with views of Lake Ray Hubbard, this home offers both tranquility and convenience, with easy access to major thoroughfares and no HOA. The property boasts impressive curb appeal, established landscaping, and a greenbelt backdrop with walking paths. Inside, an expansive floor plan provides flexibility with two spacious living areas and two dining spaces, perfect for any lifestyle. Enjoy the bonus room connected to the master suite, offering serene lake views and abundant natural light. The split floor plan ensures privacy, while fresh paint, new windows, and quality built-ins enhance comfort and value. This is a lovely home in a stellar location—move-in ready with room to add your own personal touches! 3 Beds ⋅ 2 Baths ⋅ 21095856 MLS BACK ON MARKET. NO FAULT OF SELLER! Enjoy low energy costs with brand-new solar panels—April’s electric bill was under $20! This beautifully renovated luxe kitchen is designed for entertaining, featuring modern finishes and thoughtful details throughout. Nestled in a highly sought-after neighborhood with views of Lake Ray Hubbard, this home offers both tranquility and convenience, with easy access to major thoroughfares and no HOA. The property boasts impressive curb appeal, established landscaping, and a greenbelt backdrop with walking paths. Inside, an expansive floor plan provides flexibility with two spacious living areas and two dining spaces, perfect for any lifestyle. Enjoy the bonus room connected to the master suite, offering serene lake views and abundant natural light. The split floor plan ensures privacy, while fresh paint, new windows, and quality built-ins enhance comfort and value. This is a lovely home in a stellar location—move-in ready with room to add your own personal touches! 8518 Bridgewater Dr, Rowlett
$569,950 MLS# 21079052 - Built by First Texas Homes - Ready Now! ~ Discover this stunning single-story home offering 2,288 sq ft of thoughtfully designed living space. Featuring 4 spacious bedrooms, 3 full bathrooms, and a versatile study with double French doors and a closet—ideal as a home office or fourth bedroom. The open family room boasts a striking 5' linear fireplace and a multi-slide door to a large backyard oasis with a covered patio. The gourmet kitchen impresses with a large island, designer backsplash, shaker cabinets, double wall ovens, and a five-burner gas cooktop. The private master suite includes a coffered ceiling, freestanding tub, and large shower. Enjoy a spacious utility room with a mud cabinet and a 2-car garage. Experience serene country living with modern convenience at the Trails at Cottonwood Creek—schedule your tour today! 3 Beds ⋅ 3 Baths ⋅ 21079052 MLS MLS# 21079052 - Built by First Texas Homes - Ready Now! ~ Discover this stunning single-story home offering 2,288 sq ft of thoughtfully designed living space. Featuring 4 spacious bedrooms, 3 full bathrooms, and a versatile study with double French doors and a closet—ideal as a home office or fourth bedroom. The open family room boasts a striking 5' linear fireplace and a multi-slide door to a large backyard oasis with a covered patio. The gourmet kitchen impresses with a large island, designer backsplash, shaker cabinets, double wall ovens, and a five-burner gas cooktop. The private master suite includes a coffered ceiling, freestanding tub, and large shower. Enjoy a spacious utility room with a mud cabinet and a 2-car garage. Experience serene country living with modern convenience at the Trails at Cottonwood Creek—schedule your tour today! 8513 Cross Timber Trl, Rowlett
$399,991 Welcome to this beautifully appointed 4 bed, 3 bath home in Rowlett—minutes to shopping, dining, and Lake Ray Hubbard, and walking distance to a city maintained Park, Springfield Lake, and scenic jogging and bike trails. A gracious foyer opens to formal living and dining rooms. Just off the entry, a flexible 4th bedroom with French doors makes an ideal study, with a full bath conveniently across the hall. The chef’s kitchen offers abundant oak cabinetry, an island, laminate countertops, and an eat in breakfast area with a breakfast bar flowing into a soaring living room anchored by a dramatic floor-to-ceiling gas log fireplace. The downstairs primary suite features a spa-like bath with soaking garden tub, separate shower, split vanities, and a large walk in closet. Upstairs, a spacious game room connects two generous secondary bedrooms via a Jack and Jill bath with dual vanity areas. Outside, enjoy a tranquil backyard with koi pond plus peace of mind from the whole-home Generac backup generator. Home has a RECENTLY REPLACED CLASS III IMPACT RESISTANT ROOF and BACKYARD MAKEOVER!!! Come out for a look at this amazing opportunity!! 4 Beds ⋅ 3 Baths ⋅ 21068252 MLS Welcome to this beautifully appointed 4 bed, 3 bath home in Rowlett—minutes to shopping, dining, and Lake Ray Hubbard, and walking distance to a city maintained Park, Springfield Lake, and scenic jogging and bike trails. A gracious foyer opens to formal living and dining rooms. Just off the entry, a flexible 4th bedroom with French doors makes an ideal study, with a full bath conveniently across the hall. The chef’s kitchen offers abundant oak cabinetry, an island, laminate countertops, and an eat in breakfast area with a breakfast bar flowing into a soaring living room anchored by a dramatic floor-to-ceiling gas log fireplace. The downstairs primary suite features a spa-like bath with soaking garden tub, separate shower, split vanities, and a large walk in closet. Upstairs, a spacious game room connects two generous secondary bedrooms via a Jack and Jill bath with dual vanity areas. Outside, enjoy a tranquil backyard with koi pond plus peace of mind from the whole-home Generac backup generator. Home has a RECENTLY REPLACED CLASS III IMPACT RESISTANT ROOF and BACKYARD MAKEOVER!!! Come out for a look at this amazing opportunity!! 5702 Antioch Dr, Rowlett
$611,766 MLS# 21049985 - Built by First Texas Homes - Ready Now! ~ This gorgeous 1.5-story home offers 2,983 sq. ft. with 4 spacious bedrooms, 3.5 bathrooms, a 2-car garage, private study, and an upstairs game room. The primary suite features dual vanities, while the spacious gourmet kitchen and covered patio are perfect for entertaining. Additional highlights include extensive trim work, custom architectural details, tile floors in all wet areas, and more. Some features shown on layout may be optional. Consult with the Sales Counselor for community plan-specific features. 4 Beds ⋅ 4 Baths ⋅ 21049985 MLS MLS# 21049985 - Built by First Texas Homes - Ready Now! ~ This gorgeous 1.5-story home offers 2,983 sq. ft. with 4 spacious bedrooms, 3.5 bathrooms, a 2-car garage, private study, and an upstairs game room. The primary suite features dual vanities, while the spacious gourmet kitchen and covered patio are perfect for entertaining. Additional highlights include extensive trim work, custom architectural details, tile floors in all wet areas, and more. Some features shown on layout may be optional. Consult with the Sales Counselor for community plan-specific features. 12814 Meadow Gln, Rowlett
$279,800 Great value for this cute single story home in Northwest Rowlett. Roof recently replaced! Great location, walk to the Rowlett Nature Preserve or enjoy a day on Lake Ray Hubbard, just a few minutes away. Conveniently located near George Bush 190 and Hwy. 66, minutes from Firewheel Towne Center, offering an abundance of shopping and dining options. Featuring 3 beds, 2 full baths, 2 living areas, and 2 dining, all bedrooms have ceiling fans and generous walk in closets. Rear drive with alley access. Priced right and ready for move in. Seller is offering a lender paid temporary interest rate buydown for qualified buyers. Qualified buyers may be eligible for Down Payment Assistance. Contact listing agent for details and eligibility NOT FOR LEASE! Great home priced right in a great neighborhood! 3 Beds ⋅ 2 Baths ⋅ 21005287 MLS Great value for this cute single story home in Northwest Rowlett. Roof recently replaced! Great location, walk to the Rowlett Nature Preserve or enjoy a day on Lake Ray Hubbard, just a few minutes away. Conveniently located near George Bush 190 and Hwy. 66, minutes from Firewheel Towne Center, offering an abundance of shopping and dining options. Featuring 3 beds, 2 full baths, 2 living areas, and 2 dining, all bedrooms have ceiling fans and generous walk in closets. Rear drive with alley access. Priced right and ready for move in. Seller is offering a lender paid temporary interest rate buydown for qualified buyers. Qualified buyers may be eligible for Down Payment Assistance. Contact listing agent for details and eligibility NOT FOR LEASE! Great home priced right in a great neighborhood! 5905 Cedar Ln, Rowlett
$599,000 MLS# 20980262 - Built by Windsor Homes - Ready Now! ~ Price just reduced! Was $671,694. View the stunning Victoria Plan, featuring a soaring 20-foot ceiling in the family room and a dramatic floor-to-ceiling tile fireplace. The dreamy chefs kitchen is a showstopper, with a custom-painted oversized island, Level 4 quartz countertops, shaker-style second-row cabinets, double ovens, a gas cooktop, wooden hood vent, and a lovely brick tile backsplash. Outside, enjoy full sod, an irrigation system, fencing, and more! This home blends luxury and comfort in every detail. 4 Beds ⋅ 4 Baths ⋅ 20980262 MLS MLS# 20980262 - Built by Windsor Homes - Ready Now! ~ Price just reduced! Was $671,694. View the stunning Victoria Plan, featuring a soaring 20-foot ceiling in the family room and a dramatic floor-to-ceiling tile fireplace. The dreamy chefs kitchen is a showstopper, with a custom-painted oversized island, Level 4 quartz countertops, shaker-style second-row cabinets, double ovens, a gas cooktop, wooden hood vent, and a lovely brick tile backsplash. Outside, enjoy full sod, an irrigation system, fencing, and more! This home blends luxury and comfort in every detail. 3802 Windmere Dr, Rowlett
$539,264 MLS# 20913536 - Built by First Texas Homes - Ready Now! ~ Welcome to your dream home in the highly sought-after Trails at Cottonwood Creek community in Rowlett, TX —a premier neighborhood by First Texas Homes known for spacious homes, top-rated schools, and family-friendly amenities. This beautifully designed new construction home offers flexible living with a dedicated study that can easily serve as a main floor guest suite or 4th bedroom . The heart of the home is the open-concept kitchen , complete with a large island, sleek stainless steel appliances , shaker-style cabinetry , and a designer tile backsplash —perfect for entertaining or everyday living. Unwind in the private primary suite , featuring a freestanding soaking tub , a separate shower, and an expansive walk-in closet that checks every box for luxury and comfort. Upstairs, two additional bedrooms and a spacious game room offer plenty of room for family, guests, or hobbies. Built with today's lifestyle in mind, this home is equipped with cutting-edge smart home features : prewired surround sound, smart thermostat, smart lock system, tankless water heater , and a comprehensive security system —all designed to enhance comfort and efficiency. Located just minutes from Lake Ray Hubbard , major highways, and shopping and dining in Rowlett , this move-in ready home offers the perfect blend of modern convenience, energy efficiency, and timeless design . Don’t miss your chance to own a new First Texas Home in Trails at Cottonwood Creek—schedule your tour today! 3 Beds ⋅ 3 Baths ⋅ 20913536 MLS MLS# 20913536 - Built by First Texas Homes - Ready Now! ~ Welcome to your dream home in the highly sought-after Trails at Cottonwood Creek community in Rowlett, TX —a premier neighborhood by First Texas Homes known for spacious homes, top-rated schools, and family-friendly amenities. This beautifully designed new construction home offers flexible living with a dedicated study that can easily serve as a main floor guest suite or 4th bedroom . The heart of the home is the open-concept kitchen , complete with a large island, sleek stainless steel appliances , shaker-style cabinetry , and a designer tile backsplash —perfect for entertaining or everyday living. Unwind in the private primary suite , featuring a freestanding soaking tub , a separate shower, and an expansive walk-in closet that checks every box for luxury and comfort. Upstairs, two additional bedrooms and a spacious game room offer plenty of room for family, guests, or hobbies. Built with today's lifestyle in mind, this home is equipped with cutting-edge smart home features : prewired surround sound, smart thermostat, smart lock system, tankless water heater , and a comprehensive security system —all designed to enhance comfort and efficiency. Located just minutes from Lake Ray Hubbard , major highways, and shopping and dining in Rowlett , this move-in ready home offers the perfect blend of modern convenience, energy efficiency, and timeless design . Don’t miss your chance to own a new First Texas Home in Trails at Cottonwood Creek—schedule your tour today! 12710 Meadow Gln, Rowlett
$599,000 MLS# 20899608 - Built by Windsor Homes - Ready Now! ~ Come tour the beautiful Sugar Land Plan with rear covered patio, 8 Ft Doors, 5.25 inch Base Boards,10 ft ceilings downstairs, Double Ovens, Built in gas cook top, Wood vent hood, Custom Cabinets, Pot & Pan drawers, Wood floors, Oversized Master shower with seat ,Large Kitchen Island w Pendant lighting, Level 5 Quartz Countertops in Kitchen, Upgraded Kitchen Backsplash Upgraded floor & shower wall Tile, Framed Mirrors in Master & Powder Bath, Quartz countertops in Master & Bath 2, Fireplace, Rain Glass @ Master Tub Window, additional storage cabinets in all baths, Full Sprinkler & Gutters, 6ft Cedar fence Extended Covered Patio & much more!! 5 Beds ⋅ 4 Baths ⋅ 20899608 MLS MLS# 20899608 - Built by Windsor Homes - Ready Now! ~ Come tour the beautiful Sugar Land Plan with rear covered patio, 8 Ft Doors, 5.25 inch Base Boards,10 ft ceilings downstairs, Double Ovens, Built in gas cook top, Wood vent hood, Custom Cabinets, Pot & Pan drawers, Wood floors, Oversized Master shower with seat ,Large Kitchen Island w Pendant lighting, Level 5 Quartz Countertops in Kitchen, Upgraded Kitchen Backsplash Upgraded floor & shower wall Tile, Framed Mirrors in Master & Powder Bath, Quartz countertops in Master & Bath 2, Fireplace, Rain Glass @ Master Tub Window, additional storage cabinets in all baths, Full Sprinkler & Gutters, 6ft Cedar fence Extended Covered Patio & much more!! 3907 Lochwood Dr, Rowlett