Refine Search
Sort by
4536 Briar Oaks Cir, Dallas
$1,325,000
4 Beds ⋅ 3 Baths ⋅ 21404202 MLS
Welcome to an extraordinary sanctuary in a premier guard-gated community, where lush greenbelts, two private lakes, and scenic jogging and bike paths set a tranquil, picturesque tone. Ideally located near Bent Tree Country Club, Katie Jackson Park, and White Rock Creek, this home offers effortless access to high-end retail, fine dining, the Dallas North Tollway, Preston Road, and top-tier public and private schools. Inside, bright and airy spaces welcome you with effortless elegance. A cozy fireplace anchors the living room, while the dining room offers peaceful courtyard views beneath a sleek chandelier. The family room invites relaxation with its warm brick fireplace, built-in wet bar, and light-filled windows. Upstairs, a massive game room features a huge floored attic space and a dedicated game closet, offering excellent flexibility for recreation and storage. The gourmet kitchen is a chef’s dream, with crisp white cabinetry, marble countertops and backsplash, a center island, and a kitchen bar that opens directly to the family room. Premium appliances include a Sub-Zero refrigerator, Thermador induction cooktop, wine fridge, double Jenn-Air ovens, a third Wolf convection microwave oven, and a Bosch dishwasher. An adjoining window-lined breakfast nook opens to a covered side patio equipped with a hand-laid built-in stone kitchen complete with a grill and stainless steel fridge and storage drawers. The primary suite serves as a peaceful retreat, featuring a sitting area, chic chandelier, direct pool access, and an ensuite bath with granite flooring, dual sinks, a hydrotub, and separate shower. Generous secondary bedrooms feature built-ins and easily convert into flex spaces for exercise or crafting. The resort-style backyard includes a covered patio, heated pool, spa, mosquito mist system, and low-maintenance artificial grass. High-performance upgrades include a full-house generator, a Decra metal roof, an electric vehicle charger, and a spacious 3-car garage.

4536 Briar Oaks Cir, Dallas

7318 Casa Loma Ave, Dallas
$1,675,000
4 Beds ⋅ 4 Baths ⋅ 21388318 MLS
Set in the Lakewood Hills neighborhood near White Rock Lake, this beautifully designed transitional farmhouse blends timeless style, everyday comfort, and a highly functional layout. Built in 2016, the home offers 4 bedrooms, 4 full baths, 3,812 square feet, warm finishes, flexible living spaces, and thoughtful updates throughout. A covered front porch with a swing creates an inviting first impression. Inside, wood floors flow through the main living areas and the upstairs primary bedroom. The open kitchen features quartz countertops, a breakfast area, a walk-in pantry, and easy connection to the main living space. A large mudroom adds everyday function, and the separate bar area with wine refrigerator makes entertaining simple. The first floor includes a private office and a guest bedroom with a full bath. Upstairs, the primary suite offers wood floors, a luxurious bath with a separate tub and shower, dual sinks, and a generous walk-in closet. Two additional bedrooms, a den, and a spacious utility room with excellent cabinet storage and drip-dry space complete the second floor. Enjoy outdoor living on the covered backyard patio with a built-in grill, gated rear access, and plenty of yard space. The roof was replace in 2024 for added peace of mind. Located near White Rock Lake with the Dallas Arboretum and the extensive scenic trails, this home offers quick access to one of East Dallas’ most loved outdoor destinations and feeds to Lakewood Elementary. A wonderful blend of style, space, location, and function in a sought-after Dallas setting. SIRVA Relocation: Special Financing Incentives available on this property from SIRVA Mortgage.

7318 Casa Loma Ave, Dallas

4312 Pomona Rd, Dallas
$7,699,000
6 Beds ⋅ 8 Baths ⋅ 21374063 MLS
Sophisticated luxury mixed with exceptional design located in Bluffview. 6,977SF of refined luxury living on nearly half an acre. Custom built in 2022, this 6-bedroom, 6.2-bath home features a gorgeous double vaulted entry, 11-foot ceilings, white oak floors, and a striking architectural design throughout. Chef’s kitchen pairs a stunning waterfall island with thoughtful custom cabinetry, Sub-Zero and Wolf appliances, dual dishwashers and oversized walk-in pantry with secondary refrigeration. A temperature-controlled walk-in wine room provides an exceptional setting for wine storage and collection. A separate custom wet bar, finished with brass detailing, ice maker, beverage drawers and full-height wine refrigeration, sets the stage for effortless entertaining. Outside, a resort-style oasis awaits with a stunning heated pool and spa with in-floor cleaning system, Lynx-equipped summer kitchen, linear fireplace, gas fire pit, and expansive covered living and dining areas finished with Lueder stone and recessed heaters. Serene primary suite retreat with cathedral ceilings, floor-to-ceiling fireplace, and direct patio access. The spa-like bath features seamless Neolith, white oak cabinetry, and an impressive two-story custom closet with direct access to a private laundry room. Generous secondary spaces offer exceptional flexibility, including private office, main-level flex space, en-suite guest rooms, upstairs playroom, and a second oversized laundry room. A gated motor court leads to three garage spaces, including a detached garage with private guest quarters above featuring a bedroom, full bath, and walk-in closet, ideal for extended-stay guests or an au pair. Behind the scenes, the home is equally sophisticated, with a temperature-controlled AV room, hidden keypad-entry security room, whole-house generator, and integrated smart-home technology. 4312 Pomona presents a rare combination of exceptional design, functional luxury, privacy, scale, and livability.

4312 Pomona Rd, Dallas

17632 Harbord Oaks Cir, Dallas
$2,425,000
5 Beds ⋅ 5 Baths ⋅ 21394825 MLS
Private North Dallas Luxury in a Boutique Guard-Gated Community. Set within the exclusive Harbord Oaks Estates, 17632 Harbord Oaks Circle offers a rare combination of privacy, security, luxury, and location. Behind a 24-hour guarded gate and surrounded by some of North Dallas’ most desirable amenities, including The Clubs of Prestonwood, Bent Tree Golf Club, and exclusive Preston Trail Golf Club, the home is also near top private schools and within Plano ISD. Designed with entertaining in mind, the residence features a sweeping curved driveway that creates a stunning arrival to this exceptional estate, leading through a gated porte-cochère into a private courtyard with two separate garages. Once you enter you are greeted by soaring 28-foot ceilings, elegant marble flooring, and a spectacular dining room framed by picturesque windows. The recently renovated interior continues with a show stopping gourmet kitchen featuring premium Fulgor Milano appliances, an oversized island with exotic stone waterfall edges, custom cabinetry, and with the 100-bottle built-in wine refrigerator provides both luxury and functionality.  There are five spacious bedrooms and a spa-inspired primary suite. The outdoor living spaces create a private resort-like retreat with a swimming pool, spa, and outdoor kitchen, offering an exceptional setting for effortless entertaining and year-round enjoyment. Beyond the gates, enjoy an enviable North Dallas lifestyle minutes from premier golf, dining, shopping, top private schools, The Star, and Addison Executive Airport. Convenient access to the Dallas North Tollway and President George Bush Turnpike connects you to the best of the Metroplex, with Dallas Love Field and DFW International Airport within easy reach. A rare opportunity to experience refined North Dallas living where privacy, security, entertaining, and an exceptional location come together.

17632 Harbord Oaks Cir, Dallas

1747 Leonard St Unit 2801, Dallas
$14,900,000
2 Beds ⋅ 4 Baths ⋅ 21393301 MLS
It is a home unlike any other. Atop HALL Arts Penthouse brings together architecture, interiors, art and landscape in a singular expression of contemporary Dallas living. Designed by the renowned Abeyta Architecture Studio and crafted by Allgood Pfannenstiel, the residence occupies the top of the 28-story tower, where warm woods, sculptural forms, refined metals and tactile materials create spaces that feel sophisticated yet remarkably livable. The interiors add another layer to the story. New York–based interior designer Neal Thomas designed and furnished the penthouse interiors and curated its art collection, creating custom furniture and lighting specifically for the residence alongside carefully sourced vintage pieces and objects. Here, Thomas brilliantly demonstrates how the interiors can feel less decorated than collected over time. Natural light is part of the design itself. Expansive glass frames the Dallas skyline, while the home’s restrained material palette shifts subtly throughout the day — everywhere from the intimate dining area to the serene primary suite. The architecture reaches its most dramatic expression outdoors. An expansive terrace by award winning landscape architecture firm Hocker extends the residence into the sky, with a private swimming pool, trellis-covered lounge and sleek firepit — all making for an unexpected urban oasis above the city. Beyond the residence, homeowners enjoy the services and amenities of HALL Arts Residences, including 24-7 valet and concierge, house car, wine-focused dining room, fitness center, alfresco putting green and access to the adjacent HALL Arts Hotel — all within the Dallas Arts District and the Texas Stock Exchange.

1747 Leonard St Unit 2801, Dallas

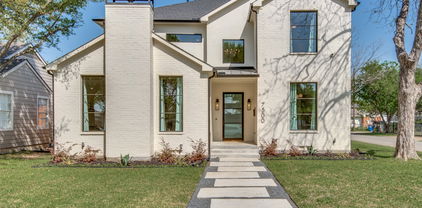
7500 Kaywood Dr, Dallas
$1,600,000
5 Beds ⋅ 7 Baths ⋅ 21404961 MLS
Welcome to 7500 Kaywood Drive, a beautifully designed 5-bedroom, 5.5-bathroom home offering an open, light-filled layout and exceptional everyday comfort. The spacious interior features two living areas, a dedicated study, and a media room, providing plenty of space for both entertaining and relaxing. The stunning primary suite is a true retreat, complete with a beautiful spa-like primary bath designed for relaxation. Energy-efficient features include foam insulation, Quaker windows, and tankless water heaters, adding comfort and efficiency throughout the home. Step outside to enjoy the private pool and inviting outdoor space. Ideally located near shopping, dining, parks, and major Dallas roadways, this home offers a wonderful combination of luxury, functionality, and convenience.

7500 Kaywood Dr, Dallas

6523 Brookshire Dr, Dallas
$3,100,000
4 Beds ⋅ 6 Baths ⋅ 21398243 MLS
Fabulous .36 ac. lot with 5500+ sq ft designed to be lived in! Drive up is impressive with very pretty landscaping, tall trees & an expansive, welcoming front porch. Interiors personify refinement+gracious living with tall ceilings, walls of windows, French doors, warm hardwood floors and a neutral color palette. The formal living + dining room are off the entry on one side with a private home office on the other. The 2 story great room, just beyond the entry, flows seamlessly to the kitchen-breakfast room where full length windows overlook the pool and patio and bathe the rooms in natural light. This heart of the home space was designed for effortless entertaining and casual gatherings! Thoughtfully designed and beautifully executed, this kitchen is a showstopper! Honed marble countertops, high end appliances including a Dacor dual function pro-style range+warmer+beverage chiller+Bosch dishwasher+Sub-O built in refrigerator plus tons of cabinetry and prep space will inspire even the casual cook. The huge island+2nd sink add even more functionality! The primary suite down, is exceptional featuring floor to ceiling windows with automatic shades, fp and a 2025 completely remodeled luxe bath with room size closet! Upstairs offers a versatile floorplan with 2 spacious living areas currently configured as a home gym and media room with a wall of built-ins, electric shades and access to a delightful balcony. 2 generously sized bedrooms share a jack and jill bath and bedroom 3 has an en suite bath. There is also a built-in study niche+half bath upstairs. Outdoor living areas were upgraded to expand entertaining options surrounding the pool with ample grassy area for play and pets. A 2nd covered patio with grassy area, just off the kitchen, is convenient for a secure play space away from the pool.Close to outstanding shops, dining and private schools with easy access to major highways, this home has all the things you want and everything you need.

6523 Brookshire Dr, Dallas

12007 Quincy Ln, Dallas
$2,850,000
5 Beds ⋅ 8 Baths ⋅ 21405229 MLS
SELLER IS OFFERING A RATE BUY DOWN TO A FIXED 6% INTEREST RATE, OR A TEMPORARY 2-1 BUYDOWN, WHICHEVER THE BUYER CHOOSES. Completed in 2025, this stunning custom residence in the highly sought-after Melshire Estates neighborhood blends timeless architecture with refined modern design and exceptional functionality. The versatile floor plan features 3 bedrooms on the main level and 2 upstairs, each with its own en suite bathroom. A beautifully designed study or cocktail lounge greets you with custom cabinetry and a striking designer backsplash, creating a sophisticated space ideal for work, entertaining, or unwinding. At the heart of the home, the chef’s kitchen is a true showpiece. Custom beams add architectural warmth while the expansive double-island layout offers abundant space for both food preparation and gathering. The kitchen is fully equipped with premium GE Monogram appliances and flows seamlessly into the surrounding living and dining areas, creating an inviting setting for hosting and everyday life. The primary suite serves as a luxurious retreat with a spa-inspired bath featuring a stand-alone tub, an oversized walk-in shower with dual shower heads, and elegant finishes throughout. Fluted wood detailing appears throughout the home. Upstairs, a large movie room provides the perfect destination for entertainment, while the second laundry room complements the main-level laundry for added convenience and efficiency. The backyard showcases a stunning pool surrounded by a beautifully designed patio complete with an outdoor kitchen, fireplace, and retractable shades that allow for comfortable year-round enjoyment. Additional highlights include a half-circular driveway for added curb appeal and convenience and a full Control4 smart home system that integrates lighting, audio, and technology for seamless modern living. This exceptional home offers luxury, thoughtful design, and sophisticated living in one of Dallas’ most prestigious and established neighborhoods.

12007 Quincy Ln, Dallas

11318 Dinsdale Dr, Dallas
$705,000
4 Beds ⋅ 4 Baths ⋅ 21402863 MLS
Seller offering 5,000.00 towards closing cost with acceptable offer. Beautiful Wyrick Estates home in gated community. Very active HOA hosting different activities throughout the year. Gorgeous hand scraped hardwood floors welcome you into the home. The well-appointed chef's kitchen is complete with gas cooktop, granite countertops, double ovens, walk in-pantry, large island and wine fridge. Kitchen is open to the living room. The spacious primary suite is located downstairs along with an additional bedroom and full bath for your convenience. This home is complemented with two gas fireplaces. The first is located in the living room. The second is located in your year-round oasis patio where you will enjoy cozy nights watching your favorite sports team alongside a warm fire. Upstairs you will find two additional bedrooms and baths along with a huge flex space which can be used as a theatre room, exercise space, the possibilities are endless. Updates include 2017 hurricane proof patio shutters, 2018 gas logs in patio fireplace. 2019 Roof, French drains, 2021 wood fencing to the left, 2024 Lennox HVAC downstairs, front landscaping, garage opener with My Q system, 2025 Lennox HVAC upstairs, all ducts cleaned, 2026 fence facing patio. Surround sound downstairs.

11318 Dinsdale Dr, Dallas

3102 Kings Rd Unit 3201, Dallas
$299,500
2 Beds ⋅ 2 Baths ⋅ 21404153 MLS
Welcome to urban living in the heart of Dallas at Piazza Siena! This 2-bedroom, 2-bathroom corner unit sits on the second floor, offering an open layout enhanced by recent updates, including new vinyl flooring and fresh paint in modern grey tones. The functional kitchen features granite countertops, a breakfast bar, stainless steel appliances, and ample cabinet space—plus, the refrigerator, washer, and dryer all stay with the property! The primary suite serves as a comfortable retreat with an en-suite bathroom and a walk-in closet, complemented by an extra storage closet for added organization. Step out through the Juliette balcony to enjoy views overlooking the central plaza. Living at Piazza Siena comes with fantastic amenities and everyday convenience. The gated community features a swimming pool, fitness center, garage parking, an on-site property manager, and a large plaza deck with a barbecue and grilling pit—ideal for hosting friends or relaxing outdoors. Situated in a prime, highly accessible location near Oak Lawn, Turtle Creek, and the Medical District, you are just minutes from popular dining, shopping, nightlife, and major thoroughfares for quick commutes across Dallas. Whether you are looking for an easy-maintenance home or a turn-key city base, Unit 3201 offers a fantastic opportunity in a vibrant neighborhood!

3102 Kings Rd Unit 3201, Dallas

1432 Sylvan Ave, Dallas
$899,000
3 Beds ⋅ 4 Baths ⋅ 21403843 MLS
Just 10 minutes from Y'all Street, a private retreat awaits in the heart of Kessler Park. Set behind a gated entrance and surrounded by a canopy of mature trees, 1432 Sylvan Avenue offers an unexpected sense of privacy while remaining close to one of Dallas' emerging financial districts. This fully reimagined and reconstructed three bedroom, four bathroom showcases a complete architectural transformation, blending distinctive character with modern touches while offering multiple living areas and outdoor escapes. A circular driveway and enclosed carport provide convenience and privacy, leading to a home where every detail has been thoughtfully redesigned. Inside, custom crown molding, rich hardwood floors, and tailored lighting carry a sense of warmth and refinement throughout the home. The gourmet kitchen offers custom cabinetry, granite countertops, a Bertazzoni range, built in coffee maker and an under counter microwave. The primary suite is thoughtfully appointed with two bathrooms, heated floors, a soaking tub, separate shower and an oversized walk in closet. A spacious den and media room and second kitchen and bar at the rear is complete with a refrigerator, dishwasher and coffee station, adding even more versatility. Each of the home’s three separate courtyards offers something different. The front courtyard welcomes guests with a tranquil water feature surrounded by lush greenery, while the side courtyard features a grilling area ideal for entertaining. The expansive New Orleans inspired back patio is surrounded by gorgeous landscaping and centered around another water feature, complete with koi fish, creating an inviting setting to relax or gather with friends. A full mini drip irrigation system keeps the landscaping maintained year round. New roof in 2026, adds another significant update along with a whole house generator. 1432 Sylvan brings together the craftsmanship, character and gracious indoor and outdoor living that make Kessler Park so distinctive.

1432 Sylvan Ave, Dallas

5110 Park Ln, Dallas
$8,875,000
5 Beds ⋅ 9 Baths ⋅ 21401453 MLS
Set on 1.67 acres of rolling terrain in Preston Hollow, 5110 Park Lane stands as a rare achievement in residential architecture. The 14,921 square-foot estate, joined by a 2,378 square-foot attached natatorium, was conceived as a nautilus shell with wedge-shaped rooms that radiate outward from a dramatic central elevator. Michael Murphy’s masterpiece offers spectacular views from every room while simultaneously cultivating an intimate, tree house-like feeling of being suspended within the surrounding canopy of mature trees. With a meandering creek and lush foliage, the residence achieves complete integration with its natural surroundings. The extensive use of warm-toned Lueders limestone — quarried in Texas specifically for this project — creates seamless transitions between interior and exterior spaces. Individual copper sheets crown the structure, intended to age gracefully while adding rich patina over time. The upper level houses the primary living quarters, where buffed concrete floors, Venetian plaster walls, and limestone form a cohesive interplay of texture & tone. Three bedrooms anchor the main residence, complemented by two additional bedrooms within a separate guest apartment that ensures privacy while maintaining stylistic integrity. The lower level elevates two-story living into something extraordinary. Here you'll find sophisticated office spaces, media rooms, conference areas, and recreational amenities including a workout room and stunning lap pool with a fiber-optic waterfall feature. Preston Hollow's coveted location provides immediate access to Highland Park Village & Inwood Village, top private schools, and Love Field Airport, connecting residents to both neighborhood amenities and the broader metroplex.

5110 Park Ln, Dallas

1934 Leath St, Dallas
$849,000
4 Beds ⋅ 4 Baths ⋅ 21370102 MLS
Soaring cathedral ceilings & beautifully tailored interiors define this striking West Dallas new construction by Barewire Builds! Rich in architectural character, the home pairs the timeless elegance of classic wainscoting with built in features that bring depth & distinction to its proportions. Open living spaces flow seamlessly into the kitchen, offering an impressive setting for entertaining with the warmth to make quiet evenings feel just as special. At the heart of the home, the chef’s kitchen showcases natural stone countertops, a commercial grade gas range, built in refrigerator & double ovens, creating a polished backdrop for everything from intimate dinners to memorable celebrations. An inviting eat in area keeps everyday dining connected, while a walk in pantry places ingredients & serving essentials close at hand. A downstairs den introduces a more intimate setting, equally suited to a private study, refined lounge or personal retreat. Upstairs, the primary suite offers a gracious escape, complete with a walk in closet & an ensuite bath where built in cabinetry & shower body sprays elevate the daily ritual. Secondary bedrooms also occupy the upper level, preserving a distinct separation between the home’s gathering spaces & private quarters. Conveniently positioned near the bedrooms, the upstairs laundry room brings ease to everyday routines. Smart home technology, security prewiring & wiring for sound & data complement the home’s architectural appeal with modern functionality. Outdoors, a gas grill sets the stage for weekend cookouts & alfresco entertaining, while the deck invites morning coffee, relaxed conversation & evenings beneath the open sky. With no HOA, this distinctive residence offers the fresh appeal of new construction, the presence of timeless detailing & the comfort of spaces designed to be enjoyed. Estimated completion November 2026. Secure your place in this exceptional Barewire Builds residence before the finishing touches are complete!

1934 Leath St, Dallas

4430 Stigall St, Dallas
$1,595,000
4 Beds ⋅ 5 Baths ⋅ 21399984 MLS
Escape without leaving Dallas. Just completed, Villa Gioia by Buisier Dev brings contemporary Mediterranean villa living to the city. White stucco and wood slats frame a gated courtyard with a side entry for ultimate privacy. Inside, a floating staircase, greenery and first-floor wood paneling set the tone. A sculptural curved wall draws you into a kitchen with Fisher & Paykel appliances, European cabinetry and a Calacatta waterfall island. Host beside the glass wine display, unwind by the Calacatta gas fireplace beneath double-height ceilings, or spend afternoons by the pool and evenings at the covered BBQ kitchen. Turfed yards keep upkeep simple. A main-level guest ensuite offers flexibility. Upstairs, retreat to a wood-paneled primary suite with dual showers, a steam shower and concealed walk-in closet. An adjoining flex room overlooks the living area and pool. Lutron lighting, integrated speakers and individual bedroom temperature controls bring ease to every day.

4430 Stigall St, Dallas

8616 Turtle Creek Blvd Unit 323, Dallas
$435,000
2 Beds ⋅ 3 Baths ⋅ 21395554 MLS
Welcome home to The Sorrento, Preston Hollow's premier mid-rise, where refined living on Turtle Creek Boulevard meets the ease of a true lock-and-leave lifestyle. Set on the third floor, this residence has been thoughtfully updated and is ready to enjoy. Rich wood floors set a warm, elegant tone throughout. A split-bedroom layout offers privacy, with each bedroom enjoying its own ensuite bath. The completely remodeled bathrooms bring a fresh, spa-inspired feel. California Closets add custom organization, while upgraded door hardware adds polish. A smart thermostat keeps comfort at your fingertips, whether you're across town or across the country. Life at The Sorrento feels like a private resort. Relax by the infinity pool, gather at the outdoor cooking area and fire pit, or start your morning at the coffee bar. Unwind in the reading room, host in the meeting room, or stay active in the gym. At sunset, head to the fifth-floor sky terrace for stunning skyline views. Attentive concierge service and two deeded parking spaces in a secure parking garage complete the picture. Just minutes from the boutiques and dining of Preston Center and world-class shopping at NorthPark Center, with quick access to the Dallas North Tollway, Love Field, the Park Cities, Highland Park, and Uptown. This is Preston Hollow living without the upkeep. Lock the door and go.

8616 Turtle Creek Blvd Unit 323, Dallas

3950 Beechwood Ln, Dallas
$1,774,000
5 Beds ⋅ 6 Baths ⋅ 21393829 MLS
Experience exceptional luxury living in the heart of Glenridge Estates - Midway Hollow. Built in 2022 by renowned custom builder Crutchfield Customs, this striking residence offers five bedrooms, five en suite baths, sophisticated interiors, and an extraordinary resort-style backyard designed for year-round entertaining.An open floor plan with rich hardwood flooring leads to a spectacular chef’s kitchen featuring a dramatic waterfall quartz island, premium Viking appliances, and a spacious walk-in pantry. The kitchen flows seamlessly into the main living spaces.The first-floor primary suite is a serene private retreat with a spa-inspired bath, freestanding soaking tub, curb-less shower, and two large closets. Also on the first floor is a separate guest bedroom with a private en suite bath—ideal for visitors, multigenerational living, or a home office.Upstairs are three additional bedrooms, each with its own en suite bath. One generously sized suite functions beautifully as a second primary suite. An impressive fully appointed movie media room and large open flex space provide even more room for entertaining or games.Outside, a spectacular private oasis features a custom pool, outdoor lounge, and a separate, fully equipped outdoor kitchen pavilion perfect for poolside dining or quiet evenings. Additional highlights include designer lighting, a fireplace, EV charger, and a whole-home Generac generator. Ideally located in North Dallas with convenient access to premier private schools, shopping, dining, the Dallas North Tollway, and Love Field Airport, this move-in-ready home offers an exceptional combination of luxury, versatility [multi-generational living], and indoor-outdoor living. Schedule your private showing today. Zoned to Dallas ISD schools: Withers Elementary School, Walker Middle School, and W.T. White High School.

3950 Beechwood Ln, Dallas

4650 Christopher Pl, Dallas
$1,550,000
2 Beds ⋅ 3 Baths ⋅ 21400382 MLS
Chic mid-century modern townhome in gated Christopher Place, one block from Katy Trail on Turtle Creek with private creekside park. Rarely available, this 1960s residence underwent a meticulous four-year professional restoration highlighting its original architecture and brickwork, complemented by hand-poured white terrazzo floors, bespoke doors and fixtures, art-focused walls and lighting. A dramatic 21-foot skylight crowns open-air dining room, while expansive windows and 17-foot ceilings fill twin living areas with natural light and private patioed garden views. Original two-story solid-brick fireplace with gas option anchors sunken seating area that includes built-in media cabinets and new fiber cable. Lots of storage! Large open kitchen features custom Downsview cabinetry, quartz surfaces, Bosch dual ovens and gas cooktop with new stainless steel KitchenAid double-door fridge. Powder bath includes top-of-the-line, in-wall, Geberit fixture and bespoke sconces with heavy white Carrera marble slab counter and backsplash. Two upstairs suites with ensuite baths include French Brown teak floors, custom cabinetry and TOTO fixtures. Large primary suite offers four sizable custom closets and serene European marble bath with new skylights, a cedar-paneled hot rock sauna room, cast-iron garden tub, separate glass-enclosed shower and 90” floating double vanity. Bath overlooks lighted garden with mature oak and crape myrtle trees, and night-blooming jasmine. Meticulously kept as a pied-à-terre---offering a rare opportunity for authentic mid-century architecture with Dallas' best amenities at your doorstep. Thoughtfully curated, with elevated finishes, versatile spaces, and indoor-outdoor living. Walk, run, bike and entertain in Uptown’s coveted Turtle Creek corridor.

4650 Christopher Pl, Dallas

2200 Victory Ave Unit 2701, Dallas
$4,999,999
3 Beds ⋅ 5 Baths ⋅ 21374778 MLS
Perched on the 27th floor in the heart of Victory Park, this 4,857-square-foot, two-story penthouse commands unobstructed, 180-degree views of downtown Dallas and the Margaret Hunt Hill Bridge — a vantage point no future development can touch given the building's prime position in the district. Designed with impeccable craftsmanship by Chad Dorsey, interiors by Emily Summers, and building architecture by Philippe Starck, the residence is a rare blend of elegance, sophistication, and pure livability. Four private terraces — over 5,000 square feet combined, landscaped by David Hocker — extend the living space outdoors, complete with an outdoor kitchen, and dining areas built for everything from quiet mornings to large gatherings. Inside, the finish-out is uncompromising: a Bulthaup kitchen with Miele appliances, expansive wine storage, Poliform and walk-in closets, spa baths, a private screening room, and drop-down shades throughout. The residence includes a private two-car garage plus two additional parking spaces. Residents also enjoy the building's signature amenities: a 5th-floor pool terrace with a 130-foot saline infinity pool, separate spa, lounge with coffee bar, guest suite, fitness center, and conference center — backed by concierge service, valet parking, package delivery, and 24-hour security. Walk Score: 93.

2200 Victory Ave Unit 2701, Dallas

10209 Regal Oaks Dr Unit 211, Dallas
$265,000
2 Beds ⋅ 3 Baths ⋅ 21396072 MLS
Live life like you’re on vacation year-round in this exceptional 2-bedroom, 3-bath condo in the heart of Dallas in prestigious Preston Hollow. With manicured landscaping, elegant gazebos, resort-style pools, a tanning area and an outdoor entertaining space with a full custom grilling area, you’ll never want to leave! This is a premier unit in Paradiso, featuring over 50 feet of windows that fill the home with natural light and offer beautiful views overlooking the waterfall and pool amenities. Every window is appointed with custom colonial shutters, offering privacy, upscale elegance, and natural light. Inside, you’ll find a spacious, open floor plan with a chef’s kitchen featuring stainless steel appliances, a full-size island and granite countertops. The kitchen flows into the dining area then seamlessly into two living spaces, with an additional sitting area featuring detailed molding, fresh paint and rich wood floors. The home also offers bonus square footage with a large 3rd bathroom, tech area and space for a piano, if desired. The primary bedroom features an en-suite bath with a luxurious, double headed shower for two. Just off the primary bedroom is a versatile, light-filled flex space with full doors opening to beautiful views, perfect for an executive home office, gym, art studio or nursery. Your guests will feel right at home in the exceptionally large secondary bedroom, which accommodates a king-size bed, with ample storage and direct access to a bathroom. Enjoy boutique shopping and upscale dining nearby, plus conveniently located near NorthPark, Preston Center, SMU and all that Dallas has to offer. From its prime location within the city to its premier position within this desirable community, this is truly the one you’ve been looking for!

10209 Regal Oaks Dr Unit 211, Dallas

5430 Belmont Ave, Dallas
$1,650,000
4 Beds ⋅ 4 Baths ⋅ 21393021 MLS
A striking designer transformation in the heart of coveted Vickery Place, this exceptional turnkey residence has been completely reimagined with a sophisticated aesthetic, elevated finishes, and an emphasis on seamless indoor-outdoor living. Every space feels intentional and polished. Beyond the impressive exterior and front-entry two-car garage, the interiors unfold into an expansive, light-filled living environment designed for effortless entertaining. Dramatic great room is anchored by a floor-to-ceiling stone fireplace, while a custom entertaining bar with wine refrigerator adds a refined hospitality element. Walls of sliding glass doors blur the distinction between indoors and out, opening to a private turfed side courtyard and creating an incredible flow for gatherings large or intimate. At the heart of the home, the showpiece kitchen combines clean-lined design with exceptional functionality. An oversized statement island, designer pendant lighting, built-in refrigerator, gas cooktop, and pot filler create a beautifully curated culinary space. The sun-filled dining room enjoys picturesque views of the backyard, while a thoughtfully designed mud bench provides stylish everyday storage. The private primary suite is a retreat unto itself, generously proportioned and complemented by a spectacular spa-inspired bath with a serene, high-design aesthetic worthy of a luxury resort. Spacious secondary bedrooms provide beautifully appointed accommodations for family and guests with flexibility for a private office or additional lifestyle space. Outside, the home transforms into a private resort. An expansive covered patio creates a true outdoor living room, complete with a built-in kitchen, grill, and sink overlooking the sparkling pool and spa. Multiple entertaining spaces, manicured surroundings, and seamless connections to the interior make this backyard an extraordinary extension of the home. Perfectly positioned in one of Dallas' most desirable neighborhoods!

5430 Belmont Ave, Dallas

6847 Lakeshore Dr, Dallas
$4,950,000
6 Beds ⋅ 7 Baths ⋅ 21388393 MLS
Designed by Ashleigh Garber and built by Kedem, 6847 Lakeshore is a one of a kind new construction home on 6800 Block offering more than 6,000 square feet near White Rock Lake. Soaring ceilings and expansive living spaces set the stage for a home designed to entertain. The chef’s kitchen features Wolf appliances, a separate prep kitchen, and a generous pantry, while a temperature controlled wine room adds a striking touch. A dedicated office and a main level primary suite with a spa inspired bath and oversized closet bring comfort and convenience to everyday living. Upstairs, multiple bedrooms, a game room, and a flexible gym or loft offer room to spread out. The living spaces open to a covered patio and private courtyard with a pool, turf, and a pool shower room. A three car garage completes the home. Close to White Rock Lake, Lakewood Country Club, and Lakewood’s dining and shopping, 6847 Lakeshore pairs distinctive architecture with the ease of modern living.

6847 Lakeshore Dr, Dallas

3733 Clover Ln, Dallas
$1,720,000
5 Beds ⋅ 6 Baths ⋅ 21396727 MLS
Thoughtfully designed custom home in the heart of Midway Hollow, blending warm modern European style with everyday comfort and function. A dramatic stone accent wall greets you at the entry, setting the tone for a home finished with elegant marble and wood flooring, exposed beam details, and designer lighting throughout. The floor plan is built for real life, with a dedicated office, a downstairs primary suite, and a full guest suite on the main level. At the heart of the home, the kitchen showcases leathered Taj Mahal quartzite countertops, custom cabinetry, an oversized island, and a full butler's pantry. The primary suite is a true retreat, with vaulted ceilings and a spa- inspired bath featuring a soaking tub, walk-in shower, dual vanities, and a generous closet. Upstairs, three additional bedrooms each offer an ensuite bath and walk-in closet, joined by a game room made for entertaining. A dedicated exercise room with sauna rounds out the wellness amenities. Outside, the covered patio features a motorized bug screen for comfortable indoor-outdoor living year-round. Set on one of the widest and quietest streets in Midway Hollow, the home is just minutes from Love Field, Central Market, NorthPark, and Dallas' top private schools.

3733 Clover Ln, Dallas

4436 Thunder Rd, Dallas
$1,395,000
5 Beds ⋅ 4 Baths ⋅ 21392981 MLS
Nearly 6,000 sq. ft. of expansive living spaces with 2 primary suites, a resort style backyard with heated pool, cabana and outdoor kitchen designed for entertaining distinguishes this 5-bedroom North Dallas home. With rapid access to major highways, premier shopping, fine dining and airports, this amenity-rich home offers 3 living areas, a separate flexible multipurpose room— ideal for home offices, studio, gym, or recreation, and a mini dog park. The circular drive welcomes guests amidst well-manicured grounds while a rear motorized gate secures an oversized air-conditioned garage with EV charger and a separate air-conditioned shed for additional utility. The open-concept layout connects multiple living spaces featuring vaulted ceilings, exposed wood beams and an ambient electric fireplace anchor the main living room. The stylish kitchen is equipped with a generous island workspace, a Smeg gas range and Fisher & Paykel appliances. The split-bedroom layout includes a first-floor primary suite with pool views and an ensuite bath with a double shower. The newly added second-floor primary suite serves as a private sanctuary of its own. This self-contained space features private interior and exterior entrances, a welcoming fireplace, a wet bar with refrigerator, a closet room, an oversized shower, separate jetted tub, secondary washer-dryer connections, and a private covered terrace overlooking the pool. Vacation year round in your own resort-style backyard surrounded by lush gardens, a heated pool, outdoor shower, fire pit, pavilion, cabana and outdoor kitchen with built-in grill, prep area and sink. The existing finishes offer extraordinary move-in value and opportunities to personalize. Improvements include roof, electrical, HVAC, ductwork, insulation, windows, garage doors and openers, a tankless water heater and more. Exceptional space and value await in the private school corridor.

4436 Thunder Rd, Dallas

6215 Norway Rd, Dallas
$4,350,000
5 Beds ⋅ 7 Baths ⋅ 21396031 MLS
This innovative interpretation of the classic Craftsman home at 6215 Norway carries an air of the resort lifestyle of the Hamptons or Seaside, Florida. Chosen for the AIA Dallas Home Tour in 2023, it is one of only a handful of homes with a private access gate to the St. Mark’s campus. The convenience and privacy this location offers are truly exceptional. Designed by architect Michael Malone and built by Manning Snelling, the 6,886 square foot, 5 bedroom, 6.1 bathroom residence is set on an extra-deep 100 x 200 lot. Malone drew inspiration from C.F.A. Voysey, and Frank Lloyd Wright to create this timeless look. Thick tapered columns, and the large gabled front porch, create an immediate sense of invitation. A blue frieze line of tile at the top of the offers a memorable design element. An environmentally sound home, each major interior space has a corresponding exterior area, allowing for a continuous flow of light. A uniform set of finishes, including Carrera marble and white oak floors, is used throughout the house. Traditional and modern elements are beautifully balanced. Classic open living and dining rooms offer a unique twist, a grid pattern as a unifying design motif. The decorative grid paneling continues in the two-story family room, where a butler’s pantry and a wine room are tucked behind the open-plan kitchen. The primary wing ceiling extends the grid pattern in a streamlined industrial touch, with French doors opening to the pool. The principal bathroom is wrapped in marble with a large shower and a vessel tub. Upstairs are four generously sized ensuite bedrooms – two that offer incredible panoramic views onto St. Mark’s campus. A playroom and exercise room complete the upstairs. With 1,200 square feet of outdoor living space, featuring a covered patio with a fireplace and grill station, a large grassy area, and a pool and spa, this is an ideal environment for both daily living and entertaining. A 3-car garage with room for lifts completes the home.

6215 Norway Rd, Dallas

6946 Forest Glade Cir, Dallas
$1,799,000
5 Beds ⋅ 5 Baths ⋅ 21395482 MLS
This striking single-story residence pairs dramatic architectural presence with sophisticated, contemporary interiors. Extensively remodeled, the 5 Bed & 4.1 Bath home, features white oak flooring, designer lighting, plantation shutters and integrated surround sound. At its center, a showpiece kitchen is appointed with Bertazzoni appliances, custom European cabinetry in white lacquer and walnut, and dual islands finished in marble and quartz with a waterfall edge. The serene primary suite offers a spa-inspired bath with dual marble vanities and a sculptural Victoria + Albert soaking tub, while the flexible fifth bedroom can also serve as a game room or office. Outside, lush landscaping surrounds a private pool and spa, covered entertaining spaces, and an outdoor cooking area, creating an inviting retreat for effortless indoor-outdoor living.

6946 Forest Glade Cir, Dallas

5840 Charlestown Dr, Dallas
$3,395,000
5 Beds ⋅ 6 Baths ⋅ 21395510 MLS
Stunning new construction completed in September 2026 in sought-after Melshire Estates, 5840 Charlestown pairs sophisticated transitional design with exceptional craftsmanship and effortless livability. A dramatic entry opens to a private study and elegant dining room, while the light-filled living room is anchored by a book-matched marble fireplace. Pella windows and doors open to an oversized covered patio and expansive fenced backyard. Five-inch oak floors and Visual Comfort lighting add warmth throughout. The showpiece kitchen centers around a 12-foot quartzite island with concealed storage, custom cabinetry, designer tile, Sub-Zero refrigerator and freezer columns, and an eight-burner Wolf range. A fully equipped scullery includes an additional dishwasher, microwave, Wolf coffee system, sink, full-size refrigerator and exceptional storage. A sleek wet bar and full-glass wine room make entertaining effortless. The first-floor primary suite is a glamorous retreat with separate his-and-her closets and a spa-like bath with soaking tub, oversized double shower, separate vanities, quartzite surfaces and porcelain flooring. Opposite, a beautifully appointed guest suite overlooks the backyard. Upstairs, three en-suite bedrooms surround a light-filled game room, while a dedicated media room, gym and abundant storage complete the second floor. Outside, the covered patio features an outdoor kitchen and fireplace and opens to the large fenced backyard. It is pre-wired and powered for retractable screens, while the home is pre-wired for audio-visual, televisions and security cameras. Toto toilets and solid-core doors reflect the attention to detail. The three-car garage is wired for electric vehicles and designed for three future car lifts, creating potential six-car capacity. Fresh and sophisticated, 5840 Charlestown delivers beautifully proportioned spaces, thoughtful finishes and exceptional livability.

5840 Charlestown Dr, Dallas

5806 Birchbrook Dr Unit 210, Dallas
$274,900
2 Beds ⋅ 2 Baths ⋅ 21395697 MLS
LOCATION. LIFESTYLE. CONVENIENCE. This beautifully updated 2-bedroom, 2-bath condo puts you in one of Dallas’ most connected neighborhoods, where Upper Greenville, University Crossing and Mockingbird Station come together just minutes from the Park Cities, SMU, Lower Greenville and NorthPark Mall. Leave the car at home and enjoy easy access to the SMU Mockingbird DART Station, Central Market, restaurants, shopping and the Angelika Film Center. SMU is walking distance, while University Crossing Trail connects you to miles of outdoor recreation, including access toward White Rock Lake and the Katy Trail. It’s the kind of location that makes every day Dallas living easier. Inside the highly sought-after Veneto community, the condo offers a functional, comfortable floor plan designed for both everyday living and entertaining. The spacious living room opens to a private balcony, while a striking see-through fireplace creates a beautiful focal point between the living and formal dining areas. Freshly painted walls and ceilings give the home a clean, move-in-ready feel. The spacious kitchen features stainless-steel appliances plus a separate dining area with room for a full-size table. Major improvements add even more value and peace of mind, including an HVAC system installed in June 2024 with a 10-year warranty, whole-home surge protection, and 2025 air duct replacement and sanitization with a lifetime warranty. Veneto residents also enjoy a community pool, hot tub, fire pit, grilling area, & secured gated entrance creating an inviting place to relax or gather with friends. With a central Dallas location, thoughtful updates and everyday conveniences just minutes away, this is more than a condo. It’s a lifestyle built around accessibility, comfort and connection.

5806 Birchbrook Dr Unit 210, Dallas

6861 E Mockingbird Ln, Dallas
$1,295,000
4 Beds ⋅ 2 Baths ⋅ 21388846 MLS
ONE OF ONE. Rare, laid back living in the heart of Lakewood. Thoughtfully reimagined by Ruoti Design, this home is rooted in natural materials, rich textures and finishes chosen to become even better with time. Roman Clay walls, warm oak floors, honed Carrara marble, handmade zellige and unlacquered brass are layered with substantial woodwork and steel framed French doors, creating a home that feels collected rather than overly designed. The kitchen is centered around an oversized island with custom, inset cabinetry, Wolf appliances, a paneled Sub Zero refrigerator and tongue and groove ceiling. A butler’s pantry adds ample storage, a built in Wolf coffee maker and built in wine cooler with wood shelving. The living room opens beneath a vaulted ceiling and substantial wood beam. The dining room is anchored by a limestone fireplace, an unexpected detail that gives the space a character all its own. The primary bedroom feels quiet and tucked away, filled with soft natural light, warm wood tones and views into the surrounding greenery. The primary bath continues the material story with custom vanities, honed Carrara marble, Greek limestone, handmade zellige and unlacquered brass surrounding a freestanding soaking tub. Outside, naturally patinaed copper gutters wrap the exterior as brick and stone terraces disappear into mature landscaping. The pool feels tucked into the garden alongside a covered outdoor living space with a custom louvered pergola and full outdoor kitchen with a gas Wolf grill. Beyond, a garden path winds through the greenery to a detached garden house, creating a tucked away space of its own. Out front, a pea gravel circle drive curves beneath a mature oak, setting the tone before you ever step inside. Warm, tactile and deeply considered, this is a home designed to be lived in and to only get better with time. Minutes from White Rock Lake, Ridgewood Park and the SoPac Trail, this is a truly rare home in one of Dallas’s most loved neighborhoods.

6861 E Mockingbird Ln, Dallas

6834 Quarterway Dr, Dallas
$1,099,000
4 Beds ⋅ 3 Baths ⋅ 21374985 MLS
Located in the charming neighborhood of Prestonwood, this gorgeous updated contemporary style home offers an open layout style of living with an extensive list of updates. As you walk in you will find beautiful white oak flooring, vaulted ceilings, and numerous windows allowing for natural light to brighten up the stylish space. The kitchen features quartz counters, a gas cooktop and hood, an abundance of sleek white cabinets, and a chic yet timeless backsplash that makes for the perfect gathering space. In 2020, the owners did a complete backyard remodel: installing a custom sleek rectangular pool with heater, adding contemporary decking with concrete slabs surrounded by decorative Mexican pebble, built-in gas grill and Green Egg station. The backyard reno also included adding lighting, cedar posts, & a cedar ceiling to the patio plus a lush array of landscaping to line the back fence creating the perfect backdrop to your resort style setting. The backyard is extra large allowing for the 32 x 16 foot pool with yet still plenty of grass, landscaping, and 2 pecan trees as well to enjoy. The Primary bedroom is extra spacious with a modern bathroom, dual vanity, door to the backyard, and giant WIC. One of the bedrooms offers incredible flexibility with a California Closet built-in entertainment system, making it an ideal game room, media space, or guest bedroom separate from the other bedrooms. Two nice size bedrooms share a Jack and Jill bathroom with dual sinks and a granite counter top. The home has great curb appeal with a metal roof, updated concrete porch, as well as a grey colored stamped concrete circular drive with border making the home stand out from the rest. There is also a gated concrete side yard perfect for a shed. You can't beat the N Dallas location which is convenient to Trader Joes and just around the corner from Hillcrest Village, a lively area to grab dinner, pick up an award winning bagel at Starship, or let your kids play at the playground!

6834 Quarterway Dr, Dallas

4506 Isabella Ln, Dallas
$7,500,000
6 Beds ⋅ 8 Baths ⋅ 21393861 MLS
The heart of 4506 Isabella Lane lies under the sky. Enter through the main gate and a full Preston Hollow acre opens up — three structures drawn around a sweeping lawn the way chairs are pulled up to a fire. This is a compound with three front doors, and each was given a job. The Pool House does the entertaining. The Sanctuary — the main residence — is where daily life happens. The Cottage takes whoever else is staying, for a weekend or a year. Every other acre in Preston Hollow asks one building to do all three at once. This one never had to. The Pool House: a full kitchen, bar and lounge opening to covered, heated dining on two sides; below, a screening room with tiered seating and a game room with a pool table, shuffleboard, foosball and a bar. The sound system runs the length of the compound, inside and out. The 75-foot pool runs along one edge, and the heated spa is sized to swim in straight through the Dallas winter. A hundred people, and not one of them walks through your kitchen. The main residence’s 4,449 square feet were comprehensively renovated in 2022 — kitchen, baths, hardwoods, windows, appliances and mechanicals. Upstairs is entirely private: a primary suite, three additional bedrooms and a game room. Downstairs keeps its own hours. Across the green, a fire pit, an acre of open lawn and a vintage Airstream, permanently parked — a campground that switches on the moment the sun goes down. The Airstream stays with the house. The Cottage: two thousand square feet with a steam shower, wet bar and air-conditioned basement, taking four shapes — two ensuite bedrooms; a bedroom and a gym; two offices; or a guest suite on one side and an office on the other. For all its seclusion, Inwood Village, Dallas’ top private schools, Love Field and the Park Cities are minutes away.

4506 Isabella Ln, Dallas

Listings provided by North Texas Real Estate Information Systems (NTREIS). Listing data has been deemed reliable but is not guaranteed to be accurate by the MLS.

Last updated:

How much is your home worth?

Get instant property value now!