Refine Search
Sort by
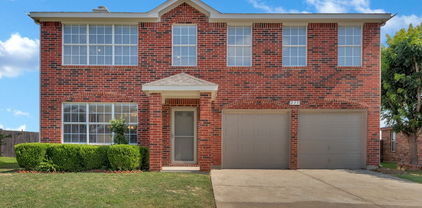
$450,000
4 Beds 2 Baths 21243211 MLS
Welcome to 129 Fireberry Dr in the heart of Red Oak! This beautifully maintained 4-bedroom, 2-bath home offers the perfect blend of comfort, space, and functionality. Step inside to an inviting open-concept layout featuring a spacious living area ideal for both relaxing and entertaining. The kitchen is a true standout, complete with a center island, double oven, gas range, ample cabinetry, and generous counter space—all seamlessly flowing into the dining area for effortless everyday living and hosting. The private primary suite serves as a peaceful retreat with an en-suite bath and abundant closet space. Three additional bedrooms provide flexibility for guests, a home office, or a growing household. A rare 2.5-car garage adds valuable extra space for storage, a workshop, or recreational equipment. Step outside to your backyard oasis featuring an extended covered patio that spans the width of the home—perfect for entertaining—with built-in electrical access for added convenience. Unwind in the pergola-covered hot tub with an adjustable open-and-close feature, also equipped with electrical service, all surrounded by thoughtfully designed landscaping. Pergola and hot tub included! Ideally located near schools, shopping, dining, and offering easy access to major highways, this home combines everyday comfort with exceptional convenience.

129 Fireberry Dr, Glenn Heights

$420,000
4 Beds 3 Baths 21214105 MLS
Builder is offering up to $15,000 in concessions, making this an incredible opportunity to personalize your savings and reduce upfront costs. Step into contemporary comfort with this brand-new 2026 home, designed to impress with clean lines, upscale finishes, and a floor plan that truly works for modern living. To make ownership even more appealing, the builder is offering exclusive incentives, giving buyers the flexibility to choose what matters most, whether that's a rate buy-down with the preferred lender, assistance with closing costs or a down payment, or a custom appliance package complete with window blinds. This thoughtfully designed residence offers 4 bedrooms, 2.5 bathrooms, and 2,065 square feet of stylish living space. All bedrooms are located upstairs, including a standout primary suite featuring a striking accent wall, a spa-inspired ensuite bath, and generous closet space ideal for an extensive wardrobe. The main level is perfect for gathering and entertaining, showcasing an open-concept layout with a quartz-topped kitchen island, abundant natural light, and a welcoming living area centered around a sleek electric fireplace. Backed by a wooded green space, the home offers a peaceful setting for quiet mornings and relaxing views. Situated just 8 minutes from shopping, dining, gas stations, and everyday essentials, this rapidly growing area is attracting new businesses and development, creating strong demand and long-term value, making this home an exceptional blend of modern living, comfort, and investment potential.

121 Lakeshore Ln, Glenn Heights

$390,000
3 Beds 3 Baths 21225365 MLS
Welcome to this beautiful home in The Villages at Charleston, offering the feel of a peaceful sanctuary in a quiet cul-de-sac setting. With custom-upgraded features, built by First Texas Homes and located within the highly regarded Red Oak ISD, this home features a thoughtfully designed floorplan that blends comfort, style, and convenience. The open layout allows for seamless views across the living and dining areas, creating a bright and welcoming atmosphere ideal for both everyday living and entertaining. The kitchen delivers generous storage and workspace, making it a central hub for gatherings and meal prep. The primary suite is privately situated within the floorplan and showcases a luxe ensuite designed for relaxation, while the secondary bedrooms provide comfort and flexibility for family and guests. There is also a designated formal dining area, an office, and a media room! A great fenced backyard with a covered patio extends the living space outdoors, offering a perfect spot for enjoying fresh air, weekend cookouts, or unwinding at the end of the day. Close to area amenities, this home combines modern features with a prime location, making it an exceptional choice for those seeking convenience and a well-kept community.

306 Calhoun St, Glenn Heights

$450,000
4 Beds 3 Baths 21164760 MLS
Move right into this beautifully maintained single-story home offering the perfect blend of style, comfort, and functionality. Ideally located in Glenn Heights, just south of Dallas with convenient access to I-35E, US-67, Midlothian, and downtown Dallas, you'll enjoy an easy commute while still coming home to a peaceful neighborhood setting. Inside, an abundance of natural light fills the open-concept floor plan, where gorgeous solid oak hardwood flooring leads your eye to the stunning floor-to-ceiling stone fireplace, creating a warm and inviting focal point for the main living space. The chef-inspired kitchen is designed for both everyday living and entertaining, featuring abundant cabinetry, built-in stainless steel appliances, a gas cooktop, generous counter space, and a large walk-in pantry. The thoughtfully designed split-bedroom floor plan offers exceptional privacy, with a spacious primary retreat tucked away from the secondary bedrooms. The luxurious primary suite includes dual vanities, an oversized walk-in closet, and the convenience of direct access to the laundry room. Three additional bedrooms provide flexibility for family, guests, or a home office, including one with its own ensuite bath that is ideal for multigenerational living or long-term visitors. Everyday convenience continues with a practical mudroom, a spacious 2.5-car garage complete with a dedicated electrical circuit for the included full-size garage refrigerator, plus a washer, dryer, and kitchen refrigerator that all convey with the home. Step outside to enjoy the expansive covered patio overlooking a generous backyard with plenty of room to relax, entertain, or play. Timeless plantation shutters, neutral designer finishes, and a move-in ready condition make this home an exceptional opportunity for buyers seeking space, quality, and convenience in one of the fast-growing Ellis County.

137 Fireberry Dr, Glenn Heights

$384,999
4 Beds 2 Baths 21123181 MLS
Price Improvement! Like new & priced below new construction! Must see & sellers welcome all offers! Stunning Bloomfield Homes Hawthorn plan, meticulously maintained single story beauty designed for bright, open living & effortless style. From the moment you step through the custom 8’ front door, you’re greeted by a dramatic octagonal foyer with curved walls, art niches, & glass French doors in Study, perfect for working from home or second living area. The heart of the home shines with an open-concept layout, soaring ceilings, & abundant natural light pouring through large strategically placed Low E windows. Ceramic tile flooring flows through all main areas, complementing the crisp quartz countertops & painted cabinetry. The chef-inspired kitchen features stainless steel appliances, an oversized island with designer pendant lighting, a walk-in pantry, & built in butler’s pantry for added storage & serving space, ideal for entertaining. Expansive Owner’s Suite is a true retreat, highlighted by a large bedroom & an upgraded bath featuring an enlarged shower, dual sinks & quartz countertops. Three additional secondary bedrooms are thoughtfully split from the primary suite, offering privacy for family or guests. Extended covered patio, complete with a ceiling fan & upgraded lighting, making it the perfect spot to unwind or host gatherings. The exterior showcases upgraded white brick with beautiful stone accents & a 2.5-car extended garage, adding the extra storage or workspace every homeowner appreciates. Refrigerator, washer & dryer convey. Easy compute to DFW & both airports.

208 Claywood Dr, Glenn Heights

$325,000
4 Beds 3 Baths 21099691 MLS
Welcome to 232 W. Willow Creek Drive, where comfort, space, and freedom come together in one of Glenn Heights' established neighborhoods. With NO HOA, you'll enjoy the flexibility of true homeownership without the added restrictions or monthly dues that many newer communities require. Designed with everyday living in mind, this spacious 4-bedroom, 3-bathroom home offers over 2,300 square feet of thoughtfully designed living space. The open floor plan features soaring ceilings, abundant natural light, and multiple living and dining areas that provide the flexibility today's buyers are looking for—whether you're entertaining guests, working from home, or simply enjoying time with family. The kitchen offers generous cabinet and counter space, a center island, and an easy flow into the main living areas, making meal preparation and gatherings effortless. Upstairs, the private primary suite provides a relaxing retreat with an ensuite bath featuring dual vanities, a jetted tub, separate shower, and walk-in closet. Three additional bedrooms and two more full bathrooms provide plenty of room for family, guests, or a home office. Step outside to the covered patio overlooking the backyard—an inviting space for weekend barbecues, morning coffee, or simply unwinding after a long day. Conveniently located in Red Oak ISD with quick access to I-35E, you'll enjoy an easy commute to Dallas while still appreciating the quiet atmosphere of an established neighborhood. Shopping, dining, schools, and everyday conveniences are all just minutes away. If you've been searching for a well-maintained 4-bedroom home with generous living space, three full bathrooms, an established neighborhood, and the added benefit of NO HOA, 232 W. Willow Creek Drive deserves a place at the top of your list. Schedule your private showing today and come experience everything this home has to offer.

232 W Willow Creek Dr, Glenn Heights
