Refine Search
Sort by
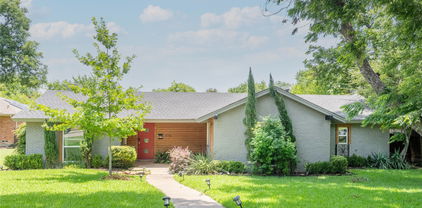
9745 Ash Creek Dr, Dallas
$417,000
3 Beds ⋅ 2 Baths ⋅ 21358122 MLS
White Rock Lake mornings, tree-lined streets and a home with a little Dallas history. This light-filled 1955 mid-century modern ranch in Alger Park-Ash Creek offers three bedrooms, two baths and 1,632 square feet designed to live larger than the number suggests. The plan is open where it matters and flexible where life changes, with two living areas, two dining spaces and a large L-shaped front room ready for living and dining, an office, library or play space. At the back, a second living area features a striking glass-block wall reportedly sourced from Dallas Alley and opens to a sunny 10-by-10 breakfast room. The refreshed kitchen sits at the center of it all with updated cabinetry, stainless appliances, gold hardware, a deep farmhouse-style sink, dedicated refrigerator water line and an oversized peninsula topped with two-inch quartz. Three solar tubes and replaced windows bring natural light throughout. The primary bath adds a double-width designer-tiled shower with rain showerhead and handheld wand, while a separate full-size laundry room is a rare luxury in a home of this vintage. Storage is equally thoughtful: an in-house sports room for bikes, kayaks and pickleball gear, a single-car carport with attached storage and a separate 10-by-8 backyard building. Outside, enjoy a covered patio and oversized level concrete pad currently used as a sports court, with potential for boat or RV parking with alley just beyond. Major improvements include a roof replaced in 2025, foundation work completed in 2025, and 2019 HVAC and water heater. Near White Rock Lake’s 9.3-mile trail loop, the Dallas Arboretum and Casa Linda Plaza with mature trees, rolling streets, an active voluntary Alger Park Ash Creek neighborhood association, this is East Dallas living with room for real life.

9745 Ash Creek Dr, Dallas

4401 Arcady Ave, Highland Park
$15,995,000
6 Beds ⋅ 8 Baths ⋅ 21368859 MLS
Exceptional new construction Highland Park estate meticulously curated by Avida Custom Homes sits on a prominent oversized corner lot. Encompassing 8,643 SF, this residence offers a thoughtfully designed floor plan ideal for both grand entertaining & everyday family living. The home welcomes w a luminous foyer featuring custom paneled ceiling, designer chandelier & floating staircase framed by oversized Kolbe windows. Gracious gallery leads to formal living rm w marble FP and adjacent dining rm accented by a Holly Hunt Studio chandelier, bespoke finishes & walnut-planked LED-lit feature wall. The morning rm & gourmet kitchen are appointed w Wood Mode rift-cut white oak cabinetry, Calacatta Borghini countertops & backsplash & premium appliances incl 60-inch Lacanche gas range, Sub-Zero refrigerator & freezer, Miele coffee maker, Wolf microwave & Scotsman ice maker. Adjacent catering kitchen inc Wolf oven, Miele dishwasher and additional storage. Oversized family rm with a Calacatta Danby marble FP, Jonathan Browning chandelier & custom built-ins opens to kitchen, bfast room. A Formal study, sophisticated bar & a climate-controlled wine rm w Calacatta Statuary Extra countertops and private downstairs guest suite complete the main level. Upstairs, the serene primary suite overlooks pool & grounds & includ a beverage bar, 2 spacious closets and two spa-inspired separate bathrooms w Ann Sacks marble, walk-in showers & a soaking tub. 4 additional en-suite bedrms complete the second level with flexibility to use one as guest qrts. Addt highlights include white oak hardwoods throughout, Kallista and Waterstone fixtures, Lutron lighting, outdoor climate controlled loggia w built-in screens, Wolf grill, heated pool & spa, oversized 3-car garage, smart home prewiring & a generator. Constructed w concrete stucco, clay tile roof & pier & beam foundation this exceptional home offers timeless design, modern technology & an ideal address near HPISD schools, shopping & dining.

4401 Arcady Ave, Highland Park

9803 Hickory Hollow Ln, Irving
$520,000
3 Beds ⋅ 3 Baths ⋅ 21365063 MLS
WELCOME TO 9803 HICKORY HOLLOW LANE IN VALLEY RANCH & HIGHLY SOUGHT-AFTER COPPELL ISD! Discover the perfect blend of space, comfort and location in this 3-bedroom, 2.5-bath home offering 2,327 sq ft and a versatile floor plan. Vaulted ceilings and a cozy fireplace create an inviting living space, while the spacious kitchen features granite countertops, a breakfast bar and walk-in pantry. The downstairs primary suite offers a private retreat, complete with a spacious ensuite bath featuring dual vanities, a relaxing jetted garden tub, separate stand-up shower and walk-in closet. Upstairs, a versatile loft provides the perfect flex space for a home office, game room or second living area. Step outside to a private backyard with a patio and fire pit, perfect for relaxing or entertaining. Located in the desirable Valley Ranch community, enjoy scenic canals, walking paths, ponds, parks and nearby recreation—all while conveniently close to Las Colinas, shopping, dining and major highways. With Coppell ISD, a fantastic location and plenty of room to make it your own, this Valley Ranch home is ready for its next chapter!

9803 Hickory Hollow Ln, Irving

3038 Talisman Dr, Dallas
$399,000
3 Beds ⋅ 2 Baths ⋅ 21378694 MLS
Seller Flexibility on Roof and Foundation! Discover this beautifully updated single-story Mid-Century Modern home in the desirable Royalhaven neighborhood of North Dallas (75229). Offering 2,088 square feet of living space, this 3-bedroom, 2-bathroom residence features a bright open-concept layout centered around an inviting fireplace and stylish wood-look flooring. The kitchen offers attractive countertops, modern cabinetry, a gas cooktop, island seating, and a stainless steel waterfall hood. The primary suite features an ensuite bathroom with custom tilework, dual sinks, a separate shower with body sprays, and walk-in closet space. A spacious 17x20 media flex room provides additional possibilities for a home office, entertainment room, or secondary living area. Enjoy outdoor gatherings in the private fenced backyard with covered patio space. Conveniently located near the Dallas North Tollway, I-635, nearby private schools, and Addison's dining and entertainment district. Sellers are willing to consider flexible options regarding the roof and foundation, including agreed repairs, a negotiated repair credit, or a purchase price adjustment in lieu of repairs, depending on the buyer's needs and the terms of an acceptable offer. All options are subject to negotiation, seller approval, and applicable financing requirements. Buyers are encouraged to conduct independent inspections and review available property disclosures. Schedule your showing today!

3038 Talisman Dr, Dallas

4130 Cochran Chapel, Dallas
$9,200,000
5 Beds ⋅ 8 Baths ⋅ 21380226 MLS
Refreshed and a magnificent opportunity to own an architecturally significant landmark on rare 3.38 tranquil acres in the coveted Bluffview area of Dallas. Featuring hard to find ONE STORY footprint skillfully designed by renowned architect Guy Courtney and fashioned after Richard Meier's work on the Getty museum in LA, giving enormous scale and lifestyle to every striking expanse. The approx 9,000sqft of iconic living has been the backdrop for countless movies, TV series, national commercials and publications, and the gathering spot for many large community events in addition to their everyday fun family living. The front entrance gives off a quiet, private approach that was key to the location selection, while the interior and backyard's distinctive modern design showcases the more than 6,000sqft of glass, 71,000lbs of steel giving the most gorgeous unobstructed views of the spectacular nature, tranquil creek setting and the indoor-outdoor lifestyle. At night the home becomes a piece of art all on it's own. Intentionally designed to host the perfect backdrop for the seller's extensive art collection, large scale entertaining needs and resort relaxation that takes in all the privacy and beauty year round. The open concept gourmet kitchen enjoys 4 ovens, 3 sinks and a silver cloth lined pantry for optimal entertaining needs. Lighting consultants evaluated every inch to ensure the perfect scene and zone control, acoustically pure media room, and over engineered construction throughout, 3 ventilation systems protecting crawlspace, living area and roof, extra large limestone flooring blend inside and out seamlessly, and steel to hold the large 20 ft glass panes without mullions or columns in the corners for unobstructed views. A rare opportunity to own a celebrated, well-loved Bluffview landmark on the serene tree-lined street within minuets of downtown, Highland Park village and all the coveted private schools. Spectacular!

4130 Cochran Chapel, Dallas

9034 Gunnison Dr, Dallas
$995,000
4 Beds ⋅ 2 Baths ⋅ 21359955 MLS
SELLER OFFERING UP TO $20,000 IN CONCESSIONS with an acceptable offer for closing costs & rate buy down! The Mid-Century Modern you've been waiting for! Stylish, welcoming & designed to live as beautifully as it entertains, 9034 Gunnison is a retreat with an unforgettable backyard oasis. Vaulted ceilings & abundant natural light give the living room airy scale, while a striking gas fireplace, built-ins & backyard views keep it polished yet cozy. The showpiece kitchen centers on an oversized island with generous seating, white cabinetry, underlit floating shelves, quartz counters, patterned tile backsplash, stainless 8-burner commercial-grade gas range & vent hood, built-in refrigerator, double ovens & wine cooler. Flexible private spaces accommodate guests, everyday living or a home office. The generous primary suite offers a sitting area, dual walk-in closets & spa-inspired bath with dual vanities, soaking tub & designer-tiled shower. A game room with backyard views extends the home's effortless indoor-outdoor flow. Outside, enjoy a private staycation setting with heated pool, putting green, fire pit, multiple seating areas, a playful Dallas skyline mural & tall board-on-board cedar fencing for privacy. An oversized garage, additional carport & no HOA add practicality. Zoned to Richardson ISD's highly sought-after Merriman Park Elementary, with easy access to White Rock Lake, trails, Lake Highlands Town Center, shopping, dining & major Dallas corridors. Equally compelling as a personal residence or income-producing opportunity, the home has operated successfully as a short-term rental since 2022, offering investors a rare amenity-rich property or owner-occupants a true wellness setting to call home. Option to purchase fully furnished for a turnkey move-in or investment!

9034 Gunnison Dr, Dallas

413 Francis St, Seagoville
$325,000
2 Beds ⋅ 2 Baths ⋅ 21378219 MLS
MOTOVIATED SELLER, GO SHOW & BRING US AN OFFER! RARE FIND WITH ROOM TO GROW! Spacious 2-bedroom, 2-bath home situated on a DOUBLE LOT with beautiful mature trees, a detached 2-car garage and an exceptionally large FLOORED ATTIC offering exciting future expansion possibilities. The attic’s impressive size, ceiling height & natural light provide potential for future bonus room, additional bedrooms, an office, studio, or additional living space, subject to structural evaluation and permitting. Enjoy oversized rooms today with possibilities for tomorrow! Welcome Home! Timeless Craftsmanship • Spacious Living • Exceptional Value • Built in 1993 by the owner’s father, this custom-built home has been lovingly cared for & thoughtfully maintained for over Three decades. It is a home where quality construction, pride of ownership, & lasting memories come together. The landscaped courtyard between the home & the detached two-car garage features a cozy fire pit. Inside features 1,994 square feet of inviting living space with two oversized bedrooms & two full bathrooms. The spacious living room welcomes family & friends, while abundant natural light fills the home with warmth. Fresh interior paint, updated lighting, & tasteful improvements throughout the home. Property Highlights include Beautiful mature shade trees • Landscaped outdoor gathering area with fire pit • Newer roof • Foundation reinforced with 36 piers, reflecting a commitment to long-term structural stability • Fresh interior paint • Updated fixtures • Well maintained inside and out This home has never simply been a house—it has been a place where family gathered, holidays were celebrated, and lasting memories were made. If you’re looking for a home with generous space, solid craftsmanship, an established neighborhood, & room to enjoy both indoors and out, this property is ready to welcome its next chapter. Come experience the warmth, quality, & timeless appeal of a home built to last. Chicken and Coop Included.

413 Francis St, Seagoville

1001 Belleview St Unit 308, Dallas
$429,000
2 Beds ⋅ 2 Baths ⋅ 21369958 MLS
Welcome to stylish hi-rise living in the heart of Dallas! This stunning 2-bedroom, 2-bathroom condo features an open-concept floor plan, tucked-away office, contemporary finishes, and an incredible private balcony overlooking the sparkling pool and downtown Dallas skyline—what a view! The spacious living area showcases beautiful concrete flooring throughout, offering a sleek, modern look with easy maintenance. The kitchen features stainless steel appliances, including an updated built-in microwave and dishwasher, and opens seamlessly to the living and dining areas, making entertaining a breeze. Step onto your private balcony and take in breathtaking city views while overlooking the resort-style pool area, complete with a hot tub, fire pit perfect for a fall evening, designated BBQ area for grilling with friends, and comfortable sitting spaces. Residents also enjoy a designated dog-walking area. The secure, beautifully maintained building offers peace of mind, while two designated parking spaces in the parking garage provide added convenience. The monthly HOA fee includes building water, sewer, trash, partial cooling to help keep electric bills low, pest control, and grounds maintenance. Also included is the building insurance. Ideally located just minutes from downtown Dallas, this condo offers easy access to dining, entertainment, nightlife, shopping, and all the city has to offer. The pool table is negotiable and may remain with the property. Whether you’re looking for a stylish primary residence, convenient city retreat, or investment opportunity, this condo delivers an exceptional urban lifestyle with a view that’s hard to beat!

1001 Belleview St Unit 308, Dallas

4027 Killion Dr, Dallas
$3,525,000
6 Beds ⋅ 9 Baths ⋅ 21369141 MLS
Est Sep-2026 completion. Brand new construction in a highly desirable pocket of Northwest Dallas, located mins from top private schools, this exceptional modern residence perfectly balances luxury design, natural light, and designer finishes throughout including an oversized pool spa. This residence provides the perfect flexibility for family living, entertaining, and working from home, with spaces designed to adapt to a variety of lifestyles. This exceptional two-story residence has 6,683 sf of living space with six bedrooms each with in-suite bathroom and walk-in closet, separate full pool bathroom, an office, a wine bar room, dining room, lounge area, game room, media room, an oversized rear detached 2nd garage, an oversized 512 sf covered patio, and an expansive master retreat.

4027 Killion Dr, Dallas

28 Victoria Dr, Rowlett
$1,810,000
5 Beds ⋅ 4 Baths ⋅ 21373286 MLS
Waterfront homes of this caliber are seldom available, especially on a half acre estate with a 2 acre take line creating a serene private setting. At 28 Victoria, luxury is a lifestyle. Thoughtfully curated landscape design blends beauty and purpose, low-maintenance plants enhance the stunning curb appeal. Inside, effortless elegance unfolds. A two story foyer welcomes you into light filled living spaces where walls of windows frame the pool and lake beyond. The expansive living room with stone fireplace flows into a chef’s kitchen designed for daily living and elevated entertaining, featuring a double oven, gas cooktop, built-in refrigeration, formal dining room and custom wine wall. The master suite is a private sanctuary with a sitting area and fireplace, tranquil water views, beautifully designed bath and custom walk-in closet. A second downstairs bedroom with ensuite full bath offers convenience for a growing family, multi-generational living, or a perfect guest suite. Working from home feels indulgent in the downstairs office, featuring luxurious built-ins and a picture window overlooking manicured grounds and breathtaking waterfront vistas framed by majestic mature trees. When it’s time to unwind, retreat to a perfectly placed hammock beneath the canopy or set off across the lake from your private boat dock. Upstairs, spacious en-suite bedrooms with private balcony access, a second story deck ideal for sunbathing and sweeping views. Outdoors, the experience becomes extraordinary. Whether lounging by the pool and spa, warming by the fire pit, or dining under the stars, this lakeside retreat is a dream. Covered outdoor living space, full kitchen with built in appliances and heaters create an unparalleled setting for year round entertaining. The private dock is fully equipped with a boat lift for effortless access to the water. Set on Lake Ray Hubbard, less than 30-minutes to downtown Dallas, this is a rare opportunity to experience elevated waterfront living.

28 Victoria Dr, Rowlett

116 N Paschall Rd, Sunnyvale
$900,000
3 Beds ⋅ 2 Baths ⋅ 21368308 MLS
Some properties just make you want to stay awhile. Set on nearly 5 acres beneath mature shade trees in Sunnyvale, this beautifully maintained ranch-style home offers a peaceful setting, wide-open space, and room to enjoy life both inside and out. From the breakfast area, look beyond the shaded backyard to the pasture and horse barn in the distance, a view that makes it easy to forget how close you are to everything. Inside, the 2,627-square-foot home has a warm, comfortable feel with engineered hardwood floors, plantation shutters, and plenty of space to gather. Two living and dining areas offer flexibility for everyday living and entertaining, while the wet bar gives one living space the feel of a game room or casual hangout. The kitchen features granite countertops, gas cooktop, double ovens, and a large walk-in pantry. An oversized laundry room with built-in cabinetry and folding space adds storage and function. Outside, the possibilities really open up. The fenced and cross-fenced property 5 acre property includes approximately 3 acres of pasture, a 4-stall horse barn with electricity, water and tack room, horse exerciser, round pen, greenhouse, shooting range, and a 20x40 storage building with electricity and water. The 2 car garage also includes existing space with the potential to be transformed into additional or guest living quarters. The space is already in place and ready for someone to reimagine and remodel to fit their needs. The home has been thoughtfully cared for with replaced windows, PVC plumbing, updated gas water heaters, blown-in insulation, partially floored attic space, and a replaced driveway with added drainage. Whether your plans include horses, hobbies, family gatherings, or simply more room to spread out, this is the kind of property that lets you do a little bit of everything. Bring the family and the farm—there’s room for both!

116 N Paschall Rd, Sunnyvale

1747 Leonard St Unit 2301, Dallas
$3,995,000
3 Beds ⋅ 4 Baths ⋅ 21374963 MLS
One-owner and presented in pristine, like-new condition, Residence 2301 at HALL Arts Residences offers refined high-rise living in the heart of the Dallas Arts District. Positioned on a coveted high floor, this nearly 4,600-square-foot home features dramatic 11-foot floor-to-ceiling windows capturing expansive skyline views and exceptional natural light. Completed in 2024, the residence reflects over $400,000 in owner-selected upgrades, elevating it beyond the already high-end developer standard. Fine wall coverings, including Phillip Jeffries treatments, antique Murano glass accents, and custom millwork create a layered, sophisticated interior. A fully integrated AV system and extensive custom storage enhance functionality. The gourmet kitchen features a Gaggenau appliance suite and opens seamlessly to generous living and dining spaces anchored by a highly functional floor plan ideal for both everyday living and entertaining. An expansive terrace extends the living space outdoors. Residents enjoy over 17,000 square feet of amenities, including 24-hour valet and concierge, infinity-edge lap pool, fitness studio, wine storage, private dining spaces, dog run, house car, and in-residence dining and room service via the Hall Arts Hotel and Astra Restaurant. Steps from the Winspear Opera House, Meyerson Symphony Center, and Klyde Warren Park. COO 2020, Residence completed 2024

1747 Leonard St Unit 2301, Dallas

10117 Huffines Dr, Rowlett
$675,000
5 Beds ⋅ 5 Baths ⋅ 21375541 MLS
GOLF COURSE LIVING WITH A BACKYARD THAT STEALS THE SHOW! Set on an oversized .35 acre lot behind the #4 green of Waterview Golf Course, this home offers a setting that is difficult to duplicate—stunning views down a 442 yard fairway, a resort-style backyard with a pool, heated spa and an outdoor living space designed to be enjoyed year-round. The pool and spa are framed by mature trees, a rock waterfall, generous decking, a fire pit area, and an expansive covered patio that creates a true second living space outdoors. Whether you are hosting friends, cooling off on a summer afternoon, or unwinding as the course settles into evening, the backyard delivers the lifestyle buyers hope to find in Waterview. Inside, soaring ceilings, graceful arched openings, and a dramatic floor-to-ceiling stone fireplace with raised hearth anchor the family room, while tall windows pull in natural light and views of the patio, pool, and golf course beyond. The double island kitchen is great for cooking & entertaining with plenty of prep space, granite countertops, stainless appliances, extensive cabinetry, and open sightlines to the breakfast area and family room. Architectural details add warmth and character throughout, with hand-scraped hardwood floors in the dining room, iron staircase balusters, plantation shutters, and a private home office with stained double doors and trim. Generous room sizes add to the sense of space, including a private downstairs owner's retreat with sitting area that overlooks the pool. Upstairs, a large game room and dedicated media room provide flexible spaces for movie nights, hobbies, and gathering. A 3-car garage and convenient pool bath add to the appeal, while Waterview amenities, parks, trails, golf, and community spaces are close at hand. If you have been waiting for a home with a standout golf-course setting, exceptional outdoor living, and views that define the experience, this one deserves to be seen in person. Schedule your private tour today.

10117 Huffines Dr, Rowlett

10011 Lennox Ln, Dallas
$12,895,000
6 Beds ⋅ 9 Baths ⋅ 21357968 MLS
Sited on a landscaped corner lot in the heart of Old Preston Hollow, this newly built estate, designed by architect Eric LaPointe and built by Kamaran Malek & Roka Management, pairs architectural restraint with quiet luxury. The great room boasts 26-foot ceilings and a two-sided fireplace shared with the outdoor living area, framing an uninterrupted sightline to the pool and spa beyond. The kitchen features Wolf and Sub-Zero appliances, Asko dishwashers, and curated wine storage, with a hidden pantry leading to the garage and a discreet scullery offering a second microwave, oven, cooktop, and beverage refrigerator. A home office and the primary suite complete the first floor, the latter opening onto the backyard with a fireside sitting area, a motorized television that recedes at the foot of the bed, separate his-and-hers water closets and oversized walk-in closets, a sauna, a freestanding soaking tub, and a double shower with dual shower heads, a rain head, and body sprays. Two staircases and an elevator rise to the second floor, where a fireside game room opens to a balcony plumbed for a fire pit, alongside a media room with laser projector and five additional ensuite bedrooms. Nine baths in total serve the home with ease. The backyard is a private resort: heated pool and spa, cabana plumbed for a future outdoor kitchen, turfed lawn, putting green, and pickleball court, all connected through electric stacking doors. Lutron governs lighting and shades; Crestron drives whole-home audio, video, and security via touchscreens, iPhone, and iPad. Klipsch speakers and Marantz surround sound fill the family and media rooms. Sixteen surveillance cameras, full smoke and CO detection, a fire sprinkler system, and gated smart entry secure the home. A four-car garage with two EV chargers and gated parking for additional vehicles complete this exceptional residence.

10011 Lennox Ln, Dallas

5547 Walnut Hill Ln, Dallas
$37,500,000
6 Beds ⋅ 10 Baths ⋅ 21370233 MLS
Dallas has never seen a home like Casa de Ondas. The award-winning architectural masterpiece, with over 14,000 square feet of interiors, was custom-built and conceptualized over four years, bringing together acclaimed design talent from across the globe. Marking the acclaimed international architecture firm SAOTA’s first Dallas project, this sculptural triumph rises from a verdant two-acre lot within Preston Hollow’s coveted Crespi Estate, an exclusive gated community of just four residences. Its wavy roof, inspired by surrounding tree canopies, creates a striking dialogue between architecture and nature as shifting light casts soft shadows across locally quarried limestone. Past the water lily pond, a soaring pivot door opens to a glassy hallway and dramatic double-volume living space, the heart of the home for everyday living and extraordinary entertaining. It flows to more than 5,000 square feet of covered terraces, a custom pool and spa, and lush gardens, blurring the line between indoors and out. A shimmering double-sided fireplace, sumptuous bar with an 8,000-pound marble island hand-chiseled in Italy, brass-wrapped temperature-controlled wine cellar, and chef’s kitchen with Miele appliances, designer pantry and Taj Mahal slabs elevate every gathering. The lower level reveals a hotel-quality underground speakeasy, second bar, golf simulator with privacy switch-glass views into the four-car collector’s garage, while outdoors a custom pool slide, volleyball and sport courts, outdoor kitchen and fire pit invite endless enjoyment. The main-level primary suite offers an indoor-outdoor shower, solid-stone freestanding tub, fluted fireplace and oversized Poliform closet. An expansive gym with steam room, sauna and massage room completes the wellness experience. Immersed in hand-selected plantings with no neighbor in sight, Casa de Ondas is a once-in-a-lifetime work of art where architecture, nature and extraordinary living move as one.

5547 Walnut Hill Ln, Dallas

13900 Noel, Unit 202, Dallas
$495,000
2 Beds ⋅ 3 Baths ⋅ 21374342 MLS
BUILDER INCENTIVES AVAILABLE NOW! Welcome home to a brand-new, designer-decorated luxury residence where exceptional craftsmanship meets sophisticated modern living. Every detail has been thoughtfully curated to create a refined and timeless experience. The home features premium appliances, genuine three quarter inch hardwood flooring, elegant decorative fixtures, luxurious terrazzo tile flooring, and stunning quartzite countertops. The private enclosed yard is maintained and watered by the HOA. Enjoy exceptional community amenities including a gorgeous pool, outdoor kitchen, firepit, dog washing station, pet waste station, and butterfly garden. Everything is brand new, providing the confidence and peace of mind that come with manufacturer warranties throughout. Beautifully appointed, impeccably finished, and truly move-in ready, this exceptional residence offers the elevated lifestyle you’ve been looking for, where luxury, comfort, and modern design come together seamlessly. Inquire today for incentive details and a private tour.

13900 Noel, Unit 202, Dallas

6254 Preston Crest Ln, Dallas
$2,665,000
6 Beds ⋅ 6 Baths ⋅ 21360913 MLS
This brand new custom home by Chellyanna Builders showcases sophisticated design, impressive scale & resort-style amenities on a quiet street near Dallas’ private schools. A refined expression of Modern Coastal Colonial architecture, the exterior is distinguished by a symmetrical façade, crisp architectural lines, gabled dormers & an expansive columned front porch. Inside, soaring 12ft ceilings downstairs & 10ft ceilings upstairs, abundant natural light & thoughtfully designed living spaces create an effortless sense of openness & flow. The flexible 6 bdrm floor plan offers 2 bdrms down, including the primary suite, plus 4 bdrms up. The showstopping chef’s kitchen features Thermador appliances, 2 islands, double ovens, 48in gas cooktop with griddle & built-in refrigerator. An impressive walk-in pantry provides extensive storage, while a generous dining room, butler’s pantry with wet bar & walk-in 146+ bottle wine room are ideal for entertaining. The main living area features a striking Montigo gas fireplace & floor-to-ceiling French doors opening to the inviting outdoor living spaces. The primary suite offers its own fireplace & direct pool access, complemented by a spa-inspired bath with dual Kohler sinks, soaking tub, luxurious shower with dual shower heads & marble finishes. The custom closet features a built-in dresser, adjustable shelving & designer glass-enclosed wardrobes. Upstairs, an oversized game room & built-in study space join the 4 secondary bedrooms, along with a substantial unfinished walk-in attic offering extraordinary storage & future possibilities. The resort-style backyard features a pool framed by modern stacked-stone hardscaping & accented by 3 water features, sunken gas fire pit, fully equipped outdoor kitchen & covered patio. Addtl features include LED lighting, energy-efficient spray foam insulation, Class 4 roof, 3-car garage with EV chargers & much more. In MLS, syndicated sites & GPS both Preston Crest & Prestoncrest will be recognized.

6254 Preston Crest Ln, Dallas

1410 Elevado Dr, Dallas
$599,000
3 Beds ⋅ 4 Baths ⋅ 21364304 MLS
SELLER PAYING FOR 2-1 BUY DOWN, 2% interest rate reduction in year one, and 1% interest rate reduction in year two so you have plenty of time to refinance! Don't miss this opportunity for a 3 bed 3.5 bath luxury townhome on the premier street of this neighborhood for capturing the best Downtown and Sunset views. Facing North, you're able to see all of Victory Park through Downtown to your right, and sunsets to your left. As you enter, you're greeted by a nice sized foyer with direct entry into the attached two car garage. High fenced turf backyard is straight ahead, with the guest bedroom including ensuite bath and walk in closet to your right. The chef's kitchen with gas range, vent hood, tile backsplash to the ceiling and cabinets to the ceiling, look over the great room which is perfect for entertaining. Second floor also includes storage closet, guest bathroom, and a large separate balcony. On the third floor you'll find the primary suite, next to the utility room for easy washer+dryer access and the third bedroom, which also includes a walk in closet and ensuite bath. The master bath is a show stopper, with separate vanity, two shower heads, separate shower, and a closet the size of a studio apartment in San Fran! The fourth floor is the rooftop deck, with direct gas line access for grilling and fire pit perfect for outdoor entertaining with a view! The neighborhood amenity center is unparalleled - large resort style pool with eight person hot tub, gym with free weight bar and turf, two bowling alleys, golf simulator, and more! Coming Soon to the neighborhood: a two acre lagoon with beaches!

1410 Elevado Dr, Dallas

1808 Shaw St, Dallas
$524,500
3 Beds ⋅ 3 Baths ⋅ 21338984 MLS
Major Price Improvement Up to $10,000 towards CLOSING COST and RATE BUYDOWN using preferred lender: Experience elevated urban living at 1808 Shaw Street, a sophisticated three-story residence offering 3 large bedrooms, 2.5 baths, and 2,618 square feet of thoughtfully designed living space. The expansive open floor plan creates a seamless flow for everyday living and entertaining, complemented by generously sized rooms throughout. The show stopping rooftop terrace offers impressive views of the Downtown Dallas skyline an exceptional setting for sunset gatherings, weekend entertaining, or relaxing beneath the city lights. Outdoors, the turfed and stone-appointed backyard provides a stylish, low-maintenance retreat. With spacious interiors, multiple living levels, and coveted indoor-outdoor living, this distinguished home delivers comfort, versatility, and an exceptional Dallas lifestyle.

1808 Shaw St, Dallas

10518 Woodlands Trl, Rowlett
$459,999
4 Beds ⋅ 3 Baths ⋅ 21364872 MLS
PRIVATE HEATED POOL + SPA + 16TH HOLE GOLF COURSE VIEW. Welcome to 10518 Woodlands Trail, where resort-style living meets everyday family comfort! Set directly on the 16th hole of the Waterview Golf Course, this 4-bedroom, 2.5-bath home features a private heated pool and spa, creating your own backyard oasis with beautiful golf-course views. Step inside to find beautiful hardwood floors, granite countertops, spacious rooms, and thoughtful details throughout. Whether you're hosting family gatherings, entertaining friends, or simply enjoying a quiet evening at home, this property offers the space and functionality today's families are looking for. And the lifestyle doesn't stop at your backyard. WaterView is truly one of Rowlett's premier communities, offering an incredible collection of amenities including a waterpark, walking trails, fishing, tennis courts, parks, and an award-winning golf course. This is more than just a home it's an opportunity to create the lifestyle your family has been looking for. Resort-style living. Spacious family comfort. A backyard built for making memories. Don't miss your opportunity to see this incredible home in person. 10518 Woodlands Trail should absolutely be at the top of your list!

10518 Woodlands Trl, Rowlett

3908 Rochelle Dr, Dallas
$1,499,990
4 Beds ⋅ 4 Baths ⋅ 21366110 MLS
Experience modern luxury and timeless style in this beautifully designed farmhouse in Midway Hollow. Built in 2024, this home features a well-planned layout with two primary suites, one on each level, and a dedicated office on the main floor. Clean lines, transitional design elements, and carefully selected finishes create a sophisticated look throughout. The gourmet kitchen combines style and functionality with a gas range, beverage cooler, custom cabinetry, Quartz countertops, and an oversized walk-in pantry. A 12-foot sliding door opens to the spacious covered patio, complete with a fireplace for outdoor enjoyment. Upstairs, the primary suite features a comfortable sitting area, spa-inspired bath with a freestanding tub, and an expansive walk-in closet. Two additional generously sized bedrooms with walk-in closets, a game room, and a 13-by-7-foot utility room provide additional space and convenience. A second primary suite downstairs makes this a perfect home for multi-generational families, mother-in-law suite, or simply provides separation from the upstairs bedrooms. Additional highlights include a tankless water heater, an 8-foot board-on-board fence, an oversized garage, and abundant storage. Conveniently located with easy access to downtown, Northaven Trail, shopping, and dining, this home offers an appealing blend of contemporary design, comfort, and convenience.

3908 Rochelle Dr, Dallas

1918 Olive St Unit 401, Dallas
$4,990,000
2 Beds ⋅ 3 Baths ⋅ 21349781 MLS
A sophisticated collaboration between renowned designer Penny Drue Baird, Hudson Construction, and Ten + Three, this exceptional residence offers a rare combination of refined design, craftsmanship, and effortless luxury. Perched above the treetops with captivating views of Klyde Warren Park, the Nasher Sculpture Center, and the downtown Dallas skyline, the home is distinguished by timeless interiors that are both striking and understated. Dramatic penthouse-height ceilings create an impressive sense of scale, while a custom Bulthaup kitchen serves as the architectural centerpiece of the residence. Thoughtfully curated finishes and furnishings feature selections from Kelly Wearstler, Élitis France, Sacco, Holland & Sherry, Stark, Poliform, and Phillip Jeffries. Dual primary suites offer exceptional privacy and comfort, complemented by abundant storage, two primary water closets, a private sitting area, and fully customized Poliform closets. A sophisticated dry bar, Sky Room, and elegant powder bath complete the residence, creating memorable spaces for both intimate living and gracious entertaining. Impeccably finished and completely turnkey, this one-of-a-kind home presents a rare opportunity for elevated living in the heart of Dallas.

1918 Olive St Unit 401, Dallas

433 Castle St, Desoto
$359,000
3 Beds ⋅ 3 Baths ⋅ 21355782 MLS
BUYER CIRCUMSTANCES CHANGED, BACK ON THE MARKET. WELCOME to this well-maintained home in the desirable Summit Parks community in DeSoto, offering a thoughtful layout designed for both comfort and flexibility. This inviting home features 3 spacious bedrooms and 3 full baths, with a floor plan that allows everyday living and entertaining to flow with ease. Just off the entry, a nicely sized study creates a welcoming space for a home office, reading room, or creative workspace. The main living area connects seamlessly to the kitchen, where an oversized island offers generous prep space, seating, and a natural gathering spot for family and guests. The oversized primary suite provides a relaxing retreat with an ensuite bathroom designed for comfort and functionality. Upstairs, a large game room with its own full bath opens the door to many possibilities including a media room, guest suite, private lounge, or additional living area. Step outside to a backyard designed for everyday enjoyment. The pergola-covered patio and firepit garden area create a peaceful setting for evening conversations, outdoor dining, or quiet moments of relaxation within the privacy of the wood-fenced yard. With its versatile floor plan, inviting outdoor retreat, rear-entry two-car garage, and convenient location, this home offers a wonderful balance of spacious living and cozy charm for its next owner.

433 Castle St, Desoto

1535 Junior Dr, Dallas
$1,625,000
3 Beds ⋅ 4 Baths ⋅ 21350290 MLS
An Austin Feel, Right in Dallas! Tucked into the rolling hills of Kessler Park, this Mid-Century Modern home offers space, character, and a peaceful setting just minutes from Downtown Dallas. Homes in this neighborhood rarely hit the market; this is a rare chance to own in one of Dallas' most private, sought-after communities! Perched on a tree-filled hillside, the home is minutes from Downtown Dallas, Bishop Arts, Trinity Groves, and Methodist Dallas Medical Center, with easy access to DFW and Love Field. Combs Creek Trail is one block away, linking to miles of Trinity River trails, and Stephens Park Golf Course is minutes from your door. This home offers the peace of a hidden hillside enclave with true urban convenience. Designed by renowned architect Ashley Koenig, this Mid-Century Modern home has been featured in D Magazine and on Preservation Dallas home tours. Its open-concept layout was decades ahead of its time and still feels fresh today, flowing from living and dining spaces to a terraced backyard with a sparkling pool and hot tub, ideal for entertaining or a quiet evening outside. The home features two primary suites! The original preserves its glamorous 1960s flair. The new suite sits at tree level for privacy and treetop views, with a spa-like bath featuring heated floors, a rain shower, steam shower, Neorest bidet, and a soaking tub overlooking the greenery. Both suites open to private decks. A flexible third bedroom with a full bath can serve as an office, studio, or guest suite. A 2015 renovation by JRAF Studio added Crestron automation, a hidden TV lift, whole-home audio, automated shades, energy-efficient windows, walnut doors, a standing seam metal roof, Velux skylights, and a tankless water heater with recirculation. This is more than a home. It's a piece of Dallas architectural history in a neighborhood where opportunities like this simply don't come around often. Schedule your private showing before it's gone!

1535 Junior Dr, Dallas

13723 Far Hills Ln, Dallas
$1,650,000
5 Beds ⋅ 6 Baths ⋅ 21341217 MLS
A refined take on the Modern Farmhouse, this custom residence pairs warm organic elements with sophisticated modern design. With 4,246 square feet, 5 bedrooms, 5.5 baths, and Richardson ISD, the home is thoughtfully designed for both everyday living and entertaining. A circular drive and covered front porch welcome you into light-filled interiors defined by cathedral ceilings, white oak floors, custom millwork, board-and-batten detailing, and statement lighting. The open living spaces center around a sleek electric fireplace and beautifully appointed chef’s kitchen featuring an oversized island, farmhouse sink, gas cooking, custom cabinetry, and expansive walk-in pantry-scullery designed for seamless entertaining and everyday living. An executive office with custom built-ins and a private home theater with bar and blackout shades add flexibility for work and entertaining. The primary suite is a true retreat, featuring a spa-inspired bath with freestanding soaking tub, oversized shower, dual vanities, custom walk-in closet with built-in organization and pull-down wardrobe systems, plus a private infrared sauna. Upstairs, spacious secondary bedrooms feature ensuite designer baths and custom closets, along with a generous game room and laundry room. Throughout the home, carefully curated lighting, handcrafted tile, premium fixtures, hardware, and custom finishes create a distinctly elevated feel. Outside, a covered patio, covered pergola seating area with fan,lights, state of the art gas grill with pizza oven and fire pit create an inviting setting for year-round entertaining. Tankless water heaters add efficiency, while exceptional craftsmanship and thoughtful design define this North Dallas residence.

13723 Far Hills Ln, Dallas

4511 Watauga Rd, Dallas
$5,995,000
6 Beds ⋅ 9 Baths ⋅ 21354260 MLS
Set on a beautifully landscaped acre in coveted Bluffview, this elegant estate pairs timeless architecture with refined modern comfort, creating an exceptional indoor-outdoor lifestyle. A dramatic marble entry with soaring 25-foot ceilings and a sweeping staircase sets the tone, opening to expansive, light-filled living spaces designed for both everyday living and entertaining. At the heart of the home, the chef’s kitchen is anchored by an impressive 15-by-7-foot marble island with seating for ten. Outfitted with Wolf appliances, dual dishwashers, a butler’s pantry, and a custom walk-in wine room, it flows effortlessly into the surrounding living and dining areas, all of which open to the main patio. The private primary wing offers a peaceful retreat, complete with two fireplaces, a sitting area, morning bar, and direct access to a secluded patio with a newly built gas fire feature. A spiral staircase leads to a dedicated second level with four oversized walk-in closets, while the suite also includes private laundry and a flexible bonus space nearby. Each additional bedroom is generously sized and accompanied with its own en-suite bath and walk-in closet. Upstairs, a spacious family and game room with a full kitchen is complemented by a theater room, craft space, additional laundry, and elevator access. A gorgeous, oversized office provides the ultimate work-from-home environment, featuring a built-in library, dual work areas, a central lounge with fireplace, and a private patio. Outdoors, the grounds rival a private resort, showcasing a stunning pool and spa, professional landscaping, a striking crescent-shaped gas fire feature, and a fully equipped outdoor kitchen. A 969-square-foot guest house with a bath adds flexibility for visitors or extended stays. With eight fireplaces throughout, the home is layered with warmth and ambiance. A true Bluffview lifestyle estate, thoughtfully designed for elevated living, comfort, and unforgettable entertaining.

4511 Watauga Rd, Dallas

2215 Madera St, Dallas
$1,415,000
3 Beds ⋅ 3 Baths ⋅ 21347105 MLS
2215 Madera Street - Modern Luxury Meets Ultimate Walkability in the Henderson Corridor. Custom-built and masterfully designed by ParmaDesign, this modern gem is nestled in the coveted Henderson corridor, blending sleek aesthetics with unmatched quality. From the moment you step inside, you'll be captivated by the museum-smooth walls, soaring ceilings, and walls of Andersen windows that bathe every corner in natural light. The thoughtful layout welcomes you with a spacious entry, wide gallery-style hallways, and an open-concept living space that flows seamlessly throughout. The kitchen is a chef’s dream, boasting a Wolf and Sub-Zero appliance package, custom cabinetry, a large center island, and expansive quartz counters, perfect for everything from gourmet meals to casual gatherings. The split-bedroom layout provides ideal privacy, with the primary suite featuring a private balcony overlooking the city skyline and lush rear grounds. All bathrooms are adorned with sleek, modern fixtures and luxurious finishes. Step outside into your personal sanctuary - a rare retreat complete with a sparkling pool, relaxing spa, cozy fire pit, outdoor kitchen for al fresco dining, and a lush, expansive grassy area. Designed for both high-end entertaining and quiet relaxation, this backyard oasis is thoughtfully shielded to maintain complete privacy while backing directly up to the neighborhood's newest asset. Situated directly behind the brand-new, walkable Henderson Ave retail, office and dining village, this home offers an unrivaled lifestyle perk: effortless, back-door access to Dallas’s newest destination for boutique shopping, chef-driven dining, and artisan cafes without ever needing a car. Enjoy the rare combination of a private, resort-style backyard with world-class amenities right at your doorstep. If you’ve been searching for a spacious, modern architectural landmark in the heart of one of the city’s hottest neighborhoods, 2215 Madera Street is the ultimate find.

2215 Madera St, Dallas

Listings provided by North Texas Real Estate Information Systems (NTREIS). Listing data has been deemed reliable but is not guaranteed to be accurate by the MLS.

Last updated:

How much is your home worth?

Get instant property value now!