Refine Search
Sort by
$3,395,000
5 Beds 6 Baths 21349331 MLS
This new build by Beechwood Custom Homes with interiors by Champagne Designs blends organic finishes with sophisticated modern living. Thoughtfully curated with exceptional craftsmanship and functional design, the home offers expansive living spaces, refined details, and seamless indoor-outdoor entertaining. The stunning living room is anchored by a fireplace framed by custom built-ins, striking white oak beams, and pocketing sliding glass doors opening to a spacious pool-sized backyard. White oak flooring flows through the main living areas, creating a warm, timeless aesthetic. The chef’s kitchen is elegant and functional, featuring soapstone countertops and backsplash, an oversized island with sink and breakfast bar seating, a second prep sink, statement vent hood, and abundant storage. The walk-in pantry includes built-ins, sink, beverage refrigerator, and ice maker. A gallery-style hallway sets the first-floor primary suite apart from the main living area, creating a true retreat. The walk-in closet features an island with marble countertop and custom cabinetry, and the spa-inspired bath showcases a rift-sawn white oak double vanity with reeding, marble countertops, soaking tub, and separate oversize shower. Designed for comfort and flexibility, the home also features a spacious downstairs guest suite with a walk-in closet and beautifully appointed full bath with rift sawn vanity cabinetry. A nearby flex space is ideal for an office, gym, or library. Additional main-floor conveniences include a pool bath, thoughtfully designed laundry and mud room with garage entry, sink, built-ins, coat rack, and cubbies. Upstairs is a game room, second laundry room, generous storage, and three bedroom suites with walk-in closets and beautifully finished baths, each with unique tile work and stylish light fixtures. Completing the property is a tandem three-car garage and outdoor living area with a covered patio and fireplace, creating a perfect setting for year-round enjoyment.

10806 Camellia Dr, Dallas

$499,900
4 Beds 3 Baths 21357885 MLS
Tons of flexible living space!! Welcome to a home that truly delivers both lifestyle AND location in the highly sought-after Woodbridge community! From the moment you arrive, you’ll appreciate the thoughtful layout and versatile spaces, including a front Formal Living and Dining area and a pass through Office that could easily function as a 5th Bedroom with slight modifications. Inside, the heart of the home is warm and inviting, featuring a spacious Family Room with built-ins and a cozy fireplace, all opening to a well-designed Kitchen and breakfast area—perfect for everyday living and entertaining! The oversized Laundry Room adds convenience with plenty of space for storage and function, leading to the oversized garage. The Primary Suite is ideally located on the first floor, creating a private retreat complete with a beautifully remodeled Bath featuring a free-standing soaking tub, frameless glass shower, updated tile, and a custom-designed closet. Upstairs, you’ll find generously sized Secondary Bedrooms along with TWO expansive Game Rooms—one open pass-through space ideal for flexible use, and a second enclosed room with a door, perfect for a Media Room, playroom, or additional living area. Step outside and enjoy the exceptional Outdoor Living space! The extended patio is built for entertaining, complete with a stone grill counter (roll-in grill can stay) and a dedicated putting green area—perfect for relaxing or practicing your game. Fresh, whole-house paint provides a clean, updated feel throughout! Located just minutes from Firewheel Town Center, you’ll enjoy unbeatable convenience to shopping, dining, and entertainment. As part of the Woodbridge master-planned community, you'll have access to incredible amenities including multiple pools, parks, playgrounds, scenic hike-and-bike trails, and tranquil ponds and greenbelts—all anchored by the award-winning Woodbridge Golf Club. This is more than a home—it’s a lifestyle!

5912 Crestberry Ln, Sachse

$1,750,000
5 Beds 5 Baths 21350370 MLS
Brand new home, this exceptional two-story residence has been completely rebuilt from the ground up with luxury, comfort, and modern living in mind. Ideally located next to Brookhaven Country Club, this stunning home offers the perfect opportunity to embrace a true golf lifestyle with upscale finishes and thoughtful design throughout. Featuring 5 bedrooms and 5 bathrooms, every bedroom offers its own private ensuite bath, creating the ultimate retreat for family and guests. The thoughtfully designed floor plan includes three bedrooms downstairs and two additional bedrooms upstairs, along with a spacious game room and a separate theater room perfect for entertaining, relaxing, and making memories. No detail was overlooked in this full reconstruction, showcasing premium upgrades including spray foam insulation, engineered hardwood flooring throughout, solid core doors, slim shaker cabinetry, elegant marble countertops, Delta fixtures, Monogram commercial-grade stainless steel appliances, a tankless water heater, epoxy-coated garage floors, pre-wiring for speakers, cameras, and internet connectivity, an automatic sprinkler system, and upgraded drainage systems for the gutters. Located in the highly desirable Farmers Branch-Carrollton ISD and just minutes from shopping, dining, and everyday conveniences, this one-of-a-kind home offers the rare combination of brand-new construction, luxury finishes, and an unbeatable location. A true showstopper that is ready to impress — come see it before it’s gone!

14421 Southern Pines Ct, Farmers Branch

$233,700
3 Beds 2 Baths 21357351 MLS
747 High School Drive offers a fresh blend of modern updates, mature shade trees, and an oversized backyard with plenty of room to enjoy. This beautifully updated 3-bedroom, 2-bath home features 1,092 square feet of thoughtfully designed living space, an attached garage, and an impressive 8,102 sq. ft. lot. Inside, the home has been refreshed with luxury vinyl plank flooring, updated lighting, new ceiling fans, fresh interior finishes, and numerous functional improvements. Major electrical updates include relocation of the electrical panel along with upgrades to current code standards, while added spray foam insulation helps improve energy efficiency. The bright, inviting kitchen features granite countertops, an updated backsplash, gas cooking, generous cabinet space, and a center island that provides additional prep and gathering space. A newly added primary bathroom creates a true two-bath layout and adds significant functionality, featuring a walk-in shower and modern finishes that complement the updated secondary bath. Outside, the painted brick exterior and mature trees provide timeless curb appeal, shade, and character. The expansive backyard is a standout feature, offering abundant space for entertaining, gardening, pets, play, or future outdoor improvements. A large storage shed provides excellent space for tools, equipment, hobbies, and additional storage. Rear alley access with an oversized sliding gate adds even more versatility, providing convenient access for trailers, recreational vehicles, work equipment, or backyard projects. Conveniently located near shopping, dining, grocery stores, schools, and major commuting routes, 747 High School Drive offers the combination of modern updates, flexible outdoor space, valuable storage, and everyday functionality! Come take a tour, and fall in love today!

747 High School Dr, Seagoville

$1,699,000
4 Beds 4 Baths 21357013 MLS
Thoughtfully reimagined and expanded in 2017, this single story residence was taken down to the studs and rebuilt with a focus on timeless design, everyday functionality, and effortless entertaining. The result is a home that combines the character of an established neighborhood with the comfort, scale, and livability typically associated with newer construction. The heart of the home is an expansive open-concept living space where the kitchen, dining, and family room connect seamlessly, creating an ideal setting for both daily life and entertaining. Large windows fill the interiors with natural light while maintaining an easy flow from one space to the next. Privately positioned on its own wing of the home, the oversized primary suite serves as a true retreat. Generous dimensions provide space for a sitting area, while the spa-inspired bathroom features dual vanities, a soaking tub, a separate walk-in shower, and exceptionally large his-and-hers walk-in closets—a rarity for homes of this era. Designed to extend the living experience outdoors, the backyard offers wonderful spaces to gather and unwind. A covered patio is anchored by a gas fireplace and outfitted with automated screens, creating a comfortable outdoor living room that can be enjoyed throughout the year. Whether hosting friends or enjoying a quiet evening at home, the outdoor spaces are a natural extension of the home's thoughtful floor plan. Blending quality craftsmanship with modern convenience, 7009 Eudora offers the best of both worlds: the charm of an established Dallas neighborhood and the thoughtful design, generous proportions, and amenities today's buyers are searching for.

7009 Eudora Dr, Dallas

$295,000
3 Beds 2 Baths 21350441 MLS
Welcome to this charming one-story home in Garland, offering a comfortable and functional floor plan with plenty of space for everyday living and entertaining. The welcoming covered front porch leads into a bright, open interior featuring high ceilings and tile flooring throughout the spacious living room. The living room boasts cathedral vaulted ceilings and flows seamlessly into the kitchen and dining area, creating an inviting open-concept gathering space. A sunny sunroom provides additional flexible living space and opens to the backyard through French doors. The primary bedroom features a private ensuite bathroom, while two additional bedrooms share a full hall bathroom with a tub shower combination. Step outside to enjoy the large, fully fenced backyard and multiple outdoor living spaces. The sunroom opens through French doors to a covered back patio complete with a ceiling fan and a huge outdoor fireplace, creating the perfect setting for entertaining, relaxing, or enjoying evenings outdoors. The backyard also includes a storage shed for added convenience. Additional features include an attached two car garage and an attractive exterior with brick and wood siding. With its spacious layout, vaulted ceilings, versatile sunroom, generous backyard, and impressive outdoor entertaining area, this home offers a wonderful combination of comfort, functionality, and charm. Click the Virtual Tour link to view the 3D walkthrough.

714 Trend Dr, Garland

$324,000
3 Beds 2 Baths 21356481 MLS
Single story home Carrollton home sits on a uniquely oversized lot with no HOA! The inviting main living space features an open floor plan ideal for entertaining and everyday living. Numerous updates include interior paint, refreshed bathrooms with new tile and vanities, replaced electrical panel, and popcorn removed from living room ceiling—all completed in 2024. Additional improvements include new siding and exterior paint, back fence, and disposal in 2024; cast iron plumbing replaced from the home to the street in 2025; and new carpet in the bedrooms and hallway in 2026. The living room also features replaced carpet in 2024. Enjoy the large backyard with an oversized concrete patio offering plenty of room for outdoor dining, entertaining and relaxing. A storage shed conveys with the property. Conveniently located near major highways, DART, DFW Airport, parks, golf, city facilities, restaurants, breweries, shopping and the popular Switchyard in Downtown Carrollton. A rare combination of updates, space and convenience

1804 Westwood Cir, Carrollton

$210,000
3 Beds 2 Baths 21352636 MLS
Charming ranch-style home in Northridge Estates featuring a covered front porch, open floor plan, and a large interior lot. The inviting living room offers a ceiling fan and flows into the kitchen and breakfast nook, creating a comfortable space for everyday living and entertaining. The kitchen features a pantry and new flooring, while laminate flooring runs throughout the main living areas and bedrooms, with tile in the bathroom. The primary bedroom includes an ensuite half bath, and all bedrooms feature ceiling fans. Recent updates include new windows throughout, fresh interior and exterior paint, and new kitchen flooring. Enjoy a quiet neighborhood setting with a spacious lot and no HOA, while remaining conveniently located near major highways, shopping, dining, and everyday amenities. A great opportunity to own a well-maintained home with meaningful updates and room to make it your own. Click the Virtual Tour link to view the 3D walkthrough. Discounted rate options and no lender fee future refinancing may be available for qualified buyers of this home.

1707 Summit St, Mesquite

$375,000
2 Beds 2 Baths 21351394 MLS
Unique and full of character, this home has been expanded over the years to offer additional living space. Flex rooms have been added and areas enclosed creating a spacious and versatile floor plan. Modern updates complement the home's appeal, including beautifully updated bathrooms along with improvements to the kitchen and living areas. A standout feature is the huge covered parking or outdoor living area. This space offers abundant covered parking and can easily double as an oversized covered patio--perfect for family gatherings, relaxing outdoors or entertaining friends and family. With generous interior living space, modern updates and an exceptional covered outdoor area, this property offers plenty of flexibility and possibilities for its next owner. New kitchen appliances: range, dishwasher and microwave to be installed with acceptable offer. This home is located just minutes from Downtown Dallas, Trinity Groves, Bishop Arts, Entertainment venues and Major Freeways. Schedule a tour of this home today!

335 Ave I, Dallas

$179,999
2 Beds 2 Baths 21354598 MLS
This charming townhouse faces a lush landscaped green belt. Generously proportioned rooms with a well designed floor plan make for cozy comfortable living at its best. Saltillo tiled floors in the den. Freshly painted, HVAC system recently replaced, electrical wiring and electrical panel updated. Enjoy 2 resort style pools. Located in highly sought after Richardson Independent School District. Minutes from Cottonwood Park with trails, playgrounds and green space. Easy access to Interstate 635 and U S Highway 75. A short drive to shopping, dining and entertainment. Close to major employers and business hubs in North Dallas and Richardson. All measurements, square footage, schools to be verified by Buyer and or Buyer's agent.

13844 Methuen Green Ln, Dallas

$7,200,000
6 Beds 8 Baths 21342954 MLS
New Construction to be completed September 2026. Experience timeless elegance in this extraordinary French-inspired estate, offering 8000 square feet of luxurious living space with over 10,000 square feet under roof. Designed for grand-scale entertaining and everyday comfort. This exceptional residence features 6 spacious bedrooms and 8 bathrooms. Two bedrooms downstairs includes primary with ensuite bath features soaking tub and double shower. The dramatic gated circular drive with a centerpiece 10 foot fountain creates a stunning first impression. Refined finishes throughout with soaring ceilings. The open floor plan family room, chef's kitchen and breakfast room open to an enclosed screened- in porch overlooking the resort style pool and spa. Spacious separate side yard . The utility area has a huge pantry room, laundry combination mudroom and kennel. Additional amenities include an elevator, wine cellar, whole-home surround sound system, comprehensive security system, a whole house generator plus a sound proof media room. Combining architectural sophistication with exceptional functionality, this remarkable Preston Hollow estate offers luxury living at its finest.

4205 Manning Ln, Dallas

$1,335,000
4 Beds 4 Baths 21344426 MLS
Tucked away on a quiet cul-de-sac in the heart of Lakewood, this modern custom home offers a rare combination of privacy, nature, warmth and convenience. Backing to a picturesque creek with serene wooded views, the backyard feels like a private retreat where the sounds of nature replace the city. Step outside to enjoy peaceful mornings on the covered patio or explore White Rock Lake, just a short walk or bike ride away via nearby trails. Built in 2016, this house offers all the features today's buyers desire. Inside, the thoughtfully designed floor plan is filled with natural light and features hardwood floors, an open-concept living area with gorgeous views of the woods in back, a chef's kitchen with premium stainless appliances and large island, spacious bedrooms, a private study, game room, and seamless indoor-outdoor living designed for both entertaining and everyday comfort complete with a covered patio. Located in the highly sought-after Lakewood Elementary attendance zone, this exceptional home offers the best of Dallas living with nature, recreation, conveniently located close to Lakewood's best restaurants and so much more. This place is truly special. Don't miss your chance to call this house, HOME!

6908 Chantilly Ct, Dallas

$259,000
2 Beds 1 Baths 21351303 MLS
Beautifully updated condo in the desirable Bordeaux Village Condos of West Highland Park, offering charm, convenience, and easy low-maintenance living in a quiet, tree-lined community. Ideally located just minutes from Dallas Love Field Airport and the Dallas Medical District, including UT Southwestern Medical Center, Parkland Hospital, and Children's Medical Center. Also convenient to Inwood Village, SMU, & the Dallas North Tollway for easy access across the metroplex. Inside, enjoy freshly refinished hardwood floors, modern lighting, and an updated open kitchen that flows seamlessly into the living and dining areas, perfect for everyday living and entertaining. The home offers generously sized bedrooms, a refreshed bathroom, and a private patio with storage closet. HOA includes water, sewer, trash, covered parking & use of the sparkling community pool and clubhouse. New stainless steel refrigerator & washer+dryer combo unit to convey with sale. Move in ready with low maintenance, this condo offers a great opportunity for convenience with a lock & leave lifestyle.

6488 Bordeaux Ave, Dallas

$329,900
2 Beds 2 Baths 21348311 MLS
Beautifully maintained Duplex offering smart, low-maintenance living in highly desirable Coppell, Texas. Located with zero HOA fees, this property is ideal for first-time homebuyers, downsizers, or savvy investors. From the moment you step inside, you will appreciate a thoughtful floor plan that maximizes natural light, functional living space, and effortless indoor-outdoor connectivity. What truly sets this home apart is the complete peace of mind provided by extensive high-value system upgrades and mechanical enhancements. Perfect for buyers seeking long-term reliability and low utility costs, the home features a high-efficiency 3-ton 2-stage Trane HVAC system with variable speed air handler and smart thermostat (installed Sept 2023), upgraded PEX water lines, a foundation soaker system, and a comprehensive sprinkler system. Additional functional features include steel exterior doors, double-pane-screen doors, double-vanity baths with Moen fixtures, an upgraded electrical panel ready for heat pump compatibility, and an integrated Bose 5.1 surround sound audio system. Upgraded electrical panel for added peace of mind. Private backyard oasis enclosed by a rich, custom cedar fence. Outdoor living and weekend entertaining are made easy with a spacious 19' x 14' poured concrete patio covered by an expanded 13' x 11' shelter, complete with Leaf Guard gutters. Positioned just minutes from top-rated Coppell ISD schools, historic Old Town Coppell, local weekend farmers markets, and the sprawling trails of Andrew Brown Park. Commuters will love the convenient access to major thoroughfares including I-635, SH-121, and President George Bush Turnpike, as well as rapid access to DFW International Airport and Grapevine Lake recreation. Combining prime location, major mechanical updates, and true pride of ownership this home represents an exceptional homebuying opportunity in Coppell, TX.

563 Lee Dr, Coppell

$695,000
4 Beds 4 Baths 21351033 MLS
Nestled on a rare half-acre greenbelt homesite with mature trees, this exceptional Beazer Homes residence is located in the gated section of the highly acclaimed Stoney Creek community in Sunnyvale. Offering privacy, space and beautiful treed views, this home perfectly blends elegance with everyday functionality. A welcoming entry leads to a formal dining room and a private study with French doors, creating the ideal setup for both entertaining and working from home. The impressive family room showcases a dramatic two-story ceiling and is filled with natural light, seamlessly connecting to the heart of the home. The gourmet kitchen is designed to impress with quartz countertops, stainless steel appliances, gas cooktop, designer backslash, a large center island and a walk-in pantry, all opening to the living area for effortless gatherings. The oversized primary suite is a true retreat, complete with a luxurious en-suite bath featuring quartz countertops, separate vanities, a relaxing garden tub, separate shower and a spacious walk-in closet. A secondary bedroom downstairs offers its own private en-suite bath, providing comfort and privacy for guests or multi-generational living. Upstairs, you will find a generous gameroom along with two additional bedrooms and a full bath, offering flexible space for family or guests. Step outside to enjoy the covered patio and expansive backyard, perfect for entertaining or simply relaxing while taking in the peaceful greenbelt and mature tree views. Residents of Stoney Creek enjoy resort-style amenities including community pools, fitness center, fishing pond and playground. Located in the charming town of Sunnyvale, this home offers a quiet, small-town atmosphere with convenient access to Dallas, top-rated schools and a strong sense of community.

313 Suncrest Way, Sunnyvale

$3,195,000
6 Beds 6 Baths 21346766 MLS
Beautiful light filled modern residence, meticulously designed; offering a harmonious fusion of luxury and functionality. Encompassing 5,882 square feet, this home presents an impressive layout with six spacious bedrooms and five and a half bathrooms. Walk to shops and restaurants in this central location, while having incredible backyard privacy. Step inside to discover an expansive open floor plan, complete with Lutron controlled lighting creating the optimal mood. Adorned with high ceilings and exquisite light timber flooring, create living with a warm yet refined ambiance. The main level hosts a luxurious primary suite, featuring sliding doors that seamlessly extend the living space to the inviting outdoor patio. A secondary bedroom or office is also on the first level complete with ensuite bathroom. Tucked away state-of-the-art kitchen, equipped with top-tier appliances and elegant finishes, perfect for entertaining in every way. The living area, bathed in natural light with massive wall of windows, is perfect for both relaxation and entertaining. Outside, a newly resurfaced deep pool controlled smartly with your phone, and phantom patio screens enhance the allure of this private oasis. Additional amenities include the basketball court, tankless water heaters, epoxy three car garage with high ceilings and game-media room upstairs.

11712 Jamestown Rd, Dallas

$269,900
21350730 MLS
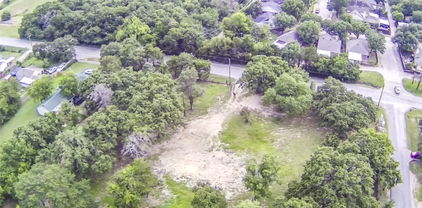
Discover an exceptional opportunity at 5300 Ash Ln, Dallas, TX 75223. This vacant corner lot presents a blank canvas for your next project, whether building or adding to your investment portfolio. Conveniently located in Dallas, it provides easy access to the city while sitting in a well-established neighborhood. Boasting a desirable corner position and level, flat terrain, this 50 x 150 lot is ready for development with minimal site prep. The size and shape provide flexibility for a variety of uses, and the corner location adds valuable extra frontage. Minutes from Lower Greenville, Knox-Henderson, Deep Ellum, Whit Rock Lake, Lakewood, the Santa Fe Trail, and Downtown Dallas. Don't miss this rare chance to put a flat, buildable lot to work in one of Texas's most dynamic cities.

5300 Ash Ln, Dallas

$1,299,900
4 Beds 3 Baths 21349826 MLS
Beautifully renovated in 2014 while preserving its classic Tudor character, this 4-bedroom, 3-bath home offers timeless style with thoughtful modern updates in the heart of the M Streets. Rich hardwood floors, designer lighting, and abundant natural light create inviting living spaces, while the open floor plan is ideal for both everyday living and entertaining. The kitchen features marble countertops, a Bertazzoni gas range, generous storage, and a seamless connection to the living and dining areas. Tucked privately at the back of the home, the spacious primary suite offers a beautifully updated bath with dual vanities, a walk-in shower, and a large walk-in closet. Additional enhancements include matching hardwood floors in the third and primary bedrooms, custom wainscoting with seagrass wallpaper in the dining room, and built-in shelving that adds valuable storage and function. Designed for exceptional indoor-outdoor living, the backyard has been completely transformed with an extensive renovation featuring a spacious entertaining deck and a fully equipped outdoor kitchen with a built-in 36-inch professional natural gas grill, double side burner, granite countertops, and custom marine-grade cabinetry. Enjoy year-round entertaining with infrared heaters, a mounted TV, a custom privacy trellis, raised garden beds, lush landscaping, French drains, and elegant copper landscape lighting that enhances both the front and back yards. Three additional bedrooms and two renovated baths provide flexibility for family, guests, or a home office, with ample storage throughout. Just a short walk to Geneva Heights Elementary, this move-in-ready home offers the perfect combination of character, comfort, and an exceptional location in one of East Dallas’ most desirable neighborhoods.

5834 Monticello Ave, Dallas

$294,900
3 Beds 2 Baths 21350100 MLS
Relax and enjoy this M id Century home in beautiful condition and move in ready. Pretty shade trees and the oversized fenced yard with a large wood deck are your bonus features. Fresh paint, vinyl wood plank floors, Corian counters, updated bathrooms, ceiling fans, cen hac installed fall 2025, updated windows. Enter into a spacious combo living dining room with lots of light from big window continue on into a large family kitchen combination. Kitchen remodeled has lots of cabinets, electric stove, built-in microwave, dishwasher, window over sink. Fireplace chimney was removed but electric logs give the vibe with no ashes. Utility room has refrigerator, freezer space plus cabinets full size washer dryer connections. Enter garage from utility room. Another door in family room give access to back yard. Hallway leads to 3 bedrooms & 2 baths. Bathrooms are updated. Bedrooms have ceiling fans and good closet space. Security system is owned and remains. Roof is 12years old. Near golf course, dog park, old town square and, grocery store. Easy access to I 35, I 20, I 45. West Main Elementary just blocks away. Within just a few miles to Cedar Valley College & The University of North Texas. 20 minutes to downtown Dallas, 40 min to DFW. Lancaster has one of lowest tax rates in area. Churches, rec center, library, plus 2 Nature preserves offer emany amenities. Mark this one for visit soon. Close quickly and immediate possession.

124 Martin Dr, Lancaster

$479,999
3 Beds 2 Baths 21350127 MLS
Welcome to Riverset — Garland's top-selling and most highly amenitized master-planned community — and one of its best-kept homes. Built by MI Homes, a national builder with 45+ years of quality construction, recognized for outstanding floor plans and exceptional value, this residence pairs thoughtful upgrades with a lifestyle most Garland zip codes simply cannot offer. PLUS! Get $5K in seller concessions towards closing costs or upgrades! Step inside to wide-open living spaces finished in wood-look luxury vinyl plank flooring throughout the entire home, durable, modern, and effortless to maintain. The dedicated office features a custom floor to ceiling built-in bookshelf wall, ready for work-from-home or a stunning library. The kitchen opens to the main living area for true entertainer's flow, and the home includes a built-in pest defense system serviced from the EXTERIOR walls, no technicians inside your home, ever. Plenty of space in every room, and the corner-lot provides pleasant views of nature from the living room windows. Riverset rose from the historic Pickett Dairy Farm and was designed by award-winning landscape architects around a vibrant central park with an interactive playground, promenade walk beneath a canopy of shade trees, resort-style community pool, modern farmhouse amenity center, Texas-sized dog park, and miles of walking trails winding toward the tree-lined Duck Creek greenbelt. Minutes to Duck Creek Golf Club, Firewheel Town Center shopping and dining, the Curtis Culwell Center, and UT Dallas, with quick access to Hwy 75, PGBT 190, and I-635 for an easy downtown Dallas commute. Homes in this community were built with gas cooktops, full sprinkler systems, and covered patios. This is the rare chance to own in a community where the amenities were the headline and the neighbors became the reason people stay. Schedule your private showing today, homes like this one, in a community like this one, do not wait.

1314 Broadview Dr, Garland

$299,900
3 Beds 2 Baths 21349528 MLS
MOVE-IN READY with over $40,000 in recent improvements! Skip the costly repairs and enjoy peace of mind with a new roof (2025), new HVAC unit (2025), new PVC sewer line, water softener, reverse osmosis drinking water system, and beautifully updated kitchen and bathrooms. This thoughtfully renovated 3-bedroom, 2-bath home combines modern updates with timeless mid-century character. The heart of the home is the beautifully remodeled kitchen featuring quartz countertops, custom cabinetry, stainless steel appliances, a large center island, and abundant storage—perfect for everyday living and entertaining. The spacious primary suite offers a private retreat with a stunning double walk-in shower and updated finishes. Outside, you’ll find an oversized 9,540-square-foot lot with mature trees, fruit trees, landscaped outdoor spaces, and convenient alley access. Whether you’re hosting friends, gardening, or simply relaxing, there’s room to enjoy both indoor and outdoor living. Unlike many homes of this era, the major systems have already been updated, allowing you to move in with confidence instead of budgeting for expensive replacements. Located just minutes from White Rock Lake, Casa Linda shopping and dining, the Dallas Arboretum, and downtown Dallas, this home offers the perfect balance of neighborhood charm and city convenience. This is an exceptional opportunity to own a truly move-in-ready East Dallas home where the big-ticket improvements have already been completed for you.

10811 Mandalay Dr, Dallas

$7,295,000
5 Beds 7 Baths 21347029 MLS
Welcome to this extraordinary Spanish-inspired estate, positioned in the heart of prestigious University Park. Completed in 2022 by More Design & Build and masterfully designed by award winning interior designer Chad Dorsey, this exceptional residence offers 5,776 square feet of meticulously crafted living space with 5 bedrooms, 5 full baths, and 2 powder baths. Blending timeless European architecture with sophisticated modern living, every detail has been thoughtfully curated to create a home of enduring elegance. The chef's kitchen features a custom British Racing Green Lacanche range, dual islands, built-in refrigerators, double ovens, 2 dishwashers, a fully equipped butler's pantry, and premium brass fixtures. This home features 2 wet bars and a second-level bar that serves the upstairs living spaces. The sculptural spiral staircase creates an architectural centerpiece, while handcrafted terracotta tile, terrazzo, hardwood, and parquet flooring combine with bespoke millwork, designer wall coverings, automated Roman shades, and curated finishes deliver an atmosphere of understated luxury. The serene primary suite serves as a private retreat, offering a spa-inspired bath, dual walk-in closets, and custom finishes. Each secondary bedroom provides its own unique character, exceptional privacy, and beautifully appointed en-suite accommodations. The home is centered around a European-inspired courtyard. The backyard opens to a resort-style pool and separate spa, complemented by a covered terrace, and lush landscaping. Additional amenities include a media room, Lutron whole-home lighting system, Sonos integrated audio, whole-home water filtration, phantom screens, an automated mosquito misting system, security cameras, 2 washers, 2 dryers, and an attached 2-car garage. Located within the award-winning Highland Park ISD, this remarkable residence offers an extraordinary combination of architectural artistry, luxurious amenities, and one of Dallas' most coveted addresses

3112 Greenbrier Dr, University Park

Listings provided by North Texas Real Estate Information Systems (NTREIS). Listing data has been deemed reliable but is not guaranteed to be accurate by the MLS.

Last updated: