Refine Search
Sort by
529 Bermuda Ave, Lancaster
$425,000
5 Beds ⋅ 4 Baths ⋅ 21305053 MLS
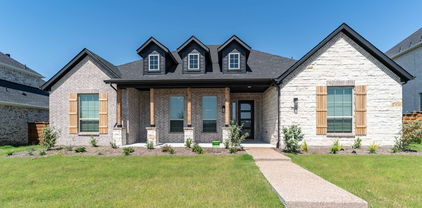
Beautifully crafted two-story Bloomfield Home, located in in the popular Rolling Meadows community of Lancaster! This one owner home offers 5 spacious bedrooms, 3.5 bathrooms, a private home office and over 3,100 square feet of thoughtfully designed living space. The open concept floor-plan seamlessly connects the kitchen, living & dining areas, ideal for both everyday living & entertaining. The deluxe eat-in kitchen is complete with stainless appliances, beautiful granite counters, large center island with countertop seating, stylish backsplash, flat panel cabinets, walk-in pantry & generous counter space for all your cooking needs. The spacious living room offers a bright & inviting atmosphere with stylish fixtures & sliding glass doors that overlook a HUGE backyard! Located on the main level, the primary bedroom is generous in size & offers a huge walk-in closet with an ensuite bath, complete with a dual sink vanity, large soaking tub & sep shower. Upstairs you'll find a large game-room & 4 additional bedrooms, each generously sized with ample closet space, ceiling fans & cozy carpeting for added comfort. Bonus features include crown molding throughout the first level, a large designated laundry room, full gutters, a sprinkler system for added convenience & a mud bench off the 2-car garage, adding functionality & storage. The exterior features a large, covered patio plus a massive backyard with privacy fencing & no rear neighbors, offering plenty of room for outdoor activities & the addition of a swimming pool. With its classic brick exterior, spacious interior & outdoor living features, this home is a rare find that delivers both style & function. This home combines comfort, style & convenience in a prime location near schools, shopping & dining!

529 Bermuda Ave, Lancaster

3744 Highgrove Dr, Dallas
$849,000
4 Beds ⋅ 3 Baths ⋅ 21322813 MLS
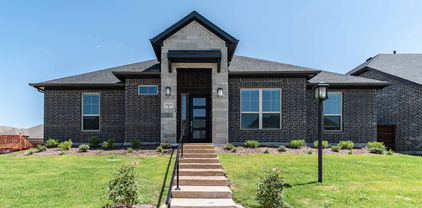
Located in the sought-after Midway Hollow neighborhood, this updated single-story home offers 4 bedrooms, 3 full bathrooms, 2,646 square feet, & style, comfort, & convenience. Built in 2015, the open-concept floorplan is filled with natural light & designed for everyday living & entertaining. The kitchen was renovated in 2025 & features a 10-foot quartz island, gas cooktop, soft-close cabinetry, walk-in pantry, designer backsplash, under cabinet lighting, inset vent hood, updated hardware, modern faucet, & new dishwasher. White oak engineered hardwood flooring installed in 2025 enhances the kitchen, family room, dining room, pantry, & laundry room, creating a warm, seamless flow throughout the main living areas. The inviting family room is anchored by a beautifully remodeled fireplace with a smooth plaster finish, custom mantel, & inset TV. The spacious primary suite offers dual vanities, a garden tub, separate shower with dual shower heads, excellent water pressure, & a large walk-in closet. Three additional bedrooms provide flexibility for family, guests, a home office, or workout space. Additional improvements include a new AC unit in 2025, fresh interior paint, updated lighting with dimmers, & custom closet systems. Enjoy the covered patio overlooking an easy-to-maintain turf backyard, ideal for relaxing, grilling, pets, or play. Oversized driveway provides additional parking beyond the attached 2-car garage, a rare convenience in this central Dallas location. Walk to Central Market, Summer Moon Coffee, Target, Chick-fil-A, & Cantina Laredo while enjoying quick access to Love Field, DFW Airport, Downtown Dallas, the Medical District, shopping, dining, major employers, parks, & everyday conveniences. With extensive recent updates, a functional one-story layout, spacious bedrooms, beautiful finishes, & a prime location near the best of Dallas, this move-in ready home offers comfort, convenience, & lasting value in one of the city’s most desirable neighborhoods.

3744 Highgrove Dr, Dallas

1110 Kent Brown Rd, Garland
$575,000
4 Beds ⋅ 3 Baths ⋅ 21317612 MLS
Seller offering 25K in Buyer Concessions! Use them for a rate buydown or closing costs. Built by Highland Homes in desirable Provence at Firewheel, this move-in-ready beauty blends classic style with exceptional function! Features include hand-scraped hardwoods, a light-filled open layout, and a gourmet kitchen complete with slide-out cabinet storage. Enjoy a dedicated main-floor office with plantation shutters, split bedrooms, plus an upstairs retreat featuring a spacious game room, bedroom, and full bath—ideal for guests or a teen suite. 3-car garage with motorized lift for easy attic storage. Minutes from Firewheel shopping, dining, HW 190, and HW 78! Come view this home today so your family can celebrate the holidays at 1110 Kent Brown!

1110 Kent Brown Rd, Garland

10738 Park Village Pl Unit D, Dallas
$299,930
1 Beds ⋅ 1 Baths ⋅ 21324013 MLS
This condominium offers you the rare opportunity to own a new residence in the heart of Preston Hollow. Every detail has been thoughtfully designed, showcasing exceptional craftsmanship. The beautifully appointed kitchen features white quartz countertops, stainless steel appliances, an induction cooktop, a convection microwave double-oven, Bosch dishwasher, and premium finishes that seamlessly blend style and function. Imported French oak hardwood floors flow throughout the home, complemented by elegant crown molding and recessed lighting. The primary suite offers two generous walk-in closets, while the spacious bathroom features a spa-like walk-in shower. A new high-efficiency stackable washer and dryer are also included for added convenience. Located within the gated 5800 Royal Lane Condominiums, this home offers exceptional value. Monthly HOA dues cover all utilities, including electricity, water, internet, Spectrum cable. Residents enjoy four sparkling pools, landscaped courtyards, on-site management, 24-7 maintenance, and assigned covered parking. Ideally situated in sought-after Preston Hollow at the corner of Preston and Royal, you are within walking distance of Central Market, Eatzi’s, Sephora, and more, with quick and easy access to the Dallas North Tollway and Central Expressway. This is a rare opportunity to own a completely new, never-lived-in condo in one of Dallas's most desirable neighborhoods.

10738 Park Village Pl Unit D, Dallas

1382 E Crosby Rd, Carrollton
$810,000
4 Beds ⋅ 4 Baths ⋅ 21324120 MLS
A NEW HOME FOR A NEW YEAR! Explore Southern Coastal Architecture in the Heart of Carrollton! Discover a rare opportunity to live, work, and thrive in this brand-new 2742 SF, 2 story, 4 bedroom 4 bath home with striking exterior architecture, highlighted by all-metal roofs, white exteriors and timeless design. Inside, you’ll find soaring 12-foot ceilings, 8-foot doors throughout, and energy-efficient windows that flood the home with natural sunlight while keeping it comfortable year-round.The first level offers a first floor bedroom w ensuite bath ideal for a home office, studio, or guest bedroom, while the upper levels are designed for elevated living. The 1st floor chef’s kitchen impresses with Bosch appliances, quartz countertops, and soft-close cabinetry, opening to a spacious dining and living areas with an expansive 10 ft sliding glass door opening to outdoor patio that seamlessly connects indoors and outdoors. Upstairs, retreat to the primary suite with spa-like bath and 2 large WIC's in the primary and 2 large secondary bedrooms w ensuite baths. Be the first to purchase in this new development in Carrollton TX! Estimated completion is September 2026. Model now open. Unbeatable location with easy access to I-35, Downtown Carrollton, Koreatown, and DART rail, plus just minutes from DFW International Airport and Dallas Love Field. This home delivers the best of modern design, energy efficiency, flexibility, and urban convenience—all in the vibrant heart of Carrollton. Low Maintenance living at its best!

1382 E Crosby Rd, Carrollton

1502 Meadow Glen St, Richardson
$440,000
4 Beds ⋅ 2 Baths ⋅ 21285786 MLS
Rare find in the heart of Richardson's highly sought-after Richardson Racquet Club Estates! Pride of ownership shines throughout this beautifully updated, move-in-ready 4-bedroom, 2-bath home, offering an impressive combination of comfort, style, and thoughtful upgrades. Featuring two spacious living areas, a bright bonus sunroom, and an inviting open floor plan, this home is designed for both everyday living and entertaining. The kitchen boasts granite countertops, a new gas range, and a new garbage disposal, flowing seamlessly into the dining and main living areas. Recent improvements include fresh neutral interior paint, a beautiful new fireplace mantel, a rustic cedar ceiling beam in the family room, a tankless water heater providing hot water on demand, spray foam attic insulation for enhanced energy efficiency, gutter guards, and a skylight that fills the family room with natural light. Removal of the popcorn ceilings adds a fresh, modern touch throughout. Step outside to enjoy lush new St. Augustine sod and a generously sized backyard, ideal for outdoor entertaining, cookouts, and gatherings. An ADT security system provides added peace of mind, with secured doors and windows. Ideally situated within walking distance of Owen's Trail for walking and biking and conveniently located near highly rated Yale Elementary, this home offers an exceptional location with easy access to shopping, dining, and major thoroughfares. Foundation repairs are scheduled for November 6th with a transferable warranty through Elite Foundation! The seller is ready to make a move. Don't miss this opportunity to own a beautifully updated home in one of Central Richardson's most desirable neighborhoods.

1502 Meadow Glen St, Richardson

4433 Bordeaux Ave, Highland Park
$7,795,000
5 Beds ⋅ 8 Baths ⋅ 21319396 MLS
A rare .38-acre lot in Highland Park, Dallas’s most exclusive enclave, with 97 feet of prime frontage along one of the coveted French streets. A short stroll to highly acclaimed Bradfield Elementary, picturesque parks, the Dallas Country Club, and upscale shopping and dining at Highland Park Village. Build your dream home or enjoy the existing residence, which was beautifully renovated and expanded in 2020. The main home spans 5,298 square feet of unparalleled craftsmanship and features 5 bedrooms, 5.3 baths, multiple living and dining areas, a bar, and game room. White oak flooring, museum-finished walls, custom cabinetry, and designer finishes create an atmosphere of quiet elegance throughout. The chef’s kitchen is anchored by a striking marble waterfall island and equipped with Wolf and Sub-Zero appliances, a built-in coffee system, dual dishwashers, and a beverage station. On the first level, the primary suite, added in 2020, includes a custom California closet with woodgrain finish and secure jewelry drawers, a freestanding tub, heated bathroom floors, and backlit vanity mirrors. Upstairs, four additional bedroom suites with en-suite baths are complemented by a spacious game room, laundry room, and half bath. Outside, the resort-style backyard features a stunning pool with multiple water elements, a spa, and tanning deck. A separate guest dwelling with an additional 950 sqft offers a living area, kitchen, laundry, bedroom, and two full baths, perfect for out-of-town visitors, a private office, or personal gym.

4433 Bordeaux Ave, Highland Park

1530 Allen Dr, Cedar Hill
$345,000
3 Beds ⋅ 3 Baths ⋅ 21319191 MLS
Seller is motivated. Seller is willing to consider reasonable buyer concessions. Get ready to fall in love with this stunning 3-bedroom, 2.5-bath home that has been completely updated! This move-in-ready residence combines modern finishes with a spacious, functional layout designed for today's lifestyle. Step inside to discover luxury vinyl plank flooring, fresh paint, updated lighting, soaring ceilings, and an abundance of natural light throughout. The beautifully renovated kitchen features quartz countertops, white cabinetry, sleek black fixtures, and a large breakfast bar that opens to the main living area perfect for entertaining family and friends. The spacious first-floor primary suite features a raised ceiling and a private ensuite bathroom designed for comfort and style. Enjoy a full-length mirror, a luxurious walk-in shower with dual showerheads, and a private toilet with a separate door for added privacy. The expansive living room boasts vaulted ceilings and a cozy fireplace, creating an inviting space to relax and gather. Upstairs and downstairs living areas provide flexibility for families, guests, or a home office setup.

1530 Allen Dr, Cedar Hill

6019 Laurel Ln, Addison
$625,000
3 Beds ⋅ 4 Baths ⋅ 21323585 MLS
NEW- MODERN -3-Story Townhome in Addison. MARCH 2023 COMPLETION. This stunning 1984 SF, 3 bed, 3.5 bath ,2 car garage home blends modern luxury with architectural distinction, showcasing a timeless brick exterior and unique design you won’t find anywhere else. Located on a premium GREENSPACE lot. Step inside and be greeted by a large open foyer filled with lots of natural light and 1st floor study and guest bedroom. Soaring 12-ft ceilings, tall 8-ft doors, and expansive ANDERSON windows that frame beautiful views. Every detail is elevated with all-wood flooring, 6-inch baseboards, and luxury craftsmanship throughout. The gourmet kitchen is a chef’s dream with quartz countertops, premium Bosch appliances, and furniture-grade double-stacked soft-close cabinetry. A spacious dining and living room with gorgeous fireplace and large 10 ft. sliding glass doors open to a spacious balcony over looking a lush landscaped setting—Perfect for entertaining or relaxing under the Texas sky. 3rd level is a spacious master retreat with large WIC, spa inspired master bath with large soaking tub and relaxing shower. 2-car garage with electric car plug. LOW HOA just $145 a month. Located in the vibrant town of Addison, this home offers a walkable lifestyle near top restaurants, shops, parks, ADDISON ATHLETIC CLUB and trails, with Dallas’ finest attractions only minutes away including DFW and Love airports. This residence is not just a home—it’s a lifestyle of elegance, convenience, and architectural distinction.

6019 Laurel Ln, Addison

1143 Newport Ave, Dallas
$265,000
3 Beds ⋅ 2 Baths ⋅ 21322816 MLS
ANOTHER PRICE CHANGE! Welcome to your next home in Elmwood, brimming with history and charming vintage homes. This one is ready for YOU. Walk 10-15 minutes to burgers at Herby's and coffee at Slow and Steady, OR you're just a 2-minute drive to the newly expanded Wynnewood Village shopping area anchored by a brand new Super Target - life here is AWESOME and so convenient. Step inside this charming home to find 3 bedrooms, 2 full baths, a sparkling kitchen, a private outdoor patio for cookouts with family and friends, a separate 1-car garage, a bonus separate driveway, and don't miss the huge grassy side yard with privacy fence - so MANY possible uses. Home's recent improvements include paint, flooring, roof, and it even comes with a refrigerator. Move right IN and enjoy your S. Oak Cliff lifestyle. See this cutie TODAY!

1143 Newport Ave, Dallas

5402 Depot Dr, Sachse
$515,000
4 Beds ⋅ 3 Baths ⋅ 21322707 MLS
Nestled in the sought-after Villas at the Station community, this beautiful single-family home offers the perfect blend of comfort, style, and convenience in Sachse, Texas. Ideally located near the George Bush Turnpike, shopping, dining, top-rated schools, and everyday amenities, the neighborhood also borders Rowlett Creek Preserve and a community park, providing easy access to scenic trails and outdoor recreation. This thoughtfully designed 4-bedroom, 3-bathroom home features a private office and a spacious game room, with a layout that lives much larger than its 2,500+ square feet. The gourmet kitchen is equipped with granite countertops, stainless steel appliances, and a generous walk-in pantry, making it ideal for everyday living and entertaining. The luxurious primary suite offers a spa-like retreat with a soaking tub, oversized shower, and ample space to unwind. A first-floor secondary bedroom and full bath provide the perfect setup for guests or multigenerational living. The private office makes a statement with rich, moody colors and designer wallpaper, creating a sophisticated workspace. Upstairs, the spacious game room provides additional living space for family fun or entertaining. Step outside to enjoy the backyard, complete with a well-maintained above-ground swimming pool with a filtration system—perfect for cooling off during the Texas summers. From its beautiful finishes to its functional floor plan and meticulous upkeep, this home is truly move-in ready.

5402 Depot Dr, Sachse

4134 Florence Dr, Irving
$374,000
2 Beds ⋅ 3 Baths ⋅ 21321869 MLS
Welcome to this charming 2-story townhouse built in 2008, offering 2 bedrooms, 2.5 bathrooms, and a thoughtfully designed layout that combines comfort and functionality. Perfect for everyday living and entertaining, along with a convenient half bath for guests. The well-appointed kitchen provides ample cabinet and counter space for meal preparation and storage. Upstairs, you'll find two generously sized bedrooms, each with its own private full bathroom, creating an ideal setup for roommates, guests, or a private primary suite. A dedicated laundry area on the second floor adds everyday convenience. Built in 2008, this low-maintenance home offers modern construction, comfortable living spaces, and an efficient floor plan. Whether you're a first-time homebuyer, downsizing, or looking for an investment opportunity, this townhouse is a wonderful place to call home! Don't miss this amazing opportunity!

4134 Florence Dr, Irving

1116 Spring Lake Dr, Duncanville
$450,000
6 Beds ⋅ 4 Baths ⋅ 21277699 MLS
Creekside privacy, generous space, and a backyard designed for making memories, this Duncanville home offers a setting you won’t find every day. Situated on a picturesque creek lot of just under an acre, this updated 6-bedroom, 4-bathroom home offers approximately 3,695 square feet with a flexible layout designed for everyday living, entertaining, and enjoying the outdoors. Inside, luxury vinyl wood flooring leads into a character-filled interior featuring vaulted ceilings, exposed wood beams, custom built-ins, a wet bar, and a wood-burning fireplace. The updated kitchen combines style and function with custom concrete countertops finished with food-grade epoxy, a Calacatta marble backsplash, and a new sink and faucet. New carpet in the downstairs bedrooms and fresh interior paint throughtout adds a fresh, comfortable feel.The versatile floor plan provides room for everyone, including two upstairs bedrooms, a full bath, and a dedicated gym or game room complete with durable rubber flooring. The spacious primary suite offers a relaxing retreat with a sunken soaking tub and separate walk-in shower. Outside is where this property truly stands apart. Enjoy the wraparound balcony overlooking the diving pool, mature trees, fruit trees, garden space, and tranquil creek views. A private bridge crosses the creek to an additional approximately half-acre, offering even more space and privacy rarely found this close to the city. An attached two-car garage, storage shed, and additional parking provide practical convenience. Located near major highways, shopping, dining, schools, Joe Pool Lake, Cedar Ridge Preserve, and Cedar Hill State Park, this property combines a peaceful, expansive setting with easy access to the best of the area. If you’ve been searching for a Duncanville home with acreage, a pool, creek views, and room to spread out, this one deserves to be seen in person. Schedule your private showing today.

1116 Spring Lake Dr, Duncanville

1717 Blossom Trl, Mesquite
$535,112
4 Beds ⋅ 3 Baths ⋅ 21322584 MLS
This gorgeous home is in the largest master-planned community in Mesquite, TX. Solterra by CastleRock Communities, is enchanting. With its resort-style amenities and unique offerings, you won’t want to miss out on the outstanding elements this 1,500-acre community will provide to its residents. Solterra is being built with you and your family in mind by including a massive pool complex for adults and kids, as well as gathering rooms, an expansive fitness center, offices, and even a coffee shop! And, the amenities don’t stop there – residents will also have access to community playgrounds, a dog park, a beer garden, a food truck park, and more! Nearby, you can find several miles of trails perfect for hiking and biking, and a large sand beach with access to the 25-acre lake. You will fall in love with Solterra by CastleRock Communities.

1717 Blossom Trl, Mesquite

10830 Ferndale Rd, Dallas
$779,000
4 Beds ⋅ 4 Baths ⋅ 21317343 MLS
$10,000 Seller Concession toward Buyer’s closing costs and or interest rate buy-down, subject to lender approval. Completely updated from top to bottom, this exceptional Richardson ISD home blends timeless design with a highly functional floor plan in the sought-after Lake Highlands area of Dallas. From the moment you enter, you're welcomed into an expansive living room where a dramatic, moody fireplace serves as the centerpiece, creating a warm and inviting space for gathering and entertaining. The fully renovated kitchen is equally impressive, featuring updated cabinetry, countertops, appliances, a gas range, refrigerator included, an oversized walk-in pantry, and a breakfast area. Just beyond, the spacious laundry room offers even more storage, while generous closets throughout the home provide exceptional organization. Overlooking the sparkling in-ground pool, the oversized flex room can easily serve as a game room, playroom, fitness studio, or creative space. Additional living spaces include a dedicated formal dining room and a home office. One of the home's most desirable features is its thoughtfully designed first-floor layout, offering both the primary suite and a secondary bedroom, each with its own private ensuite bath. Whether used for multigenerational living, a guest suite, or nursery, this rare configuration offers exceptional functionality. Upstairs, you'll find two generously sized bedrooms connected by a Jack-and-Jill bathroom. With beautifully renovated bathrooms, a private attached two-car garage, and quick access to I-635, US-75, NorthPark Center, White Rock Lake, Downtown Dallas, shopping, dining, and major employment centers throughout DFW, this move-in-ready home offers the perfect blend of style, functionality, and location.

10830 Ferndale Rd, Dallas

7702 Bryn Mawr Dr, Dallas
$3,320,000
5 Beds ⋅ 6 Baths ⋅ 21321761 MLS
This beautifully updated 5-bedroom, 5-bath home in the highly sought-after Boone Elementary district seamlessly blends timeless style, everyday functionality, and exceptional craftsmanship. Thoughtfully renovated with extensive interior and exterior improvements completed between 2023 and 2026, this truly turnkey residence is ready to enjoy from day one. The home's impressive curb appeal begins with new wood siding, a new front door, fresh exterior paint—including the brick and windows—professionally designed landscaping, and premium backyard turf. The pool has been completely drained and resealed, creating a refreshed outdoor oasis, while both the indoor and outdoor fireplaces have been retiled for a sophisticated, contemporary look. Inside, the beautifully updated kitchen features freshly painted cabinetry, new countertops, designer lighting, a new cooktop, a new dishwasher, and a custom pantry by Closets by Design. The breakfast room and first-floor primary suite showcase designer lighting and rich, color-drenched finishes that add warmth and character. The spacious first-floor primary suite offers two oversized walk-in closets and a luxurious, fully renovated bath with dual vanities, a soaking tub, and an oversized walk-in shower. Upstairs, the expansive game room and bar area have been refreshed with new paint, countertops, sinks, faucets, and a statement chandelier. The playroom and bonus room feature new carpet and fresh paint, providing flexible spaces for a media room, home office, fitness area, or guest retreat. Every detail has been thoughtfully curated, resulting in a home that offers elevated finishes, versatile living spaces, and effortless indoor-outdoor entertaining. This is a rare opportunity to own an extensively updated, move-in-ready home in one of the area's most desirable neighborhoods.

7702 Bryn Mawr Dr, Dallas

2701 Beau Dr, Mesquite
$324,900
4 Beds ⋅ 2 Baths ⋅ 21321313 MLS
Move in ready, custom home on a quiet corner lot with NO HOA. Enjoy ultimate peace of mind with a new roof and a new AC unit that was recently installed 2026. The interior of this home features vaulted ceilings with a custom beam, a herringbone fireplace, and a renovated gourmet kitchen with quartz countertops with the popular green cabinetry. The primary suite boasts three closets and a luxury ensuite with copper sinks, multi-jet shower, jetted tub, and a skylight to lighten the mood and home! Complete with a large double-laundry room, a private interior bonus room, a privately fenced yard with covered and uncovered patio area, carport, and a rare 14x12 ft two-story powered workshop. Ready to make a move without all the back and forth? Give us a call for your private tour! Happy house hunting!

2701 Beau Dr, Mesquite

924 Nolte Dr, Dallas
$339,000
3 Beds ⋅ 2 Baths ⋅ 21321646 MLS
Step into a highly desirable neighborhood offering the perfect balance of vintage charm and modern comfort. This delightful 1920s bungalow, surrounded by mature trees, welcomes you with a charming front porch—ideal for relaxing and enjoying the neighborhood. Conveniently located about 10 minutes from the vibrant Bishop Arts District in Oak Cliff, you’ll enjoy easy access to a variety of restaurants, boutiques, and local shops. Take advantage of this great opportunity at an attractive price. Inside, the home features a bright, cheerful interior that has been thoughtfully remodeled while preserving touches of its original character, including stone accents at the entrance. Modern upgrades such as hardwood floors, granite countertops, and marble tile showers blend beautifully with its historic appeal. This single-story residence offers both style and functionality, with a convenient layout where every room is within easy reach. I-35 and I-67 are approximately 5 minutes away. The two primary bedrooms are generously sized—one with direct access to a bathroom, while the other connects to a spacious laundry room that can also serve as a pantry or additional storage area. A third bedroom offers flexibility, with access to a bathroom, the backyard, and the kitchen -perfect as a guest room, home office, or playroom. The updated kitchen, complete with new appliances, flows seamlessly into the living and dining areas, creating an inviting space for everyday living and entertaining. Step outside to enjoy a large, fenced backyard with a covered porch, offering endless possibilities for outdoor living, gardening, or gatherings. A gated side entrance leads to an expansive rear parking area with space for up to six vehicles, providing exceptional flexibility for homeowners needing extra parking, storage, or room for work vehicles, recreational vehicles, and trailers. Significant updates include plumbing, water heater, and roof replacement, providing added peace of mind.

924 Nolte Dr, Dallas

127 Woodlands Way, Balch Springs
$430,000
4 Beds ⋅ 3 Baths ⋅ 21321685 MLS
Move-In Ready! Welcome to this stunning Cypress II by Bloomfield Homes, offering 4 spacious bedrooms and 3 full baths, with an additional bedroom and game room on the second floor—perfect for guests, a home office, or multi-generational living. From the moment you step through the impressive 8-foot front door, you'll be greeted by abundant natural light and an inviting open-concept floor plan designed for both everyday living and effortless entertaining. Situated on one of the largest lots in the highly desirable Arcadia Trails community, this home sits on nearly a quarter-acre and features professional landscaping, a full sprinkler system, a fenced backyard, and a newly installed French drain for added peace of mind. The chef-inspired kitchen seamlessly combines style and function with a large center island, stainless steel appliances, a gas range, and ample counter and cabinet space—ideal for hosting family and friends. Step outside to the covered patio, creating the perfect outdoor living space for relaxing or entertaining. The expansive backyard offers plenty of room for a future pool while still leaving generous green space for recreation and play. Located within Mesquite ISD, this exceptional home also comes with No MUD tax and No PID, helping keep ownership costs lower. Don't miss your opportunity to own this beautiful home—schedule your showing today!

127 Woodlands Way, Balch Springs

4020 Flintridge Dr, Irving
$399,900
3 Beds ⋅ 2 Baths ⋅ 21321563 MLS
Welcome to this cozy ranch-style home offering the perfect blend of comfort, functionality, and convenience. Featuring 3 bedrooms and 2 full bathrooms, this home is ideal for families, first-time buyers, or anyone looking for single-level living. Step inside to find a welcoming living room and fireplace with gas logs, perfect for gathering. The kitchen is well-appointed with beautiful and high-end Omega cabinetry with slow close drawers, an induction cooktop, ample natural light and granite countertops. The dining room displays large windows overlooking front yard with Hunter Douglas blinds and is conveniently adjacent to the kitchen. Charming nook right outside kitchen is perfect as a wet bar or coffee-tea bar. One of the standout features of this home is the fully enclosed sunroom filled with natural light showcasing the lovely backyard foliage. The primary bedroom features two walk in closets and an ensuite bath with soaking tub and separate shower. Located in an appealing, walkable neighborhood this home also offers easy access to the freeway, D-FW airport, and numerous restaurants and shopping. Don't miss this opportunity to own a charming home in a great location!

4020 Flintridge Dr, Irving

5411 Waterloo Dr, Sachse
$525,000
3 Beds ⋅ 3 Baths ⋅ 21317823 MLS
Beautiful home in Sachse is ready for move in! Stunning open concept kitchen and living room area with fireplace. Enjoy a movie or the big game while preparing a meal or entertaining around the large quartz island that can fit up to five bar stools. Shaker cabinets throughout the home to give a contemporary feel and consistent flow in the home. Dual sinks and a walk-in shower as part of the primary suite along with a spacious closet. More upgrades include quartz counters in the full bathrooms with undermount sinks along with solar panels to increase the efficiency of this home. A private fenced backyard with a covered patio so there is shade on the hot summer days but enough green space for kids, pets, and adults to play!

5411 Waterloo Dr, Sachse

410 N Patton Ave, Dallas
$234,999
2 Beds ⋅ 1 Baths ⋅ 21321369 MLS
Prime Redevelopment Opportunity - Bishop Arts District and Lake Cliff Park. Located in a Planned Development District just steps from Bishop Arts District and Lake Cliff Park, this 3,171 SF lot is a rare infill opportunity on one of North Patton's hottest blocks. Surrounded by new three-story construction with rooftop decks - including a comparable new build directly across the street currently for sale. This is prime real estate for a builder ready to capitalize on the neighborhood's momentum. The existing 840 SF, 2-bed, 1-bath structure also offers a flip opportunity for an investor, GC, or handyman looking to put in some sweat equity, but the real value is in the land. Build up, add a rooftop deck, and match the several new-construction products already commanding premium prices on this street. Walking distance to local restaurants and shops. Seller has clear title. Motivated seller. OBO. Contact agent today.

410 N Patton Ave, Dallas

3626 Crosby St, Irving
$565,000
4 Beds ⋅ 3 Baths ⋅ 21318536 MLS
Set on an elevated lot in Irving, this brick home features terraced stone retaining walls. Mature trees frame the concrete steps leading to the entry, establishing a unique sense of privacy. Step inside to rich oak wood flooring flowing through the dining space and living area, which is anchored by a fireplace with a custom mantel. A dedicated downstairs office provides the perfect work-from-home setup, tucked away from the main living areas. The kitchen is equipped with white cabinetry, quartz countertops and stainless steel appliances. Upstairs, a versatile loft space adds flexibility for a second living area, playroom, or creative studio. The spacious primary suite serves as a quiet retreat with a tray ceiling and an attached bath boasting a corner soaking tub, a separate tiled shower, and a large walk-in closet. This multi-level layout provides excellent separation for the secondary bedrooms. Outside, the covered patio opens to a private, fenced yard. Enjoy easy Irving living with quick access to local shopping, dining, and major highways. Schedule a tour to experience the space firsthand. Buyer and buyer's agent to verify all information, including but not limited to measurements, schools, taxes, restrictions, and property condition.

3626 Crosby St, Irving

1625 Meadowbrook Dr, Garland
$230,000
3 Beds ⋅ 2 Baths ⋅ 21315697 MLS
Charming single-story home with endless potential, nestled in an established neighborhood shaded by mature trees. A welcoming oversized front porch sets the stage for this inviting property, while numerous recent updates provide added peace of mind. Major improvements include a new roof (2025), wood privacy fence (2025), water heater (2023), upgraded 200-amp electrical panel, newer windows with updated blinds, durable vinyl siding, fresh interior paint and new floors throughout. Inside, you'll find a spacious living room featuring dual ceiling fans and plenty of room to gather. The private primary suite offers a unique floor-to-ceiling brick fireplace, ceiling fan, generous closet space, and an updated en-suite bath with a beautifully renovated walk-in shower. The kitchen is equipped with white cabinetry, tiled flooring, a gas cooktop, and oven, and opens seamlessly to an expansive second living area, perfect for entertaining, a game room, or a flexible living space. Two additional generously sized bedrooms are served by an updated full bathroom featuring a new shower-tub combination. A full-size utility room adds everyday convenience. Step outside to an oversized backyard offering endless possibilities for outdoor living, gardening, or play, complete with multiple storage sheds that provide exceptional space for tools, hobbies, or equipment. With its spacious floor plan, valuable recent upgrades, and fantastic outdoor space, this home is ready for its next owner to enjoy.

1625 Meadowbrook Dr, Garland

1501 Northland St, Carrollton
$699,000
4 Beds ⋅ 4 Baths ⋅ 21321108 MLS
***MOTIVATED SELLER!!! FLOORING ALLOWANCE FOR UPSTAIRS UNIT*** Welcome to this exceptional home in the highly desirable Country North Estates, where space, flexibility, and character come together to create endless possibilities. Offering an impressive 4,457 square feet of living space, this one-of-a-kind property includes a private upstairs apartment complete with its own entrance, full kitchen, living area, bedroom, and bathroom—ideal for multigenerational living, long-term guests, or potential rental income. The updated kitchen is designed for both everyday living and entertaining, featuring modern finishes, a breakfast bar, and a cozy breakfast nook. French doors open to a private patio, creating the perfect spot to enjoy morning coffee or dine outdoors. The expansive living room is filled with natural light, showcasing skylights and an additional sitting area with peaceful views of the backyard. The spacious primary suite serves as a true retreat with floor-to-ceiling windows, skylights, and a hidden bonus room tucked behind custom bookcase doors—perfect for a private office, man cave, hobby room, or secure storage. The luxurious primary bath features separate vanities, a custom walk-in closet, and an additional closet for even more storage. Two generously sized secondary bedrooms on the main level each offer their own ensuite bathroom and walk-in closet, providing comfort and privacy for family or guests. Conveniently located with easy access to Dallas, this home is just minutes from shopping, dining, and everyday conveniences while offering space and versatility rarely found in today's market. Whether you're looking for room to grow, accommodate extended family, or generate additional income, this remarkable Country North Estates home is ready to fit your lifestyle.

1501 Northland St, Carrollton

4115 Florence Dr, Irving
$399,000
3 Beds ⋅ 3 Baths ⋅ 21321063 MLS
Exceptional 3-bedroom, 2.5-bath townhome located in the highly desirable Le Chateau community in the heart of Irving. This spacious 2,102-square-foot home offers an open-concept floor plan with abundant natural light, generous living and dining areas, and a functional layout ideal for everyday living, entertaining, or working from home. The well-appointed kitchen features granite countertops, a large center island, pantry, ample cabinet space, built-in microwave, dishwasher, and disposal. The seamless flow from the kitchen to the main living area creates an inviting space for gatherings and family time. Upstairs, the oversized primary suite offers a private retreat with an ensuite bath and generous closet space. Two additional bedrooms provide flexibility for guests, a home office, fitness room, or growing household. A convenient half bath is located on the first floor, while the attached two-car garage provides secure parking and additional storage. Enjoy a true low-maintenance lifestyle with HOA-covered front yard maintenance, exterior structure maintenance, insurance, and access to the community pool. Situated in an established neighborhood with sidewalks and easy access to major highways, this home is just minutes from Las Colinas, Toyota Music Factory, DFW International Airport, shopping, restaurants, parks, and entertainment. Conveniently located near employment centers with quick access to Highways 161, 183, 114, and Loop 12, making commuting throughout the Dallas-Fort Worth Metroplex simple. Zoned to Irving ISD, this move-in-ready townhome combines space, comfort, convenience, and an outstanding location. Don’t miss your opportunity to own a beautifully maintained home in one of Irving’s most convenient communities.

4115 Florence Dr, Irving

1229 Clear Creek Dr, Mesquite
$320,000
3 Beds ⋅ 3 Baths ⋅ 21318919 MLS
Welcome to this 3-bedroom, 2.5-bath home offering 1,993 square feet of comfortable living space in Creek Crossing Estates neighborhood of Mesquite. Even better, you’ll enjoy the savings and flexibility of no HOA, MUD, or PID fees. Step inside to an inviting open-concept floor plan highlighted by soaring vaulted ceilings, abundant natural light, and a cozy gas fireplace that creates a warm and welcoming living space. A spacious second-floor loft overlooks the main living area, adding architectural charm and providing the perfect space for a game room, home office, or additional living area. The main level features attractive wood-look laminate flooring, while the upstairs loft and all bedrooms are comfortably carpeted. The well-designed kitchen is equipped with a center island, gas range, built-in microwave, refrigerator, and generous counter space, making meal preparation both convenient and enjoyable. Adjacent to the kitchen, the breakfast nook overlooks the backyard and offers a bright, relaxing spot to start your day. The private primary suite is conveniently located on the main floor and features an elegant tray ceiling, a spacious walk-in closet, and an en-suite bath complete with dual vanities, a soaking tub, and a separate walk-in shower. Upstairs, you’ll find two additional bedrooms, a full bathroom, and the versatile loft, providing plenty of space for family, guests, or a dedicated workspace. The rear-entry two-car garage is conveniently accessed from the alley, enhancing the home’s curb appeal while providing additional privacy. Recent updates include fresh interior paint and a newly installed backyard fence, making this home truly move-in ready. Ideally located with quick access to I-635, US-80, and I-20, this home offers an easy commute to downtown Dallas and surrounding employment centers. Shopping, dining, parks, schools, and entertainment are all just minutes away, making this an exceptional place to call home.

1229 Clear Creek Dr, Mesquite

3225 Turtle Creek Blvd Unit 1134, Dallas
$299,000
1 Beds ⋅ 1 Baths ⋅ 21318778 MLS
Welcome Home to The Renaissance on Turtle Creek, where breathtaking 11th-floor views of Turtle Creek and the Dallas skyline create the perfect backdrop for everyday living. Wood floors flow throughout beautifully updated residence. The Kitchen features custom-painted cabinetry, granite countertops, and stainless steel appliances. The spacious Primary suite offers plantation shutters and an oversized walk-in closet with exceptional storage. The spa-inspired primary bathroom, renovated in 2025, showcases a custom dual vanity and a stunning oversized walk-in shower. Step outside to your generous private balcony with low-maintenance turf—an ideal space to enjoy your morning coffee or unwind while taking in the city views. The TV, refrigerator, washer, and dryer convey with the home, making this an effortless lock-and-leave lifestyle. Furniture is negotiable. Residents enjoy resort-style amenities including two pools, 24-hour concierge with valet parking, two fitness centers, business centers, and guest suites. Unbeatable access to the Katy Trail, West Village, Uptown, Downtown, Oak Lawn, and the Arts District.

3225 Turtle Creek Blvd Unit 1134, Dallas

Listings provided by North Texas Real Estate Information Systems (NTREIS). Listing data has been deemed reliable but is not guaranteed to be accurate by the MLS.

Last updated:

How much is your home worth?

Get instant property value now!