Refine Search
Sort by
2813 Raintree Dr, Carrollton
$657,900
3 Beds ⋅ 3 Baths ⋅ 21341957 MLS
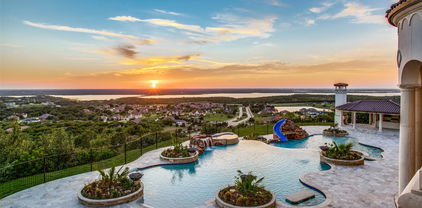
Experience resort-style living every day in this beautifully updated 3-bedroom, 3-bath home overlooking a picturesque 9-hole golf course in the highly sought-after Carrollton-Farmers Branch ISD. Designed for both relaxation and entertaining, this spacious home features a large upstairs game room and a bright, inviting sunroom with panoramic views of your private backyard oasis. Step outside to enjoy the in-ground pool, creating the perfect setting for outdoor gatherings or peaceful evenings at home. The exceptional community amenities include golf, tennis, pickleball, and swimming, offering something for every lifestyle. Whether you're hosting family and friends or unwinding while taking in the fairway views, this home delivers the perfect blend of comfort, recreation, and scenic beauty in an unbeatable location.

2813 Raintree Dr, Carrollton

4025 Dalton Dr, Rowlett
$523,750
4 Beds ⋅ 4 Baths ⋅ 21342190 MLS
BIG HOUSE, BIG YARD, GATED COMMUNITY. Welcome to this beautiful two-story traditional home, gracefully positioned on a premier oversized lot in the gated community of The Enclave at Liberty Grove. Step inside to find sweeping wood-look floors that extend throughout the main living areas, creating a warm and inviting atmosphere. An elegant formal dining room flows into the butler's pantry and gourmet kitchen. The chef-inspired kitchen is thoughtfully designed with stainless steel appliances, a gas cooktop, granite counter-tops, rich wood cabinetry, and a large center island offering abundant prep and gathering space. Just beyond, the light-filled living room are dramatic two-story ceilings, expansive windows, and a cozy gas fireplace that serves as the heart of the home. The private first-floor primary suite provides a peaceful retreat, complete with a spa-like ensuite bath featuring dual vanities, a relaxing garden tub, a separate shower, and a generous walk-in closet. French doors off the foyer open to a dedicated home office, offering the perfect space to work remotely or manage everyday tasks. A stunning curved wrought-iron staircase leads to the second level into an expansive game room with a pool table, 8 cue sticks, balls will Convey, and media room, providing endless family fun and entertaining. Two secondary bedrooms share a Jack-and-Jill bath, while a Third bedroom enjoys access to its own full bath, creating an ideal layout for guests or multigenerational living. Step outside to the spacious backyard, where there's plenty of room for children and pets to play, future outdoor entertaining, or even the pool of your dreams and has a NEW ROOF as of April 2026! Excellent location just minutes to Lake Ray Hubbard and President George Bush Turnpike.

4025 Dalton Dr, Rowlett

3033 San Jacinto St Unit 328, Dallas
$290,000
2 Beds ⋅ 2 Baths ⋅ 21338211 MLS
Welcome to this beautifully maintained condo in the highly desirable Bryan Place neighborhood, offering the perfect blend of comfort, style, and convenience just minutes from Downtown and Uptown Dallas. This light-filled home features soaring ceilings, an open-concept floor plan, 2 bedrooms, 1.5 bathrooms, plus a versatile loft and office space to accommodate today's flexible lifestyle. The spacious living, dining, and kitchen areas flow seamlessly together and feature tile flooring throughout the first floor, a cozy fireplace, and abundant natural light. Step outside to your private balcony, perfect for relaxing or entertaining. The first-floor secondary bedroom offers flexibility as a home office, second living area, or guest room, while the upstairs loft provides an additional workspace. The laundry area is conveniently located on the second level adjacent to the primary bedroom. Enjoy peace of mind with a brand-new HVAC system and ductwork installed in July 2026. Additional highlights include ample storage, no carpet, gated community access, and two assigned garage parking spaces. Ideally located within walking distance to Exall Park, the community pool, restaurants, coffee shops, and more, this home offers exceptional access to everything Downtown Dallas has to offer while being tucked away in the quiet, established Bryan Place community.

3033 San Jacinto St Unit 328, Dallas

4040 Avondale Ave Unit 405, Dallas
$360,000
2 Beds ⋅ 3 Baths ⋅ 21342454 MLS
Welcome home to 4040 Avondale #405—a stunning, light-filled townhome offering total privacy with no neighbors above or below! The open-concept main floor boasts soaring high ceilings, abundant natural light, and a private patio space perfect for relaxing outdoors. The home features a beautifully renovated kitchen equipped with all-new 2024-2025 appliances and a tankless water heater, alongside stylishly updated bathrooms. Park with ease thanks to two reserved spaces in the gated garage, and enjoy resort-style community amenities including a sparkling pool and fitness center. Situated in an unbeatable Oak Lawn location, you are steps from Turtle Creek, Highland Park, and the Katy Trail, plus walkable to local favorites along Lemmon Avenue, Whole Foods, and West Village. Schedule your tour today!

4040 Avondale Ave Unit 405, Dallas

11317 Dujon Ln, Dallas
$721,400
4 Beds ⋅ 4 Baths ⋅ 21334713 MLS
Just 3 minutes from White Rock Lake, this beautiful home in Wyrick Estates gated community offers an open floor plan with scraped hardwood floors, stainless steel appliances, granite countertops, and Carrara tile finishes. The downstairs primary suite features a spacious bedroom with sitting area and private ensuite bath and giant sized closet. The dedicated office or library provides the perfect work from home space. With 3 bedrooms upstairs and a huge game room you have room for family and even more room to host friends. Enjoy outdoor living on the covered patio with fireplace, ideal for relaxing or entertaining year round. Stylish finishes, functional design, and an unbeatable location make this home a standout opportunity in Dallas.

11317 Dujon Ln, Dallas

3615 Mcbroom St, Dallas
$469,990
5 Beds ⋅ 3 Baths ⋅ 21341803 MLS
Luxury modern living in the heart of West Dallas! This contemporary home offers the perfect blend of style, comfort, and income potential just minutes from Downtown Dallas & Trinity Groves, known for its vibrant restaurants, entertainment, and nightlife. Designed with an open-concept floor plan, the home features soaring ceilings, abundant natural light, oversized picture windows, and gorgeous hardwood floors throughout the main living areas. The chef-inspired kitchen is the centerpiece of the home, complete with a large island, quartz countertops, stainless steel appliances, custom cabinetry, and designer lighting. The spacious living room is highlighted by a dramatic floor-to-ceiling fireplace & statement accent wall, creating the perfect gathering space. Offering a flexible layout with 5 bedrooms, this home easily accommodates families, guests, or those working from home. 5th bedroom can serve as a great office with french doors as you enter the home. The luxurious primary suite features a spa-inspired bath with dual vanities, oversized walk-in shower, and generous closet space. Three beautifully finished bathrooms showcase modern fixtures and designer finishes. Step outside to your private backyard oasis featuring a covered entertaining pavilion, mature shade tree, and low-maintenance landscaping—ideal for relaxing or hosting friends year-round. Newly installed wrought-iron security gate with eletric opener provides added privacy and security. Currently operating as a successful, income-producing Airbnb with an established rental history, this property offers a rare turnkey investment opportunity. Continue generating immediate income or make it your primary residence while benefiting from the continued revitalization and appreciation of one of West Dallas' fastest-growing neighborhoods. The sellers are also willing to include all furnishings, making this home truly move-in or rental ready from day one. Great access to Lovefield or DFW airport!

3615 Mcbroom St, Dallas

6026 White Rose Trl, Dallas
$600,000
3 Beds ⋅ 2 Baths ⋅ 21341524 MLS
Welcome to 6026 White Rose Trail, a spacious single-story home in an established North Dallas neighborhood served by Richardson ISD and Pearce High School. Offering three bedrooms, two full baths, multiple living and dining areas, and a flexible floor plan, the home provides plenty of room for everyday living, entertaining, or working from home. The updated kitchen features bright white cabinetry, quartz countertops, a subway tile backsplash, stainless steel appliances, a gas cooktop, generous counter space, abundant storage, and an adjoining breakfast area. The expansive family room offers vaulted ceilings, high windows that bring in additional natural light, attractive wood-look flooring, and a classic brick fireplace. Several rooms open to the private central courtyard, creating a distinctive indoor-outdoor connection and allowing natural light to flow throughout the home. The primary suite includes courtyard access, an oversized walk-in closet, dual sinks, updated counters, and a separate tub and tiled shower. Two secondary bedrooms are generously sized and share an updated full bath. Additional highlights include neutral paint, ceiling fans, recessed lighting, interior laundry, extensive storage, an attached two-car garage, and a private fenced backyard with ample lawn space. Conveniently located near shopping, dining, parks, Addison, and major commuter routes. Buyer to verify schools, measurements, and all information.

6026 White Rose Trl, Dallas

1219 Winding Brook Dr, Garland
$689,000
4 Beds ⋅ 3 Baths ⋅ 21341599 MLS
Just reduced - BRING ALL OFFERS **ASK AGENT ABOUT NEW MORTGAGE PROGRAM WITH GUILD MORTGAGE TO REDUCE THE MONTHLY PAYMENT Tucked beneath a canopy of mature trees and overlooking a tranquil creek, 1219 Winding Brook Drive presents a rare opportunity to own one of the most desirable homes in The Oaks at Stoney Creek. Thoughtfully designed and impeccably maintained, this custom residence balances timeless architecture with modern updates, creating a home that is as elegant as it is livable. Inside, generous living spaces are filled with natural light, while expansive windows frame peaceful views of the surrounding landscape. The flexible floor plan offers 4 bedrooms, including a sought-after home office suite on the first floor that could be used as a fifth bedroom—an ideal arrangement for multigenerational living or extended guests. Multiple living and dining spaces flow effortlessly for both intimate gatherings and large-scale entertaining, while an upstairs bonus room offers endless versatility as a media room, game room, fitness studio, or executive office. Significant recent improvements provide exceptional peace of mind, including a new roof (2025), new luxury flooring (2026), freshly painted downstairs interiors, and two HVAC systems that have been professionally serviced and are operating in prime condition. An oversized three-car garage, mature landscaping, and the serenity of the creekside setting complete this exceptional offering. Ideally positioned just minutes from President George Bush Turnpike, premier shopping, dining, and Garland ISD's acclaimed Choice of School program, this residence offers the perfect balance of privacy, convenience, and enduring quality. Homes of this caliber, on lots of this setting, rarely become available.

1219 Winding Brook Dr, Garland

522 Alameda Ave, Duncanville
$310,000
3 Beds ⋅ 3 Baths ⋅ 21341315 MLS
FREE ELECTRICITY! Solar panels are fully paid off and will convey to buyer at closing! This beautifully updated 3 bed, 3 full bath home is situated on a generous lot with a peaceful, tree lined backyard setting in the established neighborhood of Santa Fe Village in Duncanville! The spacious & inviting open floor plan features multiple living areas with seamless flow between the living, dining & kitchen areas, making it ideal for everyday living & entertaining guests. The front living room leads to the dining area & deluxe kitchen, equipped with new stainless appliances (2026), new stylish backsplash (2026), new granite counters (2026), new cabinets (2026), & ample counter space for all your cooking needs. The second living area is currently being used as a large dining room, equipped with sliding glass doors that overlook the private backyard & mature trees. Both living rooms offer comfortable living spaces. The large utility room off the kitchen adds functionality & storage with a spacious pantry. The split primary bedroom offers a relaxing retreat, complete with an ensuite bath featuring new granite counters (2026), dual sink vanity & dual closets. Additional bedrooms are generously sized & include walk-in closets with new ceiling fans & new carpet (2026) for added comfort. The split bedroom layout is perfect for today's lifestyle needs. Upstairs you'll find a MASSIVE game room with elevated ceilings & features a full bathroom with new granite counters (2026), dual sink vanity, new shower tile (2026) & large walk-in closet. This exceptionally spacious bonus room promises countless hors of entertainment. Step outside to enjoy an attached 2 car front entry garage & a private backyard enclosed by a newly installed wood privacy fence (2026) with mature trees & no backyard neighbors! Other premium upgrades include fresh interior & exterior paint (2026) new LVP flooring (2026) new fixtures & hardware (2026) new electrical panel (2026) & a new condenser unit (2026)

522 Alameda Ave, Duncanville

914 Bromwich St, Garland
$380,000
4 Beds ⋅ 3 Baths ⋅ 21341025 MLS
Seller is offering a lender-paid temporary interest rate buydown for qualified buyers. Qualified buyers may be eligible for Down Payment Assistance. Contact listing agent for details and eligibility. Room to breathe defines 914 Bromwich St, a well-built 4-bedroom, 2.5-bath home spanning 2,264 square feet in a friendly, tree-lined corner of Garland. Solid construction and a thoughtful floor plan set the tone here—this is a house designed for real life. Two generous living areas give the household space to spread out, whether the goal is movie nights, quiet reading, or hosting a crowd. A bright sunroom bonus stretches your options further, doubling as a home office, playroom, or peaceful retreat bathed in natural light. Four bedrooms offer plenty of flexibility for family, guests, or hobbies, while the half bath keeps entertaining effortless. The neighborhood is a genuine highlight. Garland Parks & Recreation sits less than a mile away for trails, sports, and weekend fresh air, and G&G Asian Super Market keeps specialty shopping close. Families appreciate North Garland High School nearby, and errands stay simple with Sam's Club just up the road. Commuters gain an edge, too, with Downtown Garland Station connecting you across the metroplex. For those weighing long term value, the combination of durable build quality, ample square footage, and a rental-friendly location makes this address especially compelling. Comfortable today and built to last, 914 Bromwich St blends space, character, and connection in one appealing package. NOT FOR RENT, NO SELLER FINANCING

914 Bromwich St, Garland

5003 Natchez Dr, Sachse
$499,000
3 Beds ⋅ 3 Baths ⋅ 21339362 MLS
At 5003 Natchez Drive, you'll find the space, quality, and upgrades buyers are looking for without sacrificing the character that makes older neighborhoods so desirable. Mature trees, an oversized lot, and tasteful updates and improvements make this beautifully maintained home stand out in one of Sachse's most established neighborhoods. The heart of the home is the completely remodeled kitchen featuring KraftMaid cabinetry, quartz countertops, large island, designer tile backsplash, abundant cabinet space, stainless steel appliances, and an open layout that flows naturally into the dining and living areas. Multiple living spaces give everyone room to spread out, whether you're entertaining guests or enjoying a quiet evening at home. Every room has been improved over the past several years. Updates include windows, custom window trim, remodeled bathrooms, engineered bamboo flooring, living area carpet, fresh texture and paint on walls and ceilings, refinished built-ins, updated interior doors with modern hardware. The result is a home that feels fresh while still keeping its original character. The oversized garage offers an abundance of custom storage, 220-volt outlets for EV charging or workshop equipment, a reinforced garage floor with foundation piers, transferable warranty, and a foundation drip system connected to the sprinkler system for simple, worry-free maintenance. A separate bonus room with its own mini-split system provides the perfect space for a home office, workout room, hobby space, or playroom. Driveway provides ample parking space and can accommodate 3 cars plus 2 in the garage. Outside, the large yard and mature shade trees create a setting that is becoming harder to find with an established herb and vegetable garden. Located just minutes from Firewheel Town Center, George Bush Turnpike, parks, restaurants, and shopping, you'll enjoy quick access across the Metroplex. Sellers will consider offering sellers concessions for buyers rate buy down!

5003 Natchez Dr, Sachse

4302 Longleaf Dr, Garland
$249,000
3 Beds ⋅ 2 Baths ⋅ 21341307 MLS
Discover this beautiful property, ideally located just minutes from Interstate 635 and only about 15 minutes from Downtown Dallas, offering the perfect combination of convenience, accessibility, and a peaceful neighborhood. The main house features three spacious bedrooms and two full bathrooms, providing comfort and functionality for the entire family. In addition, the property includes a well-built one-bedroom apartment with quality finishes, comfortably accommodating up to two people. This separate living space is ideal for extended family, guests, a home office, or as an excellent rental income opportunity. Situated in a quiet and friendly neighborhood, the area is perfect for evening walks and enjoying a safe, relaxing environment. The home is also conveniently located near supermarkets, schools, shopping centers, restaurants, and all the everyday amenities needed for comfortable living. Whether you're looking for your next home or a great investment opportunity, this property offers exceptional value and is move-in ready!

4302 Longleaf Dr, Garland

5408 Crosstrees St, Rowlett
$674,000
4 Beds ⋅ 3 Baths ⋅ 21341233 MLS
Luxuriate in this stunning Lake Park community of Lake Ray Hubbard, this exceptional home offers a perfect blend of luxury, comfort, and convenience neighborhood. With over 3000 square feet of living space, the open-concept floor plan is illuminated by abundant natural light, showcasing designer finishes, spacious living areas, and effortless transitions between the kitchen, dining, and family room, ideal for both entertainment and everyday life. The gourmet kitchen features stylish cabinetry, quartz countertops, stainless steel appliances, and a functional layout perfect for culinary pursuits and social gatherings. A rare find, two bedrooms and two full bathrooms are conveniently located on the first floor. The primary suite serves as a relaxing retreat, complete with a spa-inspired bath, walk-in shower, dual vanities, and spacious walk-in closet. The community's picturesque sidewalks, greenbelts, and breathtaking views of the lake. Residents can enjoy scenic hike and bike trails, nearby parks, and stunning natural surroundings near Lake ray Hubbard, perfect for boating and fishing. With in short distance to access PGBT, HW I-30, residents can conveniently reach lakeside dining, shopping, entertainment, marinas, and waterfront restaurants.

5408 Crosstrees St, Rowlett

610 Via Ravello, Unit 201, Irving
$419,900
2 Beds ⋅ 3 Baths ⋅ 21300526 MLS
Experience sophisticated lock-and-leave living in the heart of Las Colinas. Located within a gated, resort-style community, this beautifully appointed 2-bedroom, 2.1-bath residence offers 1,966 square feet of thoughtfully designed living space complemented by upscale finishes and exceptional amenities. Rich architectural details, including stone accents, arched openings, and private balconies, create a warm and inviting atmosphere throughout. The spacious open-concept living area is anchored by a stone fireplace and features underfloor wiring for surround sound for an enhanced entertainment experience. A door leads to a private balcony showcasing elegant stonework and peaceful community views. The living room flows seamlessly into the dining area and well-equipped kitchen, where a large island with breakfast bar seating, granite countertops, stainless steel appliances, gas cooktop, walk-in pantry, and abundant cabinetry provide both style and functionality. The private primary suite serves as a relaxing retreat, complete with direct access to a second private balcony, a spa-inspired ensuite bath featuring dual vanities, a jetted soaking tub, separate walk-in shower, and a generous walk-in closet. The secondary bedroom offers excellent privacy with its own ensuite bath and walk-in closet. A convenient powder bath adds functionality for guests. Residents enjoy an impressive collection of community amenities, including a pool and spa, clubhouse, fitness center, outdoor gathering spaces, grilling areas, manicured green spaces, and assigned garage parking. Ideally located in the highly desirable Las Colinas area, this residence offers easy access to premier dining, shopping, entertainment, major business centers, DFW International Airport, and the Toyota Music Factory. Combining luxury, convenience, and a vibrant lifestyle, this exceptional home delivers the best of urban living in one of Irving’s most sought-after communities. Brand-new carpet and paint throughout.

610 Via Ravello, Unit 201, Irving

7340 Skillman St Unit 702, Dallas
$140,000
2 Beds ⋅ 1 Baths ⋅ 21340633 MLS
Welcome to this beautifully remodeled second-floor condo in the desirable Oaks on the Bend community in Lake Highlands! This inviting two-bedroom, one-bath home features soaring vaulted ceilings, abundant natural light and a cozy wood-burning fireplace that creates a warm and welcoming atmosphere. The updated kitchen boasts granite countertops and ample cabinet space, making it both stylish and functional. Enjoy the convenience of a one-car garage, plus the included refrigerator, washer, and dryer—making this home truly move-in ready. Nestled in a peaceful, tree-lined community and zoned to RISD, you'll love the unbeatable location just minutes from White Rock Lake, Lower Greenville, NorthPark Center, shopping, dining and major highways for an easy commute. Whether you're looking for your first home, a low-maintenance lifestyle or an excellent investment opportunity, this charming condo offers the perfect blend of comfort, convenience and location.

7340 Skillman St Unit 702, Dallas

917 Grande Dr, Mesquite
$169,000
3 Beds ⋅ 1 Baths ⋅ 21340804 MLS
Discover the potential in this charming 3-bedroom, 1-bath home nestled in a well-established neighborhood filled with mature trees and timeless character. Perfect for first-time homebuyers, investors, or anyone looking to make a home their own, this property offers a functional layout, comfortable living spaces, and endless possibilities for updates and personalization. Conveniently located near schools, shopping, dining, and major commuter routes, this home is an excellent opportunity to build equity while enjoying the charm of an established community. Whether you're just starting out or looking for your next investment, this home is ready for its next chapter. Roof replaced September 2020, water heater replaced February 2025, Air Conditioner replaced 2019, foundation repaired October 2021.

917 Grande Dr, Mesquite

4109 Claridge Ter, Garland
$585,000
6 Beds ⋅ 4 Baths ⋅ 21339320 MLS
BACK ON THE MARKET! NO FAULT OF THE HOME! BUYER CHANGED THEIR MIND 7 DAYS BEFORE CLOSING! SEARCH YOUTUBE FOR VIDEO! Welcome to timeless elegance, exceptional space, & an UNBEATABLE location come together in 1 of Garland's BEST neighborhoods! positioned steps from Lake Ray Hubbard & the exciting redevelopment of Wynn Joyce Park - featuring new walking trails, play areas, fishing pier, playgrounds, & restored natural spaces! This 3-CAR GARAGE home offers easy access to shopping, dining, entertainment & major roads w-quick connections to I-30 & I-635! Plus, you have the flexibility to choose from ANY GISD SCHOOLS! Yes... any! Step inside the grand foyer, where 20' ceilings create stunning first impressions & lead effortlessly into the welcoming formal living & dining rooms. Designed for both everyday living & unforgettable entertaining, the spacious family room flows seamlessly into the gourmet chef's kitchen featuring a huge island, granite countertops, modern fixtures, & an abundance of cabinetry, creating the perfect space for everything from weeknight dinners to holiday gatherings. The FIRST-FLOOR OWNER'S SUITE offers a peaceful escape with LOADS of space to relax, while an additional downstairs bedroom provides the perfect setup for guests, a home office, or multigenerational living! A dramatic designer staircase leads upstairs to an incredible second level featuring a game room, MEDIA ROOM, 4 generously sized secondary bedrooms & 2 full bathrooms! Don't miss the charming Juliet balcony overlooking the impressive living spaces below, adding a touch of architectural elegance & making the home feel even more open & inviting! Peace of mind comes with major recent updates, including a BRAND-NEW ROOF & all-NEW CARPET installed in 2026. Offering an exceptional floor plan, multiple living & entertaining spaces, desirable updates, & an OUTSTANDING LOCATION near parks, the lake, shopping, dining, and major highways, this spectacular home truly checks every box!

4109 Claridge Ter, Garland

1000 Murl Dr, Irving
$515,000
3 Beds ⋅ 2 Baths ⋅ 21308616 MLS
Are you looking for a clean and beautifully maintained custom-built 3-bedroom, 2-bath home with 2-car garage, soaring ceilings, abundant natural light, and a functional layout designed for comfortable living without wasted space or unnecessary upkeep? Enjoy custom crown molding, built-ins, 2 gas-log fireplaces, abundant storage, split-bedroom design, tranquil colors, and Anderson windows at the front. Wood blinds and drapery remain. The refreshed kitchen features granite countertops, tile backsplash, glass-front cabinet inserts, updated hardware, new appliances, sink, faucet, disposal, and outlets. Both baths feature updated countertops, sinks, faucets, toilets, and tub fixtures. Major improvements include a 2023 roof and gutters with underground drainage and pop-up emitters, annually maintained tankless water heater, regularly serviced HVAC, updated sprinkler system, interior and exterior lighting, and outlets. Exterior siding and paint were updated, and both fireplaces received chimney cap installation and cleaning in 2016. Insulated garage door is maintained annually, with a newer opener. Added peace of mind: seller-prepared improvement timeline, pre-listing inspection ordered for buyer review, existing survey, and appraiser's square-footage drawing available. HOA Cert ordered and available for review. Convenient to major employment centers, DFW Airport, Love Field, highways 183, 114, 170, and 360, shopping, dining, parks, sports, and cultural attractions. A thoughtfully cared-for home offering comfort, character, practical updates, and exceptional everyday convenience. Come see the value for yourself!

1000 Murl Dr, Irving

5909 Luther Ln Unit 1202, Dallas
$424,900
2 Beds ⋅ 2 Baths ⋅ 21340600 MLS
Luxury high-rise condo in Highland Park ISD. Freshly painted 12th floor unit has an open floor plan; two bedrooms with en suite baths and a large balcony with access from the primary suite and the living area! The spacious primary includes a generous bath and walk in custom closet with plenty of shelves. The second bedroom could flex as an office as well. There are two assigned parking spots for Unit 1202 conveniently located directly out the elevator and an oversized storage unit. Updates include: new paint, new AC unit, new dishwasher, new commode, addition of garbage disposal, and Ring doorbell. The Shelton offers a premier location with numerous amenities including valet, concierge, secure gated parking, state of the art fitness center, resort-style heated pool and hot tub, clubhouse, and putting green. Amazing location in the heart of shopping and dining along with sought-after HPISD. Lock and leave or stay and play.

5909 Luther Ln Unit 1202, Dallas

1916 Hope Way, Dallas
$820,000
3 Beds ⋅ 4 Baths ⋅ 21339801 MLS
Impeccably maintained and ideally positioned in the heart of one of Dallas’s most vibrant and walkable neighborhoods, this stunning corner-unit townhome offers the perfect blend of luxury and convenience—complete with sweeping skyline views. Step inside to beautifully refinished wood floors that flow throughout the main living spaces with upgrades at every turn. The chef-inspired kitchen is a true showpiece, featuring sleek quartz countertops, an oversized waterfall island, custom built-in pantry storage, and stainless steel appliances. Upstairs, you’ll find a spacious secondary bedroom with a beautifully updated ensuite bath, along with a serene primary suite designed for relaxation. The spa-like primary bathroom showcases a custom white oak vanity and a luxurious, Zellige-inspired tiled shower, creating a refined and calming retreat. The true highlight of the home awaits above—an exceptional rooftop deck designed for both entertaining and everyday enjoyment. This space features low-maintenance TimberTech decking, a stylish shaded pergola, and a high-pressure misting system to keep you cool during warm Texas days. Enjoy the ultimate urban lifestyle with walkability to top dining, shopping, and entertainment just steps from your door. This move-in-ready residence delivers elevated city living at its finest.

1916 Hope Way, Dallas

6347 Woodland Dr, Dallas
$5,750,000
6 Beds ⋅ 7 Baths ⋅ 21338116 MLS
Timeless Elegance, Resort Style Living! 7,746+ sq-ft pier & beam estate crowned by multicolored slate roof & copper gutters situated on 100 x 228 National Award Winning Landscaped corner surrounded by custom wrought iron fence & gates. Impeccably crafted cathedral ceilings, millwork, exquisite chandeliers & surfaces, high end appliances & 6 fireplaces in this one-of-a-kind 6 Bed, 5.2 Bath, Living, Library, 2 Dining, Family, Chef's Kitchen, Sunroom, Game, Media, 2 Wet Bars, 2 Dry Bars, Utility, Gift Wrap, Loggia featuring Grill Kitchen with HVAC, 3 Car Garage with HVAC, 6 Car Motor Court, Multiple Patios, Spectacular Pool, Bridge, Waterfall, Sunken Seating, Fireplace, Large Grass Area, Dog Run & Extensive Landscape **EXCLUDES: Draperies & mounting hardware: study, family rm, downstairs guest, dining & 2 upstairs bedrooms. TV & mounting brackets; Family Room, 2 Upstairs Bedrooms, Primary & 1st Floor Guest Room. (2) Large Mirrors in Primary Bedroom.

6347 Woodland Dr, Dallas

8833 Kenton Dr, Dallas
$750,000
4 Beds ⋅ 3 Baths ⋅ 21339563 MLS
Welcome to 8833 Kenton Drive, a charming four-bedroom, two-and-a-half-bathroom home nestled in the highly sought-after Merriman Park Estates neighborhood of Lake Highlands. Set on a beautiful tree-lined street surrounded by mature trees and established landscaping, this inviting property offers timeless charm, a wonderful floor plan, and an exceptional location. The thoughtfully designed floor plan offers a comfortable and versatile layout with inviting indoor and outdoor living spaces that flow naturally for everyday living. A charming outdoor patio provides the perfect setting for morning coffee or al fresco dining, creating a wonderful connection to the beautifully established surroundings. Step outside to a beautifully manicured backyard where a sparkling pool takes center stage, offering the perfect setting for refreshing swims, sunny afternoons, and effortless outdoor living. Filled with character and warmth, the home offers a wonderful sense of charm and opportunity, with spaces that can easily adapt to a variety of lifestyles. One of the home’s greatest advantages is its location offering the rare convenience of being walking distance to Merriman Park Elementary, along with nearby parks and greenbelt areas encouraging an active and connected lifestyle. The neighborhood is known for its welcoming atmosphere, beautiful surroundings and strong sense of community.

8833 Kenton Dr, Dallas

3111 Cedarplaza Ln Unit 103, Dallas
$469,450
2 Beds ⋅ 3 Baths ⋅ 21338123 MLS
Experience the ease of low-maintenance living in this beautifully updated three-story condo, ideally located in the heart of Dallas just minutes from Dallas Love Field and the Dallas North Tollway. Whether you're a busy professional, frequent traveler, or simply looking to spend less time on home maintenance and more time enjoying the city, this stylish residence offers the perfect lock-and-leave lifestyle. Step inside to a versatile first-floor flex space that can easily serve as a home office, secondary living area, fitness room, or guest bedroom. Rich hardwood floors lead to the second level, where an open-concept design creates the ideal setting for everyday living and effortless entertaining. The spacious living room opens to a private balcony, offering the perfect spot to enjoy your morning coffee or unwind at the end of the day. The well-appointed kitchen is designed to impress, featuring granite counter-tops, stainless steel appliances, and two pantries that provide exceptional storage. The adjoining dining and living areas offer seamless sightlines, making it easy to stay connected while hosting family and friends. Head to the third-floor where you'll find the primary bedroom complete with a spa-inspired ensuite bath showcasing dual sinks with granite counter-tops, a relaxing garden tub, separate shower, and a generous walk-in closet. A secondary bedroom also enjoys the privacy of its own ensuite bath and walk-in closet, making it ideal for guests or roommates. Perfectly positioned near Turtle Creek, Oak Lawn, the Medical District, and Love Field, you'll enjoy quick access to premier shopping, acclaimed restaurants, vibrant nightlife, and major employment centers. This exceptional condo offers the ideal blend of comfort, convenience, and the carefree lifestyle that makes condo living so desirable.

3111 Cedarplaza Ln Unit 103, Dallas

5319 Alton Ave, Dallas
$359,000
3 Beds ⋅ 2 Baths ⋅ 21340372 MLS
Timeless appeal in this wonderful Craftman style house! Covered front porch, harwood floors, coffered ceiling, columns, glass front china cabinet and glass door knobs are some of the interior features. Kitchen and baths remodeled. Kitchen features stainless steel gas range, dishwasher, microwave and refrigerator. Generous pantry and laundry room located off kitchen. Split primary bedroom with 2 walk in closets, one being approximately 14 x 11. Additional bedrooms are spacious and feature walk in closets. Nine foot ceilings throughout most of the house! This would be a great house for the investor or rehabber with a few additional finishes needed. Selling as is. Inspections welcome but seller to do no repairs.

5319 Alton Ave, Dallas

9038 Santa Clara Dr, Dallas
$1,549,000
4 Beds ⋅ 5 Baths ⋅ 21336245 MLS
Primary on main, dedicated front office, and an upstairs bonus room with room to grow. This 3,927-square-foot floor plan at 9038 Santa Clara was designed around how people actually use their homes — brand new in Little Forest Hills, minutes from White Rock Lake and the Arboretum trails. Step inside to a light-filled, open-concept main level where the living, dining, and kitchen share one bright, connected space. The chef's kitchen anchors it all with an oversized island, custom cabinetry, and premium appliances, opening to the dining area and a spacious living room with direct access to the covered back terrace. The indoor-outdoor flow is effortless — just as easy for hosting a crowd as for a quiet evening at home. The main-level primary suite is a true retreat: abundant natural light, a spa-inspired bath, and a generous walk-in closet. A quiet office at the front of the home provides a stylish, dedicated work-from-home space. Upstairs, the versatile bonus room and well-appointed secondary bedrooms with ensuite bathrooms offer the flexibility to adapt — guest rooms, kids' spaces, media room, or additional living. A thoughtfully designed mudroom and ample storage throughout round out a layout that balances everyday livability with elevated design. The location does the quiet work. 9038 Santa Clara sits minutes from White Rock Lake, the Dallas Arboretum, and some of the city's best running, walking, and biking trails — a rare chance to buy brand-new construction in one of East Dallas' most desirable pockets.

9038 Santa Clara Dr, Dallas

Listings provided by North Texas Real Estate Information Systems (NTREIS). Listing data has been deemed reliable but is not guaranteed to be accurate by the MLS.

Last updated:

How much is your home worth?

Get instant property value now!