Refine Search
Sort by
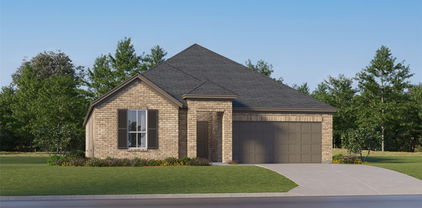
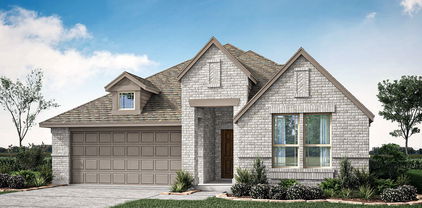
1805 Jade Forest Ln, Mesquite
$320,000
4 Beds ⋅ 3 Baths ⋅ 21438204 MLS
Step inside this spacious 4-bedroom, 3-bath home in the sought-after Solterra subdivision, tucked away on a quiet cul-de-sac. Two living areas give you room to spread out, and an electric fireplace sets the mood for cozy evenings. Out back, the covered patio is ready for morning coffee, weekend grilling, or entertaining in any weather. Space, comfort, and a great location, all in one. Schedule your showing today! ALL offers must be submitted at www.vrmproperties.com Agents must register as a user enter the property address and click on 'start offer This property may qualify for seller financing (Vendee)Seller's name is Secretary of Veterans Affairs. Seller DOES NOT pay customary closing costs: including title policy, escrow fees, survey or transfer fees. Proof of funds required on cash transactions; Lender Pre-Approval letter for offers (dated within last 30 days No Survey Available

1805 Jade Forest Ln, Mesquite

2137 Emerald Oaks, Mesquite
$349,999
4 Beds ⋅ 2 Baths ⋅ 21437194 MLS
Turnkey investment opportunity in Mesquite! This well-maintained 4-bedroom, 2-bath brick home offers 1,740 sq ft plus a dedicated office and is currently leased to a Section 8 tenant at $3,500 per month, generating $42,000 in gross annual rent and meeting the 1% rule. Guaranteed housing assistance payments and an established tenant make this an ideal hands-off addition to any rental portfolio. Inside, the open living area features vaulted ceilings, wood-look laminate flooring, a corner wood-burning fireplace, and French doors opening to a large covered back patio. The galley kitchen offers abundant cabinet storage, tile backsplash, and a stainless double-oven range, with a breakfast bar opening to the living room. The oversized fourth bedroom has its own exterior door and works well as a game room, media room, or flex space. A separate office offers additional living or work space. The primary bedroom includes a walk-in closet, and secondary bedrooms feature ceiling fans and generous natural light. Outside, enjoy a fully fenced backyard, a spacious covered patio with recessed lighting, a covered carport with extended concrete parking, and mature landscaping. Brick exterior provides low maintenance for years to come. Conveniently located near major highways, shopping, dining, and schools. Property is tenant occupied. Please do not disturb the tenant. All showings by appointment only with 24-hour notice. Buyer and buyer's agent to verify all information, including schools, measurements, and rent figures.

2137 Emerald Oaks, Mesquite

218 Southerland Ave, Mesquite
$260,000
3 Beds ⋅ 2 Baths ⋅ 21438097 MLS
Updated 3 bedroom, 2 bath brick home in Mesquite's established Timberland neighborhood with no HOA. The open living area features a vaulted ceiling, shiplap accent walls, wood-look flooring and a floor-to-ceiling brick fireplace. The kitchen offers two-tone cabinetry, butcher block style counters, a farmhouse sink, tile backsplash, stainless range, microwave and dishwasher, a pantry and a breakfast bar open to the living room. The dining area has sliding glass doors leading to the patio and fenced backyard. Bedrooms have carpet and blinds, and a sliding barn door adds character. Two-car attached garage. Convenient to US-80, I-635, and Town East area shopping and dining. Mesquite ISD. Buyer and buyer's agent to verify all information, including schools, measurements and features.

218 Southerland Ave, Mesquite

4019 Topaz Dr, Mesquite
$299,900
3 Beds ⋅ 2 Baths ⋅ 21438094 MLS
Welcome to 4019 Topaz Drive, a beautifully updated single-story home offering modern finishes, versatile living spaces, and a backyard designed for entertaining! Step inside to discover a bright, inviting interior featuring neutral paint, updated flooring, contemporary lighting, and ceiling fans throughout. The stylish kitchen showcases white cabinetry, striking black countertops with marble-inspired veining, subway tile backsplash, stainless steel appliances, and a gas range. Multiple living areas offer flexibility for everyday living, entertaining, or creating a dedicated media or game room. A separate office space provides an additional area for working from home. Comfortable bedrooms feature plush carpeting and abundant natural light, while the updated bathrooms offer modern vanities, stylish fixtures, and classic subway tile finishes. The real showstopper awaits outside! Sliding glass doors open to a backyard retreat featuring a sparkling in-ground swimming pool with an attached spa, expansive covered patio, and plenty of space for outdoor dining and entertaining. A fenced backyard, mature shade trees, and a detached storage building add convenience and functionality. Additional highlights include an attached covered carport, attractive brick exterior, and welcoming front entry. With no HOA and an appealing combination of indoor comfort and outdoor enjoyment, this home offers something for everyone.

4019 Topaz Dr, Mesquite

626 Brittany Dr, Mesquite
$315,000
3 Beds ⋅ 2 Baths ⋅ 21437418 MLS
Set beneath a mature shade tree, 626 Brittany Drive offers inviting curb appeal and a well-planned single-story layout in Mesquite. This wonderfully maintained brick home presents three bedrooms, two full bathrooms, and 1,928 square feet on a 0.165-acre lot. The open floor plan creates an easy sense of connection between everyday living and entertaining spaces. A vaulted ceiling adds volume to the living area, where a brick fireplace serves as a warm focal point. In the kitchen, a gas range, breakfast bar, and breakfast nook, and a formal dining area. Laminate and tile flooring carry through the common areas. Out back, a private yard and covered patio invite outdoor dining, play, gardening, or quiet afternoons outdoors. Alley access leads to a two-car garage, preserving the home’s welcoming curb appeal. The neighborhood setting places J.C. Austin Elementary School and Poteet High School nearby, with Austin School Park about 0.3 miles away. Schedule your showing today!...

626 Brittany Dr, Mesquite

4306 Culmer Ln, Balch Springs
$245,000
3 Beds ⋅ 2 Baths ⋅ 21437033 MLS
Welcome to 4306 Culmer Lane in Balch Springs! This remodeled, move-in-ready, single-story home offers 3 bedrooms, 2 full bathrooms, and a half bath across 1,156 square feet of living space. Updates include a painted brick exterior, new LVP flooring throughout, new kitchen cabinets, and updated bathrooms. The home also features a one-car garage. The open floor plan connects the main living area to the kitchen, and a large sliding door leads to the backyard. The primary bedroom has its own en suite bathroom that has a walk in shower with a glass partition and beautiful tile. While the two additional bedrooms share a hallway bathroom. With convenient access to I-20 and I-635, you’re minutes from shopping, dining, and other everyday amenities. Schedule your private showing today!

4306 Culmer Ln, Balch Springs

1801 Hazer Ln, Mesquite
$345,000
3 Beds ⋅ 3 Baths ⋅ 21431073 MLS
Beautifully Designed One-Story Home in the Sought-After ValleyBrook Community of Mesquite! Built in 2025, this impressive 3-bedroom, 2.5-bathroom home offers modern style, thoughtful design, and comfortable one-story living. The spacious open-concept floor plan is designed for today's lifestyle, creating an inviting flow between the living, dining, and kitchen areas—perfect for everyday living and entertaining. The well-appointed kitchen features granite countertops, stainless steel appliances, abundant cabinet space, and a large center island that provides additional workspace and a natural gathering spot. The private primary suite offers a peaceful retreat with a spacious bedroom, generous walk-in closet, and an en-suite bath designed with comfort and convenience in mind. Two additional bedrooms provide flexibility for family, guests, a home office, or other lifestyle needs. Step outside to enjoy the private backyard and patio, an ideal space for relaxing, grilling, or entertaining. Additional features include a two-car garage with epoxy-coated flooring, energy-efficient construction, and the benefits of newer 2025 construction. Ideally located in the desirable ValleyBrooke community, this home provides convenient access to major highways, shopping, dining, schools, parks, and surrounding Dallas-area amenities. With its modern finishes, spacious layout, private outdoor space, energy-efficient construction, and convenient Mesquite location, this beautiful home is ready to welcome you home!

1801 Hazer Ln, Mesquite

2202 Stillwater Dr, Mesquite
$318,900
3 Beds ⋅ 2 Baths ⋅ 21437616 MLS
CORNER LOT AND WORKSHOP!! Beautifully maintained by the ORIGINAL OWNER! This three-bedroom, two-bath, two-car rear-entry garage home is situated on a desirable corner lot in an established neighborhood! Light, bright, and inviting, this charming home offers a wonderful combination of comfort, style, and thoughtful updates throughout. The spacious family room features a cozy wood-burning fireplace, while the lovely dining room is highlighted by a beautiful bay window that fills the space with natural light! The updated kitchen boasts quartz countertops, stainless built-in appliances, a pantry, and a breakfast bar! The breakfast room has a nice window seat! The generously sized primary retreat features an adjacent sitting area, creating the perfect place for relaxation! Both bathrooms have been tastefully updated! The primary bath features dual sinks, a large shower, and additional cabinetry and countertop space! The secondary bedrooms have walk-in closets! The laundry room is located off the kitchen and has space for a full-size washer and dryer! Outdoors, enjoy the pristine landscaping, sprinkler system, large patio, and best of all, the approximate 22 x 15 workshop with electricity, ideal for hobbies, projects, or additional storage! This wonderful property has so much to be appreciated!

2202 Stillwater Dr, Mesquite

1138 Elijah Way, Dallas
$265,000
3 Beds ⋅ 2 Baths ⋅ 21437714 MLS
Welcome to 1138 Elijah Way, a modern 3-bedroom, 2-bathroom single-family residence built in 2022. Spanning 1,431 square feet on a spacious 7,500-square-foot lot in Southeast Dallas, this home offers contemporary construction and an efficient floor plan. The interior features an open-concept main living area designed for seamless flow between the living room, dining space, and kitchen. The kitchen provides generous counter space, modern cabinetry, and ample room for meal preparation. Three well-proportioned bedrooms offer flexible space for sleeping quarters, a home office, or hobby areas. The primary suite includes a private full bathroom, while a second full bathroom serves the additional bedrooms and guests. Outside, the 0.17-acre lot features a sizable backyard with plenty of space for outdoor seating, gardening, or recreation. Located in the 75253 zip code, the property provides convenient access to major thoroughfares, local parks, and retail centers throughout the Dallas area. Schedule a showing today to view all the features this 2022-built home has to offer.

1138 Elijah Way, Dallas

3726 Ruby Dr, Mesquite
$260,000
3 Beds ⋅ 2 Baths ⋅ 21437483 MLS
Investor opportunity in Mesquite! This 3 bed, 2 bath brick ranch sits on a 0.165 acre lot in the established Casa View Heights neighborhood and is being sold AS-IS. Much of the heavy lifting is already done, with an updated kitchen featuring gray shaker cabinets, quartz-look countertops, stainless appliances and a gas range, plus luxury vinyl plank flooring throughout and refreshed bathrooms, including a walk-in tile shower in the primary bath. The living room offers a wood-burning brick fireplace and opens to the kitchen and dining area. Outside you will find a covered back patio, a 2-car garage, a storage shed and a chain link fenced backyard. Bring your finishing touches and add value as a flip, rental or BRRRR. Convenient to I-30, I-635 and Eastfield College. Buyer and buyer agent to verify all information.

3726 Ruby Dr, Mesquite

1828 Summer Aura, Mesquite
$284,990
3 Beds ⋅ 3 Baths ⋅ 21437558 MLS
MOVE IN READY! DIRECT RESIDENTIAL COMMUNITIES HOME, Fridge Washer, Dryer, Garage Door Opener, Blinds included. (The Norman plan) is a Brand new townhome located in the heart of the prestigious master-planned community Solterra! Located in Mesquite Texas, Solterra is a 1400-acre Master Planned Community - amenities will include a pool complex, access to a 30-acre Lake for Kayaking & Canoes, a Stocked Pond with Fishing Shack, bike and hiking trails, a fitness facility, a dog park, a beer garden, and a unique treehouse park designed by Animal Planet’s Treehouse Masters. The community will also feature a swim-up bar, an event lawn, and plenty of space for entertainment. Solterra is just 11 miles from downtown Dallas, at the crossroads of 4 major highways, I-30, I-635, I-20, and US 80, providing easy access to DFW. Multiple Mesquite ISD schools are within walking distance to homeowners, making this the ideal location for any family. The Norman floor plan features a spacious living area with electric fireplace and is open to the eat-in-kitchen which makes a perfect space entertaining friends and family, there is also a half bath located on the first floor. The second level presents a primary suite secluded for privacy with a large walk-in closet, dual sinks, and a linen closet. Located at the opposite end of the home are two spacious bedrooms and a conveniently located laundry room. Contact community manager for incentives. Photos are representative of the home.

1828 Summer Aura, Mesquite

120 Creekstone Dr, Balch Springs
$460,990
5 Beds ⋅ 4 Baths ⋅ 21437062 MLS
NEW! NEVER LIVED IN. Estimated completion April 2027. Horizontal railings overlooking a two-story family room give this Violet III by Bloomfield Homes an impressive sense of openness. Set on an interior lot in Arcadia Trails, the plan offers 5 bedrooms, 4 full baths, and a 2-car garage, with 2 bedrooms on the main floor. Shadow Falls brick, chopped stone, and buff mortar create a textured exterior, finished with a brick front porch and custom 8-foot rain glass front door. Beachwood laminate leads through the entry and shared living areas, where Barley-stained cabinets and Playa White quartz bring contrast to the kitchen. Black fixtures and hardware sharpen the look. A horizontally laid tile backsplash and under-cabinet lighting finish the workspace, complete with an island, walk-in pantry, gas cooking, and electric oven. The dining area sits beside rear windows and opens to the covered patio, making it easy to take dinner outdoors. The rear primary suite includes a window seat and a bath with dual sinks, quartz counters, a garden tub, and a separate tiled shower. A walk-in closet completes the suite. The second main-floor bedroom has a full bath nearby, while 3 additional bedrooms and 2 full baths surround the game room on the second floor. There’s space for movie nights, a game table, or a second lounge without taking over the family room. Flax Seed carpet softens the bedrooms and game room, with White Canvas tile in the baths and laundry. Added LED lights and dimmers let you adjust the lighting. A large backyard, wood fencing, landscaping, sprinklers, and rain gutters complete the home. To learn more, visit the Bloomfield Homes model in Arcadia Trails today! *Photos are a representation of finished product. Materials will vary.*

120 Creekstone Dr, Balch Springs

114 Silverleaf Dr, Balch Springs
$429,990
4 Beds ⋅ 3 Baths ⋅ 21437042 MLS
NEW! NEVER LIVED IN. Estimated completion March 2027. A second bedroom suite distinguishes this Caraway by Bloomfield Homes, offering 4 bedrooms, 3 full baths, and a 2-car garage in a one-story layout at Arcadia Trails. The front suite includes a walk-in closet and full bath, while the primary bedroom occupies a separate rear corner. Midnight Ash brick, buff mortar, and a brick front porch frame the custom 8-foot rain glass front door. White Marvel cabinets and Sparkling White granite brighten the kitchen, accented by matte black hardware and an arabesque tile backsplash. Under-cabinet lighting highlights the curved tile pattern. A gas cooktop, electric oven, island, and walk-in pantry provide the essentials, with the breakfast area beside the rear windows. The open family room keeps meals and conversation connected. Aged Burlap Oak wood-look laminate extends through the entry, halls, kitchen, breakfast area, and family room, complemented by beige bedroom carpet and White Canvas tile in the baths and laundry. The primary suite features a window seat, separate granite-topped vanities, a garden tub, and a tiled shower. Its walk-in closet connects directly to the laundry room for a convenient shortcut. Two additional bedrooms share a hall bath, and matching granite counters continue through all 3 bathrooms. A mud room and laundry drip-dry area add practical space. Enjoy the covered rear patio and large wood-fenced backyard, complete with landscaping, sprinklers, and rain gutters. Visit the Bloomfield Homes model in Arcadia Trails today! *Photos are a representation of finished product. Materials will vary.*

114 Silverleaf Dr, Balch Springs

118 Silverleaf Dr, Balch Springs
$459,990
5 Beds ⋅ 4 Baths ⋅ 21437026 MLS
NEW! NEVER LIVED IN. Estimated completion March 2027. Two bedrooms on the main floor and 3 more above give Bloomfield Homes’ Violet III a flexible layout with 5 bedrooms, 4 full baths, and a 2-car garage in Arcadia Trails. The family room opens beneath a raised ceiling, with horizontal railings along the game room overlook replacing the standard half wall. Aged Burlap Oak wood-look laminate runs through the entry, first-floor halls, kitchen, dining area, and family room, complemented by Silver Dollar carpet in the bedrooms and game room. The kitchen takes a richer direction with Barley-stained cabinets, Truffle Gray quartz counters, matte black hardware, and black fixtures. A hexagonal tile backsplash adds pattern, and under-cabinet lighting brings out the detail. Gas cooking, an electric oven, an island, and a walk-in pantry keep the layout practical. The adjacent dining area has windows on 2 sides and a door to the covered patio. The primary suite sits at the rear and includes a window seat, dual sinks, a garden tub, a separate tiled shower, and a walk-in closet. A second bedroom near the foyer has a full bath nearby. The remaining bedrooms share 2 additional full baths on the second floor, with the game room offering room for a sectional, game table, or hobby setup. LED lighting with dimmers and a laundry room with linen storage and a drip-dry area add everyday convenience. Casa Blanca brick, buff mortar, and a brick front porch introduce the custom 8-foot rain glass front door. Wood fencing, landscaping, sprinklers, and rain gutters finish the exterior. Visit the Bloomfield Homes model in Arcadia Trails today to find out more! *Photos are a representation of finished product. Materials will vary.*

118 Silverleaf Dr, Balch Springs

122 Silverleaf Dr, Balch Springs
$416,990
4 Beds ⋅ 3 Baths ⋅ 21437014 MLS
NEW! NEVER LIVED IN. Estimated completion March 2027. Bloomfield Homes’ Jasmine brings 4 bedrooms, 3 full baths, and a 2-car garage together in a one-story design at Arcadia Trails. The extra full bath makes a useful difference, giving the secondary bedrooms 2 bathrooms to share while the primary suite occupies its own side of the home. The family room opens to the kitchen and breakfast area, with rear windows looking onto the covered patio. Alba cabinets in a soft off-white finish pair with Playa White quartz counters, silver hardware, and contemporary fixtures for a light, coordinated kitchen. A tile backsplash and under-cabinet lighting add detail, while gas cooking, an electric oven, and a walk-in pantry handle the practical side. Silver Shadow wood-look laminate carries through the entry, halls, kitchen, breakfast area, and family room. Bedrooms receive Greige carpet, with tile flooring in the baths and laundry. The primary suite includes a window seat and a walk-in closet, and its bath has dual sinks, a garden tub, and a separate tiled shower. Matching Playa White quartz continues through all 3 bathrooms. Added LED lights with dimmers in the family room and primary bedroom let you change the lighting from bright to subdued. A separate laundry room sits near the garage entry, keeping the utility space convenient without opening directly into the main living area. The exterior pairs upgraded Cloudcroft brick and buff mortar with Onyx trim and garage door paint, plus a custom 8-foot rain glass front door. Enjoy a shaded spot on the rear patio, with wood fencing, landscaping, a sprinkler system, and rain gutters included. Visit the Bloomfield Homes model in Arcadia Trails today! *Photos are a representation of finished product. Materials will vary.*

122 Silverleaf Dr, Balch Springs

130 Silverleaf Dr, Balch Springs
$416,990
4 Beds ⋅ 3 Baths ⋅ 21437000 MLS
NEW! NEVER LIVED IN. Estimated completion March 2027. A game room above, a glass-door study near the entry, and a primary suite with its own sitting area give Bloomfield Homes’ Cypress II room to spread out. This two-story home in Arcadia Trails offers 4 bedrooms, 3 full baths, and a 2-car garage, with 3 bedrooms on the main floor. White Marvel cabinets and black hardware set the kitchen’s crisp palette, while Sparkling White granite counters and a Desert Gray herringbone backsplash add texture. Under-cabinet lighting highlights the tilework. A central island supplies extra prep space, and the walk-in pantry keeps groceries close to the gas cooktop and electric oven. The breakfast area opens directly to the family room, creating a connected space for casual meals and conversation. Beachwood laminate runs through the main living areas, study, and first-floor halls, with carpet in the bedrooms and game room and beige tile in the baths and laundry. The study’s bay window gives this separate front room a little extra character. The primary suite makes room for a reading chair in its sitting area and includes a window seat, walk-in closet, and bath with dual sinks, granite counters, a garden tub, and a separate shower. A fourth bedroom and full bath join the game room on the second floor, giving another place to gather. Added LED lights with dimmers let you adjust the home’s lighting. Midnight Ash brick, buff mortar, and a brick front porch frame the custom 8-foot rain glass front door. The covered rear patio extends the living space into a wood-fenced yard, finished with landscaping, a sprinkler system, rear floodlight, and rain gutters. Visit the Bloomfield Homes model in Arcadia Trails today! *Photos are a representation of finished product. Materials will vary.*

130 Silverleaf Dr, Balch Springs

1844 Solterra Blvd, Mesquite
$464,900
4 Beds ⋅ 4 Baths ⋅ 21430305 MLS
Welcome to a home where thoughtful design and inviting spaces come together beautifully! The open-concept layout creates an easy flow between the kitchen, dining, and living areas, while soaring two-story ceilings and a gas fireplace add warmth and a striking focal point. The kitchen is designed for everyday convenience and effortless entertaining, featuring a center island and walk-in pantry. A cozy window seat in the private primary retreat offers the perfect spot to enjoy a quiet morning, while the spa-inspired bath invites you to unwind at the end of the day. Upstairs, a versatile game room creates space for movie nights, hobbies, or gathering with friends. A dedicated study offers a comfortable setting for working from home, reading, or staying organized. Enjoy fresh air on the covered patio or explore the community's wonderful amenities, including a pool, fitness center, walking and biking trails, lake, fishing, parks, and playground. Stylish, welcoming, and thoughtfully designed, this home offers a lifestyle worth discovering!

1844 Solterra Blvd, Mesquite

120 Silverleaf Dr, Balch Springs
$377,990
4 Beds ⋅ 2 Baths ⋅ 21436096 MLS
NEW! NEVER LIVED IN. Estimated completion March 2027. Glass doors open to a dedicated study just off the foyer in Bloomfield Homes’ one-story Cypress, offering 4 bedrooms, 2 full baths, and a 2-car garage in Arcadia Trails. An 8-foot custom rain glass front door introduces a palette of Barley-stained cabinets, black fixtures, and Playa White quartz counters. Silver Shadow wood-look laminate continues through the entry, study, halls, kitchen, breakfast area, and family room, while carpet softens the bedrooms and tile finishes the baths and laundry. The kitchen pairs a central island with a walk-in pantry, gas cooking, and an electric oven. A hexagonal tile backsplash adds detail above the counters, with the breakfast area alongside and an open connection to the family room that keeps conversation moving through the shared spaces. Rear windows bring light into the family room, and a door nearby leads to the covered patio for meals or a quiet break outdoors. Set apart from the secondary bedrooms, the primary suite includes a window seat and a walk-in closet. Its bath combines dual sinks, quartz counters, a garden tub, and a separate shower finished with large-format tile. Three additional bedrooms share a hall bath with a quartz counter and tub and shower combination, and 2 of these bedrooms have walk-in closets. A separate laundry room with a storage closet sits near the garage entry, keeping daily tasks close to the kitchen. Autumn Moon brick with buff mortar gives the exterior a light finish, complemented by dark trim and garage door paint. Wood fencing, landscaping, a sprinkler system, and rain gutters complete the outdoor features. Visit the Bloomfield Homes model in Arcadia Trails and learn more about this Cypress today! *Photos are a representation of finished product. Materials will vary.*

120 Silverleaf Dr, Balch Springs

102 Creekstone Dr, Balch Springs
$365,990
3 Beds ⋅ 2 Baths ⋅ 21436044 MLS
NEW! NEVER LIVED IN. Estimated completion March 2027. A broad covered front porch gives the Dogwood by Bloomfield Homes an inviting place to begin, with 3 bedrooms, 2 full baths, a study, and a 2-car garage arranged on one level in Arcadia Trails. The brick exterior and brick porch floor lead to an upgraded 8-foot rain glass front door, introducing a home with a defined front study and open gathering spaces beyond. Glass doors give the study its own boundary while allowing light through the entry. Laminate wood flooring runs through the foyer, study, halls, kitchen, breakfast area, and family room, connecting the shared spaces with a consistent finish. The kitchen combines stained cabinets and granite countertops with matte black fixtures and hardware for a little contrast. A tile backsplash and under-cabinet lighting add detail around the work surfaces. Gas cooking pairs with an electric oven, microwave, and dishwasher, with a pantry nearby for everyday storage. Breakfast sits between the kitchen and family room, keeping dining part of the conversation without giving up its own space. The primary suite is set at the back of the home, apart from Bedrooms 2 and 3, and includes a window seat. Its bath offers dual sinks, granite countertops, a garden tub, a separate shower, and a generous walk-in closet. The secondary bedrooms share a hall bath with granite countertops and a tub and shower combination. Carpet finishes the bedrooms, while tile carries through the baths and separate laundry room. A covered rear patio gives you another shaded seating area, and the yard includes wood fencing, landscaping, and sprinklers. Gutters are also included. Visit the Bloomfield Homes model at Arcadia Trails today to take a closer look at this Dogwood! *Photos are a representation of finished product. Materials will vary.*

102 Creekstone Dr, Balch Springs

100 Creekstone Dr, Balch Springs
$379,990
4 Beds ⋅ 2 Baths ⋅ 21436003 MLS
NEW! NEVER LIVED IN. Estimated completion March 2027. A study behind glass French doors gives this Cypress by Bloomfield Homes a distinct room right at the entry, while the rest of the one-story layout opens into connected spaces for cooking, dining, and gathering. Offering 4 bedrooms, 2 full baths, and a 2-car garage, the home sits on an oversized corner homesite in Arcadia Trails. Brick wraps the exterior, with a brick front porch and an upgraded 8-foot rain glass front door adding detail to the arrival. Laminate wood flooring continues from the foyer through the study, halls, kitchen, breakfast area, and family room. Stained cabinets bring warmth to the kitchen, balanced by white quartz countertops and a vertically installed picket mosaic backsplash. Brushed nickel hardware and under-cabinet lighting finish the space with a contemporary touch. The island adds a central prep surface, with a walk-in pantry keeping storage close. Gas cooking pairs with an electric oven, microwave, and dishwasher. The breakfast area includes a window seat and connects directly to the family room, where windows look toward the covered rear patio. The primary suite is positioned separately from the secondary bedroom hall and offers its own window seat. Dual sinks and quartz countertops join a garden tub, separate shower, and walk-in closet in the primary bath. Bedrooms 2, 3, and 4 share access to the second full bath, also finished with quartz, with walk-in closets in 2 of the secondary rooms. Carpet softens the bedrooms, while tile finishes the baths and laundry room. A wood fence defines the yard, with landscaping, sprinklers, and gutters included. Come see the Bloomfield Homes model at Arcadia Trails today and learn more about this Cypress! *Photos are a representation of finished product. Materials will vary.*

100 Creekstone Dr, Balch Springs

Listings provided by North Texas Real Estate Information Systems (NTREIS). Listing data has been deemed reliable but is not guaranteed to be accurate by the MLS.

Last updated:

How much is your home worth?

Get instant property value now!