Refine Search
Sort by
6205 River Crossing Dr, Midlothian
$575,000
4 Beds ⋅ 3 Baths ⋅ 21434400 MLS
Welcome to this beautiful 2023 home tucked away in a private cul-de-sac in Midlothian! Offering 4 bedrooms, 3 full bathrooms, and 3,239 sq. ft. of living space on an expansive 0.575-acre lot with beautiful pond views and a scenic, tree-lined backdrop. The impressive entryway features soaring ceilings and an elegant curved staircase, opening to a spacious living room with large windows that fill the home with natural light and showcase the beautiful outdoor views. The open-concept design flows into a stunning kitchen featuring quartz countertops, abundant cabinetry, and an oversized island. Additional gathering spaces include a formal dining room and a separate breakfast nook. The first floor features a spacious primary suite overlooking the pond, an additional bedroom and full bathroom ideal for guests or multigenerational living, a private office with French doors, and a convenient laundry room. Upstairs offers two additional bedrooms, a full bathroom, a spacious game room or second living area, and a separate media room, perfect for movie nights and family entertainment. Enjoy the covered back patio and expansive backyard, with plenty of room to relax, entertain, and take in the peaceful pond views. Conveniently located near Highway 287, shopping, dining, and Midlothian schools, this home offers an exceptional combination of space, comfort, privacy, and functionality! Don’t miss the opportunity to make this beautiful property your next home! With its spacious layout, generous outdoor space, peaceful pond views, and thoughtfully designed living areas, this home offers something for everyone. Schedule your private showing today and come experience everything this home has to offer!

6205 River Crossing Dr, Midlothian

4206 Oak Hollow Dr, Midlothian
$380,000
3 Beds ⋅ 2 Baths ⋅ 21434702 MLS
Amazing Opportunity in a Great Location! Come check out this home located on a closed loop street offering over 1 acre of mature trees and beautiful landscape. The large yard is cross fenced for a private backyard with additional storage buildings an space to park an RV, Boat and other toys at the back of the lot. Don't miss the rustic potting shed and raised beds for planting, perfect for the avid gardener. Rare NO HOA neighborhood in the heart of Midlothian! Separate 2 car garage, long driveway and lots of parking. Inside has fresh wood laminate flooring throughout. This open floorplan offers multiple dining & entertaining areas. Living room has a stunning rock fireplace that's wood burning and has a fan that circulates the heated air into the room for an energy efficient low-cost heating supplement to your home. Separate Family room offers a wet bar and large space with exterior side access to the driveway. This gives your guests a way to the party without walking through the entire home. In the kitchen you'll discover granite counter tops an plenty of cabinet space. A casual breakfast area large enough to accommodate the whole family with a large window looking out to the courtyard. Lots of natural light from the many windows and skylights brighten the space. In the primary bedroom you'll discover ample space for a king size bed. The main bathroom offers dual sinks, two walk in closets, a jetted tub, separate shower and skylight. Secondary bedrooms are good size as well and both offer walk-in closets and ceiling fans. Bath 2 has a walk-in style tub that is helpful for limited mobility people. Just off the back patio is a sunroom perfect for sipping that morning coffee and looking out at your backyard. HVAC, Water Heater, Flooring, Counter tops replaced along with other items but if you have some updating skills and can continue then you could save thousands on this home. Don't miss a rare opportunity to own a home on acreage in a highly desirable location

4206 Oak Hollow Dr, Midlothian

1805 Briarwood, Midlothian
$760,328
6 Beds ⋅ 4 Baths ⋅ 21436236 MLS
MLS# 21436236 - Built by First Texas Homes - Jan 2027 completion! ~ Explore the Stonebriar 2FSW (w,Media) Floor Plan – New Home Design Available in DFW, TXThe Stonebriar 2FSW (w,Media) offers 6 bedrooms, 4 bathrooms, and 4315 sq. ft. of thoughtfully designed living space that adapts to your needs. From everyday routines to special moments, this layout is built to support how you live — with comfort, functionality, and style in mind. With features like a private study – perfect for work or quiet focus, a large open kitchen and family room – spacious and inviting, 2 bedroom downs and an upstairs game and media rooms that provide the perfect foundation for personalization and everyday convenience. Whether you're relaxing, hosting, working from home, or simply enjoying daily life, the Stonebriar 2FSW (w,Media) provides the right spaces in the right places. Available in select First Texas Homes communities across DFW, this plan can be tailored with a variety of structural options and design finishes. Explore the Stonebriar 2FSW (w,Media) today and discover how First Texas Homes makes it easy to create a home that feels truly yours.Don’t forget, with every First Texas, Gallery Custom, or Harwood Home, you will have the flexibility to customize our plans to fit your family and guests perfectly.Some features shown on the layout may be optional. Speak with the sales consultant about community plan-specific features.

1805 Briarwood, Midlothian

2473 Pebble Bank Ln, Midlothian
$380,000
3 Beds ⋅ 3 Baths ⋅ 21430393 MLS
Welcome to this single-story residence boasting modern finishes, thoughtful design, and exceptional privacy. Frame-worthy brick and stone exterior detailing and a covered front entry welcome you into a bright interior foyer. The main living area offers an open-concept layout centered around a corner fireplace with decorative surround and hearth. Flowing effortlessly into the living space is a chef-inspired kitchen featuring dark cabinetry, expansive countertops, a herringbone tile backsplash, a gas range, and a central island with breakfast bar seating and an undermount sink. Adjacent to the kitchen, the dining area is wrapped in a wall of back windows that flood the entire living area with abundant natural light. The primary suite provides a calm retreat, paired with an ensuite bathroom featuring dual sink vanities, a glass-enclosed walk-in shower with bench seating, and a spacious walk-in closet. A dedicated indoor utility room includes built-in storage shelving. Outdoors, the covered rear patio overlooks a fully fenced yard. Enjoy enhanced peace and open views with no rear neighbors directly behind the property line.

2473 Pebble Bank Ln, Midlothian

3801 Amber Rd, Midlothian
$659,990
5 Beds ⋅ 5 Baths ⋅ 21433175 MLS
NEW! NEVER LIVED IN. Estimated completion February 2027. A second spacious suite sets Bloomfield Homes’ Bellflower IV apart, joining 5 bedrooms, 4 full baths and a 2-car garage on a corner homesite in Villages of Walnut Grove. Located on the upper level, this suite includes 2 walk-in closets and a private bath with dual sinks, a soaking tub and separate shower. It shares the floor with 2 more bedrooms, a game room and a dedicated media room featuring 5.1 surround sound. The main-floor primary suite occupies a rear corner and offers separate vanities, a soaking tub, separate shower and a generous walk-in closet. A secondary bedroom and full bath near the entry add another distinct bedroom area. The study and formal dining room give the first floor spaces beyond the open family room, where a wood-burning fireplace extends to the ceiling. Level 4 wood-look tile runs throughout the first floor except the baths, and upgraded carpet finishes the upper living spaces. The Deluxe Kitchen brings upgraded quartz countertops, a Professional Appliance Package, a 5-burner electric cooktop and double electric ovens into the mix. Decorative island wrap adds detail to the central workspace, while the adjoining breakfast area connects to the covered rear patio. Quartz countertops continue through the baths for a coordinated finish. The laundry room sits beside the primary closet and garage entry, keeping daily tasks close together. A porte cochere gives the garage approach added presence, complemented by cedar garage doors, a brick-covered front porch and an upgraded 8-foot front door. Visit Bloomfield Homes at Villages of Walnut Grove today to explore the Bellflower IV! *Photos are a representation of finished product. Materials will vary.*

3801 Amber Rd, Midlothian

1301 Casino Ct, Midlothian
$475,000
4 Beds ⋅ 3 Baths ⋅ 21431269 MLS
Lots of bang for your buck here, starting with a private backyard made for getting together with friends or unwinding on your own. The cabana has a bar and grill for casual cookouts, and the in-ground gunite spa is a great place to relax at the end of the day. The home sits on a spacious corner lot on a cul-de-sac, with an 8-foot board-on-board fence for privacy and a storage shed for outdoor gear. Inside, there’s something for everyone, from a dedicated office and formal dining room to a game room and separate media room. Soaring ceilings and generous windows bring an airy feel to the living area, where a fireplace anchors the room. The kitchen features granite countertops, an island, a pantry, a built-in desk and a double-oven setup with a microwave that also functions as an oven. The primary suite offers a sitting area and a bath with dual vanities, a soaking tub and a separate shower. Walk-in closets throughout and a three-car garage provide plenty of storage. Recent updates include fresh interior paint, new carpet, a roof installed in September 2026 with a warranty and new ovens in 2025. The upstairs AC was replaced in 2022 and the primary suite AC in 2025. The neighborhood offers a community pool, splash pad, fishing pond and playground. Mt. Peak Elementary backs up to the neighborhood and has a dedicated entrance for students.

1301 Casino Ct, Midlothian

1810 River Hills Ct, Midlothian
$629,249
4 Beds ⋅ 4 Baths ⋅ 21430329 MLS
MLS# 21430329 - Built by First Texas Homes - Dec 2026 completion! ~ Explore the Birchwood 2FSW Floor Plan – New Home Design Available in DFW, TX. The Birchwood 2FSW offers 4 bedrooms, 3.5 bathrooms, and 3325 sq. ft. of thoughtfully designed living space that adapts to your needs. From everyday routines to special moments, this layout is built to support how you live — with comfort, functionality, and style in mind. Features like a spacious utility room, media room, study, and powder room, as well as a dining area, create a flexible foundation for personalization and convenience. Whether you're relaxing, hosting, working from home, or simply enjoying daily life, the Birchwood 2FSW provides the right spaces in the right places. Available in select First Texas Homes communities across DFW, this plan can be tailored with a variety of structural options and design finishes. Explore the Birchwood 2FSW today and discover how First Texas Homes makes it easy to create a home that feels truly yours. Don’t forget, with every First Texas, Gallery Custom, or Harwood Home, you will have the flexibility to customize our plans to fit your family and guests perfectly. Some features shown on the layout may be optional. Consult with the Sales Counselor for community plan-specific features.

1810 River Hills Ct, Midlothian

3418 Nightingale Ln, Midlothian
$475,000
4 Beds ⋅ 3 Baths ⋅ 21429770 MLS
NEW! NEVER LIVED IN. Ready Now! The refrigerator, washer, and dryer with pedestals are included, leaving more of your move-in budget for making the space your own. Bloomfield Homes' Rockcress showcases 4 bedrooms, 3 full baths, and a 2-car garage in a one-story design on an interior lot in Mockingbird Heights. Wood-look tile runs throughout, giving the rooms a consistent finish. The Deluxe Kitchen makes a strong impression with painted cabinets extending to the ceiling, quartz counters, and a wrapped island beneath 2 pendant lights. A 5-burner gas cooktop, double ovens, a vent hood reaching the ceiling, under-cabinet lighting, and a trash rollout add function behind the finish. The walk-in pantry keeps supplies nearby. The family room rises beneath high-rising ceilings, with a gas log fireplace carrying stone to the ceiling and a cedar mantel adding texture. The breakfast area includes a window seat and opens to a covered patio, supplemented by a 17-by-10-foot uncovered extension for more seating or dining outdoors. The primary suite sits at the rear, with a window seat, walk-in closet, separate bath vanities, a soaking tub, and a shower with a seat. Upgraded shower tile adds detail here and in the secondary baths. Three secondary bedrooms occupy separate sections near the front, with 2 full baths serving them. A mud bench and upper laundry cabinets create useful storage near the garage entry. The exterior gets its own finishing touches through an 8-foot front door, cedar garage door, 6 uplights, and 4 coach lights. Visit Bloomfield Homes' Mockingbird Heights model to explore this Rockcress today! *Photos are a representation of finished product. Materials will vary.*

3418 Nightingale Ln, Midlothian

2001 Kati Jane Ln, Midlothian
$499,000
3 Beds ⋅ 3 Baths ⋅ 21427085 MLS
Immaculate, beautifully upgraded & meticulously maintained, this exceptional home in Midlothian's desirable Wickliffe Manor is truly a standout! Built in 2021 with 2,678 sq ft, this gorgeous corner-lot home offers stunning curb appeal, manicured landscaping & valuable upgrades that set it apart from new construction! Inside, beautiful wood flooring, crown molding & plantation shutters throughout complement the spacious open-concept design. The inviting living room showcases a stunning floor-to-ceiling stone gas fireplace & flows effortlessly into the dining area & impressive kitchen featuring an island with quartz countertops, gas cooktop, stainless steel appliances, abundant cabinetry & generous counter space. The thoughtfully designed floor plan offers a spacious downstairs primary suite with dual vanities, soaking tub, separate shower & walk-in closet, plus a second bedroom & full bathroom on the main level. Upstairs, you'll find a third bedroom, full bathroom & an incredible BONUS ROOM offering endless possibilities as a media room, game room, home office, workout space or second living area! Step outside to a beautifully landscaped backyard featuring an extended covered patio with wood accents, ceiling fan & ample space for outdoor entertaining. Added wood fencing along the existing iron fence provides extra privacy, while overhead garage storage adds convenience. Nestled in Wickliffe Manor, an intimate community of approximately 50 homesites surrounded by greenbelt space, residents enjoy a beautiful swimming pool, walking trails & an impressive clubhouse featuring a full kitchen & spacious entertaining area for gatherings & special occasions. Conveniently located near Methodist Midlothian Medical Center, MISD schools, shopping, dining & everyday essentials. BETTER THAN NEW with beautiful finishes, thoughtful upgrades & exceptional care throughout! This is one you don't want to miss. Schedule your private showing today!

2001 Kati Jane Ln, Midlothian

4367 Michigan Ave, Midlothian
$508,000
3 Beds ⋅ 3 Baths ⋅ 21427371 MLS
WHY WAIT TO BUILD WHEN YOUR DREAM HOME IS ALREADY HERE—LOADED WITH UPGRADES AND READY TO ENJOY! Skip the builder delays, costly upgrades, and construction headaches! This STUNNING, BARELY LIVED-IN HOME offers the beauty and excitement of new construction with all the finishing upgrades already completed! Featuring 3 spacious bedrooms, 3 full bathrooms, a 3-car garage, plus a private home office, this remarkable home was designed to impress! The spectacular kitchen is a true chef's dream, showcasing a large center island, gas cooktop, gorgeous countertops, an oversized walk-in pantry, abundant cabinetry, and generous counter space. The adjoining dining area is exceptionally spacious, easily accommodating an oversized dining table—perfect for holiday celebrations, entertaining guests, or everyday use. Oversized living room gives grand room effect with 22 foot vaulted ceilings. Prepare to fall in love with the LUXURIOUS PRIMARY SUITE! This expansive private retreat features a spa-inspired bathroom. A gorgeous freestanding soaking tub takes center stage, complemented by an enormous walk-in shower, separate vanities, and beautiful finishes. The extraordinary primary closet is equally impressive, offering exceptional space, custom-style built-in cabinetry, and a mirror. And the WOW factor doesn't stop inside! Step outdoors to your own PRIVATE BACKYARD RETREAT, featuring a massive extended covered patio with high ceilings, television hook-up. This incredible outdoor living area is ideal for entertaining, relaxing, or enjoying your favorite sporting events. A fully fenced backyard high back fence and beautiful established lawn complete this impressive outdoor setting. THE SELLER HAS ALREADY DONE THE WORK AND MADE THE UPGRADES FOR YOU! No waiting for construction, no juggling contractors, and no builder upcharges. HOMES THIS IMPRESSIVE DESERVE TO BE SEEN IN PERSON! CALL TODAY TO SCHEDULE YOUR PRIVATE SHOWING!

4367 Michigan Ave, Midlothian

3241 Mindy Ln, Midlothian
$830,000
4 Beds ⋅ 4 Baths ⋅ 21420734 MLS
BUY DOWN YOUR RATE WITH $15,000 from Sellers! Custom Luxury Home on 1.26 Acres with Saltwater Pool in Midlothian, TX! Enjoy the space and privacy of acreage living in this exceptional custom home in Crystal Forest Estates. Offering 4,468 SF, four bedrooms, expansive living areas, and a resort-style saltwater pool, this property combines upscale finishes with room to relax, entertain, and work from home. Inside, rich hardwood floors, a private home office, formal dining room, whole-home surround sound, integrated WiFi, and central vacuum add comfort and convenience. The gourmet kitchen features a gas range, abundant cabinetry, and an oversized pantry. Retreat to the spacious primary suite with a spa-inspired bathroom, soaking tub, oversized shower, custom closet system, and mirrored dressing area. A split-bedroom layout provides privacy for three generously sized secondary bedrooms. Upstairs, create your ideal entertainment space with a large game room featuring a wet bar and pool table, a dedicated media room with surround sound, and a separate flex room perfect for a second office, home studio, podcast room, or creative workspace. Step outside to your private backyard retreat featuring a saltwater swimming pool, Kool Decking, built-in outdoor audio, gas grill hookup, and shaded pergola. The extended gated parking area offers additional space for an RV, boat, trailer, or recreational vehicles, while the three-car garage provides everyday convenience. Located in Midlothian ISD, Crystal Forest Estates offers a community setting with shared amenities and trails. If you are searching for a luxury home with acreage, a private pool, multiple entertaining spaces, and room for your hobbies and vehicles, this property deserves a closer look.

3241 Mindy Ln, Midlothian

1834 Hidden Creek Dr, Midlothian
$783,753
6 Beds ⋅ 4 Baths ⋅ 21423705 MLS
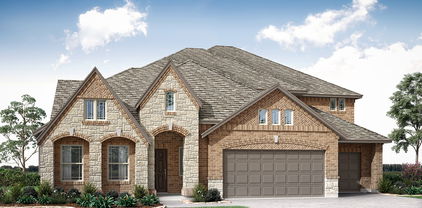
MLS# 21423705 - Built by First Texas Homes - December 2026 completion ~ WELCOME TO THE BRENTWOOD 3FSW WHERE LUXURY MEETS FUNCTIONALITY! This impressive 4,305 sq. ft. home offers 5 bedrooms, 4 bathrooms, a dedicated study, and a media room designed for entertaining! From the moment you arrive, the striking turret-style elevation makes a statement! Step inside and discover a thoughtfully designed layout featuring spacious living areas and an incredible kitchen built to impress. The MASSIVE 10' FOOT ISLAND is perfect for hosting, gathering, and everyday living, while the OVERSIZED PANTRY provides exceptional storage! Retreat to the spacious primary suite featuring dual vanities or enjoy the added comfort and privacy of the PRINCESS SUITE! A dedicated study, stacking glass doors from family room to covered patio provide even more flexibility for working, relaxing, and entertaining. SPACE, STYLE & STANDOUT FEATURES ALL IN ONE HOME! Don't miss your opportunity to experience this incredible Brentwood. SCHEDULE YOUR PRIVATE TOUR TODAY!

1834 Hidden Creek Dr, Midlothian

4626 Nomad Dr, Midlothian
$519,000
4 Beds ⋅ 3 Baths ⋅ 21423155 MLS
Set within Midlothian's Ridgepoint neighborhood, 4626 Nomad Drive is a thoughtfully enhanced, three-year-old Bloomfield home backing to a greenbelt, offering a welcome sense of privacy and connection to nature. With three bedrooms, two-and-a-half baths, and a private study that could serve as a fourth bedroom, the home balances contemporary comfort with everyday versatility. Considered improvements lend warmth and individuality throughout. Luxury vinyl plank flooring extends into the bedrooms, while updated bathroom cabinetry, quartz countertops, decorative lighting, and custom window treatments elevate the interiors. A distinctive Austin stone, wood-burning fireplace anchors the living room, while statement lighting and additional shelving enrich the kitchen and dining spaces. The primary suite features enhanced closet cabinetry, and a secondary bedroom incorporates a space-saving Murphy bed. Outside, refreshed landscaping, a garden shed, and smart exterior lighting complement the backyard's greenbelt setting. Midlothian offers an appealing balance of small-town character and metropolitan convenience. Historic downtown is home to local restaurants, shops, and community gatherings, while Midlothian Community Park, Mockingbird Nature Park, and nearby recreational trails invite exploration outdoors. Midlothian ISD schools, everyday shopping, and dining are readily accessible, while US 287 and US 67 connect residents to Waxahachie, Mansfield, Arlington, and the greater Dallas-Fort Worth area. A welcoming home where the ease of newer construction, carefully chosen improvements, and the enduring beauty of a protected greenbelt come together.

4626 Nomad Dr, Midlothian

6040 Chapman Ridge Dr, Midlothian
$1,275,000
4 Beds ⋅ 4 Baths ⋅ 21422573 MLS
Tucked away on nearly 1.3 acres in Midlothian’s gated Stonewood Ranch community, this beautiful custom home combines timeless architecture, thoughtfully designed living spaces, and a stunning backyard that feels like your own private retreat. With nearly 5,000 square feet, 4 bedrooms, and 4 full bathrooms, it offers the perfect setting for everyday living, gathering, and entertaining. Soaring ceilings, abundant natural light, a sweeping staircase, and rich hardwood floors make a memorable first impression. The kitchen features granite countertops, custom cabinetry, double ovens, a large island, and a breakfast bar overlooking the family room with its stone fireplace. A dedicated home office includes built-ins and a wood-beamed ceiling. The downstairs primary suite offers a spa-inspired experience with a jetted tub and generous walk-in closet, while a second downstairs bedroom with access to a nearby full bathroom offers flexibility for guests. Upstairs, two additional bedrooms each feature an ensuite bathroom, along with a game room and dedicated media room. Spend summer afternoons in the pool with its rock waterfall and grotto, host friends beneath the covered outdoor kitchen pavilion, or unwind on the expansive patio beneath mature shade trees. It’s the kind of backyard that makes staying home feel like getting away. Major improvements include a 2022 roof with Class 4 impact-resistant shingles, all three AC units replaced in 2023, and a whole-home water filtration system. A dedicated storm shelter adds peace of mind, while attached and detached garages offer parking for four vehicles and extra storage. All this in an established gated community served by Midlothian ISD. Welcome to 6040 Chapman Ridge Drive!

6040 Chapman Ridge Dr, Midlothian

4366 Michigan Ave, Midlothian
$580,000
4 Beds ⋅ 4 Baths ⋅ 21421658 MLS
NEW! NEVER LIVED IN. Estimated completion December 2026. Bloomfield Homes' Daffodil offers 4 bedrooms, 3 full baths, 1 half bath, and a 3-car garage in a one-story design on an oversized corner lot in Westside Preserve. A game room at the rear gives this layout a separate gathering space without an upper floor. Glass double doors define the room, with surround-sound prewiring and direct access to the covered patio adding function. Outside, an added 17-foot by 10-foot uncovered patio creates more room for seating or dining. The central family room connects to the kitchen and dining area, with a gas-log fireplace, stone reaching the ceiling, and a cedar mantel providing a focal point. RevWood flooring extends through the shared spaces and primary bedroom, with carpet limited to the 3 secondary bedrooms. The Deluxe Kitchen makes a strong impression with 2-tier upper cabinets, quartz counters, and a trimmed island beneath 2 pendant lights. A 5-burner gas cooktop and double electric ovens expand the cooking setup, while under-cabinet lighting illuminates the work surfaces. A single-bowl sink and pantry complete the arrangement. The rear primary suite includes a window seat, separate vanities, a garden tub, a separate shower, and a generous walk-in closet. Near the front, 2 bedrooms share a Jack and Jill bath, while another bedroom has its own full bath. A powder bath serves the gathering spaces. 8-foot doors carry the scale throughout, and upper laundry cabinets add storage. Coach lights and uplights highlight the exterior, with a covered front porch and gutters rounding out the home. Visit Bloomfield Homes' model at Mockingbird Heights to learn more today!

4366 Michigan Ave, Midlothian

921 Cardinal Dr, Midlothian
$565,000
5 Beds ⋅ 4 Baths ⋅ 21420591 MLS
NEW! NEVER LIVED IN. Estimated completion December 2026. Bloomfield Homes' Violet IV offers 5 bedrooms, 4 full baths, and a 3-car garage in a two-story design on an interior lot in Mockingbird Heights. The outdoor setup deserves a moment: a covered patio pairs with an added 17-by-10-foot uncovered patio, creating room for dining under cover and seating in the open air. Inside, the Deluxe Kitchen brings its own presence with cabinets reaching the ceiling, quartz counters, an upgraded backsplash, and pendant lighting above the island. A 5-burner gas cooktop and double electric ovens expand the cooking options, while a walk-in pantry keeps storage close. The dining area connects directly to the patio and family room, where raised ceilings and a floor-to-ceiling stone gas-log fireplace with a cedar mantel command attention. RevWood laminate flooring runs through the main areas and into the front secondary bedroom, with 8-foot doors throughout the first floor adding height. That front bedroom has a full bath nearby; the primary suite sits farther back with a walk-in closet, dual sinks, a garden tub, and a separate shower. Upstairs, added wrought iron railing frames the game room's overlook, and a separate media room gives movie nights their own space. Another 3 bedrooms and 2 full baths complete this level. Practical upgrades earn their place, too: a mud bench, upper utility cabinets, blinds, and gutters. Cedar garage doors, an 8-foot glass front door, and a covered porch shape the exterior, accented by uplights and coach lights. Visit Bloomfield Homes' model in Mockingbird Heights today!

921 Cardinal Dr, Midlothian

730 S Ridge Dr, Midlothian
$549,900
6 Beds ⋅ 3 Baths ⋅ 21380939 MLS
Welcome to 730 S Ridge Drive in Midlothian, offering an impressive combination of space, versatility, and outdoor living on a .562-acre homesite. This spacious home features 6 bedrooms and 3 full bathrooms, with 4 bedrooms conveniently located downstairs and 2 bedrooms upstairs. The second floor also offers a game room and dedicated media room, providing plenty of options for entertaining, movie nights, or additional living space. Designed with entertaining in mind, the property features nearly 800 square feet of covered patio space overlooking a resort-style above-ground pool and expansive backyard. Two storage sheds provide additional space for tools, equipment, and seasonal items. With more than half an acre, multiple living and entertainment spaces, a flexible 6-bedroom floor plan, and exceptional outdoor space, this Midlothian property offers room to spread out, gather, and enjoy both indoor and outdoor living.

730 S Ridge Dr, Midlothian

4370 Michigan Ave, Midlothian
$690,000
5 Beds ⋅ 5 Baths ⋅ 21416344 MLS
NEW! NEVER LIVED IN. Estimated completion December 2026. Bloomfield Homes' Lily IV offers 5 bedrooms, 4 full baths, a powder bath, and a 3-car garage in a two-story design on an oversized corner lot in Westside Preserve. The corner setting and absence of a home directly behind give the backyard an extra sense of seclusion, with a covered patio and added 17' by 10' uncovered patio offering room to dine, gather, or enjoy a quieter evening outside. Upgraded brick, an 8' front door, coach lights, and uplights define the exterior. Inside, laminate wood flooring extends across both levels, while 8' first-floor doors and vaulted family-room ceilings give the shared spaces height. A floor-to-ceiling stone fireplace with gas logs and a cedar mantel anchors the living area. The Deluxe Kitchen brings together 2-tier painted cabinets, quartz counters, island trim, and an upgraded backsplash, with pendant and under-cabinet lighting above the work surfaces. Double electric ovens and a 5-burner gas cooktop handle cooking, with a walk-in pantry nearby and breakfast space opening to the patio. Glass doors enclose the study near the foyer. The primary suite stays downstairs with a window seat, separate sink vanities, a garden tub, a separate shower, and a walk-in closet. Another bedroom and full bath occupy the first floor, with the powder bath off the hall. Upstairs adds a second suite with a walk-in closet and full bath, plus 2 more bedrooms sharing a bath with dual sinks. The game room overlooks the family room, while twin doors close off a media room prewired for 5.1 surround sound. Upgraded stair railing connects the levels. Utility upper cabinets, a mud bench, and gutters add function. Explore this Lily IV with Bloomfield Homes at the Westside Preserve model today!

4370 Michigan Ave, Midlothian

3842 Foot Hills Dr, Midlothian
$618,000
5 Beds ⋅ 5 Baths ⋅ 21415416 MLS
NEW! NEVER LIVED IN! MOVE-IN READY! The Primrose FE VI offers 5 bedrooms, 4.5 bathrooms, and a 3-car garage in a spacious two-story layout on a desirable interior homesite near community walking trails. The open-concept design provides plenty of space for everyday living and entertaining, with a floor-to-ceiling stone fireplace serving as the focal point of the family room. The Deluxe Kitchen features quartz countertops, double ovens, under-cabinet lighting, uplights, and ample workspace for meal preparation and gatherings. French doors at the study create a private home office or flex space, while a sink in the mud room adds everyday convenience. Generous living spaces throughout the home provide flexibility for growing families, guests, or hobbies. The exterior is highlighted by an impressive 8' front door, wood garage doors, and upgraded exterior lighting that enhance the home's curb appeal. An extended covered patio offers additional outdoor living space for relaxing or entertaining. Visit Bloomfield's model home in Villages of Walnut Grove today to tour this completed home and see all it has to offer.

3842 Foot Hills Dr, Midlothian

4362 Michigan Ave, Midlothian
$510,000
4 Beds ⋅ 3 Baths ⋅ 21415242 MLS
NEW! NEVER LIVED IN. Just finished construction. Bloomfield Homes' one-story Caraway design offers 4 bedrooms, 3 full baths, and a 3-car garage, with wood-look tile running throughout for a consistent finish. The layout gives the front secondary suite its own full bath and walk-in closet, while 2 more bedrooms share another bath across the foyer. The primary suite sits toward the rear, with separate sink vanities, a garden tub, and a separate shower. Its walk-in closet connects directly to the laundry room. Upper and base laundry cabinets add storage near the garage entry and mud room. In the center of the home, raised ceilings lift the family room around a floor-to-ceiling stone fireplace with gas logs and a cedar mantel. The Deluxe Kitchen stays open across the island, pairing quartz counters and an upgraded backsplash with cabinets extended to the ceiling. An island cabinet wrap, pendants, and under-cabinet lighting finish the kitchen. Double electric ovens and a 5-burner gas cooktop support the cooking setup, with a pantry close at hand. The breakfast area's window seat adds character beside the table, and its patio door keeps meals connected to the outdoor space. An 8' front door and covered porch shape the entry, with 8' interior doors continuing the sense of height. Visit Bloomfield Homes' Westside Preserve model today!

4362 Michigan Ave, Midlothian

4358 Michigan Ave, Midlothian
$680,000
5 Beds ⋅ 5 Baths ⋅ 21415212 MLS
NEW! NEVER LIVED IN. Estimated completion December 2026. Bloomfield Homes' Primrose FE VI is a two-story plan that offers 5 bedrooms, 4 full baths, 1 half bath, a study, and a 3-car garage on an oversized homesite backing to a brick wall in Westside Preserve. Pendant and under-cabinet lighting highlight the island's cabinet wrap, while double electric ovens and a 5-burner gas cooktop handle the cooking. Formal dining and a separate breakfast area give meals different settings. The family room rises beneath vaulted ceilings around a floor-to-ceiling stone fireplace with gas logs and a cedar mantel. Upgraded wood flooring and 8' first-floor doors carry that sense of scale through the interior. A rotunda foyer, glass study doors, and a tech-center desk add useful detail. The downstairs primary suite includes a window seat, walk-in closet, and bath with separate vanities, a garden tub, and a separate shower. Upgraded tile and accents finish the baths. Also downstairs, 2 secondary bedrooms share a full bath, with a powder bath serving the common spaces. Upstairs, 2 bedrooms and 2 full baths join a game room and separate media room, giving games and movies their own settings. Laundry upper cabinets, blinds, and gutters add practical value. Outside, cedar garage doors, an 8' front door, and exterior lighting shape the arrival. An extended covered patio and added 20' by 10' uncovered patio offer room to gather outdoors. Visit Bloomfield Homes' Westside Preserve model to explore this Primrose FE VI.

4358 Michigan Ave, Midlothian

4354 Michigan Ave, Midlothian
$640,000
6 Beds ⋅ 5 Baths ⋅ 21415117 MLS
NEW! NEVER LIVED IN. Estimated completion December 2026. Bloomfield Homes' Magnolia III two-story plan offers 6 bedrooms, 5 full baths, and a 3-car garage on an oversized homesite backing to a brick wall in Westside Preserve. A second primary suite upstairs has a walk-in closet, dual-sink bath, seated shower, and its own covered deck. A game room joins the upstairs suite, along with 3 more bedrooms and 2 additional full baths. Downstairs, the main primary suite sits toward the back with a window seat, walk-in closet, and bath featuring separate vanities, a garden tub, and a shower with a seat. A front secondary bedroom has a full bath nearby, where an added shower replaces the powder-bath setup. Wood-look tile runs throughout, and modern stair railing extends toward the upstairs suite. The family room rises beneath vaulted ceilings around a floor-to-ceiling stone-look fireplace with gas logs and a cedar mantel. In the Deluxe Kitchen, 2 cabinet colors, cabinets extended to the ceiling, quartz counters, and an upgraded backsplash create a layered finish. An island wrap, pendant lights, and under-cabinet lighting complete the look. Double electric ovens, a gas cooktop, and a trash roll-out support the cooking setup, and formal dining complements the breakfast area beside the patio. Outdoor space includes a covered patio plus an added 20' by 10' uncovered patio. Cedar garage doors, an 8' glass front door, and exterior lighting shape the arrival. Visit Bloomfield Homes' Westside Preserve model today!

4354 Michigan Ave, Midlothian

641 Grove Park Ln, Midlothian
$429,900
3 Beds ⋅ 3 Baths ⋅ 21398223 MLS
Welcome to The Grove, a sought-after community in Midlothian ISD, zoned for Heritage High School! This move-in-ready home features an inviting open floor plan with abundant natural light and wood-look tile flooring throughout the main areas, with carpet in the bedrooms. Offering three bedrooms, two and a half baths, and a spacious study, offering flexibility for a home office, playroom, or hobby space. The well-appointed kitchen is designed for everyday living and entertaining, featuring stainless steel appliances, granite countertops, a center island, and abundant cabinetry. The spacious primary suite offers room for a sitting area and a private ensuite bath complete with dual sinks, a garden tub, a separate shower, and an oversized walk-in closet. Enjoy outdoor living in the private backyard, perfect for relaxing or entertaining. The covered back porch features retractable shades for added privacy and a wireless TV connection, creating a comfortable space to unwind. A French drain has been added along the side of the backyard to improve drainage. Additional features include an epoxy-coated garage floor with electrical hookups for installing an electric vehicle charging station and a security system with a Ring doorbell, driveway camera, and door and window sensors. Conveniently located near shopping, dining, schools, and major roadways, this wonderful home offers comfort, versatility, and modern conveniences in one of Midlothian's desirable communities! This beautiful home is waiting for its next owner!

641 Grove Park Ln, Midlothian

2310 River Bend Ct, Midlothian
$749,777
4 Beds ⋅ 3 Baths ⋅ 21409933 MLS
SELLER OFFERING $10,000 TOWARDS THE BUYERS CLOSING COSTS OR TO BUY DOWN THE RATE!!! WELCOME HOME to this BEAUTIFULLY UPDATED 4-bedroom, 3 full bath custom-style retreat sitting on 1.049 ACRES in highly sought-after HERITAGE HIGH SCHOOL IN MIDLOTHIAN ISD! Step outside to your own BACKYARD OASIS with NO HOMES BUILT BEHIND IT FOR ADDED PRIVACY, Miles of EXTRAORDINARY VIEWS of the COUNTRY, A SPARKLING POOL, a HUGE OPEN YARD, and a BREATHTAKING COVERED BACK PATIO featuring a WOOD-BURNING STONE FIREPLACE with a BUILT IN TV NICHE. Perfect for year-round entertaining! Inside, the GORGEOUS CHEF'S KITCHEN flows right into the dining area, featuring gorgeous off-white cabinets, granite countertops, stainless steel appliances, and a GIGANTIC ISLAND that is perfect for entertaining. The living room gives everyone plenty of space to gather with a SOARING FLOOR TO CEILING NATURAL STONE FIREPLACE. LUXURY VINYL PLANK FLOORING runs throughout the main living areas. A private OFFICE with ELEGANT FRENCH DOORS is ideal for working from home. The home offers a SPLIT FLOOR PLAN, with the SPACIOUS PRIMARY SUITE set apart from the 3 other bedrooms for added privacy. The primary suite is a true getaway with a BEAUTIFUL TRAY CEILING. The LUXURIOUS PRIMARY BATH offers two separate vanities with granite counters, a SOAKING TUB, and a HUGE WALK-IN SHOWER. A separate utility room with built-in cabinets keeps laundry day organized. UPSTAIRS is the FABULOUS MEDIA ROOM with a BAR AREA and THEATER LIGHTING, perfect for movie nights and game days. With ROOM TO ROAM, PRIVACY, and RESORT-STYLE LIVING, this one has it all!!!

2310 River Bend Ct, Midlothian

3414 Nightingale Ln, Midlothian
$485,000
4 Beds ⋅ 3 Baths ⋅ 21410018 MLS
NEW! NEVER LIVED IN. Estimated completion November 2026. Bloomfield Homes’ Caraway offers 4 bedrooms, 3 full baths, and an extra-deep 2-car garage in a one-story layout at 3414 Nightingale Lane. Wood-look tile continues into the primary bedroom, carrying the home’s finish beyond the shared living spaces. At the rear, this suite pairs a walk-in closet with a bath featuring dual sinks, a garden tub, and a separate shower with a seat and upgraded tile walls. The closet connects directly to the laundry room, giving the daily routine a useful shortcut. Near the front, a secondary bedroom suite adds another retreat with a walk-in closet and full bath. Two more bedrooms sit across the foyer near the third bath, with the fourth bedroom replacing formal dining. The breakfast area becomes the natural setting for the table beside the open kitchen. Cabinets in the kitchen reach the ceiling above quartz counters, while an island brings preparation into the center of the room. The Deluxe Kitchen includes a gas cooktop and double electric ovens, with a pantry close by for storage. The family room answers with vaulted ceilings and a floor-to-ceiling stone gas fireplace finished with a cedar mantel, adding texture and warmth to the gathering space. Window seats offer another place to pause, and the extended covered patio carries the living area outdoors. An interior lot gives the home its setting, with a covered front porch, upgraded 8' entry door, cedar garage doors, and exterior lighting creating a welcoming arrival. Visit Bloomfield Homes’ Mockingbird Heights model today!

3414 Nightingale Ln, Midlothian

4437 Timberdrift St, Midlothian
$575,000
3 Beds ⋅ 3 Baths ⋅ 21408929 MLS
Your weekends just got an upgrade. Sunset soaks in the spa, a little friendly competition on the putting green and game day under the cedar pergola. 4437 Timberdrift brings the fun home. In BridgeWater, this single story American Legend home offers 2,957 square feet with three bedrooms, 2.5 baths, a dedicated office and separate media room. Tall ceilings, eight-foot doors throughout, generous windows and a gas fireplace set the scene for comfortable everyday living, while the open layout keeps everyone part of the conversation. Ceramic wood-look tile flooring and decorative lighting add warmth and polish throughout the gathering spaces. The kitchen delivers with extended upper cabinetry, a spacious island, gas cooktop, double ovens and a walk-in pantry. A built-in mudroom bench keeps everyday essentials organized. Retreat to a spacious primary suite with split vanities, a soaking tub, separate shower and an oversized closet with direct laundry access. The backyard is where this home truly shines. This zero-maintenance backyard features an expansive paver stone patio, a three-hole putting green with turf, and a 16x16 pergola crafted from rough-sawn cedar with 8-inch posts, a Hercules polycarbonate roof, ceiling fan and remote-operated TV mount. Finish the evening in the Michael Phelps Legend LSX 900 spa, featuring 72 jets, three pumps, LED lighting and Bluetooth speakers. Add BridgeWater's pool, clubhouse, lake, trails, parks and playground, and you have plenty of reasons to love spending time at home. The hardest part of your weekend? Deciding whether to rack 'em up, sink a putt or settle into the spa.

4437 Timberdrift St, Midlothian

1501 Meadow Ct, Midlothian
$325,000
3 Beds ⋅ 3 Baths ⋅ 21408207 MLS
Situated on a desirable corner lot, this 3-bedroom, 2-bath home is conveniently located just minutes from the shopping, dining, and amenities Midlothian has to offer. With no HOA, you'll have the flexibility to make this property your own. The split-bedroom floor plan provides added privacy, with the spacious primary suite featuring custom cabinetry and its own ensuite bath. The large family room offers plenty of space for gathering and entertaining, while the home's great bones provide an excellent foundation for your vision. Outside, the property truly shines with a spacious 30x30 carport offering up to four-car parking when vehicles are stacked, plus the height to accommodate most RVs. The fenced yard provides plenty of room to enjoy the outdoors, while the workshop with electricity and AC offers an ideal space for projects, hobbies, or additional storage. An outdoor kitchen adds even more versatility for entertaining. A half bath located in the garage adds convenience and opens the door to additional possibilities. With the right vision and improvements, a portion of the oversized garage could potentially be enclosed to create additional finished living space with an ensuite, subject to buyer verification and any required approvals. Solar panels provide an added energy-efficient feature and will be paid off by the seller prior to closing. The HVAC system was replaced in 2022, offering additional peace of mind. Bring your creativity and DIY energy to this home and unlock its potential. Whether you're a first-time homebuyer, looking for a property with room to personalize, or expanding your investment portfolio, this home offers a great combination of location, space, functionality, and opportunity.

1501 Meadow Ct, Midlothian

503 E Ave F, Midlothian
$255,000
3 Beds ⋅ 2 Baths ⋅ 21397162 MLS
Charming 1940s home just minutes from downtown Midlothian, with classic character and thoughtful updates throughout. This 3-bedroom home offers 1,564 square feet on a 0.161-acre lot with no HOA. A covered front porch welcomes you into a light-filled dining area with warm wood floors and a statement light fixture. The kitchen features white shaker-style cabinetry, butcher block counters, a farmhouse sink, a subway tile backsplash, a gas range, and a stainless dishwasher. The spacious 26x19 living room has two ceiling fans and plenty of windows, giving you room to spread out. Each bedroom includes a ceiling fan, and one has a rustic wood accent wall. Two full bathrooms, a dedicated laundry area, and fresh neutral paint complete the interior. Out back, a covered deck overlooks a large fenced yard with mature trees and a storage shed. Click the Virtual Tour link to view the 3D walkthrough. Discounted rate options and no-lender-fee future refinancing may be available for qualified buyers.

503 E Ave F, Midlothian

1633 Briarwood, Midlothian
$519,950
4 Beds ⋅ 4 Baths ⋅ 21403444 MLS
MLS# 21403444 - Built by First Texas Homes - Ready Now! ~ Explore the Mockingbird F Floor Plan – New Home Design Available in DFW, TX. The Mockingbird F offers 4 bedrooms, 3.5 bathrooms, and 2579 sq. ft. of thoughtfully designed living space that adapts to your needs. From everyday routines to special moments, this layout is built to support how you live — with comfort, functionality, and style in mind. With features like an expanded utility room, reimagined primary bedroom layout – improved functionality and flow, and a powder bath included – ideal for guests and entertaining, that provide the perfect foundation for personalization and everyday convenience. Whether you're relaxing, hosting, working from home, or simply enjoying daily life, the Mockingbird F provides the right spaces in the right places. Available in select First Texas Homes communities across DFW, this plan can be tailored with a variety of structural options and design finishes. Explore the Mockingbird F today and discover how First Texas Homes makes it easy to create a home that feels truly yours. Don’t forget, with every First Texas, Gallery Custom, or Harwood Home, you will have the flexibility to customize our plans to fit your family perfectly. Some features shown on the layout may be optional. Speak with the Sales Consultant about community plan-specific features.

1633 Briarwood, Midlothian

Listings provided by North Texas Real Estate Information Systems (NTREIS). Listing data has been deemed reliable but is not guaranteed to be accurate by the MLS.

Last updated:

How much is your home worth?

Get instant property value now!