Refine Search
Sort by
514 Ridgegate Dr, Garland
$390,000
3 Beds ⋅ 2 Baths ⋅ 21394727 MLS
The hard work is done! New water heater (Sept 2025), new HVAC and thermostat (July 2026), new electrical panel (2026) with the meter repositioned to code, GFCI outlets in all wet areas, a rebuilt chimney, and a new 6-ft cedar fence (2026). Owned by one family since it was built, this 3-bed, 2-bath single-story home has been updated from top to bottom and is ready to move into. New windows installed in kitchen above sink, in sitting area, two in primary bedroom and back guest bedroom. Door to the patio and to the garage recently replaced. The living room is built around a fireplace, with fresh paint, recessed lighting, new ceiling fans, new fixtures and new door hardware throughout. The kitchen has new cabinets, backsplash and appliances. The primary suite has an updated bath with new tile, two walk-in closets and LVP flooring, and the guest bath has been re-tiled and freshly painted. It’s minutes from the highway, shopping and restaurants.

514 Ridgegate Dr, Garland

8710 Cardella Ave, Dallas
$195,000
3 Beds ⋅ 1 Baths ⋅ 21400310 MLS
Welcome home! This charming 3-bedroom, 1-bath home is full of character and ready for its next chapter. Step inside to a comfortable, open living space featuring tile flooring and a cozy brick fireplace that creates a warm focal point for the room. The kitchen offers plenty of cabinetry and counter space with an open connection to the main living area, making the layout feel welcoming and functional. The real standout is the spacious backyard with mature trees and a large covered pavilion—a fantastic setup for weekend cookouts, family gatherings, entertaining friends, or simply enjoying the outdoors in the shade. With a generous yard, inviting front porch, and plenty of potential to add your own personal touches, this home is one you’ll want to see in person. Schedule your showing and come discover all the possibilities!

8710 Cardella Ave, Dallas

2614 Roanoke Ave, Dallas
$385,000
4 Beds ⋅ 3 Baths ⋅ 21384401 MLS
Welcome to 2614 Roanoke Avenue, Dallas, TX—a move-in ready home in one of Dallas' most convenient and rapidly growing locations! Just minutes from Dallas Love Field Airport, Downtown Dallas, the Medical District, shopping, dining, and major highways, this property offers the perfect blend of comfort, convenience, and investment potential. The detached studio (ADU) in the backyard provides endless possibilities as a guest suite, home office, creative space, or an income-producing rental opportunity for added flexibility. Whether you're a first-time homebuyer, investor, or someone looking for a home with extra space, this property is ready to fit your lifestyle. Don't miss your chance to own a Dallas home near Love Field with a detached studio and incredible value in a prime location!

2614 Roanoke Ave, Dallas

827 Teakwood Pl, Richardson
$595,000
4 Beds ⋅ 2 Baths ⋅ 21397849 MLS
Welcome to Northlake Estates, an established neighborhood with tree lined streets, Arapaho Elementary zoning, and a quiet cul de sac setting. This four bedroom, two bath home offers two distinct living spaces: a cozy private retreat and a larger main living area anchored by a fireplace. The galley kitchen features bar seating and flows directly to the backyard, perfect for entertaining. A bright breakfast nook catches the morning light, and both bathrooms have been beautifully renovated. The primary suite opens directly onto the pool deck for seamless indoor outdoor living. The pool is fitted with a Katchakid safety net system, adding peace of mind for families and guests. The standout garage measures 22 by 23 feet and is climate controlled with a Mini Split system. It includes a 20 amp heavy duty outlet and a hardwired 60 amp EV charger, plus a 30 amp RV connection outside, ready for the camper, boat, or next project. Additional features include a 2023 Rainbird Wi Fi irrigation system, a roof replaced in 2021, and a workshop shed out back ideal for tools and projects. Tucked at the end of a peaceful cul de sac in West Richardson.

827 Teakwood Pl, Richardson

1719 Newport Ln, Cedar Hill
$399,900
4 Beds ⋅ 3 Baths ⋅ 21394223 MLS
Welcome to this beautifully maintained, single-story home in desirable Bear Creek Ranch! Built in 2024 and featuring a freshly repainted interior, this spacious home offers 4 bedrooms, 3 full bathrooms and a 3-car garage on an approximately quarter-acre lot. The thoughtfully designed floor plan features a private primary suite, generous living spaces and an inviting fireplace. Enjoy outdoor entertaining on the covered patio overlooking the spacious, fenced backyard. The neighborhood offers landscaped common areas and a community playground, with nearby Bear Creek Park featuring walking trails and recreational amenities. An excellent opportunity to own a nearly new home with fresh interior paint, a generous lot and a desirable single-story layout.

1719 Newport Ln, Cedar Hill

5617 Santa Fe Ave, Dallas
$749,500
3 Beds ⋅ 3 Baths ⋅ 21307598 MLS
Rooftop skyline views, an expansive backyard, and a prime location directly on the Santa Fe Trail, urban living done right. Offered at $749,500, this newly constructed modern single-family attached home delivers nearly 2,600 square feet of thoughtfully designed living space, just minutes from White Rock Lake, Lower Greenville, Lakewood, and Downtown Dallas. Quality construction pairs premium materials, stucco, brick & siding exterior, energy-efficient systems, including ZIP System sheathing and waterproofing, encapsulated spray foam insulation, energy-efficient windows, and a tankless gas water heater. Inside, soaring ceilings and abundant natural light frame an open-concept layout anchored by an oversized kitchen island, custom floor-to-ceiling cabinetry, and a sleek fireplace. White oak cabinetry in the kitchen and every bathroom, designer tile, statement lighting, and carefully selected fixtures bring warmth and sophistication throughout. The primary suite features two walk-in closets and a spa-inspired bath, while the other bedrooms offer comfort and privacy. Smart thermostat and lighting, low-voltage wiring, a built-in security system, modern appliances, and an oversized garage with an EV charging outlet enhance everyday convenience. Outdoor living sets this home apart. A large covered patio opens to an oversized backyard with room for a pool, pets, and entertaining, plus a dedicated fire pit area with string lights, for those who enjoy relaxing under the stars. Above it all, a private rooftop deck showcases Downtown Dallas skyline views. A builder’s warranty completes this exceptional blend of modern design, quality construction, and connected city living.

5617 Santa Fe Ave, Dallas

621 Lockwood Dr, Richardson
$349,500
3 Beds ⋅ 1 Baths ⋅ 21382491 MLS
Welcome to the Heights Park community where neighbors become best friends and life slows down. Spacious covered front porch and colorful Adriatic Sea front door welcome you to this updated 3 bedroom, 1 bath home just steps away from the Lockwood Dining district. Once inside you'll delight to refinished original hardwood floors flowing through a fresh color palette in today's pure whites. Open living-dining area with large double pane energy efficient windows allow natural light to pour in. Chef's kitchen that feels like sunshine-crisp white cabinetry, warm wood floors, and a leafy view above the sink. Fully renovated bath with jetted tub and custom built-ins. 3rd bedroom with French doors to wood deck would also make a great 2nd living area or office. Want more? Step out back to the huge back yard with two tier wood deck, shade trees, and cute storage building. HVAC replaced in 2018 with two-stage system and AccuClean whole-home air filtration for enhanced comfort and cleaner indoor air. Richardson Schools with Heights Elementary just down the street and plenty of dining choices nearby. Quick access to I-75 and George Bush Fwy.

621 Lockwood Dr, Richardson

7724 Glen Albens Cir, Dallas
$1,495,000
4 Beds ⋅ 6 Baths ⋅ 21393433 MLS
Situated within guard-gated Glen Lakes, this striking 1983 contemporary offers dramatic architecture, exceptional natural light and a remarkably private setting in the heart of Dallas. Soaring ceilings, expansive windows and gracious proportions create interiors that feel both impressive and inviting, while mature trees and a secluded courtyard bring a wonderful sense of tranquility. At the heart of the home is the spectacular two-story living room, where walls of windows frame the surrounding trees and courtyard and fill the space with natural light. A dramatic curved staircase and open upper gallery add architectural interest and a sense of volume. The handsome wood-paneled study is a standout, with extensive built-ins, detailed millwork and a marble fireplace, while the elegant dining room flows naturally into the main living spaces for effortless entertaining. The well-appointed kitchen features Sub-Zero refrigerator, abundant cabinetry, a generous island and charming breakfast area with French doors opening to the courtyard. The thoughtfully designed floor plan includes an exceptional downstairs primary suite with dual baths and dual walk-in closets, creating a wonderfully private retreat. Three additional bedrooms upstairs offer ample space and flexibility. Outside, a secluded stone courtyard beneath a canopy of mature trees creates an intimate outdoor retreat rarely found in such a central location. Residents of Glen Lakes enjoy 24-hour security, lakes, walking trails, community pool, tennis courts, private park, playground and greenbelts. Just minutes from NorthPark, Preston Center and many of Dallas’ best shopping, dining and cultural destinations, this distinctive residence offers a rare combination of architectural character, privacy, community amenities and exceptional convenience.

7724 Glen Albens Cir, Dallas

9536 Millridge Dr, Dallas
$580,000
4 Beds ⋅ 3 Baths ⋅ 21400112 MLS
Richardson ISD! This impeccably maintained home blends modern updates with timeless appeal and offers a flexible layout to fit your lifestyle. With 4 bedrooms—including one that easily serves as an office or den—there’s space for everyone and everything. The updated kitchen is both spacious and inviting, featuring quartz countertops, stainless steel appliances, an induction cooktop, built-in microwave, large pantry (a rare find for the area), and a cheerful breakfast nook. The living room impresses with vaulted ceilings, a gas fireplace, built-in cabinets, and French doors that open to the covered patio, perfect for relaxing or entertaining. The expansive primary bedroom offers plenty of room to unwind and includes two generous closets. Additional highlights include newer windows, new flooring throughout the main living areas, recessed lighting, abundant natural light, and a new water heater. Ideally located with quick access to shopping, restaurants, this home truly combines comfort, convenience, and charm. New exterior HVAC condenser recently installed.

9536 Millridge Dr, Dallas

2633 Pioneer Bluffs Rd, Balch Springs
$284,000
4 Beds ⋅ 2 Baths ⋅ 21396092 MLS
A bright, polished interior welcomes you to 2633 Pioneer Bluffs Rd, a move-in-ready Balch Springs house offering three bedrooms, two full baths, and 1,851 square feet on one level. Crisp finishes and low-maintenance laminate flooring extend throughout, while the open plan creates an easy connection between daily living, dining, and entertaining. The living room is anchored by a fireplace, and the kitchen pairs plentiful storage with a breakfast bar and sparkling stainless steel electric appliances. A dedicated office near the entry supports focused work, complemented by a second built-in desk area in the dining room. The primary suite features a spacious closet and an updated bath with a dual vanity and custom shower. Outside, the generously sized, private fenced backyard offers room to play, garden, or gather, with a covered patio for shaded relaxation. Central cooling, brick construction, and an attached two-car garage add practical comfort to this new listing.

2633 Pioneer Bluffs Rd, Balch Springs

6011 E University Blvd Unit 246, Dallas
$199,000
2 Beds ⋅ 1 Baths ⋅ 21399697 MLS
Beautifully maintained second-floor 2-bedroom, 1-bath condo in a charming New Orleans-style community surrounded by mature trees, peaceful courtyards, and fountains. The spacious interior features engineered hardwood flooring throughout, generous storage, large closets in both bedrooms, and a convenient hallway linen closet. The updated kitchen offers granite countertops and stainless steel appliances, while custom Hunter Douglas blinds add a polished touch throughout the home. The primary bedroom also features blackout drapes for added privacy and comfort. Enjoy an unbeatable location just minutes from White Rock Lake, Mockingbird Station, Central Market, and the restaurants and nightlife along Greenville Avenue. A paved bike trail nearby provides easy access to both White Rock Lake and Mockingbird Station, while the SMU shuttle is just steps from the community. The community also offers twice-weekly trash pickup by the porter, one assigned parking space, and plenty of visitor parking. A great combination of comfort, convenience, and location in one of Dallas's most desirable areas.

6011 E University Blvd Unit 246, Dallas

865 Peavy Rd, Dallas
$599,000
3 Beds ⋅ 3 Baths ⋅ 21399974 MLS
Welcome to a fully renovated masterpiece near White Rock Lake — 3 bed, 2.5 bath, about 1,450 sq ft with an open floor plan, newly built backyard deck, and NO HOA. Standout feature: a jumbo 20x25 detached garage plus a newly installed extended driveway that leads straight to it. Ideal for a workshop, storage, or easy conversion to a mother-in-law suite or Airbnb (buyer to verify local rules). All interior doors, all exterior doors, and all windows have been replaced. Both full baths include smart toilets with motion sensors and built-in bidets, heated towel racks, LED mirrors, and Taj Mahal quartzite. The kitchen features Taj Mahal quartzite counters and backsplash, a pot filler, new cabinets, and appliances including washer, dryer, and refrigerator with ice maker. Also newly installed: roof, HVAC and ducts, water heater, PEX water lines, drain lines and cleanout, electrical panel, outlets and switches, updated insulation, waterproof scratch-resistant LVP and premium tile, paint inside and out, sprinkler system, sod, wood fence, gravel, garage door openers, and more. Move in, decorate, and start living your best life.

865 Peavy Rd, Dallas

8327 Coral Dr, Dallas
$869,000
3 Beds ⋅ 3 Baths ⋅ 21399912 MLS
Exceptional first-floor living and a remarkably flexible floor plan define this traditional home in the tucked away community of Royal Lane Village. The primary suite is downstairs along with all main living areas, plus a private office with an adjoining full bath that easily functions as guest room, or additional bedroom. Upstairs, two bedrooms and a spacious game room provide comfortable separation for family and guests, making the home equally appealing for a growing household or those looking to downsize without sacrificing space. Expansive windows fill the home with natural light, while the main living area and kitchen overlook the yard. A spa with water feature creates an inviting outdoor space while enhancing the view and ease of this zero-lot-line setting. Royal Lane Village is an intimate enclave of approximately 93 homes with a single entrance and exit, offering a private neighborhood feel in a convenient Dallas location. Close to shopping, dining, and everyday amenities, this home combines versatile living, a desirable downstairs layout, and exceptional lock-and-leave convenience.

8327 Coral Dr, Dallas

232 Laramie Ln, Desoto
$329,900
3 Beds ⋅ 2 Baths ⋅ 21400032 MLS
MOTIVATED SELLER! Welcome to 232 Laramie Ln! This beautifully updated and versatile home offers the perfect blend of style and functionality! Featuring 3 bedrooms, 2 fully renovated bathrooms, and a spacious bonus room with a closet that can serve as a play room, office, or other desired use. An additional living area provides endless possibilities as a media room, formal dining room, or second family room. The inviting living room showcases a charming brick fireplace and large windows that fill the space with natural light. The updated kitchen features natural wood countertops, a center island, and freshly painted cabinetry. Fresh interior paint, extended front and back patios, and a convenient location near schools, shopping, and dining make this home one you won't want to miss!

232 Laramie Ln, Desoto

800 Crest Ridge Dr, Irving
$415,000
3 Beds ⋅ 3 Baths ⋅ 21399454 MLS
Opportunity in the highly desirable Towne Lake subdivision! This spacious 3-bedroom, 2.5-bath home offers a flexible floor plan with two living areas, a bonus room, and a side-entry 2-car garage. The kitchen features an island with sink and a separate breakfast area. The primary suite is located downstairs and includes dual sinks, a garden tub, separate shower, and walk-in closet. Upstairs you'll find two additional bedrooms with a split or shared bath and a second living area, providing plenty of space for family, guests, or a home office. The home offers great curb appeal, a good-sized backyard, and plenty of potential for a buyer ready to add their own personal touches. Foundation repairs and plumbing work were completed in 2023. Flooring was intentionally not replaced, giving the next owner the opportunity to select finishes that fit their own style. With great bones and a functional layout, this property is an excellent opportunity for a fixer-upper buyer, investor, or homeowner looking to renovate and make it their own. Conveniently located near SH-183 with easy access to DFW International Airport, DART, Towne Lake Park, shopping, restaurants, and entertainment. SELLER OFFERING $5000 FLOOR ALLOWANCE. BUYER AND BUYER AGENT TO VERIFY ALL INFO AND MEASUREMENTS.

800 Crest Ridge Dr, Irving

2322 Fenwick Dr, Dallas
$234,900
3 Beds ⋅ 2 Baths ⋅ 21399901 MLS
Welcome to this charming 3 bedroom, 2 bath home in Casa View Hills and enjoy everything that makes East Dallas such a great place to live! Step inside and you’ll find a bright, comfortable home with plenty of natural light and wood floors adding warmth and character throughout much of the living space. The living room is a great size, and the kitchen offers plenty of cabinet and counter space, a gas range, and room for everyday dining. The primary bedroom is surprisingly spacious with a bay window, private bath, and large walk-in closet, while two additional bedrooms and a second full bath provide plenty of flexibility. Out back, the large fenced yard with mature trees gives you plenty of room for pets, gardening, entertaining, or simply enjoying some extra space outside. And then there’s the location! You’re just minutes from some of the best parts of East Dallas, including Casa Linda, White Rock Lake, the Dallas Arboretum, Lakewood, and the shops, restaurants and local favorites found throughout the Garland Road corridor. Whether it’s a morning at the lake, an afternoon at the Arboretum, dinner in Lakewood, or a quick trip to Casa Linda Plaza, you’ll have so much of East Dallas within easy reach. You’re also convenient to major roadways when you need to get around the rest of the city. With its charming feel, large backyard, comfortable layout and a location that puts so many East Dallas favorites nearby, 2322 Fenwick is one you’ll want to come see in person.

2322 Fenwick Dr, Dallas

10578 High Hollows Dr Unit 268, Dallas
$210,000
2 Beds ⋅ 2 Baths ⋅ 21399880 MLS
Welcome home to this well-maintained 2-bedroom, 2-bathroom condo offering comfortable, low-maintenance living in a convenient location! Just minutes from major highways, shopping, restaurants, and downtown, this property provides easy access to everything you need while maintaining a comfortable place to call home. The open-concept floor plan creates a spacious and inviting atmosphere, perfect for entertaining or everyday living. The living area features a convenient wet bar, adding an extra touch of functionality and making entertaining guests a breeze. Both bedrooms offer comfortable living space, while the two full bathrooms provide convenience and privacy. One of the standout benefits of this condo is that utilities are included with the HOA payment, helping simplify monthly expenses and providing added value for the new owner. With its convenient location, open-concept design, wet bar, and included utilities, this condo is a great opportunity for comfortable and convenient living.

10578 High Hollows Dr Unit 268, Dallas

219 Southerland Ave, Mesquite
$247,500
3 Beds ⋅ 2 Baths ⋅ 21399802 MLS
Welcome home to this charming 3-bedroom, 2-bath home in a convenient Mesquite location! The spacious, open floor plan features a large living area with a beautiful brick fireplace and plenty of room for relaxing or entertaining. The kitchen opens to the living and dining areas and features a breakfast bar and ample cabinet and counter space. The primary bedroom includes a private en-suite bath, with two additional bedrooms offering plenty of flexibility. Fresh paint and updated flooring throughout give the home a clean, inviting feel. Step outside to a large backyard with mature trees and a covered patio: perfect for outdoor dining, entertaining, or enjoying the Texas evenings. Additional features include an attached garage and washer dryer hookups. Conveniently located near shopping, dining, Town East Mall, downtown Mesquite, and major highways including I-635 and U.S. 80, providing easy access throughout the Dallas area.

219 Southerland Ave, Mesquite

931 Whitehall Dr, Richardson
$439,900
3 Beds ⋅ 3 Baths ⋅ 21398489 MLS
**Primary suite on FIRST FLOOR** Welcome to 931 Whitehall Dr, a spacious townhome in Richardson, TX offering an impressive open layout, soaring ceilings, and plenty of natural light. The dramatic living area features beautiful wood flooring and a striking staircase overlooking the main living space, while the open dining area makes entertaining easy. The primary suite is conveniently located on the first floor. Upstairs, a large loft provides flexible space for a second living room, game room, or home office. The spacious primary suite and additional bedrooms offer plenty of room to spread out. Conveniently located near US-75, this home provides easy access to Dallas, shopping, dining, entertainment, and major employment centers throughout North Dallas and Richardson. If you’re looking for a low-maintenance home with plenty of space in a convenient Richardson location, 931 Whitehall Dr is one you’ll want to see!

931 Whitehall Dr, Richardson

1206 Oakbluff Dr, Lancaster
$270,000
3 Beds ⋅ 2 Baths ⋅ 21399786 MLS
STUNNING REMODELED HOME with thoughtful updates throughout! Fresh interior and exterior paint, new exterior siding, high-end plank flooring, and updated tile in the kitchen and bathrooms give this home a fresh, modern feel. The popcorn ceilings have been scraped, and the beautifully updated kitchen features granite countertops, new appliances, and attractive finishes. Both bathrooms have been tastefully remodeled with updated lighting and fixtures. Comfort is a MAJOR bonus here—the seller recently installed energy-efficient double-pane windows, a new 3.5-ton HVAC system, and replaced the HVAC ductwork, helping keep the home comfortable and cozy year-round. Additional features include ceiling fans, closet lighting, a garage with opener, covered carport, and a small storage building. Numerous thoughtful touches and upgrades make this home truly move-in ready and a wonderful place to call home.

1206 Oakbluff Dr, Lancaster

10209 Regal Oaks Dr Unit 211, Dallas
$265,000
2 Beds ⋅ 3 Baths ⋅ 21396072 MLS
Live life like you’re on vacation year-round in this exceptional 2-bedroom, 3-bath condo in the heart of Dallas in prestigious Preston Hollow. With manicured landscaping, elegant gazebos, resort-style pools, a tanning area and an outdoor entertaining space with a full custom grilling area, you’ll never want to leave! This is a premier unit in Paradiso, featuring over 50 feet of windows that fill the home with natural light and offer beautiful views overlooking the waterfall and pool amenities. Every window is appointed with custom colonial shutters, offering privacy, upscale elegance, and natural light. Inside, you’ll find a spacious, open floor plan with a chef’s kitchen featuring stainless steel appliances, a full-size island and granite countertops. The kitchen flows into the dining area then seamlessly into two living spaces, with an additional sitting area featuring detailed molding, fresh paint and rich wood floors. The home also offers bonus square footage with a large 3rd bathroom, tech area and space for a piano, if desired. The primary bedroom features an en-suite bath with a luxurious, double headed shower for two. Just off the primary bedroom is a versatile, light-filled flex space with full doors opening to beautiful views, perfect for an executive home office, gym, art studio or nursery. Your guests will feel right at home in the exceptionally large secondary bedroom, which accommodates a king-size bed, with ample storage and direct access to a bathroom. Enjoy boutique shopping and upscale dining nearby, plus conveniently located near NorthPark, Preston Center, SMU and all that Dallas has to offer. From its prime location within the city to its premier position within this desirable community, this is truly the one you’ve been looking for!

10209 Regal Oaks Dr Unit 211, Dallas

1585 E Kiest Blvd, Dallas
$282,499
3 Beds ⋅ 2 Baths ⋅ 21398539 MLS
NOW OFFERING a 5K SELLER CONCESSION- whether you save on closing costs, put towards personalizing the home or buy down your rate for long term savings, this deal just got sweeter . Classic South Dallas brick home in the Cedar Crest area. One-story living with 3 bedrooms, 2 bathrooms, and approximately 1800 square feet, plus an attached garage and a generous lot with room to enjoy outdoor space. The home is both cozy and modern with some updates to the home in 2022- Roof, HVAC, water heater, kitchen cabinets and granite, dishwasher, electric stove, built in microwave, remodeled bathrooms, walls, doors, paint, cabinets, laminate floors, windows, light fixtures, concrete in garage and back patio. The home’s location is near Lancaster Road, local shopping, DART routes, parks, and major highways with a short drive to downtown Dallas, the Dallas Zoo, Deep Ellum and the Bishop Arts District. Ideal for an owner-occupant looking for space and access, or an investor seeking a solid single-family asset.

1585 E Kiest Blvd, Dallas

2461 Highland Rd, Dallas
$315,000
2 Beds ⋅ 2 Baths ⋅ 21399359 MLS
Welcome home! Nestled in the desirable White Rock Hills neighborhood in East Dallas, this charming residence offers comfort, style, and thoughtful updates throughout. Step inside to a cozy living room that seamlessly flows into the formal dining area, perfect for both everyday living and entertaining. The freshly remodeled kitchen is sure to impress, featuring new flooring, ample cabinetry, and stylish quartz countertops that provide both function and flair. Just beyond, you’ll find an additional family room offering abundant storage space and flexibility for a variety of needs. The bedrooms feature the original hardwood floors, recently refinished to beautifully blend classic character with modern appeal. The primary suite is a peaceful retreat, complete with a beautifully renovated ensuite bathroom showcasing a spa-like walk-in shower adorned with stunning green tile and a well-lit mirror for added convenience. An additional bedroom and full bathroom provide comfortable accommodations for loved ones or guests. Step outside to enjoy a serene backyard filled with lush greenery, mature trees, and many seasonal blooms, offering shade, privacy, and the perfect setting to relax or entertain. This Dallas gem is ready to welcome you home!

2461 Highland Rd, Dallas

4210 Stonecastle Dr, Garland
$420,000
4 Beds ⋅ 3 Baths ⋅ 21397653 MLS
Welcome to 4210 Stonecastle Dr, a charming traditional-style 4-bedroom, 2.5-bath home nestled in a peaceful Garland neighborhood. This spacious two-story residence offers a functional layout with a dedicated study downstairs, a comfortable living area, and a distinctive octagonal dining room that adds character and architectural appeal. The kitchen features a generous island and opens to the breakfast area, creating a practical space for everyday living and entertaining. Upstairs, the primary suite provides a private retreat with dual vanities, a jetted tub, separate shower, and walk-in closet. Throughout the home, warm wood-look flooring, abundant natural light, ceiling fans, and classic details add comfort and character. The expansive backyard is enhanced by mature trees, a privacy fence, and a large wood deck that provides plenty of space for outdoor dining, entertaining, or relaxing. A cozy fireplace adds warmth to the living space, while the recently replaced roof, HVAC system, and water heater provide added peace of mind. Conveniently located near shopping, restaurants, entertainment, major highways, and everyday amenities, this home offers a wonderful combination of space, character, and location.

4210 Stonecastle Dr, Garland

3704 Pierce Ln, Grand Prairie
$379,990
3 Beds ⋅ 3 Baths ⋅ 21399175 MLS
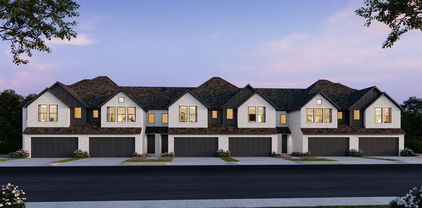
CB JENI HOMES CHANNING floor plan. A beautifully designed home with exceptional space and style! This stunning townhome features a gorgeous open-concept main level that is perfect for both everyday living and entertaining. The spacious layout seamlessly connects the gourmet kitchen, dining area, and family room, creating a bright, welcoming atmosphere. The chef-inspired kitchen is equipped with stainless steel appliances, a gas range with exterior venting, and abundant counter space, making it both functional and stylish. Elegant hard-surface flooring throughout the main level adds durability and a modern touch. Upstairs, you’ll find three spacious bedrooms and two full baths, including a luxurious primary suite featuring double vanity and an oversized walk-in closet. A versatile loft space provides the perfect area for a home office, playroom, or additional living area, offering flexibility for every lifestyle. Step outside to enjoy your private fenced backyard, ideal for relaxing, entertaining, or giving pets a secure place to play. With thoughtful design, beautiful finishes, and too many features to list, this home truly offers something for everyone. Don’t miss the opportunity to make this exceptional home yours!

3704 Pierce Ln, Grand Prairie

3571 Pierce Ln, Grand Prairie
$369,990
3 Beds ⋅ 3 Baths ⋅ 21399195 MLS
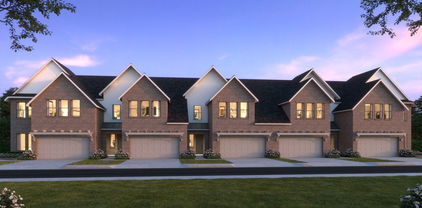
CB JENI HOMES FARLEY floor plan. This beautifully designed FARLEY floor plan offers 3 bedrooms, 2.5 baths, and a highly desirable downstairs primary suite. A dramatic vaulted ceiling in the living room enhances the open-concept layout, filling the home with abundant natural light. The main level features stylish hard-surface flooring, an expansive living area, and a gourmet kitchen perfect for entertaining. The kitchen is appointed with a large island, elegant quartz countertops, stainless steel appliances, a gas range, and exterior venting. The spacious primary suite on the main level provides a private retreat, complete with an elegant ensuite bathroom featuring dual vanities, a large walk-in shower, and an oversized walk-in closet. Upstairs, enjoy a generous game room, two well-appointed guest bedrooms—both with walk-in closets—and a large shared bathroom with double vanity. Thoughtful storage solutions are incorporated throughout the home. Complete with a fenced backyard and oversized patio, this home offers exceptional comfort, functionality, and modern style, with numerous upgrades throughout.

3571 Pierce Ln, Grand Prairie

Listings provided by North Texas Real Estate Information Systems (NTREIS). Listing data has been deemed reliable but is not guaranteed to be accurate by the MLS.

Last updated:

How much is your home worth?

Get instant property value now!