Refine Search
Sort by
3715 Park Ln, Dallas
$1,699,000
5 Beds ⋅ 5 Baths ⋅ 21404036 MLS
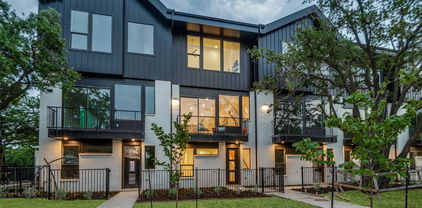
Experience elevated living in this stunning modern custom home, thoughtfully designed with premium finishes and exceptional craftsmanship throughout. Offering 4,266 sq ft, 5 bedrooms, 4.5 bathrooms, and a spacious game or movie room, this residence blends warmth, sophistication, and functionality. The striking exterior showcases smooth stucco paired with clear Western Red Cedar cladding and a matching custom cedar garage door, creating a timeless yet modern curb appeal. Inside, you’re welcomed by level 5 smooth-finish walls, rich 9.5 Inch European white oak engineered flooring, and expansive Andersen fiberglass windows and Marvin sliding doors that flood the home with natural light. The chef’s kitchen is a true centerpiece, featuring honed Taj Mahal quartzite countertops, a dramatic waterfall island with integrated sink, custom rift-cut white oak cabinetry, and a full suite of Monogram appliances including a built in refrigerator and dishwasher. Designed for luxury and comfort, the home includes limestone showers and countertops, a statement fluted limestone fireplace, and a spa inspired powder room with Pietra Grey marble and an integrated sink. A floating staircase with 4Inch white oak treads and sleek interior and exterior glass railings adds a bold architectural touch. Seamless indoor-outdoor living continues with tumbled travertine patios and balcony spaces, perfect for entertaining. The home is fully equipped with high end custom lighting and is prewired for security cameras, speakers, and fiber internet. A rare combination of modern design, high end materials, and thoughtful layout, this home is built for both everyday living and elevated entertaining

3715 Park Ln, Dallas

732 Old London Ln, Mesquite
$380,000
3 Beds ⋅ 2 Baths ⋅ 21402657 MLS
This 3-bedroom, 2-bath property sits on a generous lot with a large fenced backyard, fresh landscaping and a two-car garage. The white board-and-batten exterior is finished with natural stone and black accents, giving the home a clean, timeless look. Inside, warm wood-look flooring runs through the main living areas, where a tray ceiling and large windows create a bright, open feel. The kitchen sits at the center of the home with white cabinetry, a contrasting dark island, light countertops, stainless steel appliances and brass-toned fixtures, with plenty of counter space and seating for everyday use. The adjoining dining and living areas are surrounded by windows overlooking the backyard, bringing in plenty of natural light. The primary suite offers a spacious bath with a large frameless glass shower, tiled walls, built-in niche and a window for natural light. Two additional bedrooms provide flexibility for family, guests or a home office. Out back, a covered patio opens to a large, fully fenced yard with plenty of room for kids, pets and outdoor gatherings. Set among mature trees in an established Mesquite neighborhood, this home gives you the benefits of new construction without the feel of a typical new-build subdivision.

732 Old London Ln, Mesquite

736 Old London Ln, Mesquite
$380,000
3 Beds ⋅ 2 Baths ⋅ 21402651 MLS
736 Old London makes a statement before you ever step inside. The dark board-and-batten exterior paired with natural stone gives this new construction home a bold, modern presence, while the interior takes a lighter approach with warm wood-look flooring, soft neutral tones and an abundance of natural light. The 3-bedroom, 2-bath floor plan flows into an open kitchen and living area where black cabinetry, brass hardware, light countertops and a generous island create a polished contrast. A tray ceiling adds dimension to the living room, while a wall of windows continues into the dining area and keeps the entire space feeling open and connected to the backyard. The primary bath carries the same thoughtful design with a frameless glass shower, tiled walls, built-in niche, matte black fixtures and a dark vanity finished with brass hardware. Step outside to a fully fenced backyard, offering plenty of room for an outdoor living area, garden, play space and entertaining. Located in an established pocket of Mesquite with nearby schools and convenient access to the surrounding Dallas area, this home gives you the finish and feel of something new without feeling tucked into a typical new-construction development. And from above, the Dallas skyline in the distance is a reminder that you're still connected to the city while enjoying the space of a residential neighborhood.

736 Old London Ln, Mesquite

2507 Picadilly Blvd, Mesquite
$389,000
3 Beds ⋅ 2 Baths ⋅ 21402665 MLS
2507 Picadilly offers brand-new construction with the kind of space that is increasingly hard to find. Set on a larger lot in an established Mesquite neighborhood, this 3-bedroom, 2-bath home pairs a spacious backyard with an open interior designed to feel just as generous. Vaulted ceilings immediately draw your eye upward in the main living area, where a wood accent beam, statement lighting and large windows add character and fill the space with natural light. The kitchen sits at the heart of the home with warm wood cabinetry, a contrasting dark island, light countertops, stainless steel appliances, brass-toned fixtures and a muted green tile backsplash that gives the space a distinctive finish. The open layout provides plenty of room for both living and dining while keeping the kitchen connected to the rest of the home. The primary suite features a spacious bath with a frameless glass shower, green tile surround, built-in niche, light vanity and warm metal accents. Two additional bedrooms offer space for family, guests or a home office. Outside, the fully fenced backyard is one of the home's standout features, with a larger lot that leaves plenty of room for outdoor living, play, pets, gardening or future plans. A two-car garage, fresh landscaping and natural stone accents complete the exterior. Located among mature trees in an established area of Mesquite with convenient access to major roadways and the surrounding Dallas area, 2507 Picadilly brings together the fresh feel of new construction, a larger homesite and an interior with details that give it character from day one.

2507 Picadilly Blvd, Mesquite

7207 Gaston Ave Unit 903, Dallas
$449,000
2 Beds ⋅ 3 Baths ⋅ 21403702 MLS
***SELLER OFFERING $5000 BUYER CREDIT TOWARDS CLOSING COST*** Exceptional Lakewood location without the typical Lakewood price tag. This property offers a rare opportunity to own in one of East Dallas’ most desirable neighborhoods, just minutes from White Rock Lake and all that Lakewood has to offer. This beautifully designed condo blends modern style with effortless comfort. Inside, the light filled open layout showcases wide plank white oak flooring that flows seamlessly throughout, creating a warm and sophisticated feel. The kitchen is thoughtfully designed for both everyday living and entertaining, featuring a pristine white quartz island and countertops, decorative glazed tile backsplash, classic white shaker cabinetry, and premium stainless steel appliances including a Bertazzoni 36 inch French door refrigerator, induction range, undermount microwave, and sleek under mount sink. The inviting living area is bright and welcoming with abundant natural light and easy access to the private balcony. The spacious primary suite features a double vanity and an oversized glass walk in shower with designer tile finishes. The secondary bedroom offers architectural character with a striking vaulted ceiling. The community offers direct access to the scenic Santa Fe Trail, connecting residents to the extensive trail system surrounding White Rock Lake and nearby outdoor destinations including the beautiful Dallas Arboretum and Botanical Garden. Additional upgrades include Cat5 wiring, epoxy coated garage floor, and HOA coverage that includes water, trash, sewer, and internet. Conveniently located near neighborhood dining, shopping, and the prestigious Lakewood Country Club, this home offers the ideal combination of modern comfort, low maintenance living, and close proximity to everything that makes Lakewood one of Dallas’ most desirable neighborhoods.

7207 Gaston Ave Unit 903, Dallas

1524 N Carolina Ave, Lancaster
$364,900
4 Beds ⋅ 3 Baths ⋅ 21401771 MLS
NEW CONSTRUCTION WITH $0 DOWN FINANCING! 1524 N. Carolina Ave, Lancaster, TX 75134 4 Beds 2.5 Baths 2,150 Sq. Ft. 2-Car Rear-Facing Garage Welcome to 1524 N. Carolina Ave in Lancaster’s vibrant Boardwalk community! This modern, new construction home combines contemporary elevation with effortless functionality, offering an open-concept layout crafted for entertaining and everyday comfort. Special Financing Opportunity: Take advantage of exclusive lender incentives featuring $0 DOWN PAYMENT financing options! Stop renting and step directly into homeownership with maximum affordability and lower up-front costs. Key Interior Features: Open & Airy Layout: Expansive living space filled with natural sunlight, high ceilings, decorative lighting, and premium flooring. Chef-Inspired Kitchen: Features granite countertops, a large island, custom cabinetry, a pantry, and stainless steel appliances. Private Primary Suite: Main-floor retreat complete with double vanities, a separate shower, a linen closet, and a spacious walk-in closet. Smart & Energy Efficient: Designed with modern energy standards, central HVAC, and integrated smart home capabilities. Location & Community Highlights: Situated in the growing Boardwalk subdivision in Lancaster, offering easy access to I-35E, I-20, and quick drives to Downtown Dallas. Close proximity to local parks, recreation centers, shopping, dining, and schools. Information deemed reliable but not guaranteed!

1524 N Carolina Ave, Lancaster

921 Harvest Ter, Glenn Heights
$399,000
4 Beds ⋅ 3 Baths ⋅ 21402798 MLS
MLS# 21402798 - Built by Starlight Homes - Ready Now! ~ The only new construction two-story home in Stewart Farms featuring a first-floor primary suite, flex room, game room, and expansive living spaces designed for today's lifestyles. This move-in-ready 4-bedroom, 2.5-bath home offers a highly sought-after floor plan with the owner's suite conveniently located on the main level for added privacy and comfort. The open-concept layout showcases a spacious kitchen, dining area, and family room ideal for entertaining and everyday living. A versatile flex space off the entry can serve as a home office, study, formal dining room, or playroom, while the oversized upstairs game room provides a second living area perfect for movie nights, hobbies, or multi-generational living. Located in desirable Glenn Heights, this home combines modern design, functional living, and affordable new construction. Residents enjoy the newly established Stewart Farms amenities including pickleball courts, walking trails, a community pavilion, green spaces, and a playground. Conveniently situated near shopping, dining, schools, and major commuter routes with easy access to Dallas, this home delivers the space, flexibility, and lifestyle today's buyers are searching for.

921 Harvest Ter, Glenn Heights

4400 Belfort Pl, Highland Park
$31,950,000
6 Beds ⋅ 11 Baths ⋅ 21389912 MLS
Situated on one of the last remaining one-acre homesites in Highland Park, where Belfort Place gracefully curves along Armstrong Parkway, this extraordinary Spanish Colonial masterpiece was conceived by architect Larry Boerder, developed by Blair Pogue and Pencil Point Construction, designed by Margaret Chambers, and landscaped by Harold Leidner — the result of an uncompromising four-year design and construction process. From the moment of arrival, every detail speaks to a level of artistry rarely seen: a limestone façade, hand-crafted cedar gates at two separate gated entrances, and a dramatic groin-vaulted entry introducing custom Ann Sacks and Walker Zanger stonework, a rock crystal staircase chandelier, and vintage Murano glass fixtures. Five-inch French oak flooring and hand-carved marble fireplaces anchor the principal rooms, while the chef's kitchen pairs Montecito cabinetry with a La Cornue range and an extraordinary butler's pantry. The formal dining room and adjoining living spaces feature custom plaster coffered ceilings and walls of glass overlooking the gardens, and a richly appointed study offers an intimate retreat with zebrawood millwork and a limestone fireplace. The five-bedroom residence is anchored by a main-level primary suite that is a sanctuary of extraordinary luxury, with a spa-inspired bath in irreplaceable Walker Zanger stone and white Thassos marble, and separate his-and-hers dressing rooms. Upstairs, each secondary bedroom has been individually designed with its own architectural character. The lower level rivals the finest private clubs, with a temperature-controlled wine room, full bar, and fitness room. Outside, a resort-style pool, formal parterre garden, cabana, and private detached guest quarters complete the estate. 4400 Belfort Place is not simply one of Highland Park's newest landmark residences — it is one of its finest, representing a level of craftsmanship, design, and permanence that simply cannot be replicated today.

4400 Belfort Pl, Highland Park

9801 Brierwood Ln, Dallas
$299,000
4 Beds ⋅ 2 Baths ⋅ 21353989 MLS
NEW CONSTRUCTION in Brierwood Heights! Thoughtfully designed for flexibility and multigenerational living, this single-story hardie siding home offers 4 bedrooms, 2 baths and approximately 1,618 sq ft. The split-bedroom floor plan creates separation between the primary suite and secondary bedrooms, while wider openings, 9-ft ceilings and an easy-flow layout make the home comfortable through every season of life. At the heart of the home, the kitchen, dining and family rooms come together for everyday living and entertaining, extending outdoors to both a welcoming covered front porch and covered rear patio. Inside, buyers will find the features they want already included: a kitchen with granite countertops, built-in island, Shaker-style cabinetry, undermount sink and stainless steel range, microwave and dishwasher; LVP flooring throughout the main living and wet areas; carpet in the bedrooms; plus raised-height bathroom vanities, engineered marble countertops. And the value goes beyond what you can see. Radiant-barrier roof decking, Low-E windows, energy-efficient LED lighting, programmable thermostat, CAT-6 wiring and 30-year architectural shingles are built in from the start. Add a 2-car rear-entry garage, fenced backyard and professional landscaping, and sprinkler system. Plus a 2-10 Home Buyer’s Warranty with 1-year workmanship, 2-year systems and 10-year structural coverage. A thoughtfully built new home where smart design, everyday functionality and long-term value come standard!

9801 Brierwood Ln, Dallas

3621 Meyers St, Dallas
$299,900
4 Beds ⋅ 2 Baths ⋅ 21400094 MLS
LOCATION. LOCATION. LOCATION! ?? Brand-new construction just minutes from Fair Park and Downtown Dallas, with NO HOA! This 4-bedroom, 2-bath home offers 1,490 square feet of modern living in one of Dallas’ most convenient locations. Just minutes from Fair Park — home of the State Fair of Texas, Cotton Bowl Stadium, museums, entertainment, concerts, and year-round events — and close to Downtown Dallas, major highways, shopping, dining, and nightlife. Inside, you’ll find brand-new LVP flooring, a modern kitchen with stylish countertops, a dedicated laundry room, and a comfortable 4-bedroom layout. The fenced-in backyard provides private outdoor space for relaxing or entertaining. INVESTORS: Brand-new construction, NO HOA, four bedrooms, and a location just 5 minutes from Fair Park and Downtown Dallas make this property one to put on your radar for a rental or investment strategy. *** MOTIVATED SELLER, SEND US YOUR OFFERS*** Buyer and Buyers agent to verfy all informaton.

3621 Meyers St, Dallas

6402 Westlake Ave, Dallas
$1,639,995
4 Beds ⋅ 6 Baths ⋅ 21402738 MLS
Newly constructed transitional modern residence with timeless Tudor-inspired architecture, perfectly positioned in the heart of Lakewood and zoned to top-rated Lakewood Elementary. Spanning 4,045 square feet, this custom home boasts 4 spacious bedrooms, 4 full baths, and 2 half baths, offering an ideal layout for both effortless daily living and large-scale entertaining. Soaring ceilings, expansive windows, and rich wood floors anchor an open-concept main floor anchored by a chef's kitchen featuring a 48-inch range, commercial-grade panel-ready appliances, custom cabinetry, and a massive central island. The main level also host a private home office, dedicated wet bar, and seamless flow into a light-filled living area. Upstairs, discover a secluded primary suite featuring a spa-inspired bath with custom tilework, double vanity, and dual shower heads. Outside, enjoy a covered patio equipped with an outdoor kitchen, leading to a private yard and attached 2-car garage with alley access—just steps from White Rock Lake.

6402 Westlake Ave, Dallas

827 Premier Pkwy, Grand Prairie
$430,000
4 Beds ⋅ 4 Baths ⋅ 21402141 MLS
Welcome to 827 Premier Parkway, a beautifully designed two story townhome offering 2,389 square feet of spacious living. Featuring 4 bedrooms and 3.5 bathrooms. The open concept main living area between the kitchen, dining, and living spaces, making it perfect for everyday living and entertaining. Generously sized bedrooms provide plenty of space for family, guests, a home office, or additional flex space. With its modern layout, impressive square footage, and convenient Grand Prairie location near shopping, dining, entertainment, and major highways, the townhome offers the space of a larger home with the convenience of townhome living. Don't miss the opportunity to make 827 Premier Parkway your new home!

827 Premier Pkwy, Grand Prairie

3424 Navaro St, Dallas
$699,000
4 Beds ⋅ 4 Baths ⋅ 21401269 MLS
Soaring 20 foot ceilings and striking contemporary design define this brand new West Dallas residence, just minutes from Trinity Groves. Warm cedar, brick and black framed windows set the tone from the curb, and inside, 2,890 square feet spreads across 4 bedrooms and 4 baths, finished with quartz countertops and custom cabinetry throughout. The great room is the showpiece. Its dramatic ceiling height and electric fireplace create a space that feels open and grand. The kitchen pairs a full suite of stainless steel appliances with an oversized island, a dedicated dining area and a hidden walk in pantry that keeps the clutter out of sight. Sliding glass doors open straight onto the covered patio, so gatherings move easily from inside to out. A guest suite on the main level gives visitors privacy or makes an ideal home office. Upstairs, the primary suite is a true retreat with a spa inspired bath, an oversized walk in closet and a private covered balcony. Two more bedrooms and a spacious game room complete the second floor. Two car garage. Completed in 2026. Minutes from Trinity Groves dining, entertainment and downtown Dallas.

3424 Navaro St, Dallas

4651 Westside Dr, Highland Park
$2,995,000
4 Beds ⋅ 5 Baths ⋅ 21385809 MLS
Situated in coveted West Highland Park, this exceptional new construction offers 4 bedrooms, 4.1 bathrooms, and 4,345 square feet of sophisticated living space, showcasing a distinctive blend of architectural detail, elevated finishes, and thoughtful design. Light-filled interiors are framed by clean architectural lines, warm hardwood floors, and carefully curated materials that create an inviting yet polished aesthetic throughout. The main living spaces are designed for both everyday living and entertaining, flowing seamlessly into a beautifully appointed chef’s kitchen with custom cabinetry, premium appliances, an oversized island, pantry, and dedicated dining area. A dry bar adds an elegant entertaining element, while decorative lighting and built-in features provide a sophisticated finishing touch. A first-floor guest bedroom offers exceptional flexibility, accompanied by a designated office or flex space that can adapt to a variety of needs. Upstairs, the private primary suite provides a serene retreat with a spa-inspired ensuite bath, dual sinks, and generous walk-in closet. Additional well-appointed bedrooms feature ensuite baths, creating comfortable and private accommodations for family and guests. Located in West Highland Park, this residence combines exceptional design, modern functionality, and an enviable Dallas location, offering a sophisticated new-construction opportunity in one of the city’s most sought-after neighborhoods.

4651 Westside Dr, Highland Park

6915 Middle Cove Dr, Dallas
$2,199,999
5 Beds ⋅ 8 Baths ⋅ 21399992 MLS
Crafted by Madison Custom Homes, this thoughtfully designed residence in RISD showcases exceptional design, quality construction, and curated finishes across two spacious levels. Designed for the way people live, the home offers a seamless blend of style, function, and detail throughout. Offering 5 bedrooms, 5 full bathrooms, and 3 half baths, the layout is both functional and flexible. The main level features a dedicated home office with custom built-ins, a formal dining room, and an expansive open-concept kitchen and living area anchored by a fireplace and a massive island ideal for gathering. The kitchen includes professional-grade appliances, a walk-in pantry, and designer finishes. The primary suite is a true retreat with cathedral-style wood ceilings, its own fireplace, heated floors, and a spa-like ensuite bath with soaking tub, dual sinks, and walk-in shower. An additional downstairs bedroom with ensuite bath offers the perfect setup for guests or extended stays, while two powder baths, a mudroom, and a full laundry room add convenience. Upstairs includes four additional bedrooms, three with ensuite baths, along with a spacious family room, an additional half bath, and a second laundry room, creating an ideal balance of privacy and shared living space. Throughout the home, you’ll find White Oak hardwood floors, Level 4 and 5 smooth walls, custom cabinetry, decorative lighting, and two fireplaces, including one in the primary suite. Completing the home are Andersen 100 Series windows with Fibrex® composite material, along with custom exterior doors by Love That Door. The backyard features a pool that creates a private outdoor retreat perfect for relaxing or entertaining. A true showcase of craftsmanship and design, this home is ideally located in RISD with convenient access to top-rated schools, major thoroughfares, shopping, dining, and everyday amenities throughout North Dallas. Contact us today for a private showing.

6915 Middle Cove Dr, Dallas

4718 W Amherst Ave, Dallas
$2,725,000
4 Beds ⋅ 6 Baths ⋅ 21401967 MLS
A modern Parisian statement — refined, romantic, and quietly seductive. Crafted by Alexander Hunt Distinct Homes, with architecture by John Lively & Associates and interiors by Savvy House — this residence blends timeless European influence with sharp, contemporary execution. A limestone-framed entry and bespoke glass façade set the tone, giving way to interiors bathed in natural light. Walls of glass and floor-to-ceiling windows dissolve the boundary between indoors and out, creating an atmosphere that feels both open and intimate. The kitchen is sculptural in form and function — anchored by an oversized quartz island and appointed with Thermador appliances, a concealed walk-in appliance pantry, and a striking glass wine display designed as much for conversation as it is for collection. Privately positioned, the primary suite is a retreat of quiet indulgence — vaulted beams, a generous sitting area, and a spa bath that feels pulled from a boutique hotel. A freestanding tub, curb-less shower, and garden views create a sense of calm, while the three-tiered custom closet with center island connects seamlessly to the laundry for effortless living. Upstairs, a full-width game room and wet bar offer a more playful energy — ideal for entertaining — alongside a sitting area with built in bookcases, three ensuite bedrooms, each with walk-in closets. Throughout the home, Level 4 smooth-finish walls, 11-foot ceilings, and precise architectural detailing create a backdrop of understated luxury. Integrated smart-home technology and whole-home connectivity ensure the experience is as intelligent as it is beautiful. Concrete flat tile roof and paver driveway exude sophistication and luxury designs. The result is a home that feels curated, composed, and undeniably alluring — where every line, material, and moment has been considered.

4718 W Amherst Ave, Dallas

1652 W Wintergreen Rd, Lancaster
$365,000
4 Beds ⋅ 2 Baths ⋅ 21401606 MLS
!!Multiple Lots Available!! Experience the perfect combination of contemporary design and quality craftsmanship in this exceptional new construction custom home. Designed with both style and functionality in mind, this spacious residence offers an open floor plan filled with natural light and thoughtfully selected finishes throughout. The home is currently receiving its final finishing touches and will be move-in ready soon. The chef-inspired kitchen serves as the heart of the home, featuring quartz countertops, custom cabinetry with soft-cla doors and drawers, designer lighting, a large center island, and premium finishes that make everyday living and entertaining effortless. Luxury vinyl plank flooring flows throughout the main living areas, creating a seamless and durable living space. The private primary suite offers a relaxing retreat with a beautifully appointed ensuite bath featuring upscale finishes, LED mirrors, and generous storage. Additional bedrooms provide flexibility for family, guests, or a home office. Step outside to enjoy a covered patio overlooking the backyard, perfect for outdoor dining, relaxing, or entertaining year-round. A motorized driveway gate adds convenience, privacy, and security, while the thoughtfully designed garage configuration enhances both curb appeal and functionality. This custom-built home offers the rare advantage of **NO HOA** within a boutique collection of thoughtfully designed residences. Additional homesites are also available, including both standard and oversized lots, providing buyers with the opportunity to select the homesite that best fits their lifestyle. Conveniently located with easy access to major highways, shopping, dining, schools, and Downtown Dallas, this home offers the ideal blend of luxury, convenience, and modern living. Don't miss your opportunity to own a beautifully crafted new construction home in one of Lancaster's most exciting new communities. Use preferred lender to get 1% towards incentives!

1652 W Wintergreen Rd, Lancaster

1648 W Wintergreen Rd, Lancaster
$365,000
4 Beds ⋅ 2 Baths ⋅ 21401514 MLS
!!Multiple Lots Available!! Experience the perfect combination of contemporary design and quality craftsmanship in this exceptional new construction custom home. Designed with both style and functionality in mind, this spacious residence offers an open floor plan filled with natural light and thoughtfully selected finishes throughout. The home is currently receiving its final finishing touches and will be move-in ready soon. The chef-inspired kitchen serves as the heart of the home, featuring quartz countertops, custom cabinetry with soft-cla doors and drawers, designer lighting, a large center island, and premium finishes that make everyday living and entertaining effortless. Luxury vinyl plank flooring flows throughout the main living areas, creating a seamless and durable living space. The private primary suite offers a relaxing retreat with a beautifully appointed ensuite bath featuring upscale finishes, LED mirrors, and generous storage. Additional bedrooms provide flexibility for family, guests, or a home office. Step outside to enjoy a covered patio overlooking the backyard, perfect for outdoor dining, relaxing, or entertaining year-round. A motorized driveway gate adds convenience, privacy, and security, while the thoughtfully designed garage configuration enhances both curb appeal and functionality. This custom-built home offers the rare advantage of **NO HOA** within a boutique collection of thoughtfully designed residences. Additional homesites are also available, including both standard and oversized lots, providing buyers with the opportunity to select the homesite that best fits their lifestyle. Conveniently located with easy access to major highways, shopping, dining, schools, and Downtown Dallas, this home offers the ideal blend of luxury, convenience, and modern living. Don't miss your opportunity to own a beautifully crafted new construction home in one of Lancaster's most exciting new communities. Use preferred lender to get 1% towards incentives!

1648 W Wintergreen Rd, Lancaster

4109 N Reserve Ln, Addison
$614,900
3 Beds ⋅ 4 Baths ⋅ 21401184 MLS
$15,000 builder credit toward rate buydown, closing costs, or options. Welcome to Addison Reserve, a 31-unit, one-of-a-kind modern townhome community designed by AIA award-winning architects Far+Dang and built by Cobalt Homes with superior craftsmanship. Perfectly located in the heart of the Addison entertainment district, this stunning development blends luxury, high-end design, smart technology, and walkable convenience near Addison’s top dining, parks, and entertainment. These 3-bedroom, 3.1-bath townhomes range from 2,050 to 2,500 sq. ft. and feature an open floor plan, up to 10-ft ceilings, and large windows for abundant natural light. Interior highlights include solid oak nail-down hardwood floors, premium quartz countertops, custom soft-close cabinetry, and a premium Bosch stainless steel appliance package. The spa-like primary suite features vaulted ceilings and five-fixture baths with double showerheads, backlit mirrors, and designer finishes. Each home includes a private ground-floor gated courtyard, a second-floor balcony, and a full-size two-car garage pre-wired for EV charging. Smart home features such as a Nest doorbell camera, smart thermostat, myQ-compatible garage, & built-in security system add convenience and peace of mind. Unbeatable Location: Walk to Addison’s best restaurants, enjoy nearby parks and trails, or take advantage of the free Addison Athletic Club just half a mile away. A 5-minute drive brings you to Whole Foods and Restaurant Row, while Legacy West, Dallas Galleria, and downtown’s entertainment districts are just minutes away. DFW Airport is a quick 30-minute drive. Addison residents can join Addison Athletic Club with a one-time $15 application fee. Experience modern luxury in an unbeatable Addison location. $15,000 builder credit toward rate buydown, closing costs, or options. *USE 4150 Beltway for GPS*. Awarded Best Luxury Urban Townhome Developer 2026 by Build Magazine

4109 N Reserve Ln, Addison

2634 Bainbridge Dr, Dallas
$619,000
5 Beds ⋅ 4 Baths ⋅ 21401188 MLS
UP TO $17,500 IN BUYER INCENTIVES! Ask how you can qualify. Set on an impressive .612-acre wooded lot with NO HOA, this brand-new single-story home offers the space and freedom that are becoming increasingly difficult to find in Dallas. With 5 bedrooms, 3.5 bathrooms, soaring ceilings, designer finishes, and an open-concept layout, this home is designed for both everyday living and entertaining. Located just 15 minutes from Downtown Dallas with quick access to Highway 67, I-20, Bishop Arts, Cedar Hill, and major employment centers, you'll enjoy the convenience of city living while coming home to a quiet, wooded retreat. The bright, open interior features oversized windows, designer tile, a spacious living room with a gas fireplace, and a chef-inspired kitchen with a gas cooktop, large island, abundant cabinetry, and generous prep space. Additional highlights include a spacious laundry room, dedicated garage storage, and a tankless water heater. Outside, the board-on-board privacy fence surrounds a beautiful wooded backyard with plenty of room for a pool, outdoor kitchen, detached garage, workshop, guest house, or additional storage building. Large homesites like this offer possibilities that are becoming increasingly difficult to find in Dallas.

2634 Bainbridge Dr, Dallas

6162 Prospect Ave, Dallas
$2,195,000
5 Beds ⋅ 6 Baths ⋅ 21400977 MLS
Live at the center of Dallas in this newly built Lakewood Heights residence, minutes from White Rock Lake, Lakewood and Lower Greenville dining, Downtown, Uptown and SMU, with convenient access to Love Field and DFW. Designed for effortless living and entertaining, the light-filled main home offers 4 bedrooms, 4.5 baths, soaring ceilings, hardwood floors, designer lighting and custom finishes. The chef’s kitchen features premium appliances, an oversized island, breakfast nook and catering pantry. A private office with iron doors, dining room with built-ins and ensuite guest room complete the main level. The primary retreat includes a fireplace, private patio, spa-inspired bath and oversized closet pre-plumbed for laundry. Upstairs also offers two ensuite bedrooms and flexible bonus space perfect for family living and entertaining. A detached 1-bedroom, 1-bath guest house with living area and kitchenette is ideal for visitors, multigenerational living or a private studio.

6162 Prospect Ave, Dallas

6535 Del Norte Ln, Dallas
$1,995,000
4 Beds ⋅ 6 Baths ⋅ 21400244 MLS
Designed by Jessica Koltun Home and built by Westbridge Homes, this beautifully appointed Preston Hollow half-duplex presents a fresh opportunity to own a thoughtfully designed residence where timeless architecture meets effortless modern living. Offering 4 bedrooms and 4.2 bathrooms, the home features a versatile floorplan with generous spaces for both entertaining and everyday life. Natural light fills the interiors, highlighting clean architectural lines, warm natural materials, and carefully curated finishes. The open-concept living areas transition seamlessly into a sophisticated chef’s kitchen featuring custom cabinetry, premium appliances, and an oversized island designed for gathering. The refrigerator can be upgraded to a panel-ready configuration for a seamless, fully integrated aesthetic. A private first-floor guest suite provides flexibility for visitors or additional living needs, while a dedicated elevator closet offers the option to add an elevator in the future. Upstairs, spacious bedroom suites are complemented by thoughtfully selected finishes and architectural details that continue the home’s cohesive, elevated design. A two-car garage provides everyday convenience, while the low-maintenance half-duplex lifestyle allows you to enjoy the best of the Preston Hollow location without sacrificing style or space. Ideally situated in central Preston Hollow, this exceptional residence offers convenient access to premier shopping, dining, private schools, and the best of Dallas living.

6535 Del Norte Ln, Dallas

7247 Blythdale Dr, Dallas
$2,199,999
5 Beds ⋅ 7 Baths ⋅ 21394891 MLS
Experience thoughtfully designed living in this newly built Madison Custom Homes residence offering 5,253 square feet in RISD. Designed with both functionality and privacy in mind, the home features five bedrooms, each with its own en-suite bathroom, along with two half bathrooms. The first floor includes a private guest suite and a dedicated home office, creating a flexible layout for today's lifestyle. Quality craftsmanship is evident throughout with 5-inch true White Oak hardwood flooring, Andersen 100 Series windows constructed with durable Fibrex® composite material, and professional-grade ZLINE appliances. A custom front entry door and sliding door by Love That Door provide a distinctive architectural touch, while the home is pre-wired for security cameras for added convenience. Additional highlights include a spacious laundry room with a utility sink, an attached two-car garage with Tesla charging capability, and a premium Polyaspartic garage floor finish installed to a CSP-3 profile for exceptional adhesion, UV stability, and long-term durability. Situated on approximately 0.22 acres, this Madison Custom Homes residence combines quality construction, carefully selected finishes, and a functional floor plan in a desirable RISD location.

7247 Blythdale Dr, Dallas

5443 Ellsworth, Dallas
$1,215,000
3 Beds ⋅ 4 Baths ⋅ 21400801 MLS
Architecturally striking new-construction SFA in the heart of the Upper Greenville entertainment district. Designed by AIA award-winning architects Far + Dang and built by Cobalt Homes, this contemporary residence blends modern design with exceptional walkability to top restaurants, shopping, trails, and Glencoe Park. The light-filled open floor plan features wide-plank white oak hardwoods, soaring ceilings, and a designer kitchen with custom cabinetry, waterfall island, and Bosch appliances. This home offers 3 bedrooms, 3.1 baths, plus a private study and upstairs flex space. The spa-inspired primary suite features a freestanding tub and oversized shower. Multiple outdoor living areas include a large gated front yard with a gas fire pit, a covered patio, a side yard, and a second-floor balcony. Smart-home features, a tankless water heater, and premium finishes throughout. A rare opportunity for modern living in one of East Dallas’ most vibrant neighborhoods.

5443 Ellsworth, Dallas

1656 W Wintergreen Rd, Lancaster
$365,000
4 Beds ⋅ 2 Baths ⋅ 21400561 MLS
Welcome to Wellington Park North, a new community of just 17 homes in Lancaster! Featuring The Camellia floor plan, this brand-new 4-bedroom, 2-bath home offers 1,891 sqft of thoughtfully designed living space with modern finishes and an open layout. A striking exterior and wood-tone front door create a welcoming first impression, while high ceilings, large windows and light wood-look flooring give the interior a bright, spacious feel. The living room features an electric fireplace with a floor-to-ceiling accent wall and opens to the dining area and kitchen, making it easy to gather and entertain. The kitchen stands out with warm wood-tone cabinetry, a large contrasting dark island with a vertically textured front, pendant lighting and generous counter space. A separate built-in counter area with floating shelves, accent lighting and a microwave provides additional storage and serving space. Near the entry, a glass-enclosed wine display adds a distinctive touch. The private primary suite features a tray ceiling, a dark paneled accent wall, a large walk-in closet and a beautifully finished ensuite bath with dual sinks, a wood-tone vanity, an illuminated mirror and a glass-enclosed wet room featuring honeycomb tile flooring, a freestanding soaking tub and tiled shower with black fixtures and an illuminated niche. The secondary bathroom features a tub-and-shower combination with soft gray-green vertical tile and an illuminated niche. Three additional bedrooms offer space for guests, a home office or everyday needs. Additional features include a 2-car rear-entry garage, covered back patio, fenced backyard, pantry, dedicated utility room, mud bench and Low-E double-glazed vinyl windows. Enjoy new construction with no HOA, PID or MUD tax and convenient access to the greater Dallas area. Closing cost assistance may be available when using the builder’s preferred lender.

1656 W Wintergreen Rd, Lancaster

1664 W Wintergreen Rd, Lancaster
$345,000
4 Beds ⋅ 2 Baths ⋅ 21399496 MLS
Welcome to Wellington Park North, a new community of just 17 homes in Lancaster! Featuring The Camellia floor plan, this brand-new 4-bedroom, 2-bath home offers 1,879 sqft of thoughtfully designed living space with modern finishes and an open layout. A striking exterior and wood-tone front door create a welcoming first impression, while high ceilings, large windows and light wood-look flooring give the interior a bright, spacious feel. The living room features an electric fireplace with a floor-to-ceiling accent wall and opens to the dining area and kitchen, making it easy to gather and entertain. The kitchen stands out with contrasting black and wood-tone cabinetry, a large island with a textured front, pendant lighting and generous counter space. A separate built-in counter area with floating shelves, accent lighting and a microwave provides additional storage and serving space. Near the entry, a glass-enclosed wine display adds a distinctive touch. The private primary suite includes a large walk-in closet and a beautifully finished ensuite bath with dual sinks, an illuminated mirror and a glass-enclosed wet room featuring a freestanding soaking tub and tiled shower with black fixtures. The secondary bathroom features a tub-and-shower combination with rich green tile and an illuminated niche. Three additional bedrooms offer space for guests, a home office or everyday needs. Additional features include a 2-car rear-entry garage, covered back patio, pantry, dedicated utility room, mud bench and Low-E double-glazed vinyl windows. Enjoy new construction with no HOA, PID or MUD tax and convenient access to the greater Dallas area. Closing cost assistance may be available when using the builder’s preferred lender.

1664 W Wintergreen Rd, Lancaster

1640 W Wintergreen Rd, Lancaster
$365,000
4 Beds ⋅ 2 Baths ⋅ 21400580 MLS
Welcome home to 1640 W Wintergreen, one of Wellington Park North's standout custom builds in the heart of Lancaster, TX. This thoughtfully designed 4 bedroom, 2 bathroom home delivers the elevated lifestyle you've been looking for, without sacrificing function or flow. Step inside and experience the quality that sets an ORCA Development home apart. Every finish has been handpicked to blend modern elegance with everyday livability, from the luxury vinyl plank flooring throughout the main living areas to the white oak cabinetry with soft-close doors and drawers. The oversized kitchen island is the perfect place to gather, with under-cabinet lighting and stunning Taj Mahal countertops that make the space as beautiful as it is functional. The primary suite and secondary bedrooms give everyone room to spread out. In the bathrooms, LED mirrors, a soaker tub, and a spa-inspired shower bring a boutique hotel feel right to your doorstep. A built-in wine display adds a luxurious touch and makes entertaining feel effortless, whether you're hosting a dinner party or winding down after a long day. Out back, a large covered patio and a privacy fence that creates your own personal retreat, with the security, style, and seclusion to enjoy your backyard on your terms. 1640 W Wintergreen is one of only 17 custom homesites in Wellington Park North. This boutique community means limited opportunities and a close-knit neighborhood feel that larger developments simply can't offer. No HOA. Zero lot and larger lot options are available. Lots 1 through 9 have rear access, and Lots 10 through 17 will have front driveway access off W. Wintergreen.

1640 W Wintergreen Rd, Lancaster

Listings provided by North Texas Real Estate Information Systems (NTREIS). Listing data has been deemed reliable but is not guaranteed to be accurate by the MLS.

Last updated:

How much is your home worth?

Get instant property value now!