Refine Search
Sort by
1111 Periwinkle Ct, Grand Prairie
$1,399,999
4 Beds ⋅ 5 Baths ⋅ 21420053 MLS
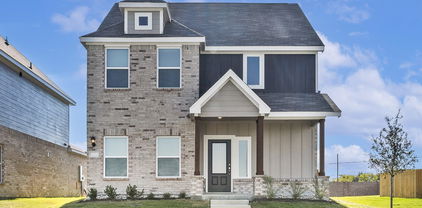
MODERN LUXURY MEETS BREATHTAKING BEAUTY! Welcome to 1111 Periwinkle in Cedar Hill, TX, a stunning 2026 NEW CONSTRUCTION residence where sophisticated design, striking architecture, and exceptional craftsmanship create an unforgettable first impression. From the CRISP WHITE EXTERIOR, DRAMATIC BLACK METAL ROOF, and ELEGANT GLASS DOUBLE-DOOR ENTRY, every detail makes a statement. Step inside to discover SOARING CEILINGS, an impressive OPEN-CONCEPT LIVING SPACE, GLEAMING MARBLE-LOOK FLOORS, DESIGNER LIGHTING, and a SHOWSTOPPING GOURMET KITCHEN featuring custom cabinetry, a SPACIOUS CENTER ISLAND, and beautiful finishes. Retreat to a SPA-INSPIRED BATHROOM complete with a FREESTANDING SOAKING TUB, DUAL VANITIES, and an EXPANSIVE GLASS-ENCLOSED SHOWER. Outside, enjoy an EXPANSIVE BACKYARD with room to bring your outdoor living dreams to life, all set against a SCENIC NATURAL BACKDROP NEAR JOE POOL LAKE. Perfectly blending CONTEMPORARY ELEGANCE, SPACIOUS LIVING, and PEACEFUL SURROUNDINGS, this extraordinary home offers the space, style, and setting you've been searching for. PICTURES CAPTURE THE BEAUTY, BUT EXPERIENCING IT IN PERSON IS SOMETHING ENTIRELY DIFFERENT. SCHEDULE YOUR PRIVATE TOUR TODAY!

1111 Periwinkle Ct, Grand Prairie

9007 Leaside Dr, Dallas
$1,625,000
4 Beds ⋅ 4 Baths ⋅ 21409355 MLS
Discover a home designed to make everyday family life feel comfortable, connected, and secure. Located in Lake Highlands near Richardson ISD schools, this 4,000+ square-foot residence pairs thoughtful upgrades with welcoming spaces for gathering, relaxing, and growing. The home features more than $300,000 in premium upgrades, including white oak flooring, custom white oak cabinetry with age-in-place shelving, a travertine marble entry, and distinctive Monkey Pod wood accents from Costa Rica. In the kitchen, a 36-inch professional six-burner range, durable Dekton porcelain countertops by Cosentino, and Brizo polished nickel fixtures create a practical, inviting space for family meals and entertaining. Comfort and wellness are built into daily life, with programmable circadian-rhythm lighting, automated closet and pantry lights, whole-home Aqua Pure water filtration, and a dual-zone Lennox heat pump HVAC system with advanced air filtration. A reinforced storm room, whole-home 24kW Generac generator, and video surveillance with two-way communication add thoughtful layers of preparedness and peace of mind. There’s room for everyone to unwind, from the lower-level entertainment area with a glass wine vault and 38-bottle cooler to the primary bath’s freestanding soaking tub and Swarovski crystal hardware. Energy-efficient Andersen windows and indigenous landscaping add to the home’s considered design. With an appraisal of $1.8 million and a rare combination of space, craftsmanship, efficiency, and safety features, this Lake Highlands home offers a distinctive setting for family life. Come see how its carefully selected details bring comfort and convenience together.

9007 Leaside Dr, Dallas

4819 Linnet Ln, Dallas
$1,990,000
5 Beds ⋅ 6 Baths ⋅ 21420812 MLS
Welcome to 4819 Linnet Lane, a masterful expression of timeless architecture and modern sophistication nestled in one of Dallas’ most highly coveted neighborhoods. Spanning an impressive 4,544 square feet, this newly completed residence effortlessly combines striking design with a thoughtfully curated floor plan tailored for both grand entertaining and intimate everyday living. From the moment you enter, the home establishes an immediate sense of scale, elevated by soaring ceilings and premium wide-plank hardwood floors that flow seamlessly throughout. The heart of the home is a chef-inspired open-concept kitchen, anchoring the main living spaces with designer finishes, custom cabinetry, and professional-grade appliances. Designed for optimal privacy and versatility, the residence boasts five bedroom suites, each featuring its own dedicated en-suite bath, alongside an elegant powder bath for guests. The primary suite serves as a serene main-floor sanctuary, complete with a spa-inspired bath and an expansive custom closet. Upstairs, a versatile landing opens to a spacious game room or secondary living area, offering the perfect retreat for family or guests. Step outside to a covered patio designed for year-round indoor-outdoor enjoyment. Located just minutes from the premier shopping and dining of Inwood Village, Highland Park Village, and Love Field Airport, this home represents a rare opportunity to own a property where luxury is meticulously built into every single detail.

4819 Linnet Ln, Dallas

909 Harvest Ter, Glenn Heights
$375,000
4 Beds ⋅ 3 Baths ⋅ 21420804 MLS
MLS# 21420804 - Built by Starlight Homes - Ready Now! ~ The only new construction home in Stewart Farms featuring a fully covered front porch, oversized walk-in pantry, and a private owner's suite separated from all secondary bedrooms. This move-in-ready 4-bedroom, 2.5-bath home offers a highly desirable layout with a flex room perfect for a home office, study, playroom, or formal dining space. The open-concept main living area seamlessly connects the kitchen, dining area, and family room, creating an ideal space for entertaining and everyday living. A large pantry provides exceptional storage, while the patio extends your living space outdoors. Upstairs, a spacious game room-loft is surrounded by three secondary bedrooms, each with a walk-in closet. The private primary suite is positioned on the opposite side of the home and features a walk-in closet and ensuite bath for added privacy. Located in growing Glenn Heights, Stewart Farms offers community amenities including pickleball courts, walking trails, a playground, and pavilion. This home also includes a full appliance package with a refrigerator, washer, dryer, oven, microwave, and dishwasher. Conveniently located near Dallas, major highways, shopping, dining, Joe Pool Lake, and Cedar Hill State Park, this home delivers the space, storage, and lifestyle today's buyers are searching for.

909 Harvest Ter, Glenn Heights

732 Fernwood Ave, Dallas
$510,000
4 Beds ⋅ 3 Baths ⋅ 21419280 MLS
Welcome to modern living in the heart of Dallas! This newly constructed, two-story home blends contemporary style, functional design, and comfortable indoor-outdoor living. The open-concept floor plan creates a seamless flow between living spaces, making it ideal for entertaining guests or enjoying everyday life. Upstairs, a versatile loft offers flexible space to suit your needs—whether you envision a home office, media room, fitness area, or additional lounge. Step outside to enjoy a covered patio, perfect for relaxing or hosting gatherings, along with a private balcony that adds another inviting outdoor retreat. A large privacy-fenced yard provides room to unwind, entertain, or create your own outdoor oasis. Modern convenience meets forward-thinking design with a dedicated EV charging station. With brand-new construction, flexible living spaces, and desirable indoor-outdoor features, this home offers an exciting opportunity to enjoy contemporary Dallas living. Schedule your private showing today!

732 Fernwood Ave, Dallas

199 N Us-175 Unit 120, Seagoville
$409,500
21420530 MLS
NEW CONSTRUCTION RETAIL, RESTAURANT, OFFICE BUILDING ON US HWY 175 in Seagoville; Conveniently sized condominium unit for either a owner occupant or investor, FOR SALE IN SHELL CONDITION; beautiful stone looking brick facade; extraordinary landscape architecture; huge open space; VERY LARGE PARKING LOT - 8.7 parking spots per 1000 SF; across the street from Malloy Bridge Apartments - a large apartment and townhome community; minutes from 1300-home lagoon community by Megatel Homes; lot of shopping and dining within minutes; ideal for restaurants, neighborhood retail, community Church, daycare, physician, dentist, chiropractor, physiotherapist, veterinarian, professional offices. Large open space is especially great for outdoor seating; huge parking lot is beneficial for community churches. ALSO AVAILABLE FOR LEASE WITH ATTRACTIVE TIA

199 N Us-175 Unit 120, Seagoville

7607 Lavendale Ave, Dallas
$4,499,000
5 Beds ⋅ 8 Baths ⋅ 21419674 MLS
Just completed, this almost 8,100 sq foot luxury residence offers 5 bedrooms, expansive outdoor living with a heated pool and spa, and a private WELLNESS WING designed for those who prioritize health, fitness and recovery. The dedicated wellness facilities include a private gym, sauna, cold plunge, shower and dressing area, providing the convenience of a complete fitness and recovery experience at home. Designed for everyday living and entertaining, the residence features 5 generous sized bedrooms each with en suite bathrooms, two laundry rooms and two living rooms. The kitchen showcases custom walnut cabinetry, Wolf and Sub Zero appliances, stunning Viola and Cristallo quartz countertops. A fully equipped butlers pantry includes a built in refrigerator, dishwasher, sink and extensive storage. Outdoor living is equally impressive with a spacious covered patio, grilling area, outdoor fireplace, heated pool and spa and a dedicated pool bathroom. The quite street, sophisticated design, exceptional craftsmanship make this residence the perfect place to relax, unwind and call home.

7607 Lavendale Ave, Dallas

1506 Doyle, Dallas
$649,000
5 Beds ⋅ 5 Baths ⋅ 21418004 MLS
LUXURY NEW CONSTRUCTION 5 MINUTES FROM DOWNTOWN DALLAS with 5 BEDROOMS and $25,000 BUYER INCENTIVE!! Welcome to modern Dallas luxury! This stunning new construction home gives your family the location and layout you've been looking for! Located less than five minutes from Downtown Dallas and Bishop Arts District, this open concept floorplan features a grand entrance, 5 bedrooms, 4 full bathrooms, and a powder bath, designer accent walls in every bedroom, contemporary finishes, and a spacious layout. The chef-inspired kitchen showcases a 10ft island, KitchenAid built-in appliances, a ZLINE 6 burner gas cooktop, Pot filler, and an oversized walk-in pantry! The luxurious primary suite features a cozy fireplace perfect for winter nights, spa-inspired bathroom with separate vanities, oversized walk-in shower, and massive walk-in closet that is located next to the laundry room. The family room includes a decorative fireplace, while the oversized garage offers an EV charging outlet. Enjoy the largest backyard in the neighborhood with NO HOA and NO PID. The seller is offering a $25,000 buyer incentive where potential uses may include closing costs, down payment, or an interest rate buydown. Enjoy brand-new luxury living near Downtown Dallas, Bishop Arts, dining, entertainment, and major employment centers. Schedule your private showing today!

1506 Doyle, Dallas

3500 Cornell Ave, Highland Park
$11,250,000
5 Beds ⋅ 7 Baths ⋅ 21418274 MLS
Unmatched new construction in Highland Park situated regally on this 80 x 150 corner lot. This exquisite Mediterranean with Palm Beach timeless flare breathes life with every curated and thoughtful detail. Built custom home features some of the dreamiest stones, crown molding & archways, heated marble kitchen & primary bath floors, elevator, cove lighting, custom kitchen leather banquette, two refrigerators, and a kitchen with interior views of all outdoor living. Impeccably landscaped, the green spaces live so generously for family living and entertaining between the oversized front yard with privacy hedge, turfed interior yard with pool, garden, and back courtyard. The well-appointed floorplan is designed perfectly, with a guest suite downstairs, generous primary suite with expansive custom closet and 3 bedrooms with media, and second living all live in a wing of their own. Attached to the main house, but with its own private entry under a beautiful custom awning, is a space for gym, office, or wellness sanctuary. Two car garage, but the ability to privately park 4 cars with the designated pad at the front corner. Oak trees grace the parkway, brought in for the utmost privacy and to be surrounded by nature through all seasons overtime. Allow 3500 Cornell to take you to another world yet right in the heart of Highland Park and walkability to Armstrong Elementary.

3500 Cornell Ave, Highland Park

4457 Crescent Heights Rd, Garland
$359,950
2 Beds ⋅ 3 Baths ⋅ 21378974 MLS
3.99% INTEREST RATE WITH A 2-1 BUYDOWN - ask for details! Discover modern living in this newly built 2026 townhome featuring 3 bedrooms, 3.5 baths, three spacious stories and a two-car garage. The bright, open-concept living area offers abundant natural light and contemporary finishes throughout. The kitchen showcases guartz countertops, an oversized island, stainless steel appliances, generous cabinetry and a large walk-in pantry. Enjoy outdoor living in the private, fenced backyard or unwind on the covered balcony. Crescent Heights Townhomes offers 43 modern residences just steps from Lake Ray Hubbard. Seven distinct floor plans feature 2- and 3-bedroom options ranging from approximately 2,000 to 2,400 square feet, combining spacious living with stylish design. Residents can also enjoy a community park area with a scenic walking trail, ideal for relaxation and recreation. Located in Garland ISD with convenient access to I-30 and President George Bush Turnpike, providing connections to Dallas, Rockwall and the surrounding area.

4457 Crescent Heights Rd, Garland

4453 Crescent Heights Rd, Garland
$369,950
3 Beds ⋅ 4 Baths ⋅ 21382069 MLS
3.99% INTEREST RATE WITH A 2-1 BUYDOWN - ask for details! Discover modern living in this newly built 2026 townhome featuring 3 bedrooms, 3.5 baths, three spacious stories and a two-car garage. The bright, open-concept living area offers abundant natural light and contemporary finishes throughout. The kitchen showcases guartz countertops, an oversized island, stainless steel appliances, generous cabinetry and a large walk-in pantry. Enjoy outdoor living in the private, fenced backyard or unwind on the covered balcony. Crescent Heights Townhomes offers 43 modern residences just steps from Lake Ray Hubbard. Seven distinct floor plans feature 2- and 3-bedroom options ranging from approximately 2,000 to 2,400 square feet, combining spacious living with stylish design. Residents can also enjoy a community park area with a scenic walking trail, ideal for relaxation and recreation. Located in Garland ISD with convenient access to I-30 and President George Bush Turnpike, providing connections to Dallas, Rockwall and the surrounding area.

4453 Crescent Heights Rd, Garland

4505 Crescent Heights Rd, Garland
$429,950
3 Beds ⋅ 4 Baths ⋅ 21382189 MLS
3.99% INTEREST RATE WITH A 2-1 BUYDOWN - ask for details! Discover modern living in this newly built 2026 townhome featuring 3 bedrooms, 3.5 baths, three spacious stories and a two-car garage. The bright, open-concept living area offers abundant natural light and contemporary finishes throughout. The kitchen showcases guartz countertops, an oversized island, stainless steel appliances, generous cabinetry and a large walk-in pantry. Enjoy outdoor living in the private, fenced backyard or unwind on the covered balcony. Crescent Heights Townhomes offers 43 modern residences just steps from Lake Ray Hubbard. Seven distinct floor plans feature 2- and 3-bedroom options ranging from approximately 2,000 to 2,400 square feet, combining spacious living with stylish design. Residents can also enjoy a community park area with a scenic walking trail, ideal for relaxation and recreation. Located in Garland ISD with convenient access to I-30 and President George Bush Turnpike, providing connections to Dallas, Rockwall and the surrounding area.

4505 Crescent Heights Rd, Garland

3929 Stanford Ave, University Park
$5,295,000
6 Beds ⋅ 8 Baths ⋅ 21397945 MLS
Timeless transitional new construction in the heart of University Park, zoned to University Park Elementary. Built by Phillip Jennings Custom Homes, this 6 bedroom, 6.2 bath, 5,488 sqft residence pairs refined elegance with thoughtful, livable design. Wide-plank white oak floors and designer finishes create a warm, sophisticated feel throughout. The chef’s kitchen features a stone waterfall island, custom cabinetry, Wolf range and Sub-Zero refrigerator-freezer, and opens to the family living area with a wood-burning Isokern fireplace. A prep kitchen with butler’s pantry and walk-in pantry, along with a mudroom, make everyday living and entertaining effortless. The wet bar is finished with designer details, including brass mesh detailing, an exotic stone top with waterfall serving edge, reeded accents, undercounter beverage center and ice maker. A formal dining room with designer wall covering and a first floor study or bedroom with adjacent full bath offer added flexibility for guests and entertaining. Upstairs, the primary suite features a vaulted ceiling with white oak beams, sitting area and expansive windows overlooking the backyard, while the luxurious primary bath showcases Venetian plaster walls, soaking tub, walk-in shower and thoughtfully designed custom closet. Three secondary bedrooms with ensuite baths, a game room with vaulted ceilings and wet bar, powder bath and laundry room complete the second floor. The third-floor media room or sixth bedroom includes its own climate control and 7.1 speaker pre-wire. Outdoors, the rear loggia extends the living space with a wood-burning Isokern fireplace, remote screens and plush green grass. A 2-car garage with EV charging provision completes this thoughtfully designed home.

3929 Stanford Ave, University Park

4509 Crescent Heights Rd, Garland
$439,950
3 Beds ⋅ 5 Baths ⋅ 21382204 MLS
3.99% INTEREST RATE WITH A 2-1 BUYDOWN - ask for details! Discover modern living in this newly built 2026 townhome featuring 3 bedrooms, 3.5 baths, three spacious stories and a two-car garage. The bright, open-concept living area offers abundant natural light and contemporary finishes throughout. The kitchen showcases guartz countertops, an oversized island, stainless steel appliances, generous cabinetry and a large walk-in pantry. Enjoy outdoor living in the private, fenced backyard or unwind on the covered balcony. Crescent Heights Townhomes offers 43 modern residences just steps from Lake Ray Hubbard. Seven distinct floor plans feature 2- and 3-bedroom options ranging from approximately 2,000 to 2,400 square feet, combining spacious living with stylish design. Residents can also enjoy a community park area with a scenic walking trail, ideal for relaxation and recreation. Located in Garland ISD with convenient access to I-30 and President George Bush Turnpike, providing connections to Dallas, Rockwall and the surrounding area.

4509 Crescent Heights Rd, Garland

3209 Saint Croix Dr, Dallas
$1,750,000
4 Beds ⋅ 5 Baths ⋅ 21419493 MLS
Welcome to your Dallas sanctuary—where architectural elegance meets modern performance. Outfitted with full spray-foam insulation, this home ensures optimal energy efficiency. Culinary enthusiasts will adore the chef’s kitchen, complete with Taj Mahal Quartzite, custom cabinetry, Fisher & Paykel appliances, and an expansive walk-in pantry & prep kitchen. Entertain effortlessly as the main living and dining areas flow directly out to a built-in BBQ cooking center. Leading to the Primary suite, enjoy a beautifully landscaped courtyard anchored by a stunning 50+ year-old tree. The primary suite is a luxurious retreat featuring a freestanding soaking tub and custom LED-lit closet. This home is complete with a dedicated quartzite bar, Smart Home pre-wiring for audio and security, an EV-ready garage, and manicured grounds, every detail has been thoughtfully curated.

3209 Saint Croix Dr, Dallas

1808 Garden Gale Pl, Mesquite
$406,870
4 Beds ⋅ 2 Baths ⋅ 21419448 MLS
MLS# 21419448 - Built by First Texas Homes - Ready Now! ~ Explore the Madison F Floor Plan – Single-story, 4 Bed, 2.5 Bath with Game,Media Room!The Madison F – a versatile one-story home designed to fit your lifestyle! This plan offers 4 bedrooms, 2.5 bathrooms, media,gameroom and 2,000 sq ft of thoughtfully designed living space that adapts to your needs. This layout is built to support how you live — with comfort, functionality, and style in mind. Features like High Ceilings, Expansive Walk-In Closets, Media,Gameroom and Covered Patio create a flexible foundation for personalization and convenience. Whether you're relaxing, hosting, working from home, or simply enjoying daily life, the Madison F provides the right spaces in the right places. Available in select First Texas Homes communities across DFW, this plan can be tailored with a collection of structural options and design finishes. Explore the Madison F today and discover how First Texas Homes makes it easy to create a home that feels truly yours.

1808 Garden Gale Pl, Mesquite

5143 Watson Dr, Dallas
$424,000
4 Beds ⋅ 4 Baths ⋅ 21416274 MLS
Discover modern comfort and style on a spacious half acre lot, tucked away in a secluded cul de sac just minutes from Downtown Dallas. Featuring 4 bedrooms, 3.5 bathrooms, and approximately 2,200 square feet, this home offers a rare combination of privacy, outdoor space, and contemporary design. The expansive backyard features drive through fencing with a rear access gate, providing convenient access and ample room for outdoor entertaining, recreation, or the potential to add additional living space in the future. Inside, the open concept main floor features abundant natural light and a seamless flow between the living, dining, and kitchen areas. The kitchen showcases sleek cabinetry, generous counter space, and an oversized island that serves as the perfect gathering spot. The primary suite offers a peaceful retreat with natural light and a well appointed ensuite bathroom. Spacious secondary bedrooms provide flexibility for guests, a home office, or additional living needs. A recently installed privacy fence enhances the backyard's secluded feel, creating an inviting setting to relax and enjoy the outdoors. Conveniently located near Downtown Dallas, nearby parks, major highways, shopping, dining, and entertainment, this home offers the perfect balance of modern living, privacy, and room to grow.

5143 Watson Dr, Dallas

5807 Northaven Rd, Dallas
$4,595,000
5 Beds ⋅ 7 Baths ⋅ 21416075 MLS
Discover modern luxury in the prestigious Preston Hollow neighborhood of Dallas. Showcasing the exceptional design of DOLE Homes, this brand-new architectural masterpiece blends timeless design with striking contemporary architecture and refined finishes. Spanning 7,103 square feet, this impressive residence offers 5 bedrooms, 5 full baths, and 2 half baths. The expansive chef’s kitchen features abundant custom cabinetry, a built-in Sub-Zero refrigerator, premium Wolf appliances, and a separate prep kitchen, seamlessly combining style and functionality. Generous open-concept living spaces create an inviting atmosphere for everyday living and elegant entertaining. The first floor features a luxurious primary suite and a second ensuite bedroom overlooking the gated front yard, offering excellent flexibility as a private home office or guest suite. An elevator adds another level of comfort and convenience. The second floor features three additional ensuite bedrooms, along with a welcoming living area and built-in bar, creating a comfortable retreat for family and guests. A spacious balcony overlooks the backyard oasis, offering beautiful views of the pool and outdoor entertaining spaces. The backyard is designed for resort-style living, featuring a swimming pool, outdoor kitchen, and fire pit, with ample green space remaining for recreation and relaxation. Gated access to both the front and backyard enhances privacy and exclusivity. Combining timeless design, exceptional craftsmanship by DOLE Homes, and luxurious indoor-outdoor living, this remarkable new Preston Hollow residence offers a sophisticated lifestyle in one of Dallas’s most desirable neighborhoods. 1-2-10 Builder's Warranty

5807 Northaven Rd, Dallas

4517 Munger Ave Unit 103, Dallas
$529,000
2 Beds ⋅ 3 Baths ⋅ 21419274 MLS
Middle UNIT WITH COMMUNITY POOL, BBQ PLACES, ADDITIONAL FIRST FLOOR FLEX ROOM WITH ELEGANT INTERIOR AND EXTERIOR SPECS. Midtown Heights, where sleek modern style meets vibrant city living, offers a community pool and BBQ areas, perfect for relaxation and entertaining. Step into this beautifully designed 2-bedroom, 2.5-bath townhome with an office-flex space on the first floor overlooking your private front yard. The open-concept layout flows effortlessly into a contemporary kitchen with high-end appliances, while a private balcony provides a serene view of your fenced yard. The large master bedroom features a flex space niche, a spacious bathroom, and a walk-in closet, offering both comfort and functionality. Real hardwood flooring runs throughout, and high ceilings with tall doors enhance the sense of space. A 2-car garage with EV charging and a private front yard adds both convenience and curb appeal. Located near the city's best nightlife, dining, and entertainment, it's close to Uptown, Downtown, Katy Trail, Henderson Ave, Lower Greenville, The Central, and Deep Ellum.

4517 Munger Ave Unit 103, Dallas

4103 Saranac Dr, Dallas
$3,000,000
4 Beds ⋅ 5 Baths ⋅ 21399071 MLS
Another striking new construction home by Lardner Custom Homes, this modern residence blends architectural design with everyday livability. Set on a magnificent, oversized, tree-filled lot in Midway Hollow, the home is framed by mature oak trees and thoughtfully designed landscaping, creating a private and inviting setting. The exterior showcases a standing seam metal roof, custom fencing, and clean modern lines, while expansive 10’ windows and sliding doors fill the home with natural light and seamlessly connect indoor and outdoor living. Inside, soaring ceiling heights elevate the space, with 11’ ceilings in the main living areas and dramatic 16’ to 18' gabled ceilings in the primary suite, office, workout room, and guest bedroom. The open-concept living and kitchen area is both refined and functional, featuring a large island, GE Profile appliance package, custom cabinetry, and a butler’s pantry designed for effortless entertaining. Warm wood accents, smooth finished walls, and custom tile work add depth and texture throughout. The spacious primary suite offers a private retreat, complete with a spa-inspired bath and custom closet system. Designed for flexibility, the home includes multiple living areas, a dedicated office, workout room, game room, mudroom, and two laundry rooms. Outdoor living is equally intentional, with two oversized covered balconies, a covered patio, and a custom acid-washed walkway, all surrounded by drought-tolerant landscaping for ease of maintenance. Built with 2x6 framing, engineered slab on piers, and full foam encapsulation, this home delivers exceptional efficiency, quality, and design—crafted to stand apart.

4103 Saranac Dr, Dallas

1103 S Tyler St, Dallas
$689,000
5 Beds ⋅ 3 Baths ⋅ 21417383 MLS
A separate 383 square foot guest quarters sits at the back of this brand new home, with its own full bath and walk in closet, perfect as a guest suite, home office or studio. The main house is five bedrooms and three baths in Oak Cliff, minutes from the Bishop Arts District. A covered front porch and double iron and glass doors open to white oak floors and an open staircase with black metal railing set against a slat accent wall. A built in bench with hooks and cubbies sits just inside, and a powder bath serves guests. Living, dining and kitchen flow together with windows on every side, anchored by a floor to ceiling sage herringbone tile fireplace with a cedar mantel. The kitchen has an oversized quartz island with seating for four, brass fixtures, gold undermount sink, gas range, custom vent hood, herringbone backsplash and white shaker cabinetry. The primary suite is down, with a freestanding tub, separate shower and dual vanity. Four more bedrooms and a study nook are up, and one opens to a private balcony. Laundry down with a tankless water heater. Two car detached garage, covered patio, full wood privacy fence and new landscaping front and back. Quick access to Jefferson Blvd, I-30 and downtown Dallas.

1103 S Tyler St, Dallas

7503 Robin Rd, Dallas
$1,675,000
4 Beds ⋅ 5 Baths ⋅ 21418903 MLS
Live where Dallas slows down, just minutes from everywhere it moves. Tucked into Greenway Parks, one of Dallas’s most storied neighborhoods, this brand-new residence pairs tree-lined, park-like streets with true walkability. Morning coffee at Starbucks, a pilates class, a quick Trader Joe’s run, or dinner out are all steps from your door at Inwood and Lovers Lane. Highland Park Village is eight minutes away, Love Field and the Medical District are an easy drive, and you’re within the city’s prized private school corridor. Inside, wide-plank herringbone hardwoods with gold inlay accents set the tone, carried through by statement lighting, custom accent walls, and crisp architectural lines. A dramatic floor-to-ceiling fireplace anchors the living space, framed by built-in shelving and wine fridges with soft proximity lighting, ready for hosting. The chef’s kitchen is a showpiece with custom cabinetry, leathered marble countertops, and top-of-the-line stainless steel appliances. The primary suite is a true retreat with a generous walk-in closet, quartz vanities, and beautifully lit mirrors, and a private balcony offers the perfect spot to unwind. Out back, a covered patio and fresh landscaping create easy outdoor living, while a rear-entry garage and electric gated alley entrance add privacy and convenience few homes in the area can match. New construction. Prime location. Every detail considered. Schedule your private showing today.

7503 Robin Rd, Dallas

10112 Norman Ct, Irving
$525,000
4 Beds ⋅ 2 Baths ⋅ 21411423 MLS
A RARE OPPORTUNITY in Lakes of Valley Ranch! This beautifully updated, single-story, 4-bedroom, 2-bath home offers 2,141 sq. ft. of inviting living space, PLUS nearly all furnishings and household contents, INCLUDING AN INFRARED SAUNA AND ONLY THE BEDDING CURRENTLY DISPLAYED ON THE BEDS IS INCLUDED , are intended to be included with the sale! Formal living and dining rooms welcome you with arched windows and elegant plantation shutters. The remodeled kitchen features natural quartz countertops, stainless steel appliances, a five-burner gas range, center island, skylight, and breakfast nook, opening to an inviting family room with a gas fireplace. The primary suite offers two walk-in closets with built-in shelving and floor safe, dual sinks, a jetted walk-in spa tub, separate shower, marble tile flooring. Both bathrooms feature updated vanities and finishes.The tastefully updated secondary bathroom features marble flooring and shower offering a fresh,modern look. Enjoy slate stone and engineered wood flooring, updated windows, and neutral paint. Major updates include a NEW HVAC system (2026), NEW water heater (2025), and roof replaced approximately five years ago. Other features include a sprinkler system and security cameras. Relax on the backyard patio or stroll to the nearby canal to enjoy ducks, turtles, and natural surroundings. Ideally located near parks, trails, shopping, dining, Las Colinas, DFW Airport, and major highways. PROPERTY SOLD AS-IS; seller will make no repairs. Furnishings and household contents subject to agreed written inclusions and exclusions. Schedule your showing today!

10112 Norman Ct, Irving

5237 Terry St, Dallas
$695,000
4 Beds ⋅ 3 Baths ⋅ 21341198 MLS
Exceptional brand-new construction offering a builder warranty, elevated finishes and a warm, modern aesthetic with a boutique-hotel feel. Situated on a quarter-acre corner lot, this professionally designed, nearly 2,400-square-foot attached custom build features a thoughtfully planned, four-bedroom, three-full-bath floor plan that is stylish and functional. The living area showcases a soaring 20-foot ceiling, expansive windows, a dramatic two-story linear fireplace with fluted tile surround and wide-plank European white oak engineered hardwood flooring throughout the living areas and bedrooms. The chef’s kitchen features ceiling-height cabinetry, Calacatta quartz countertops, a full-height quartz backsplash, a 3.5-inch mitered waterfall island, double ovens, and under-cabinet lighting. Pre-plumbed space beneath the staircase offers the option for a future wet bar. A versatile first-floor bedroom and full bathroom accommodate guests, a home office, or multigenerational living. Upstairs, the private primary suite features a spa-inspired bathroom with large-format porcelain tile, a freestanding soaking tub, dual quartz vanities, a walk-in shower, and two walk-in closets. Two additional bedrooms complete the second floor, including one with a private balcony. Additional finishes include designer fixtures, under-cabinet bathroom lighting, and statement tile in the bathrooms and laundry room. Outdoor living includes a covered patio, expansive pool-sized backyard, and 8-foot privacy fence. Ideally located near White Rock Lake, the Santa Fe Trail, Lakewood, Tenison Park Golf Course, and Samuel Grand Park, with convenient access to Downtown Dallas. Energy-efficient construction includes ZIP System sheathing and waterproofing, encapsulated spray foam insulation, energy-efficient windows, ENERGY STAR heating and cooling equipment, and a tankless water heater. Additional features include low-voltage wiring, a security system, security lighting, and a security gate.

5237 Terry St, Dallas

2002 Alaska Ave, Dallas
$609,900
4 Beds ⋅ 4 Baths ⋅ 21417950 MLS
Beautiful New Construction in the Heart of Oak Cliff! Built by established Dallas builder Guel Family Builders, Inc. This beautifully designed 4-bedroom, 3.5-bath home offers exceptional craftsmanship, modern finishes, and a thoughtfully designed floor plan. Gorgeous nail-down hardwood floors flow throughout the home, adding warmth and timeless elegance. The spacious kitchen features custom cabinetry, a large center island, and plenty of space for cooking, gathering, and entertaining. The primary suite is conveniently located on the first floor, with a beautiful ensuite bathroom and a generous walk-in closet, offering comfort and privacy. Upstairs, you’ll find additional spacious bedrooms, including two connected by a Jack-and-Jill bathroom, each with its own walk-in closet. A built-in desk in the upstairs hallway provides a convenient workspace, while the mudroom area at the garage entrance adds everyday functionality. Ideally situated in Oak Cliff, just minutes from I-35, the new Halperin Park, schools, shopping, dining, and entertainment. A wonderful opportunity to own a beautifully crafted new construction home offering quality, style, and convenience in an established Dallas neighborhood!

2002 Alaska Ave, Dallas

4722 Cowan Ave, Dallas
$1,749,000
4 Beds ⋅ 6 Baths ⋅ 21417208 MLS
A striking modern Mediterranean façade sets the tone for this exceptional new construction residence by SDG Home Concepts in Greenway Crest. Smooth stucco, graceful arches, steel-framed windows and a richly stained wood garage door create a distinctive exterior that feels both fresh and timeless. Inside, every detail has been thoughtfully considered, from the elegant curved staircase and custom trim work to elevated stone and tile selections and layered paint finishes that bring depth and texture to the home’s clean transitional design. Natural light fills the open floor plan, which flows seamlessly from indoors to out. The beautifully appointed kitchen features a breakfast nook, butler’s pantry and walk-in pantry and opens to a spacious living room overlooking the backyard. The first-floor primary suite enjoys peaceful yard views and a spa-inspired bath with dual vanities, a soaking tub and separate shower. A generous walk-in closet connects directly to the utility room, complete with full-size washer and dryer space, a sink and custom cabinetry. A private office and moody powder bath add both function and character to the main level. Upstairs, three additional guest suites each offer an en-suite bath and walk-in closet. An oversized game room opens to a covered balcony, while two additional flex spaces provide endless possibilities for a gym, playroom, secondary office or craft room. The turfed backyard is designed for effortless enjoyment with a gorgeous pool and generous space for outdoor living. Complete with a two-car garage, 4722 Cowan reflects a tremendous commitment to craftsmanship, livability and timeless design—making it a beautiful place to call home and a smart investment for years to come.

4722 Cowan Ave, Dallas

1830 S Marsalis Ave, Dallas
$609,900
4 Beds ⋅ 4 Baths ⋅ 21417352 MLS
Welcome to 1830 S Marsalis Avenue, a beautifully designed new-construction home by Guel Family Builders, Inc., an established Dallas-based builder with 20 years of building experience and who has played a role in bringing modern new-construction homes to Oak Cliff. Offering 4 bedrooms, 3.5 bathrooms, and a thoughtfully designed floor plan. The spacious primary suite is conveniently located on the first floor, offering a beautiful ensuite bathroom with a generous walk-in closet, providing privacy and comfort. Upstairs, you’ll find a versatile loft area, a built-in hallway desk ideal for a home office or study area, and generously sized secondary bedrooms. Two upstairs bedrooms share a convenient Jack-and-Jill bathroom, while the additional bedroom features its own private ensuite bath. Each bedroom offers a walk-in closet, providing plenty of storage space. Ideally located near schools, major highways, and the new Halperin Park deck park, this home offers convenient access to everyday essentials, outdoor recreation, and all that Dallas has to offer. With its functional layout, spacious living areas, and modern design, this home combines comfort, style, and convenience in a desirable Oak Cliff location.

1830 S Marsalis Ave, Dallas

Listings provided by North Texas Real Estate Information Systems (NTREIS). Listing data has been deemed reliable but is not guaranteed to be accurate by the MLS.

Last updated:

How much is your home worth?

Get instant property value now!