Refine Search
Sort by
2151 Mail Ave Unit 101, Dallas
$430,000
2 Beds ⋅ 3 Baths ⋅ 21226250 MLS
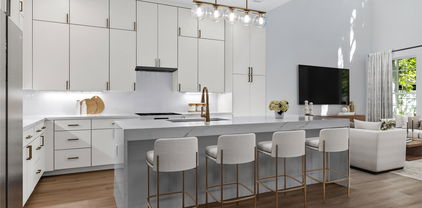
Welcome to 2147 & 2151 Mail Avenue, a brand-new collection of modern three-story condos designed with both style and functionality in mind. The first level features a versatile flex room with a closet, perfect for a home office, lounge, or guest space. The second floor opens to an expansive living area filled with natural light, highlighted by high ceilings and a seamless open-concept layout. The kitchen serves as the centerpiece of the home, featuring custom cabinetry, an oversized island, and access to a private balcony—ideal for both entertaining and everyday living. The third floor features the home’s bedrooms, including the spacious primary suite with a double vanity, walk-in closet, and oversized walk-in shower. Thoughtful design, modern finishes, and a well-planned layout come together to create a comfortable and stylish home in Dallas.

2151 Mail Ave Unit 101, Dallas

3742 Almazan Dr, Dallas
$1,139,900
4 Beds ⋅ 5 Baths ⋅ 21218075 MLS
Located in Midway Hollow this stunning modern new construction blends clean architectural design with warm high end custom finishes. The striking exterior is complemented by a light-filled interior featuring soaring ceilings, expansive windows, and beautiful white oak hardwood floors throughout. The open-concept living space is designed for both everyday living and effortless entertaining, highlighted by a dramatic two-story family room, sleek fireplace, and seamless flow into the chef’s kitchen. The kitchen impresses with custom cabinetry, a large island with seating, high-end appliances, and a spacious walk-in pantry, all overlooking the main living and dining areas. A wall of sliding glass doors opens to a spacious outdoor living space with a pergola and generous backyard—perfect for relaxing or hosting gatherings. The home also features a stylish wet bar, designer lighting, and thoughtfully curated finishes throughout. The luxurious primary suite offers a spa-like retreat with a stunning walk-in shower, dual vanities, soaking tub, and an expansive custom closet. Additional highlights include a versatile upstairs layout with open railing views, spacious secondary bedrooms and a game room. Downstairs includes a large dedicated office which can also function as a secondary bedroom. This home effortlessly combines modern elegance, functionality, and comfort in one of Dallas’ most desirable neighborhoods.

3742 Almazan Dr, Dallas

3415 Chihuahua Ave, Dallas
$575,000
4 Beds ⋅ 4 Baths ⋅ 21217404 MLS
Welcome to the Chihuahua House, a stunning architectural masterpiece that perfectly balances luxury, art, and modern innovation in the heart of the booming Trinity Groves neighborhood. Situated on the prominent corner of Kraft St and Chihuahua Ave, this fresh and iconic property is more than a residence—it is a functional landmark and an Instagram-ready sanctuary. Designed in a cutting-edge Art Minimalist style, the home engages the neighborhood with bold, creative flair, anchored by The Guardian—a monumental, giant blue Chihuahua lawn statue commissioned by local artists. The exterior experience is further enhanced by a white picket-fenced, xeriscaped front lawn and patio for a low-maintenance, high-impact aesthetic, along with an expansive 24-foot artist-designed Groves graffiti mural that celebrates the local culture. A rear driveway ensures seamless access while maintaining the home’s clean, architecturally focused facade. Inside, the home transitions into a bright, modern haven defined by clean lines and premium materials. Massive 10-foot floor-to-ceiling aluminum windows flood the open-concept living spaces with natural light, while the bathrooms are transformed into glowing art pieces as light filters through translucent dichroic film to create a shifting color palette. Artistic details abound, from original Chihuahua-themed accent tiles in the kitchen and baths to a hidden surprise gift sculpture waiting to be discovered. This gem is engineered for performance with continuous insulation for superior thermal efficiency through every Texas season. Located in one of Dallas’s most sought-after districts, you are just steps away from world-class dining, retail, and the Margaret Hunt Hill Bridge. The Chihuahua House offers a rare opportunity to own a piece of functional art in the center of the Trinity Groves action, delivering an unparalleled living experience that is truly one-of-a-kind. All furniture can convey with the sale of the property.

3415 Chihuahua Ave, Dallas

3514 Dunbar St, Dallas
$335,000
3 Beds ⋅ 2 Baths ⋅ 21220561 MLS
Qualified buyers may be eligible for the Wells Fargo Homebuyer Access grant, offering $10-15k towards your down payment. No repayment required. If you’ve been dreaming of BRAND-NEW with a touch of character, this is it! Inspired by the artsy charm of Bishop Arts and set in the HISTORIC PHYLLIS WHEATLEY DISTRICT, this home is anything but ordinary. From the moment you arrive, the charming COVERED FRONT PORCH invites you to slow down, sip something sweet & stay awhile. Step inside & you’ll find impeccable attention to detail at every turn! Starting with a cozy living area featuring an ELECTRIC FIREPLACE that sets the perfect vibe for relaxing nights in. The kitchen is ready to impress! Think gorgeous QUARTZ COUNTERTOPS, tons of BEAUTIFUL CABINETS, an ISLAND with extra storage & even a MOTION SENSOR VENT HOOD. When it’s time to unwind, the primary suite delivers in all the best ways! Highlighted by a stunning ACCENT WALL, a WALK-IN CLOSET you’ll absolutely love & a spa-like ensuite featuring a STAND-ALONE SOAKNG TUB & a SEPARATE SHOWER with BUILT-IN SEATING. It’s giving everyday luxury! Outside, you’ve got a FULLY SODDED front & backyard, RV PARKING & plenty of additional parking space. Rare finds that make life just a little easier! The LOCATION is hard to beat! Enjoy being within walking distance to FAIR PARK & just minutes from the vibrant energy of DEEP ELLUM & DOWNTOWN DALLAS. You’ll have DINING, MUSIC & ENTERTAINMENT right at your fingertips! HISTORIC CHARM. MODERN FINISHES. ARTISTIC INSPIRATION. This one isn’t just a home…it’s a whole vibe! See it today!

3514 Dunbar St, Dallas

2408 Ranch Hawk Sq, Mesquite
$396,990
3 Beds ⋅ 3 Baths ⋅ 21211187 MLS
Welcome to The Dannon by David Weekley Homes, the floor plan with the space, style, and expert craftsmanship you need to live your best life. The covered porch presents a great place to enjoy a good book and your favorite beverage on a quiet weekend afternoon. Your open-concept living spaces present a distinguished first impression from the front door and offers superb comforts for quiet evenings together. The gourmet kitchen is optimized to support solo chefs and family cooking adventures. Start each day refreshed in the Owner’s Retreat, which includes a walk-in closet and an en suite bathroom. Two junior bedrooms offer ample individual style opportunities for your growing residents. David Weekley’s World-class Customer Service will make the building process a delight with this impressive new home in the Mesquite, Texas, community of Solterra.

2408 Ranch Hawk Sq, Mesquite

6607 Roper St, Dallas
$720,000
3 Beds ⋅ 3 Baths ⋅ 21139302 MLS
**Lock in a 4.5% first-year interest rate. Inquire for details** Stunning New Construction Modern Home in Prime Dallas Location. Welcome to this beautifully designed, newly constructed modern single-family attached home offering a perfect blend of contemporary luxury, thoughtful functionality, and an unbeatable location. Situated near Inwood and Lovers Lane, and just minutes from premier restaurants, shopping, and the Dallas North Tollway, this 3-bedroom, 2.5-bath residence puts you in the heart of convenience and style. From the moment you step inside, you’ll notice the attention to detail and high-end finishes that define this home. Solid white oak flooring flows seamlessly throughout, adding warmth and sophistication to the clean, modern aesthetic. The open-concept kitchen is a chef’s dream, featuring custom European-style cabinetry, sleek quartz countertops, and premium stainless steel appliances—including a built-in microwave, wine refrigerator, and a gas stove. A built-in trash pullout system and thoughtfully integrated storage elevate both form and function. All bathrooms exude modern elegance with floating vanities, designer tile, and contemporary wall-mounted commodes, creating a spa-like experience in your own home. Upstairs, the spacious bedrooms are light-filled and offer ample storage. The primary suite is a private retreat with a beautifully appointed en-suite bath and generous closet space. Additional highlights include energy-efficient systems, clean architectural lines, and a layout ideal for both entertaining and everyday living. Don’t miss this opportunity to own a modern masterpiece in one of Dallas’ most desirable locations.

6607 Roper St, Dallas

1929 Comanche Dr, Desoto
$538,490
4 Beds ⋅ 3 Baths ⋅ 21211813 MLS
Special Financing with Lillian Homes! (see builder & lender for full APR and disclosure terms). Nestled in the highly desirable Ten Mile Creek Estates of DeSoto, this stunning Lillian Custom Home perfectly blends modern luxury with energy-efficient living. From the moment you step into the grand 25-foot foyer, you are greeted by an expansive open-concept layout featuring durable luxury vinyl plank (LVP) flooring and elegant formal dining. The heart of the home is an upgraded luxury kitchen, showcasing crisp white cabinetry accented by chic gold hardware. The living area serves as an ideal gathering spot, complete with a cozy electric fireplace and pre-wired surround sound speakers for an immersive media experience. The primary suite is a true sanctuary designed for relaxation, boasting dual vanities, a stand-alone tub, and a massive extended separate shower alongside a generous walk-in closet. With 4 spacious bedrooms, 3 sophisticated baths, and a 3-car garage, there is no shortage of space. Outdoor living is equally impressive, featuring both a covered front porch and a back patio, all maintained by a full sprinkler system. Built with a commitment to quality, the home includes spray foam insulation and a comprehensive smart home system. Be sure to ask about available lender incentives and Hometown Hero specials for police, firefighters, and medical professionals!

1929 Comanche Dr, Desoto

6804 Santa Maria Ln, Dallas
$2,299,900
5 Beds ⋅ 6 Baths ⋅ 21187064 MLS
Situated on a highly sought-after block in Dallas' Lakewood area, just steps from White Rock Lake and Lakewood Park, this 5-bedroom, 5.1 bathroom home offers an exceptional floor plan with thoughtful details throughout. Experience the pinnacle of craftsmanship in this meticulously designed residence spanning over 5,000 sq ft, thoughtfully created by luxury builder Olerio Homes. This residence exudes a soft contemporary feel, featuring solid oak wood flooring, smooth wall finishes, and custom white oak cabinetry throughout. Entertain effortlessly in the expansive kitchen, living, and dining areas. The chef’s kitchen impresses with high end appliances, and a hidden walk-in pantry for seamless organization. The primary suite offers a serene retreat with luxurious details, a free standing tub and an expansive custom closet. Upstairs, an oversized game room with a built-in bar and four additional en suite bedrooms. Step outside to the elevated outdoor living space, complete with a covered patio, gas fireplace, and spacious yard. This home was crafted for those who appreciate the finest in modern living and all within steps of White Rock Lake, lush parks, and Lakewood’s renowned dining and shopping.

6804 Santa Maria Ln, Dallas

5531 Walnut Hill Ln, Dallas
$14,997,000
5 Beds ⋅ 9 Baths ⋅ 21177331 MLS
Within the gates of Crespi Estates, this exceptional estate was completed in 2025-designed by SHM Architects, interiors by Brant McFarlain, landscape design by Lance Dickinson & built by Crescent Estate Custom Homes. Situated on nearly 2 private acres, property offers privacy, security & resort-style living. Privately gated entrance creates impressive drive-up appeal with views of lake & water feature. Spanning 11,997 sq ft, home feat 5 ensuite bedrms, 7.2 baths, designed for both grand entertaining & comfortable daily living. Distinguished finishes includ limestone & hardwood flooring, exotic marbles, Waterworks fixtures & designer lighting throughout. Floor-to-ceiling windows flood interiors w natural light & frame views of grounds. Vaulted great rm w oversized FP opens seamlessly to multiple outdoor living areas. Sophisticated lounge w wet bar connects to climate-controlled rm, while formal dining rm is complemented by butler’s pantry. Chef’s kitchen is equipped w Sub-Zero refrigeration, dual Bosch dishwashers, Wolf 60” gas range w infrared griddle, Scotsman ice machine, & adjacent catering kitchen w Miele coffee system & addtl full-size appliances. Keeping rm w FP, private study, mudrm & utility rm complete main level. Primary suite offers serene pool views, morning bar, marble-clad spa bath w freestanding tub & Arabescato Fantastico marble shower, & dual custom walk-in closets. Upstairs 4 ensuite bedrms, a media rm, game rm w wet bar & addtl utility space. Detached guest casita provides added privacy. Resort-style grounds includ covered loggia w FP, infinity-edge pool & spa, putting green, pickleball court, expansive lawn, fire pit & large motor court. Combination of pier-&-beam & slab foundation, stucco & stone exterior, slate & metal roof, 5 Carrier HVAC systems, 3 Navien tankless water heaters & integrated Crestron & Lutron systems, this gated estate represents luxury living in one of Dallas’ most exclusive communities. *Seller financing options available*

5531 Walnut Hill Ln, Dallas

2511 Lea Crest Dr, Dallas
$347,900
4 Beds ⋅ 2 Baths ⋅ 21195681 MLS
Discover this stunning new construction home in a prime Dallas location, thoughtfully designed for modern living. The open-concept layout features decorative lighting, premium finishes, and a cozy fireplace that anchors the main living space with warmth and style. The kitchen is a true centerpiece, showcasing custom cabinetry, quartz countertops, and a spacious island that seamlessly connects the living and dining areas, perfect for entertaining and everyday gatherings. The primary suite offers a peaceful retreat with a spa-like ensuite bathroom and a spacious walk-in closet. Three additional bedrooms provide flexibility for family, guests, or a home office. Step outside to a large backyard ideal for relaxing, entertaining, or creating your own outdoor oasis. To complete the home, the seller will install a stainless steel dishwasher, range, and built-in microwave three days prior to closing.

2511 Lea Crest Dr, Dallas

410 S Paschall Rd, Sunnyvale
$4,495,000
21197199 MLS
410 S. Paschall Rd, Sunnyvale, TX is a rare opportunity to acquire a premier events facility in one of Dallas County’s fastest growing and most affluent suburbs. Situated on 3.092 acres, the 12,814-square-foot venue is just 20 minutes from Dallas and less than .25 miles from U.S. Highway 80, with surrounding traffic counts exceeding 80K VPD. The property offers exceptional regional accessibility with the privacy ideal for weddings, worship, and special events. Designed for up to 250 guests, the facility features an open-concept main hall with 30’ ceilings, a bridal suite, groom’s suite with four-hole putting green, restrooms, bar area, catering kitchen, floral cooler, and multiple storage areas to support full-service event operations. Exterior amenities include an AstroTurf patio to reduce mud and maintenance issues, and 97 paved parking spaces plus additional shared parking. Utilities are fully connected, including city water and sewer, electricity, propane gas service, and central HVAC, supported by 7 rooftop units and separate cooling system for the side building. Zoned Highway Commercial, permitted uses include event venue, church, daycare or private school, restaurant, dance hall, or other retail, service, or office uses, with some light industrial uses possible via special permit. With its scale, parking ratio, strong visibility, and flexible zoning, this asset offers compelling long-term operational and investment upside.

410 S Paschall Rd, Sunnyvale

9457 Waterview Rd, Dallas
$4,299,000
5 Beds ⋅ 9 Baths ⋅ 21190058 MLS
THE BEST VIEW IN DALLAS IS FOR SALE. Perched directly on White Rock Lake Park with an unobstructed, protected panorama of the lake and the downtown skyline, this just-completed contemporary showcase delivers scenery you simply cannot build again: sunrise over the water, sailboats by afternoon, and skyline sunsets from the upper terrace every evening. Three stories and 7,213 SF of light-filled, ultra-modern design put the view to work, with massive window walls keeping the lake in sight from the main living areas. The Owner's Retreat lives like a private resort - a dramatic window wall framing the water, spa tub, steam shower, heated floors, and designer finishes. Five ensuite bedrooms plus two powder baths, a second-floor junior primary ideal for guests or multigenerational living, and flex space ready to convert into two additional ensuite bedrooms - up to seven in all. The chef's kitchen pairs top-of-the-line appliances and an extra-large island with a separate full prep kitchen, so the main kitchen stays showroom-perfect while you entertain. A glass wine room showcases your collection like art, and more than 2,700 SF of theater and game rooms with adjoining patio space make this an entertainer's dream. Excellent private schools within ten minutes; the Arboretum, lake trails, and downtown are minutes away. New construction - complete and move-in ready today. Lakefront-view homes of this caliber reach the market once in a generation. Schedule your private showing before this one is gone.

9457 Waterview Rd, Dallas

9428 Hobart St, Dallas
$2,280,000
5 Beds ⋅ 8 Baths ⋅ 21180881 MLS
POOL COMPLETION SEPTEMBER! Located on the coveted “Peninsula” this large family home is just steps to White Rock Lake with easy access to parks, trails and the 10-mile loop around the lake and minutes to Downtown Dallas!Thoughtfully designed for both beauty and function! As you step into the home, you’re immediately welcomed by a stunning living room anchored by a dramatic wall of custom built-ins and a sleek electric fireplace that creates a warm, inviting focal point. Natural light pours in through an expansive wall of windows and sliding glass doors, effortlessly drawing your eye outdoors to the covered patio and pool construction is underway. The light filled dining room, stunning kitchen and butler pantry, wine room with wine fridge & full outdoor kitchen are the perfect set up for entertaining or family enjoyment! Thermador appliances including large gas range, 2 dishwashers, 2 microwaves, and additional oven, are all WIFI enabled! 5 bedrooms, all with ensuite baths provide room for everyone.Primary suite makes a dramatic statement with its soaring ceiling, expansive windows overlooking the backyard, and additional clerestory windows that bathe the room in natural light. A striking designer light fixture completes the space, tying together the height, light, and architectural detail to create a serene, sophisticated retreat. The ensuite bath brings the outdoors inside with muted stone and natural wood cabinets.2nd bed-1st level would make a great office.A guest bath close to the living room, outdoor full bath, large laundry room with sink, mud room, and garage complete the 1st level.2nd level -fantastic game room with wet bar, drink fridge and 75” Samsung TV(included!) and sliding doors opening to a large covered porch, powder bath, flex room, 2 bedrooms flanking another living area, and the last bedroom is tucked away and would make a perfect guest suite. The Builder has thought of every possible Amenity! You must see this home to appreciate it!

9428 Hobart St, Dallas

2434 Douglas Ave, Dallas
$639,000
3 Beds ⋅ 4 Baths ⋅ 21160638 MLS
This sleek, transitional modern duplex in the heart of Dallas is perfectly situated between Uptown and the Medical District, and just minutes from Oak Lawn, Downtown, and the Design District. Architecturally designed with an impressive elevation, this three-story home offers expansive open-concept living and is bathed in natural light through large windows throughout. The first floor features a sophisticated kitchen with quartz countertops, seamlessly flowing into a spacious living area with high ceilings, which opens to a private, fenced backyard—ideal for both relaxation and entertaining. On the second floor, the primary suite and a secondary ensuite bedroom provide luxurious comfort and privacy. The third floor includes an additional ensuite bedroom, a large game room, and a rooftop terrace boasting breathtaking skyline views of Dallas. With quick access to major highways DNT and I-35, this property offers convenience to nearby dining, shopping, and entertainment options. Both sides of this exceptional duplex are available for sale, offering the option to purchase individually or together. This is a unique opportunity to own a modern masterpiece in one of Dallas’s most desirable areas.

2434 Douglas Ave, Dallas

2425 Edinburgh St, Mesquite
$995,000
21166558 MLS
Prime opportunity in Mesquite! This gated commercial property sits on nearly 19,000 sq. ft. (just under half an acre), fully approved for vehicle storage, tow yard operations, or light industrial use such as construction, plumbing, electrical, or roofing businesses. A brand-new 420 sq. ft. office building has been added, offering a professional space complete with a waiting room, private office, storage area, and restroom — designed to support day-to-day operations with convenience and functionality. The lot’s size and zoning flexibility make it ideal for businesses needing secure outdoor storage combined with office space. With its versatile usage potential and excellent Mesquite location, this property offers strong value for both owner-operators and investors. Verify with City of Mesquite Schedule of Permitted Uses

2425 Edinburgh St, Mesquite

2533 Jonesboro Ave, Dallas
$509,999
4 Beds ⋅ 3 Baths ⋅ 21153521 MLS
Experience the ease and comfort of new construction—fresh, clean and move-in ready with modern design and finishes throughout. Enjoy the convenience of today’s building standards and low-maintenance living in a highly desirable East Dallas location. Situated in an established neighborhood near Casa View and Casa View Heights, this beautiful one-story home offers an open floor plan with today’s most sought-after features. The spacious living area is highlighted by a striking fireplace and flows seamlessly into the well-appointed kitchen, complete with a large island and pantry—ideal for everyday living and entertaining. The primary suite provides a relaxing retreat with an ensuite bath and 2 generous walk-in closets. Step outside to the backyard, ready for your personal touch and outdoor enjoyment. Located near Shiloh Rd, this home offers convenient access to major roadways, shopping, dining, and everyday essentials, while maintaining a quiet residential feel. The surrounding area is known for its established homes, mature trees, strong community presence, and proximity to parks and recreation, including White Rock Lake. A beautiful blend of modern style, comfort, and a well-connected East Dallas location. Ask about Midland Financial Rate Buy Down!!

2533 Jonesboro Ave, Dallas

539 W Laureland Rd, Dallas
$548,900
4 Beds ⋅ 4 Baths ⋅ 21152615 MLS
Stunning new construction offering 4 bedrooms, 3.5 baths, and a thoughtfully designed two-story floor plan situated on an oversized lot with a wooden fence enclosing the backyard. The primary suite is conveniently located on the first floor, offering privacy and comfort with a spacious layout and an en-suite bath featuring a generously sized walk-in closet. Open-concept living and dining areas are ideal for entertaining, complemented by modern finishes and quality craftsmanship throughout. Upstairs features generously sized secondary bedrooms and additional living space perfect for a game room, media room, or home office. Located in an established Dallas neighborhood with easy access to major highways, shopping, and dining.

539 W Laureland Rd, Dallas

3032 Chimes St, Dallas
$620,000
4 Beds ⋅ 5 Baths ⋅ 21153165 MLS
Built by Urban Lofts Townhomes, this modern corner unit at 3032 Chimes Street offers 2,871 square feet of thoughtfully designed living with 4 bedrooms, 4.5 bathrooms, a private 2 car garage, and a fenced front yard in one of Dallas’s most ideal locations. As a coveted corner unit, the home features additional windows throughout, enhancing natural light and creating a bright open feel across all levels. Hardwood floors complement a very open floor plan that flows seamlessly across multiple levels, ideal for entertaining and everyday living. The layout includes two spacious living areas and is pre designed to accommodate a future elevator if desired, offering long term flexibility. The kitchen anchors the main living level with stainless steel appliances, a gas cooktop island, built in wine refrigerator, and custom cabinetry. Bedrooms are generously sized with abundant walk in closet space throughout. Outdoor living is highlighted by a second floor covered patio and a fourth floor rooftop terrace with expansive views of the downtown skyline, providing an exceptional setting for both relaxing and entertaining. This townhome offers exceptional space, flexibility, natural light, and downtown views in one of Dallas’s most desirable locations.

3032 Chimes St, Dallas

Listings provided by North Texas Real Estate Information Systems (NTREIS). Listing data has been deemed reliable but is not guaranteed to be accurate by the MLS.

Last updated:

How much is your home worth?

Get instant property value now!