Refine Search
Sort by
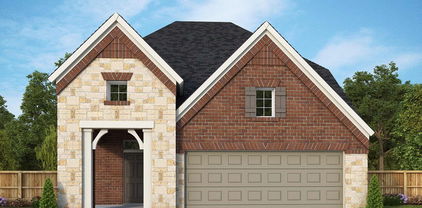
4125 Highgrove Dr, Dallas
$2,930,000
5 Beds ⋅ 7 Baths ⋅ 21310976 MLS
Built by Martyn Hammer Custom Homes, this 2026 new-construction residence in Midway Hollow pairs classic brick, stucco, and wood-siding architecture with refined, open-concept living. Set on a 0.29-acre lot behind full perimeter fencing and an electric gate, the home offers 6,021 sq ft with 5 bedrooms, 5 full baths, and 2 half baths. The 30x22 living room is anchored by a fireplace and custom built-ins, opening to a chef's kitchen with Extra White marble countertops, a large island, Wolf range, Sub-Zero refrigerator, wine cooler, and pantry. Wet and dry bars, paneled millwork, and designer lighting add detail throughout. Primary suite on first floor with a gorgeous bathroom that has checkerboard marble tile floor with freestanding tub; his and her oversized closets. Two primary suites, one on each level; the upstairs suite adds a sitting area and dual vanities, and the second floor also has a sauna. Outside, covered living includes an outdoor fireplace and built-in gas grill. Oversized 3-car garage with epoxy floors and EV charging. Zoned HVAC, tankless water heater, energy-efficient windows, and sound and security prewiring.

4125 Highgrove Dr, Dallas

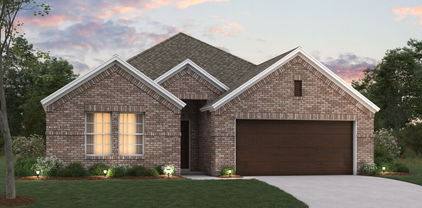
822 Duluth St, Dallas
$558,900
3 Beds ⋅ 3 Baths ⋅ 21322457 MLS
This thoughtfully designed new-construction residence is located in the heart of West Dallas, one of the city's fastest-growing neighborhoods. Boasting 3 bedrooms, 2.5 bathrooms, and a 2 car garage, this single family attached home features modern architecture, open-concept living spaces, abundant natural light, and upscale finishes throughout. The spacious living and dining areas flow seamlessly into a true designer kitchen with a separate oversized freezer and refrigerator, custom cabinetry, stainless steel appliances, quartz countertops, and a large island ideal for entertaining. The primary suite serves as a relaxing retreat with a spa-inspired bath, dual vanities, and dual walk-in closets. Additional bedrooms provide flexibility for family, guests, or a home office. Come view it in person to see all the premium touches that make this house your home. Just minutes from Trinity Groves, Downtown Dallas, the Design District, and Bishop Arts, this property offers exceptional convenience and an outstanding opportunity to own in one of Dallas' most dynamic and rapidly growing communities.

822 Duluth St, Dallas

3453 Sanjeev Dr, Irving
$419,000
3 Beds ⋅ 3 Baths ⋅ 21370923 MLS
Move-in ready 3 story townhome offering 3 bedrooms, 2.5 bathrooms, and a thoughtfully designed layout with multiple living spaces and a spacious third-floor balcony. The open-concept first floor features a welcoming living room, dining area, modern kitchen, pantry, and half bath, ideal for everyday living and entertaining. An oversized garage provides additional space for storage, while the long driveway offers valuable extra parking. The second floor includes the primary suite with private bath, two additional bedrooms, a full bath, laundry room, and versatile living space. The third floor is designed for entertaining and relaxation, featuring a spacious loft or game room that opens to a large private balcony, perfect for an additional living area, media room, home office, or indoor-outdoor entertaining space. Located in Irving’s growing Aspen Square community with convenient access to SH 161, Hwy 183, Hwy 114, Las Colinas, Toyota Music Factory, shopping, dining, major employment centers, and DFW International Airport. A modern, flexible floor plan with plenty of space to live, work, and entertain.

3453 Sanjeev Dr, Irving

2608 Atlas Globe Dr, Mesquite
$474,990
4 Beds ⋅ 3 Baths ⋅ 21371405 MLS
The Greensbrook by David Weekley Homes is thoughtfully designed for the way families live today, blending open-concept living with exceptional flexibility. The heart of this home is the spacious kitchen, which flows seamlessly into the dining area and Family Room, creating the perfect space for entertaining or spending quality time together. Just off the entry, you'll find a versatile space that's ideal for a mudroom, drop zone, or custom storage to help keep everyday life organized. One of the home's standout features is its two bedrooms on the main level, including the private Owner's Retreat and a secondary bedroom, making it ideal for guests or multigenerational living. Upstairs, an expansive retreat, an additional bedroom, and a third full bathroom provide even more room for family and visitors. With its open layout, flexible living spaces, and three full bathrooms, The Greensbrook offers comfort, convenience, and the quality craftsmanship that make David Weekley Homes stand apart.

2608 Atlas Globe Dr, Mesquite

2036 Paradise Valley Dr, Mesquite
$353,990
4 Beds ⋅ 2 Baths ⋅ 21370794 MLS
Built by M-I Homes. Welcome to 2036 Paradise Valley Drive, Mesquite, Texas — a new construction single-story home built by MI Homes. This home offers 4 bedrooms and 2 bathrooms in a thoughtfully designed floorplan that prioritizes comfort and functionality. Step inside to discover an open-concept living space that creates a seamless flow between the main living areas, ideal for everyday living and entertaining. The quality of design is evident throughout, with carefully selected finishes and attention to detail in every room. Key Features: 4 spacious bedrooms 2 full bathrooms Open-concept living space Owner's bedroom with en-suite bathroom Covered patio for outdoor enjoyment New construction by MI Homes The owner's bedroom features a private en-suite bathroom, providing a comfortable retreat at the end of the day. The remaining 3 bedrooms offer generous space for family, guests, or a home office. Outside, the covered patio extends your living space and provides a shaded area to relax and enjoy the outdoors. The Paradise Valley Drive neighborhood is well-positioned near parks, offering convenient access to green spaces and recreational opportunities for the entire family. This move-in ready home delivers quality construction and a well-planned layout in a desirable neighborhood setting. Schedule a visit today!

2036 Paradise Valley Dr, Mesquite

6457 Ellsworth Ave, Dallas
$3,699,000
5 Beds ⋅ 7 Baths ⋅ 21370505 MLS
Architecturally striking new construction in the heart of Lakewood by Montgomery Custom Homes. 6457 Ellsworth Ave showcases refined transitional architecture, exceptional natural light, & thoughtful design throughout. With an emphasis on craftsmanship, scale, & livability, this home stands apart with elevated finishes & detailing rarely found in new construction. Stunning natural brick paired with a standing seam metal roof creates timeless curb appeal, while a beautifully turfed front courtyard offers privacy & a warm sense of arrival. Inside, a custom paneled entry sets the tone as dramatic floor-to-ceiling Lincoln Windows flood the home with natural light, including striking corner window details. The chef’s kitchen serves as the centerpiece of the home, featuring Wolf & Sub-Zero appliances, custom white oak cabinetry, layered plaster details, & an impressive working pantry. Just off the dining room, a sophisticated wet bar with Sub-Zero wine tower & ice maker is tucked behind reeded cabinetry, creating the perfect hosting setup. The kitchen flows effortlessly into the living & dining spaces before opening through expansive sliding glass doors to the covered outdoor loggia, complete with fireplace & electric screens for year-round indoor-outdoor living. The resort-style backyard features a pool, spa, turf yard, outdoor kitchen & pool bath, creating a private retreat designed for entertaining and relaxation. A private study with vaulted ceilings, custom built-ins, & courtyard views offers a quiet workspace, while the primary suite delivers a spa-inspired experience with zellige tile, dual vanities, & a spacious walk-in closet. All secondary bedrooms feature en-suite baths & walk-in closets, while an upstairs game room overlooking both the front and backyard provides flexible additional living space. Additional highlights include Lutron lighting control throughout. Ideally located just moments from White Rock Lake and Lakewood’s premier shops and restaurants.

6457 Ellsworth Ave, Dallas

3935 Hawick Ln, Dallas
$1,750,000
5 Beds ⋅ 6 Baths ⋅ 21367392 MLS
Crafted with care and grounded in thoughtful design, this home earns the word timeless. Set quietly in Midway Hollow, on a block where the noise settles and the trees hold steady, this home doesn’t beg for attention—it earns it. You feel it in the proportions, the materials, the restraint. Nothing overdone. Every detail considered. Step inside and the tone is clear: calm, warm, grounded. At the center of the main floor, a gas fireplace shapes the living room as much as it warms it. Around it, the layout flows—dining that invites connection, and a kitchen that balances beauty and function: Monogram appliances, hidden storage, and a walk-in pantry that makes daily living feel effortless. Just behind, a laundry and mudroom lead to an oversized three-car garage—offering added flexibility with space to spare. With a built-in grill, space to gather, and room for a full dining setup, the backyard becomes a true setting. A covered patio offers shade and shelter, with open sky stretching beyond. The primary suite is privately tucked away—offering soft light, generous proportions, and a spa-like bath with separate vanities, a freestanding tub, Taj Mahal stone, and a closet with room to spare. Also on the main level, a front-facing bedroom makes a perfect guest space or home office. Upstairs, the vaulted game and media room becomes a destination. Each additional bedroom has its own en-suite bath for comfort and privacy. It’s not just beautiful—it runs beautifully, too. With high-efficiency systems and smart features, this home is built for everyday ease. Designed by MANA Collected. Built by HGC Development. It’s where it works. And where it lasts.

3935 Hawick Ln, Dallas

2147 Mail Ave Unit 101, Dallas
$420,000
2 Beds ⋅ 3 Baths ⋅ 21368725 MLS
Welcome to 2147 Mail Avenue, a brand-new collection of modern three-story condos designed with both style and functionality in mind. The first level features a versatile flex room with a closet, perfect for a home office, lounge, or guest space. The second floor opens to an expansive living area filled with natural light, highlighted by high ceilings and a seamless open-concept layout. The kitchen serves as the centerpiece of the home, featuring custom cabinetry, an oversized island, and access to a private balcony—ideal for both entertaining and everyday living. The third floor features the home’s bedrooms, including the spacious primary suite with a double vanity, walk-in closet, and oversized walk-in shower. Thoughtful design, modern finishes, and a well-planned layout come together to create a comfortable and stylish home in Dallas.

2147 Mail Ave Unit 101, Dallas

7015 Lyre Ln, Dallas
$3,995,000
5 Beds ⋅ 6 Baths ⋅ 21363447 MLS
Gorgeous new construction by Gramercy Custom Homes on a sprawling .36 acre, 200+ ft deep property located on a quiet street just a short walk from Lakewood Park. Inside and out, this 5,502 sf home offers the perfect blend of timeless design & sophisticated living. Flickering gas lanterns, natural slate & a custom steel entry door create a refined first impression. Just off the Foyer, the Lounge is an intimate gathering place or private Study w custom millwork & tailored built-ins. The Main Living is designed for effortless entertaining and flows seamlessly into the chef’s Kitchen w Sub-Zero & Wolf appliances, striking stone backsplash & oversized prep Pantry w second dishwasher and sink. Adjacent to the Kitchen & Dining, a stylish bar area offers built-in ice maker & beverage drawers. An impressive bi-folding door fully opens 18ft wide to the covered Patio overlooking sparkling Pool & Spa, well-equipped grill area & exceptionally large backyard framed by canopy of mature trees. Overlooking the private setting, the Primary suite is a serene retreat w walkout pool access. The Primary Bath features honed marble, custom-designed vanities and an elevated shower experience. A fully custom closet w built-in Laundry completes the Primary wing. Downstairs also includes a private Guest, dedicated Pool Bath & beautifully appointed Mudroom. Upstairs offers a 2nd Living w wet bar plus 3 add'l ensuite Bedrooms & main Laundry. Add'l highlights incl oversized 710sf Garage w epoxy floors, fully integrated smart home w Lutron lighting, Sonos sound, security cameras & 600 sf of unfinished walk-in attic space. From designer details to the way each room connects, every element of this home was thoughtfully considered & customized creating a sense of character rarely found in new construction. Steps from White Rock Lake & 10 minutes from downtown, this is a rare opportunity to find an extraordinary design, exceptional privacy and an enviable Lakewood location in one remarkable property.

7015 Lyre Ln, Dallas

3634 Amoud Dr, Irving
$495,000
4 Beds ⋅ 3 Baths ⋅ 21362498 MLS
2026 Newly Completed Townhome in Irving off Northgate Drive has an Awesome Open Concept that starts at the First Floor with the Living Room and Dining Room Combo. The Gallery Kitchen with Gas Stove and plentiful cabinet space to complete the dream kitchen. The Guest Bedroom and Full Bathroom on the First Floor has multiple benefits for your Family.  As we explore the Second Floor at the top of the step is an Open Office space and a Huge Family Room a nice entertainment space for your Family. The Large Master Bedroom with an ample walk-in Closet has your own ensuite Master Bathroom with dual Sinks to meet your essentials. The other (2) Second Floor Bedrooms are both extra spacious and share a Full Bathroom. A Big plus is the Laundry Room on the Second Floor giving the Home an ergonomic ease to improve daily life. Walk out to a cute Backyard that requires low maintenance.  Also, a front entering Two Car Garage faces the street. This Townhome is greatly located close to Grocery Stores, Walmart, Restaurants, The Airport, your Religious Needs and Entertainment Areas. Come see anytime.

3634 Amoud Dr, Irving

4614 Hopkins Ave, Dallas
$839,000
3 Beds ⋅ 3 Baths ⋅ 21368905 MLS
SELLER FINANCING AND 5K PREFERRED LENDER INCENTIVE AVAILABLE! Experience refined living in this new construction modern half duplex, one of a few remaining in this exclusive development. Thoughtfully designed with an open concept layout, this 3 bedroom, 2.5 bath home features soaring ceilings, custom built-ins, designer finishes, and a dedicated home office. Enjoy seamless indoor-outdoor living with an oversized patio and expansive private yard. The luxe primary suite offers a generous sized walk-in closet and a spa-inspired bath retreat. Ideally located minutes from the Tollway, Love Field, and Dallas’ premier dining and shopping destinations. A rare opportunity for discerning buyers or investors. Buy one or secure both sides for a rare chance to own the entire property—ideal for multi-generational living, house hacking, or investment!

4614 Hopkins Ave, Dallas

2151 Mail Ave Unit 103, Dallas
$400,000
2 Beds ⋅ 3 Baths ⋅ 21368714 MLS
Welcome to 2151 Mail Avenue, a brand-new collection of modern three-story condos designed with both style and functionality in mind. The first level features a versatile flex room with a closet, perfect for a home office, lounge, or guest space. The second floor opens to an expansive living area filled with natural light, highlighted by high ceilings and a seamless open-concept layout. The kitchen serves as the centerpiece of the home, featuring custom cabinetry, an oversized island, and access to a private balcony—ideal for both entertaining and everyday living. The third floor features the home’s bedrooms, including the spacious primary suite with a double vanity, walk-in closet, and oversized walk-in shower. Thoughtful design, modern finishes, and a well-planned layout come together to create a comfortable and stylish home in Dallas.

2151 Mail Ave Unit 103, Dallas

913 Harvest Ter, Glenn Heights
$375,000
4 Beds ⋅ 3 Baths ⋅ 21368122 MLS
MLS# 21368122 - Built by Starlight Homes - Ready Now! ~ The only new construction home in Stewart Farms featuring a versatile flex space, upstairs loft, spacious backyard, and oversized walk-in closet in the owner's suite. This move-in-ready two-story home offers an open-concept layout with a spacious kitchen, dining area, and family room designed for everyday living and entertaining. The flex space provides the perfect spot for a home office, study, playroom, or fitness area, while the upstairs loft creates a second living space ideal for relaxing or hosting guests. The private owner's retreat is tucked away upstairs and features a generous walk-in closet and en-suite bath. Additional highlights include a two-car garage, ample storage, and a large backyard with room to enjoy outdoor living. Located in desirable Stewart Farms in Glenn Heights, residents enjoy ready-to-use amenities including pickleball courts, walking trails, a playground, and a community pavilion. With convenient access to shopping, dining, and major commuter routes, this home offers the perfect blend of new construction, flexible living space, and modern community amenities.

913 Harvest Ter, Glenn Heights

1314 Hendricks Ave, Dallas
$389,900
4 Beds ⋅ 2 Baths ⋅ 21363251 MLS
Brand-new construction by Guel Family Builders, Inc., featuring 4 bedrooms, 2 full baths, and a 2-car garage! This thoughtfully designed home offers a functional layout, modern finishes, and the comfort of owning a newly built home. The primary suite offers a private retreat with a spa-like ensuite bathroom and a generous walk-in closet. Three additional bedrooms provide versatile space for family, guests, or a home office. Outside, you'll find a large backyard enclosed by a fence, offering plenty of room for relaxation or recreation. Enjoy a convenient Dallas location with a short drive to near by Wynnewood Village, offering shopping, dining, Target, LA Fitness, and more. Spend the day outdoors at the newly improved Halperin Park, or enjoy easy access to the Dallas Zoo and the restaurants, shops, and entertainment of the Bishop Arts District. Conveniently located near schools and major highways for an easy commute throughout Dallas. The seller will install a stainless steel dishwasher, range, and built-in microwave three to five days prior to closing. Photos shown are of a previously completed home of a similar build by the same builder and are for illustrative purposes only. Actual finishes, features, colors, and design details may vary.

1314 Hendricks Ave, Dallas

1350 Claude St, Dallas
$389,900
4 Beds ⋅ 2 Baths ⋅ 21365343 MLS
Welcome to this beautifully crafted new construction home by Samantha Francine Homes, Inc., offering 4 bedrooms, 2 full baths, and a 2-car garage. Designed with modern living in mind, this home features a functional open-concept layout with stylish finishes and plenty of space for everyday living and entertaining. The kitchen is the heart of the home, featuring a large center island and custom cabinetry, providing generous workspace and storage while opening seamlessly to the main living area. Located near schools and major highways, with easy access to some of Oak Cliff’s favorite destinations. Enjoy being just a short drive from Wynnewood Village, the newly developed Halperin Park, the Dallas Zoo, and the vibrant Bishop Arts District, offering an array of shopping, dining, and entertainment options. A wonderful opportunity to own a brand-new home with quality craftsmanship in an established Dallas neighborhood. The seller will install a stainless steel dishwasher, range, and built-in microwave three to five days prior to closing. Photos shown are of a previously completed home of a similar build by the same builder and are for illustrative purposes only. Actual finishes, features, colors, and design details may vary.

1350 Claude St, Dallas

2029 Osage Trl, Mesquite
$292,990
3 Beds ⋅ 2 Baths ⋅ 21364976 MLS
Built by M-I Homes. Welcome to 2029 Osage Trail, Mesquite, Texas — a new construction single-story home built by M-I Homes. This Quick Move-In home offers a thoughtfully designed living space with 3 bedrooms and 2 bathrooms, all on 1 level for convenient everyday living. Step inside to discover an open-concept living space that creates a seamless flow between the main gathering areas of the home. The quality of design is evident throughout, with well-planned layouts and carefully selected finishes that bring both style and function together. The owner's bedroom features a private en-suite bathroom, providing a comfortable retreat at the end of each day. Outside, a covered patio extends the living space and offers a great spot for relaxing or entertaining in any season. Key Features: New construction by M-I Homes 3 bedrooms and 2 bathrooms Open-concept living space Owner's bedroom with private en-suite bathroom Covered patio for outdoor enjoyment Quality design and finishes throughout This home is situated in a welcoming neighborhood with convenient proximity to parks, making it easy to enjoy outdoor activities and green spaces. The surrounding area offers a friendly atmosphere with well-maintained streets and a strong sense of community, perfect for families, professionals, or anyone seeking a well-built single-story home. Schedule your visit today!

2029 Osage Trl, Mesquite

3110 Pennsylvania Ave, Dallas
$374,900
3 Beds ⋅ 3 Baths ⋅ 21353787 MLS
$10,000 from the seller toward your rate buydown or closing costs. Heated floors in the primary bath. New 2026 construction, NO HOA, two-car garage. Your feet hit the warm tile before your eyes are fully open, and the day starts on your side for once. The builder made choices most homes at this price never see. A built-in bench with cubbies greets you at the door; shoes, bags, leashes, whatever the day brings The main level opens up to: kitchen, dining and living all together, anchored by a waterfall island that seats four and a backsplash carried floor to ceiling. Sliding doors open to a fenced yard with patio and fresh sod. The powder bath off the entry is the one guests pull out their phone for, and the lit nook under the stairs is waiting for your dog to claim it. Then there’s the primary bath. A deep soaker tub and rain shower share one glass-enclosed space, so the steam and heat stay right where you want them. Sink in past your shoulders and the day washes off. A double vanity means two people can get ready at once. Tray ceiling, walk-in closet, private balcony. Two more bedrooms, laundry up. Stainless appliance package included. 1-2-6 builder warranty. Just minutes to Fair Park and downtown.

3110 Pennsylvania Ave, Dallas

971 Richard Pittmon Dr, Desoto
$514,860
4 Beds ⋅ 3 Baths ⋅ 21366697 MLS
MLS# 21366697 - Built by Kindred Homes - Ready Now! ~ Single-story living with the space and features you’ve been looking for. The Ranch offers 4 bedrooms, 3 baths, and an open-concept layout that brings the kitchen and family room together around a direct-vent gas fireplace with a striking tiled surround. The kitchen is built to be the heart of the home, featuring a Vent-A-Hood, oversized island, generous cabinetry, and a walk-in pantry with plenty of room for everyday cooking and entertaining. A private study near the entry provides a dedicated workspace, while the formal dining room adds an ideal setting for dinners and special occasions. The owner’s suite is designed to feel like its own retreat with dual vanities, a separate tub and shower, private water closet, and spacious walk-in closet. Full foam encapsulation adds another level of comfort and energy efficiency throughout the home. Outside, enjoy a fully fenced backyard with full sod and irrigation already in place.

971 Richard Pittmon Dr, Desoto

5304 Chippewa Dr, Dallas
$670,000
5 Beds ⋅ 3 Baths ⋅ 21365632 MLS
Stunning Modern Farmhouse on an Oversized Corner Lot – Minutes from Downtown Dallas! Discover this one-of-a-kind modern farmhouse offering approximately 3,262 square feet of beautifully designed living space, 5 bedrooms, 3 bathrooms, and an attached 2-car garage. Situated on an oversized corner lot just 10 minutes from Downtown Dallas, this exceptional property combines modern luxury, thoughtful design, and incredible versatility. Step inside to an impressive open-concept layout featuring soaring cathedral ceilings, elegant lighting fixtures, spacious living areas, two laundry rooms, and a hidden walk-in pantry. The first floor includes a luxurious primary suite along with an additional bedroom and full bathroom, perfect for guests or multigenerational living. Upstairs, discover a spacious flex room ideal for a fifth bedroom, home office, or game room. Two custom hidden doors reveal unique spaces, including a private media room and an additional bonus room perfect for a speakeasy, entertainment lounge, or creative retreat. The fully fenced property offers exceptional outdoor space, rear-entry access, an attached 2-car garage, and a covered patio complete with a built-in grilling area. The expansive backyard provides endless possibilities for outdoor entertaining, relaxation, or a future swimming pool. With its distinctive architectural details, flexible living spaces, and convenient access to Downtown Dallas, this home delivers the perfect combination of style, comfort, and functionality. A truly unique property you won’t want to miss!

5304 Chippewa Dr, Dallas

4031 Herschel Ave, Dallas
$1,595,000
3 Beds ⋅ 4 Baths ⋅ 21366535 MLS
Newly constructed luxury single-family attached home by Hudson Construction, ideally located in the heart of Oaklawn. Designed with a stylish open floor plan, this residence is filled with natural light year-round. Spanning 3,413 sq. ft., it offers 3 bedrooms, 3 full baths, and half baths. The first floor showcases a sophisticated dining area, a chef’s kitchen with premium appliances, an oversized island, a wine cooler, and a spacious living area. Upstairs, the second floor features a generous primary suite along with two additional ensuite bedrooms. Additional highlights include an elevator, a 2-car garage, and hassle-free, zero-yard maintenance, all with no HOA. Enjoy walkability to the Shops of Highland Park, Equinox, and more.

4031 Herschel Ave, Dallas

962 Richard Pittmon Dr, Desoto
$499,940
4 Beds ⋅ 3 Baths ⋅ 21366069 MLS
MLS# 21366069 - Built by Kindred Homes - Ready Now! ~ This move-in-ready Willow offers 4 bedrooms, 3 bathrooms, and 2,704 square feet in a spacious two-story design. The open-concept main level brings the kitchen, dining area, and family room together beneath soaring ceilings, while a private study and downstairs guest bedroom add flexibility. The spacious kitchen provides an oversized island and walk-in pantry for both everyday meals and entertaining.The owner's suite features dual vanities, a separate tub and shower, private water closet, and two walk-in closets. Upstairs, two additional bedrooms and a game room provide room for everyone, while the covered patio creates an inviting outdoor living space.

962 Richard Pittmon Dr, Desoto

3905 Wemdon Dr, Dallas
$1,574,999
5 Beds ⋅ 7 Baths ⋅ 21366024 MLS
3-2-1 BUY DOWN AVAILABLE! Crafted by Cozie Development Group, this modern transitional masterpiece defines luxury living in the heart of Midway Hollow. Spanning 5,000 sq ft, this 5 bedroom residence balances bold architecture with warm, organic design. A soaring two story foyer leads into a light-filled living area anchored by an Organic Modern fireplace and white oak flooring throughout. The designer kitchen impresses with Wolf & Sub-Zero appliances, white oak cabinetry, a stunning modern curved island, and a butler’s pantry with matching white oak finishes—designed for both beauty and function. Upstairs, discover a secondary living area, media room, and a second laundry room for ultimate convenience. The primary suite offers a spa inspired bath, custom closet, and a serene fireplace. Enjoy a covered balcony and pool-ready backyard ideal for entertaining. This Cozie Development home is a modern showpiece in one of Dallas' most desired neighborhoods.

3905 Wemdon Dr, Dallas

1304 Chippewa Dr, Richardson
$2,199,000
5 Beds ⋅ 7 Baths ⋅ 21364794 MLS
Stunning new construction in The Reservation, just completed by a local team that understands how today’s buyers want to live. This home blends thoughtful design, high-end finishes, and everyday functionality in one of the area’s most desirable neighborhoods. The main level features wood flooring throughout, excluding baths, with a layout designed for entertaining and daily living. The kitchen is equipped with GE Monogram appliances, including a 48in Pro Dual Fuel Range, 25-cubic-foot refrigerator, dishwasher, and drawer microwave. A massive 10x6 island with waterfall edges, discreet built-in charging stations, and seating for four anchors the space. A separate prep kitchen includes a second dishwasher and supports the main kitchen and entertaining areas. A walk-in pantry, dedicated Costco bulk closet, mudroom, and butler’s pantry provide exceptional storage and functionality. Designer-curated lighting, hardware, tile, and finish selections give the home a cohesive, custom feel throughout. All five bedrooms feature en-suite baths, providing privacy for family and guests. Upstairs, three secondary bedrooms are supported by a full-size utility room, while the primary suite includes a second washer-dryer connection within the closet. A dedicated office connects directly to the primary closet, adding convenience and flexibility. Additional highlights include two full guest baths, one downstairs positioned to serve as a future pool bath and another upstairs off the game room. The low-maintenance backyard features artificial turf and a built-in putting green. A spacious composite deck is topped by a cantilevered roof and includes two ceiling fans, lighting, and prewiring for a TV and speakers. The home is also extensively wired for today’s connected lifestyle. A rare opportunity to own newly completed construction in The Reservation with exceptional space, thoughtful functionality, and the elevated finish buyers expect at this level.

1304 Chippewa Dr, Richardson

1414 Doyle Ave, Dallas
$524,900
4 Beds ⋅ 3 Baths ⋅ 21364744 MLS
BUYER INCENTIVE!!! Builder is offering a credit toward a mortgage rate buydown or buyer closing costs with an acceptable offer when using the preferred lender. Don’t miss this opportunity to make this stunning new-construction home yours!. Beautifully designed new-construction contemporary home showcasing high-end finishes, a stucco exterior, and exceptional modern architecture. Each level features 10-foot ceilings, while the main living area makes a dramatic statement with 22-foot open-to-below ceilings and oversized 8-foot windows that fill the space with natural light. Additional highlights include solid 8-foot interior doors, a striking iron entry door, designer lighting, and a sleek electric fireplace. The open-concept kitchen is designed for both entertaining and everyday living, featuring a 10-foot waterfall island wrapped in quartz, full-height quartz backsplash, custom white oak cabinetry, workstation sink, and walk-in pantry. A dedicated mudroom adds convenience and functionality. The floor plan offers two bedrooms downstairs and two upstairs. The downstairs primary suite features a spa-inspired luxury bath with a curbless walk-in shower and quartz vanities. A second full bath downstairs also includes a curbless walk-in shower. Upstairs, two additional bedrooms, a game room, versatile flex space overlooking the living area, and ample storage. Step outside to the large balcony with skyline views, expansive covered backyard porch, welcoming front porch, and private backyard, ideal for relaxing or entertaining. Ideally located near Downtown Dallas, Bishop Arts District, and major highways, this exceptional home offers modern luxury, thoughtful design, and convenient access to the best of Dallas. No HOA. Potential for Airbnb use.

1414 Doyle Ave, Dallas

967 Richard Pittmon Dr, Desoto
$509,370
3 Beds ⋅ 3 Baths ⋅ 21365645 MLS
MLS# 21365645 - Built by Kindred Homes - Ready Now! ~ This Lodge offers 3 bedrooms, 2.5 bathrooms, 2,435 square feet, and $70,000 in Design Center upgrades in a thoughtfully designed layout that balances comfortable living with flexible space. The open-concept kitchen and living areas create an inviting central gathering space, while the owner's suite provides a private retreat. The additional bedrooms offer comfortable accommodations for family or guests.Flexible living areas provide room for work, hobbies, or relaxation, while the covered patio offers an easy connection to the outdoors. With its manageable footprint and thoughtful layout, this home delivers plenty of functionality without sacrificing comfort.

967 Richard Pittmon Dr, Desoto

1327 E Waco Ave, Dallas
$405,000
4 Beds ⋅ 4 Baths ⋅ 21365213 MLS
Discover modern living in this beautifully designed home, ideally located just minutes from Downtown. Offering 4 spacious bedrooms, 3.5 bathrooms, and approximately 2,154 square feet, this residence blends contemporary style with everyday comfort and functionality. The open-concept floor plan creates an inviting flow between the living, dining, and kitchen areas, making it ideal for both relaxing and entertaining. The stylish kitchen features sleek cabinetry, generous counter space, and a large island that serves as the heart of the home. The private primary suite offers a peaceful retreat filled with natural light and features a thoughtfully designed ensuite bath. Spacious secondary bedrooms provide flexibility for guests, a home office, or additional living space. Outside, the generously sized backyard is enclosed by a recently installed privacy fence, creating the perfect setting for outdoor gatherings, play, or quiet evenings. Conveniently located near parks, major highways, and Downtown, this home offers easy access to everything while maintaining a comfortable residential atmosphere.

1327 E Waco Ave, Dallas

3914 Harlingen St, Dallas
$519,900
4 Beds ⋅ 5 Baths ⋅ 21364203 MLS
OFFERING $5,300 IN LENDER CREDIT WITH PREFERRED LENDER + FREE APPRAISAL!!! Welcome to this stunning, 2026 new construction home perfectly situated near the vibrant Trinity Groves area. Thoughtful design and modern finishes come together seamlessly across 2,770 square feet of beautifully curated living space. With 4 spacious bedrooms, 4 full en suite bathrooms that offer the perfect blend of comfort and convenience, and a stylish powder bathroom, this home offers room to spread out without sacrificing a single detail. The heart of the home is the open concept kitchen, featuring sleek quartz countertops that stretch across generous prep space. The upstairs entertainment area offers a flexible bonus space ideal for a media room, game room, or additional lounge area. The living areas flow effortlessly from indoors to out through the expansive covered patio, which is perfect for year-round gatherings, morning coffee, or simply unwinding after a long day.

3914 Harlingen St, Dallas

9620 Mav Ln, Dallas
$745,000
3 Beds ⋅ 4 Baths ⋅ 21364184 MLS
Ask about Builder Rate Buy down credits! Step into this gorgeous, modern luxury at Havenwood Heights, an exclusive new-construction community by custom home builder Robert Elliott Homes. This impeccable 2,266 sq ft residence blends sophisticated design with family-ready functionality. Exquisite finishes and high-end craftsmanship flow through open living spaces perfect for entertaining or quiet evenings. Located in sought-after Richardson ISD and feeding White Rock Elementary, this home offers a rare combination of style, comfort, and convenience. Come see a home that truly stands apart. Additional opportunities within the neighborhood include completed homes just 4 custom build lots left with Robert Elliott Custom Homes. Reach out to explore all the ways you can call Havenwood Heights home! This is the A floor plan.

9620 Mav Ln, Dallas

Listings provided by North Texas Real Estate Information Systems (NTREIS). Listing data has been deemed reliable but is not guaranteed to be accurate by the MLS.

Last updated:

How much is your home worth?

Get instant property value now!