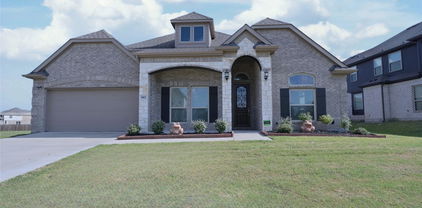
$780,000 Welcome to this stunning North east facing home in the highly sought-after Mercer Crossing community in Farmers Branch. Offering 4 spacious bedrooms, 3.5 baths, and over 3,500 square feet of thoughtfully designed living space, this home perfectly blends modern luxury with everyday functionality. Step inside to an open-concept floor plan featuring soaring ceilings, abundant natural light, and elegant finishes throughout. The gourmet kitchen flows seamlessly into the expansive living area, making it ideal for entertaining, while upgraded features such as decorative lighting, smart home technology, and energy-efficient systems elevate the overall living experience. The primary suite offers a private retreat with ample space and spa-like comfort, complemented by generously sized secondary bedrooms and versatile living areas. With multiple living spaces and a total of 11 rooms, this home provides flexibility for a home office, media room, or guest accommodations. Enjoy outdoor living with a covered patio, landscaped yard, and sprinkler system—perfect for relaxing or hosting gatherings. The property also features a rear-entry 2-car garage and sits on a well-sized lot within a beautifully maintained neighborhood.Additional upgrades include: whole-house water softener, reverse osmosis system, epoxy flooring and electric gate. Residents of Mercer Crossing enjoy access to community amenities including a pool, jogging and biking trails, and playgrounds, all conveniently located near major highways, shopping, and dining. This exceptional home combines style, comfort, and convenience—an incredible opportunity in one of Farmers Branch’s premier communities. 4 Beds ⋅ 4 Baths ⋅ 21236457 MLS Welcome to this stunning North east facing home in the highly sought-after Mercer Crossing community in Farmers Branch. Offering 4 spacious bedrooms, 3.5 baths, and over 3,500 square feet of thoughtfully designed living space, this home perfectly blends modern luxury with everyday functionality. Step inside to an open-concept floor plan featuring soaring ceilings, abundant natural light, and elegant finishes throughout. The gourmet kitchen flows seamlessly into the expansive living area, making it ideal for entertaining, while upgraded features such as decorative lighting, smart home technology, and energy-efficient systems elevate the overall living experience. The primary suite offers a private retreat with ample space and spa-like comfort, complemented by generously sized secondary bedrooms and versatile living areas. With multiple living spaces and a total of 11 rooms, this home provides flexibility for a home office, media room, or guest accommodations. Enjoy outdoor living with a covered patio, landscaped yard, and sprinkler system—perfect for relaxing or hosting gatherings. The property also features a rear-entry 2-car garage and sits on a well-sized lot within a beautifully maintained neighborhood.Additional upgrades include: whole-house water softener, reverse osmosis system, epoxy flooring and electric gate. Residents of Mercer Crossing enjoy access to community amenities including a pool, jogging and biking trails, and playgrounds, all conveniently located near major highways, shopping, and dining. This exceptional home combines style, comfort, and convenience—an incredible opportunity in one of Farmers Branch’s premier communities. 12709 Royal Oaks Ln, Farmers Branch
$450,000 New Price to sell,5 BED 4 FULL BATH,Almost 3000 square feet only shy a bit of square foot,this 1 and a half story home with 1 room upstairs,,extra large owners bedroom fits 2 king size beds with ease ,with NEW flooring throughout the entire house FRESHLY interior paint, new carpet on the stairs,ALMOST NEW Roof and a brand-new water heater, home comes with a home warranty,these improvements reduce immediate maintenance costs and provides true move-in ready,one and a half story house,upstairs is a perfect guest room or a game or media room. Located in a highly desirable with GIFTED and talented school,choice school district, families can take advantage of exceptional educational options including Gifted & Talented programs, Math & Science academies, Classical curriculum schools, and Montessori pathways. This rare flexibility makes the home ideal for parents seeking strong, personalized academic opportunities. Inside, this unique floor plan offers abundant natural light, a spacious kitchen with privacy,the main living area is large and cozy with a fireplace,and generously sized bedrooms that provide flexibility for guests, office space, or multigenerational living. The upstairs level adds even more versatility perfect for a game room, media room, or private suite with a full bathroom and closet. With its modern upgrades, thoughtful layout, and access to top-tier educational programs, this home is an outstanding opportunity in a sought-after community of blue Herons Eastate.virtually staged Photos are provided for illustration purposes. 5 Beds ⋅ 4 Baths ⋅ 21265220 MLS New Price to sell,5 BED 4 FULL BATH,Almost 3000 square feet only shy a bit of square foot,this 1 and a half story home with 1 room upstairs,,extra large owners bedroom fits 2 king size beds with ease ,with NEW flooring throughout the entire house FRESHLY interior paint, new carpet on the stairs,ALMOST NEW Roof and a brand-new water heater, home comes with a home warranty,these improvements reduce immediate maintenance costs and provides true move-in ready,one and a half story house,upstairs is a perfect guest room or a game or media room. Located in a highly desirable with GIFTED and talented school,choice school district, families can take advantage of exceptional educational options including Gifted & Talented programs, Math & Science academies, Classical curriculum schools, and Montessori pathways. This rare flexibility makes the home ideal for parents seeking strong, personalized academic opportunities. Inside, this unique floor plan offers abundant natural light, a spacious kitchen with privacy,the main living area is large and cozy with a fireplace,and generously sized bedrooms that provide flexibility for guests, office space, or multigenerational living. The upstairs level adds even more versatility perfect for a game room, media room, or private suite with a full bathroom and closet. With its modern upgrades, thoughtful layout, and access to top-tier educational programs, this home is an outstanding opportunity in a sought-after community of blue Herons Eastate.virtually staged Photos are provided for illustration purposes. 4502 Warbler Ln, Garland
$420,229 MLS# 21264943 - Built by First Texas Homes - Ready Now! ~ Set on a private corner homesite in Solterra, this Monroe Select F brings together a smart layout and a bright, easygoing feel. The 1,762 square feet are used well, with four true bedrooms, two baths, and a single story design that keeps daily life simple. There is room to spread out without losing that comfortable, connected feel. Vaulted ceilings give the main living area extra height, while the open flow makes the home feel even larger than the numbers suggest. Luxury vinyl plank flooring runs through the main spaces, quartz countertops add a polished finish to the kitchen, and upgraded cabinetry gives you the kind of storage buyers always appreciate. The covered patio is a nice bonus for quiet mornings or relaxed evenings outside. The interior feels light and bright from the moment you walk in, and the corner location adds a sense of privacy that is hard to find. Located in Mesquite, this home keeps you close to everyday convenience while giving you a fresh, modern place to come home to. If you have been looking for a home that feels practical, polished, and easy to live in, this one deserves a closer look. 4 Beds ⋅ 2 Baths ⋅ 21264943 MLS MLS# 21264943 - Built by First Texas Homes - Ready Now! ~ Set on a private corner homesite in Solterra, this Monroe Select F brings together a smart layout and a bright, easygoing feel. The 1,762 square feet are used well, with four true bedrooms, two baths, and a single story design that keeps daily life simple. There is room to spread out without losing that comfortable, connected feel. Vaulted ceilings give the main living area extra height, while the open flow makes the home feel even larger than the numbers suggest. Luxury vinyl plank flooring runs through the main spaces, quartz countertops add a polished finish to the kitchen, and upgraded cabinetry gives you the kind of storage buyers always appreciate. The covered patio is a nice bonus for quiet mornings or relaxed evenings outside. The interior feels light and bright from the moment you walk in, and the corner location adds a sense of privacy that is hard to find. Located in Mesquite, this home keeps you close to everyday convenience while giving you a fresh, modern place to come home to. If you have been looking for a home that feels practical, polished, and easy to live in, this one deserves a closer look. 1708 Morning Mist Way, Mesquite
$765,000 Beautifully renovated ranch with modern updates in the heart of Midway Hollow! Nestled on one of the neighborhood’s most desirable streets, this move-in-ready 3-bedroom, 2-bath home offers a light-filled and functional layout designed for both everyday living and effortless entertaining. The kitchen features sleek cabinetry, stainless steel appliances, and gas cooktop, seamlessly flowing into the designated dining areas. A private primary suite with renovated ensuite bath provides a peaceful retreat, while two additional bedrooms offer flexibility for guests, a home office, or growing households. Situated on a spacious lot which offers endless potential with drought-tolerant landscaping, a storage shed, and ample space for outdoor living, or future expansion. The detached two-car garage adds convenience and functionality with additional storage space. Ideally located with easy access to Central Market, private schools, retail, dining, and major roads. 3 Beds ⋅ 2 Baths ⋅ 21262809 MLS Beautifully renovated ranch with modern updates in the heart of Midway Hollow! Nestled on one of the neighborhood’s most desirable streets, this move-in-ready 3-bedroom, 2-bath home offers a light-filled and functional layout designed for both everyday living and effortless entertaining. The kitchen features sleek cabinetry, stainless steel appliances, and gas cooktop, seamlessly flowing into the designated dining areas. A private primary suite with renovated ensuite bath provides a peaceful retreat, while two additional bedrooms offer flexibility for guests, a home office, or growing households. Situated on a spacious lot which offers endless potential with drought-tolerant landscaping, a storage shed, and ample space for outdoor living, or future expansion. The detached two-car garage adds convenience and functionality with additional storage space. Ideally located with easy access to Central Market, private schools, retail, dining, and major roads. 4013 Valley Ridge Rd, Dallas
$504,900 MLS# 21264882 - Built by First Texas Homes - Ready Now! ~ Discover the Harrison Select F in Solterra, a thoughtfully designed 2 story home in Mesquite, TX, offering 2,660 sq ft, 5 bedrooms, 3.5 bathrooms, and a 3 car garage. Part of First Texas Homes Select Series, this floor plan blends everyday comfort with flexible spaces that fit the way you live. The open concept layout creates an inviting setting for gatherings, while the fireplace adds warmth and character to the main living area. A covered patio extends your living space outdoors, making it easy to enjoy quiet mornings, weekend cookouts, or relaxed evenings with friends and family. With walk in closets, a playroom, and a downstairs primary suite, the Harrison Select F delivers the convenience and privacy today’s buyers want. Imagine coming home after a busy day, settling into a bright, welcoming space, and enjoying a home that feels ready for both routine and celebration. In Solterra, you’ll enjoy a desirable DFW location with access to the quality and design flexibility First Texas Homes is known for. Explore the Harrison Select F today and see how First Texas Homes can help you find the right home in Mesquite. 5 Beds ⋅ 4 Baths ⋅ 21264882 MLS MLS# 21264882 - Built by First Texas Homes - Ready Now! ~ Discover the Harrison Select F in Solterra, a thoughtfully designed 2 story home in Mesquite, TX, offering 2,660 sq ft, 5 bedrooms, 3.5 bathrooms, and a 3 car garage. Part of First Texas Homes Select Series, this floor plan blends everyday comfort with flexible spaces that fit the way you live. The open concept layout creates an inviting setting for gatherings, while the fireplace adds warmth and character to the main living area. A covered patio extends your living space outdoors, making it easy to enjoy quiet mornings, weekend cookouts, or relaxed evenings with friends and family. With walk in closets, a playroom, and a downstairs primary suite, the Harrison Select F delivers the convenience and privacy today’s buyers want. Imagine coming home after a busy day, settling into a bright, welcoming space, and enjoying a home that feels ready for both routine and celebration. In Solterra, you’ll enjoy a desirable DFW location with access to the quality and design flexibility First Texas Homes is known for. Explore the Harrison Select F today and see how First Texas Homes can help you find the right home in Mesquite. 2000 Blossom St, Mesquite
$480,000 A canopied tree lined street welcomes you as you approach this beautiful home located in coveted Richardson ISD. This open floor plan provides plenty of light with several windows overlooking a huge backyard deck complete with built-in seating. Engineered hardwood floors greet you as you enter this 4 bedroom, 2.5 bath home. The primary bedroom is located on the first floor and features a fireplace, ceiling fan and custom closets. The en-suite bathroom has a separate shower, jacuzzi tub, dual vanity sinks and a walk-in closet. The large living area has a gas fireplace with built-in shelves and is set up for internet. The kitchen has a gas cooktop, granite countertops, decorative backsplash and is open to the living room. A study, dining room, half bath and laundry room complete the first floor. The upstairs boasts a cozy living area overlooking the downstairs and is bordered by builtin bookshelves. Three bedrooms and a full bathroom complete the upstairs. HOA: tennis, pool, 20-acre lake w ponds, equestrian facility, clubhouse, walk areas & active social events. Manicured neighborhood just off (GBT 190 & Shiloh)! Don’t miss your opportunity to view this property today!!! 4 Beds ⋅ 3 Baths ⋅ 21262041 MLS A canopied tree lined street welcomes you as you approach this beautiful home located in coveted Richardson ISD. This open floor plan provides plenty of light with several windows overlooking a huge backyard deck complete with built-in seating. Engineered hardwood floors greet you as you enter this 4 bedroom, 2.5 bath home. The primary bedroom is located on the first floor and features a fireplace, ceiling fan and custom closets. The en-suite bathroom has a separate shower, jacuzzi tub, dual vanity sinks and a walk-in closet. The large living area has a gas fireplace with built-in shelves and is set up for internet. The kitchen has a gas cooktop, granite countertops, decorative backsplash and is open to the living room. A study, dining room, half bath and laundry room complete the first floor. The upstairs boasts a cozy living area overlooking the downstairs and is bordered by builtin bookshelves. Three bedrooms and a full bathroom complete the upstairs. HOA: tennis, pool, 20-acre lake w ponds, equestrian facility, clubhouse, walk areas & active social events. Manicured neighborhood just off (GBT 190 & Shiloh)! Don’t miss your opportunity to view this property today!!! 6705 Clear Springs Cir, Garland
$649,900 DEVELOPMENT CLOSEOUT PRICE REDUCTION!! This very rare and exclusive luxurious custom townhome community consists of 32 units with individual rooftop entertainment areas (optional grill and fireplace), small yard, community pool, and dog park! Plan A has 3 spacious bedrooms, 3.5 baths, 2 car garage. Kitchen has quartz or granite counter tops, custom cabinetry, top of the line appliances (per budget) and optional elevator. Located in Mercer Crossing Corridor, just minutes from DFW International Airport, downtown Dallas, Las Colinas, and major freeways such as I-35, LBJ 635, and President George Bush Turnpike. Outdoor activities include shopping, dining, and a 5000 seat amphitheater with lake views. Must see! DISCOUNTED INTEREST RATES AVAILABLE FOR QUALIFIED BUYERS! 3 Beds ⋅ 4 Baths ⋅ 21264799 MLS DEVELOPMENT CLOSEOUT PRICE REDUCTION!! This very rare and exclusive luxurious custom townhome community consists of 32 units with individual rooftop entertainment areas (optional grill and fireplace), small yard, community pool, and dog park! Plan A has 3 spacious bedrooms, 3.5 baths, 2 car garage. Kitchen has quartz or granite counter tops, custom cabinetry, top of the line appliances (per budget) and optional elevator. Located in Mercer Crossing Corridor, just minutes from DFW International Airport, downtown Dallas, Las Colinas, and major freeways such as I-35, LBJ 635, and President George Bush Turnpike. Outdoor activities include shopping, dining, and a 5000 seat amphitheater with lake views. Must see! DISCOUNTED INTEREST RATES AVAILABLE FOR QUALIFIED BUYERS! 13001 Hutton Dr Unit 28, Farmers Branch
$449,000 Step into timeless elegance in this one-of-a-kind custom home tucked away on a quiet cul-de-sac in the highly coveted Toler Bay community! From the moment you arrive, the stunning stone-coated steel roof, mature landscaping, & inviting curb appeal set the stage for something special. Natural light pours through multiple skylights, accentuating crown molding, plantation shutters, custom millwork, and distinctive architectural details throughout. Designed for everyday living & entertaining, beautifully updated chef’s kitchen features granite countertops, abundant cabinetry, center island, under-cabinet lighting, ceramic tile flooring, skylight, & striking brick masonry accents surrounding the cooktop. The adjoining breakfast nook offers a cozy bay window, plantation shutters, & charming custom details. Retreat to the luxurious primary suite showcasing vaulted ceilings, private patio access, ornate stained-glass window & a dramatic double-sided fireplace shared with spa-inspired ensuite bath complete with dual vanities, jetted tub, oversized updated shower, built-ins, ceramic tile, & an extraordinary custom cedar walk-in closet. Spacious 2nd bedrooms offer walk-in closets. Updated hall bath features granite countertops & dual sinks. Entertain with ease in multiple living areas, including a warm and inviting family room with hardwood floors, fireplace & wet bar featuring granite counters & extensive storage. Step outside to your private backyard oasis with a large, covered patio, ceiling fans, flagstone accents, outdoor kitchen with grill, new mini fridge, lush landscaping, & a board-on-board privacy fence, perfect for year-round gatherings. Additional highlights- 3 fireplaces, updated luxury wood-look vinyl flooring, sprinkler system, built-in garage workbench & storage, HVAC systems replaced in 2023, & roof replaced in 2014. Meticulously maintained. This distinctive home blends warmth, character, & quality craftsmanship in 1 of Rowlett’s most desirable neighborhoods. 3 Beds ⋅ 3 Baths ⋅ 21264543 MLS Step into timeless elegance in this one-of-a-kind custom home tucked away on a quiet cul-de-sac in the highly coveted Toler Bay community! From the moment you arrive, the stunning stone-coated steel roof, mature landscaping, & inviting curb appeal set the stage for something special. Natural light pours through multiple skylights, accentuating crown molding, plantation shutters, custom millwork, and distinctive architectural details throughout. Designed for everyday living & entertaining, beautifully updated chef’s kitchen features granite countertops, abundant cabinetry, center island, under-cabinet lighting, ceramic tile flooring, skylight, & striking brick masonry accents surrounding the cooktop. The adjoining breakfast nook offers a cozy bay window, plantation shutters, & charming custom details. Retreat to the luxurious primary suite showcasing vaulted ceilings, private patio access, ornate stained-glass window & a dramatic double-sided fireplace shared with spa-inspired ensuite bath complete with dual vanities, jetted tub, oversized updated shower, built-ins, ceramic tile, & an extraordinary custom cedar walk-in closet. Spacious 2nd bedrooms offer walk-in closets. Updated hall bath features granite countertops & dual sinks. Entertain with ease in multiple living areas, including a warm and inviting family room with hardwood floors, fireplace & wet bar featuring granite counters & extensive storage. Step outside to your private backyard oasis with a large, covered patio, ceiling fans, flagstone accents, outdoor kitchen with grill, new mini fridge, lush landscaping, & a board-on-board privacy fence, perfect for year-round gatherings. Additional highlights- 3 fireplaces, updated luxury wood-look vinyl flooring, sprinkler system, built-in garage workbench & storage, HVAC systems replaced in 2023, & roof replaced in 2014. Meticulously maintained. This distinctive home blends warmth, character, & quality craftsmanship in 1 of Rowlett’s most desirable neighborhoods. 3014 Pecan Ridge Dr, Rowlett
$249,900 Take a look at this wonderfully updated 3 bedroom home in a prime Mesquite location, nestled in an established neighborhood with standout curb appeal and picturesque landscaping. This stylish remodel features an open-concept layout with spacious living, dining, and entertainment areas, including a bar area with space for seating. The kitchen offers an abundance of solid-surface countertop area, stainless steel appliances including a gas range, and plentiful modern white cabinetry. Popular light wood flooring and contemporary dark tile flooring flow through the main living spaces, complementing the home’s fresh, modern feel. Add a shower in the closet adjoining the half bath, and you can easily have 2 full baths. Outside, enjoy a fenced backyard with a generous covered patio, extended open area, fire pit, and plenty of room to relax or host a gathering. Expansive concrete parking in the driveway adds great functionality. Do not hesitate...This move-in property is a true gem and convenient to all your needs. Schedule a viewing today! 3 Beds ⋅ 2 Baths ⋅ 21264676 MLS Take a look at this wonderfully updated 3 bedroom home in a prime Mesquite location, nestled in an established neighborhood with standout curb appeal and picturesque landscaping. This stylish remodel features an open-concept layout with spacious living, dining, and entertainment areas, including a bar area with space for seating. The kitchen offers an abundance of solid-surface countertop area, stainless steel appliances including a gas range, and plentiful modern white cabinetry. Popular light wood flooring and contemporary dark tile flooring flow through the main living spaces, complementing the home’s fresh, modern feel. Add a shower in the closet adjoining the half bath, and you can easily have 2 full baths. Outside, enjoy a fenced backyard with a generous covered patio, extended open area, fire pit, and plenty of room to relax or host a gathering. Expansive concrete parking in the driveway adds great functionality. Do not hesitate...This move-in property is a true gem and convenient to all your needs. Schedule a viewing today! 905 Miranda Dr, Mesquite
$2,400,000 Elegant 4 BR, 2.5 bath estate on Dallas' coveted Swiss Ave awaits its new family for the 1st time in over 30 years. This home is nestled on .37 acres among a lusciously landscaped yard, resort style back yard with pool and hot tub plus the ever so rare 920 sq.ft., remodeled guest quarters providing 1 extra bedroom and 1 bathroom NOT included in the square footage and room count of the main house for a property total of 5 bedrooms and 3.5 baths. The guest quarters is currently rented month-to-month at $2550 which has brought in significant income year after year. The 1st floor of the main house offers a formal living area in front, and an add'l, open-concept living room in the back of the house that was added in 2009 replete with tons of natural light beaming through the floor-to-ceiling windows. Connecting the 2 living areas lies a large dining room with plenty of space for family meals and gatherings. One of the prime areas of this home is the true chef’s kitchen which was completely remodeled with custom cabinetry and a super efficient layout. Upon ascending the grand staircase, you will find 4 graciously sized bedrooms connected by a central landing. The primary suite boasts a gorgeous custom ensuite bathroom with dual vanities, separate tub-shower and marble counters, flooring and shower tile. In addition, there is a sunroom off of the primary suite which works great as a reading room or TV lounge. Need a home office or workshop? You will find that too located under the guest house just off the pool area. The backyard is an entertainer’s paradise with a large pool, state of the art jetted hot tub (which conveys with acceptable offer), outdoor seating area and grilling area offering an outdoor sink and extended table seating. As if the backyard resort was not enough, the new owners will also enjoy the large rooftop entertainment area accessible via the primary suite and one of the secondary bedrooms overlooking the pool. Don't miss the basement for added storage. 4 Beds ⋅ 3 Baths ⋅ 21261932 MLS Elegant 4 BR, 2.5 bath estate on Dallas' coveted Swiss Ave awaits its new family for the 1st time in over 30 years. This home is nestled on .37 acres among a lusciously landscaped yard, resort style back yard with pool and hot tub plus the ever so rare 920 sq.ft., remodeled guest quarters providing 1 extra bedroom and 1 bathroom NOT included in the square footage and room count of the main house for a property total of 5 bedrooms and 3.5 baths. The guest quarters is currently rented month-to-month at $2550 which has brought in significant income year after year. The 1st floor of the main house offers a formal living area in front, and an add'l, open-concept living room in the back of the house that was added in 2009 replete with tons of natural light beaming through the floor-to-ceiling windows. Connecting the 2 living areas lies a large dining room with plenty of space for family meals and gatherings. One of the prime areas of this home is the true chef’s kitchen which was completely remodeled with custom cabinetry and a super efficient layout. Upon ascending the grand staircase, you will find 4 graciously sized bedrooms connected by a central landing. The primary suite boasts a gorgeous custom ensuite bathroom with dual vanities, separate tub-shower and marble counters, flooring and shower tile. In addition, there is a sunroom off of the primary suite which works great as a reading room or TV lounge. Need a home office or workshop? You will find that too located under the guest house just off the pool area. The backyard is an entertainer’s paradise with a large pool, state of the art jetted hot tub (which conveys with acceptable offer), outdoor seating area and grilling area offering an outdoor sink and extended table seating. As if the backyard resort was not enough, the new owners will also enjoy the large rooftop entertainment area accessible via the primary suite and one of the secondary bedrooms overlooking the pool. Don't miss the basement for added storage. 5617 Swiss Ave, Dallas
$520,000 Custom Charm on an Oversized Cul-de-Sac Lot in Mill Valley! This beautifully updated custom-built home in Mill Valley makes a stunning first impression with gorgeous drive-up appeal on an oversized cul-de-sac lot — and the inside is every bit as special. With 3 bedrooms with a bonus bedroom, 3 full bathrooms, and 3 living areas, this home offers exceptional space and flexibility for families of all sizes. Built-ins and extra closet storage are tucked throughout the home, maximizing every square foot with smart, functional design. The kitchen is a true standout, featuring granite countertops, a smooth top range, a charming window seat, and a built-in buffet — a combination of style and function that makes everyday cooking and entertaining a genuine pleasure. The utility room includes a sink and room for a freezer, adding the practical convenience that busy households rely on. Updates include: Kitchen full renovation open concept with oversized island seats 4, commercial grade range hood and griddle (teppanyaki), new kitchen cabinets and pantry storage. All new 2017 appliances (fridge, oven, dishwasher, microwave, chef cooking griddle). Whole house flooring replaced, relocation of sewage system, removed old GI pipes replaced with PVC, roof - 2012, HVAC - 2011 and Water Heater - 2021. The garage is equally well-appointed with built-ins and a dedicated work area, perfect for hobbies, storage, or projects. A large backyard provides ample outdoor space for relaxing, entertaining, or play, while the cul-de-sac setting ensures a quiet, low-traffic environment year-round. In addition to the home being on a cul-de-sac, the expansive lot features a beautifully manicured landscape and an extra-long driveway that offers potential RV access parking and ample space for more than 10 cars, while the backyard provides generous room to add a pool, all set against a backdrop of serene, picturesque scenery. 3 Beds ⋅ 3 Baths ⋅ 21225208 MLS Custom Charm on an Oversized Cul-de-Sac Lot in Mill Valley! This beautifully updated custom-built home in Mill Valley makes a stunning first impression with gorgeous drive-up appeal on an oversized cul-de-sac lot — and the inside is every bit as special. With 3 bedrooms with a bonus bedroom, 3 full bathrooms, and 3 living areas, this home offers exceptional space and flexibility for families of all sizes. Built-ins and extra closet storage are tucked throughout the home, maximizing every square foot with smart, functional design. The kitchen is a true standout, featuring granite countertops, a smooth top range, a charming window seat, and a built-in buffet — a combination of style and function that makes everyday cooking and entertaining a genuine pleasure. The utility room includes a sink and room for a freezer, adding the practical convenience that busy households rely on. Updates include: Kitchen full renovation open concept with oversized island seats 4, commercial grade range hood and griddle (teppanyaki), new kitchen cabinets and pantry storage. All new 2017 appliances (fridge, oven, dishwasher, microwave, chef cooking griddle). Whole house flooring replaced, relocation of sewage system, removed old GI pipes replaced with PVC, roof - 2012, HVAC - 2011 and Water Heater - 2021. The garage is equally well-appointed with built-ins and a dedicated work area, perfect for hobbies, storage, or projects. A large backyard provides ample outdoor space for relaxing, entertaining, or play, while the cul-de-sac setting ensures a quiet, low-traffic environment year-round. In addition to the home being on a cul-de-sac, the expansive lot features a beautifully manicured landscape and an extra-long driveway that offers potential RV access parking and ample space for more than 10 cars, while the backyard provides generous room to add a pool, all set against a backdrop of serene, picturesque scenery. 2212 Southern Ct, Carrollton
$1,745,000 Beautiful views overlooking the 16th fairway at Bent Tree Country Club. Tucked within a cul-de-sac in Bent Tree Royal, one of the area’s most prestigious golf course communities, this beautifully updated home offers a rare opportunity to enjoy the setting without the maintenance of a sprawling estate. Set on a smaller, more manageable lot, the home backs to the golf course with views and enhanced privacy. Inside, rich wood floors and thoughtful updates maintain the home’s architectural character while adding a refined, modern feel. A grand entry makes an immediate impression, flanked by dual staircases – one leading to private bedroom wing with bedrooms and game room opening to balcony and the other to a secluded study that feels like a retreat of its own. The home offers defined living space that provides flexibility, separation, and a more traditional sense of flow. The kitchen makes a statement with large island, quartz countertops, sleek custom cabinetry, and a striking mix of Café and Bertazzoni appliances – blending performance with modern style. Designed for both entertaining and functionality, the kitchen features double ovens, wine fridge, a farmhouse sink, abundant storage and prep space. Coffered ceiling, designer lighting, and the sunlit breakfast area with brick fireplace create an inviting atmosphere for casual dining and gathering. The massive primary suite offers a comfortable retreat with golf course view, a sitting area, fireplace and a spacious bath with dual vanities, soaking tub and separate shower plus his and her closets. It’s a distinctive home with its own personality – set in a location that speaks for itself. 4 Beds ⋅ 5 Baths ⋅ 21259341 MLS Beautiful views overlooking the 16th fairway at Bent Tree Country Club. Tucked within a cul-de-sac in Bent Tree Royal, one of the area’s most prestigious golf course communities, this beautifully updated home offers a rare opportunity to enjoy the setting without the maintenance of a sprawling estate. Set on a smaller, more manageable lot, the home backs to the golf course with views and enhanced privacy. Inside, rich wood floors and thoughtful updates maintain the home’s architectural character while adding a refined, modern feel. A grand entry makes an immediate impression, flanked by dual staircases – one leading to private bedroom wing with bedrooms and game room opening to balcony and the other to a secluded study that feels like a retreat of its own. The home offers defined living space that provides flexibility, separation, and a more traditional sense of flow. The kitchen makes a statement with large island, quartz countertops, sleek custom cabinetry, and a striking mix of Café and Bertazzoni appliances – blending performance with modern style. Designed for both entertaining and functionality, the kitchen features double ovens, wine fridge, a farmhouse sink, abundant storage and prep space. Coffered ceiling, designer lighting, and the sunlit breakfast area with brick fireplace create an inviting atmosphere for casual dining and gathering. The massive primary suite offers a comfortable retreat with golf course view, a sitting area, fireplace and a spacious bath with dual vanities, soaking tub and separate shower plus his and her closets. It’s a distinctive home with its own personality – set in a location that speaks for itself. 5919 Club Hill Pl, Dallas
$830,000 Enjoy an exceptional opportunity to live in a modern-style home with sophisticated design on a private cul-de-sac in Lake Highlands with professional landscaping and mature trees. Near award winning Merriman Park Elementary, Richardson ISD, entertain family and friends in this gracious light-filled, four-bedroom, 2.5 bath home. A large living room with floor to ceiling windows, Pennsylvania flagstone floors, vaulted ceiling, modern fireplace, and wet bar opens to the gracious dining room, all with outdoor views. The cook’s kitchen is a highlight of the home and provides ample space for gathering and cooking with wonderful pool views from a wall of floor to ceiling windows overlooking an interior courtyard. The kitchen features professional appliances, oversized professional side-by-side refrigerator, and freezer, Gaggenau vent hood over a 6-burner gas stove top, custom mosaic tile back splash with a large kitchen island with seating and soap stone counter. The gracious primary suite with vaulted ceiling and private patio views and two walk-in closets enjoys a beautifully updated bath with two separate vanities, large walk-in shower, and luxurious soaking tub. The versatile floor plan has three bedrooms & updated bath upstairs, with the option of using the largest bedroom as a second living area or home office. There is an additional outdoor grassy side yard for enjoying as well. Other amenities include modern half bath, utility room, 2-car attached garage, newer windows upstairs, sprinklers, built-ins, and more. Love living in the special modern contemporary home just minutes away from Lake Highlands Town Center, neighborhood parks and walking trails, White Rock Lake, Arboretum, Presbyterian Hospital, and premier shops and dining at NorthPark Mall. 4 Beds ⋅ 3 Baths ⋅ 21255354 MLS Enjoy an exceptional opportunity to live in a modern-style home with sophisticated design on a private cul-de-sac in Lake Highlands with professional landscaping and mature trees. Near award winning Merriman Park Elementary, Richardson ISD, entertain family and friends in this gracious light-filled, four-bedroom, 2.5 bath home. A large living room with floor to ceiling windows, Pennsylvania flagstone floors, vaulted ceiling, modern fireplace, and wet bar opens to the gracious dining room, all with outdoor views. The cook’s kitchen is a highlight of the home and provides ample space for gathering and cooking with wonderful pool views from a wall of floor to ceiling windows overlooking an interior courtyard. The kitchen features professional appliances, oversized professional side-by-side refrigerator, and freezer, Gaggenau vent hood over a 6-burner gas stove top, custom mosaic tile back splash with a large kitchen island with seating and soap stone counter. The gracious primary suite with vaulted ceiling and private patio views and two walk-in closets enjoys a beautifully updated bath with two separate vanities, large walk-in shower, and luxurious soaking tub. The versatile floor plan has three bedrooms & updated bath upstairs, with the option of using the largest bedroom as a second living area or home office. There is an additional outdoor grassy side yard for enjoying as well. Other amenities include modern half bath, utility room, 2-car attached garage, newer windows upstairs, sprinklers, built-ins, and more. Love living in the special modern contemporary home just minutes away from Lake Highlands Town Center, neighborhood parks and walking trails, White Rock Lake, Arboretum, Presbyterian Hospital, and premier shops and dining at NorthPark Mall. 8903 Maple Glen Dr, Dallas
$1,025,000 MOTIVATED SELLER SAYS BRING ALL OFFERS! Nestled in the coveted Oak Highlands Estates of Lake Highlands & zoned to acclaimed Moss Haven Elementary, this 4-bed, 3.5-bath residence offers an exceptional blend of space, light & timeless design—perfect for both everyday living & elegant entertaining. Upon entry, the space unfolds to an open floor plan anchored by a grand sunken living room featuring soaring ceilings,rich wood paneling & a striking stone fireplace. Just beyond, the dining area adapts beautifully; suitable for intimate dinners or formal occasions. The spacious eat-in kitchen is ideal for any level of chef featuring SS appliances,granite island & counters,abundant cabinetry,double sink,dual wine fridges & wine racks. Thoughtfully updated while preserving its architectural character, the home showcases natural elements including tiger strand bamboo,hickory & Australian cypress wood floors. Custom hickory cabinets & shelves,red oak bath vanities & granite baseboards add to the distinctive craftsmanship while the plantation shutters in the living & primary suite further elevate the home’s cohesive design. The primary suite features tall ceilings, a sitting area, a spa-inspired bath with dual granite vanities, double granite & glass shower, separate steam unit, His & Hers closets & 2 pairs of Martin Logan ceiling-recessed speakers. The den is tailored for relaxation with a wet bar, icemaker, 2-stage water filter & a nearby half bath. The den also separates the formals & primary suite from 3 additional bedrooms & 2 full baths creating a private wing for family or guests. The tranquil outdoor living area & pool boasts a PebbleTec finish, flagstone deck, slate patio, & a stunning fountain embraced by a private wood fence. Some other features are:dedicated utility room,3-car-garage, circular drive, triple-paned windows, Cat 5-6, ample attic storage, sprinkler system & outdoor storage shed. Buyer and Buyer’s agent to verify all information contained in this listing. 4 Beds ⋅ 4 Baths ⋅ 21238676 MLS MOTIVATED SELLER SAYS BRING ALL OFFERS! Nestled in the coveted Oak Highlands Estates of Lake Highlands & zoned to acclaimed Moss Haven Elementary, this 4-bed, 3.5-bath residence offers an exceptional blend of space, light & timeless design—perfect for both everyday living & elegant entertaining. Upon entry, the space unfolds to an open floor plan anchored by a grand sunken living room featuring soaring ceilings,rich wood paneling & a striking stone fireplace. Just beyond, the dining area adapts beautifully; suitable for intimate dinners or formal occasions. The spacious eat-in kitchen is ideal for any level of chef featuring SS appliances,granite island & counters,abundant cabinetry,double sink,dual wine fridges & wine racks. Thoughtfully updated while preserving its architectural character, the home showcases natural elements including tiger strand bamboo,hickory & Australian cypress wood floors. Custom hickory cabinets & shelves,red oak bath vanities & granite baseboards add to the distinctive craftsmanship while the plantation shutters in the living & primary suite further elevate the home’s cohesive design. The primary suite features tall ceilings, a sitting area, a spa-inspired bath with dual granite vanities, double granite & glass shower, separate steam unit, His & Hers closets & 2 pairs of Martin Logan ceiling-recessed speakers. The den is tailored for relaxation with a wet bar, icemaker, 2-stage water filter & a nearby half bath. The den also separates the formals & primary suite from 3 additional bedrooms & 2 full baths creating a private wing for family or guests. The tranquil outdoor living area & pool boasts a PebbleTec finish, flagstone deck, slate patio, & a stunning fountain embraced by a private wood fence. Some other features are:dedicated utility room,3-car-garage, circular drive, triple-paned windows, Cat 5-6, ample attic storage, sprinkler system & outdoor storage shed. Buyer and Buyer’s agent to verify all information contained in this listing. 9502 Moss Haven Dr, Dallas
$765,000 Nestled in the heart of the established JJ Pearce neighborhood, this spacious home is zoned to Mohawk Elementary within Richardson ISD and is just moments from JJ Pearce High School. This is a community known for front-yard gatherings, neighborhood events, close-knit friendships, and a genuine sense of connection that is rare to find. After years of cherished memories within these walls, the sellers are ready to pass this special home on to the next family lucky enough to call it their own. Their loss is truly your gain — don't miss your chance to step into a home where the best years are still ahead. Step inside to discover nearly 4,300 square feet of incredibly functional space. From the oversized living areas and generous bedrooms to the two fireplaces and room to grow, every corner of this home invites you to put your stamp on it — while the well-kept finishes and timeless feel remind you just how special it already is. The main level is designed for entertaining at every scale — from intimate dinners in the formal dining room to lively game nights in the den. The kitchen and breakfast nook are warm and welcoming, while the great room and bar area provide additional gathering space, complete with expansive built-ins perfect for displaying your favorite things and keeping everything close at hand. Upstairs, the thoughtfully designed layout offers everything a family could need. The spacious primary has a beautifully renovated bathroom, 3 additional bedrooms, a flex room that can easily be converted to a 5th bedroom, and a conveniently located laundry room. The backyard offers room to relax, play, garden, or entertain without overwhelming maintenance. Oversized garage is a standout bonus, featuring a dedicated workspace perfect for the hobbyist or woodworker. This is more than just a house - it is an opportunity to plant roots in one of Richardson’s most beloved communities while creating a home that can truly grow with your family! 4 Beds ⋅ 4 Baths ⋅ 21260827 MLS Nestled in the heart of the established JJ Pearce neighborhood, this spacious home is zoned to Mohawk Elementary within Richardson ISD and is just moments from JJ Pearce High School. This is a community known for front-yard gatherings, neighborhood events, close-knit friendships, and a genuine sense of connection that is rare to find. After years of cherished memories within these walls, the sellers are ready to pass this special home on to the next family lucky enough to call it their own. Their loss is truly your gain — don't miss your chance to step into a home where the best years are still ahead. Step inside to discover nearly 4,300 square feet of incredibly functional space. From the oversized living areas and generous bedrooms to the two fireplaces and room to grow, every corner of this home invites you to put your stamp on it — while the well-kept finishes and timeless feel remind you just how special it already is. The main level is designed for entertaining at every scale — from intimate dinners in the formal dining room to lively game nights in the den. The kitchen and breakfast nook are warm and welcoming, while the great room and bar area provide additional gathering space, complete with expansive built-ins perfect for displaying your favorite things and keeping everything close at hand. Upstairs, the thoughtfully designed layout offers everything a family could need. The spacious primary has a beautifully renovated bathroom, 3 additional bedrooms, a flex room that can easily be converted to a 5th bedroom, and a conveniently located laundry room. The backyard offers room to relax, play, garden, or entertain without overwhelming maintenance. Oversized garage is a standout bonus, featuring a dedicated workspace perfect for the hobbyist or woodworker. This is more than just a house - it is an opportunity to plant roots in one of Richardson’s most beloved communities while creating a home that can truly grow with your family! 1218 Stratford Dr, Richardson
$615,000 Tucked along the scenic Rowlett Nature Trail with glimpses of Lake Ray Hubbard, this is more than a home - it’s a lifestyle. Enjoy morning walks, evening bike rides, and direct access to miles of trails, all from an established neighborhood with no HOA. Designed for both everyday living and entertaining, the spacious floor plan offers 4 bedrooms, 3 full baths, a private study with closet that can easily serve as a fifth bedroom, an upstairs loft, oversized game room, and a 2-car garage. The open-concept kitchen features a large center island, abundant cabinetry, breakfast area, and seamless connection to the family room, creating the perfect gathering space for family and friends. The first-floor primary suite provides a peaceful retreat with a spa-inspired bath featuring dual vanities, a soaking tub, separate shower, and generous walk-in closet. Upstairs, three additional bedrooms, a versatile loft, and expansive game room offer flexible space for movie nights, hobbies, work, or play. Step outside to your own private backyard oasis. A sparkling pool and spa with cascading waterfall, covered and open patios, and an elevated balcony overlooking the trees create an incredible setting for relaxing or entertaining. With the Rowlett Nature Trail just beyond your backyard, you’ll enjoy a rare combination of privacy, recreation, and natural beauty. Conveniently located just minutes from Lake Ray Hubbard, shopping, dining, major highways, and highly regarded schools, this home offers the perfect balance of comfort, convenience, and outdoor living. Homes offering this combination of space, flexible living areas, resort-style backyard, and direct trail access rarely become available. Experience everything 2402 Indian Trail has to offer. 4 Beds ⋅ 4 Baths ⋅ 21147205 MLS Tucked along the scenic Rowlett Nature Trail with glimpses of Lake Ray Hubbard, this is more than a home - it’s a lifestyle. Enjoy morning walks, evening bike rides, and direct access to miles of trails, all from an established neighborhood with no HOA. Designed for both everyday living and entertaining, the spacious floor plan offers 4 bedrooms, 3 full baths, a private study with closet that can easily serve as a fifth bedroom, an upstairs loft, oversized game room, and a 2-car garage. The open-concept kitchen features a large center island, abundant cabinetry, breakfast area, and seamless connection to the family room, creating the perfect gathering space for family and friends. The first-floor primary suite provides a peaceful retreat with a spa-inspired bath featuring dual vanities, a soaking tub, separate shower, and generous walk-in closet. Upstairs, three additional bedrooms, a versatile loft, and expansive game room offer flexible space for movie nights, hobbies, work, or play. Step outside to your own private backyard oasis. A sparkling pool and spa with cascading waterfall, covered and open patios, and an elevated balcony overlooking the trees create an incredible setting for relaxing or entertaining. With the Rowlett Nature Trail just beyond your backyard, you’ll enjoy a rare combination of privacy, recreation, and natural beauty. Conveniently located just minutes from Lake Ray Hubbard, shopping, dining, major highways, and highly regarded schools, this home offers the perfect balance of comfort, convenience, and outdoor living. Homes offering this combination of space, flexible living areas, resort-style backyard, and direct trail access rarely become available. Experience everything 2402 Indian Trail has to offer. 2402 Indian Trl, Rowlett
$574,000 Beautifully updated 2-story home in the heart of Coppell featuring hardwood floors, soaring ceilings, abundant natural light, and an open, welcoming floorplan. Located in highly acclaimed Coppell ISD, this move-in ready home offers 3 bedrooms, 2.5 baths, a downstairs den or office with double doors, and a spacious open loft upstairs that can be used as a gameroom or TV room. The private primary suite features a sitting area, large walk-in closet, jetted garden tub, and separate shower. Split secondary bedrooms upstairs provide added privacy. The large kitchen opens seamlessly to the living room and showcases quartz countertops, designer lighting, stylish tile backsplash, and stainless steel appliances—perfect for entertaining. Additional features include a 2-car rear-entry garage and a low-maintenance yard. Situated in the desirable Old Town Coppell area, this home is just minutes from the Farmers Market, splash pad, Coppell Arts Center, boutique shopping, playgrounds, Wagon Wheel Park, and Grapevine Springs Park with trails and outdoor activities. Excellent schools and an unbeatable location make this home a must-see! 3 Beds ⋅ 3 Baths ⋅ 21261701 MLS Beautifully updated 2-story home in the heart of Coppell featuring hardwood floors, soaring ceilings, abundant natural light, and an open, welcoming floorplan. Located in highly acclaimed Coppell ISD, this move-in ready home offers 3 bedrooms, 2.5 baths, a downstairs den or office with double doors, and a spacious open loft upstairs that can be used as a gameroom or TV room. The private primary suite features a sitting area, large walk-in closet, jetted garden tub, and separate shower. Split secondary bedrooms upstairs provide added privacy. The large kitchen opens seamlessly to the living room and showcases quartz countertops, designer lighting, stylish tile backsplash, and stainless steel appliances—perfect for entertaining. Additional features include a 2-car rear-entry garage and a low-maintenance yard. Situated in the desirable Old Town Coppell area, this home is just minutes from the Farmers Market, splash pad, Coppell Arts Center, boutique shopping, playgrounds, Wagon Wheel Park, and Grapevine Springs Park with trails and outdoor activities. Excellent schools and an unbeatable location make this home a must-see! 526 Archer Dr, Coppell
$620,000 Welcome home to a beautifully maintained, original-owner residence tucked inside an established community known for its mature tree-lined entrance, picturesque pond, and peaceful atmosphere. Situated on a spacious 0.385-acre east-facing corner lot, this 5-bedroom, 4-bath home offers approximately 4,000 square feet and a thoughtfully designed layout built for real life, entertaining, and multi-generational flexibility. Tall ceilings, abundant natural light, and expansive living spaces create a warm, inviting feel throughout. The intentional floor plan offers both connection and privacy, with the primary suite privately positioned opposite the first-floor in-law suite featuring its own full bath, wall of windows, and convenient garage access. Upstairs features a game room, media room, built-in desk space, and Jack-and-Jill bath. Outside, enjoy peaceful mornings on the picturesque front porch overlooking the oversized lot. Located near parks, shopping, dining, major highways, and less than 10 miles from Lake Ray Hubbard for boating, fishing, kayaking, and lakeside recreation. Notable updates include HVAC and roof replaced in 2016, board-on-board fence installed in 2017, and water heater replaced in 2020. Additional highlights include a spacious walk-in laundry room, abundant storage throughout, and a flexible layout that adapts beautifully to changing seasons of life. Whether you're looking for room to host large gatherings, accommodate multi-generational living, create dedicated hobby or fitness spaces, or simply enjoy a little more breathing room while staying close to the city, this home delivers a rare balance of functionality, comfort, and lifestyle in an established setting. 5 Beds ⋅ 4 Baths ⋅ 21256223 MLS Welcome home to a beautifully maintained, original-owner residence tucked inside an established community known for its mature tree-lined entrance, picturesque pond, and peaceful atmosphere. Situated on a spacious 0.385-acre east-facing corner lot, this 5-bedroom, 4-bath home offers approximately 4,000 square feet and a thoughtfully designed layout built for real life, entertaining, and multi-generational flexibility. Tall ceilings, abundant natural light, and expansive living spaces create a warm, inviting feel throughout. The intentional floor plan offers both connection and privacy, with the primary suite privately positioned opposite the first-floor in-law suite featuring its own full bath, wall of windows, and convenient garage access. Upstairs features a game room, media room, built-in desk space, and Jack-and-Jill bath. Outside, enjoy peaceful mornings on the picturesque front porch overlooking the oversized lot. Located near parks, shopping, dining, major highways, and less than 10 miles from Lake Ray Hubbard for boating, fishing, kayaking, and lakeside recreation. Notable updates include HVAC and roof replaced in 2016, board-on-board fence installed in 2017, and water heater replaced in 2020. Additional highlights include a spacious walk-in laundry room, abundant storage throughout, and a flexible layout that adapts beautifully to changing seasons of life. Whether you're looking for room to host large gatherings, accommodate multi-generational living, create dedicated hobby or fitness spaces, or simply enjoy a little more breathing room while staying close to the city, this home delivers a rare balance of functionality, comfort, and lifestyle in an established setting. 295 Stone Ridge Dr, Sunnyvale
$214,900 Urban Life! Great location in Bryan Place! This one-bedroom, study, one-bath condo with an enclosed sun room has many updates and is ready for you! In recent years, updates include a remodeled bathroom featuring a frameless shower. The bath has two separate vanities. Stacked washer-dryer is included. Also, installed in 2024, luxury vinyl flooring with the appearance of wood, windows replaced, and the microwave was replaced on 04-26. Lots of storage in addition to a large walk-in primary closet! Located in a gated property with a secure parking garage downstairs. There are two assigned parking spaces, #8 and #9. You’ll enjoy the convenience of Exall Park, Dog Park, Grocery Store, Downtown Dallas, Klyde Warren Park, Lower Greenville, Deep Ellum, and Baylor Hospital. HOA DUES INCLUDE water, sewer, trash, common grounds, and structure insurance, security gates. 1 Beds ⋅ 1 Baths ⋅ 21252483 MLS Urban Life! Great location in Bryan Place! This one-bedroom, study, one-bath condo with an enclosed sun room has many updates and is ready for you! In recent years, updates include a remodeled bathroom featuring a frameless shower. The bath has two separate vanities. Stacked washer-dryer is included. Also, installed in 2024, luxury vinyl flooring with the appearance of wood, windows replaced, and the microwave was replaced on 04-26. Lots of storage in addition to a large walk-in primary closet! Located in a gated property with a secure parking garage downstairs. There are two assigned parking spaces, #8 and #9. You’ll enjoy the convenience of Exall Park, Dog Park, Grocery Store, Downtown Dallas, Klyde Warren Park, Lower Greenville, Deep Ellum, and Baylor Hospital. HOA DUES INCLUDE water, sewer, trash, common grounds, and structure insurance, security gates. 1010 Allen St Unit 214, Dallas
$439,000 Located in the heart of Lower Greenville, this MOVE-IN READY condo offers easy access to dining, shopping, nightlife, and more, all while being slated to highly sought-after Mockingbird Elementary. Grab breakfast at the Corner Market and flower shop, enjoy dinner at Sundown before catching live music next door at the Granada, or unwind on the patios at Gloria’s and Snuffer’s — all just moments from your front door. This SECOND FLOOR CORNER UNIT WITH NO NEIGHBORS ABOVE with lots of natural light and features city views accented by mature trees. Thoughtful upgrades include RECESSED SMART LIGHTING CONNECTED TO GOOGLE HOME HUB, ADDED CEILING FANS, UPGRADED LIGHTING, CUSTOM WINDOW TREATMENTS, WHITE OAK ACCENT WALL, SOLID WOOD BARN DOORS, FRAME-LESS GLASS SHOWERS, CUSTOM CLOSET AND STORAGE SYSTEMS, and a TURFED BALCONY designed for low-maintenance living. Engineered hardwood flooring throughout and elevated designer finishes create a stylish and functional turn-key home. Ask to see the virtual tour! 2 Beds ⋅ 2 Baths ⋅ 21252573 MLS Located in the heart of Lower Greenville, this MOVE-IN READY condo offers easy access to dining, shopping, nightlife, and more, all while being slated to highly sought-after Mockingbird Elementary. Grab breakfast at the Corner Market and flower shop, enjoy dinner at Sundown before catching live music next door at the Granada, or unwind on the patios at Gloria’s and Snuffer’s — all just moments from your front door. This SECOND FLOOR CORNER UNIT WITH NO NEIGHBORS ABOVE with lots of natural light and features city views accented by mature trees. Thoughtful upgrades include RECESSED SMART LIGHTING CONNECTED TO GOOGLE HOME HUB, ADDED CEILING FANS, UPGRADED LIGHTING, CUSTOM WINDOW TREATMENTS, WHITE OAK ACCENT WALL, SOLID WOOD BARN DOORS, FRAME-LESS GLASS SHOWERS, CUSTOM CLOSET AND STORAGE SYSTEMS, and a TURFED BALCONY designed for low-maintenance living. Engineered hardwood flooring throughout and elevated designer finishes create a stylish and functional turn-key home. Ask to see the virtual tour! 5710 Mccommas Blvd Unit 202, Dallas
$459,900 NEW CLASS 4 ROOF, SMART-HOME TECHNOLOGY! Beautifully maintained and energy-efficient, this stunning one-story home is located in the highly sought-after Harbor Pointe community. Featuring an impressive 11.2 kW SOLAR SYSTEM for substantial electric savings, and an ideal layout for both everyday living and entertaining. This immaculate 4-bedroom, 2-bath home offers an open-concept floor plan with private primary suite separated from the secondary bedrooms. The spacious office with French doors is perfect for working from home or can easily serve as a second living area or 5th bedroom. Smart-home features include TP-Link Kasa Smart In-Wall Outlets and a Bluetooth speaker in the primary shower. Bamboo wood flooring throughout the main living and primary bedroom. Step outside to enjoy the large covered patio, greenhouse, and large storage building with electricity — all conveyed with the property. The beautifully landscaped front yard adds exceptional curb appeal and welcoming charm. Ideally located, a one-minute walk to the newly refurbished community pool and a short stroll to the scenic Rowlett Nature Trail. Minutes from Lake Ray Hubbard with convenient access to major highways, shopping, and dining. 4 Beds ⋅ 2 Baths ⋅ 21235328 MLS NEW CLASS 4 ROOF, SMART-HOME TECHNOLOGY! Beautifully maintained and energy-efficient, this stunning one-story home is located in the highly sought-after Harbor Pointe community. Featuring an impressive 11.2 kW SOLAR SYSTEM for substantial electric savings, and an ideal layout for both everyday living and entertaining. This immaculate 4-bedroom, 2-bath home offers an open-concept floor plan with private primary suite separated from the secondary bedrooms. The spacious office with French doors is perfect for working from home or can easily serve as a second living area or 5th bedroom. Smart-home features include TP-Link Kasa Smart In-Wall Outlets and a Bluetooth speaker in the primary shower. Bamboo wood flooring throughout the main living and primary bedroom. Step outside to enjoy the large covered patio, greenhouse, and large storage building with electricity — all conveyed with the property. The beautifully landscaped front yard adds exceptional curb appeal and welcoming charm. Ideally located, a one-minute walk to the newly refurbished community pool and a short stroll to the scenic Rowlett Nature Trail. Minutes from Lake Ray Hubbard with convenient access to major highways, shopping, and dining. 1906 Walnut Hill Dr, Rowlett
$510,000 Nestled in a quiet, tucked-away community with unparalleled access to the city, this beautifully maintained condo offers the perfect blend of peaceful living and urban lifestyle—just moments from the charm, dining, and boutique shopping of Lakewood. Step inside to discover an inviting open-concept floor plan filled with natural light, soaring ceilings, elegant archways, and timeless finishes throughout. Rich wood flooring installed in 2015 flows through the main living areas downstairs. The spacious kitchen features abundant cabinetry, granite countertops, stainless steel appliances, a gas range, oversized island, pantry, and extensive prep space. The living room offers a cozy fireplace and expansive windows that bring in beautiful natural light, while the adjacent dining area provides the perfect setting for everyday living or hosting guests. Freshly painted interiors (May 2026) create a bright, modern backdrop complemented by brand new carpet (May 2026). Upstairs, the oversized primary suite serves as a true retreat with generous proportions, plush new carpet, and a spacious ensuite bath complete with dual vanities, soaking tub, separate shower, and large walk-in closet. A versatile third bedroom addition completed in 2023 provides added flexibility for guests, a home office, nursery, or workout space. Additional highlights include a dedicated upstairs flex area, spacious secondary bedrooms, and abundant storage throughout. Thoughtful seller updates include a new HVAC system installed in 2023 with annual tune-ups through Milestone Advantage membership since 2025, upgraded disposal, and oven and microwave both replaced within the last five years. Overhead garage storage will also convey to the buyer for added convenience. Enjoy beautifully maintained community grounds with mature landscaping, tranquil walkways, and an unbeatable Dallas location offering quick access to Downtown, Uptown, White Rock Lake, Greenville Avenue, and major thoroughfares! 3 Beds ⋅ 3 Baths ⋅ 21260231 MLS Nestled in a quiet, tucked-away community with unparalleled access to the city, this beautifully maintained condo offers the perfect blend of peaceful living and urban lifestyle—just moments from the charm, dining, and boutique shopping of Lakewood. Step inside to discover an inviting open-concept floor plan filled with natural light, soaring ceilings, elegant archways, and timeless finishes throughout. Rich wood flooring installed in 2015 flows through the main living areas downstairs. The spacious kitchen features abundant cabinetry, granite countertops, stainless steel appliances, a gas range, oversized island, pantry, and extensive prep space. The living room offers a cozy fireplace and expansive windows that bring in beautiful natural light, while the adjacent dining area provides the perfect setting for everyday living or hosting guests. Freshly painted interiors (May 2026) create a bright, modern backdrop complemented by brand new carpet (May 2026). Upstairs, the oversized primary suite serves as a true retreat with generous proportions, plush new carpet, and a spacious ensuite bath complete with dual vanities, soaking tub, separate shower, and large walk-in closet. A versatile third bedroom addition completed in 2023 provides added flexibility for guests, a home office, nursery, or workout space. Additional highlights include a dedicated upstairs flex area, spacious secondary bedrooms, and abundant storage throughout. Thoughtful seller updates include a new HVAC system installed in 2023 with annual tune-ups through Milestone Advantage membership since 2025, upgraded disposal, and oven and microwave both replaced within the last five years. Overhead garage storage will also convey to the buyer for added convenience. Enjoy beautifully maintained community grounds with mature landscaping, tranquil walkways, and an unbeatable Dallas location offering quick access to Downtown, Uptown, White Rock Lake, Greenville Avenue, and major thoroughfares! 1600 Abrams Rd Unit 22, Dallas
$374,990 **EXTREMELY MOTIVATED SELLERS - $25,000 PRICE IMPROVEMENT - BRING ALL OFFERS** Built in 2022 by CB JENI, this 3-bed, 2.5-bath townhome offers 1,815 sq ft of thoughtfully designed living space in one of Garland's most welcoming communities. The moment you step inside, the pride of ownership is impossible to miss — granite counters, sleek cabinetry, an open-concept kitchen that flows right into your main living area. This home has been loved, and it shows. But here's what actually sets it apart: The garage has been converted into a professionally finished bonus room — a media room, home gym, game room, private office, whatever your life calls for. It's the kind of flexibility most townhomes at this price point simply can't offer. Upstairs, all three bedrooms are generously sized with massive walk-in closets, creating a natural separation between your entertaining space and your private retreat — exactly the way home should feel. The closets are so spacious that one has even been converted into a dedicated home office, which tells you everything you need to know about the storage here. The HOA covers exterior and structural maintenance, lawn care, and landscaping, so your weekends stay yours. Add a resort-style pool, clubhouse, dog park, playground, and walking trails, and the lifestyle here does the selling for you. Minutes from top-rated Garland ISD schools, great dining, shopping, and entertainment. The next owners of this home aren't just buying square footage — they're stepping into some of the best years of their lives. Come see it before someone else calls it home! 3 Beds ⋅ 3 Baths ⋅ 21262745 MLS **EXTREMELY MOTIVATED SELLERS - $25,000 PRICE IMPROVEMENT - BRING ALL OFFERS** Built in 2022 by CB JENI, this 3-bed, 2.5-bath townhome offers 1,815 sq ft of thoughtfully designed living space in one of Garland's most welcoming communities. The moment you step inside, the pride of ownership is impossible to miss — granite counters, sleek cabinetry, an open-concept kitchen that flows right into your main living area. This home has been loved, and it shows. But here's what actually sets it apart: The garage has been converted into a professionally finished bonus room — a media room, home gym, game room, private office, whatever your life calls for. It's the kind of flexibility most townhomes at this price point simply can't offer. Upstairs, all three bedrooms are generously sized with massive walk-in closets, creating a natural separation between your entertaining space and your private retreat — exactly the way home should feel. The closets are so spacious that one has even been converted into a dedicated home office, which tells you everything you need to know about the storage here. The HOA covers exterior and structural maintenance, lawn care, and landscaping, so your weekends stay yours. Add a resort-style pool, clubhouse, dog park, playground, and walking trails, and the lifestyle here does the selling for you. Minutes from top-rated Garland ISD schools, great dining, shopping, and entertainment. The next owners of this home aren't just buying square footage — they're stepping into some of the best years of their lives. Come see it before someone else calls it home! 2653 Settlers Pl, Garland
$3,389,000 Completed in 2026 by Stainback Construction and zoned to Lakewood Elementary, this exceptional residence blends timeless design with elevated modern living. Thoughtfully designed with both everyday comfort and effortless entertaining in mind, the home showcases refined craftsmanship throughout, including Pella windows and doors, 9” wide-plank hardwood floors, white oak stained inset cabinetry with soft-close features, and designer lighting and tile selections. Enjoy the beautifully appointed eat-in kitchen featuring Taj Mahal quartzite countertops, a Wolf commercial range, built-in SubZero refrigerator, and Scotsman ice maker. A fully equipped butler’s pantry adds both style and functionality with a built-in Miele coffee maker, Wolf microwave, wine refrigerator, and prep sink. Smart home features are seamlessly integrated through the Brilliant Smart Home System, allowing control of lighting, thermostats, speakers, and shades throughout the home. The downstairs primary suite serves as a peaceful retreat with electric window shades, dual vanities, a soaking tub, stand-alone shower, California Custom Closet system, and stackable washer and dryer hookups for added convenience. Additional downstairs amenities include a private office with custom built-in cabinetry, while upstairs offers expansive additional living spaces including a spacious game room and dedicated workout room. Designed to embrace indoor-outdoor living, the home boasts a spacious upstairs balcony and covered patio overlooking a fully turfed backyard, complete with sprinkler system and board-on-board privacy fence. Additional highlights include an oversized two-car garage with epoxy flooring. Ideally located within walking distance to Lakewood Park, White Rock Lake, and Lakewood Elementary, this home offers a rare combination of luxury, functionality, and an unbeatable Lakewood lifestyle. 5 Beds ⋅ 6 Baths ⋅ 21259521 MLS Completed in 2026 by Stainback Construction and zoned to Lakewood Elementary, this exceptional residence blends timeless design with elevated modern living. Thoughtfully designed with both everyday comfort and effortless entertaining in mind, the home showcases refined craftsmanship throughout, including Pella windows and doors, 9” wide-plank hardwood floors, white oak stained inset cabinetry with soft-close features, and designer lighting and tile selections. Enjoy the beautifully appointed eat-in kitchen featuring Taj Mahal quartzite countertops, a Wolf commercial range, built-in SubZero refrigerator, and Scotsman ice maker. A fully equipped butler’s pantry adds both style and functionality with a built-in Miele coffee maker, Wolf microwave, wine refrigerator, and prep sink. Smart home features are seamlessly integrated through the Brilliant Smart Home System, allowing control of lighting, thermostats, speakers, and shades throughout the home. The downstairs primary suite serves as a peaceful retreat with electric window shades, dual vanities, a soaking tub, stand-alone shower, California Custom Closet system, and stackable washer and dryer hookups for added convenience. Additional downstairs amenities include a private office with custom built-in cabinetry, while upstairs offers expansive additional living spaces including a spacious game room and dedicated workout room. Designed to embrace indoor-outdoor living, the home boasts a spacious upstairs balcony and covered patio overlooking a fully turfed backyard, complete with sprinkler system and board-on-board privacy fence. Additional highlights include an oversized two-car garage with epoxy flooring. Ideally located within walking distance to Lakewood Park, White Rock Lake, and Lakewood Elementary, this home offers a rare combination of luxury, functionality, and an unbeatable Lakewood lifestyle. 6947 Ellsworth Ave, Dallas
$225,000 This inviting 3-bedroom, 1.5-bath home offers plenty of living space, featuring two comfortable living rooms—perfect for relaxing or entertaining guests. The kitchen provides a functional layout, ready for your personal touch and updates. Enjoy a large backyard, ideal for outdoor activities, gardening, or family gatherings. Conveniently located close to shopping centers, schools, and major highways, this property offers both comfort and accessibility. While the home needs some updating, it presents a fantastic opportunity to customize and add value in a desirable neighborhood. Foundation, plumbing, solar screens and roof have all been updated. *Fridge, washer & dryer all convey with home. 3 Beds ⋅ 2 Baths ⋅ 21258806 MLS This inviting 3-bedroom, 1.5-bath home offers plenty of living space, featuring two comfortable living rooms—perfect for relaxing or entertaining guests. The kitchen provides a functional layout, ready for your personal touch and updates. Enjoy a large backyard, ideal for outdoor activities, gardening, or family gatherings. Conveniently located close to shopping centers, schools, and major highways, this property offers both comfort and accessibility. While the home needs some updating, it presents a fantastic opportunity to customize and add value in a desirable neighborhood. Foundation, plumbing, solar screens and roof have all been updated. *Fridge, washer & dryer all convey with home. 3013 Margo Dr, Mesquite
$479,500 No HOA. Pool. First-floor primary suite. Hardwood floors. Greenhouse. New roof and HVAC. This home checks every box for Rowlett buyers! This 4-bedroom, 2.5-bath home with a bonus room and open, light-filled floor plan sits on an oversized lot, and is completely move-in ready: new roof and HVAC (2025), fresh interior and exterior paint, updated LVP flooring and new shower glass in the primary bath. The chef's kitchen is the heart of the home, with quartz countertops, a large center island, a stainless pot filler over the gas range, and abundant storage. Hardwood floors flow through the main living areas, primary bedroom, and upstairs bonus room — flexible space for a home office, playroom, or media room. The first-floor primary suite includes a generous walk-in closet, and three additional spacious bedrooms complete the second floor. Step outside to a true backyard retreat: a sparkling pool with decking, a rainwater barrel, and a private greenhouse for the serious gardener. Zoned to top-rated Garland ISD schools and just minutes from Firewheel Town Center, the George Bush Turnpike, and a quick commute into Dallas, this home puts DFW shopping, dining, and major commuter routes within easy reach. 4 Beds ⋅ 3 Baths ⋅ 21245037 MLS No HOA. Pool. First-floor primary suite. Hardwood floors. Greenhouse. New roof and HVAC. This home checks every box for Rowlett buyers! This 4-bedroom, 2.5-bath home with a bonus room and open, light-filled floor plan sits on an oversized lot, and is completely move-in ready: new roof and HVAC (2025), fresh interior and exterior paint, updated LVP flooring and new shower glass in the primary bath. The chef's kitchen is the heart of the home, with quartz countertops, a large center island, a stainless pot filler over the gas range, and abundant storage. Hardwood floors flow through the main living areas, primary bedroom, and upstairs bonus room — flexible space for a home office, playroom, or media room. The first-floor primary suite includes a generous walk-in closet, and three additional spacious bedrooms complete the second floor. Step outside to a true backyard retreat: a sparkling pool with decking, a rainwater barrel, and a private greenhouse for the serious gardener. Zoned to top-rated Garland ISD schools and just minutes from Firewheel Town Center, the George Bush Turnpike, and a quick commute into Dallas, this home puts DFW shopping, dining, and major commuter routes within easy reach. 3014 Bluewood Dr, Rowlett
$495,000 Built in 2024, this beautifully upgraded one-story home has been enhanced well beyond the builder's original finishes. From custom storage solutions and premium finishes to outdoor improvements and included appliances, the seller invested in upgrades that make this home truly move-in ready. Offering 4 bedrooms, 3 full bathrooms, and 2,385 square feet, the open floor plan is highlighted by 12-foot ceilings, 8-foot doors, and engineered hardwood flooring throughout, no carpet. The kitchen combines style and function with quartzite countertops, a porcelain apron-front sink, stainless steel double ovens, a 5-burner gas cooktop, appliance garage, pot and pan drawers, trash drawer, custom cabinetry, and pull-out storage racks. The primary suite features a tray ceiling, dual vanities, walk-in shower, custom cabinetry, and pull-out storage racks. Ceiling fans and cellular shades have been installed throughout, while a built-in mudroom bench with storage cubbies provides a convenient drop zone. A privacy door separates the secondary bedroom wing, ideal for guests, a home office, or multi-generational living. Outdoor upgrades include an extended covered patio with a gas stub for grilling, retractable mesh gate, rubber mulch, and a concrete pad for storage. Additional improvements include upper utility room cabinetry, an 8-foot solid wood front door, front and rear storm doors with a built-in pet door, and a regularly serviced HVAC system. Whirlpool refrigerator, Samsung washer and dryer, BBQ grill, two outdoor storage sheds, and two garage storage cabinets will all convey. Conveniently located with quick access to I-30 and just around the corner from Ablon Park with paved trails, a playground, picnic areas, soccer field, and fishing pier. 1-0 rate buydown available for qualified buyers, reducing the interest rate by 1% during the first 12 months. 4 Beds ⋅ 3 Baths ⋅ 21245537 MLS Built in 2024, this beautifully upgraded one-story home has been enhanced well beyond the builder's original finishes. From custom storage solutions and premium finishes to outdoor improvements and included appliances, the seller invested in upgrades that make this home truly move-in ready. Offering 4 bedrooms, 3 full bathrooms, and 2,385 square feet, the open floor plan is highlighted by 12-foot ceilings, 8-foot doors, and engineered hardwood flooring throughout, no carpet. The kitchen combines style and function with quartzite countertops, a porcelain apron-front sink, stainless steel double ovens, a 5-burner gas cooktop, appliance garage, pot and pan drawers, trash drawer, custom cabinetry, and pull-out storage racks. The primary suite features a tray ceiling, dual vanities, walk-in shower, custom cabinetry, and pull-out storage racks. Ceiling fans and cellular shades have been installed throughout, while a built-in mudroom bench with storage cubbies provides a convenient drop zone. A privacy door separates the secondary bedroom wing, ideal for guests, a home office, or multi-generational living. Outdoor upgrades include an extended covered patio with a gas stub for grilling, retractable mesh gate, rubber mulch, and a concrete pad for storage. Additional improvements include upper utility room cabinetry, an 8-foot solid wood front door, front and rear storm doors with a built-in pet door, and a regularly serviced HVAC system. Whirlpool refrigerator, Samsung washer and dryer, BBQ grill, two outdoor storage sheds, and two garage storage cabinets will all convey. Conveniently located with quick access to I-30 and just around the corner from Ablon Park with paved trails, a playground, picnic areas, soccer field, and fishing pier. 1-0 rate buydown available for qualified buyers, reducing the interest rate by 1% during the first 12 months. 3905 Henley Ln, Garland
$402,329 Built by Mattamy Homes - The Pecos Floor Plan - Available Now! Experience the pinnacle of lakeside luxury in Bayside, Rowlett’s premier master-planned community on the shores of Lake Ray Hubbard. This stunning two-story Pecos plan blends refined modern design with the peace of waterfront living. The heart of the home is an expansive main level featuring a bright living room and an open-concept flow into the dining area and gourmet kitchen. Boasting upgraded design selections and a large island, the kitchen is a chef’s dream. Transition effortlessly to the outdoors via the covered patio, your private vantage point for serene lake views. Upstairs, the primary suite serves as a true sanctuary with a spa-inspired bathroom and a generous walk-in closet, complemented by a massive game room and two additional bedrooms. Built to the highest standards, this ENERGY STAR® 3.2 Certified home offers incredible efficiency and comfort. Premium features include Low-E Argon double-pane windows, a 15 SEER2 HVAC with a 96 percent AFUE furnace, and a Wi-Fi ecobee® Smart Thermostat. You'll also enjoy ENERGY STAR® Whirlpool® appliances, Moen® water-saving fixtures, and a RainBird® weather-sensing irrigation system, all verified by third-party energy testing. Living in Bayside means a resort-style life with miles of hike-and-bike trails, pocket parks, a dog park, and prime access to the Bayside Marina. Ideally located near the upcoming Sapphire Bay destination for world-class dining and shopping, this home offers an effortless commute to Dallas while providing a peaceful lakeside escape. Don’t miss your chance to own a sophisticated, high-performance home in Rowlett’s most sought-after waterfront community. THIS HOME IS MOVE IN READY! 3 Beds ⋅ 3 Baths ⋅ 21262784 MLS Built by Mattamy Homes - The Pecos Floor Plan - Available Now! Experience the pinnacle of lakeside luxury in Bayside, Rowlett’s premier master-planned community on the shores of Lake Ray Hubbard. This stunning two-story Pecos plan blends refined modern design with the peace of waterfront living. The heart of the home is an expansive main level featuring a bright living room and an open-concept flow into the dining area and gourmet kitchen. Boasting upgraded design selections and a large island, the kitchen is a chef’s dream. Transition effortlessly to the outdoors via the covered patio, your private vantage point for serene lake views. Upstairs, the primary suite serves as a true sanctuary with a spa-inspired bathroom and a generous walk-in closet, complemented by a massive game room and two additional bedrooms. Built to the highest standards, this ENERGY STAR® 3.2 Certified home offers incredible efficiency and comfort. Premium features include Low-E Argon double-pane windows, a 15 SEER2 HVAC with a 96 percent AFUE furnace, and a Wi-Fi ecobee® Smart Thermostat. You'll also enjoy ENERGY STAR® Whirlpool® appliances, Moen® water-saving fixtures, and a RainBird® weather-sensing irrigation system, all verified by third-party energy testing. Living in Bayside means a resort-style life with miles of hike-and-bike trails, pocket parks, a dog park, and prime access to the Bayside Marina. Ideally located near the upcoming Sapphire Bay destination for world-class dining and shopping, this home offers an effortless commute to Dallas while providing a peaceful lakeside escape. Don’t miss your chance to own a sophisticated, high-performance home in Rowlett’s most sought-after waterfront community. THIS HOME IS MOVE IN READY! 1806 Waterwalk Dr, Rowlett
$1,095,000 Gorgeous Merriman Park home in a rare and stunning setting! Situated on a 79 x 129 greenbelt lot, this beautiful home has it all. It is on a private and vibrant street and is surrounded by mature trees. It features 4 bedrooms, 3 bathrooms, 2 living areas, a pool and a dream backyard. Gleaming hardwoods are throughout this open and perfect layout. One living area has high ceilings, a wood-burning fireplace with a gas starter and looks over the backyard and lush greenbelt space. The other living area is cozy with vaulted ceilings and a wet bar that has a sink and refrigerator. The open kitchen has custom cabinets, granite counters and GE Monogram appliances that include a commercial range and built-in refrigerator. The primary suite overlooks the backyard and covered patio and features 2 separate bathroom areas that each have their own sink, toilet and walk-in closet. Those bathrooms share a shower. The split floorplan has 2 other bedrooms in one area and the 4th bedroom on the other side of the home. The backyard has a covered patio, a pool and spa and it overlooks a lush and serene greenbelt. It's hard to find a setting like this, so come quickly. It's ready for living and summer fun! 4 Beds ⋅ 3 Baths ⋅ 21260894 MLS Gorgeous Merriman Park home in a rare and stunning setting! Situated on a 79 x 129 greenbelt lot, this beautiful home has it all. It is on a private and vibrant street and is surrounded by mature trees. It features 4 bedrooms, 3 bathrooms, 2 living areas, a pool and a dream backyard. Gleaming hardwoods are throughout this open and perfect layout. One living area has high ceilings, a wood-burning fireplace with a gas starter and looks over the backyard and lush greenbelt space. The other living area is cozy with vaulted ceilings and a wet bar that has a sink and refrigerator. The open kitchen has custom cabinets, granite counters and GE Monogram appliances that include a commercial range and built-in refrigerator. The primary suite overlooks the backyard and covered patio and features 2 separate bathroom areas that each have their own sink, toilet and walk-in closet. Those bathrooms share a shower. The split floorplan has 2 other bedrooms in one area and the 4th bedroom on the other side of the home. The backyard has a covered patio, a pool and spa and it overlooks a lush and serene greenbelt. It's hard to find a setting like this, so come quickly. It's ready for living and summer fun! 8710 Sanshire Ave, Dallas
$1,495,000 Tucked within one of North Dallas’ most sought-after communities in the private school corridor, this fully reimagined modern ranch blends elevated design, thoughtful functionality, and resort-style living on an oversized lot. This home showcases newly installed white oak select hardwood flooring throughout, level 5 wall texture and curated designer lighting throughout. The reimagined floor plan offers both flexibility and flow, anchored by a stunning great room with raised ceilings, exposed beams, a dramatic wall of windows, and a sleek 72-inch linear gas fireplace. Designed for both everyday living and entertaining, the kitchen is a true centerpiece with a quartz waterfall island and custom dining bar, Bertazzoni appliances, custom cabinetry, and designer finishes that seamlessly connect to the main living spaces. The primary suite offers a private retreat with dual walk-in closets and a spa-inspired bath featuring marble and glass finishes, high-end fixtures, and elevated detailing throughout. A versatile fifth bedroom with en-suite bath provides flexibility for a guest suite, office, or additional living space. Step outside to a backyard designed for both relaxation and entertaining. The pool and spa feature luxury glass tile, a triple waterfall feature, and modern lighting, creating a true resort-style experience. The expansive yard is framed by beautiful landscaping, freshly stained fence, and an electric gate for added convenience and security. Beyond the aesthetics, the home offers peace of mind with extensive system improvements including new roof and gutters (2023), energy-efficient triple-pane windows, updated electrical, and a tankless water heater. Ideally located just minutes from Dallas’ premier private schools, this home offers a rare opportunity to enjoy a turnkey, design-forward residence in a location known for long-term value and convenience. 5 Beds ⋅ 5 Baths ⋅ 21242897 MLS Tucked within one of North Dallas’ most sought-after communities in the private school corridor, this fully reimagined modern ranch blends elevated design, thoughtful functionality, and resort-style living on an oversized lot. This home showcases newly installed white oak select hardwood flooring throughout, level 5 wall texture and curated designer lighting throughout. The reimagined floor plan offers both flexibility and flow, anchored by a stunning great room with raised ceilings, exposed beams, a dramatic wall of windows, and a sleek 72-inch linear gas fireplace. Designed for both everyday living and entertaining, the kitchen is a true centerpiece with a quartz waterfall island and custom dining bar, Bertazzoni appliances, custom cabinetry, and designer finishes that seamlessly connect to the main living spaces. The primary suite offers a private retreat with dual walk-in closets and a spa-inspired bath featuring marble and glass finishes, high-end fixtures, and elevated detailing throughout. A versatile fifth bedroom with en-suite bath provides flexibility for a guest suite, office, or additional living space. Step outside to a backyard designed for both relaxation and entertaining. The pool and spa feature luxury glass tile, a triple waterfall feature, and modern lighting, creating a true resort-style experience. The expansive yard is framed by beautiful landscaping, freshly stained fence, and an electric gate for added convenience and security. Beyond the aesthetics, the home offers peace of mind with extensive system improvements including new roof and gutters (2023), energy-efficient triple-pane windows, updated electrical, and a tankless water heater. Ideally located just minutes from Dallas’ premier private schools, this home offers a rare opportunity to enjoy a turnkey, design-forward residence in a location known for long-term value and convenience. 4452 Sugar Mill Rd, Dallas