Refine Search
Sort by
3704 Pierce Ln, Grand Prairie
$349,990
3 Beds ⋅ 3 Baths ⋅ 21399175 MLS
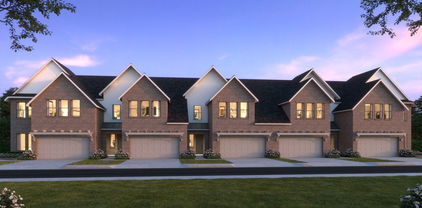
CB JENI HOMES CHANNING floor plan. A beautifully designed home with exceptional space and style! This stunning townhome features a gorgeous open-concept main level that is perfect for both everyday living and entertaining. The spacious layout seamlessly connects the gourmet kitchen, dining area, and family room, creating a bright, welcoming atmosphere. The chef-inspired kitchen is equipped with stainless steel appliances, a gas range with exterior venting, and abundant counter space, making it both functional and stylish. Elegant hard-surface flooring throughout the main level adds durability and a modern touch. Upstairs, you’ll find three spacious bedrooms and two full baths, including a luxurious primary suite featuring double vanity and an oversized walk-in closet. A versatile loft space provides the perfect area for a home office, playroom, or additional living area, offering flexibility for every lifestyle. Step outside to enjoy your private fenced backyard, ideal for relaxing, entertaining, or giving pets a secure place to play. With thoughtful design, beautiful finishes, and too many features to list, this home truly offers something for everyone. Don’t miss the opportunity to make this exceptional home yours!

3704 Pierce Ln, Grand Prairie

3571 Pierce Ln, Grand Prairie
$369,990
3 Beds ⋅ 3 Baths ⋅ 21399195 MLS
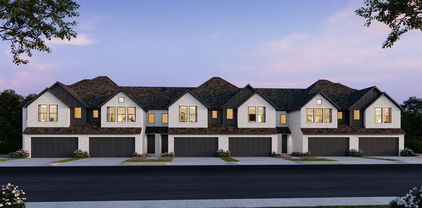
CB JENI HOMES FARLEY floor plan. This beautifully designed FARLEY floor plan offers 3 bedrooms, 2.5 baths, and a highly desirable downstairs primary suite. A dramatic vaulted ceiling in the living room enhances the open-concept layout, filling the home with abundant natural light. The main level features stylish hard-surface flooring, an expansive living area, and a gourmet kitchen perfect for entertaining. The kitchen is appointed with a large island, elegant quartz countertops, stainless steel appliances, a gas range, and exterior venting. The spacious primary suite on the main level provides a private retreat, complete with an elegant ensuite bathroom featuring dual vanities, a large walk-in shower, and an oversized walk-in closet. Upstairs, enjoy a generous game room, two well-appointed guest bedrooms—both with walk-in closets—and a large shared bathroom with double vanity. Thoughtful storage solutions are incorporated throughout the home. Complete with a fenced backyard and oversized patio, this home offers exceptional comfort, functionality, and modern style, with numerous upgrades throughout.

3571 Pierce Ln, Grand Prairie

8059 Claremont Dr, Dallas
$459,000
3 Beds ⋅ 2 Baths ⋅ 21382097 MLS
A backyard you have to see to believe! This beautifully maintained 3-bedroom, 2-bath home with a 2-car garage offers a wonderful combination of comfortable living, distinctive style and an exceptional outdoor setting. Inside, you’ll find light-filled living spaces, warm wood floors, a spacious kitchen with abundant cabinetry and counter space, and an inviting floor plan that flows easily for everyday living and entertaining. Step outside and this home becomes truly special! The beautifully landscaped, multi-tiered backyard backs to a creek, creating a private, tree-filled setting that feels worlds away from the city. Mature trees provide a gorgeous canopy, while multiple levels of lawn, stonework and landscaped beds create interest throughout the property. Relax in the hot tub beneath the trellis, entertain outdoors, or simply enjoy the peaceful views and natural surroundings. With three bedrooms, two full baths, a two-car garage and an incredible creekside backyard, this home offers character, privacy and an outdoor lifestyle that is increasingly hard to find. A special property with a backyard that truly sets it apart!

8059 Claremont Dr, Dallas

2129 Naples Dr, Rowlett
$349,990
4 Beds ⋅ 4 Baths ⋅ 21399340 MLS
Front yard maintained by HOA! Indulge in elevated lakeside living in this new construction Beazer Homes townhome at Lake Ray Hubbard. Renowned for quality craftsmanship, energy efficiency, and thoughtful design, Beazer Homes presents a sophisticated three-story residence adorned with sleek modern upgrades. This home sits beautifully as an end unit offering more natural light, a covered front porch, two-car garage, expansive open-concept living, and a private third-level terrace—an ideal retreat for entertaining or unwinding in the lakeside atmosphere. Offering the best of both worlds with lakeside life yet 30 minutes from downtown Dallas and 20 minutes from Plano. Modern design, scenic surroundings, and unbeatable convenience come together in this exceptional new townhome opportunity.

2129 Naples Dr, Rowlett

1902 Benedict Ct, Rowlett
$549,000
4 Beds ⋅ 3 Baths ⋅ 21390524 MLS
Fresh style, modern finishes, and poolside living come together in this renovated two-story home near Lake Ray Hubbard. Featuring a downstairs primary suite, vaulted ceilings, and abundant natural light, this move-in-ready home blends everyday comfort with an elevated design. The open kitchen shines with quartz countertops, backsplash, ample cabinetry, and updated sinks and faucets. Unwind in the main-level primary suite with a walk-in shower, separate vanities, and a modern soaking tub. Updated flooring throughout—including porcelain tile and carpet—pairs with interior and exterior paint, ceiling fans, and decorative lighting for a cohesive, refreshed look. Step outside to a spacious, fenced backyard featuring a heated pool and spa, resurfaced in 2024 with updated interior tile. Whether hosting friends or enjoying a quiet evening, this outdoor space is ready for your next chapter.Additional highlights include a newer roof, an epoxy-coated garage floor, and Renewal by Andersen windows installed in 2021 ($70K update per previous owner). Located just minutes from Lake Ray Hubbard, President George Bush Turnpike, I-30, shopping, and restaurants. Whole house Generac generator added in 2025 and UV sterilization of ventilation ducts in 2025 and gutter guards in 2026.

1902 Benedict Ct, Rowlett

711 Lexington Ave, Coppell
$1,495,000
5 Beds ⋅ 5 Baths ⋅ 21399085 MLS
Dramatic Holmes custom on the market for the first time! This home was built for entertaining! The entry greets you with soaring ceilings, a dramatic staircase, hand-scraped hardwood floors and an open floorplan. The living room features a wood-beamed ceiling, double-sided fireplace, large picture windows, and easy access to the kitchen and dining areas. The kitchen has floor to ceiling custom cabinetry, under counter lighting, breakfast bar, butlers pantry and walk-in pantry. New Bosch appliances in stainless steel include a double oven, microwave, dishwasher, and side-by-side built-in refrigerator. The primary bedroom is large with room for a sitting area. The bedroom enjoys wonderful views of the backyard and patio access. The primary bathroom has been meticulously updated and boasts porcelain tile floors, a freestanding jetted tub with LED lighting, a large spa-like shower, and tons of vanity space. Double walk-in closets provide tons of storage and offer custom built-ins. The split second bedroom downstairs provides an opportunity for generational living. The third bedroom downstairs can double as a private office with closet and garage access. The den has courtyard access and could allow for an additional office. Upstairs you will find a large game room and custom home theater with video equipment and seating along with two additional bedrooms. One bedroom has an ensuite bath with tub and shower and a large walk-in closet. The second bedroom upstairs is huge and has a large walk-in and access to the second staircase. The home is on an amazing lot with lush landscaping and mature trees, and the backyard is a private oasis featuring a stunning custom pool with Schist stone, multiple waterfalls and an elevated spa. Private courtyards and sitting areas complete the outdoor living space. The three car garage is split and oversized. The home is served by the award-winning Coppell ISD and is close to major transportation and world-class dining and shopping!

711 Lexington Ave, Coppell

1643 Faye St, Dallas
$328,500
3 Beds ⋅ 3 Baths ⋅ 21398766 MLS
BRAND-NEW CONSTRUCTION, STYLISH DESIGN, PRIME LOCATION. Welcome to this beautifully completed new-construction half duplex, thoughtfully designed with modern style and everyday functionality in mind. Centrally located with convenient access to I-30 and I-45, this 3-bedroom, 2.5-bath home offers an inviting open floor plan with tasteful finishes and abundant natural light. The impressive kitchen is the heart of the home, featuring a huge center island, floating shelves, pot filler, upscale lighting, and a stylish dry bar complete with wine fridge—perfect for entertaining or everyday living. Picture window in living room bring in beautiful natural light and enhance the spacious, contemporary feel. The private primary suite offers a relaxing retreat with vaulted ceilings, a private balcony, and a beautifully appointed en-suite bath featuring dual sinks and a walk-in closet. Secondary bedrooms are generously sized and offer large closets, providing plenty of space for family, guests, or a home office. Additional features include wrought-iron security fencing, an alarm system with cameras, and a privacy-fenced backyard for added security and peace of mind. With its thoughtful design, modern finishes, and convenient central location, this exceptional new home is ready to welcome its first owner. Both sides may be purchased together for a reduced price of $649,850.00.

1643 Faye St, Dallas

1641 Faye St, Dallas
$328,500
3 Beds ⋅ 3 Baths ⋅ 21398618 MLS
BRAND-NEW CONSTRUCTION, STYLISH DESIGN, PRIME LOCATION. Welcome to this beautifully completed new-construction half duplex, thoughtfully designed with modern style and everyday functionality in mind. Centrally located with convenient access to I-30 and I-45, this 3-bedroom, 2.5-bath home offers an inviting open floor plan with tasteful finishes and abundant natural light. The impressive kitchen is the heart of the home, featuring a huge center island, floating shelves, pot filler, upscale lighting, and a stylish dry bar complete with wine fridge—perfect for entertaining or everyday living. Picture window in living room bring in beautiful natural light and enhance the spacious, contemporary feel. The private primary suite offers a relaxing retreat with vaulted ceilings, a private balcony, and a beautifully appointed en-suite bath featuring dual sinks and a walk-in closet. Secondary bedrooms are generously sized and offer large closets, providing plenty of space for family, guests, or a home office. Additional features include wrought-iron security fencing, an alarm system with cameras, and a privacy-fenced backyard for added security and peace of mind. With its thoughtful design, modern finishes, and convenient central location, this exceptional new home is ready to welcome its first owner. Both sides may be purchased together for a reduced price of $649,850.00.

1641 Faye St, Dallas

5430 Belmont Ave, Dallas
$1,645,000
4 Beds ⋅ 4 Baths ⋅ 21393021 MLS
**SELLER INCENTIVE: $20k buyer credit** A striking designer transformation in the heart of coveted Vickery Place, this exceptional turnkey residence has been completely reimagined with a sophisticated aesthetic, elevated finishes, and an emphasis on seamless indoor-outdoor living. Every space feels intentional and polished. Beyond the impressive exterior and front-entry two-car garage, the interiors unfold into an expansive, light-filled living environment designed for effortless entertaining. Dramatic great room is anchored by a floor-to-ceiling stone fireplace, while a custom entertaining bar with wine refrigerator adds a refined hospitality element. Walls of sliding glass doors blur the distinction between indoors and out, opening to a private turfed side courtyard and creating an incredible flow for gatherings large or intimate. At the heart of the home, the showpiece kitchen combines clean-lined design with exceptional functionality. An oversized statement island, designer pendant lighting, built-in refrigerator, gas cooktop, and pot filler create a beautifully curated culinary space. The sun-filled dining room enjoys views of the backyard, while a thoughtfully designed mud bench provides stylish everyday storage. The private primary suite is a retreat, generously proportioned and complemented by a spectacular spa-inspired bath with a serene, high-design aesthetic worthy of a luxury resort. Spacious bedrooms provide beautifully appointed accommodations for family and guests with flexibility for a private office or additional lifestyle space. Outside, the home transforms into a private resort. An expansive covered patio creates a true outdoor living room, complete with a built-in kitchen, grill, and sink overlooking the sparkling pool and spa. Multiple entertaining spaces, manicured surroundings, and seamless connections to the interior make this backyard an extraordinary extension of the home. Perfectly positioned in one of Dallas' most desirable neighborhoods!

5430 Belmont Ave, Dallas

216 S Lois Ln, Richardson
$370,000
3 Beds ⋅ 2 Baths ⋅ 21398122 MLS
Wonderful and charming home featuring 3 bedrooms, 2 baths, and 2 living areas. Fresh interior and exterior paint, original hardwood floors, quartz countertops, abundant storage, a cozy wood-burning fireplace, and beautifully updated bathrooms. Situated on a desirable corner lot, this property offers unbeatable Richardson convenience with quick access to US-75, George Bush Turnpike, major employers, shopping, dining, parks, and entertainment. Enjoy being just minutes from Richardson’s vibrant restaurant scene, CityLine, Richardson Heights, and numerous parks and walking trails. Located within the highly regarded Richardson ISD, this established neighborhood is known for its mature trees, larger lots, and central location that makes commuting anywhere in the Metroplex effortless

216 S Lois Ln, Richardson

5441 Melrose Ave, Dallas
$1,335,000
3 Beds ⋅ 3 Baths ⋅ 21396339 MLS
Experience contemporary urban living at 5441 Melrose Avenue, ideally positioned near the Henderson Avenue and Greenville Avenue corridors, an exceptional walkable lifestyle placing some of Dallas’ favorite restaurants, coffee shops, nightlife, and neighborhood destinations just moments from home. Striking modern architecture immediately sets the residence apart, with clean lines, mixed materials, warm wood accents, expansive windows, and sleek glass-paneled garage doors creating a bold first impression. Inside, soaring ceilings, walls of windows, and an impressive open staircase create a dramatic sense of scale while filling the home with natural light. The expansive open-concept living and dining areas are anchored by a sleek fireplace and designed for effortless everyday living and entertaining. Wide-plank hardwood floors, contemporary finishes, and a sophisticated neutral palette bring warmth to the home's modern aesthetic. At the heart of the home, the impressive kitchen features extensive custom cabinetry, quartz countertops, stainless steel appliances, statement lighting, and an oversized waterfall-edge island with generous seating. Expansive glass doors extend the kitchen directly into the private backyard, creating a seamless connection between indoor and outdoor living. Upstairs, an open gallery overlooks the main living space and leads to a spacious game and entertainment room—an ideal secondary living area for relaxing or hosting. Generously sized bedrooms provide comfortable private retreats, while beautifully finished baths feature custom cabinetry, quartz surfaces, modern fixtures, and designer tile. Outside, a substantial covered patio with a warm wood ceiling, recessed lighting, ceiling fan, and outdoor television creates a true extension of the living space. The privately fenced backyard offers additional room to relax and entertain.

5441 Melrose Ave, Dallas

6847 Lakeshore Dr, Dallas
$4,950,000
6 Beds ⋅ 7 Baths ⋅ 21388393 MLS
Designed by Ashleigh Garber and built by Kedem, 6847 Lakeshore is a one of a kind new construction home on 6800 Block offering more than 6,000 square feet near White Rock Lake. Soaring ceilings and expansive living spaces set the stage for a home designed to entertain. The chef’s kitchen features Wolf appliances, a separate prep kitchen, and a generous pantry, while a temperature controlled wine room adds a striking touch. A dedicated office and a main level primary suite with a spa inspired bath and oversized closet bring comfort and convenience to everyday living. Upstairs, multiple bedrooms, a game room, and a flexible gym or loft offer room to spread out. The living spaces open to a covered patio and private courtyard with a pool, turf, and a pool shower room. A three car garage completes the home. Close to White Rock Lake, Lakewood Country Club, and Lakewood’s dining and shopping, 6847 Lakeshore pairs distinctive architecture with the ease of modern living.

6847 Lakeshore Dr, Dallas

918 Goldenwave Trl, Wylie
$699,990
4 Beds ⋅ 5 Baths ⋅ 21397401 MLS
MLS# 21397401 - Built by Coventry Homes - Dec 14 2026 completion! ~ This elegant two-story home features a curved staircase that makes a grand first impression. With 4 spacious bedrooms, 4.5-baths, and a 3-car garage, this design offers both luxury and functionality. Enjoy multiple living spaces including a media room, game room, and private study, perfect for work and play. The home boasts formal and casual dining areas, ideal for entertaining, and a chef-inspired kitchen that flows seamlessly into the great room. Thoughtful details and high-end finishes throughout create a warm, inviting atmosphere. Located in the sought-after Dominion of Pleasant Valley community, you’ll love the amenities and convenient access to shopping, dining, and top-rated schools. Don’t miss your chance to own this incredible home, schedule your private tour today!

918 Goldenwave Trl, Wylie

914 Coralberry Way, Wylie
$799,990
5 Beds ⋅ 5 Baths ⋅ 21397402 MLS
MLS# 21397402 - Built by Coventry Homes - Dec 21 2026 completion! ~ This home is divine! Driving up to the home, you will marvel at the gorgeous stucco and brick elevation with 4-car garage. This amazing floor plan welcomes you with a two-story entry and beautiful hardwood floors. The gourmet kitchen is complete with double stacked upper cabinets, high power vent a hood, large kitchen island with quartz countertops, pot and pan drawers, pull out trash bins, and Whirlpool appliances. Enjoy entertaining family and friends on the Texas-sized covered back patio. The open concept game room and media room complete with surround sound allows all of your guests to feel right at home. The primary suite includes a vaulted ceiling and has a generous-sized walk-in closet. A huge 4 car garage provides plenty of parking and storage. Come see this amazing home today!

914 Coralberry Way, Wylie

2336 Carlisle Ct, Grand Prairie
$325,000
3 Beds ⋅ 2 Baths ⋅ 21387330 MLS
Fresh, updated and ready to welcome you home! This beautifully refreshed 3 bedroom, 2 bath home features fresh paint, new flooring and smartly updated bathrooms. The inviting living area offers a cozy fireplace and opens to two dining spaces, giving you plenty of room for everyday living and holiday entertaining. Step outside to a covered patio and a terraced backyard surrounded by mature trees, creating a peaceful outdoor retreat. Located on a quiet cul-de-sac, this home is just steps from an extensive Fish Creek Linear Park with miles of opportunities for cycling, running and enjoying the outdoors. A nearby playground and basketball court add even more recreation for the family. Conveniently located near I-20 and Great Southwest Parkway, this home puts you within easy reach of shopping, dining, schools and everything the Dallas Fort Worth Metroplex has to offer. Fresh updates, great outdoor space and an unbeatable location make this one you’ll want to see!

2336 Carlisle Ct, Grand Prairie

1827 Pollard St, Dallas
$599,000
4 Beds ⋅ 4 Baths ⋅ 21397300 MLS
Thoughtfully designed new construction half duplex offering 4 bedrooms, 3.5 bathrooms, and 2,898 sq ft across two living levels plus a rooftop terrace. Built with elevated finishes and quality craftsmanship throughout, this home features an open-concept layout, expansive windows, and a spacious kitchen with a large island and gas range, perfect for both everyday living and entertaining. The primary suite offers a spa-like bath with soaking tub and custom tile. A private lower-level mother-in-law suite provides incredible flexibility, ideal as a second primary suite or dedicated home office. The rooftop terrace showcases beautiful Dallas skyline views and includes a dedicated storage room with electricity that can easily function as a small prep space, hobby area, or bonus storage. Unbeatable location just minutes from Bishop Arts District, Stevens Park Golf Course, Trinity Groves, and Sylvan Thirty, with easy access to top dining, shopping, and entertainment. A standout opportunity for low-maintenance living in one of Dallas’ most vibrant neighborhoods.

1827 Pollard St, Dallas

500 Saint Durney Ct, Irving
$375,000
2 Beds ⋅ 3 Baths ⋅ 21394801 MLS
Welcome to 500 Saint Durney, a beautifully updated 2-bedroom, 2.5-bath home with a dedicated office in the peaceful Mandalay Place neighborhood, ideally located in the heart of Las Colinas. This distinctive home blends comfort, privacy, and convenience with thoughtful updates and an artful, whimsical style. The inviting living room features a vaulted ceiling, gorgeous paneling, and a wood-burning fireplace that adds warmth and character. The primary suite is adorned with a distinctive barrel ceiling and has an en-suite bath with dual sinks, separate shower, and jetted tub. The kitchen is refreshed with painted cabinets, granite counters, new refrigerator and dishwasher. Storage space is plentiful with an oversized 2-car garage and convenient under-stair storage. Numerous major updates provide added peace of mind, including new HVAC systems and electric panel, roof approximately 5 years old, gutter repairs, Wi-Fi-connected thermostats, and air purifier. One of the home's standout features is the private 21' × 10' sunroom, offering a wonderful space for relaxing, entertaining, working, or simply enjoying your morning coffee. The backyard has received thoughtful improvements, including new retaining walls with a 4-year warranty, a painted deck, and French drains. The garage features a freshly painted floor. Mandalay Place has a peaceful, serene setting with beautiful parks and trails, while the surrounding Las Colinas area provides convenient access to fine dining, shopping, the new library, medical services, entertainment, and major roadways. The home is also within walking distance of the Dallas College North Lake Campus Rail Station, served by DART's Orange Line, providing service to DFW Airport (just 2 stops away) and downtown Dallas. With its extensive updates, flexible living spaces, private sunroom, distinctive character, and exceptional Las Colinas location, this home offers a lifestyle that is comfortable, connected, and anything but ordinary.

500 Saint Durney Ct, Irving

1512 Woodcreek Dr, Richardson
$425,000
4 Beds ⋅ 3 Baths ⋅ 21391801 MLS
Seller’s existing VA loan at a 5.125% interest rate may be assumable by a qualified buyer, subject to lender approval. This 4-bedroom home offers a functional floor plan with the primary suite downstairs, three additional bedrooms upstairs and a bonus space that can serve as a game room, second living area or home office. The spacious backyard includes mature trees, plenty of green space and a covered patio. Recent improvements include a new electrical panel in 2023, HVAC replacement in 2025, and a water heater replaced and converted to electric in 2026. The upstairs hallway bathroom has been remodeled, and the home also features recent interior paint. Located in an established Richardson neighborhood near Lookout Park and Sherrill Park Golf Course, the home offers convenient access to US-75, President George Bush Turnpike and CityLine.

1512 Woodcreek Dr, Richardson

616 Jack Oak Trl, Wylie
$551,990
4 Beds ⋅ 3 Baths ⋅ 21396948 MLS
MLS# 21396948 - Built by Coventry Homes - December 2026 completion ~ This amazing 4-bedroom, 2-bathroom home is where comfort meets contemporary style in a perfectly planned layout! The inviting great room, anchored by a cozy fireplace, promises warm and relaxing evenings, while the open-concept design seamlessly connects to the dining area, making entertaining a breeze. Retreat to the elegant primary suite featuring a luxurious bathroom with a separate soaking tub and shower for a spa-like experience. Three additional bedrooms and a study offer versatile space for family or guests, complemented by 2 more conveniently located bathrooms. With its blend of warmth, sophistication, and functionality, this home is an ideal sanctuary for modern living. Visit today!

616 Jack Oak Trl, Wylie

1338 Belaire Dr, Richardson
$400,000
4 Beds ⋅ 3 Baths ⋅ 21394857 MLS
Welcome to 1338 Belaire Dr, a single-story home on a spacious corner lot in the desirable Richardson Heights neighborhood. Offering 4 bedrooms, 2.5 baths, and approximately 1,942 square feet, this move-in-ready home blends comfortable living with thoughtful updates throughout. The beautifully remodeled kitchen features nearly new cabinetry, stainless steel appliances, granite countertops, and an inviting eat-in area. Fresh interior paint, updated flooring, enhanced landscaping, and a newer roof add to the home’s appeal and peace of mind. The spacious single-level floor plan includes a versatile fourth bedroom with its own private entrance, making it ideal for a guest suite, home office, college student, mother-in-law suite, or private retreat. The home also features wide doorways and a detachable interior wheelchair ramp, providing added accessibility and flexibility. Outside, enjoy the covered patio, beautifully landscaped corner lot, and full-yard sprinkler system for convenient lawn care. A detached storage shed or workshop conveys with the property and provides excellent space for hobbies, projects, or additional storage. For added peace of mind, the home is equipped with a 3-camera security system. Ideally located near Arapaho Elementary and Richardson West Junior High, with Richardson High School, this home offers an exceptional combination of updates, flexibility, accessibility, and location in Richardson ISD.

1338 Belaire Dr, Richardson

905 Germander Dr, Wylie
$624,990
4 Beds ⋅ 4 Baths ⋅ 21396940 MLS
MLS# 21396940 - Built by Coventry Homes - December 2026 completion ~ Welcome to this stunning 1-story home offering 4-bedrooms, 3.5-bathrooms, and a thoughtfully designed open floor plan perfect for both relaxation and entertaining. Upon entry, you’ll find a peaceful study, ideal for a home office or library. The media room is the ultimate space for movie nights or gaming, while the bright and airy great room invites plenty of natural light. The chef-inspired kitchen features a large island, stainless steel appliances, and ample cabinetry, making it a perfect setting for cooking and hosting. The primary suite is a serene retreat with a spa-like en-suite bath, complete with dual vanities, a freestanding tub, and a separate shower. The 3-car tandem garage provides plenty of room for vehicles, storage, or a workshop. Don’t miss out on this exceptional home—schedule your showing today!

905 Germander Dr, Wylie

628 Shadowcrest Ln, Coppell
$575,000
4 Beds ⋅ 2 Baths ⋅ 21384420 MLS
Don’t miss out on this 2,294 sq ft single-story residence located in the highly coveted Northlake Woodlands East neighborhood! Designed with an elevated Texas lifestyle in mind, this 4-bedroom, 2-bathroom home features a perfectly balanced floor plan that shines with fresh interior paint and new carpet in the secondary bedrooms. Architectural character takes center stage in the expansive living room, anchored by a floor-to-ceiling brick fireplace, warm wood paneling, a wet bar, and a custom built-in hutch. Entertain effortlessly in the second sun-lit family room, complete with bright skylights and seamless access to the patio. The kitchen serves as a centerpiece, showcasing granite countertops, double ovens, and a gas range elegantly framed by a custom brick alcove. Retreat to your private, updated primary suite, boasting a completely remodeled, spa-like bathroom with sleek modern cabinetry, dual quartz vanities, and a massive custom tile walk-in shower. The versatile floor plan includes a flexible secondary bedroom that makes a perfect dedicated home office. Located within the top-tier Coppell ISD boundaries and featuring a shaded covered patio and private rear-entry garage, this vacant home is immaculate and ready for a quick close. Come see this exceptional property today and make an offer! Agent is related to seller.

628 Shadowcrest Ln, Coppell

10854 Villa Haven Dr, Dallas
$535,000
3 Beds ⋅ 2 Baths ⋅ 21396852 MLS
Location, space, and a backyard you'll actually live in! Welcome to 10854 Villa Haven Drive, a beautifully updated Lake Highlands home in Richardson ISD, minutes from White Rock Lake, the White Rock Creek Trail, Flag Pole Hill, and the shops of Lake Highlands! Inside, a large open floor plan with TWO living areas and TWO dining areas, perfect for a home office, playroom, media room, or hosting. The main living area is spacious with a cozy fireplace and doors to the outside patio, walk to the kitchen .. which it the show stopper! HUGE island, lots of cabinets, stainless steel appliances, overlooks the second living area with custom built ins. Engineered wood floors run throughout, remodeled bathrooms, lots of closet spaces and good size bedrooms. The backyard is ready for your Pinterest ideas with a HUGE covered patio and skylight. Open space in the back ready for weekend cookouts, gardening, pets, play, or your dream outdoor living space. A rear-entry garage keeps the curb appeal clean and classic. Zoned to sought-after Lake Highlands schools. Come take a look at this one today!

10854 Villa Haven Dr, Dallas

14826 Sopras Cir, Addison
$499,500
3 Beds ⋅ 3 Baths ⋅ 21383655 MLS
Discover an exceptional opportunity in the heart of Addison! Available for purchase individually or together with the adjoining unit at 14824 Sopras Circle, offering the unique opportunity to own both sides of a full duplex. This spacious, single-story home offers 3 bedrooms, 2.1 baths, a 2-car garage, and 1,894 square feet of versatile living space. The thoughtfully designed floor plan features generous living and dining areas, a fireplace, abundant natural lighting, and a third bedroom offering the flexibility to serve as a home office. Step outside to your own private backyard retreat, complete with an in-ground pool and spa featuring new decking and coping, plus a newly constructed TREX deck with steel cover and built-in seating - perfect for outdoor entertaining and relaxation. The yard will be resodded as needed prior to closing. Enjoy an unbeatable location within close walking distance of the Addison Athletic Club, where Addison residents can enjoy indoor and outdoor pools, a fitness center, indoor track, basketball and racquetball courts, tennis and pickleball courts, sauna, steam rooms, and more - all for a one-time $10 membership fee with free annual renewals! Nearby Redding Trail offers additional opportunities for walking, jogging, and outdoor recreation. Just minutes from Addison's outstanding restaurants, shopping, and entertainment, with convenient access to both the Dallas North Tollway and I-635. Whether you're looking for a primary residence, multigenerational living, or an investment opportunity, the option to purchase one or both sides of this duplex offers exceptional flexibility in a highly desirable Addison location!

14826 Sopras Cir, Addison

926 Laguna Dr, Coppell
$999,000
5 Beds ⋅ 4 Baths ⋅ 21385468 MLS
Stunning pond view & private pool! Rarely available in Coppell, this beautiful home is situated on a premium lot with a spacious back patio overlooking a picturesque pond. Beautiful water views greet you the moment you enter. This spacious home features 5 bedrooms and 3.5 bathrooms with an open-concept floor plan ideal for everyday living and entertaining. Real hardwood floors extend throughout the downstairs family room, living room, dining room, and primary bedroom. Elegant tile flooring in the entry, kitchen, and breakfast area. Updated kitchen and bathrooms add a fresh, modern touch. The oversized primary suite features a spacious walk-in closet with an additional cedar closet. Newly replaced roof and driveway; freshly painted siding, gutter, and garage door. Highly desirable location to DFW airport, 35E highway, and restaurants. Excellent Coppell school district. Move-in ready for easy living!

926 Laguna Dr, Coppell

942 Village Pkwy, Coppell
$800,000
4 Beds ⋅ 4 Baths ⋅ 21390496 MLS
METICULOUS CARE. SALT WATER POOL. 3-CAR GARAGE. COVETED COPPELL! Gorgeous picture-frame Pella windows create an inviting first impression, and every window in the home has been replaced! Mature trees frame the beautifully manicured front yard, while a recently stained fence and electric driveway gate enclose the entire backyard, driveway, and pool, providing privacy and security. The 3-car tandem garage features a recently refinished epoxy floor (August 2026) with a lifetime warranty - feels squeaky clean! Desirable 1st floor primary suite with upstairs featuring a gameroom, 3 bedrooms, and 2 bathrooms. Additional highlights include a CleanEffects Whole Home Air Cleaner, whole-house surge protector, radiant barrier, 2 Trane AC units with the larger one having the Trane variable-speed technology, upgraded ceiling fans and light fixtures with LED light bulbs, plus a tankless water heater. Two attics with barrier insulation provide energy efficiency and excellent additional storage. Plus, a large under-stairs storage closet. The northeast-facing backyard is a private retreat, complete with a covered patio, sparkling saltwater pool, and wonderful views from the primary suite. All of this in sought-after Coppell, celebrated for its highly regarded schools, beautiful parks, extensive trail system, recreation, and strong sense of community, with convenient access to the DFW International Airport and the greater Metroplex. This is your opportunity to enjoy the coveted Coppell lifestyle!

942 Village Pkwy, Coppell

Listings provided by North Texas Real Estate Information Systems (NTREIS). Listing data has been deemed reliable but is not guaranteed to be accurate by the MLS.

Last updated:

How much is your home worth?

Get instant property value now!