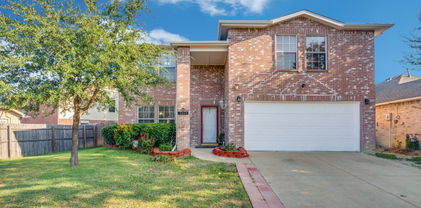
$470,000 This stylish brick townhome offers a bright, modern interior paired with a low-maintenance lifestyle in Mercer Crossing, one of Farmers Branch’s most convenient communities. Outside you are welcomed with grassy front yard, perfect for pets and kids .Inside, an open-concept main level is filled with natural light and features wide-plank flooring, recessed lighting, and a seamless flow between living, dining, and kitchen spaces—ideal for both everyday living and entertaining. The kitchen showcases crisp white cabinetry, stainless steel appliances, sleek countertops, and a spacious island with bar seating, opening effortlessly to the dining area. The living room is warm and inviting, anchored by large windows, contemporary finishes, and a modern front door that adds architectural interest and style. The primary suite provides a relaxing retreat and features dual closets, offering generous storage and everyday convenience. Upstairs and throughout the home, clean lines and thoughtful details create a calm, move-in-ready feel. Neutral tones provide a perfect backdrop for any décor style. Residents enjoy access to THREE community pools (20 Wimbledon Way,1 Weston Rd & 1 Chartwell) club house, fitness room (@ the Chartwell pool), open green space (one 200ft down the street), parks and walking trails, offering a true neighborhood feel with room to relax and unwind. Ideally located just minutes from DFW Airport, Las Colinas, and the Toyota Music Factory, this home provides easy access to major employers, dining, shopping, and entertainment. A perfect blend of style, comfort, and convenience—this townhome is ideal for those seeking a lock-and-leave lifestyle without sacrificing design or location. The Lifestyle: Mercer Crossing offers a rare combination of tranquility and accessibility — where you can start your morning on a peaceful trail and end your evening in the heart of Dallas. It’s modern, connected living with a relaxed, community feel. Come FALL IN LOVE! 3 Beds ⋅ 3 Baths ⋅ 21343267 MLS This stylish brick townhome offers a bright, modern interior paired with a low-maintenance lifestyle in Mercer Crossing, one of Farmers Branch’s most convenient communities. Outside you are welcomed with grassy front yard, perfect for pets and kids .Inside, an open-concept main level is filled with natural light and features wide-plank flooring, recessed lighting, and a seamless flow between living, dining, and kitchen spaces—ideal for both everyday living and entertaining. The kitchen showcases crisp white cabinetry, stainless steel appliances, sleek countertops, and a spacious island with bar seating, opening effortlessly to the dining area. The living room is warm and inviting, anchored by large windows, contemporary finishes, and a modern front door that adds architectural interest and style. The primary suite provides a relaxing retreat and features dual closets, offering generous storage and everyday convenience. Upstairs and throughout the home, clean lines and thoughtful details create a calm, move-in-ready feel. Neutral tones provide a perfect backdrop for any décor style. Residents enjoy access to THREE community pools (20 Wimbledon Way,1 Weston Rd & 1 Chartwell) club house, fitness room (@ the Chartwell pool), open green space (one 200ft down the street), parks and walking trails, offering a true neighborhood feel with room to relax and unwind. Ideally located just minutes from DFW Airport, Las Colinas, and the Toyota Music Factory, this home provides easy access to major employers, dining, shopping, and entertainment. A perfect blend of style, comfort, and convenience—this townhome is ideal for those seeking a lock-and-leave lifestyle without sacrificing design or location. The Lifestyle: Mercer Crossing offers a rare combination of tranquility and accessibility — where you can start your morning on a peaceful trail and end your evening in the heart of Dallas. It’s modern, connected living with a relaxed, community feel. Come FALL IN LOVE! 12960 Wymeth Dr, Farmers Branch
$599,000 First time on the market in the highly desirable Lochwood Meadows neighborhood! Ideally located just minutes from White Rock Lake, the Dallas Arboretum, and an array of local dining and shopping destinations, this classic 3-bedroom, 2-bathroom home presents an incredible opportunity in a location you’ll love. Cherished since 1964, this home combines solid construction with an unbeatable blueprint for its next chapter. Positioned on a pier-and-beam foundation, the property provides a wonderful starting point for anyone looking to bring their unique design vision to life. The spacious family room, anchored by a large brick fireplace, brings warmth and character to the main living space. The kitchen and bathrooms retain their original charm, presenting a blank canvas to reimagine them to your personal style. Completing the floor plan is an expansive light-filled sunroom offering endless possibilities for future enhancements. Residents also enjoy access to Lochwood Park with tennis and pickleball courts, a playground, basketball court and scenic walking trails. Whether you choose to move in and update over time or bring your full vision to life from day one, this home is ready for its next owner. Don’t miss your chance to secure an exceptional property in one of Dallas’ most sought-after neighborhoods! 3 Beds ⋅ 2 Baths ⋅ 21343014 MLS First time on the market in the highly desirable Lochwood Meadows neighborhood! Ideally located just minutes from White Rock Lake, the Dallas Arboretum, and an array of local dining and shopping destinations, this classic 3-bedroom, 2-bathroom home presents an incredible opportunity in a location you’ll love. Cherished since 1964, this home combines solid construction with an unbeatable blueprint for its next chapter. Positioned on a pier-and-beam foundation, the property provides a wonderful starting point for anyone looking to bring their unique design vision to life. The spacious family room, anchored by a large brick fireplace, brings warmth and character to the main living space. The kitchen and bathrooms retain their original charm, presenting a blank canvas to reimagine them to your personal style. Completing the floor plan is an expansive light-filled sunroom offering endless possibilities for future enhancements. Residents also enjoy access to Lochwood Park with tennis and pickleball courts, a playground, basketball court and scenic walking trails. Whether you choose to move in and update over time or bring your full vision to life from day one, this home is ready for its next owner. Don’t miss your chance to secure an exceptional property in one of Dallas’ most sought-after neighborhoods! 11034 Ridgemeadow Dr, Dallas
$435,000 Rare opportunity to own an almost 2,900 sq. ft. one-story home with a sparkling pool! Homes of this size on one level are hard to find, making this an incredible opportunity to create your dream home. With great bones, a functional floor plan, and major improvements already completed—including a NEW roof, gutters, and water heater—this home is ready for your personal updates and design touches. The spacious layout offers 4 bedrooms, 2 baths, an oversized family room with brick fireplace and gas logs, plus a huge formal living room that's perfect for entertaining, a game room, or home office. Wood flooring accents the hallways, while the large dining room and generous breakfast area provide plenty of space for family gatherings. The kitchen opens to the family room and overlooks the backyard pool, featuring abundant cabinetry, two pantries, a center island, gas cooktop, and built-in microwave. The private primary suite is oversized with a sitting area overlooking the pool, while the ensuite bath offers double vanities, a deep soaking tub, separate shower, and an enormous walk-in closet. Three spacious secondary bedrooms provide flexibility for family or guests. One features a wall of built-in cabinetry with a desk, making it ideal for a home office or study space, while another offers an exceptionally large walk-in closet. Step outside to enjoy the oversized pool with water features, a side deck, and a 12' x 8' storage building. Additional features include solar screens on the rear windows, an oversized garage with built-in cabinets and work area, and exceptional storage throughout the home. If you've been searching for a spacious one-story with a pool and the opportunity to update it exactly the way you want, this is one you won't want to miss! 4 Beds ⋅ 2 Baths ⋅ 21339697 MLS Rare opportunity to own an almost 2,900 sq. ft. one-story home with a sparkling pool! Homes of this size on one level are hard to find, making this an incredible opportunity to create your dream home. With great bones, a functional floor plan, and major improvements already completed—including a NEW roof, gutters, and water heater—this home is ready for your personal updates and design touches. The spacious layout offers 4 bedrooms, 2 baths, an oversized family room with brick fireplace and gas logs, plus a huge formal living room that's perfect for entertaining, a game room, or home office. Wood flooring accents the hallways, while the large dining room and generous breakfast area provide plenty of space for family gatherings. The kitchen opens to the family room and overlooks the backyard pool, featuring abundant cabinetry, two pantries, a center island, gas cooktop, and built-in microwave. The private primary suite is oversized with a sitting area overlooking the pool, while the ensuite bath offers double vanities, a deep soaking tub, separate shower, and an enormous walk-in closet. Three spacious secondary bedrooms provide flexibility for family or guests. One features a wall of built-in cabinetry with a desk, making it ideal for a home office or study space, while another offers an exceptionally large walk-in closet. Step outside to enjoy the oversized pool with water features, a side deck, and a 12' x 8' storage building. Additional features include solar screens on the rear windows, an oversized garage with built-in cabinets and work area, and exceptional storage throughout the home. If you've been searching for a spacious one-story with a pool and the opportunity to update it exactly the way you want, this is one you won't want to miss! 4102 Baywatch Dr, Rowlett
$897,500 Perfection isn't an accident. It's intentional. Predictable. Like every sunrise and every sunset. This extraordinary residence has been transformed from the inside out with an investment of nearly $2 million in the last three years. Outside, $1,856,441 was invested in the building's structural integrity, beauty, and long-term value. Inside, an additional $123,728 created a residence that is bold, sophisticated, and completely reimagined. Every room has been touched. Rebuilt. Refined. New designer cabinetry, stunning bathrooms, premium appliances, beautiful flooring, updated lighting, and two new HVAC systems with electric heat combine to create a home that feels brand new. Beyond your front door, the improvements continue. The building has undergone an extraordinary capital improvement program, including: Fire life safety system replaced - Engineering repairs to 57 balconies - Roof repairs and upgrades- Electrical transformers repaired and updated - Sidewalks replaced and restored - Camera security system upgraded - Extensive landscaping enhancements - Insurance improvements - all these additions reflect the building's renewed strength . This is far more than a condominium. It's a statement of confidence in the future. Step outside to the best of Dallas—the Arts District, Klyde Warren Park, world-class museums, concerts, award-winning restaurants, and an ever-changing skyline that sparkles day and night. The greatest luxury isn't just the remarkable renovation—it's the lifestyle. Whether you're beginning a new chapter or enjoying the freedom you've earned, this home offers something money alone cannot buy: a front-row seat to one of the most vibrant urban lifestyles in Texas. 2 Beds ⋅ 2 Baths ⋅ 21342359 MLS Perfection isn't an accident. It's intentional. Predictable. Like every sunrise and every sunset. This extraordinary residence has been transformed from the inside out with an investment of nearly $2 million in the last three years. Outside, $1,856,441 was invested in the building's structural integrity, beauty, and long-term value. Inside, an additional $123,728 created a residence that is bold, sophisticated, and completely reimagined. Every room has been touched. Rebuilt. Refined. New designer cabinetry, stunning bathrooms, premium appliances, beautiful flooring, updated lighting, and two new HVAC systems with electric heat combine to create a home that feels brand new. Beyond your front door, the improvements continue. The building has undergone an extraordinary capital improvement program, including: Fire life safety system replaced - Engineering repairs to 57 balconies - Roof repairs and upgrades- Electrical transformers repaired and updated - Sidewalks replaced and restored - Camera security system upgraded - Extensive landscaping enhancements - Insurance improvements - all these additions reflect the building's renewed strength . This is far more than a condominium. It's a statement of confidence in the future. Step outside to the best of Dallas—the Arts District, Klyde Warren Park, world-class museums, concerts, award-winning restaurants, and an ever-changing skyline that sparkles day and night. The greatest luxury isn't just the remarkable renovation—it's the lifestyle. Whether you're beginning a new chapter or enjoying the freedom you've earned, this home offers something money alone cannot buy: a front-row seat to one of the most vibrant urban lifestyles in Texas. 3110 Thomas Ave Unit 725, Dallas
$280,500 When you first step inside this home, you'll be impressed by the two LARGE living rooms. A floor-to-ceiling corner fireplace accents the front living room, providing ample flexibility for your personal décor style. The second living room is large enough to divide into a family room and second dining area. This kitchen sparkles with a breakfast bar and new microwave. Both bathrooms shine with new lighting and refinished countertops. The master bath is divided into a dressing and make-up area and a separate bathing room. You'll really enjoy the large master bedroom and walk-in closet. Two linen and two coat closets. New flooring throughout. Freshly painted exterior. Everything feels fresh and clean in this home. The covered patio will become one of your favorite spots for relaxing and stargazing. You have to see this home and all it has to offer! The information provided is deemed reliable but is not guaranteed and should be independently verified, including square footage measurements, schools, taxes, etc. 3 Beds ⋅ 2 Baths ⋅ 21342073 MLS When you first step inside this home, you'll be impressed by the two LARGE living rooms. A floor-to-ceiling corner fireplace accents the front living room, providing ample flexibility for your personal décor style. The second living room is large enough to divide into a family room and second dining area. This kitchen sparkles with a breakfast bar and new microwave. Both bathrooms shine with new lighting and refinished countertops. The master bath is divided into a dressing and make-up area and a separate bathing room. You'll really enjoy the large master bedroom and walk-in closet. Two linen and two coat closets. New flooring throughout. Freshly painted exterior. Everything feels fresh and clean in this home. The covered patio will become one of your favorite spots for relaxing and stargazing. You have to see this home and all it has to offer! The information provided is deemed reliable but is not guaranteed and should be independently verified, including square footage measurements, schools, taxes, etc. 4814 Trailwood Dr, Grand Prairie
$219,000 This home is ready for someone with vision to make it their own. Offering three bedrooms and two full baths, the layout includes a welcoming family room with a brick wood-burning fireplace, plus separate living and dining spaces for added flexibility. The bright galley kitchen stands out with white shaker-style cabinets, warm butcher-block countertops, a crisp subway-tile backsplash, and a cozy breakfast nook. All existing appliances, including the refrigerator and stacked washer and dryer, will convey with the property. Unfinished concrete floors provide the perfect blank canvas to choose the flooring that fits your personal style. Mature shade trees surround the home, while the spacious backyard offers endless possibilities for entertaining, gardening, play, or creating your own private outdoor escape. Don’t miss the opportunity to bring your ideas to life and turn this house into a home. 3 Beds ⋅ 2 Baths ⋅ 21342032 MLS This home is ready for someone with vision to make it their own. Offering three bedrooms and two full baths, the layout includes a welcoming family room with a brick wood-burning fireplace, plus separate living and dining spaces for added flexibility. The bright galley kitchen stands out with white shaker-style cabinets, warm butcher-block countertops, a crisp subway-tile backsplash, and a cozy breakfast nook. All existing appliances, including the refrigerator and stacked washer and dryer, will convey with the property. Unfinished concrete floors provide the perfect blank canvas to choose the flooring that fits your personal style. Mature shade trees surround the home, while the spacious backyard offers endless possibilities for entertaining, gardening, play, or creating your own private outdoor escape. Don’t miss the opportunity to bring your ideas to life and turn this house into a home. 655 W Pentagon Pkwy, Dallas
$185,000 Well-maintained and move-in ready, this inviting two-story condominium welcomes you with a spacious living room featuring a gas fireplace that creates a warm focal point. The first floor also includes the dining area, a convenient half bath, and a kitchen offering generous cabinet space, ample countertops, a spacious walk-in pantry, and a separate utility room with built-in storage. Upstairs, you'll find two private bedrooms. The oversized primary suite features a large walk-in closet, while the secondary bedroom includes its own private full bath and walk-in closet, making it ideal for guests, family, or a home office. Step outside to enjoy the private covered patio with a ceiling fan and privacy fencing, providing a comfortable space to relax or entertain. An assigned parking space is conveniently located directly in front of the unit. The monthly HOA covers exterior building maintenance, roofs, foundations, landscaping, building insurance, central HVAC system maintenance, domestic hot water, pest control, common area maintenance, and professional on-site management. Residents are billed through the HOA for their prorated share of water, gas, and electricity, eliminating the need to establish separate utility accounts. Community amenities include a swimming pool, clubhouse, laundry facility, and professionally maintained common areas. Conveniently located with easy access to the Dallas North Tollway, President George Bush Turnpike (PGBT), and Interstate 635 (LBJ Freeway), this home places shopping, dining, entertainment, and everyday conveniences just minutes away. 2 Beds ⋅ 3 Baths ⋅ 21342070 MLS Well-maintained and move-in ready, this inviting two-story condominium welcomes you with a spacious living room featuring a gas fireplace that creates a warm focal point. The first floor also includes the dining area, a convenient half bath, and a kitchen offering generous cabinet space, ample countertops, a spacious walk-in pantry, and a separate utility room with built-in storage. Upstairs, you'll find two private bedrooms. The oversized primary suite features a large walk-in closet, while the secondary bedroom includes its own private full bath and walk-in closet, making it ideal for guests, family, or a home office. Step outside to enjoy the private covered patio with a ceiling fan and privacy fencing, providing a comfortable space to relax or entertain. An assigned parking space is conveniently located directly in front of the unit. The monthly HOA covers exterior building maintenance, roofs, foundations, landscaping, building insurance, central HVAC system maintenance, domestic hot water, pest control, common area maintenance, and professional on-site management. Residents are billed through the HOA for their prorated share of water, gas, and electricity, eliminating the need to establish separate utility accounts. Community amenities include a swimming pool, clubhouse, laundry facility, and professionally maintained common areas. Conveniently located with easy access to the Dallas North Tollway, President George Bush Turnpike (PGBT), and Interstate 635 (LBJ Freeway), this home places shopping, dining, entertainment, and everyday conveniences just minutes away. 5907 Copperwood Ln Unit 1138, Dallas
$339,000 This lovely home is located in an established neighborhood with lots of mature trees. Easy commute to Dallas, Fort Worth or DFW Airport on I-30, George Bush Tollway, or Hwy 161. Home has Luxurious Vinyl Plank flooring throughout. The lower kitchen cabinets, dishwasher, oven, microwave, granite countertops and cooktop were all recently replaced. It offers a large combined formal living dining room combo. The den has a cathedral beamed ceiling and a cozy fireplace with gas logs. You will find tasteful crown molding throughout. The Roof was replaced in 2020 and water heater in June of 2026. Sitting on your very large covered patio you will enjoy a backyard covered in lush St. Augustine grass. In one corner is a darling storage shed and the other a nice tree. This home is located near the elementary school and a great city park. 3 Beds ⋅ 2 Baths ⋅ 21342675 MLS This lovely home is located in an established neighborhood with lots of mature trees. Easy commute to Dallas, Fort Worth or DFW Airport on I-30, George Bush Tollway, or Hwy 161. Home has Luxurious Vinyl Plank flooring throughout. The lower kitchen cabinets, dishwasher, oven, microwave, granite countertops and cooktop were all recently replaced. It offers a large combined formal living dining room combo. The den has a cathedral beamed ceiling and a cozy fireplace with gas logs. You will find tasteful crown molding throughout. The Roof was replaced in 2020 and water heater in June of 2026. Sitting on your very large covered patio you will enjoy a backyard covered in lush St. Augustine grass. In one corner is a darling storage shed and the other a nice tree. This home is located near the elementary school and a great city park. 1914 Surrey Cir, Grand Prairie
$475,000 **WHY WAIT TO BUILD?** Get the look, quality, and space of a nearly new home **without the new construction price tag**—and enjoy the added savings of **NO MUD tax and NO PID tax!** Nestled in a beautiful executive neighborhood, this stunning **Bloomfield-built** home offers the perfect blend of luxury, functionality, and value. Boasting **5 spacious bedrooms** and **3 full baths**, the thoughtfully designed floor plan features a private **primary suite downstairs** plus an additional first-floor bedroom and full bath—ideal for multi-generational living, guests, or a home office. The heart of the home is the expansive open-concept living area anchored by a chef-inspired kitchen complete with **granite countertops, a large center island with seating, stainless steel appliances, abundant cabinetry, and extensive counter space**. A dramatic wall of windows fills the home with natural light while overlooking the **huge, oversized backyard** with wraparound covered porch, offering endless possibilities for entertaining, play, or a future pool. Retreat to the oversized primary suite featuring a spa-like bath with a **massive walk-in shower, dual vanities, and a generous walk-in closet**. Upstairs, you'll find an incredible amount of living space with a large game room, dedicated media room, and **three oversized bedrooms**—each large enough to function as a secondary primary suite. Built with the exceptional craftsmanship and quality Bloomfield Homes is known for, this home delivers premium finishes and incredible value at a fraction of today's new construction pricing. Conveniently located **less than 10 minutes from I-20, I-30, I-635, and US-175**, you'll enjoy quick access to shopping, dining, entertainment, and the entire DFW Metroplex. **Luxury, space, quality, location, and unbeatable value—this is the one you've been waiting for!** 5 Beds ⋅ 3 Baths ⋅ 21342510 MLS **WHY WAIT TO BUILD?** Get the look, quality, and space of a nearly new home **without the new construction price tag**—and enjoy the added savings of **NO MUD tax and NO PID tax!** Nestled in a beautiful executive neighborhood, this stunning **Bloomfield-built** home offers the perfect blend of luxury, functionality, and value. Boasting **5 spacious bedrooms** and **3 full baths**, the thoughtfully designed floor plan features a private **primary suite downstairs** plus an additional first-floor bedroom and full bath—ideal for multi-generational living, guests, or a home office. The heart of the home is the expansive open-concept living area anchored by a chef-inspired kitchen complete with **granite countertops, a large center island with seating, stainless steel appliances, abundant cabinetry, and extensive counter space**. A dramatic wall of windows fills the home with natural light while overlooking the **huge, oversized backyard** with wraparound covered porch, offering endless possibilities for entertaining, play, or a future pool. Retreat to the oversized primary suite featuring a spa-like bath with a **massive walk-in shower, dual vanities, and a generous walk-in closet**. Upstairs, you'll find an incredible amount of living space with a large game room, dedicated media room, and **three oversized bedrooms**—each large enough to function as a secondary primary suite. Built with the exceptional craftsmanship and quality Bloomfield Homes is known for, this home delivers premium finishes and incredible value at a fraction of today's new construction pricing. Conveniently located **less than 10 minutes from I-20, I-30, I-635, and US-175**, you'll enjoy quick access to shopping, dining, entertainment, and the entire DFW Metroplex. **Luxury, space, quality, location, and unbeatable value—this is the one you've been waiting for!** 6148 Hagan Hill Pkwy, Mesquite
$368,000 This well-maintained two-story home 3BR, 2.5BA, 2,124 sqft home with a huge front yard and just had many of the main items replaced like roof, HVAC, and water heater all were replaced in 2025 then, step inside to a beautifully renovated kitchen with quartz countertops and tile backsplash, plus brand-new flooring throughout both levels and fresh interior paint. Enjoy your Texas evenings on your covered back patio, complete with a backyard hot tub. Tucked in a sought-after Mill Creek Crossing Community, just minutes from Lake Ray Hubbard, shopping, great restaurants and easy highway access. Homes with many updates won't last — schedule your showing today! 3 Beds ⋅ 3 Baths ⋅ 21342994 MLS This well-maintained two-story home 3BR, 2.5BA, 2,124 sqft home with a huge front yard and just had many of the main items replaced like roof, HVAC, and water heater all were replaced in 2025 then, step inside to a beautifully renovated kitchen with quartz countertops and tile backsplash, plus brand-new flooring throughout both levels and fresh interior paint. Enjoy your Texas evenings on your covered back patio, complete with a backyard hot tub. Tucked in a sought-after Mill Creek Crossing Community, just minutes from Lake Ray Hubbard, shopping, great restaurants and easy highway access. Homes with many updates won't last — schedule your showing today! 1313 Forbes Dr, Garland
$228,000 A single-story home features 4 bedrooms, 2 full bathrooms, a dining area, and a spacious living room. The property offers a combination of ceramic tile and hardwood flooring throughout. Conveniently located near major highways, this home provides easy access to commuting routes and nearby amenities. A great opportunity for investors or buyers. A new survey is required. 4 Beds ⋅ 2 Baths ⋅ 21343063 MLS A single-story home features 4 bedrooms, 2 full bathrooms, a dining area, and a spacious living room. The property offers a combination of ceramic tile and hardwood flooring throughout. Conveniently located near major highways, this home provides easy access to commuting routes and nearby amenities. A great opportunity for investors or buyers. A new survey is required. 817 Colchester Dr, Mesquite
$798,000 Set on a quarter-acre lot in sought-after Prestonwood, this light-filled ranch blends timeless charm with generous living spaces designed for everyday comfort and effortless entertaining. A welcoming formal entry opens to an expansive living room anchored by a striking stone fireplace, flowing seamlessly into the formal dining room for easy hosting. At the heart of the home, the oversized kitchen offers abundant cabinetry, double ovens, a built-in cooktop, breakfast bar seating, and a sunny breakfast area overlooking the backyard. Just beyond, a cozy family room creates the perfect gathering space, while a bright sunroom invites year-round enjoyment with views of the pool and outdoor living areas. The spacious primary retreat features a sitting area and a well-appointed ensuite bath with dual vanities, separate tub and shower, dual walk-in closets, and a private water closet. Three additional bedrooms provide excellent storage and flexibility for family, guests, or a home office. Outside, a sparkling pool and multiple outdoor living spaces create a private backyard oasis ideal for enjoying warm Texas days and evenings. A charming brick façade, welcoming front porch, and mature setting complete this exceptional opportunity in one of North Dallas' most established and desirable neighborhoods. 4 Beds ⋅ 3 Baths ⋅ 21342933 MLS Set on a quarter-acre lot in sought-after Prestonwood, this light-filled ranch blends timeless charm with generous living spaces designed for everyday comfort and effortless entertaining. A welcoming formal entry opens to an expansive living room anchored by a striking stone fireplace, flowing seamlessly into the formal dining room for easy hosting. At the heart of the home, the oversized kitchen offers abundant cabinetry, double ovens, a built-in cooktop, breakfast bar seating, and a sunny breakfast area overlooking the backyard. Just beyond, a cozy family room creates the perfect gathering space, while a bright sunroom invites year-round enjoyment with views of the pool and outdoor living areas. The spacious primary retreat features a sitting area and a well-appointed ensuite bath with dual vanities, separate tub and shower, dual walk-in closets, and a private water closet. Three additional bedrooms provide excellent storage and flexibility for family, guests, or a home office. Outside, a sparkling pool and multiple outdoor living spaces create a private backyard oasis ideal for enjoying warm Texas days and evenings. A charming brick façade, welcoming front porch, and mature setting complete this exceptional opportunity in one of North Dallas' most established and desirable neighborhoods. 6306 Oakleaf Rd, Dallas
$540,000 Nestled beneath towering shade trees, this beautiful home has been well-loved and it shows! With 4 bedrooms & 3 full baths plus a huge kitchen, the floorplan is amazing. Both primary bedrooms have baths attached & direct access to pool and patio. Updates in the past 5 years include energy efficient HVAC and ductwork, water heater, leaf guard gutters, sprinkler systems and control, pool pump, ALL windows and exterior doors, french drains & landscaping, dishwasher & disposal...see full list of improvements. Sparkling pool, spa & patio create a much needed respite from the heat -your own private resort! GISD offers choice of schools- elementary nearby. Tons of retail and restaurants nearby with easy access to 190. 4 Beds ⋅ 3 Baths ⋅ 21342919 MLS Nestled beneath towering shade trees, this beautiful home has been well-loved and it shows! With 4 bedrooms & 3 full baths plus a huge kitchen, the floorplan is amazing. Both primary bedrooms have baths attached & direct access to pool and patio. Updates in the past 5 years include energy efficient HVAC and ductwork, water heater, leaf guard gutters, sprinkler systems and control, pool pump, ALL windows and exterior doors, french drains & landscaping, dishwasher & disposal...see full list of improvements. Sparkling pool, spa & patio create a much needed respite from the heat -your own private resort! GISD offers choice of schools- elementary nearby. Tons of retail and restaurants nearby with easy access to 190. 818 Torrey Pines Ln, Garland
$679,900 Experience resort-style living every day in this beautifully updated 3-bedroom, 3-bath home overlooking a picturesque 9-hole golf course in the highly sought-after Carrollton-Farmers Branch ISD. Designed for both relaxation and entertaining, this spacious home features a large upstairs game room and a bright, inviting sunroom with panoramic views of your private backyard oasis. Step outside to enjoy the in-ground pool, creating the perfect setting for outdoor gatherings or peaceful evenings at home. The exceptional community amenities include golf, tennis, pickleball, and swimming, offering something for every lifestyle. Whether you're hosting family and friends or unwinding while taking in the fairway views, this home delivers the perfect blend of comfort, recreation, and scenic beauty in an unbeatable location. 3 Beds ⋅ 3 Baths ⋅ 21341957 MLS Experience resort-style living every day in this beautifully updated 3-bedroom, 3-bath home overlooking a picturesque 9-hole golf course in the highly sought-after Carrollton-Farmers Branch ISD. Designed for both relaxation and entertaining, this spacious home features a large upstairs game room and a bright, inviting sunroom with panoramic views of your private backyard oasis. Step outside to enjoy the in-ground pool, creating the perfect setting for outdoor gatherings or peaceful evenings at home. The exceptional community amenities include golf, tennis, pickleball, and swimming, offering something for every lifestyle. Whether you're hosting family and friends or unwinding while taking in the fairway views, this home delivers the perfect blend of comfort, recreation, and scenic beauty in an unbeatable location. 2813 Raintree Dr, Carrollton
$330,589 This single-story home shares an open layout between the kitchen, nook and family room for easy entertaining, along with access to the covered patio for year-round outdoor lounging. A luxe owner's suite is in a rear of the home and comes complete with an en-suite bathroom and walk-in closet. There are three secondary bedrooms near the front of the home, ideal for household members and overnight guests, as well as a versatile flex space that can transform to meet the homeowner’s needs. 4 Beds ⋅ 2 Baths ⋅ 21342784 MLS This single-story home shares an open layout between the kitchen, nook and family room for easy entertaining, along with access to the covered patio for year-round outdoor lounging. A luxe owner's suite is in a rear of the home and comes complete with an en-suite bathroom and walk-in closet. There are three secondary bedrooms near the front of the home, ideal for household members and overnight guests, as well as a versatile flex space that can transform to meet the homeowner’s needs. 4305 Sanctuary Run, Mesquite
$289,000 This upgraded single-story home features 3 bedrooms, 1 full bathroom, and 1 half bathroom, along with a spacious living room, dining area, and kitchen. The home has been updated with decorative lighting fixtures and ceiling fans throughout. Durable ceramic tile flooring extends throughout the entire house, offering easy maintenance and a clean, modern look. The kitchen includes a gas cooking range. Conveniently located near Highway 78 and Bradfield Park, this home provides easy access to shopping, dining, schools, and major commuting routes. 3 Beds ⋅ 2 Baths ⋅ 21342773 MLS This upgraded single-story home features 3 bedrooms, 1 full bathroom, and 1 half bathroom, along with a spacious living room, dining area, and kitchen. The home has been updated with decorative lighting fixtures and ceiling fans throughout. Durable ceramic tile flooring extends throughout the entire house, offering easy maintenance and a clean, modern look. The kitchen includes a gas cooking range. Conveniently located near Highway 78 and Bradfield Park, this home provides easy access to shopping, dining, schools, and major commuting routes. 1209 Rosewood Hills Dr, Garland
$549,900 Welcome to this beautiful two-story traditional home, gracefully positioned on a premier oversized lot in the gated community of The Enclave at Liberty Grove. Step inside to find sweeping wood-look floors that extend throughout the main living areas, creating a warm and inviting atmosphere. An elegant formal dining room flows seamlessly into the butler's pantry and gourmet kitchen, making entertaining effortless. The chef-inspired kitchen is thoughtfully designed with stainless steel appliances, a gas cooktop, granite counter-tops, rich wood cabinetry, and a large center island offering abundant prep and gathering space. Just beyond, the light-filled living room impresses with dramatic two-story ceilings, expansive windows, and a cozy gas fireplace that serves as the heart of the home. The private first-floor primary suite provides a peaceful retreat, complete with a spa-like ensuite bath featuring dual vanities, a relaxing garden tub, a separate shower, and a generous walk-in closet. French doors off the foyer open to a dedicated home office, offering the perfect space to work remotely or manage everyday tasks. A stunning curved wrought-iron staircase leads to the second level, where an expansive game room with a pool table, 8 cue sticks, balls, etc. conveying and media room, providing endless opportunities for family fun and entertaining. Two secondary bedrooms share a well-appointed Jack-and-Jill bath, while a separate split bedroom enjoys access to its own full bath, creating an ideal layout for guests or multigenerational living. Step outside to the spacious pool-sized backyard, where there's plenty of room for children and pets to play, future outdoor entertaining, or even the pool of your dreams. Excellent location just minutes to Lake Ray Hubbard. 4 Beds ⋅ 4 Baths ⋅ 21342190 MLS Welcome to this beautiful two-story traditional home, gracefully positioned on a premier oversized lot in the gated community of The Enclave at Liberty Grove. Step inside to find sweeping wood-look floors that extend throughout the main living areas, creating a warm and inviting atmosphere. An elegant formal dining room flows seamlessly into the butler's pantry and gourmet kitchen, making entertaining effortless. The chef-inspired kitchen is thoughtfully designed with stainless steel appliances, a gas cooktop, granite counter-tops, rich wood cabinetry, and a large center island offering abundant prep and gathering space. Just beyond, the light-filled living room impresses with dramatic two-story ceilings, expansive windows, and a cozy gas fireplace that serves as the heart of the home. The private first-floor primary suite provides a peaceful retreat, complete with a spa-like ensuite bath featuring dual vanities, a relaxing garden tub, a separate shower, and a generous walk-in closet. French doors off the foyer open to a dedicated home office, offering the perfect space to work remotely or manage everyday tasks. A stunning curved wrought-iron staircase leads to the second level, where an expansive game room with a pool table, 8 cue sticks, balls, etc. conveying and media room, providing endless opportunities for family fun and entertaining. Two secondary bedrooms share a well-appointed Jack-and-Jill bath, while a separate split bedroom enjoys access to its own full bath, creating an ideal layout for guests or multigenerational living. Step outside to the spacious pool-sized backyard, where there's plenty of room for children and pets to play, future outdoor entertaining, or even the pool of your dreams. Excellent location just minutes to Lake Ray Hubbard. 4025 Dalton Dr, Rowlett
$1,650,000 Perfectly positioned on an oversized, beautifully landscaped homesite in one of Coppell's most coveted neighborhoods, this distinguished custom residence offers more than 5,000 square feet of impeccably designed living space, blending exceptional scale with remarkable versatility. Just moments from Coppell's acclaimed schools, Andy Brown Park East, the Coppell Aquatic & Recreation Center, YMCA, library, premier shopping, dining, and miles of scenic walking and biking trails, the location is as desirable as the home itself. Designed to adapt to every stage of life, the residence features a dual-primary floor plan with luxurious owner's retreats on both the first and second levels—an ideal arrangement for extended guests, live-in accommodations, or those seeking unmatched flexibility. In total, the home offers six generously proportioned bedrooms, five full baths, a convenient half bath and expansive living and dining spaces designed for effortless entertaining. The kitchen serves as the centerpiece of the home, appointed with granite countertops, an oversized gathering island, double convection ovens, a gas cooktop, abundant custom cabinetry, and exceptional workspace, all opening seamlessly to the home's inviting living areas. Beyond the interiors, the private backyard unfolds as a true resort-inspired retreat. Set beneath mature trees on an oversized lot, the outdoor environment offers a sparkling pool and spa, generous patio spaces for al fresco entertaining, and expansive lawn areas that provide both beauty and privacy. A three-car garage further complements the home's thoughtful design and everyday functionality. Rarely does a residence combine this level of square footage, a floor plan of such enduring flexibility, an oversized homesite, and one of Coppell's most sought-after locations. Designed for gracious everyday living as well as grand-scale entertaining, this is a home that offers timeless appeal, exceptional comfort, and an extraordinary lifestyle. 6 Beds ⋅ 6 Baths ⋅ 21342193 MLS Perfectly positioned on an oversized, beautifully landscaped homesite in one of Coppell's most coveted neighborhoods, this distinguished custom residence offers more than 5,000 square feet of impeccably designed living space, blending exceptional scale with remarkable versatility. Just moments from Coppell's acclaimed schools, Andy Brown Park East, the Coppell Aquatic & Recreation Center, YMCA, library, premier shopping, dining, and miles of scenic walking and biking trails, the location is as desirable as the home itself. Designed to adapt to every stage of life, the residence features a dual-primary floor plan with luxurious owner's retreats on both the first and second levels—an ideal arrangement for extended guests, live-in accommodations, or those seeking unmatched flexibility. In total, the home offers six generously proportioned bedrooms, five full baths, a convenient half bath and expansive living and dining spaces designed for effortless entertaining. The kitchen serves as the centerpiece of the home, appointed with granite countertops, an oversized gathering island, double convection ovens, a gas cooktop, abundant custom cabinetry, and exceptional workspace, all opening seamlessly to the home's inviting living areas. Beyond the interiors, the private backyard unfolds as a true resort-inspired retreat. Set beneath mature trees on an oversized lot, the outdoor environment offers a sparkling pool and spa, generous patio spaces for al fresco entertaining, and expansive lawn areas that provide both beauty and privacy. A three-car garage further complements the home's thoughtful design and everyday functionality. Rarely does a residence combine this level of square footage, a floor plan of such enduring flexibility, an oversized homesite, and one of Coppell's most sought-after locations. Designed for gracious everyday living as well as grand-scale entertaining, this is a home that offers timeless appeal, exceptional comfort, and an extraordinary lifestyle. 261 Candlelight Cv, Coppell
$278,000 Highest & Best Hold Period active - expires 07.31.2026 01:00 PM CST Spacious 4-bedroom, 2.5 bath two-story home in the established community of Mockingbird Hill. Property has new roof 2026, but in need of some repairs. This property offers over 2,600 sf of living space with an open layout. The main floor includes a formal dining, a large family room with fireplace, and an extended galley kitchen with granite countertops, tile backsplash, abundant cabinetry, and a breakfast area overlooking the backyard. The private owner’s suite is located downstairs and features a walk-in closet, dual vanities, soaking tub, and separate shower. Upstairs you will find a large game room, secondary bedrooms, and a full bath with dual sinks. Additional highlights include a utility room with shelving, two-car garage, fenced backyard, and extended driveway. NEW ROOF JULY 2026 4 Beds ⋅ 3 Baths ⋅ 21342524 MLS Highest & Best Hold Period active - expires 07.31.2026 01:00 PM CST Spacious 4-bedroom, 2.5 bath two-story home in the established community of Mockingbird Hill. Property has new roof 2026, but in need of some repairs. This property offers over 2,600 sf of living space with an open layout. The main floor includes a formal dining, a large family room with fireplace, and an extended galley kitchen with granite countertops, tile backsplash, abundant cabinetry, and a breakfast area overlooking the backyard. The private owner’s suite is located downstairs and features a walk-in closet, dual vanities, soaking tub, and separate shower. Upstairs you will find a large game room, secondary bedrooms, and a full bath with dual sinks. Additional highlights include a utility room with shelving, two-car garage, fenced backyard, and extended driveway. NEW ROOF JULY 2026 1213 Goffin Dr, Desoto
$375,000 Welcome to this beautifully renovated single-story ranch in the charming Casa View neighborhood. Situated on an oversized lot, this move-in-ready home offers endless possibilities for creating your dream outdoor oasis. Thoughtfully updated from top to bottom, the home features a brand-new roof, new windows, updated plumbing, and stylish cosmetic renovations throughout. Hand-scraped hardwood floors extend throughout the home, creating a warm and inviting space. The kitchen blends style and functionality with abundant cabinetry, generous prep space, sleek quartz countertops, and gold hardware. Both bathrooms have been tastefully remodeled with bright, modern finishes that complement the home's design. Natural light pours through the new windows, enhancing every room, while the spacious two-car garage features durable epoxy flooring and ample space for parking, storage, or a workshop. Located just a few steps away from Harry Stone Recreation Center, you'll enjoy convenient access to a community pool, fitness center, playgrounds, and a variety of recreational amenities. With White Rock Lake, the Dallas Arboretum, and Downtown Dallas just minutes away, this exceptional home offers the perfect balance of neighborhood charm, modern updates, and unbeatable East Dallas convenience. 3 Beds ⋅ 2 Baths ⋅ 21341331 MLS Welcome to this beautifully renovated single-story ranch in the charming Casa View neighborhood. Situated on an oversized lot, this move-in-ready home offers endless possibilities for creating your dream outdoor oasis. Thoughtfully updated from top to bottom, the home features a brand-new roof, new windows, updated plumbing, and stylish cosmetic renovations throughout. Hand-scraped hardwood floors extend throughout the home, creating a warm and inviting space. The kitchen blends style and functionality with abundant cabinetry, generous prep space, sleek quartz countertops, and gold hardware. Both bathrooms have been tastefully remodeled with bright, modern finishes that complement the home's design. Natural light pours through the new windows, enhancing every room, while the spacious two-car garage features durable epoxy flooring and ample space for parking, storage, or a workshop. Located just a few steps away from Harry Stone Recreation Center, you'll enjoy convenient access to a community pool, fitness center, playgrounds, and a variety of recreational amenities. With White Rock Lake, the Dallas Arboretum, and Downtown Dallas just minutes away, this exceptional home offers the perfect balance of neighborhood charm, modern updates, and unbeatable East Dallas convenience. 2637 Materhorn Dr, Dallas
$721,400 Just 3 minutes from White Rock Lake, this beautiful home in Wyrick Estates gated community offers an open floor plan with scraped hardwood floors, stainless steel appliances, granite countertops, and Carrara tile finishes. The downstairs primary suite features a spacious bedroom with sitting area and private ensuite bath and giant sized closet. The dedicated office or library provides the perfect work from home space. With 3 bedrooms upstairs and a huge game room you have room for family and even more room to host friends. Enjoy outdoor living on the covered patio with fireplace, ideal for relaxing or entertaining year round. Stylish finishes, functional design, and an unbeatable location make this home a standout opportunity in Dallas. 4 Beds ⋅ 4 Baths ⋅ 21334713 MLS Just 3 minutes from White Rock Lake, this beautiful home in Wyrick Estates gated community offers an open floor plan with scraped hardwood floors, stainless steel appliances, granite countertops, and Carrara tile finishes. The downstairs primary suite features a spacious bedroom with sitting area and private ensuite bath and giant sized closet. The dedicated office or library provides the perfect work from home space. With 3 bedrooms upstairs and a huge game room you have room for family and even more room to host friends. Enjoy outdoor living on the covered patio with fireplace, ideal for relaxing or entertaining year round. Stylish finishes, functional design, and an unbeatable location make this home a standout opportunity in Dallas. 11317 Dujon Ln, Dallas
$5,195,000 Built by Schultz Custom Homes, this exceptional new construction in University Park is situated on a 60' x 140' lot and zoned to Hyer Elementary. Showcasing timeless architecture and impeccable design, the home is defined by clean lines, thoughtful craftsmanship, and an abundance of natural light. Designed for both everyday living and effortless entertaining, the open-concept floor plan centers around a chef's kitchen appointed with Wolf and Sub-Zero appliances, a massive island, custom cabinetry, and a walk-in pantry, flowing seamlessly into the breakfast area and spacious living room anchored by a fireplace. A charming secondary living room opens to a private office with a built-in desk, while the formal dining room, wet bar, mudroom, and two powder baths complete the main level. Upstairs, the private primary suite is a true retreat, featuring striking white oak beams, a sitting area, and a spa-inspired bath with white oak cabinetry, marble countertops, a garden tub, an expansive walk-in shower with dual shower heads, and two generous walk-in closets. Three additional bedrooms each offer en-suite baths and walk-in closets, while a spacious game room with a wet bar, a well-appointed laundry room, and an additional powder bath complete the second floor. The versatile third floor offers the flexibility of a guest suite, media room, or private retreat with its own full bath. Outdoor living is equally impressive, with a covered patio and fireplace overlooking a spacious backyard with ample room for a future pool, creating the perfect setting for year-round entertaining. Ideally located in one of Dallas' most coveted neighborhoods, this remarkable residence offers an exceptional opportunity to experience sophisticated luxury living in the heart of University Park. 5 Beds ⋅ 8 Baths ⋅ 21337231 MLS Built by Schultz Custom Homes, this exceptional new construction in University Park is situated on a 60' x 140' lot and zoned to Hyer Elementary. Showcasing timeless architecture and impeccable design, the home is defined by clean lines, thoughtful craftsmanship, and an abundance of natural light. Designed for both everyday living and effortless entertaining, the open-concept floor plan centers around a chef's kitchen appointed with Wolf and Sub-Zero appliances, a massive island, custom cabinetry, and a walk-in pantry, flowing seamlessly into the breakfast area and spacious living room anchored by a fireplace. A charming secondary living room opens to a private office with a built-in desk, while the formal dining room, wet bar, mudroom, and two powder baths complete the main level. Upstairs, the private primary suite is a true retreat, featuring striking white oak beams, a sitting area, and a spa-inspired bath with white oak cabinetry, marble countertops, a garden tub, an expansive walk-in shower with dual shower heads, and two generous walk-in closets. Three additional bedrooms each offer en-suite baths and walk-in closets, while a spacious game room with a wet bar, a well-appointed laundry room, and an additional powder bath complete the second floor. The versatile third floor offers the flexibility of a guest suite, media room, or private retreat with its own full bath. Outdoor living is equally impressive, with a covered patio and fireplace overlooking a spacious backyard with ample room for a future pool, creating the perfect setting for year-round entertaining. Ideally located in one of Dallas' most coveted neighborhoods, this remarkable residence offers an exceptional opportunity to experience sophisticated luxury living in the heart of University Park. 4225 Amherst Ave, University Park
$179,900 Perched atop one of the highest elevation points in North Texas, this exceptional 1 Plus-acre homesite presents a rare opportunity to build your dream home with potential views of Joe Pool Lake. Nestled within an established neighborhood and the freedom of no HOA. This property offers the perfect balance of privacy, natural beauty, and everyday convenience. Whether you envision a luxurious custom estate, a peaceful retreat, or a forever home surrounded by nature, this remarkable homesite provides the ideal canvas to bring your vision to life. Enjoy stunning sunsets, mature trees, and the serenity of an elevated setting while remaining just minutes from shopping, dining, and other city amenities. Ideally located near Joe Pool Lake and Cedar Hill State Park, you'll have easy access to boating, fishing, hiking, biking, and a variety of outdoor recreational activities, making it easy to embrace an active lifestyle while enjoying the tranquility of your own private escape. Owner financing is available, creating an exceptional opportunity to secure one of the area's most distinctive homesites. Contact the listing agent for financing terms and additional information. 21342384 MLS Perched atop one of the highest elevation points in North Texas, this exceptional 1 Plus-acre homesite presents a rare opportunity to build your dream home with potential views of Joe Pool Lake. Nestled within an established neighborhood and the freedom of no HOA. This property offers the perfect balance of privacy, natural beauty, and everyday convenience. Whether you envision a luxurious custom estate, a peaceful retreat, or a forever home surrounded by nature, this remarkable homesite provides the ideal canvas to bring your vision to life. Enjoy stunning sunsets, mature trees, and the serenity of an elevated setting while remaining just minutes from shopping, dining, and other city amenities. Ideally located near Joe Pool Lake and Cedar Hill State Park, you'll have easy access to boating, fishing, hiking, biking, and a variety of outdoor recreational activities, making it easy to embrace an active lifestyle while enjoying the tranquility of your own private escape. Owner financing is available, creating an exceptional opportunity to secure one of the area's most distinctive homesites. Contact the listing agent for financing terms and additional information. 7 Mobley Rd, Cedar Hill
$315,000 Nestled at the top of a hill and among beautiful trees, this incredibly well manicured home sits on a pristine over sized lot. Come and enjoy the open and flowing floor plan that is perfect for entertaining. Beautifully landscaped flower beds lead past the covered front porch into a well kept beauty featuring wood look tiled flooring thought the main areas. Lovely kitchen with sunny windows, ample cabinets, granite topped counters and breakfast bar, undermount sink, spacious pantry with a cozy eat in breakfast nook. Living room with brick fire place is open to the kitchen area. Over sized owners suite with updated bath featuring glass enclosed tile shower and pristine vanity. All secondary bedrooms are great sized and feature fresh carpeting with a plush pad, plenty of closet space, updated ceiling fan. 4th bedroom would make the perfect office or mother in law suite. Incredible enclosed patio with wood burning FP, landscaped back yard with sitting area, mature trees and freshly placed sod. 4 Beds ⋅ 2 Baths ⋅ 21301398 MLS Nestled at the top of a hill and among beautiful trees, this incredibly well manicured home sits on a pristine over sized lot. Come and enjoy the open and flowing floor plan that is perfect for entertaining. Beautifully landscaped flower beds lead past the covered front porch into a well kept beauty featuring wood look tiled flooring thought the main areas. Lovely kitchen with sunny windows, ample cabinets, granite topped counters and breakfast bar, undermount sink, spacious pantry with a cozy eat in breakfast nook. Living room with brick fire place is open to the kitchen area. Over sized owners suite with updated bath featuring glass enclosed tile shower and pristine vanity. All secondary bedrooms are great sized and feature fresh carpeting with a plush pad, plenty of closet space, updated ceiling fan. 4th bedroom would make the perfect office or mother in law suite. Incredible enclosed patio with wood burning FP, landscaped back yard with sitting area, mature trees and freshly placed sod. 3618 Arbor Trl, Garland
$349,990 Welcome home to the perfect blend of comfort, space, and endless possibilities. Situated on an oversized half-acre lot, this beautifully maintained 3-bedroom, 2-bath home offers the room you've been searching for—both inside and out. Designed with flexibility in mind, the spacious floor plan features two living areas, two dining spaces, and a dedicated office that leads into the private primary suite, giving you the freedom to create a home office, reading room, nursery, hobby space, or fitness area to fit your lifestyle. Abundant natural light fills the home, while the see-through fireplace creates a warm focal point connecting the main living spaces. Step outside and discover one of this home's greatest highlights—a sprawling backyard with over half an acre of room to enjoy. Whether you've been dreaming of adding a pool, building a workshop, creating the ultimate outdoor entertaining space, or simply enjoying the extra privacy, the possibilities are endless. The covered patio is the perfect place to relax or gather with family and friends, all tucked away in a quiet, established neighborhood. If you've been searching for a home that offers generous indoor and outdoor living with room to grow, this is one you won't want to miss. 3 Beds ⋅ 2 Baths ⋅ 21342109 MLS Welcome home to the perfect blend of comfort, space, and endless possibilities. Situated on an oversized half-acre lot, this beautifully maintained 3-bedroom, 2-bath home offers the room you've been searching for—both inside and out. Designed with flexibility in mind, the spacious floor plan features two living areas, two dining spaces, and a dedicated office that leads into the private primary suite, giving you the freedom to create a home office, reading room, nursery, hobby space, or fitness area to fit your lifestyle. Abundant natural light fills the home, while the see-through fireplace creates a warm focal point connecting the main living spaces. Step outside and discover one of this home's greatest highlights—a sprawling backyard with over half an acre of room to enjoy. Whether you've been dreaming of adding a pool, building a workshop, creating the ultimate outdoor entertaining space, or simply enjoying the extra privacy, the possibilities are endless. The covered patio is the perfect place to relax or gather with family and friends, all tucked away in a quiet, established neighborhood. If you've been searching for a home that offers generous indoor and outdoor living with room to grow, this is one you won't want to miss. 1121 The Meadows Pkwy, Desoto
$244,500 Welcome to 908 Ashland Drive in Mesquite, TX! Larger than many homes in the neighborhood thanks to a thoughtful addition. This 3 bedroom, 2 bath home offers flexible living space, great curb appeal, and ENDLESS potential. Inside, you’ll find picture frame paneling, custom woodworking, abundant built-in cabinets and display shelving, plus a cozy wood-burning fireplace that helps heat the home. The kitchen features an eat-in breakfast bar, and the master bathroom has been beautifully remodeled. The additional living area is perfect for a game room, home office, or second family room. Outside, enjoy a huge backyard with room for a garden, playground, cabana, or the ultimate entertaining space, along with a two-car garage. Bring your personal style and make this home your own! The seller is offering $3,000 in concessions toward updates or allowable closing costs. 3 Beds ⋅ 2 Baths ⋅ 21334656 MLS Welcome to 908 Ashland Drive in Mesquite, TX! Larger than many homes in the neighborhood thanks to a thoughtful addition. This 3 bedroom, 2 bath home offers flexible living space, great curb appeal, and ENDLESS potential. Inside, you’ll find picture frame paneling, custom woodworking, abundant built-in cabinets and display shelving, plus a cozy wood-burning fireplace that helps heat the home. The kitchen features an eat-in breakfast bar, and the master bathroom has been beautifully remodeled. The additional living area is perfect for a game room, home office, or second family room. Outside, enjoy a huge backyard with room for a garden, playground, cabana, or the ultimate entertaining space, along with a two-car garage. Bring your personal style and make this home your own! The seller is offering $3,000 in concessions toward updates or allowable closing costs. 908 Ashland Dr, Mesquite
$269,000 Fresh interior paint, brand-new carpet, and a brand-new roof make this move-in-ready 4-bedroom home an exceptional value. If you're looking for space without stretching your budget, then you don't want to miss this. The open floor plan seamlessly connects the living room, dining area, and kitchen, making everyday living and entertaining easy. The living room features a cozy fireplace, while the kitchen offers a gas range, breakfast bar with seating for up to six, abundant cabinet storage, and generous counter space. A split-bedroom layout provides added privacy, with the primary suite tucked away from three additional bedrooms that can easily accommodate family, guests, or a home office. Enjoy a covered patio and a private fenced backyard with room for kids, pets, or weekend gatherings. Residents also have access to the neighborhood pool and playground just a short walk away. Conveniently located near shopping, dining, schools, and major highways, this home delivers exceptional value at an affordable price. 4 Beds ⋅ 2 Baths ⋅ 21341846 MLS Fresh interior paint, brand-new carpet, and a brand-new roof make this move-in-ready 4-bedroom home an exceptional value. If you're looking for space without stretching your budget, then you don't want to miss this. The open floor plan seamlessly connects the living room, dining area, and kitchen, making everyday living and entertaining easy. The living room features a cozy fireplace, while the kitchen offers a gas range, breakfast bar with seating for up to six, abundant cabinet storage, and generous counter space. A split-bedroom layout provides added privacy, with the primary suite tucked away from three additional bedrooms that can easily accommodate family, guests, or a home office. Enjoy a covered patio and a private fenced backyard with room for kids, pets, or weekend gatherings. Residents also have access to the neighborhood pool and playground just a short walk away. Conveniently located near shopping, dining, schools, and major highways, this home delivers exceptional value at an affordable price. 3608 Dove Ln, Mesquite
$595,000 1930s historic charm meets modern living in the heart of Lakewood! This one-of-a-kind 3-bedroom, 2.5-bath home is brimming with timeless character, from the inviting front porch to the original architectural details, including beautiful dental molding, classic built-ins, and gleaming hardwood floors throughout. The stunning brand-new kitchen blends today's conveniences with the home's historic appeal, creating the perfect space for everyday living and entertaining. Natural light pours through newer windows, while the spacious backyard with a newer privacy fence offers plenty of room to relax, play, or host gatherings. Ideally located just steps from the Santa Fe Trail and within walking distance to Lakewood Village's favorite restaurants, shops, and entertainment. Zoned to highly sought-after Lakewood Elementary, this is a rare opportunity to own a truly special home in one of Dallas' most beloved neighborhoods. 3 Beds ⋅ 3 Baths ⋅ 21341930 MLS 1930s historic charm meets modern living in the heart of Lakewood! This one-of-a-kind 3-bedroom, 2.5-bath home is brimming with timeless character, from the inviting front porch to the original architectural details, including beautiful dental molding, classic built-ins, and gleaming hardwood floors throughout. The stunning brand-new kitchen blends today's conveniences with the home's historic appeal, creating the perfect space for everyday living and entertaining. Natural light pours through newer windows, while the spacious backyard with a newer privacy fence offers plenty of room to relax, play, or host gatherings. Ideally located just steps from the Santa Fe Trail and within walking distance to Lakewood Village's favorite restaurants, shops, and entertainment. Zoned to highly sought-after Lakewood Elementary, this is a rare opportunity to own a truly special home in one of Dallas' most beloved neighborhoods. 311 Paulus Ave, Dallas
$2,949,000 Experience this beautifully reimagined executive home in the heart of Preston Hollow, in an exceptional neighborhood location. Defined by soaring ceilings, walls of floor-to-ceiling windows and abundant natural light, this five-bedroom home offers an inviting open floor plan. A dramatic two-story living room with fireplace overlooks the pool and beautifully landscaped backyard, while the open formal dining room creates an elegant setting for gatherings. The spacious primary suite is a true retreat with its own fireplace, direct access to the patio and pool, a renovated bath with quartz countertops, and an oversized walk-in closet. A private first-floor guest suite offers flexibility for visitors or a second home office, while the handsome paneled study provides an ideal workspace. Two half baths serve the first floor, including a dedicated pool bath with anti-slip tile flooring. At the heart of the home, the reimagined kitchen opens seamlessly to the breakfast room and inviting family room, featuring a third fireplace and wet bar. Renovated with Taj Mahal quartzite countertops and a full-height backsplash, it offers replaced appliances including double ovens, dual dishwashers, refrigerator, wine refrigerator, warming drawer, and cooktop, along with soft-close cabinetry, designer lighting, under-cabinet lighting, custom storage, and a walk-in pantry. Upstairs, three spacious bedrooms each feature private baths and walk-in closets, complemented by an open game room with a built-in study area. Rich hardwood floors, refinished stairs with metal balusters, fresh paint, updated lighting, renovated baths, Wi-Fi thermostats, and numerous thoughtful enhancements complete the interior. Outside, professionally designed landscaping, recently updated pool and irrigation equipment, improved drainage, an updated front entry with Baldwin hardware and Ring doorbell, plus recently replaced HVAC and water heater systems reflect the exceptional care invested in this move-in-ready home. 5 Beds ⋅ 7 Baths ⋅ 21332873 MLS Experience this beautifully reimagined executive home in the heart of Preston Hollow, in an exceptional neighborhood location. Defined by soaring ceilings, walls of floor-to-ceiling windows and abundant natural light, this five-bedroom home offers an inviting open floor plan. A dramatic two-story living room with fireplace overlooks the pool and beautifully landscaped backyard, while the open formal dining room creates an elegant setting for gatherings. The spacious primary suite is a true retreat with its own fireplace, direct access to the patio and pool, a renovated bath with quartz countertops, and an oversized walk-in closet. A private first-floor guest suite offers flexibility for visitors or a second home office, while the handsome paneled study provides an ideal workspace. Two half baths serve the first floor, including a dedicated pool bath with anti-slip tile flooring. At the heart of the home, the reimagined kitchen opens seamlessly to the breakfast room and inviting family room, featuring a third fireplace and wet bar. Renovated with Taj Mahal quartzite countertops and a full-height backsplash, it offers replaced appliances including double ovens, dual dishwashers, refrigerator, wine refrigerator, warming drawer, and cooktop, along with soft-close cabinetry, designer lighting, under-cabinet lighting, custom storage, and a walk-in pantry. Upstairs, three spacious bedrooms each feature private baths and walk-in closets, complemented by an open game room with a built-in study area. Rich hardwood floors, refinished stairs with metal balusters, fresh paint, updated lighting, renovated baths, Wi-Fi thermostats, and numerous thoughtful enhancements complete the interior. Outside, professionally designed landscaping, recently updated pool and irrigation equipment, improved drainage, an updated front entry with Baldwin hardware and Ring doorbell, plus recently replaced HVAC and water heater systems reflect the exceptional care invested in this move-in-ready home. 6022 Waggoner Dr, Dallas
$459,000 Between White Rock Lake and the heart of Lake Highlands, 8635 Strathmore Drive delivers a rare combination for East Dallas buyers: a fully renovated two-story with five bedrooms, a first-floor primary suite, and a low-maintenance backyard built for Texas summers - all inside Barkley Square's established grid of tree-lined streets. Wide-plank LVP flooring runs through open, light-filled living and dining rooms framed by oversized picture windows, matte-black ceiling fans, and a clean modern palette. The reimagined kitchen anchors the main level with quartz countertops, shaker cabinetry, matte-black hardware, a farmhouse apron sink, subway tile, and a statement island range with stainless hood; the laundry room sits just off. A first-floor primary suite offers a walk-in closet and spa-inspired bath with dual vanities, black fixtures, and a glass-enclosed shower. Four additional bedrooms upstairs allow flexibility for offices, guests, or media use, with two full baths carrying the same clean design. Outside, a black-fenced backyard delivers a covered patio that lives like an outdoor room, a stock tank pool for easy summer cooling, an electric-gated motor court, and a two-car carport with attached exterior storage. Additional value: refrigerator, washer, and dryer convey; roof replaced July 2024; and an active Lifetime Transferable Foundation Warranty. Zoned to Dallas ISD with quick access to LBJ (I-635) and North Central Expressway (US-75), plus White Rock Lake trails, Lake Highlands Town Center, and Casa Linda and Lakewood dining. Schedule your private tour. 5 Beds ⋅ 3 Baths ⋅ 21341898 MLS Between White Rock Lake and the heart of Lake Highlands, 8635 Strathmore Drive delivers a rare combination for East Dallas buyers: a fully renovated two-story with five bedrooms, a first-floor primary suite, and a low-maintenance backyard built for Texas summers - all inside Barkley Square's established grid of tree-lined streets. Wide-plank LVP flooring runs through open, light-filled living and dining rooms framed by oversized picture windows, matte-black ceiling fans, and a clean modern palette. The reimagined kitchen anchors the main level with quartz countertops, shaker cabinetry, matte-black hardware, a farmhouse apron sink, subway tile, and a statement island range with stainless hood; the laundry room sits just off. A first-floor primary suite offers a walk-in closet and spa-inspired bath with dual vanities, black fixtures, and a glass-enclosed shower. Four additional bedrooms upstairs allow flexibility for offices, guests, or media use, with two full baths carrying the same clean design. Outside, a black-fenced backyard delivers a covered patio that lives like an outdoor room, a stock tank pool for easy summer cooling, an electric-gated motor court, and a two-car carport with attached exterior storage. Additional value: refrigerator, washer, and dryer convey; roof replaced July 2024; and an active Lifetime Transferable Foundation Warranty. Zoned to Dallas ISD with quick access to LBJ (I-635) and North Central Expressway (US-75), plus White Rock Lake trails, Lake Highlands Town Center, and Casa Linda and Lakewood dining. Schedule your private tour. 8635 Strathmore Dr, Dallas