Refine Search
Sort by
510 N Clark Rd, Duncanville
$475,000
3 Beds ⋅ 3 Baths ⋅ 21310268 MLS
Completely updated and move-in ready, this spacious 3-bedroom, 2.5-bath home offers the perfect blend of style, comfort, and versatility. Luxury vinyl wood flooring flows throughout the home, creating a modern and cohesive feel. The inviting living area features a cozy wood-burning fireplace and beautiful backyard views. The beautifully updated kitchen showcases modern finishes, sleek appliances, ample prep space, and a bright breakfast nook. Step outside to enjoy the beautifully maintained backyard, which features a new wooden pergola, a spacious wood deck, and a sprinkler system for easy lawn care. A charming detached building with electricity provides the perfect space for a craft room, studio, or hobby area. The property also includes a detached workshop garage, offering additional storage, workspace, or parking options. Two separate guest quarters with private entrances provide incredible flexibility for guests, multigenerational living, home offices, or additional living space. With a rear-entry attached 2-car garage and numerous updates throughout, this unique Duncanville property is a rare find. Special Financing Available! Qualified buyers may be eligible for 5.85% financing, FHA, VA & USDA loans, plus 3.5% down payment and closing cost assistance (non-repayable grant). Buyer eligibility and lender approval required.

510 N Clark Rd, Duncanville

7635 Tanglecrest Dr, Dallas
$1,275,000
5 Beds ⋅ 4 Baths ⋅ 21312890 MLS
Luxury Living in Northwood Hills. This exceptional 4,358-square-foot residence offers the perfect blend of elegance, comfort, and functionality. Featuring 6 bedrooms, with the primary suite and three additional bedrooms on the main level, this thoughtfully designed home provides flexible living for families and guests alike. The heart of the home is a chef's kitchen appointed with KitchenAid appliances, a gas cooktop, double ovens, warming drawer, pot filler, abundant custom cabinetry, and generous prep space that opens seamlessly to the main living areas—ideal for entertaining. The private primary retreat offers a relaxing sitting area, office nook, spa-inspired bath, and an expansive custom walk-in closet designed for exceptional organization. Upstairs, you'll find a spacious game room along with two additional bedrooms connected by a Hollywood bath, creating the perfect space for family or guests. Step outside to your own backyard oasis featuring a sparkling pool, outdoor kitchen, and covered living area designed for year-round entertaining. A handsome stone exterior, circular front drive, and a sliding privacy gate across the rear driveway provide impressive curb appeal, added security, and ample parking. Located in sought-after Northwood Hills, this home combines luxury finishes, exceptional indoor-outdoor living, and a floor plan designed for today's lifestyle.

7635 Tanglecrest Dr, Dallas

1125 Madlynne Dr, Cedar Hill
$399,900
3 Beds ⋅ 2 Baths ⋅ 21284758 MLS
Stunning 3-bedroom, 2-bath home offers 2,344 square feet of thoughtfully designed living space with two spacious living areas, two dining areas, and exceptional updates throughout. Luxury vinyl plank flooring extends throughout the home with no carpet, complemented by fresh white paint (2026) and flush-mounted LED lighting with adjustable color temperature. The gourmet kitchen is the heart of the home, featuring custom cabinetry, two oversized islands, granite countertops, a stainless farmhouse sink, a pull-out trash drawer, a Thermador 6-burner gas range with an Elica flush-mount ceiling vent, a Thermador dishwasher, a KitchenAid built-in French-door refrigerator, and a Sharp drawer microwave. The open-concept design flows seamlessly into the living and family rooms, where a striking gas fireplace with fire glass accents and custom built-ins creates the perfect gathering space. The oversized primary suite offers a sitting area, access to a screened porch, and a luxurious bath with dual vanities, a soaking tub, a separate shower, and an expansive walk-in closet with a custom organization system. The beautifully remodeled guest bath features a floating dual-sink vanity, designer tile, a frameless glass shower, and modern fixtures. Enjoy year-round outdoor living from the screened porch overlooking the fenced backyard with a paver patio, mature trees, landscaped flower beds, and a sprinkler system. Ideally located within walking distance to Kingswood Park and just minutes from Cedar Hill State Park, Joe Pool Lake, Dogwood Canyon Audubon Center, shopping, dining, and Hillside Village at Cedar Hill, this exceptional home combines designer finishes, premium appliances, and an outstanding location with easy access to recreation and everyday conveniences. A MUST SEE !!!

1125 Madlynne Dr, Cedar Hill

134 Whistling Duck Dr, Balch Springs
$429,990
4 Beds ⋅ 3 Baths ⋅ 21313030 MLS
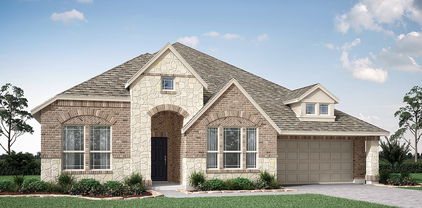
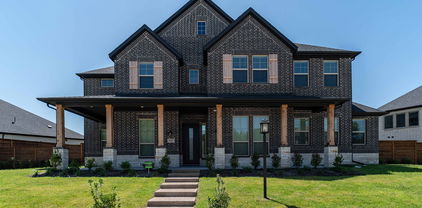
BRAND NEW! NEVER LIVED IN. This Caraway by Bloomfield Homes offers 4 bedrooms, 2.5 bathrooms, and study. Situated in the desirable Arcadia Trails community, this beautifully designed home showcases an open-concept layout with elegant upgrades throughout, beginning with an impressive 8' front door that leads into a light-filled interior featuring wood-look laminate flooring flowing through the main living areas; the thoughtfully designed kitchen is a standout with quartz countertops, stunning cabinetry, upgraded faucet, contemporary fixtures, cabinet hardware, and a glass pantry door that opens into a massive walk-in pantry, all seamlessly connected to the main living space for effortless entertaining, while charming window seats add character and comfort; the spacious primary suite provides a relaxing retreat with well-sized secondary bedrooms offering flexibility for any lifestyle, complemented by modern finishes and quality craftsmanship throughout, plus inviting outdoor living and a functional 2-car garage completing this beautifully upgraded home. Visit Bloomfield Homes today at Arcadia Trails to tour this gorgeous Caraway.

134 Whistling Duck Dr, Balch Springs

132 Whistling Duck Dr, Balch Springs
$409,990
4 Beds ⋅ 3 Baths ⋅ 21312989 MLS
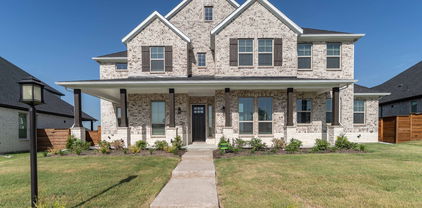
BRAND NEW! NEVER LIVED IN. This Dogwood III by Bloomfield Homes offers 4 bedrooms, 3 bathrooms, game room, and study. Situated in the desirable Arcadia Trails community, this beautifully designed home showcases an open-concept layout with stylish upgrades throughout, beginning with stunning curb appeal featuring a brick and stone exterior, an impressive 8' front door, and inviting outdoor living spaces including both a covered front porch and covered patio, all located on a large cul-de-sac homesite; inside, the private study with glass French doors sits just off the entry, providing the perfect space for working from home or quiet relaxation, while the main living areas flow seamlessly with upgraded laminate flooring and an abundance of natural light, leading into the well-appointed kitchen featuring upgraded quartz countertops, a glass pantry door, and upgraded cabinet hardware that enhance both function and design; thoughtfully designed for comfort and flexibility, the first floor includes two secondary bedrooms with a full bath near the kitchen and a spacious primary suite tucked away at the back of the home for added privacy, while upstairs offers a game room, tech center, additional bedroom, and full bath ideal for guests or extended living; additional upgrades include dimming lights in the family room, game room, and primary suite, creating customizable ambiance throughout, making this home move-in ready and designed for modern living. Visit Bloomfield Homes today at Arcadia Trails to tour this gorgeous Dogwood III.

132 Whistling Duck Dr, Balch Springs

725 Branch Dr, Garland
$299,900
3 Beds ⋅ 2 Baths ⋅ 21312416 MLS
PRICE REDUCED! This well-maintained and updated 3 bedroom, 2 full-bath home is in the quiet, family friendly Orchard Hills subdivision in Garland. The property offers excellent curb appeal with a covered front porch, landscaping and a side-entry 2 car garage with a long wrap-around driveway. Key updates and features include: Systems: New water heater and new AC unit motor; electric panel replaced in 2015. Interior Finishes: Gorgeous wood flooring throughout, beautiful large ceramic tile in the foyer, tile flooring in the bathrooms and smooth ceilings. Living Spaces: One dining area, Two living areas, including a family room with a gas-log fireplace. Kitchen & Utility: Large kitchen featuring granite countertops, mosaic tile backsplash, updated stainless steel sink, updated glass cooktop, stainless steel dishwasher and a separate utility room with storage. Master Suite: Includes three closets, an updated private makeup vanity, and a renovated bathroom with an updated vanity, sink and an updated walk-in shower. The exterior features a large backyard with mature trees and is perfect for entertaining. The home is conveniently located near schools and shopping, just minutes from State Hwy 78 and Centerville Rd. with easy access to I-635.

725 Branch Dr, Garland

7333 Valley View Ln Unit 807, Dallas
$399,000
2 Beds ⋅ 3 Baths ⋅ 21303691 MLS
There's something distinctly timeless about this designer finished luxury townhome in the heart of North Dallas. With its classic brick façade, symmetrical lines, and sash-style windows reminiscent of the grand Georgian townhomes of England, Unit 807 carries an air of European refinement rarely found in North Dallas. Yet behind that elegant exterior lies every modern luxury you'd expect from a 2019 build. The kitchen is nothing short of extraordinary. Carrara quartz countertops, crisp white soft-close cabinetry, a full Bosch stainless appliance suite, a 5-burner gas cooktop, built-in wine fridge, and an oversized island with breakfast bar set the stage — and the LG Café refrigerator with its built-in Keurig coffee machine ensures your mornings begin in style. The open-plan living and dining areas are bathed in natural light, with the dining room anchored by a stunning statement chandelier that sets a tone of quiet elegance throughout. A private, gated front courtyard extends your living space outdoors. The entire third floor is your personal sanctuary. The primary suite is generously scaled with a frameless glass shower, elegant vanity, and a walk-in closet worthy of the address. A well-appointed guest suite shares the upper level. This home is engineered for modern living, a dedicated Tesla charger in the oversized garage means you'll never stop for gas again, while the tankless water heater delivers endless hot water on demand. Hardwood floors, vaulted ceilings, alarm system, and washer and dryer are all included. The HOA at just $285 per month punches well above its weight, covering Spectrum internet, cable, water, sewer, trash, and landscaping — genuinely exceptional value that makes for truly convenient, low-maintenance living, even the washer dryer conveys. Square footage does not include the additional room with HVAC. The permit status for the additional room is unknown.

7333 Valley View Ln Unit 807, Dallas

306 S Lois Ln, Richardson
$419,000
3 Beds ⋅ 2 Baths ⋅ 21312244 MLS
CUSTOM CHARM MEETS URBAN CONVENIENCE IN RICHARDSON! Welcome Home to a perfect blend of timeless character and peace of mind. Nestled in a vibrant, established Richardson neighborhood known for its large lots, mature shade trees, original oak hardwood floors, and tight-knit community vibe, this custom-built gem offers individuality you won't find in today's cookie-cutter subdivisions. You will have MOVE-IN READY PEACE OF MIND! Put your mind at ease knowing important and expensive updates have already been done ** Upgraded 200 amp Electrical Panel and Masthead ** Whole house Surge protector ** Four year old Roof ** Recently installed Oversized Gutters ** Recently Replaced Gas Water Heater ** Whole House HVAC Duct Cleaning ** Updated Energy Efficient Double-Hung Windows! Step onto the gorgeous, original oak hardwood floors that flow throughout! The Massive Living Area easily accommodates an oversized sectional and your dream entertainment setup! This pier & beam home offers a perfect layout to easily open up the Kitchen into the Dining and Living Spaces, creating a seamless flow for perfect hosting. Outside, enjoy an expansive fenced backyard perfect for summer BBQs, pets or outdoor dining under the stars. Ample closets and a Full 2 Car Garage let you have clutter-free living. All of this is situated just minutes from restaurants, shopping and neighborhood parks with easy access to commuter routes. Don't miss the chance to plant your roots in a home that's move-in ready today and gives you the opportunity to make it especially your own!

306 S Lois Ln, Richardson

1625 Community Dr, Cedar Hill
$555,000
5 Beds ⋅ 4 Baths ⋅ 21312233 MLS
BRAND NEW & READY TO CLOSE! This Spring Cress II by Bloomfield Homes offers 5 bedrooms, 4 bathrooms, game room, media room, study, and formal dining. Situated in the desirable Addison Hills community, this stunning home showcases an open-concept layout with beautiful curb appeal featuring a brick and stone exterior and an impressive 8' front door, welcoming you into a spacious and thoughtfully designed interior; the family room is anchored by a dramatic floor-to-ceiling stone fireplace that creates a warm and inviting focal point for both everyday living and entertaining, while the Deluxe Kitchen features upgraded quartz countertops, a convenient pot filler, and ample cabinetry that flows seamlessly into the main living spaces; laminate flooring extends through the main areas of the first floor, complemented by upgraded tile throughout the home and quality finishes at every turn, with generously sized secondary bedrooms and a spacious primary retreat offering comfort and functionality; enjoy outdoor living with a covered front porch and covered patio with gas stub, all situated on a desirable interior lot and enhanced by gutters and modern upgrades throughout. Visit Bloomfield Homes today at Addison Hills to tour this gorgeous Spring Cress II.

1625 Community Dr, Cedar Hill

2511 Via Avenida, Carrollton
$350,000
3 Beds ⋅ 2 Baths ⋅ 21309546 MLS
SELLERS OFFERING $5K buyer concession! This home has been meticulously maintained and is now move-in ready! The home offers you an exceptional value with major updates (foundation leveled & cast iron pipes replaced) already completed and an outdoor space that's hard to find at this price point. Situated in a quiet subdivision, the home features a spacious open-concept layout with vaulted ceilings and a desirable split-bedroom floor plan, making it ideal for first-time buyers, downsizers, or anyone seeking comfortable, low-maintenance living. Updated bathrooms add modern appeal throughout. The true standout is the oversized backyard retreat. Enjoy your morning coffee, entertain guests, or unwind after a long day on the impressive 36' x 18' deck, partially covered for year-round enjoyment and overlooking a generously sized yard with plenty of room to play, garden, or simply relax. Peace of mind comes with significant recent upgrades, including a new roof (August 2021) and replacement windows (October 2021) backed by a lifetime warranty. Fresh paint and new carpet installed in June, 2026. The kitchen is equipped with smart-home conveniences, including a built-in range with air fry oven and smartphone connectivity, plus a Wi-Fi-enabled refrigerator that practically does everything but the grocery shopping. All appliances convey with the home. Additional features include a garage door opener with battery backup for operation during power outages. With its combination of thoughtful updates, smart-home features, oversized outdoor living space, and excellent value, this home is one you won't want to miss. Schedule your showing today!

2511 Via Avenida, Carrollton

3923 Cole Ave Unit 101, Dallas
$1,100,000
3 Beds ⋅ 4 Baths ⋅ 21310125 MLS
SELLER FINANCING AVAILABLE AT AN INCREDIBLE 5.5%! Ask for full terms and details. This is your opportunity to own a luxury residence in the heart of Uptown Dallas while securing an exceptional interest rate. Welcome to 3923 Cole Avenue #101, a first floor, three bedroom, four bath residence that offers the space and comfort of a home with the convenience of low maintenance urban living. Inside, you will find oversized bedrooms, a spacious open layout, and an impressive custom walk in closet with illuminated shelving. The private outdoor space provides a rare retreat in the middle of the city. Walk to Katy Trail, West Village, premier restaurants, shopping, coffee shops, and nightlife while enjoying the privacy and security of a luxury building. Additional features include two premium garage parking spaces conveniently located next to the elevator, controlled access entry, and a climate controlled private storage unit. This is the perfect combination of location, space, security, and luxury living. Opportunities like this, especially with seller financing at 5.5%, do not come along often. Schedule your private showing today.

3923 Cole Ave Unit 101, Dallas

4313 Fannin Dr, Irving
$1,299,000
5 Beds ⋅ 5 Baths ⋅ 21305718 MLS
NESTLED WITHIN THE EXCLUSIVE GATED COMMUNITY OF COTTONWOOD VALLEY IN LAS COLINAS, THIS STUNNING HOME OFFERS THE PERFECT BLEND OF LUXURY, COMFORT, AND PRIVACY. UPON ENTRY, YOU ARE WELCOMED BY SOARING CEILINGS AND EXPANSIVE WINDOWS THAT FILL THE HOME WITH NATURAL LIGHT. DESIGNED WITH BOTH EVERYDAY LIVING AND ENTERTAINING IN MIND, THIS SPACIOUS FLOOR PLAN FEATURES FIVE BEDROOMS, FIVE FULL BATHROOMS, AN OVERSIZED PRIVATE OFFICE, MULTIPLE LIVING AND GATHERING SPACES, AND THREE GAS FIREPLACES. THE BEAUTIFULLY UPDATED KITCHEN SHOWCASES GRANITE COUNTERTOPS, NEWR APPLIANCES, AND MODERN HARDWARE, FLOWING SEAMLESSLY INTO THE BREAKFAST NOOK AND FORMAL DINING ROOM, IDEAL FOR HOSTING GUESTS OR ENJOYING A QUIET MEAL AT HOME. JUST OFF THE KITCHEN, A SECONDARY FAMILY...GAME ROOM FEATURES A WET BAR AND CONVENIENT ACCESS TO THE BACKYARD OASIS, INCLUDING A LUXURIOUS POOL BATH WITH A FULL SHOWER AND FLOOR-TO-CEILING TILE FINISHES. THE MAIN LEVEL OFFERS FOUR BEDROOMS, FOUR FULL BATHROOMS, A SPACIOUS LIVING ROOM, GAME ROOM, FORMAL DINING ROOM, AND PRIVATE OFFICE. UPSTAIRS, A SEPARATE RETREAT PROVIDES APARTMENT STYLE LIVING WITH A LARGE LIVING AREA, BEDROOM, AND FULL BATHROOM, PERFECT FOR GUESTS, MULTIGENERATIONAL LIVING, OR A PRIVATE GETAWAY. STEP OUTSIDE AND ENJOY RESORT STYLE LIVING WITH A SPARKLING POOL AND SPA, ALONG WITH AMPLE COVERED OUTDOOR SPACE FOR RELAXING AND ENTERTAINING YEAR ROUND. THIS EXCEPTIONAL COTTONWOOD VALLEY RESIDENCE COMBINES ELEGANT DESIGN, VERSATILE LIVING SPACES, AND OUTSTANDING AMENITIES IN ONE OF LAS COLINAS MOST DESIRABLE COMMUNITIES.

4313 Fannin Dr, Irving

8631 Charing Cross Ln, Dallas
$375,000
4 Beds ⋅ 3 Baths ⋅ 21178844 MLS
Seller offering up to 2% in seller credits to use towards rate buy down or closing costs with preferred lender. Nestled in the heart of Central Dallas, this immaculate single-story home offers unbeatable convenience just minutes from I-635, Highway 78, and the serene beauty of White Rock Lake. Located in an established neighborhood lined with mature trees, the home features inviting curb appeal, well-kept landscaping, and a cozy front sitting area perfect for morning coffee. Inside, the spacious and flexible layout includes two generous living areas, two dining areas, and a warm den with built-ins and a fireplace. A rare find, the home offers two primary suites and three full bathrooms, with a thoughtful split-bedroom design that maximizes privacy. The main primary retreat features an en-suite bath with separate vanities, a stand-alone shower, and walk-in closets. The light and bright eat-in kitchen includes a distinctive copper farmhouse sink, built-in microwave, and refrigerator. A full-size utility room with cabinetry and a floor drain adds everyday convenience. The fully fenced backyard provides ample room to relax, entertain, garden, or let pets and kids play freely. Move-in ready and beautifully maintained, this home blends classic charm with an exceptional Dallas location—an opportunity you won’t want to miss.

8631 Charing Cross Ln, Dallas

13740 Vida Ln, Dallas
$909,900
8 Beds ⋅ 6 Baths ⋅ 21310882 MLS
Rare 2-acre property featuring two fully self-contained homes sold together on one parcel. The Primary Residence 1,992 sq ft was completely updated in 2025. The Second Residence 2,426 sq ft includes a large air-conditioned converted garage-flex room. Together, the homes offer 4,418 total measured square feet across two separate residences. The updated Primary Residence features 3 bedrooms & 2 bathrooms, highlighted by a modern kitchen with gray painted cabinets, stainless steel hardware, a full Whirlpool appliance package, built-in oven, electric glass cooktop, quartz countertops, & a stainless steel sink. Interior highlights include a vaulted living room with an all-brick wood-burning fireplace, formal living & dining areas, updated bathrooms with quartz countertops, luxury vinyl plank flooring in the bedrooms, & coordinating gray tile in the main living areas. Additional features include ceiling fans, 2-inch faux wood blinds, generous walk-in closets, & a convenient laundry-mudroom with pantry & utility closet. The home is connected via breezeway to a two-car garage complete with a bar sink & toilet, plus extensive covered patio space that offers a welcoming wraparound feel. Both residences provide significant garage, flex, & outdoor living space. The Second Residence boasts wood-look laminate flooring throughout, multiple living areas, a full kitchen, dining space, bedrooms, bathrooms, laundry area, a large air-conditioned converted garage-flex room, & its own spacious covered patio. Each home has separate driveway access, its own electric meter, gutters, & a privately fenced backyard. The entire property is fully fenced with pea gravel drives and could easily accommodate two distinct outdoor living areas with the simple addition of a dividing fence. Perfect for multi-generational living, extended family, caregiving, guest accommodations, or future income potential with a live-in-one, lease-the-other arrangement. Owner will not divide the property.

13740 Vida Ln, Dallas

1432 Casting Rdg, Mesquite
$498,999
4 Beds ⋅ 3 Baths ⋅ 21308401 MLS
Move right into this nearly new Shaddock home in the highly sought-after Solterra community. Occupied for less than six months and avaiable due to a job relocaton, creating a rare opportunity to own with remaining builder warranty coverage. This 2,560-square-foot, single-story residence offers the convenience of new construction without the wait. Designed with impressive scale, this home features 11-foot ceilings, 8-foot interior doors, four generous bedrooms, three full baths, a private study, and a three-car garage. Designer-inspired paint treatments and easy-care luxury plank flooring extend throughout the main living areas, creating a cohesive and refined look. The study is enhanced with glass doors, providing a quiet space for work, reading, or creative pursuits. At the center of the home, the gourmet kitchen is designed for both function and gathering, featuring quartz countertops, 52-inch cabinetry, decorative glass-front upper cabinets, a generous quartz island with seating, gas cooktop, stove and microwave tower, along with a Texas-sized walk-in pantry offering abundant storage. The kitchen flows effortlessly into the living and dining areas, providing ample room for conversation, entertaining for friends and family. Surround sound wiring is already in place to support movie nights, game days, and entertaining. The light-filled primary retreat features beautiful windows and 2-inch blinds that provide both style and privacy. The ensuite bath offers separate vanities and an oversized walk in shower with designer tile selections. Custom paint accents in the kitchen, living room, and primary bedroom add character beyond typical builder finishes, while luxury-textured carpeting enhances the secondary bedrooms. Located minutes from Solterra's amenity center, you can enjoy access to a 25-acre lake with beach, fishing, pools, walking trails, fitness facilities, and with-in walking distance to the community's signature Treehouse recreation area! Welcome home!

1432 Casting Rdg, Mesquite

330 Las Colinas Blvd E Unit 1614, Irving
$850,000
3 Beds ⋅ 3 Baths ⋅ 21309270 MLS
Experience refined waterfront living in this exceptional 2-bedroom, 2.1-bath residence overlooking the picturesque Mandalay Canal. Designed for both elegant entertaining and comfortable everyday living, this sophisticated home features a versatile bonus room complete with a Murphy bed—ideal for guests, a home office, or flex space. The thoughtfully designed floor plan offers two dining areas, an eat-at breakfast bar, and a beautifully appointed kitchen with a movable island that conveys with the property. Rich gleaming wood floors flow throughout the living spaces, complemented by stunning designer chandeliers that add warmth and elegance. Wine enthusiasts will appreciate the dramatic dual temperature refrigerated wine locker, while custom California Closets provide exceptional organization and storage. The spacious primary suite offers a luxurious retreat, and the private balcony provides the perfect setting to enjoy tranquil canal views and outdoor relaxation. Residents enjoy high-end amenities including 24-hour concierge and rooftop pool as well as all that Las Colinas urban center has to offer - restaurants, entertainment venues, etc. This is the perfect location for the busy executive or frequent flier due to the proximity to 100s of businesses and both major airports. Experience the convenient lifestyle that only Las Colinas can offer.

330 Las Colinas Blvd E Unit 1614, Irving

2005 Saint Pierre Dr, Carrollton
$599,000
4 Beds ⋅ 4 Baths ⋅ 21309181 MLS
Buyers Contingency to Sell Their Property Fell Through. Showings to resume on Monday, November 2nd. Set on a quiet cul-de-sac and positioned on a desirable corner lot, this beautifully updated home offers an ideal combination of space, comfort, and thoughtful design. Mature trees frame the property, creating a welcoming first impression, while the flexible floor plan is perfectly suited for both everyday living and entertaining. At the heart of the home, the remodeled kitchen features granite countertops, a gas cooktop, double ovens, a center island, all opening seamlessly to the spacious living and dining areas. Renovated bathrooms add a fresh, modern touch, while the flexible layout offers room to live, work, and entertain. The first-floor primary suite provides a private retreat with a beautifully updated bath, soaking tub, oversized walk-in shower, and generous walk-in closet. Upstairs, a large game room offers endless possibilities for a media room, playroom, home office, or second living area, accompanied by three spacious secondary bedrooms. Additional highlights include updated bathrooms, wood-look tile flooring throughout the main living areas, plantation shutters, vaulted ceilings, a rear-entry garage, and a covered patio overlooking the private backyard. With its generous living spaces, quality updates, and peaceful cul-de-sac setting in Josey Park Estates, this is a home that offers both functionality and lasting appeal.

2005 Saint Pierre Dr, Carrollton

1741 Carlisle Dr, Cedar Hill
$447,000
3 Beds ⋅ 2 Baths ⋅ 21310364 MLS
BRAND NEW! NEVER LIVED IN! This Carolina by Bloomfield Homes offers 3 bedrooms, 2 bathrooms, and study. Situated in the desirable Addison Hills community, this beautiful one-story brick home showcases an open-concept layout with impressive upgrades throughout, highlighted by a striking rounded rotunda entry that leads to a private study with glass French doors and a formal dining room, creating an elegant first impression; the show-stopping Deluxe Kitchen is a chef’s dream featuring upgraded quartz countertops, built-in stainless steel appliances, a spacious walk-in pantry, and a seamless flow into the main living areas, while the family room is anchored by a stunning floor-to-ceiling stone fireplace with a cedar mantel, perfect for both everyday living and entertaining; laminate flooring extends through the main areas of the home, complemented by thoughtful design and quality craftsmanship throughout, with a spacious primary suite and well-sized secondary bedrooms, plus inviting outdoor living including an extended covered patio with gas stub ideal for grilling and relaxing, all enhanced by strong curb appeal featuring an impressive 8' front door and gutters. Visit Bloomfield Homes today at Addison Hills to tour this gorgeous Carolina.

1741 Carlisle Dr, Cedar Hill

643 Senda, Irving
$414,000
3 Beds ⋅ 3 Baths ⋅ 21309316 MLS
Welcome to your new home in the beautiful and highly sought-after La Villita Condominiums! This stunning 3-bedroom, 2.5-bath, tri-level residence offers modern style, thoughtful design, and a lifestyle of comfort and convenience. The first floor features a spacious bedroom with a full bathroom, ideal for guests, family, or a private office. Upstairs on the second floor, you’ll find the heart of the home: a gorgeous kitchen boasting new quartz countertops, abundant cabinetry, a breakfast bar island, and new stainless steel deep sink and faucet. The adjoining dining area creates the perfect setting for hosting and everyday living. On the third floor, retreat to your private primary suite complete with an ensuite bathroom and an expansive walk-in closet, your own peaceful escape from the rest of the home. A separate utility room is also conveniently located on this floor. Throughout the home, you’ll find beautiful wood flooring and new carpet in select areas, adding warmth and elegance to every space. Enjoy the community’s gated pool, park, playgrounds, and jogging and biking trails that wind through lush greenbelts. Your private balcony overlooks the park, pool, and scenic trails, including access to a 16-mile trail encircling a 90-acre private lake, perfect for outdoor enthusiasts. Just a short walk to the elementary school and minutes from major highways, retail, and restaurants, this home offers unmatched convenience and lifestyle. Don’t wait, homes in La Villita move fast! Schedule your showing today before it’s gone!

643 Senda, Irving

721 Fouts Dr, Irving
$323,000
4 Beds ⋅ 3 Baths ⋅ 21308121 MLS
This charming 4-bed, 3-bath home has been lovingly preserved, showcasing original details that give warmth and personality, you simply can’t find in newer builds. The charming home is filled with original character and vintage details situated on an oversized lot with exceptional outdoor space surrounded by mature oak trees providing shade, privacy, and a beautiful natural setting , inviting interior layout with classic architectural touches spacious living areas are ideal for gathering and entertaining, large windows offer peaceful views of the tree-covered property located in a well-established Irving neighborhood with convenient access to major routes, shopping, and amenities a rare opportunity to own a home with true character on a premium lot.

721 Fouts Dr, Irving

4037 Hawthorne Ave, Dallas
$3,700,000
8 Beds ⋅ 8 Baths ⋅ 21297848 MLS
SoHip just got hipper — and smarter for investors. This rare package deal of income-producing properties is just one street south of Highland Park. A portfolio comprised of two luxury single-family attached residences configured as one full duplex. Positioned in one of Dallas’ most desirable urban-adjacent pockets, the offering is ideal for an investor seeking strong rental demand, long-term appreciation, and a premium tenant profile. Each residence features 4 bedrooms, 4 baths, luxurious finish out, generous living spaces, an oversized primary closet and an individual private backyard — the kind of elevated details that appeal to executive tenants, relocation renters, and luxury lease clients. With luxury rental rates in the area up to $4.93 per square foot, and furnished residences in this location potentially commanding even more, this portfolio offers compelling income potential in a high-demand location. Located in the heart of SoHip, the collection offers proximity to Highland Park, Oak Lawn, Turtle Creek, Uptown, the Dallas North Tollway, dining, shopping, and major employment centers — all converging into one prime location. Newer construction, elevated design, lock-and-leave convenience, and rare scale make this a compelling investment opportunity in a location where land, lifestyle, and rental demand continue to strengthen. Property addresses: 4035-4037 Hawthorne.

4037 Hawthorne Ave, Dallas

5616 Preston Oaks Rd Unit 1405, Dallas
$194,500
1 Beds ⋅ 1 Baths ⋅ 21300889 MLS
Rare first-floor, one-bedroom condo in the established gated community of Oaks on Montfort! Enter through your own private courtyard and step into a light-filled, open-concept living space with abundant windows that create a bright and inviting atmosphere. The galley kitchen features stainless steel appliances, a pantry, and overlooks the dining area—perfect for both everyday living and entertaining. The spacious living room offers built-in bookshelves and a cozy wood-burning fireplace for those cooler evenings. Enjoy relaxing in your generously sized private yard—an uncommon find for condo living. The home also includes a single-car garage with additional storage space. Residents of this gated community enjoy access to two swimming pools, one with a covered area to grill and entertain your family and friends. Ideally located with convenient access to Addison, the Galleria Dallas, the Dallas North Tollway, and Interstate 635, offering endless dining, shopping, and commuting convenience. Recent Updates: Light Fixtures, Interior Paint - 2026, Windows – 2025, Air Conditioning System – 2024, and Stove – 2020. Move-in ready and perfectly located—don’t miss this opportunity!

5616 Preston Oaks Rd Unit 1405, Dallas

1813 Crockett St, Garland
$359,900
4 Beds ⋅ 2 Baths ⋅ 21306889 MLS
MOVE-IN READY and beautifully updated! Nestled in a desirable North Garland neighborhood, this stunning 4-bedroom, 2-bath home offers over $100,000 in improvements and a thoughtfully designed open-concept floor plan. The light-filled living and dining areas flow seamlessly into a beautifully remodeled kitchen featuring soft-close cabinetry, quartz countertops, a designer backsplash, vented range hood, dimmable lighting, and stainless steel appliances. Throughout the home, you'll find wood-look tile and luxury laminate flooring, fresh interior paint, updated fixtures, new windows, and a stylish new front door. Both bathrooms have been completely renovated with custom vanities, modern tile work, and oversized walk-in showers. Flexible living spaces set this home apart, including a bright sunroom perfect for morning coffee, reading, or showcasing your favorite plants, plus an enclosed patio room ideal as a playroom, hobby space, pet retreat, or home office. A spacious family room with a cozy fireplace provides the perfect gathering space for family and friends. With new fencing, designer finishes, and countless upgrades throughout, this truly turnkey home is ready for its next owner. Conveniently located near shopping, dining, parks, and major highways for an easy commute.

1813 Crockett St, Garland

1328 Bear Creek Rd, Cedar Hill
$764,800
3 Beds ⋅ 3 Baths ⋅ 21295977 MLS
Discover the perfect combination of country living, privacy, & functionality at 1328 Bear Creek Road in Cedar Hill. Nestled on 6.6 picturesque acres, this exceptional property offers a beautifully maintained home, multiple outbuildings, & a peaceful setting complete with a seasonal pond. Inside, you'll find spacious living areas filled with natural light, wood finishes, & expansive views of the surrounding property. The interior was freshly painted in 2026, creating a bright & welcoming atmosphere. The large living room features stonework, exposed beams, & plenty of space for gathering and entertaining. Look for the hidden room in the den. The kitchen is designed for both everyday living and hosting, featuring abundant cabinetry, generous counter space, an eat-in area, & a breakfast bar with attached swivel stools. Whether preparing meals or enjoying coffee, this space serves as the heart of the home. Outside, the property's versatility truly shines. A 60x40 shop is equipped with water & electricity, making it ideal for a workshop, additional car or RV storage, livestock, or business use. This building can hold 4 additional cars or RV & Boat storage. The shed includes built-in cabinets, electric, & water access just outside the wall. A separate tool shed features both water & electricity inside, providing additional workspace & storage options. At the rear of the property, a massive 92x52 barn offers substantial storage & flexibility for agricultural, recreational, or equipment needs. The acreage provides room to roam, enjoy outdoor activities, keep animals, or simply take in the peaceful surroundings. Mature trees, open space, & the seasonal pond create a tranquil setting while remaining conveniently located near Cedar Hill amenities. Whether you're searching for a private retreat, a hobby farm, a property with extensive workshop space, or a home that offers room to grow, this unique acreage property delivers exceptional opportunity and value.

1328 Bear Creek Rd, Cedar Hill

6335 W Northwest Hwy Unit 1013, Dallas
$245,000
2 Beds ⋅ 2 Baths ⋅ 21303697 MLS
Perched on the 10th floor of the iconic Athena Condominiums, this north-facing residence offers beautiful treetop views across Preston Hollow through walls of floor-to-ceiling windows. The oversized primary suite and enclosed balcony provide flexible living spaces filled with natural light. Whether you're seeking a lock-and-leave lifestyle, downsizing from a larger home, or looking for an investment with upside potential, this residence offers the rare opportunity to create a home tailored to your own style in one of Dallas' most desirable locations. Residents enjoy a true full-service lifestyle with 24-hour concierge service, security, controlled access, fitness center, indoor pool, and an active community atmosphere. HOA dues include all utilities, including electricity, water, cable, and Wi-Fi, providing exceptional convenience and value. Located just minutes from Preston Center, NorthPark Center, the Dallas North Tollway, and the Park Cities, The Athena remains one of Dallas' most sought-after addresses for buyers who appreciate location, security, and space. Bring your vision and make this Preston Hollow high-rise residence your own.

6335 W Northwest Hwy Unit 1013, Dallas

5807 Glen Falls Ln, Dallas
$7,995,000
5 Beds ⋅ 8 Baths ⋅ 21286351 MLS
Masterfully crafted Santa Barbara-inspired modern estate, architected by Covert & Associates, designed by Julie Parrent Design Studio, and built by ICB Ildrbrando Custom Builders, located in the coveted Devonshire neighborhood. Situated on a beautifully landscaped .51-acre lot, this exceptional 9,118 SF residence offers 5 spacious bedRs, 6 full baths, 2 powder baths, 4 living areas, 2 dining areas, private office, gym, elevator, whole-home generator capable, and a 3-car garage w lift capability. Designed for elevated living and effortless entertaining, the home showcases soaring ceilings, expansive windows, and impeccable craftsmanship throughout. A luminous foyer w barrel-vaulted plaster ceilings, artisan finishes, and designer lighting creates a striking first impression. The formal dining room is highlighted by a dramatic glass-enclosed wine display, while the stately front office features a floor-to-ceiling arched window and an Isokern fireplace. The open-concept living spaces flow seamlessly into a chef’s kitchen appointed w Sub-Zero and Wolf appliances, bespoke rift cut white oak cabinetry, and carefully curated fixtures sourced from around the world. Complementing the main kitchen is an exceptional fully equipped caterer’s pantry featuring a 36-inch Wolf range, extensive prep space, custom storage, and premium appliances, offering the ideal setting for entertaining, and seamless daily living. The private primary suite serves as a luxurious retreat, complete w a fireplace, serene backyard views, dual custom closets, spa-inspired bath, and an infrared sauna. The first level also includes guest quarters and a media room. Outdoor living is equally impressive, featuring a resort-style pool and spa, covered patio, summer kitchen, maintenance-free turfed lawn, and beautifully landscaped grounds designed for year-round enjoyment. A rare opportunity to own a residence of exceptional scale, design, and craftsmanship in one of Dallas’ most prestigious neighborhoods.

5807 Glen Falls Ln, Dallas

Listings provided by North Texas Real Estate Information Systems (NTREIS). Listing data has been deemed reliable but is not guaranteed to be accurate by the MLS.

Last updated:

How much is your home worth?

Get instant property value now!