Refine Search
Sort by
$434,900
3 Beds 3 Baths 21155108 MLS
NO HOA • 2,219 SQ. FT. • SOARING CEILINGS • FRESH INTERIOR PAINT • PRIME GARLAND LOCATION! Offering exceptional space, flexibility, and value, this inviting 3-bedroom, 2-bath home is conveniently located just minutes from President George Bush Turnpike, shopping, dining, and major commuter routes. Step inside to a spacious, light-filled living area highlighted by dramatic ceilings and an open, comfortable layout ideal for everyday living and entertaining. Fresh interior paint enhances the home’s bright, welcoming atmosphere, while the versatile floor plan provides plenty of opportunity to personalize the space and make it your own. The living area flows effortlessly to a peaceful backyard patio—perfect for morning coffee, outdoor dining, entertaining guests, or relaxing at the end of the day. Mature trees and a beautifully maintained neighborhood provide an established residential setting without the restrictions or additional expense of an HOA. Whether you are searching for a spacious primary residence or a property with outstanding potential, this home delivers an impressive combination of size, location, convenience, and value. SPACIOUS. MOVE-IN READY. NO HOA. Schedule your private showing today!

6018 Raleigh Dr, Garland

$1,625,000
4 Beds 4 Baths 21148525 MLS
Take advantage of a rare market opportunity to own a home appraised at $1.8M, featuring over $300,000 in premium upgrades, wellness-focused amenities, and advanced safety infrastructure. Located in Lake Highlands, with top-rated Richardson ISD schools, this 4,000+ square-foot eco-luxury residence merges green living with world-class craftsmanship. The interior showcases Monkey Pod wood accents from Costa Rica, a travertine marble entry, white oak flooring, and scratch-proof Dekton porcelain countertops by Cosentino. The chef's kitchen boasts a 36-inch professional 6-burner range, custom white oak cabinetry with age-in-place shelving, and Brizo polished nickel fixtures. Wellness is central to the design, featuring programmable circadian-rhythm lighting, automated closet and pantry lights, a whole-home Aqua Pure water filtration system, and a dual-zone Lennox heat pump HVAC system with advanced air filtration. Security is paramount, anchored by a reinforced storm room with 10-inch concrete walls and impact-resistant cement board, plus a whole-home 24kW Generac generator and video surveillance with two-way communication. Luxury details abound, from the lower-level entertainment bar with a glass wine vault and 38-bottle cooler to the primary bath's Swarovski crystal hardware and freestanding soaking tub. Constructed with energy-efficient Andersen windows and surrounded by indigenous landscaping, this home represents the ultimate convergence of luxury, sustainability, and safety. Come take advantage of the market and discover a residence that truly has no equal in one of Dallas's most beautiful neighborhoods. This is an incredible opportunity to own a property where every detail has been meticulously upgraded to provide a life of comfort and security. Whether you are hosting in the entertainment lounge or relaxing in the spa-inspired bath, the quality of construction is evident in every corner. Don't miss your chance to secure this stunning eco-luxury masterpiece.

9007 Leaside Dr, Dallas

$549,999
3 Beds 3 Baths 21122549 MLS
PRICED $50K BELOW MOST RECENT APPRAISAL! Recently appraised at $600k, this beautiful property is located on a premium canal lot in Coppell ISD. The home has 3 bedrooms and 2 full bathrooms, all located upstairs. A half-bath and formal dining area downstairs could be modified to create a bedroom and full bath, if desired. The primary bedroom has a cozy fireplace and sunlit space overlooking the water for reading or morning coffee, with ensuite featuring an oversized shower and custom designed closet. Upstairs the billiards-game room has glossy Brazilian Cherry floors. A fully turfed backyard is low maintenance, with multi-level putting green. Energy efficient doors (2023) and windows (2024) keep electric bills low. The roof was replaced in 2023.

9428 Blue Jay Way, Irving

$2,125,000
3 Beds 5 Baths 21146996 MLS
Situated on Bellbrook Drive in one of Dallas’ most desirable neighborhoods, this exceptional Sharif & Munir–built residence was completely taken to the studs and reimagined by Munir in 2021, with impeccable attention to detail and timeless design. Offering 3 bedrooms, 3 full baths, 2 half baths, and a flexible floor plan with the option for a fourth bedroom, the home seamlessly blends refined luxury with thoughtful functionality throughout. The interiors showcase two expansive living areas anchored by two indoor fireplaces, creating inviting spaces for both everyday living and elegant entertaining. The gourmet kitchen is a true centerpiece, featuring striking quartzite countertops, high-end appliances, and a wet bar that seamlessly connects the kitchen to the main living and dining spaces. Two distinct dining areas provide flexibility for intimate dinners or larger gatherings. A private office with a large closet offers versatility for working from home or additional storage, while upstairs, a media room with a dry bar presents the option for a fourth bedroom, guest suite, or lounge. Outdoors, the resort-style backyard is nothing short of spectacular, with a sparkling pool, an outdoor fireplace, and multiple areas designed for relaxation and entertaining. Completing the home is a rare three-car garage and a floor plan that balances sophistication with comfort. This is an incredible opportunity to own a fully reimagined luxury property in a premier Dallas location.

14828 Bellbrook Dr, Addison

$499,999
4 Beds 4 Baths 21153359 MLS
Now offering 5k in concessions for flooring allowance, but you may use it where you like! If you haven't experienced it in person, now is the time to schedule your private tour. Perfectly positioned to capture breathtaking views of Lake Ray Hubbard, this beautifully appointed home blends timeless elegance w modern comfort. Featuring 4 spacious bedrooms, 3 full bathrooms, & 1 half bath, the thoughtfully designed floor plan offers generous living spaces ideal for both everyday living & sophisticated entertaining. At the heart of the home, the gourmet chef's kitchen is sure to impress w gleaming granite countertops, premium stainless steel appliances, abundant cabinetry, & an open concept design that flows effortlessly into the dining & living areas. Whether hosting intimate dinners or lively gatherings, this space was designed to bring everyone together. Upstairs, you'll find an expansive game rm that offers endless possibilities for recreation, a media room, or a second living area, along w three generously sized bedrooms & two beautifully appointed full bathrooms. Step outside to your private backyard retreat, where lush green space invites relaxation, outdoor entertaining, & unforgettable evenings overlooking the lake. The existing wood fence could easily be replaced w elegant wrought iron fencing & complemented by a spiral staircase, creating direct access to the pad below & enhancing your connection to the waterfront lifestyle. Located less than a mile from I30 & the George Bush Turnpike, this exceptional property offers the perfect balance of peaceful lakeside living & convenient access to premier shopping, dining, & the entire Dallas-Fort Worth metroplex. Luxury, location, breathtaking views, & incredible value, this is a rare opportunity you won't want to miss. Schedule your private showing today & discover why this remarkable home is the one you've been waiting for.

2021 Lake Front Trl, Garland

$340,900
4 Beds 2 Baths 21150734 MLS
Charming single-story traditional home in the established Northrich West subdivision of Richardson. Featuring 4 bedrooms and 2 full baths across 1,630 square feet, this home offers a functional layout with spacious living areas and thoughtful upgrades throughout, making it ideal for comfortable everyday living. The inviting living room serves as the heart of the home, showcasing a cozy wood-burning fireplace, cathedral ceiling, and a ceiling fan. The living space flows seamlessly into the dining area. The galley-style kitchen is designed for efficiency and style, featuring granite countertops, abundant built-in cabinetry, pantry storage, and an eat-in breakfast area. Adjacent dining and breakfast areas allow flexibility for entertaining or relaxed family living. The private primary suite is thoughtfully positioned and features an ensuite bath, custom closet system, and ceiling fan for added comfort. Three additional bedrooms provide versatile space for family members, guests, or home office needs, each equipped with ceiling fans and custom closet systems for ample storage. A full-size utility room enhances everyday convenience with built-in cabinetry, washer and dryer hookups, and space for an additional freezer or storage. Step outside to a private backyard oasis designed for enjoyment and relaxation. The fenced, in-ground gunite pool is ideal for warm Texas summers, while the expansive grassy yard provides room for play, pets, or gardening. Mature landscaping, rain gutters, a sprinkler system, and a storage shed add both beauty and practicality to the outdoor space. The oversized, irregular lot of approximately 0.27 acres offers a sense of privacy rarely found in the area. Conveniently located with easy access to Central Expressway, shopping, dining, and major employment centers, this home is also zoned to highly regarded Richardson ISD schools. Buyer and buyer’s agent to verify all information, including measurements, schools, and property condition.

518 Worcester Way, Richardson

$1,590,000
6 Beds 5 Baths 21150163 MLS
Experience unmatched prestige in this stunning 7,538 sq ft estate, meticulously crafted for those who demand excellence. Built in 2010 on a prime 1.44-acre lot within the acclaimed Sunnyvale School District, this property boasts 6 bedrooms, 4.5 baths, and an impressive 8-car garage. Step inside to admire dual staircases, exquisite oak wood flooring, and luxurious porcelain tile throughout, offering elegance and effortless maintenance. Advanced home automation with Control4 seamlessly manages lighting, media, security, and ambiance, enhancing your lifestyle with ease. Comfort is assured with three high-efficiency zoned AC units, dual hot water heaters, whole-house filtration, superior insulation, and energy-efficient double-pane low-E windows. The sophisticated two-story library features vaulted ceilings, a refined French-door entry, and a discreet, sound-proofed second-floor office. The master suite provides luxury with a private office, tiered ceilings, spa-quality bath with jetted tub, dual-head marble shower, separate vanities, and expansive custom closet including gun-safe storage. The gourmet kitchen showcases double ovens, induction cooktop, dual dishwashers, custom alder cabinetry, granite countertops, and two walk-in pantries. The adjoining family room offers vaulted ceilings, automated shades, built-in surround sound, and a sophisticated wood-burning fireplace. Enjoy your private media theater with imported wool flooring, fiber-optic ceilings, stadium seating, and state-of-the-art equipment. Additional highlights include a home gym, indoor swim spa within a climate-controlled sunroom, generous storage, and well-equipped laundry. Outside, meticulously landscaped terraces frame a spectacular sports court with adjustable basketball goals, court lines for tennis, volleyball, and basketball, and a cedar gazebo providing panoramic views, perfect for elevated entertaining.

411 Crestfield Ct, Sunnyvale

$539,900
3 Beds 2 Baths 21148215 MLS
Discover this energy-efficient, soft contemporary home nestled in a well-established and sought-after North Dallas neighborhood offering both comfort and convenience with no HOA, zoning to top-rated Brentfield Elementary in RISD and FULLY PAID-OFF solar panels. Step inside to an inviting space filled with abundant natural light from expansive windows. The main living and dining areas feature vaulted ceilings, built-in cabinetry, and a cozy gas-log fireplace—perfect for relaxing evenings. The eat-in kitchen is equipped with granite counter tops and stainless steel appliances, all overlooking a charming private courtyard -- ideal for morning coffee or quiet outdoor dining. A spacious second living area boasts high ceilings, built-in shelving, and a desk, making it a perfect home office or flex space. The primary suite is a true retreat, featuring French doors that open to the courtyard. The primary bath includes dual sinks, a garden tub, a separate shower, and two walk-in closets. Secondary bedrooms are thoughtfully separated from the primary suite and offer ceiling fans and walk-in closets, providing comfort and privacy for family or guests. Enjoy outdoor living in the large backyard, perfect for entertaining. This home is designed for efficiency and savings. In addition to the solar panels, the home features extra attic insulation and Mylar window inserts. Additional highlights include a foundation repair with a transferable warranty. Ideally located with easy access to George Bush Turnpike and Dallas North Tollway, BaylorScott & White Hospital, and just minutes from Addison and the Galleria for premier shopping, dining, entertainment, and most importantly, the Wagging Tail Dog Park, for the 4-legged children in your life. Refrigerator and stackable washer and dryer to remain.

6003 Spring Flower Trl, Dallas

$325,000
21147068 MLS
NEW ENCLAVE OF 7 VACANT RESIDENTIAL LOTS IN CARROLLTON! CAN BE PURCHASED INDIVIDUALLY OR TOGETHER... BRING YOUR OWN LUXURY BUILDER!! Welcome to Grace Woods Subdivision in Carrollton. The 2.52 acres encompasses seven new 10,000+ SF single family cul de sac lots along Rosetree Lane. They offer the opportunity to build your dream home in a quiet residential area close to downtown Carrollton within walking distance of the highly rated CFBISD schools. Homes will face Gravely Park with nearby walking and biking trails. Located within a Neighborhood Empowerment Zone, the City will waive all permitting and building fees. See property brochure in transaction desk. The HOA will be controlled by the 7 lot owners required by city. The lots have water, sewer and stormwater and will have underground electrical and gas. Two story homes allowed. SELLER FINANCING AVAILABLE. Buy this $325,000 lot for the same payment as a $253,000 loan! MAXIMIZE YOUR BUYING POWER with exclusive seller financing! Well qualified buyers can lock in rates from the high-3's to mid-5's, depending on down payment, and save up to $16K in closing costs. Minimum 20% down payment. All buyers must be pre-approved through a licensed RMLO to be considered. No formal underwriting, no discount points, close in as little as 14 days.

1604 Rosetree Ln, Carrollton

$250,000
21147075 MLS
NEW ENCLAVE OF 7 VACANT RESIDENTIAL LOTS IN CARROLLTON! CAN BE PURCHASED INDIVIDUALLY OR TOGETHER... BRING YOUR OWN LUXURY BUILDER!! Welcome to Grace Woods Subdivision in Carrollton. The 2.52 acres encompasses seven new 10,000+ SF single family cul de sac lots along Rosetree Lane. They offer the opportunity to build your dream home in a quiet residential area close to downtown Carrollton within walking distance of the highly rated CFBISD schools. Homes will face Gravely Park with nearby walking and biking trails. Located within a Neighborhood Empowerment Zone, the City will waive all permitting and building fees. See property brochure in transaction desk. The HOA will be controlled by the 7 lot owners required by city. The lots have water, sewer and stormwater and will have underground electrical and gas. Two story homes allowed. SELLER FINANCING AVAILABLE with MUCH lower than market rates. Buy this $250,000 lot for the same payment as a $194,000 loan! MAXIMIZE YOUR BUYING POWER with exclusive seller financing! Well qualified buyers can lock in rates from the high-3's to mid-5's, depending on down payment, and save up to $14K in closing costs. Minimum 20% down payment. All buyers must be pre-approved through a licensed RMLO to be considered. No formal underwriting, no discount points, close in as little as 14 days.

1612 Rosetree Ln, Carrollton

$394,990
3 Beds 3 Baths 21148186 MLS
CB JENI HOMES FARLEY floor plan. This beautifully designed FARLEY floor plan offers 3 bedrooms, 2.5 baths, and a highly desirable downstairs primary suite. A dramatic vaulted ceiling in the living room enhances the open-concept layout, filling the home with abundant natural light. The main level features stylish hard-surface flooring, an expansive living area, and a gourmet kitchen perfect for entertaining. The kitchen is appointed with a large island, elegant quartz countertops, stainless steel appliances, a gas range, and exterior venting. The spacious primary suite on the main level provides a private retreat, complete with an elegant ensuite bathroom featuring dual vanities, a large walk-in shower, and an oversized walk-in closet.Upstairs, enjoy a generous game room, two well-appointed guest bedrooms—both with walk-in closets—and a large shared bathroom with double vanities. Thoughtful storage solutions are incorporated throughout the home. Complete with a fenced backyard and oversized patio, this home offers exceptional comfort, functionality, and modern style, with numerous upgrades throughout.

3551 Pierce Ln, Grand Prairie

$449,000
2 Beds 1 Baths 21146325 MLS
Investment opportunity in Greenway Terrace! This unique property on a 60x108 lot offers multiple avenues for investment. Build your dream home or hold until the time comes to build! Previously leased, it's ready for immediate occupancy or future development. Enhanced with a new 8-foot board-on-board fence for added privacy and security. Surrounded by custom new builds and restored charmers. While the current structure remains, the true value lies in the land itself. Enjoy the convenience of being within walking distance to the popular Inwood Village Shopping Center, and with quick access to the Dallas North Tollway, you'll have an easy commute to Downtown Dallas and other major highways. Conveniently located minutes from Love Field and upscale amenities. Explore potential synergies with the adjacent property, 4706 W University also for sale. Don't miss out on this prime investment opportunity!

4702 W University Blvd, Dallas

$385,000
4 Beds 3 Baths 21125305 MLS
Stunning Custom Charmer with Designer Kitchen on one third of an Acre in DeSoto! In Duncanville ISD! Welcome home to 1821 Montauk Way! Nestled on a sprawling on one third of an acre lot in the heart of DeSoto, with recently installed Roof and Gutters. This 4 bedroom, 2.5 bath residence perfectly combines timeless curb appeal with bold, modern updates. From the moment you approach the classic brick façade, framed by mature trees and charming diamond-pane windows, you will know this home is something special. Step inside to discover a spacious 2,253 sq. ft. floor plan designed for both grand entertaining and comfortable daily living. The home boasts two distinct living areas, ensuring plenty of room for everyone. The main family room is a true showstopper, featuring soaring vaulted ceilings and a large skylight that floods the space with natural light. The heart of the home is the updated kitchen—a space that truly brings the WOW factor. Beneath a dramatic vaulted ceiling with rustic wood beams, you’ll find crisp white cabinetry, sleek dark countertops, and a stunning metallic geometric backsplash that adds a touch of luxury. Equipped with stainless steel double ovens and a center island, this kitchen is as functional as it is beautiful. The bathrooms have been tastefully refreshed to offer a spa-like experience, highlighted by a chic dual vanity with modern vessel sinks, round mirrors, and updated lighting. Outside, the expansive backyard offers privacy and room to run, complete with a long driveway and rear entry parking. Practical features include an attic fan to keep the home energy efficient during Texas summers. Don’t miss this unique opportunity to own a piece of DeSoto charm. Schedule your private showing today!

1821 Montauk Way, Desoto

$229,900
3 Beds 1 Baths 21126126 MLS
This adorable and well-loved home sits on a quiet street surrounded by mature landscaping and shade trees—an ideal setting for first-time buyers or those seeking a cozy, welcoming space. Over the past two years, the current owners have thoughtfully updated and cared for the home, creating a warm environment with modern touches throughout. Step inside to find solid hardwood floors in the living and dining areas, complemented by plush new carpet added to the game room in 2025. The kitchen and bathroom received fresh tile flooring for an updated look, along with additional kitchen improvements including partial cabinet upgrades, a new sink and fixtures, and 2025 installations of the dishwasher, garbage disposal, and countertops. The bathroom has been tastefully refreshed as well, featuring an updated bathtub, fixtures, and tiled shower walls. The sink and toilet have also been replaced. Fresh interior paint brightens the home, and note that the children’s decals in the bathroom are removable. A valuable feature for homes of this era: the laundry room is located inside the home—making chores convenient and accessible for the whole family. The original garage has been converted into a spacious and private guest bedroom, while two additional bedrooms are located on the opposite side of the home for a desirable split layout. A large game room at the back of the home provides flexible bonus space—perfect for homeschooling, hobbies, gaming, or a home office. This room includes a window AC unit to help maintain comfort during warm summer months. Outdoors, enjoy a generously sized, fully fenced backyard complete with a versatile outbuilding similar in size to a one-car garage. It’s an excellent spot for storage, a workshop, or the ultimate man cave. The roof is approximately 4 years old. With comfort, updates, and charm throughout, this delightful home is truly a must-see. Schedule your tour today before it slips away!

10503 Wood Dale Dr, Dallas

$165,000
21130107 MLS
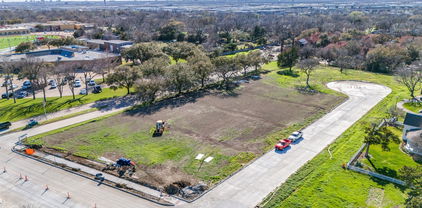
Vacant Lot – 2617 N Masters Dr, Dallas, TX 75217 Discover an exceptional opportunity in the heart of Pleasant Grove, Dallas! This vacant residential lot offers nearly an acre of prime building space, making it the perfect canvas for creating your custom dream home or next investment property. Measuring approximately 0.74 acres (32,069 sq. ft.) with clean 104 ft x 311 ft rectangular dimensions, the land provides incredible design flexibility while easily meeting City of Dallas R-7.5(A) Single-Family Residential zoning requirements. Centrally positioned, this spacious lot ensures effortless connectivity to major roads, schools, shopping, and downtown city conveniences. Please contact the listing agent directly (not the broker) to schedule a showing or to submit an offer.

2617 N Masters Dr, Dallas