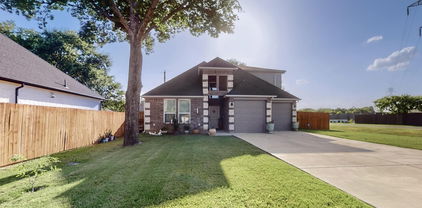
$644,900 Nestled in the heart of Forest Meadows and just minutes from Lake Highlands, this well-maintained 3-bedroom, 2.5-bath home offers 2,481 square feet of space, character, and opportunity in one of Dallas' most desirable established neighborhoods. Featuring a game room, formal dining room, sunroom, and multiple living spaces, the flexible floor plan provides room to live, work, and entertain. The spacious living room is anchored by a cozy fireplace and showcases original built-ins that add both charm and functionality. Rich wood paneling brings warmth and character throughout the home, embracing a classic design element that is making a comeback in today's interiors. Additional built-ins in the breakfast nook offer the perfect place for display, storage, or a coffee bar. The sunroom provides endless possibilities and could easily serve as a home office, reading room, hobby space, or additional living area. A generous game room adds even more flexibility for entertaining, recreation, or a second living space. Situated on a generously sized lot, the property features a circular driveway, rear alley access, a detached 2-car garage, and an additional 2-car covered carport, providing exceptional parking and storage options. Owned and cared for by the same owners for many years, this home reflects true pride of ownership. While it offers the opportunity for cosmetic updates, it has been lovingly maintained and presents a rare chance to personalize a home to your own style and preferences. Rather than paying a premium for someone else's design choices, you'll have the freedom to create a space that reflects your vision while preserving the character and craftsmanship that make this home special. Located within Richardson ISD and close to shopping, dining, parks, and major commuter routes, this Forest Meadows gem offers the ideal combination of location, space, character, and potential. 3 Beds ⋅ 3 Baths ⋅ 21299431 MLS Nestled in the heart of Forest Meadows and just minutes from Lake Highlands, this well-maintained 3-bedroom, 2.5-bath home offers 2,481 square feet of space, character, and opportunity in one of Dallas' most desirable established neighborhoods. Featuring a game room, formal dining room, sunroom, and multiple living spaces, the flexible floor plan provides room to live, work, and entertain. The spacious living room is anchored by a cozy fireplace and showcases original built-ins that add both charm and functionality. Rich wood paneling brings warmth and character throughout the home, embracing a classic design element that is making a comeback in today's interiors. Additional built-ins in the breakfast nook offer the perfect place for display, storage, or a coffee bar. The sunroom provides endless possibilities and could easily serve as a home office, reading room, hobby space, or additional living area. A generous game room adds even more flexibility for entertaining, recreation, or a second living space. Situated on a generously sized lot, the property features a circular driveway, rear alley access, a detached 2-car garage, and an additional 2-car covered carport, providing exceptional parking and storage options. Owned and cared for by the same owners for many years, this home reflects true pride of ownership. While it offers the opportunity for cosmetic updates, it has been lovingly maintained and presents a rare chance to personalize a home to your own style and preferences. Rather than paying a premium for someone else's design choices, you'll have the freedom to create a space that reflects your vision while preserving the character and craftsmanship that make this home special. Located within Richardson ISD and close to shopping, dining, parks, and major commuter routes, this Forest Meadows gem offers the ideal combination of location, space, character, and potential. 9240 Locarno Dr, Dallas
$799,900 Thoughtfully renovated and beautifully designed by Wedgewood Homes and Maverick Design, this exceptional 4-bedroom, 2.5-bathroom residence offers timeless style, modern comfort, and an inviting open-concept layout ideal for everyday living and entertaining. At the heart of the home, the spacious living room features a stunning statement fireplace, custom built-in shelving, and a skylight that fills the space with natural light. The living area flows seamlessly into the elegant kitchen, complete with a large island with seating, brand-new appliances, abundant cabinetry, and thoughtfully curated finishes. A charming dining room at the front of the home showcases a beautiful accent ceiling, creating the perfect setting for gatherings. Just off the main living space, a spacious office is filled with natural light and enhanced by decorative lighting, offering an ideal work-from-home retreat. The private primary suite provides a relaxing escape with a beautifully appointed ensuite bath featuring dual sinks and a spacious walk-in tile shower. Three additional bedrooms and two full bathrooms offer flexibility for family, guests, or additional workspace. Step outside to a covered patio overlooking the sparkling in-ground pool and beautifully landscaped backyard, creating the perfect backdrop for outdoor entertaining or quiet evenings at home. 4 Beds ⋅ 3 Baths ⋅ 21317180 MLS Thoughtfully renovated and beautifully designed by Wedgewood Homes and Maverick Design, this exceptional 4-bedroom, 2.5-bathroom residence offers timeless style, modern comfort, and an inviting open-concept layout ideal for everyday living and entertaining. At the heart of the home, the spacious living room features a stunning statement fireplace, custom built-in shelving, and a skylight that fills the space with natural light. The living area flows seamlessly into the elegant kitchen, complete with a large island with seating, brand-new appliances, abundant cabinetry, and thoughtfully curated finishes. A charming dining room at the front of the home showcases a beautiful accent ceiling, creating the perfect setting for gatherings. Just off the main living space, a spacious office is filled with natural light and enhanced by decorative lighting, offering an ideal work-from-home retreat. The private primary suite provides a relaxing escape with a beautifully appointed ensuite bath featuring dual sinks and a spacious walk-in tile shower. Three additional bedrooms and two full bathrooms offer flexibility for family, guests, or additional workspace. Step outside to a covered patio overlooking the sparkling in-ground pool and beautifully landscaped backyard, creating the perfect backdrop for outdoor entertaining or quiet evenings at home. 7704 La Cosa Dr, Dallas
$1,150,000 Welcome to this beautifully updated home nestled on a quiet cul-de-sac in Prestonwood, where modern upgrades blend seamlessly with timeless charm. The light-filled open floor plan is ideal for everyday living and entertaining, featuring three bedrooms on the first floor, including a private primary suite. Upstairs offers a spacious second living area, a large guest bedroom, and an oversized flex room that can serve as a fifth bedroom, media room, or game room. Extensively upgraded for comfort and efficiency, the home features brand-new energy-efficient windows, a new garage door, a custom ProVia fiberglass French entry door, and a highly durable DECRA stone-coated metal roof. Additional highlights include a whole-home water filtration system, reverse osmosis drinking water, motorized window treatments, custom breakfast-area cabinetry with quartz countertops, a beautifully updated staircase, and EV charging outlet for today's lifestyle. Outside, the expanded driveway with a louvered carport provides ample parking for guests and family, while the backyard holds a large cookout kitchen, grill with gazebo ideal for year-round gatherings. The unique oversized lot extends across the driveway, offering endless possibilities for a future pool, sports court, guest entertainment space, or lush gardens. Combining thoughtful upgrades, flexible living spaces, and exceptional outdoor potential, this move-in-ready home is designed to accommodate today's lifestyle with style and comfort. 5 Beds ⋅ 4 Baths ⋅ 21321239 MLS Welcome to this beautifully updated home nestled on a quiet cul-de-sac in Prestonwood, where modern upgrades blend seamlessly with timeless charm. The light-filled open floor plan is ideal for everyday living and entertaining, featuring three bedrooms on the first floor, including a private primary suite. Upstairs offers a spacious second living area, a large guest bedroom, and an oversized flex room that can serve as a fifth bedroom, media room, or game room. Extensively upgraded for comfort and efficiency, the home features brand-new energy-efficient windows, a new garage door, a custom ProVia fiberglass French entry door, and a highly durable DECRA stone-coated metal roof. Additional highlights include a whole-home water filtration system, reverse osmosis drinking water, motorized window treatments, custom breakfast-area cabinetry with quartz countertops, a beautifully updated staircase, and EV charging outlet for today's lifestyle. Outside, the expanded driveway with a louvered carport provides ample parking for guests and family, while the backyard holds a large cookout kitchen, grill with gazebo ideal for year-round gatherings. The unique oversized lot extends across the driveway, offering endless possibilities for a future pool, sports court, guest entertainment space, or lush gardens. Combining thoughtful upgrades, flexible living spaces, and exceptional outdoor potential, this move-in-ready home is designed to accommodate today's lifestyle with style and comfort. 6035 Berry Trail Ct, Dallas
$999,900 Incredibly rare opportunity to purchase 2 side by side townhomes in vibrant East Dallas. This small gated townhome community is in the heart of Dallas - minutes to downtown, the Arts District, Baylor Medical Center, Lower Greenville and walking distance to iconic Deep Ellum. Even though you are close to everything, the community feels private & friendly. The colorful industrial exterior leads you to loft style interiors with soaring ceilings, great natural light & designer touches throughout. The current owners have created a doorway to connect unit F & unit G on the ground floor - so they function perfectly as separate, but connected living units. This has been an ideal arrangement for multi-generational living but would also function beautifully to live on one side & work on the other. The beautiful natural lighting would create an ideal artist studio. Plans have also been penned to modify the floor plan to create one XL living unit which would feature 5 bedrooms, incl 2 primary suites, 4 full & 1 half baths and 4 garage spaces - with over 3700 square feet of living space. It would also provide a fenced yard space large enough for a hot tub or small pool. The possibilities are truly endless. As they stand today - these townhomes are impressive and uniquely individual. Both feature 14' high vaulted ceilings & incredible light filled spaces. Unit G is an end unit with additional windows & warm wood flooring that gives it a comfortable, lived-in feel. Unit F feels sleek and modern but still grounded & cozy. Each unit has a fireplace in the living room & views of downtown. The neighborhood offers easy & convenient living with a grocery store minutes away & beautiful Exall Park & Recreation Center around the corner offering 10 acres of community green space. An easy walk to Jimmy's Food Store, a classic Italian market; or Common Good - a favorite neighborhood coffee & record shop. Tons of great vintage shopping within walking distance as well. You will LOVE living here 5 Beds ⋅ 4 Baths ⋅ 21321194 MLS Incredibly rare opportunity to purchase 2 side by side townhomes in vibrant East Dallas. This small gated townhome community is in the heart of Dallas - minutes to downtown, the Arts District, Baylor Medical Center, Lower Greenville and walking distance to iconic Deep Ellum. Even though you are close to everything, the community feels private & friendly. The colorful industrial exterior leads you to loft style interiors with soaring ceilings, great natural light & designer touches throughout. The current owners have created a doorway to connect unit F & unit G on the ground floor - so they function perfectly as separate, but connected living units. This has been an ideal arrangement for multi-generational living but would also function beautifully to live on one side & work on the other. The beautiful natural lighting would create an ideal artist studio. Plans have also been penned to modify the floor plan to create one XL living unit which would feature 5 bedrooms, incl 2 primary suites, 4 full & 1 half baths and 4 garage spaces - with over 3700 square feet of living space. It would also provide a fenced yard space large enough for a hot tub or small pool. The possibilities are truly endless. As they stand today - these townhomes are impressive and uniquely individual. Both feature 14' high vaulted ceilings & incredible light filled spaces. Unit G is an end unit with additional windows & warm wood flooring that gives it a comfortable, lived-in feel. Unit F feels sleek and modern but still grounded & cozy. Each unit has a fireplace in the living room & views of downtown. The neighborhood offers easy & convenient living with a grocery store minutes away & beautiful Exall Park & Recreation Center around the corner offering 10 acres of community green space. An easy walk to Jimmy's Food Store, a classic Italian market; or Common Good - a favorite neighborhood coffee & record shop. Tons of great vintage shopping within walking distance as well. You will LOVE living here 1429 Caddo St Unit G, Dallas
$7,795,000 A rare .38-acre lot in Highland Park, Dallas’ most exclusive enclave. Boasting 97 feet of prime frontage along one of the coveted French streets, this exceptional property is priced at lot value. Zoned to highly acclaimed Bradfield Elementary and moments from iconic parks, the Dallas Country Club, and Highland Park Village. Ideal for building your dream home or enjoying the existing residence, which was beautifully renovated and expanded in 2020. The home spans 5,298 square feet of unparalleled craftsmanship and features 5 bedrooms, 5.3 baths, multiple living and dining areas, a bar, and game room. White oak flooring, museum-finished walls, custom cabinetry, and designer finishes create an atmosphere of quiet elegance throughout. The chef’s kitchen is anchored by a striking marble waterfall island and equipped with Wolf and Sub-Zero appliances, a built-in coffee system, dual dishwashers, and a beverage station. On the first level, the primary suite, added in 2020, includes a custom California closet with woodgrain finish and secure jewelry drawers, a freestanding tub, heated bathroom floors, and backlit vanity mirrors. Upstairs, four additional bedroom suites with en-suite baths are complemented by a spacious game room, laundry room, and half bath. Outside, the resort-style backyard features a stunning pool with multiple water elements, a spa, and tanning deck. A separate guest dwelling offers a living area, kitchen, laundry, bedroom, and two full baths, perfect for out-of-town visitors, a private office, or personal gym. 5 Beds ⋅ 8 Baths ⋅ 21319396 MLS A rare .38-acre lot in Highland Park, Dallas’ most exclusive enclave. Boasting 97 feet of prime frontage along one of the coveted French streets, this exceptional property is priced at lot value. Zoned to highly acclaimed Bradfield Elementary and moments from iconic parks, the Dallas Country Club, and Highland Park Village. Ideal for building your dream home or enjoying the existing residence, which was beautifully renovated and expanded in 2020. The home spans 5,298 square feet of unparalleled craftsmanship and features 5 bedrooms, 5.3 baths, multiple living and dining areas, a bar, and game room. White oak flooring, museum-finished walls, custom cabinetry, and designer finishes create an atmosphere of quiet elegance throughout. The chef’s kitchen is anchored by a striking marble waterfall island and equipped with Wolf and Sub-Zero appliances, a built-in coffee system, dual dishwashers, and a beverage station. On the first level, the primary suite, added in 2020, includes a custom California closet with woodgrain finish and secure jewelry drawers, a freestanding tub, heated bathroom floors, and backlit vanity mirrors. Upstairs, four additional bedroom suites with en-suite baths are complemented by a spacious game room, laundry room, and half bath. Outside, the resort-style backyard features a stunning pool with multiple water elements, a spa, and tanning deck. A separate guest dwelling offers a living area, kitchen, laundry, bedroom, and two full baths, perfect for out-of-town visitors, a private office, or personal gym. 4433 Bordeaux Ave, Highland Park
$1,399,000 Tucked behind mature trees with a beautiful brick-and-stone exterior, this custom home offers timeless character, generous living space, and a private backyard retreat. Inside, a grand entry with soaring ceilings, rich hardwood floors, arched openings, and a sweeping staircase sets the tone. The floor plan features elegant formal spaces, a private study, multiple living areas, and an open main living room with tall windows overlooking the pool. The kitchen is designed for both everyday living and entertaining with custom wood cabinetry, stone countertops, a large island, gas cooking, stainless appliances, and an adjoining breakfast area. The spacious primary suite includes a tray ceiling, backyard views, and a spa-like bath with soaking tub, glass shower, dual vanities, and abundant storage. Additional highlights include a wine room, upstairs flex space, oversized laundry room, and versatile bonus rooms. Outside, enjoy a covered patio with outdoor fireplace, built-in grill, sparkling pool, and a lush, private yard surrounded by mature landscaping. **Seller plans to refinish wood floors throughout the house prior to close** 4 Beds ⋅ 4 Baths ⋅ 21323662 MLS Tucked behind mature trees with a beautiful brick-and-stone exterior, this custom home offers timeless character, generous living space, and a private backyard retreat. Inside, a grand entry with soaring ceilings, rich hardwood floors, arched openings, and a sweeping staircase sets the tone. The floor plan features elegant formal spaces, a private study, multiple living areas, and an open main living room with tall windows overlooking the pool. The kitchen is designed for both everyday living and entertaining with custom wood cabinetry, stone countertops, a large island, gas cooking, stainless appliances, and an adjoining breakfast area. The spacious primary suite includes a tray ceiling, backyard views, and a spa-like bath with soaking tub, glass shower, dual vanities, and abundant storage. Additional highlights include a wine room, upstairs flex space, oversized laundry room, and versatile bonus rooms. Outside, enjoy a covered patio with outdoor fireplace, built-in grill, sparkling pool, and a lush, private yard surrounded by mature landscaping. **Seller plans to refinish wood floors throughout the house prior to close** 4229 Bluffview Blvd, Dallas
$1,495,000 Nestled in the prestigious Les Jardins neighborhood, 4372 Royal Ridge presents an exceptional opportunity to create your dream home in one of Dallas' most sought-after locations. Situated on nearly half an acre in a quiet cul-de-sac, this ranch-style residence offers endless potential. The expansive lot features a sparkling pool and generous outdoor space, providing a rare canvas for a custom estate, or luxury renovation. Located in the highly desirable Private School Corridor, the property offers convenient access to many of Dallas' premier private schools, as well as upscale shopping, dining, and major thoroughfares. Whether you're a builder, investor, or buyer looking to customize a home in an established neighborhood, this is a unique opportunity to secure an exceptional homesite in an unbeatable location. 3 Beds ⋅ 2 Baths ⋅ 21321483 MLS Nestled in the prestigious Les Jardins neighborhood, 4372 Royal Ridge presents an exceptional opportunity to create your dream home in one of Dallas' most sought-after locations. Situated on nearly half an acre in a quiet cul-de-sac, this ranch-style residence offers endless potential. The expansive lot features a sparkling pool and generous outdoor space, providing a rare canvas for a custom estate, or luxury renovation. Located in the highly desirable Private School Corridor, the property offers convenient access to many of Dallas' premier private schools, as well as upscale shopping, dining, and major thoroughfares. Whether you're a builder, investor, or buyer looking to customize a home in an established neighborhood, this is a unique opportunity to secure an exceptional homesite in an unbeatable location. 4372 Royal Ridge Dr, Dallas
$264,900 This exceptional 3-bedroom, 2-bathroom single-story home is in pristine, move-in ready condition, perfectly combining effortless stairs-free living with premium modern updates. The heart of the home features a beautifully updated kitchen fully outfitted with elegant granite countertops, creating a sophisticated and highly durable hub for cooking and entertaining that flows seamlessly into the main living areas. Designed with a thoughtful, open layout, the interior leads out beautifully to a spacious backyard, providing a wonderful private canvas for gardening, pets, play, or relaxing weekend barbecues. Complete with an attached 2-car garage providing secure parking and excellent extra utility storage, this turnkey residence is meticulously prepared for a completely stress-free transition into a stylish, relaxed lifestyle. 3 Beds ⋅ 2 Baths ⋅ 21320660 MLS This exceptional 3-bedroom, 2-bathroom single-story home is in pristine, move-in ready condition, perfectly combining effortless stairs-free living with premium modern updates. The heart of the home features a beautifully updated kitchen fully outfitted with elegant granite countertops, creating a sophisticated and highly durable hub for cooking and entertaining that flows seamlessly into the main living areas. Designed with a thoughtful, open layout, the interior leads out beautifully to a spacious backyard, providing a wonderful private canvas for gardening, pets, play, or relaxing weekend barbecues. Complete with an attached 2-car garage providing secure parking and excellent extra utility storage, this turnkey residence is meticulously prepared for a completely stress-free transition into a stylish, relaxed lifestyle. 1022 Cedar Run Dr, Duncanville
$350,000 Get ready to fall in love with this stunning 3-bedroom, 2.5-bath home that has been completely updated! This move-in-ready residence combines modern finishes with a spacious, functional layout designed for today's lifestyle. Step inside to discover luxury vinyl plank flooring, fresh paint, updated lighting, soaring ceilings, and an abundance of natural light throughout. The beautifully renovated kitchen features quartz countertops, white cabinetry, sleek black fixtures, and a large breakfast bar that opens to the main living area perfect for entertaining family and friends. The spacious first-floor primary suite features a raised ceiling and a private ensuite bathroom designed for comfort and style. Enjoy a full-length mirror, a luxurious walk-in shower with dual showerheads, and a private water closet with a separate door for added privacy. The expansive living room boasts vaulted ceilings and a cozy fireplace, creating an inviting space to relax and gather. Upstairs and downstairs living areas provide flexibility for families, guests, or a home office setup. 3 Beds ⋅ 3 Baths ⋅ 21319191 MLS Get ready to fall in love with this stunning 3-bedroom, 2.5-bath home that has been completely updated! This move-in-ready residence combines modern finishes with a spacious, functional layout designed for today's lifestyle. Step inside to discover luxury vinyl plank flooring, fresh paint, updated lighting, soaring ceilings, and an abundance of natural light throughout. The beautifully renovated kitchen features quartz countertops, white cabinetry, sleek black fixtures, and a large breakfast bar that opens to the main living area perfect for entertaining family and friends. The spacious first-floor primary suite features a raised ceiling and a private ensuite bathroom designed for comfort and style. Enjoy a full-length mirror, a luxurious walk-in shower with dual showerheads, and a private water closet with a separate door for added privacy. The expansive living room boasts vaulted ceilings and a cozy fireplace, creating an inviting space to relax and gather. Upstairs and downstairs living areas provide flexibility for families, guests, or a home office setup. 1530 Allen Dr, Cedar Hill
$625,000 NEW- MODERN -3-Story Townhome in Addison. DECEMBER 2026 COMPLETION. This stunning 1984 SF, 3 bed, 3.5 bath ,2 car garage home blends modern luxury with architectural distinction, showcasing a timeless brick exterior and unique design you won’t find anywhere else. Located on a premium GREENSPACE lot. Step inside and be greeted by a large open foyer filled with lots of natural light and 1st floor study and guest bedroom. Soaring 12-ft ceilings, tall 8-ft doors, and expansive ANDERSON windows that frame beautiful views. Every detail is elevated with all-wood flooring, 6-inch baseboards, and luxury craftsmanship throughout. The gourmet kitchen is a chef’s dream with quartz countertops, premium Bosch appliances, and furniture-grade double-stacked soft-close cabinetry. A spacious dining and living room with gorgeous fireplace and large 10 ft. sliding glass doors open to a spacious balcony over looking a lush landscaped setting—Perfect for entertaining or relaxing under the Texas sky. 3rd level is a spacious master retreat with large WIC, spa inspired master bath with large soaking tub and relaxing shower. 2-car garage with electric car plug. LOW HOA just $145 a month. Located in the vibrant town of Addison, this home offers a walkable lifestyle near top restaurants, shops, parks, ADDISON ATHLETIC CLUB and trails, with Dallas’ finest attractions only minutes away including DFW and Love airports. This residence is not just a home—it’s a lifestyle of elegance, convenience, and architectural distinction. 3 Beds ⋅ 4 Baths ⋅ 21323585 MLS NEW- MODERN -3-Story Townhome in Addison. DECEMBER 2026 COMPLETION. This stunning 1984 SF, 3 bed, 3.5 bath ,2 car garage home blends modern luxury with architectural distinction, showcasing a timeless brick exterior and unique design you won’t find anywhere else. Located on a premium GREENSPACE lot. Step inside and be greeted by a large open foyer filled with lots of natural light and 1st floor study and guest bedroom. Soaring 12-ft ceilings, tall 8-ft doors, and expansive ANDERSON windows that frame beautiful views. Every detail is elevated with all-wood flooring, 6-inch baseboards, and luxury craftsmanship throughout. The gourmet kitchen is a chef’s dream with quartz countertops, premium Bosch appliances, and furniture-grade double-stacked soft-close cabinetry. A spacious dining and living room with gorgeous fireplace and large 10 ft. sliding glass doors open to a spacious balcony over looking a lush landscaped setting—Perfect for entertaining or relaxing under the Texas sky. 3rd level is a spacious master retreat with large WIC, spa inspired master bath with large soaking tub and relaxing shower. 2-car garage with electric car plug. LOW HOA just $145 a month. Located in the vibrant town of Addison, this home offers a walkable lifestyle near top restaurants, shops, parks, ADDISON ATHLETIC CLUB and trails, with Dallas’ finest attractions only minutes away including DFW and Love airports. This residence is not just a home—it’s a lifestyle of elegance, convenience, and architectural distinction. 6019 Laurel Ln, Addison
$375,000 Come see this fully renovated property from the stud up. This home was built the right way, took everything down to the stud and rebuilt so everything is brand new. New flooring, paint, wiring, bathrooms, counter tops, fence, covered patio, plumbing, windows and more. Whoever gets this home will absolutely love it. Pics don't do justice for this home, must see in person. Located in a quite neighborhood that is perfect for anyone. Big new fenced backyard for having friends and family over or for pet owners. 10-15 minutes from DFW airport and downtown Dallas. Come see this beautiful home and make it yours. 4 Beds ⋅ 4 Baths ⋅ 21323545 MLS Come see this fully renovated property from the stud up. This home was built the right way, took everything down to the stud and rebuilt so everything is brand new. New flooring, paint, wiring, bathrooms, counter tops, fence, covered patio, plumbing, windows and more. Whoever gets this home will absolutely love it. Pics don't do justice for this home, must see in person. Located in a quite neighborhood that is perfect for anyone. Big new fenced backyard for having friends and family over or for pet owners. 10-15 minutes from DFW airport and downtown Dallas. Come see this beautiful home and make it yours. 3525 Bangor Ct E, Irving
$2,295,000 Enjoy the convenience of living within walking distance of Highland Park Village, Dallas Country Club, Snider Plaza, and Armstrong Elementary School. This inviting home features convenient alley access, allowing you to avoid traffic on Mockingbird Lane. Inside, you'll find a spacious floor plan with a full-size dining room, a well-equipped kitchen with all major appliances, a bright sunroom, and two large living rooms featuring beautiful wood floors and a cozy gas fireplace. The newly renovated primary bathroom offers double vanities and a fresh, modern feel. Additional highlights include an over-sized backyard, a full-size laundry area with washer and dryer included , and a two-car carport with extra storage. Don't miss the opportunity to live in one of Dallas's most desirable neighborhoods. If you desire to build your own dream home this large lot (60 x 179 - 10,740SF) is perfect for you. 3 Beds ⋅ 3 Baths ⋅ 21315796 MLS Enjoy the convenience of living within walking distance of Highland Park Village, Dallas Country Club, Snider Plaza, and Armstrong Elementary School. This inviting home features convenient alley access, allowing you to avoid traffic on Mockingbird Lane. Inside, you'll find a spacious floor plan with a full-size dining room, a well-equipped kitchen with all major appliances, a bright sunroom, and two large living rooms featuring beautiful wood floors and a cozy gas fireplace. The newly renovated primary bathroom offers double vanities and a fresh, modern feel. Additional highlights include an over-sized backyard, a full-size laundry area with washer and dryer included , and a two-car carport with extra storage. Don't miss the opportunity to live in one of Dallas's most desirable neighborhoods. If you desire to build your own dream home this large lot (60 x 179 - 10,740SF) is perfect for you. 3860 Mockingbird Ln, Highland Park
$125,000 **Investor Special!** Don't miss this outstanding opportunity to own a spacious condominium in a highly desirable Dallas location. Situated just minutes from major highways, shopping, dining, medical centers, and downtown Dallas, this property offers exceptional convenience and strong long-term investment potential. Featuring a functional two-story floor plan with 2 bedrooms and 2.5 bathrooms, this home is ready for your personal updates and vision. Whether you're looking to renovate and resell, add to your rental portfolio, or create your own ideal living space, the possibilities are endless. Located in an established community with continued demand and easy access to everything Dallas has to offer, this is a value-add opportunity you won't want to miss! 2 Beds ⋅ 3 Baths ⋅ 21319890 MLS **Investor Special!** Don't miss this outstanding opportunity to own a spacious condominium in a highly desirable Dallas location. Situated just minutes from major highways, shopping, dining, medical centers, and downtown Dallas, this property offers exceptional convenience and strong long-term investment potential. Featuring a functional two-story floor plan with 2 bedrooms and 2.5 bathrooms, this home is ready for your personal updates and vision. Whether you're looking to renovate and resell, add to your rental portfolio, or create your own ideal living space, the possibilities are endless. Located in an established community with continued demand and easy access to everything Dallas has to offer, this is a value-add opportunity you won't want to miss! 7145 Fair Oaks Ave Unit 36, Dallas
$300,000 Affordable Two-Story Home With Spacious Outdoor Living! Here is your opportunity to own a well-located two-story home in Garland, TX featuring 3 bedrooms, 2 bathrooms, and 1,748 square feet of living space. Designed with everyday functionality in mind, this home offers a practical layout with a large living area with wood burning fireplace and separate dining room, primary bedroom downstair, 2 bedrooms upstairs, 2-car attached garage and features that provide comfortable living inside and out. Enjoy outdoor space with an open patio and a large yard, offering room for a variety of outdoor activities and personal touches. The sliding gate at the driveway adds an additional exterior feature for convenience. Located near Firewheel Towne Center and Lister Elementary, this home offers convenient access to nearby shopping, dining, and local amenities. Whether you are looking for a place to call home or a property with features that support your lifestyle needs, this Garland residence provides a great opportunity. 3 Beds ⋅ 2 Baths ⋅ 21323322 MLS Affordable Two-Story Home With Spacious Outdoor Living! Here is your opportunity to own a well-located two-story home in Garland, TX featuring 3 bedrooms, 2 bathrooms, and 1,748 square feet of living space. Designed with everyday functionality in mind, this home offers a practical layout with a large living area with wood burning fireplace and separate dining room, primary bedroom downstair, 2 bedrooms upstairs, 2-car attached garage and features that provide comfortable living inside and out. Enjoy outdoor space with an open patio and a large yard, offering room for a variety of outdoor activities and personal touches. The sliding gate at the driveway adds an additional exterior feature for convenience. Located near Firewheel Towne Center and Lister Elementary, this home offers convenient access to nearby shopping, dining, and local amenities. Whether you are looking for a place to call home or a property with features that support your lifestyle needs, this Garland residence provides a great opportunity. 1142 Sicily Dr, Garland
$749,000 Some homes impress on paper. Others simply make you happy the moment you walk through the door. 7718 Arborside is that kind of home. Imagine having your neighborhood park as your front yard. Perfectly positioned in one of Lake Highlands' most sought after neighborhoods, it located across from Moss Park with a neighborhood trail entrance. This beautifully updated single story home offers a lifestyle that is increasingly hard to find. Zoned to coveted Moss Haven Elementary, you’ll enjoy morning walks beneath the trees, afternoons at the park, evening bike rides along the trails, and the convenience of being just minutes from White Rock Lake, NorthPark Center, premier dining, shopping, Downtown Dallas, and major commuter routes. Thoughtfully updated throughout, the home features beautifully renovated kitchen and bathrooms, hardwood floors extending into every bedroom, new windows, new HVAC, tankless water heater, and a recently replaced pool pump, allowing the next owner to simply move in and enjoy. Designed for the way people truly live, the efficient floor plan offers no wasted space. Spacious living areas flow effortlessly to the backyard where a sparkling pool, generous grassy yard, and inviting outdoor spaces create the perfect setting for entertaining, family gatherings, or quiet evenings at home. The combination of both a pool and a usable yard is a rare find in Lake Highlands. Warm, welcoming, and filled with natural light, this home has been lovingly cared for and thoughtfully improved over the years. More than just an updated home, it offers a sense of comfort, connection, and community that makes everyday life feel a little easier. This is the kind of home where memories are made, neighbors become lifelong friends, and the next chapter begins. 3 Beds ⋅ 3 Baths ⋅ 21317332 MLS Some homes impress on paper. Others simply make you happy the moment you walk through the door. 7718 Arborside is that kind of home. Imagine having your neighborhood park as your front yard. Perfectly positioned in one of Lake Highlands' most sought after neighborhoods, it located across from Moss Park with a neighborhood trail entrance. This beautifully updated single story home offers a lifestyle that is increasingly hard to find. Zoned to coveted Moss Haven Elementary, you’ll enjoy morning walks beneath the trees, afternoons at the park, evening bike rides along the trails, and the convenience of being just minutes from White Rock Lake, NorthPark Center, premier dining, shopping, Downtown Dallas, and major commuter routes. Thoughtfully updated throughout, the home features beautifully renovated kitchen and bathrooms, hardwood floors extending into every bedroom, new windows, new HVAC, tankless water heater, and a recently replaced pool pump, allowing the next owner to simply move in and enjoy. Designed for the way people truly live, the efficient floor plan offers no wasted space. Spacious living areas flow effortlessly to the backyard where a sparkling pool, generous grassy yard, and inviting outdoor spaces create the perfect setting for entertaining, family gatherings, or quiet evenings at home. The combination of both a pool and a usable yard is a rare find in Lake Highlands. Warm, welcoming, and filled with natural light, this home has been lovingly cared for and thoughtfully improved over the years. More than just an updated home, it offers a sense of comfort, connection, and community that makes everyday life feel a little easier. This is the kind of home where memories are made, neighbors become lifelong friends, and the next chapter begins. 7718 Arborside Dr, Dallas
$575,000 Nestled on a picturesque 1.183-acre corner lot at the end of a quiet cul-de-sac, this beautifully updated single-story home offers the perfect blend of privacy, comfort, and space in the highly sought-after Green Hills neighborhood. With no HOA and an expansive yard, this property provides the freedom and room today's buyers desire. The main living room showcases a striking center glass bead fireplace separating the living and dining areas, vaulted wood-beamed ceilings, and a wall of windows and French doors overlooking the backyard retreat. Multiple decks create seamless indoor-outdoor living, perfect for relaxing or entertaining. The versatile 2nd living area is large enough to customize to your needs. It would make an excellent game room with space for a pool table or projector setup—perfect for Super Bowl parties, movie nights, or game nights with family and friends. The contemporary kitchen features custom cabinetry with frosted glass inserts, a center island, pantry with decorative stained-glass door, and stainless-steel appliances including a gas cooktop, double ovens, warming drawer, and trash compactor. The primary suite offers a sitting area and a recently remodeled spa-inspired bath with a soaking tub, separate shower, dual vanities, dual walk-in closets, and additional bedroom closets for exceptional storage. Secondary bedrooms are generously sized. The split 4th bedroom includes an adjoining flex room, ideal for a home office, gym, fifth bedroom, or convert both rooms into a private mother-in-law wing. The backyard oasis featuring a heated pool installed approx one year ago, mature landscaping, and plenty of open space to enjoy. Updates include a remodeled primary bath, new sliding glass doors, and a newer roof. Seller will remove solar panels prior to closing. Tons of parking provides room for multiple vehicles, boats, or recreational equipment. This exceptional property combines peaceful acreage living with convenient access to everyday amenities. 4 Beds ⋅ 3 Baths ⋅ 21295113 MLS Nestled on a picturesque 1.183-acre corner lot at the end of a quiet cul-de-sac, this beautifully updated single-story home offers the perfect blend of privacy, comfort, and space in the highly sought-after Green Hills neighborhood. With no HOA and an expansive yard, this property provides the freedom and room today's buyers desire. The main living room showcases a striking center glass bead fireplace separating the living and dining areas, vaulted wood-beamed ceilings, and a wall of windows and French doors overlooking the backyard retreat. Multiple decks create seamless indoor-outdoor living, perfect for relaxing or entertaining. The versatile 2nd living area is large enough to customize to your needs. It would make an excellent game room with space for a pool table or projector setup—perfect for Super Bowl parties, movie nights, or game nights with family and friends. The contemporary kitchen features custom cabinetry with frosted glass inserts, a center island, pantry with decorative stained-glass door, and stainless-steel appliances including a gas cooktop, double ovens, warming drawer, and trash compactor. The primary suite offers a sitting area and a recently remodeled spa-inspired bath with a soaking tub, separate shower, dual vanities, dual walk-in closets, and additional bedroom closets for exceptional storage. Secondary bedrooms are generously sized. The split 4th bedroom includes an adjoining flex room, ideal for a home office, gym, fifth bedroom, or convert both rooms into a private mother-in-law wing. The backyard oasis featuring a heated pool installed approx one year ago, mature landscaping, and plenty of open space to enjoy. Updates include a remodeled primary bath, new sliding glass doors, and a newer roof. Seller will remove solar panels prior to closing. Tons of parking provides room for multiple vehicles, boats, or recreational equipment. This exceptional property combines peaceful acreage living with convenient access to everyday amenities. 1303 Heather Glen St, Duncanville
$335,000 Step into 722 S Forest Ln, recently enhanced with fresh interior paint and partial flooring replacement. The kitchen features an accent backsplash, a fireplace provides warmth, and the primary bathroom includes double sinks and a jacuzzi tub. An outdoor patio overlooks the fenced in backyard. Thoughtful updates and comfortable features make this residence a must-see. This home has been virtually staged to illustrate its potential.. Home comes with a 100-Day Home Warranty and a 7-Day Home Test Drive to move in 7 days early for free 4 Beds ⋅ 2 Baths ⋅ 21323410 MLS Step into 722 S Forest Ln, recently enhanced with fresh interior paint and partial flooring replacement. The kitchen features an accent backsplash, a fireplace provides warmth, and the primary bathroom includes double sinks and a jacuzzi tub. An outdoor patio overlooks the fenced in backyard. Thoughtful updates and comfortable features make this residence a must-see. This home has been virtually staged to illustrate its potential.. Home comes with a 100-Day Home Warranty and a 7-Day Home Test Drive to move in 7 days early for free 722 S Forest Ln, Duncanville
$980,000 Location, floorplan, and condition come together in this well appointed, one-story home situated in the private school corridor east of Midway! Magnificent, towering oak trees and lush landscaping create an enchanting and inviting drive up. The interior offers spacious living spaces, wood & travertine floors, vaulted ceilings, skylights, LED lighting, plantation shutters, and spectacular views of the turfed and landscaped backyard. Generously sized living room and dining room lead to the vaulted ceiling den offering a fireplace with gas logs, access to the living patio, and open flow to the kitchen & breakfast room. The kitchen provides a center island, breakfast bar, custom designed ceiling-height cabinets with abundant storage, and top appliances including a gas range & stainless steel dishwasher, microwave, and refrigerator. The adjacent breakfast room offers additional dining space and a handsome built-in hutch with glass-front cabinets. Beyond the kitchen sits a versatile bonus room—ideal for a home office, exercise space, or playroom, paired with an adjacent half bath. The primary suite is a true retreat with wood floors, oversized closet, access to the back patio, and a luxurious updated bath offering a double marble vanity, jetted tub, and oversized shower with frameless glass enclosure. Enjoy morning coffee or evening wind-downs on the slate back patio while taking in the bucolic, turfed backyard surrounded by a board-on-board fence for privacy. Other amenities include an epoxy-floored 2-car attached garage with A+ storage, back driveway space for basketball or extra parking, sound-system wiring, 2022 roof, and replaced sewer line! Zoned to acclaimed Withers Elementary! Stellar location convenient to top private schools + shopping and dining spots of Preston Hollow! 3 Beds ⋅ 3 Baths ⋅ 21323205 MLS Location, floorplan, and condition come together in this well appointed, one-story home situated in the private school corridor east of Midway! Magnificent, towering oak trees and lush landscaping create an enchanting and inviting drive up. The interior offers spacious living spaces, wood & travertine floors, vaulted ceilings, skylights, LED lighting, plantation shutters, and spectacular views of the turfed and landscaped backyard. Generously sized living room and dining room lead to the vaulted ceiling den offering a fireplace with gas logs, access to the living patio, and open flow to the kitchen & breakfast room. The kitchen provides a center island, breakfast bar, custom designed ceiling-height cabinets with abundant storage, and top appliances including a gas range & stainless steel dishwasher, microwave, and refrigerator. The adjacent breakfast room offers additional dining space and a handsome built-in hutch with glass-front cabinets. Beyond the kitchen sits a versatile bonus room—ideal for a home office, exercise space, or playroom, paired with an adjacent half bath. The primary suite is a true retreat with wood floors, oversized closet, access to the back patio, and a luxurious updated bath offering a double marble vanity, jetted tub, and oversized shower with frameless glass enclosure. Enjoy morning coffee or evening wind-downs on the slate back patio while taking in the bucolic, turfed backyard surrounded by a board-on-board fence for privacy. Other amenities include an epoxy-floored 2-car attached garage with A+ storage, back driveway space for basketball or extra parking, sound-system wiring, 2022 roof, and replaced sewer line! Zoned to acclaimed Withers Elementary! Stellar location convenient to top private schools + shopping and dining spots of Preston Hollow! 4253 Royal Ridge Dr, Dallas
$419,000 Welcome to 604 Cedarview Drive, tucked into the quiet, well-kept neighborhood of Firewheel Reserve. This home offers a rare sense of privacy while still being in a prime location near George Bush Turnpike and Firewheel. This 3-bedroom, 2 large walk in closets in master, 2-bath home features a dedicated office or den, an open-concept living and kitchen area, and a versatile bonus room that can be used as a playroom or workout space. The gas fireplace is easily turned on with a switch, adding both warmth and convenience. The layout flows beautifully and feels light, bright, and airy throughout, with the primary suite thoughtfully separated from the two additional bedrooms and full bath. One of the standout features is the backyard privacy—the property backs directly to the Spring Creek Forest Preserve greenbelt corridor, creating a peaceful natural buffer with no rear neighbors. Halff Park is also located right next to the neighborhood and walking trail adding even more outdoor access. The home was built with energy efficiency in mind, including spray foam insulation in the attic, which helps keep energy bills consistent and the attic temperature moderate year-round, making it ideal for storage. This home has been well maintained, cared for, and is truly turnkey. Updated paint inside and out, all floors updated, additional gutters added. The attic is insulated with spray foam insulation, improving energy efficiency and helping reduce heating and cooling cost. Cedarview offers both comfort and convenience in an unbeatable location, with quick access to 190 in about a minute—perfect for anyone commuting or traveling throughout DFW. Come check out this amazing home! 3 Beds ⋅ 2 Baths ⋅ 21303378 MLS Welcome to 604 Cedarview Drive, tucked into the quiet, well-kept neighborhood of Firewheel Reserve. This home offers a rare sense of privacy while still being in a prime location near George Bush Turnpike and Firewheel. This 3-bedroom, 2 large walk in closets in master, 2-bath home features a dedicated office or den, an open-concept living and kitchen area, and a versatile bonus room that can be used as a playroom or workout space. The gas fireplace is easily turned on with a switch, adding both warmth and convenience. The layout flows beautifully and feels light, bright, and airy throughout, with the primary suite thoughtfully separated from the two additional bedrooms and full bath. One of the standout features is the backyard privacy—the property backs directly to the Spring Creek Forest Preserve greenbelt corridor, creating a peaceful natural buffer with no rear neighbors. Halff Park is also located right next to the neighborhood and walking trail adding even more outdoor access. The home was built with energy efficiency in mind, including spray foam insulation in the attic, which helps keep energy bills consistent and the attic temperature moderate year-round, making it ideal for storage. This home has been well maintained, cared for, and is truly turnkey. Updated paint inside and out, all floors updated, additional gutters added. The attic is insulated with spray foam insulation, improving energy efficiency and helping reduce heating and cooling cost. Cedarview offers both comfort and convenience in an unbeatable location, with quick access to 190 in about a minute—perfect for anyone commuting or traveling throughout DFW. Come check out this amazing home! 604 Cedarview Dr, Garland
$774,990 A fresh start in one of Richardson's most coveted neighborhoods. Back on the market with significant improvements, this home now features brand-new PVC plumbing, a new HVAC system, and a new water heater—offering true peace of mind for its next owner. This rare combination of timeless design, modern functionality, and exceptional value—now priced to sell. A single-story layout that lives generously — open, connected, and thoughtfully organized. The split floorplan offers flexibility for a variety of life stages: a private primary suite, guest suite, two secondary bedrooms with Jack-and-Jill bath, and a dedicated office with glass French doors and closet — a true workspace, not a repurposed bedroom. At the heart of the home, the open eat-in kitchen anchors daily life — large island, butler's pantry, beverage station, custom cabinetry, quartz countertops, and premium appliances, all flowing into a light-filled living room with statement brick fireplace, floating mantel, and gas insert. Plantation shutters, upgraded flooring, and cohesive finishes carry throughout. The primary suite delivers a genuine retreat: dual vanities, soaking tub, separate shower, and a well-appointed walk-in closet. Extensive updates include electrical, plumbing, sewer lines, insulation, drywall, flooring, doors, trim, cabinetry, and fixtures throughout — plus Cat6 wiring to all bedrooms, central AV hub, new landscaping, patio, garage flooring, and WiFi-enabled thermostat. Walkable to Mohawk Elementary, JJ Pearce High School, and Mimosa Park. Minutes from Coit & Campbell dining, UTD, US-75, the Dallas North Tollway, and President George Bush Turnpike. 4 Beds ⋅ 3 Baths ⋅ 21323361 MLS A fresh start in one of Richardson's most coveted neighborhoods. Back on the market with significant improvements, this home now features brand-new PVC plumbing, a new HVAC system, and a new water heater—offering true peace of mind for its next owner. This rare combination of timeless design, modern functionality, and exceptional value—now priced to sell. A single-story layout that lives generously — open, connected, and thoughtfully organized. The split floorplan offers flexibility for a variety of life stages: a private primary suite, guest suite, two secondary bedrooms with Jack-and-Jill bath, and a dedicated office with glass French doors and closet — a true workspace, not a repurposed bedroom. At the heart of the home, the open eat-in kitchen anchors daily life — large island, butler's pantry, beverage station, custom cabinetry, quartz countertops, and premium appliances, all flowing into a light-filled living room with statement brick fireplace, floating mantel, and gas insert. Plantation shutters, upgraded flooring, and cohesive finishes carry throughout. The primary suite delivers a genuine retreat: dual vanities, soaking tub, separate shower, and a well-appointed walk-in closet. Extensive updates include electrical, plumbing, sewer lines, insulation, drywall, flooring, doors, trim, cabinetry, and fixtures throughout — plus Cat6 wiring to all bedrooms, central AV hub, new landscaping, patio, garage flooring, and WiFi-enabled thermostat. Walkable to Mohawk Elementary, JJ Pearce High School, and Mimosa Park. Minutes from Coit & Campbell dining, UTD, US-75, the Dallas North Tollway, and President George Bush Turnpike. 1409 Navaho Trl, Richardson
$650,000 Architecturally distinctive Mid-Century Modern ranch in Lochwood. This PIER & BEAM beauty is thoughtfully positioned beneath a canopy of mature trees in one of Lochwood's most desirable settings, facing a creek and greenbelt. Stunning curb appeal, with Roman brick detailing which help to reflect the timeless design princples. Upon entry, one will find hardwood floors an inviting floor plan. The formal living room offers excellent creek views and then pass into the main living room, which is highlighted by vaulted ceilings & a brick fireplace. The right corridor boasts 3 bedrooms, all with hardwood floors! The 18 x 13' primary is large enough for a sitting area and features a separate vanity area, as well as a walk-in closet! Step outside to the covered patio and make a pizza at the built-in grill under the covered patio, a great place to host friends and enjoy the sparkling pool! 2-car attached garage with rear entry. Updates include two new 2025 HVAC system, '22 roof & gutters, '23 pool pump, '23 garage motor, & '21 GAS range. Come discover the charm of Lochwood, located 5 mins from White Rock Lake & the Arboretum, 2 mins from Lochwood Park, & close proximity to a sundry of local shops & eateries. Sale is subject to court approval, but we do expect approval around July 27th. 3 Beds ⋅ 2 Baths ⋅ 21279262 MLS Architecturally distinctive Mid-Century Modern ranch in Lochwood. This PIER & BEAM beauty is thoughtfully positioned beneath a canopy of mature trees in one of Lochwood's most desirable settings, facing a creek and greenbelt. Stunning curb appeal, with Roman brick detailing which help to reflect the timeless design princples. Upon entry, one will find hardwood floors an inviting floor plan. The formal living room offers excellent creek views and then pass into the main living room, which is highlighted by vaulted ceilings & a brick fireplace. The right corridor boasts 3 bedrooms, all with hardwood floors! The 18 x 13' primary is large enough for a sitting area and features a separate vanity area, as well as a walk-in closet! Step outside to the covered patio and make a pizza at the built-in grill under the covered patio, a great place to host friends and enjoy the sparkling pool! 2-car attached garage with rear entry. Updates include two new 2025 HVAC system, '22 roof & gutters, '23 pool pump, '23 garage motor, & '21 GAS range. Come discover the charm of Lochwood, located 5 mins from White Rock Lake & the Arboretum, 2 mins from Lochwood Park, & close proximity to a sundry of local shops & eateries. Sale is subject to court approval, but we do expect approval around July 27th. 10832 Creekmere Dr, Dallas
$296,000 Welcome to 316 Brookwood Dr, featuring fresh interior paint and partial flooring replacement throughout. The kitchen is equipped with all stainless steel appliances, creating a streamlined culinary space, while the primary bathroom provides double sinks for enhanced daily convenience. Thoughtful updates and practical features make this property a standout. This home has been virtually staged to illustrate its potential.. Home comes with a 100-Day Home Warranty and a 7-Day Home Test Drive to move in 7 days early for free 3 Beds ⋅ 2 Baths ⋅ 21323334 MLS Welcome to 316 Brookwood Dr, featuring fresh interior paint and partial flooring replacement throughout. The kitchen is equipped with all stainless steel appliances, creating a streamlined culinary space, while the primary bathroom provides double sinks for enhanced daily convenience. Thoughtful updates and practical features make this property a standout. This home has been virtually staged to illustrate its potential.. Home comes with a 100-Day Home Warranty and a 7-Day Home Test Drive to move in 7 days early for free 316 Brookwood Dr, Desoto
$795,000 Excellent investment or redevelopment opportunity in the heart of Lakewood Heights. This 1930s two-story Tudor duplex sits on a 50x150 lot and includes two duplex units, 6200 and 6202 Goliad, plus a detached rear ADU - garage apartment. Each duplex unit features 2 bedrooms and 1 bathroom with central heat and air, hardwood floors, a decorative fireplace, wet bar, fenced yard space, and kitchen appliances including a refrigerator, gas range, and stack washer-dryer. The detached garage is for storage only. The rear ADU offers a cozy 1-bedroom, 1-bath layout with living area, kitchen, breakfast nook, hardwood floors, Corian countertops, tile backsplash, gas stove, refrigerator, dishwasher, window air unit, central heat, fenced yard, and shared driveway parking. Located in a highly desirable East Dallas location convenient to Lakewood, Greenville Avenue, White Rock Lake, shopping, dining, and entertainment. Whether you are looking to add to your rental portfolio, owner-occupy with income potential, or explore a future building site, this property offers flexibility, character, and prime location. 5 Beds ⋅ 3 Baths ⋅ 21323231 MLS Excellent investment or redevelopment opportunity in the heart of Lakewood Heights. This 1930s two-story Tudor duplex sits on a 50x150 lot and includes two duplex units, 6200 and 6202 Goliad, plus a detached rear ADU - garage apartment. Each duplex unit features 2 bedrooms and 1 bathroom with central heat and air, hardwood floors, a decorative fireplace, wet bar, fenced yard space, and kitchen appliances including a refrigerator, gas range, and stack washer-dryer. The detached garage is for storage only. The rear ADU offers a cozy 1-bedroom, 1-bath layout with living area, kitchen, breakfast nook, hardwood floors, Corian countertops, tile backsplash, gas stove, refrigerator, dishwasher, window air unit, central heat, fenced yard, and shared driveway parking. Located in a highly desirable East Dallas location convenient to Lakewood, Greenville Avenue, White Rock Lake, shopping, dining, and entertainment. Whether you are looking to add to your rental portfolio, owner-occupy with income potential, or explore a future building site, this property offers flexibility, character, and prime location. 6200 6202 Goliad Ave, Dallas
$575,000 Updated Kitchen and Baths make this a very appealing single-story home. Built in 1985 this 3-bedroom 2 bath home offers 2 living areas and a large backyard. The updated kitchen features 42 in. cabinets, appliance garage, built in pantry, spacious island, quartz countertops with a very appealing subway tile backsplash, gas stove, vent hood with storage and outside venting. Enjoy two distinct living areas, both enhanced by elegant wood beam ceiling treatments. The main living area centers around a classic brick fireplace, while the secondary space offers a convenient wet bar and wine cooler. Recent upgrades include plush bedroom carpeting and fresh interior paint throughout key living areas. The entry, dining room, 2nd living area and one of the bedrooms were painted in June. The updated primary bath features a large walk-in shower, updated cabinets, his and her closets and an extra cedar closet with a towel warmer. Both baths have soap niches and WIFI enabled blue tooth in the exhaust fans. Outdoor living is equally inviting with a spacious backyard and a long, gated driveway providing privacy and security. Perfectly positioned for convenience, this home is within walking distance of Austin Elementary and offers seamless access to all the amenities Coppell has to offer. 3 Beds ⋅ 2 Baths ⋅ 21322625 MLS Updated Kitchen and Baths make this a very appealing single-story home. Built in 1985 this 3-bedroom 2 bath home offers 2 living areas and a large backyard. The updated kitchen features 42 in. cabinets, appliance garage, built in pantry, spacious island, quartz countertops with a very appealing subway tile backsplash, gas stove, vent hood with storage and outside venting. Enjoy two distinct living areas, both enhanced by elegant wood beam ceiling treatments. The main living area centers around a classic brick fireplace, while the secondary space offers a convenient wet bar and wine cooler. Recent upgrades include plush bedroom carpeting and fresh interior paint throughout key living areas. The entry, dining room, 2nd living area and one of the bedrooms were painted in June. The updated primary bath features a large walk-in shower, updated cabinets, his and her closets and an extra cedar closet with a towel warmer. Both baths have soap niches and WIFI enabled blue tooth in the exhaust fans. Outdoor living is equally inviting with a spacious backyard and a long, gated driveway providing privacy and security. Perfectly positioned for convenience, this home is within walking distance of Austin Elementary and offers seamless access to all the amenities Coppell has to offer. 642 Eagle Dr, Coppell
$369,000 Welcome to this newly renovated home in a beatuiful neighborhood. Located on a corner lot with 4 beds 3 baths. Kitchen and baths has been completely updated. New paint and flooring all throughout the house. A large yard with a storage shed. Come tour today! 4 Beds ⋅ 3 Baths ⋅ 21323196 MLS Welcome to this newly renovated home in a beatuiful neighborhood. Located on a corner lot with 4 beds 3 baths. Kitchen and baths has been completely updated. New paint and flooring all throughout the house. A large yard with a storage shed. Come tour today! 921 Bromwich St, Garland
$490,000 Located in Sachse's sought-after Station community, this move-in-ready two-story home delivers just under 2,500 square feet of thoughtfully designed living space. Four bedrooms, three baths, and two spacious living areas provide room for everyone to spread out. The kitchen anchors the home with a gas cooktop, stainless steel appliances, and an open-concept flow linking dining and living. A soaring family room dazzles with vaulted ceilings, a wall of windows, and a sparkling crystal chandelier. The main-level primary suite offers restful privacy, while upstairs a versatile game room and loft adapt to a home office, playroom, or study. Two more bedrooms and a full bath complete the second floor. Outside, a covered porch overlooks a private, low-maintenance yard. Positioned near President George Bush Turnpike, shopping, dining, Lake Ray Hubbard, Lake Lavon, and scenic trails, convenience meets comfort here. Heritage Park and Sachse High School sit close by. Schedule your showing today! 4 Beds ⋅ 3 Baths ⋅ 21323131 MLS Located in Sachse's sought-after Station community, this move-in-ready two-story home delivers just under 2,500 square feet of thoughtfully designed living space. Four bedrooms, three baths, and two spacious living areas provide room for everyone to spread out. The kitchen anchors the home with a gas cooktop, stainless steel appliances, and an open-concept flow linking dining and living. A soaring family room dazzles with vaulted ceilings, a wall of windows, and a sparkling crystal chandelier. The main-level primary suite offers restful privacy, while upstairs a versatile game room and loft adapt to a home office, playroom, or study. Two more bedrooms and a full bath complete the second floor. Outside, a covered porch overlooks a private, low-maintenance yard. Positioned near President George Bush Turnpike, shopping, dining, Lake Ray Hubbard, Lake Lavon, and scenic trails, convenience meets comfort here. Heritage Park and Sachse High School sit close by. Schedule your showing today! 3415 Scotsman Rd, Sachse
$339,900 Welcome home to this beautiful, move in ready Energy Star certified home located in the desirable Summit Parks community. Designed for comfort, style, and energy efficiency, this home offers an open and bright floor plan with soaring ceilings, elegant arches, decorative niches, rounded corners, and abundant natural light. The kitchen is perfect for entertaining and everyday living, featuring a large center island with breakfast bar, stainless steel appliances, a gas cooktop, granite countertops, and generous cabinet and counter space. Ceramic tile flooring enhances the entryway and wet areas, adding both style and durability. The spacious primary suite provides a relaxing retreat with a luxurious ensuite bathroom that includes a garden tub, separate vanities, and ample space to unwind after a long day. Built with energy efficiency in mind, this home includes Energy Star appliances, Low-E windows, a radiant barrier, and other energy-saving features designed to help reduce monthly utility costs while providing year-round comfort. Conveniently located near shopping, dining, schools, parks, and major highways, this home offers the perfect combination of value, convenience, and modern living. 3 Beds ⋅ 2 Baths ⋅ 21317257 MLS Welcome home to this beautiful, move in ready Energy Star certified home located in the desirable Summit Parks community. Designed for comfort, style, and energy efficiency, this home offers an open and bright floor plan with soaring ceilings, elegant arches, decorative niches, rounded corners, and abundant natural light. The kitchen is perfect for entertaining and everyday living, featuring a large center island with breakfast bar, stainless steel appliances, a gas cooktop, granite countertops, and generous cabinet and counter space. Ceramic tile flooring enhances the entryway and wet areas, adding both style and durability. The spacious primary suite provides a relaxing retreat with a luxurious ensuite bathroom that includes a garden tub, separate vanities, and ample space to unwind after a long day. Built with energy efficiency in mind, this home includes Energy Star appliances, Low-E windows, a radiant barrier, and other energy-saving features designed to help reduce monthly utility costs while providing year-round comfort. Conveniently located near shopping, dining, schools, parks, and major highways, this home offers the perfect combination of value, convenience, and modern living. 404 Castle St, Desoto
$1,895,000 Maison Manor Homes presents 3304 Townsend Drive, Dallas, TX 75229. This two-story new construction delivers 4,555 square feet across five bedrooms, six baths, and a first-floor primary suite. Ten-foot ceilings throughout, cathedral ceiling in the primary, and three fireplaces. The kitchen features Taj Mahal quartzite countertops and backsplash with a leathered finish, Mizu Silver tile backsplash, and a full prep kitchen. The primary bath is finished in Calacatta Giallo tile with White Arabescato stone countertops. Exterior combines stucco, stone, board and batten, and black standing seam metal roof accents. The 427 SF covered patio includes an outdoor grill station with Black Pearl leathered stone countertops. Game room, second-floor laundry, and four secondary bedrooms with private or shared baths complete the upper level. Located minutes from Marsh Lane dining, Preston Road retail, and Dallas North Tollway access. Zoned to Dallas ISD. 4 Beds ⋅ 6 Baths ⋅ 21315915 MLS Maison Manor Homes presents 3304 Townsend Drive, Dallas, TX 75229. This two-story new construction delivers 4,555 square feet across five bedrooms, six baths, and a first-floor primary suite. Ten-foot ceilings throughout, cathedral ceiling in the primary, and three fireplaces. The kitchen features Taj Mahal quartzite countertops and backsplash with a leathered finish, Mizu Silver tile backsplash, and a full prep kitchen. The primary bath is finished in Calacatta Giallo tile with White Arabescato stone countertops. Exterior combines stucco, stone, board and batten, and black standing seam metal roof accents. The 427 SF covered patio includes an outdoor grill station with Black Pearl leathered stone countertops. Game room, second-floor laundry, and four secondary bedrooms with private or shared baths complete the upper level. Located minutes from Marsh Lane dining, Preston Road retail, and Dallas North Tollway access. Zoned to Dallas ISD. 3304 Townsend Dr, Dallas
$199,000 Beautifully Updated 2-Bedroom Condo in Prime North Dallas! Enjoy a low-maintenance, lock-and-leave lifestyle in this beautifully updated second-floor end unit located in the peaceful Woodhaven Condos at Prestonwood. The spacious living area is anchored by a striking custom floor-to-ceiling fireplace featuring rich vertical wood slat paneling, a sleek black granite surround and hearth, and a TV mount that conveys with the home. The open-concept kitchen has been thoughtfully redesigned to flow seamlessly into the living room and showcases gorgeous quartzite countertops and backsplash, soft-close cabinetry and drawers, and stainless-steel appliances installed in December 2023, including an induction range, microwave, dishwasher, sink, and faucet. Additional updates include energy-efficient windows, wood-look tile flooring, 5-inch baseboards, updated ceiling fans, LED lighting, faux wood blinds, blackout curtains, and tastefully renovated bathrooms. The HVAC system was replaced in 2022, providing added peace of mind. Residents enjoy outstanding community amenities, including a swimming pool, tennis courts, and BBQ grilling areas. The HOA covers exterior structure and maintenance, including the roof, as well as water, sewer, and trash service. Owners are responsible only for interior and contents insurance—the current seller pays just $85 per month. Ideally located near Prestonwood Golf Club and just minutes from Addison's renowned restaurants, shopping, and entertainment. With convenient access to the Dallas North Tollway, I-635, President George Bush Turnpike, Preston Road, DFW International Airport, Dallas Love Field, and Addison Airport, this home offers exceptional convenience in one of North Dallas's most desirable locations. A move-in-ready opportunity combining stylish updates, outstanding amenities, and an unbeatable location! 2 Beds ⋅ 2 Baths ⋅ 21321609 MLS Beautifully Updated 2-Bedroom Condo in Prime North Dallas! Enjoy a low-maintenance, lock-and-leave lifestyle in this beautifully updated second-floor end unit located in the peaceful Woodhaven Condos at Prestonwood. The spacious living area is anchored by a striking custom floor-to-ceiling fireplace featuring rich vertical wood slat paneling, a sleek black granite surround and hearth, and a TV mount that conveys with the home. The open-concept kitchen has been thoughtfully redesigned to flow seamlessly into the living room and showcases gorgeous quartzite countertops and backsplash, soft-close cabinetry and drawers, and stainless-steel appliances installed in December 2023, including an induction range, microwave, dishwasher, sink, and faucet. Additional updates include energy-efficient windows, wood-look tile flooring, 5-inch baseboards, updated ceiling fans, LED lighting, faux wood blinds, blackout curtains, and tastefully renovated bathrooms. The HVAC system was replaced in 2022, providing added peace of mind. Residents enjoy outstanding community amenities, including a swimming pool, tennis courts, and BBQ grilling areas. The HOA covers exterior structure and maintenance, including the roof, as well as water, sewer, and trash service. Owners are responsible only for interior and contents insurance—the current seller pays just $85 per month. Ideally located near Prestonwood Golf Club and just minutes from Addison's renowned restaurants, shopping, and entertainment. With convenient access to the Dallas North Tollway, I-635, President George Bush Turnpike, Preston Road, DFW International Airport, Dallas Love Field, and Addison Airport, this home offers exceptional convenience in one of North Dallas's most desirable locations. A move-in-ready opportunity combining stylish updates, outstanding amenities, and an unbeatable location! 5981 Arapaho Rd Unit 802, Dallas