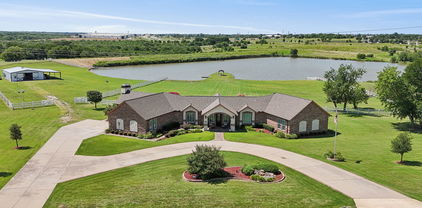
$674,900 Dream big!!! Build equity!! Create the lifestyle you've always wanted. Welcome to 6521 Lynch Lane—where opportunity meets location. What if your dream home isn't the one that's perfect today, but the one with the opportunity to become everything you've imagined? Located on a prominent corner lot directly across from Firewheel Golf Course, this spacious 4-bedroom, 3.5-bathroom home offers over 3,500 square feet of living space and endless possibilities to create a home that reflects your vision and lifestyle. Designed with both comfort and functionality in mind, the flexible floor plan features multiple living and dining areas, an expansive kitchen with granite countertops, stainless steel appliances, abundant cabinetry, and generous workspace for entertaining family and friends. A versatile elevated bonus room provides the perfect space for a media room, game room, home office, or additional living area. The oversized primary suite serves as a private retreat, while the additional bedrooms offer plenty of room for family, guests, or multigenerational living. Step outside and imagine the possibilities. The backyard is ready for transformation into the ultimate outdoor oasis, featuring a pool with incredible restoration potential, mature trees, and ample space for entertaining, relaxing, and creating lasting memories. Opportunities like this are rare—a desirable golf course location, generous square footage, strong bones, and the chance to personalize a home to fit your style while building equity along the way. Conveniently located near Firewheel Town Center, shopping, dining, entertainment, parks, and major highways, this property offers the perfect combination of location, space, and potential. Bring your vision, make your dreams a reality, and discover the possibilities waiting at 6521 Lynch Lane. Schedule your private showing today. 5 Beds ⋅ 4 Baths ⋅ 21163465 MLS Dream big!!! Build equity!! Create the lifestyle you've always wanted. Welcome to 6521 Lynch Lane—where opportunity meets location. What if your dream home isn't the one that's perfect today, but the one with the opportunity to become everything you've imagined? Located on a prominent corner lot directly across from Firewheel Golf Course, this spacious 4-bedroom, 3.5-bathroom home offers over 3,500 square feet of living space and endless possibilities to create a home that reflects your vision and lifestyle. Designed with both comfort and functionality in mind, the flexible floor plan features multiple living and dining areas, an expansive kitchen with granite countertops, stainless steel appliances, abundant cabinetry, and generous workspace for entertaining family and friends. A versatile elevated bonus room provides the perfect space for a media room, game room, home office, or additional living area. The oversized primary suite serves as a private retreat, while the additional bedrooms offer plenty of room for family, guests, or multigenerational living. Step outside and imagine the possibilities. The backyard is ready for transformation into the ultimate outdoor oasis, featuring a pool with incredible restoration potential, mature trees, and ample space for entertaining, relaxing, and creating lasting memories. Opportunities like this are rare—a desirable golf course location, generous square footage, strong bones, and the chance to personalize a home to fit your style while building equity along the way. Conveniently located near Firewheel Town Center, shopping, dining, entertainment, parks, and major highways, this property offers the perfect combination of location, space, and potential. Bring your vision, make your dreams a reality, and discover the possibilities waiting at 6521 Lynch Lane. Schedule your private showing today. 6521 Lynch Ln, Garland
$9,450,000 Beautifully expanded and reimagined this exceptional estate is located in the sought-after Strait Lane corridor of Preston Hollow. Set on 1.2 acres of lush, gated grounds, the property offers privacy and security. The main residence is ideal for both entertaining and everyday living, with interiors filled with natural light, expansive walls, and high ceilings. The first floor includes a grand foyer, formal living and dining rooms with a temperature-controlled wine room, media room, and family room that also lives as a lounge. The gourmet kitchen is complemented by a secondary catering kitchen, butlers pantry, and walk-in pantry. The dual-level primary suite includes a private outdoor spa. Four additional bedrooms are located upstairs, along with flexible accommodations and additional entertaining space. A 2, 300 sq ft architecturally significant pool house features vaulted ceilings, living and dining areas, two bedrooms, and two bathrooms. A covered terrace provides expansive outdoor living with views of the 22' pool, sports court with pickleball and basketball, putting green, and manicured lawns. Situated at the end of Lennox Lane, the home offers a dramatic approach and convenient access to top Dallas schools, shopping, and dining. 5 Beds ⋅ 8 Baths ⋅ 21168711 MLS Beautifully expanded and reimagined this exceptional estate is located in the sought-after Strait Lane corridor of Preston Hollow. Set on 1.2 acres of lush, gated grounds, the property offers privacy and security. The main residence is ideal for both entertaining and everyday living, with interiors filled with natural light, expansive walls, and high ceilings. The first floor includes a grand foyer, formal living and dining rooms with a temperature-controlled wine room, media room, and family room that also lives as a lounge. The gourmet kitchen is complemented by a secondary catering kitchen, butlers pantry, and walk-in pantry. The dual-level primary suite includes a private outdoor spa. Four additional bedrooms are located upstairs, along with flexible accommodations and additional entertaining space. A 2, 300 sq ft architecturally significant pool house features vaulted ceilings, living and dining areas, two bedrooms, and two bathrooms. A covered terrace provides expansive outdoor living with views of the 22' pool, sports court with pickleball and basketball, putting green, and manicured lawns. Situated at the end of Lennox Lane, the home offers a dramatic approach and convenient access to top Dallas schools, shopping, and dining. 4700 Dorset Rd, Dallas
$1,495,000 Rebuilt in 2020 from the foundation up! Welcome to 6718 & 6800 Eastview Drive- two lots situated on over 7.5 acres of LAKEFRONT property! The total usable land acreage is 5.08 acres along with owning an additional 2.68 acres of lake which is 7.76 total acreage.This 4-bedroom, 2.5 bath residence spans a generous 3,082 square feet, offering a refined living experience. From the moment you arrive, the circular drive beckons you toward this meticulously maintained haven. Step inside to discover a home where sophistication meets comfort. The living area is adorned with stunning marble flooring and graced by an elegant fireplace, creating a perfect setting for relaxation and entertainment. Large windows provide an abundance of natural light, enhancing the ambiance and perfectly framing the picturesque lake views. Enjoy the luxury of a sparkling pool, ideal for leisurely afternoons, while the picnic canopy by the lake offers a serene escape for outdoor gatherings. This property is truly unique, featuring a barn-shop for versatile use including 4 horse stalls meeting a variety of lifestyle needs. Without the constraints of an HOA, your freedom to personalize your space is boundless. The expansive acreage and tasteful design make this home not only a place to live but a statement of style and sophistication. Embrace the opportunity to own a piece of Sachse's finest real estate—where elegance and tranquility converge in perfect harmony. 4 Beds ⋅ 3 Baths ⋅ 21168051 MLS Rebuilt in 2020 from the foundation up! Welcome to 6718 & 6800 Eastview Drive- two lots situated on over 7.5 acres of LAKEFRONT property! The total usable land acreage is 5.08 acres along with owning an additional 2.68 acres of lake which is 7.76 total acreage.This 4-bedroom, 2.5 bath residence spans a generous 3,082 square feet, offering a refined living experience. From the moment you arrive, the circular drive beckons you toward this meticulously maintained haven. Step inside to discover a home where sophistication meets comfort. The living area is adorned with stunning marble flooring and graced by an elegant fireplace, creating a perfect setting for relaxation and entertainment. Large windows provide an abundance of natural light, enhancing the ambiance and perfectly framing the picturesque lake views. Enjoy the luxury of a sparkling pool, ideal for leisurely afternoons, while the picnic canopy by the lake offers a serene escape for outdoor gatherings. This property is truly unique, featuring a barn-shop for versatile use including 4 horse stalls meeting a variety of lifestyle needs. Without the constraints of an HOA, your freedom to personalize your space is boundless. The expansive acreage and tasteful design make this home not only a place to live but a statement of style and sophistication. Embrace the opportunity to own a piece of Sachse's finest real estate—where elegance and tranquility converge in perfect harmony. 6718 Eastview Dr, Sachse
$1,495,000 Rebuilt in 2020 from the foundation up! Welcome to 6718 & 6800 Eastview Drive- two lots situated on over 7.5 acres of LAKEFRONT property! The total usable land acreage is 5.08 acres along with owning an additional 2.68 acres of lake which is 7.76 total acreage.This 4-bedroom, 2.5 bath residence spans a generous 3,082 square feet, offering a refined living experience. From the moment you arrive, the circular drive beckons you toward this meticulously maintained haven. Step inside to discover a home where sophistication meets comfort. The living area is adorned with stunning marble flooring and graced by an elegant fireplace, creating a perfect setting for relaxation and entertainment. Large windows provide an abundance of natural light, enhancing the ambiance and perfectly framing the picturesque lake views. Enjoy the luxury of a sparkling pool, ideal for leisurely afternoons, while the picnic canopy by the lake offers a serene escape for outdoor gatherings. This property is truly unique, featuring a barn-shop for versatile use including 4 horse stalls meeting a variety of lifestyle needs. Without the constraints of an HOA, your freedom to personalize your space is boundless. The expansive acreage and tasteful design make this home not only a place to live but a statement of style and sophistication. Embrace the opportunity to own a piece of Sachse's finest real estate—where elegance and tranquility converge in perfect harmony. 21168052 MLS Rebuilt in 2020 from the foundation up! Welcome to 6718 & 6800 Eastview Drive- two lots situated on over 7.5 acres of LAKEFRONT property! The total usable land acreage is 5.08 acres along with owning an additional 2.68 acres of lake which is 7.76 total acreage.This 4-bedroom, 2.5 bath residence spans a generous 3,082 square feet, offering a refined living experience. From the moment you arrive, the circular drive beckons you toward this meticulously maintained haven. Step inside to discover a home where sophistication meets comfort. The living area is adorned with stunning marble flooring and graced by an elegant fireplace, creating a perfect setting for relaxation and entertainment. Large windows provide an abundance of natural light, enhancing the ambiance and perfectly framing the picturesque lake views. Enjoy the luxury of a sparkling pool, ideal for leisurely afternoons, while the picnic canopy by the lake offers a serene escape for outdoor gatherings. This property is truly unique, featuring a barn-shop for versatile use including 4 horse stalls meeting a variety of lifestyle needs. Without the constraints of an HOA, your freedom to personalize your space is boundless. The expansive acreage and tasteful design make this home not only a place to live but a statement of style and sophistication. Embrace the opportunity to own a piece of Sachse's finest real estate—where elegance and tranquility converge in perfect harmony. 6800 Eastview Dr, Sachse
$355,000 TAKE A LOOK AT THIS GEM! This property is move-in ready, and can close as quickly as you need. Complete updating in 2024 — bathrooms and kitchen renovated with replaced cabinets, fixtures, appliances, and beautiful quartz island in kitchen. Designer lights and ceiling fans, plus honey- colored Luxury Vinyl Plank - LVP flooring throughout, with beautiful tile work in bathrooms, carpet in bedrooms, and new roof. A laundry closet is conveniently located in the kitchen nook area.. Electrical panel has been replaced, and entire house rewired. HVAC replaced in 2025. Covered shed in back yard plus two trees makes this a great find! Fence was extended on west side for more security, and privacy. Conveniently located near shopping, dining, and major highways--114, 161 & 635 & minutes from DFW Airport. Excellent opportunity for first-time buyers or anyone seeking comfort in a wonderful refreshed home in the Heart of Irving! Buyer and buyer’s agent to verify all information and measurements. 3 Beds ⋅ 2 Baths ⋅ 21151526 MLS TAKE A LOOK AT THIS GEM! This property is move-in ready, and can close as quickly as you need. Complete updating in 2024 — bathrooms and kitchen renovated with replaced cabinets, fixtures, appliances, and beautiful quartz island in kitchen. Designer lights and ceiling fans, plus honey- colored Luxury Vinyl Plank - LVP flooring throughout, with beautiful tile work in bathrooms, carpet in bedrooms, and new roof. A laundry closet is conveniently located in the kitchen nook area.. Electrical panel has been replaced, and entire house rewired. HVAC replaced in 2025. Covered shed in back yard plus two trees makes this a great find! Fence was extended on west side for more security, and privacy. Conveniently located near shopping, dining, and major highways--114, 161 & 635 & minutes from DFW Airport. Excellent opportunity for first-time buyers or anyone seeking comfort in a wonderful refreshed home in the Heart of Irving! Buyer and buyer’s agent to verify all information and measurements. 4104 Tacoma St, Irving
$639,000 This sleek, transitional modern duplex in the heart of Dallas is perfectly situated between Uptown and the Medical District, and just minutes from Oak Lawn, Downtown, and the Design District. Architecturally designed with an impressive elevation, this three-story home offers expansive open-concept living and is bathed in natural light through large windows throughout. The first floor features a sophisticated kitchen with quartz countertops, seamlessly flowing into a spacious living area with high ceilings, which opens to a private, fenced backyard—ideal for both relaxation and entertaining. On the second floor, the primary suite and a secondary ensuite bedroom provide luxurious comfort and privacy. The third floor includes an additional ensuite bedroom, a large game room, and a rooftop terrace boasting breathtaking skyline views of Dallas. With quick access to major highways DNT and I-35, this property offers convenience to nearby dining, shopping, and entertainment options. Both sides of this exceptional duplex are available for sale, offering the option to purchase individually or together. This is a unique opportunity to own a modern masterpiece in one of Dallas’s most desirable areas. 3 Beds ⋅ 4 Baths ⋅ 21160638 MLS This sleek, transitional modern duplex in the heart of Dallas is perfectly situated between Uptown and the Medical District, and just minutes from Oak Lawn, Downtown, and the Design District. Architecturally designed with an impressive elevation, this three-story home offers expansive open-concept living and is bathed in natural light through large windows throughout. The first floor features a sophisticated kitchen with quartz countertops, seamlessly flowing into a spacious living area with high ceilings, which opens to a private, fenced backyard—ideal for both relaxation and entertaining. On the second floor, the primary suite and a secondary ensuite bedroom provide luxurious comfort and privacy. The third floor includes an additional ensuite bedroom, a large game room, and a rooftop terrace boasting breathtaking skyline views of Dallas. With quick access to major highways DNT and I-35, this property offers convenience to nearby dining, shopping, and entertainment options. Both sides of this exceptional duplex are available for sale, offering the option to purchase individually or together. This is a unique opportunity to own a modern masterpiece in one of Dallas’s most desirable areas. 2434 Douglas Ave, Dallas
$579,000 Welcome to 700 Martinique: A stunning home with designer touches in East Dallas' hottest new neighborhood of Mount Auburn! Completely move-in ready for its new owners, this gorgeous home has been fully remodeled and sits on a deep lot with a large backyard and 2-car epoxy floor garage, fully gated for privacy. New HVAC installed summer 2026! Perfect for entertaining, the first level has large living room and formal dining room with grass cloth wallpaper and gorgeous designer light fixture. The kitchen has quartz countertops, stainless steel appliances with gas cooktop and cozy breakfast area. Primary bedroom has coved ceiling with bright en-suite bathroom, separate shower and bath, double sinks and two closets! The oversized backyard has all the room for your creative ideas and electric gate for security. Minutes from White Rock Lake, Tenison Park Golf Course, Downtown, Uptown, and the Santa Fe Trail. 3 Beds ⋅ 3 Baths ⋅ 21129999 MLS Welcome to 700 Martinique: A stunning home with designer touches in East Dallas' hottest new neighborhood of Mount Auburn! Completely move-in ready for its new owners, this gorgeous home has been fully remodeled and sits on a deep lot with a large backyard and 2-car epoxy floor garage, fully gated for privacy. New HVAC installed summer 2026! Perfect for entertaining, the first level has large living room and formal dining room with grass cloth wallpaper and gorgeous designer light fixture. The kitchen has quartz countertops, stainless steel appliances with gas cooktop and cozy breakfast area. Primary bedroom has coved ceiling with bright en-suite bathroom, separate shower and bath, double sinks and two closets! The oversized backyard has all the room for your creative ideas and electric gate for security. Minutes from White Rock Lake, Tenison Park Golf Course, Downtown, Uptown, and the Santa Fe Trail. 700 Martinique Ave, Dallas
$599,000 This stunning home features a large open floor plan designed for both everyday living and effortless entertaining. Offering four spacious bedrooms plus a dedicated office, the layout includes a large mother-in-law suite or second primary bedroom, perfect for multigenerational living or guest privacy. The heart of the home is the expansive kitchen, highlighted by a huge center island, ample counter space, and seamless flow into the main living areas. A theater-style media room with projector creates the ultimate at-home entertainment experience. Step outside to enjoy a large back patio overlooking an oversized, private backyard—ideal for gatherings or relaxing in your own outdoor retreat. Upstairs, an amazing screened-in patio with a built-in bar provides a unique space to unwind or entertain year-round. Complete with a three-car garage and thoughtful upgrades throughout, this home combines space, comfort, and functionality in a truly exceptional way. 4 Beds ⋅ 4 Baths ⋅ 21162553 MLS This stunning home features a large open floor plan designed for both everyday living and effortless entertaining. Offering four spacious bedrooms plus a dedicated office, the layout includes a large mother-in-law suite or second primary bedroom, perfect for multigenerational living or guest privacy. The heart of the home is the expansive kitchen, highlighted by a huge center island, ample counter space, and seamless flow into the main living areas. A theater-style media room with projector creates the ultimate at-home entertainment experience. Step outside to enjoy a large back patio overlooking an oversized, private backyard—ideal for gatherings or relaxing in your own outdoor retreat. Upstairs, an amazing screened-in patio with a built-in bar provides a unique space to unwind or entertain year-round. Complete with a three-car garage and thoughtful upgrades throughout, this home combines space, comfort, and functionality in a truly exceptional way. 1324 Elise, Cedar Hill
$344,999 Welcome to this charming Orchard Hills home in Garland with TWO primary suites where space, style, and community come together perfectly. Right when you walk in, you’re greeted by room to breathe—a front formal living and dining combo made for hosting, plus a separate family room complete with fireplace and built-ins that beg for movie nights and game days. The galley-style kitchen keeps things classic and functional with granite counters, gas cooktop, built-in oven, neutral tones, and an extra dining space for casual meals. Downstairs you’ll find ONE spacious primary suite, three additional bedrooms, and two full baths—perfect for everyday living. Upstairs is a true bonus: a large, private SECOND primary suite with its own fireplace, skylight, and full bath—ideal for guests, teens, or a dreamy owner’s retreat. Outside, enjoy a good-sized backyard with a deck and recent fencing, great for relaxing or entertaining. Add in new interior and exterior paint, recent roof (Dec 2025), and an unbeatable Garland location near I-635, I-30, and PGBT-190—and you’ve got a winner. Friendly neighbors, amazing nearby public amenities, and a community that truly feels like home make this one extra special. 4 Beds ⋅ 3 Baths ⋅ 21160042 MLS Welcome to this charming Orchard Hills home in Garland with TWO primary suites where space, style, and community come together perfectly. Right when you walk in, you’re greeted by room to breathe—a front formal living and dining combo made for hosting, plus a separate family room complete with fireplace and built-ins that beg for movie nights and game days. The galley-style kitchen keeps things classic and functional with granite counters, gas cooktop, built-in oven, neutral tones, and an extra dining space for casual meals. Downstairs you’ll find ONE spacious primary suite, three additional bedrooms, and two full baths—perfect for everyday living. Upstairs is a true bonus: a large, private SECOND primary suite with its own fireplace, skylight, and full bath—ideal for guests, teens, or a dreamy owner’s retreat. Outside, enjoy a good-sized backyard with a deck and recent fencing, great for relaxing or entertaining. Add in new interior and exterior paint, recent roof (Dec 2025), and an unbeatable Garland location near I-635, I-30, and PGBT-190—and you’ve got a winner. Friendly neighbors, amazing nearby public amenities, and a community that truly feels like home make this one extra special. 2601 S Glenbrook Dr, Garland
$600,000 RARE OPPORTUNITY: SIDE-BY-SIDE DOUBLE LOT (MF-2 ZONING) WITH APPROVED PERMIT FOR 12-UNIT DEVELOPMENT! Lot #2 MLS 21160562 - 2803 Hondo Ave A builder’s dream in a prime Dallas location near the Medical District! These vacant lots offer an incredible opportunity to develop in one of the city's fastest-growing and most revitalized neighborhoods. Situated just minutes from Downtown Dallas, the Bishop Arts District, DNT, I-35,Victory park & many more spaces,this location promises strong rental and resale potential. The surrounding area is undergoing rapid redevelopment with numerous new housing projects underway ensuring return on investments.Survey and building plans are available upon request. City utilities and water connections are already in place.With MF-2 zoning and a permit already in place for a 12-unit structure, you can start building immediately. 21160565 MLS RARE OPPORTUNITY: SIDE-BY-SIDE DOUBLE LOT (MF-2 ZONING) WITH APPROVED PERMIT FOR 12-UNIT DEVELOPMENT! Lot #2 MLS 21160562 - 2803 Hondo Ave A builder’s dream in a prime Dallas location near the Medical District! These vacant lots offer an incredible opportunity to develop in one of the city's fastest-growing and most revitalized neighborhoods. Situated just minutes from Downtown Dallas, the Bishop Arts District, DNT, I-35,Victory park & many more spaces,this location promises strong rental and resale potential. The surrounding area is undergoing rapid redevelopment with numerous new housing projects underway ensuring return on investments.Survey and building plans are available upon request. City utilities and water connections are already in place.With MF-2 zoning and a permit already in place for a 12-unit structure, you can start building immediately. 2723 Hondo Ave, Dallas
$549,950 BEAUTIFUL REHABBED ORCHARD HILLS ESTATES IN NORTH GARLAND! NO UPDATES NEEDED! Staged with high-end linens and appliances. Samsung Refrigerator and Samsung washer and dryer in separate full size laundry room off kitchen with 1 of 3 full size bathrooms! Right now, double garage is being used as a game room with bar for entertaining. 1 Bedroom of 4 is off the kitchen which could be a guest bedroom. or study. the other 2 bedrooms are a jack and jill bathroom ensuite. But the Master ensuite is a paradise retreat to say the least!! Your buyers will fall in love with this oasis. Driveway leading through electric gate into a swing drive into the back entry garage and carports.The interior design touches and being only 12 minutes from Lake Ray Hubbard's boat ramp. This could be an Airbnb, Corporate Housing Retreat or even a Senior Residential Home as well as perfect for a Professional transferring to Dallas just have clothes and toiletries in hand. Don't miss out on the incredible open floor concept and price to sell! 4 Beds ⋅ 3 Baths ⋅ 21150737 MLS BEAUTIFUL REHABBED ORCHARD HILLS ESTATES IN NORTH GARLAND! NO UPDATES NEEDED! Staged with high-end linens and appliances. Samsung Refrigerator and Samsung washer and dryer in separate full size laundry room off kitchen with 1 of 3 full size bathrooms! Right now, double garage is being used as a game room with bar for entertaining. 1 Bedroom of 4 is off the kitchen which could be a guest bedroom. or study. the other 2 bedrooms are a jack and jill bathroom ensuite. But the Master ensuite is a paradise retreat to say the least!! Your buyers will fall in love with this oasis. Driveway leading through electric gate into a swing drive into the back entry garage and carports.The interior design touches and being only 12 minutes from Lake Ray Hubbard's boat ramp. This could be an Airbnb, Corporate Housing Retreat or even a Senior Residential Home as well as perfect for a Professional transferring to Dallas just have clothes and toiletries in hand. Don't miss out on the incredible open floor concept and price to sell! 3402 S Glenbrook Dr, Garland
$480,000 Welcome to Hidden Canyon! Spacious 5B, 2.5B traditional home offering 3,172 sq ft on an oversized lot in DeSoto. This two story home features multiple living and dining areas highlighted by a stunning double sided, see through fireplace inside and outside! The kitchen offers natural stone surfaces, large island, pantry, and eat in breakfast area. Upstairs primary suite includes dual sinks, jetted tub, separate shower, and walk in closet. Additional bedrooms provide flexibility for guests, office, or bonus space. Enjoy outdoor living with a covered patio, deck, fireplace and entire backyard converted to low maintenance turf. No HOA, conveniently located near schools, shopping, and major routes. 5 Beds ⋅ 3 Baths ⋅ 21156942 MLS Welcome to Hidden Canyon! Spacious 5B, 2.5B traditional home offering 3,172 sq ft on an oversized lot in DeSoto. This two story home features multiple living and dining areas highlighted by a stunning double sided, see through fireplace inside and outside! The kitchen offers natural stone surfaces, large island, pantry, and eat in breakfast area. Upstairs primary suite includes dual sinks, jetted tub, separate shower, and walk in closet. Additional bedrooms provide flexibility for guests, office, or bonus space. Enjoy outdoor living with a covered patio, deck, fireplace and entire backyard converted to low maintenance turf. No HOA, conveniently located near schools, shopping, and major routes. 605 Ten Mile Dr, Desoto
$1,999,000 Architecturally exquisite and impeccably crafted, this custom estate is a rare gem tucked away on a serene cul-de-sac in prestigious Far North Dallas. Designed by Byron Smith Designs and masterfully built by H.G.R. Enterprises, this luxurious residence exudes timeless elegance, thoughtful functionality, and exceptional curb appeal. Set on a nearly one-acre premium lot, the home impresses from the start with its dramatic elevation, featuring stately rooflines and rich stone accents. Inside, a grand curved staircase and expansive foyer create a striking first impression, leading into an open-concept layout tailored for both lavish entertaining and intimate everyday living. Soaring ceilings, abundant natural light, and refined finishes define the main living spaces. The gourmet kitchen is a chef’s dream, equipped with a Wolf range, Sub-Zero refrigerator, two dishwashers, a massive island, walk-in pantry, and effortless flow into the breakfast and family rooms. The private primary suite is a true retreat, complete with a dedicated workout room, spa-like en-suite bath, and a custom walk-in closet. Spacious secondary bedrooms offer en-suite baths, providing comfort and privacy for family or guests. Additional highlights include a formal dining room with wine cellar, private study, two laundry rooms—one with a built-in pet wash station—and versatile first-floor flex spaces perfect for media, fitness, or play. A 3.1-car porte-cochère garage enhances both convenience and curb appeal. Outdoors, a covered living area with fireplace overlooks the backyard oasis, featuring a resort-style pool and lush, park-like landscaping. Thoughtful site placement ensures maximum natural light and privacy throughout the home. Ideally located near top-rated schools, upscale shopping, and fine dining, this one-of-a-kind estate presents a rare opportunity to own a custom-built masterpiece in one of Dallas’ most sought-after neighborhoods. 4 Beds ⋅ 7 Baths ⋅ 21156017 MLS Architecturally exquisite and impeccably crafted, this custom estate is a rare gem tucked away on a serene cul-de-sac in prestigious Far North Dallas. Designed by Byron Smith Designs and masterfully built by H.G.R. Enterprises, this luxurious residence exudes timeless elegance, thoughtful functionality, and exceptional curb appeal. Set on a nearly one-acre premium lot, the home impresses from the start with its dramatic elevation, featuring stately rooflines and rich stone accents. Inside, a grand curved staircase and expansive foyer create a striking first impression, leading into an open-concept layout tailored for both lavish entertaining and intimate everyday living. Soaring ceilings, abundant natural light, and refined finishes define the main living spaces. The gourmet kitchen is a chef’s dream, equipped with a Wolf range, Sub-Zero refrigerator, two dishwashers, a massive island, walk-in pantry, and effortless flow into the breakfast and family rooms. The private primary suite is a true retreat, complete with a dedicated workout room, spa-like en-suite bath, and a custom walk-in closet. Spacious secondary bedrooms offer en-suite baths, providing comfort and privacy for family or guests. Additional highlights include a formal dining room with wine cellar, private study, two laundry rooms—one with a built-in pet wash station—and versatile first-floor flex spaces perfect for media, fitness, or play. A 3.1-car porte-cochère garage enhances both convenience and curb appeal. Outdoors, a covered living area with fireplace overlooks the backyard oasis, featuring a resort-style pool and lush, park-like landscaping. Thoughtful site placement ensures maximum natural light and privacy throughout the home. Ideally located near top-rated schools, upscale shopping, and fine dining, this one-of-a-kind estate presents a rare opportunity to own a custom-built masterpiece in one of Dallas’ most sought-after neighborhoods. 2965 S Sunbeck Cir, Farmers Branch
$275,000 HOME IS AS IS. NO SHOWINGS UNTIL UNDER CONTRACT. TENANT OCCUPIED. DO NOT WALK ON PROPERTY. Welcome to this charming single-story residence nestled in the desirable Hunters Ridge subdivision of Sachse. Built in 1991, the home features 3 bedrooms and 2 full bathrooms across approximately 1,284 square feet of living space. Step inside to a light-filled open layout with a welcoming living area anchored by a cozy fireplace. The kitchen boasts granite countertops and ample workspace – perfect for meal preparation or casual entertaining. All bedrooms are conveniently located on the main level. The primary suite enjoys easy access to a full bath, and the two additional bedrooms share a second full bathroom, making this home functional for family or guests alike. Outside you’ll find a generous lot of approximately 10,146 square feet, offering plenty of room to create an outdoor retreat or backyard playground. A two-car attached garage adds convenience and extra storage options. Situated in a strong Sachse location, this home is ideal for those looking for comfort, accessibility and value in the Dallas-area market. With its turnkey appeal, it’s ready for you to move in and begin making memories. 3 Beds ⋅ 2 Baths ⋅ 21155854 MLS HOME IS AS IS. NO SHOWINGS UNTIL UNDER CONTRACT. TENANT OCCUPIED. DO NOT WALK ON PROPERTY. Welcome to this charming single-story residence nestled in the desirable Hunters Ridge subdivision of Sachse. Built in 1991, the home features 3 bedrooms and 2 full bathrooms across approximately 1,284 square feet of living space. Step inside to a light-filled open layout with a welcoming living area anchored by a cozy fireplace. The kitchen boasts granite countertops and ample workspace – perfect for meal preparation or casual entertaining. All bedrooms are conveniently located on the main level. The primary suite enjoys easy access to a full bath, and the two additional bedrooms share a second full bathroom, making this home functional for family or guests alike. Outside you’ll find a generous lot of approximately 10,146 square feet, offering plenty of room to create an outdoor retreat or backyard playground. A two-car attached garage adds convenience and extra storage options. Situated in a strong Sachse location, this home is ideal for those looking for comfort, accessibility and value in the Dallas-area market. With its turnkey appeal, it’s ready for you to move in and begin making memories. 4415 Haverhill Ln, Sachse
$1,625,000 Take advantage of a rare market opportunity to own a home appraised at $1.8M, featuring over $300,000 in premium upgrades, wellness-focused amenities, and advanced safety infrastructure. Located in Lake Highlands, with top-rated Richardson ISD schools, this 4,000+ square-foot eco-luxury residence merges green living with world-class craftsmanship. The interior showcases Monkey Pod wood accents from Costa Rica, a travertine marble entry, white oak flooring, and scratch-proof Dekton porcelain countertops by Cosentino. The chef's kitchen boasts a 36-inch professional 6-burner range, custom white oak cabinetry with age-in-place shelving, and Brizo polished nickel fixtures. Wellness is central to the design, featuring programmable circadian-rhythm lighting, automated closet and pantry lights, a whole-home Aqua Pure water filtration system, and a dual-zone Lennox heat pump HVAC system with advanced air filtration. Security is paramount, anchored by a reinforced storm room with 10-inch concrete walls and impact-resistant cement board, plus a whole-home 24kW Generac generator and video surveillance with two-way communication. Luxury details abound, from the lower-level entertainment bar with a glass wine vault and 38-bottle cooler to the primary bath's Swarovski crystal hardware and freestanding soaking tub. Constructed with energy-efficient Andersen windows and surrounded by indigenous landscaping, this home represents the ultimate convergence of luxury, sustainability, and safety. Come take advantage of the market and discover a residence that truly has no equal in one of Dallas's most beautiful neighborhoods. This is an incredible opportunity to own a property where every detail has been meticulously upgraded to provide a life of comfort and security. Whether you are hosting in the entertainment lounge or relaxing in the spa-inspired bath, the quality of construction is evident in every corner. Don't miss your chance to secure this stunning eco-luxury masterpiece. 4 Beds ⋅ 4 Baths ⋅ 21148525 MLS Take advantage of a rare market opportunity to own a home appraised at $1.8M, featuring over $300,000 in premium upgrades, wellness-focused amenities, and advanced safety infrastructure. Located in Lake Highlands, with top-rated Richardson ISD schools, this 4,000+ square-foot eco-luxury residence merges green living with world-class craftsmanship. The interior showcases Monkey Pod wood accents from Costa Rica, a travertine marble entry, white oak flooring, and scratch-proof Dekton porcelain countertops by Cosentino. The chef's kitchen boasts a 36-inch professional 6-burner range, custom white oak cabinetry with age-in-place shelving, and Brizo polished nickel fixtures. Wellness is central to the design, featuring programmable circadian-rhythm lighting, automated closet and pantry lights, a whole-home Aqua Pure water filtration system, and a dual-zone Lennox heat pump HVAC system with advanced air filtration. Security is paramount, anchored by a reinforced storm room with 10-inch concrete walls and impact-resistant cement board, plus a whole-home 24kW Generac generator and video surveillance with two-way communication. Luxury details abound, from the lower-level entertainment bar with a glass wine vault and 38-bottle cooler to the primary bath's Swarovski crystal hardware and freestanding soaking tub. Constructed with energy-efficient Andersen windows and surrounded by indigenous landscaping, this home represents the ultimate convergence of luxury, sustainability, and safety. Come take advantage of the market and discover a residence that truly has no equal in one of Dallas's most beautiful neighborhoods. This is an incredible opportunity to own a property where every detail has been meticulously upgraded to provide a life of comfort and security. Whether you are hosting in the entertainment lounge or relaxing in the spa-inspired bath, the quality of construction is evident in every corner. Don't miss your chance to secure this stunning eco-luxury masterpiece. 9007 Leaside Dr, Dallas
$72,000 Residential Lot in DALLAS! Great opportunity to build or hold long term. Seller has existing survey.Buyers due diligence with the city for building permits. Not platted.Water and Electricity and Sewer City on the street. Price negotiable submit all offers to Listing Agent. Comps are over 300K due diligence. 21154804 MLS Residential Lot in DALLAS! Great opportunity to build or hold long term. Seller has existing survey.Buyers due diligence with the city for building permits. Not platted.Water and Electricity and Sewer City on the street. Price negotiable submit all offers to Listing Agent. Comps are over 300K due diligence. 1913 Leroy Rd, Dallas
$250,000 Welcome to this Broadmoor classic, one of the larger homes in the neighborhood! This beloved 3-bedroom, 2-bath home features a spacious layout with two distinct living areas; a timeless brick fireplace anchors the main living room. The heart of the home is an expansive kitchen with built-in dining cabinetry, providing an incredible footprint for your dream design. Updated plumbing beneath the home offers peace of mind. Outside, you'll find abundant parking capacity in the front and back, including a 2-car garage, a two-car carport, and two additional spaces. Located in Mesquite ISD, this home is just a few blocks from schools. Ideally located, you'll enjoy being just a few blocks from shopping, dining, grocery stores, police, and medical services. Add your personal touches, create your forever home, and build instant equity. A must see! 3 Beds ⋅ 2 Baths ⋅ 21149345 MLS Welcome to this Broadmoor classic, one of the larger homes in the neighborhood! This beloved 3-bedroom, 2-bath home features a spacious layout with two distinct living areas; a timeless brick fireplace anchors the main living room. The heart of the home is an expansive kitchen with built-in dining cabinetry, providing an incredible footprint for your dream design. Updated plumbing beneath the home offers peace of mind. Outside, you'll find abundant parking capacity in the front and back, including a 2-car garage, a two-car carport, and two additional spaces. Located in Mesquite ISD, this home is just a few blocks from schools. Ideally located, you'll enjoy being just a few blocks from shopping, dining, grocery stores, police, and medical services. Add your personal touches, create your forever home, and build instant equity. A must see! 504 Debra Dr, Mesquite
$499,999 Now offering 5k in concessions for flooring allowance, but you may use it where you like! If you haven't experienced it in person, now is the time to schedule your private tour. Perfectly positioned to capture breathtaking views of Lake Ray Hubbard, this beautifully appointed home blends timeless elegance w modern comfort. Featuring 4 spacious bedrooms, 3 full bathrooms, & 1 half bath, the thoughtfully designed floor plan offers generous living spaces ideal for both everyday living & sophisticated entertaining. At the heart of the home, the gourmet chef's kitchen is sure to impress w gleaming granite countertops, premium stainless steel appliances, abundant cabinetry, & an open concept design that flows effortlessly into the dining & living areas. Whether hosting intimate dinners or lively gatherings, this space was designed to bring everyone together. Upstairs, you'll find an expansive game rm that offers endless possibilities for recreation, a media room, or a second living area, along w three generously sized bedrooms & two beautifully appointed full bathrooms. Step outside to your private backyard retreat, where lush green space invites relaxation, outdoor entertaining, & unforgettable evenings overlooking the lake. The existing wood fence could easily be replaced w elegant wrought iron fencing & complemented by a spiral staircase, creating direct access to the pad below & enhancing your connection to the waterfront lifestyle. Located less than a mile from I30 & the George Bush Turnpike, this exceptional property offers the perfect balance of peaceful lakeside living & convenient access to premier shopping, dining, & the entire Dallas-Fort Worth metroplex. Luxury, location, breathtaking views, & incredible value, this is a rare opportunity you won't want to miss. Schedule your private showing today & discover why this remarkable home is the one you've been waiting for. 4 Beds ⋅ 4 Baths ⋅ 21153359 MLS Now offering 5k in concessions for flooring allowance, but you may use it where you like! If you haven't experienced it in person, now is the time to schedule your private tour. Perfectly positioned to capture breathtaking views of Lake Ray Hubbard, this beautifully appointed home blends timeless elegance w modern comfort. Featuring 4 spacious bedrooms, 3 full bathrooms, & 1 half bath, the thoughtfully designed floor plan offers generous living spaces ideal for both everyday living & sophisticated entertaining. At the heart of the home, the gourmet chef's kitchen is sure to impress w gleaming granite countertops, premium stainless steel appliances, abundant cabinetry, & an open concept design that flows effortlessly into the dining & living areas. Whether hosting intimate dinners or lively gatherings, this space was designed to bring everyone together. Upstairs, you'll find an expansive game rm that offers endless possibilities for recreation, a media room, or a second living area, along w three generously sized bedrooms & two beautifully appointed full bathrooms. Step outside to your private backyard retreat, where lush green space invites relaxation, outdoor entertaining, & unforgettable evenings overlooking the lake. The existing wood fence could easily be replaced w elegant wrought iron fencing & complemented by a spiral staircase, creating direct access to the pad below & enhancing your connection to the waterfront lifestyle. Located less than a mile from I30 & the George Bush Turnpike, this exceptional property offers the perfect balance of peaceful lakeside living & convenient access to premier shopping, dining, & the entire Dallas-Fort Worth metroplex. Luxury, location, breathtaking views, & incredible value, this is a rare opportunity you won't want to miss. Schedule your private showing today & discover why this remarkable home is the one you've been waiting for. 2021 Lake Front Trl, Garland
$340,900 Charming single-story traditional home in the established Northrich West subdivision of Richardson. Featuring 4 bedrooms and 2 full baths across 1,630 square feet, this home offers a functional layout with spacious living areas and thoughtful upgrades throughout, making it ideal for comfortable everyday living. The inviting living room serves as the heart of the home, showcasing a cozy wood-burning fireplace, cathedral ceiling, and a ceiling fan. The living space flows seamlessly into the dining area. The galley-style kitchen is designed for efficiency and style, featuring granite countertops, abundant built-in cabinetry, pantry storage, and an eat-in breakfast area. Adjacent dining and breakfast areas allow flexibility for entertaining or relaxed family living. The private primary suite is thoughtfully positioned and features an ensuite bath, custom closet system, and ceiling fan for added comfort. Three additional bedrooms provide versatile space for family members, guests, or home office needs, each equipped with ceiling fans and custom closet systems for ample storage. A full-size utility room enhances everyday convenience with built-in cabinetry, washer and dryer hookups, and space for an additional freezer or storage. Step outside to a private backyard oasis designed for enjoyment and relaxation. The fenced, in-ground gunite pool is ideal for warm Texas summers, while the expansive grassy yard provides room for play, pets, or gardening. Mature landscaping, rain gutters, a sprinkler system, and a storage shed add both beauty and practicality to the outdoor space. The oversized, irregular lot of approximately 0.27 acres offers a sense of privacy rarely found in the area. Conveniently located with easy access to Central Expressway, shopping, dining, and major employment centers, this home is also zoned to highly regarded Richardson ISD schools. Buyer and buyer’s agent to verify all information, including measurements, schools, and property condition. 4 Beds ⋅ 2 Baths ⋅ 21150734 MLS Charming single-story traditional home in the established Northrich West subdivision of Richardson. Featuring 4 bedrooms and 2 full baths across 1,630 square feet, this home offers a functional layout with spacious living areas and thoughtful upgrades throughout, making it ideal for comfortable everyday living. The inviting living room serves as the heart of the home, showcasing a cozy wood-burning fireplace, cathedral ceiling, and a ceiling fan. The living space flows seamlessly into the dining area. The galley-style kitchen is designed for efficiency and style, featuring granite countertops, abundant built-in cabinetry, pantry storage, and an eat-in breakfast area. Adjacent dining and breakfast areas allow flexibility for entertaining or relaxed family living. The private primary suite is thoughtfully positioned and features an ensuite bath, custom closet system, and ceiling fan for added comfort. Three additional bedrooms provide versatile space for family members, guests, or home office needs, each equipped with ceiling fans and custom closet systems for ample storage. A full-size utility room enhances everyday convenience with built-in cabinetry, washer and dryer hookups, and space for an additional freezer or storage. Step outside to a private backyard oasis designed for enjoyment and relaxation. The fenced, in-ground gunite pool is ideal for warm Texas summers, while the expansive grassy yard provides room for play, pets, or gardening. Mature landscaping, rain gutters, a sprinkler system, and a storage shed add both beauty and practicality to the outdoor space. The oversized, irregular lot of approximately 0.27 acres offers a sense of privacy rarely found in the area. Conveniently located with easy access to Central Expressway, shopping, dining, and major employment centers, this home is also zoned to highly regarded Richardson ISD schools. Buyer and buyer’s agent to verify all information, including measurements, schools, and property condition. 518 Worcester Way, Richardson
$1,590,000 Experience unmatched prestige in this stunning 7,538 sq ft estate, meticulously crafted for those who demand excellence. Built in 2010 on a prime 1.44-acre lot within the acclaimed Sunnyvale School District, this property boasts 6 bedrooms, 4.5 baths, and an impressive 8-car garage. Step inside to admire dual staircases, exquisite oak wood flooring, and luxurious porcelain tile throughout, offering elegance and effortless maintenance. Advanced home automation with Control4 seamlessly manages lighting, media, security, and ambiance, enhancing your lifestyle with ease. Comfort is assured with three high-efficiency zoned AC units, dual hot water heaters, whole-house filtration, superior insulation, and energy-efficient double-pane low-E windows. The sophisticated two-story library features vaulted ceilings, a refined French-door entry, and a discreet, sound-proofed second-floor office. The master suite provides luxury with a private office, tiered ceilings, spa-quality bath with jetted tub, dual-head marble shower, separate vanities, and expansive custom closet including gun-safe storage. The gourmet kitchen showcases double ovens, induction cooktop, dual dishwashers, custom alder cabinetry, granite countertops, and two walk-in pantries. The adjoining family room offers vaulted ceilings, automated shades, built-in surround sound, and a sophisticated wood-burning fireplace. Enjoy your private media theater with imported wool flooring, fiber-optic ceilings, stadium seating, and state-of-the-art equipment. Additional highlights include a home gym, indoor swim spa within a climate-controlled sunroom, generous storage, and well-equipped laundry. Outside, meticulously landscaped terraces frame a spectacular sports court with adjustable basketball goals, court lines for tennis, volleyball, and basketball, and a cedar gazebo providing panoramic views, perfect for elevated entertaining. 6 Beds ⋅ 5 Baths ⋅ 21150163 MLS Experience unmatched prestige in this stunning 7,538 sq ft estate, meticulously crafted for those who demand excellence. Built in 2010 on a prime 1.44-acre lot within the acclaimed Sunnyvale School District, this property boasts 6 bedrooms, 4.5 baths, and an impressive 8-car garage. Step inside to admire dual staircases, exquisite oak wood flooring, and luxurious porcelain tile throughout, offering elegance and effortless maintenance. Advanced home automation with Control4 seamlessly manages lighting, media, security, and ambiance, enhancing your lifestyle with ease. Comfort is assured with three high-efficiency zoned AC units, dual hot water heaters, whole-house filtration, superior insulation, and energy-efficient double-pane low-E windows. The sophisticated two-story library features vaulted ceilings, a refined French-door entry, and a discreet, sound-proofed second-floor office. The master suite provides luxury with a private office, tiered ceilings, spa-quality bath with jetted tub, dual-head marble shower, separate vanities, and expansive custom closet including gun-safe storage. The gourmet kitchen showcases double ovens, induction cooktop, dual dishwashers, custom alder cabinetry, granite countertops, and two walk-in pantries. The adjoining family room offers vaulted ceilings, automated shades, built-in surround sound, and a sophisticated wood-burning fireplace. Enjoy your private media theater with imported wool flooring, fiber-optic ceilings, stadium seating, and state-of-the-art equipment. Additional highlights include a home gym, indoor swim spa within a climate-controlled sunroom, generous storage, and well-equipped laundry. Outside, meticulously landscaped terraces frame a spectacular sports court with adjustable basketball goals, court lines for tennis, volleyball, and basketball, and a cedar gazebo providing panoramic views, perfect for elevated entertaining. 411 Crestfield Ct, Sunnyvale
$539,900 Discover this energy-efficient, soft contemporary home nestled in a well-established and sought-after North Dallas neighborhood offering both comfort and convenience with no HOA, zoning to top-rated Brentfield Elementary in RISD and FULLY PAID-OFF solar panels. Step inside to an inviting space filled with abundant natural light from expansive windows. The main living and dining areas feature vaulted ceilings, built-in cabinetry, and a cozy gas-log fireplace—perfect for relaxing evenings. The eat-in kitchen is equipped with granite counter tops and stainless steel appliances, all overlooking a charming private courtyard -- ideal for morning coffee or quiet outdoor dining. A spacious second living area boasts high ceilings, built-in shelving, and a desk, making it a perfect home office or flex space. The primary suite is a true retreat, featuring French doors that open to the courtyard. The primary bath includes dual sinks, a garden tub, a separate shower, and two walk-in closets. Secondary bedrooms are thoughtfully separated from the primary suite and offer ceiling fans and walk-in closets, providing comfort and privacy for family or guests. Enjoy outdoor living in the large backyard, perfect for entertaining. This home is designed for efficiency and savings. In addition to the solar panels, the home features extra attic insulation and Mylar window inserts. Additional highlights include a foundation repair with a transferable warranty. Ideally located with easy access to George Bush Turnpike and Dallas North Tollway, BaylorScott & White Hospital, and just minutes from Addison and the Galleria for premier shopping, dining, entertainment, and most importantly, the Wagging Tail Dog Park, for the 4-legged children in your life. Refrigerator and stackable washer and dryer to remain. 3 Beds ⋅ 2 Baths ⋅ 21148215 MLS Discover this energy-efficient, soft contemporary home nestled in a well-established and sought-after North Dallas neighborhood offering both comfort and convenience with no HOA, zoning to top-rated Brentfield Elementary in RISD and FULLY PAID-OFF solar panels. Step inside to an inviting space filled with abundant natural light from expansive windows. The main living and dining areas feature vaulted ceilings, built-in cabinetry, and a cozy gas-log fireplace—perfect for relaxing evenings. The eat-in kitchen is equipped with granite counter tops and stainless steel appliances, all overlooking a charming private courtyard -- ideal for morning coffee or quiet outdoor dining. A spacious second living area boasts high ceilings, built-in shelving, and a desk, making it a perfect home office or flex space. The primary suite is a true retreat, featuring French doors that open to the courtyard. The primary bath includes dual sinks, a garden tub, a separate shower, and two walk-in closets. Secondary bedrooms are thoughtfully separated from the primary suite and offer ceiling fans and walk-in closets, providing comfort and privacy for family or guests. Enjoy outdoor living in the large backyard, perfect for entertaining. This home is designed for efficiency and savings. In addition to the solar panels, the home features extra attic insulation and Mylar window inserts. Additional highlights include a foundation repair with a transferable warranty. Ideally located with easy access to George Bush Turnpike and Dallas North Tollway, BaylorScott & White Hospital, and just minutes from Addison and the Galleria for premier shopping, dining, entertainment, and most importantly, the Wagging Tail Dog Park, for the 4-legged children in your life. Refrigerator and stackable washer and dryer to remain. 6003 Spring Flower Trl, Dallas
$499,000 Investment opportunity in Greenway Terrace! This unique property on a 60x104 lot offers multiple avenues for investment. Build your dream home or hold until the time comes to build! Previously leased, it's ready for immediate occupancy or future development. Enhanced with a new 8-foot board-on-board fence for added privacy and security. Conveniently located minutes from Love Field, Dallas North Tollway, and upscale amenities. Explore potential synergies with the adjacent property, 4706 W University also for sale. Don't miss out on this prime investment prospect! Package together with the neighboring property, 4702 W. University being For Sale as well. 3 Beds ⋅ 1 Baths ⋅ 21146382 MLS Investment opportunity in Greenway Terrace! This unique property on a 60x104 lot offers multiple avenues for investment. Build your dream home or hold until the time comes to build! Previously leased, it's ready for immediate occupancy or future development. Enhanced with a new 8-foot board-on-board fence for added privacy and security. Conveniently located minutes from Love Field, Dallas North Tollway, and upscale amenities. Explore potential synergies with the adjacent property, 4706 W University also for sale. Don't miss out on this prime investment prospect! Package together with the neighboring property, 4702 W. University being For Sale as well. 4706 W University Blvd, Dallas
$449,000 Investment opportunity in Greenway Terrace! This unique property on a 60x108 lot offers multiple avenues for investment. Build your dream home or hold until the time comes to build! Previously leased, it's ready for immediate occupancy or future development. Enhanced with a new 8-foot board-on-board fence for added privacy and security. Surrounded by custom new builds and restored charmers. While the current structure remains, the true value lies in the land itself. Enjoy the convenience of being within walking distance to the popular Inwood Village Shopping Center, and with quick access to the Dallas North Tollway, you'll have an easy commute to Downtown Dallas and other major highways. Conveniently located minutes from Love Field and upscale amenities. Explore potential synergies with the adjacent property, 4706 W University also for sale. Don't miss out on this prime investment opportunity! 2 Beds ⋅ 1 Baths ⋅ 21146325 MLS Investment opportunity in Greenway Terrace! This unique property on a 60x108 lot offers multiple avenues for investment. Build your dream home or hold until the time comes to build! Previously leased, it's ready for immediate occupancy or future development. Enhanced with a new 8-foot board-on-board fence for added privacy and security. Surrounded by custom new builds and restored charmers. While the current structure remains, the true value lies in the land itself. Enjoy the convenience of being within walking distance to the popular Inwood Village Shopping Center, and with quick access to the Dallas North Tollway, you'll have an easy commute to Downtown Dallas and other major highways. Conveniently located minutes from Love Field and upscale amenities. Explore potential synergies with the adjacent property, 4706 W University also for sale. Don't miss out on this prime investment opportunity! 4702 W University Blvd, Dallas
$115,000 This is a bright and open 2-story townhome with fresh paint, new flooring, spacious bedrooms, and lots of closet space. Both bedrooms are upstairs. Private-fenced backyard. Conventional financing accepting. Currently leased with a tenant in place from 2.27.2026-2.28.2027 at $1050 per month. 2 Beds ⋅ 2 Baths ⋅ 21145732 MLS This is a bright and open 2-story townhome with fresh paint, new flooring, spacious bedrooms, and lots of closet space. Both bedrooms are upstairs. Private-fenced backyard. Conventional financing accepting. Currently leased with a tenant in place from 2.27.2026-2.28.2027 at $1050 per month. 2174 Aspen Dr, Dallas
$409,000 Welcome to 1018 Spanish Moss Drive, a spacious single-family home offering a flexible layout designed for today’s lifestyles. With four bedrooms, a main floor flex space that could be used for dining room or office, and a separate game room, this residence provides the space, function, and versatility buyers are looking for in a primary home. The main living areas feature an easy, natural flow that creates a welcoming environment for everyday living and entertaining. Kitchen updated with brand new quartz counter tops, new microwave and paint. The kitchen connects seamlessly to the dining and living spaces, allowing for effortless gatherings while maintaining practicality for daily routines. Natural light fills the home, enhancing the open feel and highlighting the thoughtful layout throughout. In addition to four well-sized bedrooms, a game room that offers extra living space for relaxing, entertaining, or movie nights. The primary suite serves as a comfortable retreat with room to unwind, while the additional bedrooms are thoughtfully positioned to provide privacy and flexibility for family or guests. Step outside to a backyard that offers space to enjoy, relax, or personalize to suit your lifestyle. Whether you envision outdoor dining, play space, gardening, or quiet evenings at home, the backyard provides a natural extension of the living area. Conveniently located in Garland with easy access to shopping, dining, parks, schools, and major commuter routes, this home combines everyday accessibility with comfortable neighborhood living. 1018 Spanish Moss Drive presents an excellent opportunity to own a single-family home with room to live, work, and enjoy for years to come. 4 Beds ⋅ 3 Baths ⋅ 21144617 MLS Welcome to 1018 Spanish Moss Drive, a spacious single-family home offering a flexible layout designed for today’s lifestyles. With four bedrooms, a main floor flex space that could be used for dining room or office, and a separate game room, this residence provides the space, function, and versatility buyers are looking for in a primary home. The main living areas feature an easy, natural flow that creates a welcoming environment for everyday living and entertaining. Kitchen updated with brand new quartz counter tops, new microwave and paint. The kitchen connects seamlessly to the dining and living spaces, allowing for effortless gatherings while maintaining practicality for daily routines. Natural light fills the home, enhancing the open feel and highlighting the thoughtful layout throughout. In addition to four well-sized bedrooms, a game room that offers extra living space for relaxing, entertaining, or movie nights. The primary suite serves as a comfortable retreat with room to unwind, while the additional bedrooms are thoughtfully positioned to provide privacy and flexibility for family or guests. Step outside to a backyard that offers space to enjoy, relax, or personalize to suit your lifestyle. Whether you envision outdoor dining, play space, gardening, or quiet evenings at home, the backyard provides a natural extension of the living area. Conveniently located in Garland with easy access to shopping, dining, parks, schools, and major commuter routes, this home combines everyday accessibility with comfortable neighborhood living. 1018 Spanish Moss Drive presents an excellent opportunity to own a single-family home with room to live, work, and enjoy for years to come. 1018 Spanish Moss Dr, Garland
$422,000 INVESTOR SPECIAL!!! DUPLEX 6-bedroom, 2-bath home in Cedar Hill. This well-maintained property features a spacious living area, updated appliances, new flooring, 4 parking spaces and a cozy backyard perfect for entertaining. Conveniently located near amenities and in a family friendly neighborhood. Both units are currently rented. Do Not Disturb Tenants!!! Recent rental comps around $2100 6 Beds ⋅ 2 Baths ⋅ 21144101 MLS INVESTOR SPECIAL!!! DUPLEX 6-bedroom, 2-bath home in Cedar Hill. This well-maintained property features a spacious living area, updated appliances, new flooring, 4 parking spaces and a cozy backyard perfect for entertaining. Conveniently located near amenities and in a family friendly neighborhood. Both units are currently rented. Do Not Disturb Tenants!!! Recent rental comps around $2100 508-510 Matterhorn St, Cedar Hill
$1,495,000 PRICED TO SELL AND MOVE IN READY! Quality new construction with an Energy Star Rating and an excellent Builder Warranty. Located in Midway Hollow's Private School Corridor. Light and Bright with oversized windows and tall ceilings, this is your retreat in the city! This 5-bed, 4-bath residence offers approximately 4,199 SF of thoughtfully designed living space. The open-concept main level is bright and inviting, anchored by a chef’s kitchen with oversized island, premium finishes, and a walk-in pantry. A private first-floor primary suite provides a tranquil retreat with a spa-style bath and generous closet space, in addition, there is a guest bedroom down and a dedicated office on the main floor is perfect for remote work or study. The rear of the home is full of windows and an oversized custom glass slider that look out to the expansive backyard and patio creating a wonderful indoor, outdoor environment. Upstairs, you'll find spacious secondary bedrooms, abundant closet storage, and a large game and media room that’s ideal for family gatherings, movie nights, or a playroom. Practical touches include a 3-car garage, ample storage throughout, and Energy Star certification for improved efficiency and comfort. Property is pre wired for security and AV. Fully sprinklered yard. Located on a peaceful, well-maintained street, the home sits in a friendly neighborhood known for mature trees, quiet sidewalks, and a strong sense of community. Residents enjoy convenient access to neighborhood parks, local dining and shopping, and easy connections to major thoroughfares — all while benefiting from nearby schools and family-oriented amenities. This property blends contemporary luxury with community charm, offering turnkey living in one of Dallas’s most desirable pockets! 5 Beds ⋅ 4 Baths ⋅ 21119522 MLS PRICED TO SELL AND MOVE IN READY! Quality new construction with an Energy Star Rating and an excellent Builder Warranty. Located in Midway Hollow's Private School Corridor. Light and Bright with oversized windows and tall ceilings, this is your retreat in the city! This 5-bed, 4-bath residence offers approximately 4,199 SF of thoughtfully designed living space. The open-concept main level is bright and inviting, anchored by a chef’s kitchen with oversized island, premium finishes, and a walk-in pantry. A private first-floor primary suite provides a tranquil retreat with a spa-style bath and generous closet space, in addition, there is a guest bedroom down and a dedicated office on the main floor is perfect for remote work or study. The rear of the home is full of windows and an oversized custom glass slider that look out to the expansive backyard and patio creating a wonderful indoor, outdoor environment. Upstairs, you'll find spacious secondary bedrooms, abundant closet storage, and a large game and media room that’s ideal for family gatherings, movie nights, or a playroom. Practical touches include a 3-car garage, ample storage throughout, and Energy Star certification for improved efficiency and comfort. Property is pre wired for security and AV. Fully sprinklered yard. Located on a peaceful, well-maintained street, the home sits in a friendly neighborhood known for mature trees, quiet sidewalks, and a strong sense of community. Residents enjoy convenient access to neighborhood parks, local dining and shopping, and easy connections to major thoroughfares — all while benefiting from nearby schools and family-oriented amenities. This property blends contemporary luxury with community charm, offering turnkey living in one of Dallas’s most desirable pockets! 3849 Hawick Ln, Dallas
$1,475,000 Impeccably reimagined down to the studs in 2021, this La Tour penthouse is a rare opportunity to own a true showpiece high above Uptown Dallas. Spanning the 23rd and 24th floors, the residence is accessed by an express elevator that delivers you directly to an immaculate home in the sky, where every detail has been carefully considered. An expansive open-concept floor plan anchors the main living level, uniting living, dining, and kitchen spaces under a refined designer color palette and elevated finishes. Double collapsible balcony doors blur the line between indoors and out, framing sweeping skyline views and flooding the interiors with natural light. At the heart of the home, a chef’s kitchen with a generous central island is designed for both serious cooking and gracious entertaining, offering high-end appliances, abundant storage, and a sleek, modern aesthetic. The spa-inspired primary suite functions as a private sanctuary, featuring a serene bedroom retreat, luxuriously appointed bathroom, generous walk-in closet, and advanced Nest systems for precise control of comfort and ambiance. Throughout the home, the thoughtful renovation seamlessly blends contemporary design with everyday livability. Set at 3030 McKinney Avenue, the residence enjoys one of Uptown’s most coveted addresses—steps from the Katy Trail, West Village, and the vibrant McKinney Avenue corridor. Tree-lined streets, sidewalk cafés, acclaimed restaurants, boutique shopping, and neighborhood conveniences are all within easy reach, offering a walkable, urban lifestyle that feels both dynamic and refined. One of only five penthouse residences in La Tour, this home offers exceptional privacy and exclusivity within one of Dallas’s most respected high-rises. Residents enjoy resort-style amenities, including 24-hour concierge and valet, a sparkling pool, tennis court, well-equipped fitness center, saunas, and a level of service that defines elevated city living. Two dedicated parking spaces included. 3 Beds ⋅ 3 Baths ⋅ 21141621 MLS Impeccably reimagined down to the studs in 2021, this La Tour penthouse is a rare opportunity to own a true showpiece high above Uptown Dallas. Spanning the 23rd and 24th floors, the residence is accessed by an express elevator that delivers you directly to an immaculate home in the sky, where every detail has been carefully considered. An expansive open-concept floor plan anchors the main living level, uniting living, dining, and kitchen spaces under a refined designer color palette and elevated finishes. Double collapsible balcony doors blur the line between indoors and out, framing sweeping skyline views and flooding the interiors with natural light. At the heart of the home, a chef’s kitchen with a generous central island is designed for both serious cooking and gracious entertaining, offering high-end appliances, abundant storage, and a sleek, modern aesthetic. The spa-inspired primary suite functions as a private sanctuary, featuring a serene bedroom retreat, luxuriously appointed bathroom, generous walk-in closet, and advanced Nest systems for precise control of comfort and ambiance. Throughout the home, the thoughtful renovation seamlessly blends contemporary design with everyday livability. Set at 3030 McKinney Avenue, the residence enjoys one of Uptown’s most coveted addresses—steps from the Katy Trail, West Village, and the vibrant McKinney Avenue corridor. Tree-lined streets, sidewalk cafés, acclaimed restaurants, boutique shopping, and neighborhood conveniences are all within easy reach, offering a walkable, urban lifestyle that feels both dynamic and refined. One of only five penthouse residences in La Tour, this home offers exceptional privacy and exclusivity within one of Dallas’s most respected high-rises. Residents enjoy resort-style amenities, including 24-hour concierge and valet, a sparkling pool, tennis court, well-equipped fitness center, saunas, and a level of service that defines elevated city living. Two dedicated parking spaces included. 3030 Mckinney Ave Unit 2305, Dallas
$528,000 Charming Dallas Home in Established Neighborhood! Welcome to 9411 Pinewood Dr, a well-located property offering comfort, functionality, and classic appeal. Nestled on a quiet street in an established Dallas neighborhood, this home provides a flexible layout ideal for everyday living and entertaining. Enjoy inviting living spaces, natural light throughout, and a practical floor plan designed for modern lifestyles. The property features a spacious yard with room for outdoor enjoyment, gardening, or future enhancements. Conveniently located near major highways, shopping, dining, schools, and local amenities, this home offers easy access to everything Dallas has to offer while maintaining a peaceful residential feel. Whether you’re a homeowner looking to personalize your space or an investor seeking opportunity, this property presents excellent potential in a desirable location. Don’t miss the chance to make this Dallas address your own! 4 Beds ⋅ 2 Baths ⋅ 21133411 MLS Charming Dallas Home in Established Neighborhood! Welcome to 9411 Pinewood Dr, a well-located property offering comfort, functionality, and classic appeal. Nestled on a quiet street in an established Dallas neighborhood, this home provides a flexible layout ideal for everyday living and entertaining. Enjoy inviting living spaces, natural light throughout, and a practical floor plan designed for modern lifestyles. The property features a spacious yard with room for outdoor enjoyment, gardening, or future enhancements. Conveniently located near major highways, shopping, dining, schools, and local amenities, this home offers easy access to everything Dallas has to offer while maintaining a peaceful residential feel. Whether you’re a homeowner looking to personalize your space or an investor seeking opportunity, this property presents excellent potential in a desirable location. Don’t miss the chance to make this Dallas address your own! 9411 Pinewood Dr, Dallas
$2,400,000 Fabulous sought after location in the heart of University Park. Multi Family 1 zoning! Corner home next to Curtis Park and bottom of the cul-de-sac on the 3500 block of Westminster Ave. This is the whole duplex. 3527-3529 Westminster Ave. Lot size 55X150 Steps away from: Newly renovated kids park, Tennis courts, Curtis Park Lake, University Park Elementary, Holmes Aquatic pool, Tom Thumb, and Snider Plaza. 21137836 MLS Fabulous sought after location in the heart of University Park. Multi Family 1 zoning! Corner home next to Curtis Park and bottom of the cul-de-sac on the 3500 block of Westminster Ave. This is the whole duplex. 3527-3529 Westminster Ave. Lot size 55X150 Steps away from: Newly renovated kids park, Tennis courts, Curtis Park Lake, University Park Elementary, Holmes Aquatic pool, Tom Thumb, and Snider Plaza. 3527 Westminster Ave, University Park