Refine Search
Sort by
14695 Lacebark Cir, Addison
$605,990
3 Beds ⋅ 4 Baths ⋅ 21387484 MLS
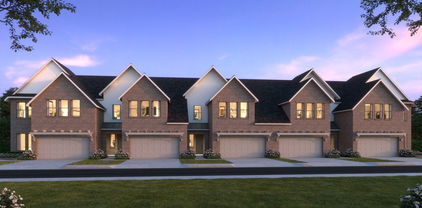
MLS# 21387484 - Built by Cadence Homes - Dec 2026 completion! ~ Introducing the pinnacle of townhouse living embodied in the exquisite Magnolia floor plan. Offering 3 bedrooms, 2.5 bathrooms, and a generous 2,178 square feet of living space, this property stands ready to become your new sanctuary. Enter through the welcoming entry, adaptable to feature a convenient built in valet for your everyday needs. The open - concept living, kitchen, and dining areas are bathed in natural light, perfectly suited for both vibrant entertaining and serene relaxation. The dining space is adorned with window seating, cleverly convertible into banquette seating for your dining table. The luxurious kitchen is a haven for culinary enthusiasts, boasting a spacious pantry and an island featuring a sink and dishwasher for seamless functionality. Ascend to the third floor and be greeted by a versatile loft area, adaptable to your lifestyle needs as a playroom, craft area, or tranquil reading nook. Bedroom 2 offers rejuvenation with ample natural light and spacious closet. A well - appointed full ensuite bath for streamlined mornings, while the convenience of a third - floor laundry eliminates unnecessary trips up and down the stairs. Indulge in the luxury of the large primary suite, complete with an expansive walk - in closet to effortlessly house your wardrobe. The primary bath beckons with dual sinks, a lavish shower, and a private toilet—all meticulously designed for your comfort and privacy. This townhouse epitomizes modern living within a structured and sophisticated environment. Your new home awaits—contact us today for a viewing!

14695 Lacebark Cir, Addison

4330 Dickason Ave Unit 102, Dallas
$857,000
3 Beds ⋅ 4 Baths ⋅ 21386734 MLS
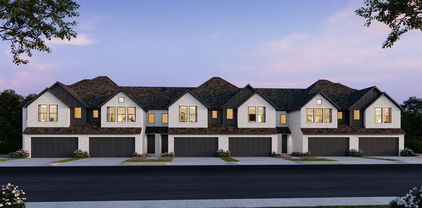
Experience sophisticated urban living at The Residences at Dickason Corner, a striking three-story townhome in Dallas’ Oak Lawn neighborhood. This modern residence features beautiful hardwood floors, refined white oak accents, and a thoughtfully designed open-concept layout. The gourmet kitchen offers sleek quartz countertops and premium appliances, ideal for everyday cooking and entertaining. The serene primary suite provides a private retreat with a spa-like en-suite bathroom. Designed for comfort and convenience, the home includes a two-car garage and a private rooftop outdoor space perfect for relaxing or hosting guests. Enjoy easy access to a wide range of dining, shopping, parks, and entertainment options just moments from your doorstep. Blending modern sophistication with a prime central location, this exceptional townhome is ready to welcome you home. Schedule your showing today.

4330 Dickason Ave Unit 102, Dallas

4639 New Water Ln, Dallas
$489,900
2 Beds ⋅ 3 Baths ⋅ 21382658 MLS
THIS UNIT NOW QUALIFIES FOR A 5% FLEX CASH INCENTIVE FOR CLOSING BY DECEMBER 31. Stunning townhome, minutes from Downtown, Oak Lawn and the Dallas Medical District. Sophisticated 2-bed, 2.5 bath design by InTown Homes at Cedar Branch features high-end finishes throughout. The open design, 12' ceilings, and abundant natural light on the main level provide a sense of space while the impressive gourmet kitchen features Fisher & Paykel stainless steel appliance package, exquisite quartz countertops, tile backsplash, and soft-close cabinetry. The primary suite provides an ideal space to unwind, complete with 11' foot ceilings, spacious walk-in shower, dual vanity and walk-in closet. Sustainable engineered hardwoods throughout add to the upscale feel of the home while the 2-car tandem garage provides plenty of space for parking and additional storage. Community features lush landscaping and a charming community pool. PLEASE GO TO MODEL HOME FOR ALL OPEN HOUSES - 4601 GREENBOROUGH LN.

4639 New Water Ln, Dallas

3570 Pierce Ln, Grand Prairie
$399,990
3 Beds ⋅ 3 Baths ⋅ 21386305 MLS
CB JENI HOMES EVA floor plan. This beautifully designed EVA floor plan offers 3 bedrooms, 2.5 baths, and a highly desirable downstairs primary suite. The home features a dramatic vaulted ceiling in the living room, creating an open, airy atmosphere filled with natural light throughout. The main level showcases elegant hard-surface flooring, an expansive living area, and a gourmet kitchen ideal for both everyday living and entertaining. The kitchen is appointed with an oversized island, sleek quartz countertops, stainless steel appliances, a gas range, and exterior venting. The spacious primary suite on the main level provides a private retreat, complete with an elegant ensuite bathroom featuring dual vanities, a large walk-in shower, and an oversized walk-in closet. Upstairs, you’ll find a generous game room, two well-appointed guest bedrooms—each with walk-in closets—and a large shared bathroom with double vanity. Abundant storage is thoughtfully incorporated throughout the home. Step outside to enjoy the fenced backyard with an oversized patio, perfect for outdoor entertaining or relaxing. With numerous upgrades and design features throughout, this home offers exceptional comfort, style, and functionality.

3570 Pierce Ln, Grand Prairie

264 Rolling Hills Pl, Lancaster
$187,000
3 Beds ⋅ 3 Baths ⋅ 21385825 MLS
Ready to downsize, looking for your first home, or maybe just a change? This bright & fresh end unit townhouse is a must see! If you are looking for a quiet neighborhood with low maintenance & a low monthly HOA fee, this is for you. 238 Rolling Hills has 3 bedrooms & 2.5 baths and is completely updated with all the current trends that on your wish list - SS appliances including refrigerator, granite countertops in kitchen and baths, fresh neutral paint, new Luxury Vinyl Plank (LVP) floors, & more. The private patio off the kitchen & dining area allows you to enjoy some fresh air and with this property being an end unit, you'll have more windows for more natural light and better views. Just a few years young electric panel and HVAC unit will save you money for years to come. With I35 & I20 being so close, you'll have access to most anywhere in the metroplex and you have Pleasant Run Rd at your fingertips with many restaurants, and shopping centers. Swing by, take a look, and see it for yourself! Could also be added to your rental portfolio and be a great turnkey rental property. ***Seller offering $4k towards rate buydown***

264 Rolling Hills Pl, Lancaster

2169 Steer Creek Pl, Mesquite
$259,000
3 Beds ⋅ 3 Baths ⋅ 21385205 MLS
Move-In Ready 3-Bedroom Townhome in the Heart of Mesquite — Under $260K with Attached 2-Car Garage Welcome home to this well-appointed 3-bedroom, 2.5-bath townhome in the heart of Mesquite, Texas — the Rodeo Capital of Texas. Priced under $260,000, this home pairs an unbeatable price point with an even better location: minutes from the Mesquite Championship Rodeo and Mesquite Arena, the Rows of Texas shopping and dining district, and Town East Mall, with easy access to I-635, I-20, and US-80 for a quick 15-minute commute into Downtown Dallas. Don't miss the Downtown Mesquite Farmers Market or Mesquite BBQ, the city's oldest restaurant and a local institution for smoked brisket done right! The attached 2-car garage offers rare storage and parking convenience for a townhome at this price, while the layout gives the buyer flexibility to grow — whether that means building equity in an investment property, adding a rental to a growing portfolio, or planting roots close to work, weekend rodeos, and everything DFW has to offer. Inside, the seller has maintained a functional floor plan with three bedrooms and two and a half baths, offering privacy and room to spread out. With all living down and all bedrooms up, you can have entertainment away from sleeping quarters for true flexibility. Outside, the buyer gets a true neighborhood feel — quieter streets and a slower pace than Dallas proper — without giving up quick access to big-city jobs, sports, concerts, and nightlife. You get all this without the Dallas price tags! Homes at this price, in this location, with this much garage space don't last. Schedule your private tour. Make this Your New Home Today!!

2169 Steer Creek Pl, Mesquite

1610 Brentwood Dr, Irving
$273,000
2 Beds ⋅ 3 Baths ⋅ 21385115 MLS
Investor special in the heart of Irving! This well-maintained 2-bedroom, 2.5-bath townhome is tenant-occupied with a lease secured through December 2026, offering immediate and consistent rental income from day one. The functional floor plan features two spacious bedrooms, each with its own private full bath, plus a convenient half bath on the main level. Open-concept living and dining areas create a comfortable layout, ideal for long-term tenant appeal. Home has a small yard and 2 car garage. Located in a desirable Irving community with easy access to major highways, shopping, dining, and employment centers, this property offers strong rental potential in a high-demand area. No showings. Tenant-occupied. Virtual tours available upon request. Do not disturb tenant. Serious inquiries only.

1610 Brentwood Dr, Irving

13853 Leinsper Green St, Dallas
$239,000
3 Beds ⋅ 2 Baths ⋅ 21385022 MLS
Independent School District (RISD). The charming corner lot 3-bedroom, 2-bath townhouse located in the highly sought-after Richardson and this property just renovated kitchen with new cabinets and appliance. also features 2 CAR GARAGE, ensuring convenience and protection for your vehicles. 1430 sq ft of living space, this home offers a cozy yet spacious environment for comfortable living. Situated amidst plenty of green space, Inside, the fireplace adds an elegant touch to the living areas, creating a warm and calming ambiance. Freshly painted and Featuring brand-new vinyl flooring (2024) and energy-efficient new windows. To ensuring year-round comfort and energy efficiency, each room is equipped with a ceiling fan. Ideally located with quick access to US-75, I-635, the Dallas North Tollway, and George Bush Turnpike, this home sits within walking distance to three school—It is making it perfect for professionals, families, or anyone seeking convenient city living with suburban tranquility. Welcome to nestled in the beautifully maintained Brookgreen Townhomes community, where mature trees line the streets and create a serene setting in the heart of Dallas. Bright, fresh, and move-in ready, the home also provides access to community amenities including a pool and clubhouse, all with convenient proximity to downtown, shopping, dining, and major roadways.

13853 Leinsper Green St, Dallas

5013 Buttonwood Ln, Garland
$213,000
3 Beds ⋅ 2 Baths ⋅ 21383339 MLS
RECENTLY RENOVATED! **Seller is willing to offer concessions toward buyer's closing costs or additional property improvements with an acceptable offer! ** Updated 3-bedroom, 2-bath townhome featuring a bright, open-concept layout designed for comfortable everyday living and entertaining. The refreshed kitchen showcases quartz countertops, crisp cabinetry, updated finishes, and a breakfast bar that flows seamlessly into the dining and living areas. Luxury vinyl plank flooring and updated lighting throughout give the home a clean, modern feel. Both bathrooms have been thoughtfully remodeled with stylish finishes, creating fresh and inviting spaces. With a functional floor plan, generous living areas, and move-in-ready updates throughout, this townhome offers the perfect combination of comfort, style, and low-maintenance living. HOA has a swimming pool! 3rd room is loft style and can be a bedroom or a game room.

5013 Buttonwood Ln, Garland

4613 Greenborough Ln, Dallas
$628,900
3 Beds ⋅ 4 Baths ⋅ 21382653 MLS
THIS UNIT NOW QUALIFIES FOR A 3% FLEX CASH INCENTIVE FOR CLOSING BY DECEMBER 31. Experience elevated living in this exquisite 3-bedroom, 3.5-bath townhome by InTown Homes, thoughtfully designed for both luxury and entertaining. The main living area is bathed in natural light, boasting soaring 12-foot ceilings, elegant 5-piece crown molding, and a 10-foot sliding panel door that opens to a private balcony. The gourmet kitchen features Fisher & Paykel appliances, sleek quartz countertops, a designer tile backsplash, and upgraded stacked cabinetry for a polished look. The primary suite is an ideal space to unwind, complete with a spa-inspired bath offering a drop-in tub, walk-in shower and an expansive walk-in closet. Both secondary bedrooms offer space and privacy for guests or family, each with its own en suite bathroom. Sustainable engineered hardwood floors throughout add warmth and sophistication, while the rooftop terrace serves as the perfect venue for hosting guests. Located near the Dallas Medical District and Oak Lawn, this home provides unparalleled convenience with easy access to major thoroughfares and vibrant neighborhoods. PLEASE GO TO MODEL HOME FOR ALL SHOWINGS AND OPEN HOUSES - 4601 GREENBOROUGH LN.

4613 Greenborough Ln, Dallas

2108 Via Madonna, Carrollton
$275,000
3 Beds ⋅ 2 Baths ⋅ 21381316 MLS
Located at 2108 Via Madonna in Carrollton, this charming 2-story, 3-bedroom, 2-bath townhome offers an updated interior, abundant natural light, a covered patio, and convenient access to shopping, dining, parks, greenbelts, and major commuter routes. Buyers searching for townhomes in Carrollton will appreciate the modern finishes, functional floor plan, and easy-care outdoor living. The spacious living room features abundant natural light and a gorgeous fireplace that adds warmth and character, flowing naturally into the main living spaces. The updated kitchen offers modern finishes and connects easily to the living and dining areas. Updated bathrooms, newer flooring, and designer light fixtures throughout add a polished, contemporary feel. All 3 bedrooms are located upstairs, creating a practical separation between the main living and sleeping areas. The primary bedroom is positioned at the rear of the home, offering added separation from the main living area. The versatile floor plan also provides flexibility for a home office, guest space, or hobbies. The covered rear patio extends the living space outdoors and offers a comfortable setting for morning coffee, dining, or entertaining. The HOA maintains the front yard, providing additional convenience. Located near shopping, restaurants, parks, greenbelts, and major roadways, this Carrollton townhome offers convenient access to the amenities and employment centers of the North Dallas area.

2108 Via Madonna, Carrollton

2522 Mallard Cv, Carrollton
$375,000
2 Beds ⋅ 2 Baths ⋅ 21372058 MLS
Beautifully updated and move-in ready, this single-story Carrollton townhome offers 2 bedrooms, 2 baths, a dedicated study and 1,540 square feet of comfortable, low-maintenance living. The light-filled floor plan features spacious living and dining areas, while the private study offers a vaulted ceiling and an impressive wall of built-in bookcases. The refreshed kitchen features new countertops, backsplash and appliances and opens easily to the dining and living spaces. Thoughtful improvements continue throughout with all-new flooring, electrical and light fixtures. The primary suite features a beautifully updated bath with new cabinetry, countertop, fixtures, mirror, bathtub and enlarged shower, plus a generous walk-in closet. The secondary bath has also been completely refreshed with new countertop, fixtures, mirror and lighting. A private deck in the backyard provides additional space to relax or entertain. Set within a peaceful, wooded community with front yard maintenance provided by the HOA, this inviting home offers an easy lock-and-leave lifestyle with convenient access to Addison, shopping, dining, the Dallas North Tollway, President George Bush Turnpike and I-35E.

2522 Mallard Cv, Carrollton

2838 State St, Dallas
$1,249,000
3 Beds ⋅ 4 Baths ⋅ 21381416 MLS
This rare lock-and-leave end-unit residence offers elevated urban living in the heart of Uptown Dallas, one of the city’s most vibrant and walkable neighborhoods. Known for its tree-lined streets, skyline views, exceptional dining, boutique shopping, entertainment, and easy access to green space, Uptown offers a lifestyle that puts the best of Dallas right outside your door. Inside, the thoughtfully designed open floor plan creates an inviting setting for both everyday living and effortless entertaining. The gourmet kitchen serves as the heart of the home, while abundant natural light and recent updates contribute to a bright, sophisticated, and airy atmosphere throughout. A private rooftop deck provides an exceptional outdoor retreat with stunning downtown skyline views—perfect for morning coffee, evening cocktails, or entertaining guests against a spectacular city backdrop. A private elevator offers the ultimate in convenience, providing easy access and allowing owners to bypass the stairs entirely. The spacious primary suite creates a peaceful retreat, complemented by a generously sized guest suite that could easily function as a second primary suite, offering exceptional flexibility for guests, roommates, or a home office. Beyond the residence, the location truly elevates the lifestyle. Uptown is designed for exploration, with restaurants, patios, coffee shops, boutique retail, fitness studios, parks, and entertainment all within easy reach. The Katy Trail provides a scenic 3.5-mile route for walking, running, and biking, while nearby Griggs Park offers eight acres of green space in the heart of the neighborhood. Whether you're looking for a sophisticated full-time residence, an effortless lock-and-leave lifestyle, or a home that puts dining, entertainment, recreation, and the energy of Dallas at your fingertips, this exceptional Uptown residence delivers. Do not miss this one!

2838 State St, Dallas

4131 Eastman Way, Addison
$415,000
2 Beds ⋅ 2 Baths ⋅ 21379177 MLS
This Addison end-unit townhome is filled with exceptional natural light, added privacy, and a functional layout highlighted by hardwood floors throughout the main living area. The living room centers around a cozy gas fireplace, creating an inviting focal point for everyday living. Custom built-ins in both the living room and kitchen add style, character, and practical storage. High ceilings enhance the open, airy feel, while mature trees surrounding the property provide a quiet, established setting. The primary suite offers a true retreat with a second gas fireplace, an expansive walk-in closet, and a spacious bathroom featuring a large soaking tub and separate shower. Outdoor enthusiasts will appreciate the nearby walking trails and close proximity to the dog park. Residents can also enjoy access to the community pool, along with the amenities of the nearby Addison Rec Center. Recent upgrades include two new AC units and a new water heater.

4131 Eastman Way, Addison

4935 Flitwick Ct, Dallas
$585,000
2 Beds ⋅ 3 Baths ⋅ 21383413 MLS
Stunning three-story townhome in an incredible location just blocks from Knox-Henderson! Enjoy easy access to some of Dallas’ best shops, restaurants, nightlife, and entertainment, with the city’s top destinations just minutes away. Enter through the gated driveway, offering secure visitor parking, and pull directly into the attached garage. The first floor features a private bedroom with an ensuite bath and direct access to a private turfed yard space—ideal for guests, a home office, or flexible living. The second floor is designed for effortless entertaining, with a spacious kitchen opening to the light-filled living area. Beautiful natural light enhances the clean, contemporary finishes, while the living room and kitchen seamlessly extend to a private balcony through a convenient screen door. Upstairs, the primary suite offers a relaxing retreat with a separate soaking tub and shower, dual vanities, and a generous walk-in closet. A third-floor office with a closet provides additional flexibility, along with a conveniently located laundry area. Thoughtfully designed throughout, this home features clean lines, gorgeous hardwood floors, quartz countertops, and an ideal combination of style, functionality, and location. A fantastic opportunity to enjoy elevated urban living in the heart of Dallas.

4935 Flitwick Ct, Dallas

3741 Weeburn Dr, Dallas
$499,900
4 Beds ⋅ 3 Baths ⋅ 21381472 MLS
Come home to this wonderful townhome where value meets location. This meticulously maintained home offers numerous updates throughout the 2,736 SF flexible floorplan. Located in the Withers Elementary boundaries & close to the private school corridor, restaurants, shopping, parks, trails & easy airport & freeway access. At 3741 Weeburn Dr, this easy living home boasts 4 large bedrooms, 2.5 baths, an oversized 2 car garage along with a bonus room upstairs that makes a wonderful reading or meditation nook to relax & re-center yourself. Downstairs options abound like the front room with French doors that can be an amazing home office, music room or living space, the back bonus room off the mudroom entrance next to the primary can make a great exercise area, first floor nursery, play area or more. The family room has hardwoods, a fireplace with custom built-ins & wetbar, the kitchen has custom cabinets, stainless appliances, granite counters, pantry area & a breakfast nook. The first floor primary retreat with en-suite bath features travertine stone, curbless walk-in glass front shower, dual sinks, linen storage & two walk-in closets-one with custom Elfa system & a spacious dressing area. Updates include custom lighting, new interior paint throughout, recent exterior paint, roof installed April 2024, water heater July 2024, disposal July 2025, fence re-stained 2026, updated electrical panels with home surge protection. The exterior features custom landscaping front & back, beautiful backyard oasis has custom paver patio, lush landscaping, an outdoor entertaining area & the oversized 2 car garage has bonus storage space & skylights. Let's not forget how to beat the heat with another great feature, the beautiful community pool and club house just a few doors down, but what is unbeatable is the location. A lovingly cared for home that combines accessibility, lifestyle, comfort & value.

3741 Weeburn Dr, Dallas

6441 Naples Dr, Irving
$415,000
2 Beds ⋅ 4 Baths ⋅ 21381619 MLS
PRICE IMPROVEMENT!!!! + SELLER IS OFFERING $10,000 TOWARDS TEMPORARY INTEREST RATE BUYDOWN!!! Come see this BEAUTIFULLY updated townhome in the heart of Las Colinas! Located in the desirable La Palazzi community, this 1,985-square-foot home offers a spacious and versatile floor plan with 2 bedrooms + a dedicated office (currently being used as a workout room), 2 full baths, and 2 half baths, and a large bonus room on the third floor! Freshly updated Kitchen and bathroom cabinets (Oct 26) as well as updated interior paint, carpet, wood flooring (first floor), fixtures throughout, contemporary lighting, HVAC system (replaced 2023), Plantation Shutters throughout, and all-new LG ThinQ-enabled appliances—including a refrigerator that stays with the home—makes this home truly move in ready!! The entire HVAC system was replaced in 2023 and has been continually serviced by MillionAire Heating, Air and Plumbing. The first-floor office provides exceptional flexibility and is currently being used as a workout room but has engineered wood floors under the current workout room flooring making it an ideal space for a home office, fitness room, hobby space, or additional flex area. The thoughtfully designed three-story layout offers excellent separation between living and private spaces while maintaining an inviting flow throughout the home. Enjoy the best of the Las Colinas lifestyle with dining, entertainment, shopping, and other conveniences nearby. The location also offers easy access to major highways and is conveniently close to DFW International Airport. With its combination of updates, flexible living spaces, and an unbeatable location, this is a wonderful opportunity to own a beautifully refreshed townhome in the heart of Las Colinas.

6441 Naples Dr, Irving

1805 Granite Falls Ct, Dallas
$475,000
2 Beds ⋅ 3 Baths ⋅ 21375226 MLS
Impeccably maintained, stunning corner-unit townhome offers four levels of sophisticated living with unobstructed downtown Dallas skyline views. With a low monthly HOA, this lock-and-leave residence combines luxury, convenience, and exceptional value. The main living level features an open-concept design filled with natural light, highlighted by a beautiful brick fireplace and a chef's kitchen complete with like-new LG appliances, a 5-burner gas cooktop, custom vent hood, walk-in pantry, oversized island, and designer herringbone tile backsplash. Plantation shutters throughout the home add timeless style and privacy. The third floor hosts a spacious primary suite with a walk-in closet and spa-inspired bath, while the secondary bedroom features its own ensuite bath and serves perfectly as a guest suite, nursery, or private home office. Designed for entertaining, the fourth-floor bonus room includes a dedicated dry bar area with space for a wine refrigerator, custom cabinetry, and shelving. Step outside to the oversized rooftop terrace where you'll enjoy breathtaking, unobstructed views of the Dallas skyline along with additional rooftop storage. Additional highlights include a private attached two-car garage, mudroom entry, video security system, and a prime location just minutes from Downtown Dallas, Lower Greenville, Knox-Henderson, and some of the city's best dining, shopping, and entertainment. This exceptional home truly feels like new construction without the wait.

1805 Granite Falls Ct, Dallas

9707 Smokefeather Ln, Dallas
$329,000
4 Beds ⋅ 3 Baths ⋅ 21382461 MLS
This four-bedroom townhome has been owned by a single owner since 1996 and has never been rented! The seller has gone the extra mile to meticulously care for and improve this home, and it shows throughout. Every bedroom has a walk-in closet with custom Elfa built-ins. The former sunken living room has been raised and reframed! The home has new waterproof LVP flooring throughout, two newer HVAC units (2022 and 2024) arranged intentionally to maximize space, tankless water heater intentionally installed to code, updated windows, all-new electrical outlets and switches, and a fully remodeled primary suite with rebuilt enclosed bonus space. The front and back patios were poured new with added drainage, and the yard has fresh sod and a full sprinkler system. HOA covers roof replacement, all exterior maintenance, two pools, a dog park, a playground, and tennis, pickleball, and basketball courts. Refrigerator conveys with purchase!

9707 Smokefeather Ln, Dallas

10732 Pagewood Dr Unit 48, Dallas
$330,000
2 Beds ⋅ 2 Baths ⋅ 21379449 MLS
Charming one-story townhome offering comfortable living with a smart, functional layout. This two-bedroom, two-bath home features generously sized bedrooms and nicely appointed bathrooms, providing plenty of space and privacy. The updated kitchen adds a fresh, modern touch and hosts a cozy spot for morning coffee overlooking the private back patio. The kitchen seamlessly connects to the open living and dining room combination inviting easy everyday living and entertaining. This home offers convenient, low maintenance living with a floor plan that makes the most of every square foot! Ideally located with easy access to I75-Central and DNT, and close to restaurants, shops and stores! Buyer and buyer agent to confirm schools and square footage. Storage Shed in back conveys. (Photos with staging are AI)

10732 Pagewood Dr Unit 48, Dallas

3706 Pierce Ln, Grand Prairie
$359,990
3 Beds ⋅ 3 Baths ⋅ 21382406 MLS
CB JENI HOMES FINLEY floor plan. A beautifully designed home! This stunning residence features a thoughtfully designed open-concept main level, offering both style and functionality. With 3 bedrooms and 2.5 baths, this home also includes a fenced backyard, perfect for outdoor enjoyment and entertaining. The primary suite serves as a private retreat, complete with double vanities and an expansive walk-in closet. Upstairs, a versatile loft provides the ideal space for a home office, playroom, or additional living area—truly something for every member of the family. The gourmet kitchen is a standout, opening seamlessly to the family and dining rooms and featuring a dedicated coffee bar, stainless steel appliances, a gas range with exterior venting, and beautiful finishes throughout. Hard-surface flooring spans the entire main level, adding both elegance and durability. With an abundance of upgrades and design features throughout, this home offers exceptional value and appeal—truly too many options to list!

3706 Pierce Ln, Grand Prairie

2610 Settlers Pl, Garland
$319,900
2 Beds ⋅ 3 Baths ⋅ 21380190 MLS
Featuring a striking Craftsman exterior and a welcoming front porch, this outstanding floor plan is the ultimate find for first-time homebuyers or anyone leading a busy, on-the-go lifestyle. If you want the sophistication of a luxury home without the weekend chores, this property is your perfect match.Say goodbye to spending your free time mowing lawns or pulling weeds—the HOA completely handles the landscaping, giving you back your weekends to relax or explore.Step inside to a soaring 20-foot family room ceiling that floods the space with beautiful, natural sunlight. While this smartly designed home checks in at an efficient 1,510 square feet, the architectural details make it feel significantly larger. It offers the ideal footprint: all the space you actually need, without the extra rooms to clean or high energy bills to pay.This home is packed with premium, functional features that make daily living effortless, including a massive walk-in pantry and two oversized closets in the owner's suite. It’s the perfect blend of modern style, energy efficiency, and total convenience.

2610 Settlers Pl, Garland

1545 Cosette Dr, Dallas
$619,990
2 Beds ⋅ 4 Baths ⋅ 21381953 MLS
Modern three-story zero-lot home with skyline views in the heart of Dallas. This property offers thoughtful design, incredible storage, and multiple living spaces across three well-planned levels. The first floor includes a private bedroom with its own full bath—ideal for guests or a dedicated office—along with a mudroom, full-size laundry room, storage closet, and direct access to the oversized two-car garage. On the second floor, an open-concept living and dining area is filled with natural light, anchored by warm wood-look floors and skyline views. The kitchen features granite countertops, a large island with seating, gas cooktop including KitchenAid stainless steel appliances, custom cabinetry, and a built-in wine refrigerator. A powder bath serves this level for convenience. The second-floor primary suite offers a true retreat with a private balcony, a large walk-in, customizable, Elfa closet, dual vanities, and an oversized walk-in shower. The third floor provides exceptional flexibility with a full-floor game room or second living space, complete with a modern fireplace, full bath, walk-in closet, and access to the expansive rooftop deck showcasing showstopping views of Downtown Dallas. Additional highlights include tall ceilings, designer fixtures, multiple outdoor spaces, abundant storage, and solar panels for improved efficiency. Located minutes from Downtown, Deep Ellum, the Design District, and major medical centers, this home blends style, convenience, and urban living at its best. Solar Panels are leased and can be assumed. Great home, investment, or short-term rental property! Contact agent for the appraisal.

1545 Cosette Dr, Dallas

13234 Woodbend Ln, Dallas
$249,500
3 Beds ⋅ 3 Baths ⋅ 21373283 MLS
Beautifully remodeled two-story corner-unit townhome offering 3 bedrooms and 2.5 bathrooms in a highly convenient central location with easy access to I-635. With only one shared wall, this home offers added privacy and a more open feel than many traditional townhomes. The move-in ready interior features a bright and functional layout with updated flooring, fresh interior and exterior paint, and modern finishes throughout. The renovated kitchen is complete with granite countertops, shaker-style cabinetry, new appliances, and updated tile, creating a stylish and practical space for everyday living or entertaining. Upstairs, the spacious bedrooms offer flexibility for family, guests, or a home office. Step outside to enjoy a low-maintenance backyard and covered patio, perfect for relaxing or gathering with friends. Additional features include two covered carport spaces and access to community amenities including a swimming pool, tennis courts, and clubhouse. With extensive updates, added corner-unit privacy, convenient amenities, and a prime location near major roadways, this charming townhome offers the perfect combination of comfort, functionality, and low-maintenance living.

13234 Woodbend Ln, Dallas

2305 Southlake Ct, Irving
$218,000
1 Beds ⋅ 2 Baths ⋅ 21381710 MLS
Must-see recently remodeled townhome in the heart of Irving! This beautifully updated unit features a modern kitchen with newer stainless steel appliances and elegant quartz countertops. Wood and wood-laminate flooring flow throughout the entire home, creating a warm and cohesive feel. Step outside onto the recently constructed wood-and-metal balcony deck and enjoy peaceful canal views—a perfect spot for morning coffee, relaxing, or entertaining guests. The spacious primary bedroom offers a remodeled ensuite bathroom featuring stone and ceramic tile, a beautifully updated shower with an oversized rain showerhead, and a generous walk-in closet. The main-level half bath adds another stylish touch with a quartz countertop and contemporary glass vessel sink. With its thoughtful updates, modern finishes, and desirable canal views, this townhome offers comfortable, stylish living in a convenient Irving location.

2305 Southlake Ct, Irving

14737 Stanford Ct, Addison
$575,000
3 Beds ⋅ 3 Baths ⋅ 21371744 MLS
Rarely does a home offer this level of flexibility, style, and location in the heart of Addison. Thoughtfully designed for modern living, this home features a new HVAC system installed in Dec. 2025, sleek stone flooring, abundant natural light, and a highly desirable first-floor flex space with a full bath. The main living and dining areas feel bright, open, and inviting, with an easy flow into the kitchen, where granite countertops and a spacious island create the perfect place to gather. The first-floor suite adds incredible versatility and can function beautifully as a private guest retreat, home office, fitness space, or secondary living area. Upstairs, both bedrooms offer the privacy and comfort of en-suite baths and walk-in closets, creating a dual-primary feel. The main primary suite is further enhanced by a unique sunken sitting area, ideal for a reading nook, morning coffee space, or quiet place to unwind. Outside, a covered and fenced patio with a grassy area provides a rare private outdoor escape, perfect for pets, entertaining, or relaxed evenings at home. Just minutes from Celestial Park, White Rock Creek Trail, and the sought-after Addison Athletic Club, this home offers the best of Addison living with the comfort, function, and style today’s buyers are looking for.

14737 Stanford Ct, Addison

1852 Summit Ave, Dallas
$575,000
2 Beds ⋅ 3 Baths ⋅ 21371572 MLS
Charming corner unit townhome located in a prime location along a beautiful treelined street. The first floor features the entry way with a full size utility area, guest bedroom with ensuite bathroom, walk-in closet, and two car garage. The main level offers an abundance of natural light as you enter the open concept living and kitchen spaces with fresh paint and hardwood floors throughout. Enjoy the light and bright kitchen with many updates including Quartz counter-tops, updated backsplash, stainless steel appliances, and modern light fixtures. The cosy living space offers beautiful views of the trees as well as a private balcony area. Also located on the second level, the primary suite includes a newly renovated bath with quartz countertops, double sinks, freestanding tub, separate shower, and a large walk-in closet. Fantastic location just steps away from Lower Greenville, Henderson corridor and so much more! Additional updates include: Two newer AC units 2020 & 2021, NEW plumbing installed 2020, NEW hail resistant roof Jan. 2021, NEW hot water heater 2026.

1852 Summit Ave, Dallas

3132 San Sebastian Dr, Carrollton
$295,000
2 Beds ⋅ 2 Baths ⋅ 21380756 MLS
A rare opportunity to own a home in one of Carrollton's most charming enclaves. The home is perfectly positioned on a coveted corner overlooking the community park, tennis courts and picturesque Trafalgar Square. This beautiful updated home offers an exceptional lifestyle, within one of the most established tree lined communities. Surrounded by mature landscaping and a timeless streetscape, the residence blends warmth and sophistication and everyday convenience. It is just moments from Addison's celebrated dining, boutique shopping and entertainment. It has effortless access to Dallas North Tollway, President George Bush Turnpike, 1-35E and other major thoroughfares. The location is as desirable as the home itself. Completely turn-key and reflecting exceptional pride of ownership. The residence has been thoughtfully enhanced with extensive improvements between 2023 and 2026. Flooring, exterior paint, toilets, siding and exterior gate repairs, courtyard, and roof coating. All rooms have a view or access to the courtyard creating a seamless indoor-outdoor feel and fills the home with natural light. The kitchen is updated and functional. The living room is complemented by a wet bar, beamed ceiling, built-ins and gas fireplace which anchor the room and provide a great place to entertain family and friends.The spacious primary serves as a private retreat, with dramatic beamed ceiling, dual walk-in closets, separate vanities, walk-in shower and granite finishes. Wood blinds throughout, with an abundance of storage, plus an oversized garage and sprinkler system, enhance everyday living. An exceptional residence on a corner lot, where timeless charm, modern updates and an idyllic setting come together to create a home that is both elegant and timeless.

3132 San Sebastian Dr, Carrollton

2247 Mail Ave Unit 102, Dallas
$430,000
2 Beds ⋅ 3 Baths ⋅ 21380378 MLS
Experience elevated urban living with newly built three-story townhouse combining striking contemporary design with thoughtfully selected finishes and an exceptionally functional floor plan. This 2-bedroom, 2.5-bath home is part of an intimate five-residence development and features a private attached 2-car garage. The heart of the home is the expansive open-concept living level, filled with natural light from oversized windows and glass doors. A sleek linear fireplace anchors the living space, while the showpiece kitchen features dramatic warm wood-tone cabinetry, contrasting white cabinetry, a full-height designer backsplash, and an oversized waterfall-edge island with abundant workspace and seating. Pendant lighting, an apron-front sink, modern fixtures, and extensive cabinetry complete the sophisticated design. Upstairs, both bedrooms offer privacy and generous storage. The primary suite features a spacious walk-in closet with built-in shelving and a spa-inspired bath with dual vanities, an illuminated mirror, and an oversized frameless glass shower finished with floor-to-ceiling tile. The secondary bedroom includes its own full bath with a striking marble-look tiled tub surround. Convenient upstairs laundry adds everyday functionality. Contemporary railings, wide-plank flooring, designer lighting, modern black hardware, and carefully coordinated finishes carry throughout the home. Conveniently positioned near Dallas' Medical District, UT Southwestern, Parkland Hospital, Children's Medical Center, Dallas Love Field, the Design District, Uptown, and Downtown Dallas, this brand-new residence offers modern design, private garage parking, and exceptional access to some of Dallas' most important employment and entertainment destinations.

2247 Mail Ave Unit 102, Dallas

Listings provided by North Texas Real Estate Information Systems (NTREIS). Listing data has been deemed reliable but is not guaranteed to be accurate by the MLS.

Last updated:

How much is your home worth?

Get instant property value now!