Refine Search
Sort by
2961 Sonterra Dr, Cedar Hill
$185,000
21436280 MLS
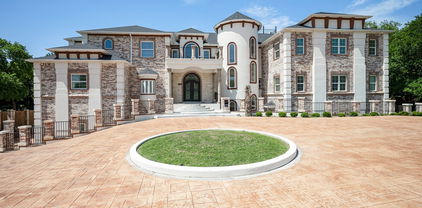
Discover an exceptional opportunity to build your custom dream home in the prestigious Lake Ridge community of Cedar Hill. This impressive 1.64 acre homesite offers a beautiful setting near Joe Pool Lake, surrounded by scenic views, rolling terrain, upscale residences, and the natural beauty that makes Lake Ridge one of the area’s most distinctive communities. Ideally located near Tangle Ridge Golf Club, Joe Pool Lake, parks, and picturesque walking trails, this property offers the perfect setting for those who appreciate outdoor recreation, privacy, and refined living. With generous space to design a truly custom residence, the possibilities are endless. Envision a stunning home with expansive outdoor living areas, lush landscaping, a private garden, pool, and thoughtfully designed spaces that take full advantage of the surrounding scenery. Lake Ridge offers a rare combination of peaceful, estate style living while remaining convenient to shopping, dining, entertainment, and major thoroughfares throughout the Dallas Fort Worth area. Whether your vision includes a sophisticated modern retreat, a timeless luxury residence, or a private sanctuary designed for entertaining, this remarkable homesite provides the canvas to bring it to life. Opportunities like this are increasingly difficult to find. Create something truly special in one of Cedar Hill’s most desirable communities and make 2961 Sonterra Drive the foundation for the lifestyle you have imagined.

2961 Sonterra Dr, Cedar Hill

10617 Bridge Hollow Ct, Dallas
$10,250,000
6 Beds ⋅ 10 Baths ⋅ 21436136 MLS
Welcome to 10617 Bridge Hollow — a masterwork of architecture, integrity + serenity. Tucked in the exclusive Creeks of Preston Hollow, this residence rests on a private lot where 2 creeks wind through lush, tree-lined banks. It stands as a rare union of natural beauty + enduring craftsmanship. This 2018 custom home spans 1.44 AC + is framed entirely in steel — a $500K investment ensuring lifelong stability. 130+ piers run deep into Austin chalk, forming a foundation that’s a feat of engineering. The timeless design features a Syrian limestone façade + slate roof built for a century of endurance. Hand-carved fireplaces, steel gutters + integrated drainage reveal an obsession w permanence + precision. Step through the 20-ft African mahogany door + the home unfolds in a play of light + volume. Ceilings soar to 25 ft in the entry + 17 in the living room, framed by windows overlooking nature. Each space exudes quiet grandeur — oak + limestone floors, bespoke chandeliers + refined proportions. The kitchen is a sculptural statement in quartzite, onyx + brass, backed by a scullery for effortless entertaining. The Control4 system unites lighting, sound + security. The 1st-flr owner’s suite is a private sanctuary w heated marble floors, automated shades, massive closets + a massage-exercise room open to a serene backyard. A library w built-ins + a custom fish tank adds sophistication + warmth. A spacious guest suite rounds out the main level. Upstairs, 4 guest suites w private baths overlook treetops + water views, while a glass staircase from Australia arcs through the home like sculpture. A game room offers flexible space for entertaining + a basement wine cellar provides abundant storage for collectors. A resort-style backyard, inspired by Palm Springs, features a tranquil pool, turfed lawn + elegant lighting — a landscape of privacy + peace. This residence is a testament to enduring design — built for those who value substance, beauty + permanence in equal measure.

10617 Bridge Hollow Ct, Dallas

547 Cripple Creek Dr, Duncanville
$195,000
3 Beds ⋅ 2 Baths ⋅ 21434494 MLS
Rare CREEK LOT in Duncanville! This single-story brick and siding home sits on a tree-lined street with a fenced backyard shaded by mature trees. Inside, ceramic tile flows through the living, dining and kitchen areas, with ceiling fans throughout. The galley kitchen offers white cabinetry, a gas range, built-in microwave, dishwasher and washer and dryer space.Great bones and a peaceful creekside setting, ready for your updates. Easy access to I-20 and US-67. Property is being sold by the estate in its current, as-is condition. Seller will not be making repairs. Buyers are encouraged to evaluate the property's condition and conduct any desired inspections during the option period. Property is priced with its age and condition in mind. Offers to be reviewed Monday 5pm

547 Cripple Creek Dr, Duncanville

6606 Yosemite Ln, Dallas
$975,000
3 Beds ⋅ 3 Baths ⋅ 21427480 MLS
Situated on a generous .389-acre creek-side lot, this beautifully updated Lakewood home offers an exceptional combination of modern comfort, thoughtful design, and inviting indoor-outdoor living. The open-concept kitchen and living area features a cozy fireplace and an effortless flow ideal for everyday living and entertaining. The eat-in kitchen features granite countertops, stainless steel appliances including a new refrigerator, and pantry. A new washer and dryer provide added convenience. Two of the bedrooms include ensuite bathrooms. Recent interior updates include newly stained hardwood floors throughout with no carpet, three completely renovated bathrooms, fresh interior paint, and new lighting throughout. Outdoors, the expansive property offers a private retreat with all-new landscaping, a spacious stone patio, newly constructed gazebo, and a charming fire pit with a dedicated seating area. A new fence along the back of the property adds to the thoughtfully improved outdoor space. The detached garage has been converted into 361 square feet of temperature-controlled bonus quarters, complete with new tile flooring, fresh paint, and a closet, providing flexible space for a home office, studio, or guest retreat. Zoned to Lakewood Elementary, this exceptional property offers beautifully updated interiors, versatile living spaces, and a rare opportunity to enjoy an expansive creek-side setting in the heart of East Dallas.

6606 Yosemite Ln, Dallas

503 Ranch Trl Unit 102, Irving
$289,900
2 Beds ⋅ 2 Baths ⋅ 21427598 MLS
Welcome to elevated waterfront living in the heart of Valley Ranch! This beautifully updated 2-bedroom, 2-bathroom multi-level condominium offers a rare combination of comfort, style, and peaceful canal views. Enjoy serene waterfront scenery from three private spaces, including the living room, patio, and primary bedroom, creating a relaxing atmosphere that feels like a private retreat. Inside, the bright open-concept layout features soaring ceilings, abundant natural light, vibrant yet tasteful finishes, and a stylish dry bar that makes entertaining effortless. Both spacious bedrooms feature private en-suite bathrooms, offering comfort and privacy. Upstairs, a versatile loft and separate bonus room with a skylight provide the perfect setting for a home office, creative space, or additional lounge area. A detached garage conveniently located just behind the unit adds everyday convenience. Residents also enjoy an affordable HOA, community pool, and scenic walking trails. Ideally located near shopping, dining, major highways, and DFW International Airport, with the added benefit of highly regarded Coppell ISD schools. Whether you're seeking a low-maintenance lifestyle, a peaceful place to unwind, or a convenient home close to everything, this move-in-ready waterfront condo is a wonderful opportunity to enjoy the best of Valley Ranch living!

503 Ranch Trl Unit 102, Irving

121 Lantana Ln, Wylie
$714,000
5 Beds ⋅ 4 Baths ⋅ 21425516 MLS
Step into elevated living in this fully loaded former Coventry model home in sought-after Dominion of Pleasant Valley. Just steps from the community playground, pool, and scenic pond. Soaring 21-foot ceilings in the entry and family room fill the open floor plan with natural light. The chef-style kitchen features an oversized island and abundant cabinetry, making it the perfect gathering space for family and entertaining. Enjoy seamless indoor-outdoor living with an expansive covered patio, fireplace, and built-in surround sound extending into the pool-size backyard. The main-floor primary suite offers room for a sitting area, spa-like bath with separate vanities, and a convenient closet connecting to the utility room. A first-floor guest bedroom and full bath are ideal for visitors or multigenerational living. Upstairs features a private ensuite bedroom, two additional bedrooms with Jack-and-Jill bath, plus a spacious game room opening to a dedicated media room. Recent updates include a new roof, gutters, shutters, and freshly painted fence. Minutes from President George Bush Turnpike, SH 78, premier shopping, and dining. A remarkable home designed for entertaining and enjoyment at every age.

121 Lantana Ln, Wylie

2122 Clearspring Dr N, Irving
$1,125,000
5 Beds ⋅ 4 Baths ⋅ 21407104 MLS
EXCEPTIONAL GOLF COURSE LIVING WITH STUNNING WATER VIEWS IN PRESTIGIOUS HACKBERRY CREEK! Beautifully positioned on the 11TH HOLE, this impressive 5 bdrm, 4 bath home offers picturesque views of lush fairways & tranquil water, creating an extraordinary setting for everyday living & entertaining. Nestled within a guard-gated community, this home offers the perfect combination of space, comfort & an exceptional location. Step inside to soaring ceilings & expansive windows that showcase the beautiful outdoor surroundings. Designed with comfort & versatility in mind, the thoughtful, open-concept floorplan offers 2 generous living areas on the main level. The 1st floor primary suite is a peaceful retreat featuring a sitting area where you can relax & unwind while enjoying the views. The ensuite bath features dual sinks, a jetted tub, separate shower & custom walk-in closet, combining comfort, style & functionality. An add’l bdrm on the main level provides flexible space for a home office, nursery, or guest bdrm with a full bath conveniently located nearby. The spacious kitchen features granite counters, stainless steel appliances, double ovens, an island, breakfast bar, & a charming breakfast nook. The formal dining area offers an elegant setting for special occasions & gatherings. Upstairs you’ll find 4 spacious bdrms, 2 full baths + a game room, providing plenty of space for everyone. A convenient laundry chute, abundant storage throughout, & a 3-car garage add to the home’s functionality. Step outside to your private backyard retreat where a sparkling pool overlooks the scenic golf course & water views. Lush landscaping offers privacy without obstructing the gorgeous views. Whether relaxing poolside or entertaining guests, the setting offers a wonderful blend of tranquility & outdoor enjoyment. Enjoy convenient access to DFW Int’l Airport, Las Colinas, major corporate headquarters, shopping, dining & entertainment! This rare golf course opportunity won’t last!

2122 Clearspring Dr N, Irving

6294 Willowgate Ln, Dallas
$1,595,000
3 Beds ⋅ 4 Baths ⋅ 21404322 MLS
Tucked away in the charming Willowgate townhome community, just south of the Cooper Clinic and north of Preston Forest, this beautifully updated traditional townhome enjoys one of the most picturesque settings in the neighborhood. Overlooking the lake and fountain, with mature trees and lush landscaping, the views are simply spectacular and the setting feels like a private park. This is truly a special property in one of Dallas' hidden gems! Beautifully maintained and thoughtfully updated, the home offers gracious living spaces, wonderful natural light and lovely views from nearly every room. The spacious living room features a fireplace with updated marble surround, custom built-ins and automated shades, opening to an elegant dining room ideal for entertaining. The kitchen offers ceiling-height cabinetry, Sub-Zero refrigerator and freezer, double ovens and a warming drawer, while the charming breakfast area overlooks a beautifully landscaped garden. A wet bar with ice maker is perfect for entertaining. The generous downstairs primary suite enjoys beautiful lake views, an updated bath with skylights, dual vanities and a spacious walk-in closet with custom built-ins. A second downstairs bedroom with an updated ensuite bath and walk in closet is ideal for guests. Upstairs, a spacious game room or study and an additional bedroom with private bath offer wonderful flexibility. Additional features include refinished hardwood floors, solid interior doors, plantation shutters, skylights and abundant storage. The covered patio is a favorite spot to enjoy the lake, fountain and beautiful grounds, with a peaceful, park-like setting that is hard to find in Dallas. A two-car garage offers epoxy flooring and extensive storage. With much of the surrounding lawn maintained by the HOA, this home offers an easy lock-and-leave lifestyle without sacrificing beautiful outdoor space. A rare opportunity to enjoy waterfront living in this intimate and highly desirable neighborhood!

6294 Willowgate Ln, Dallas

737 N Hampton Rd, Dallas
$515,000
3 Beds ⋅ 2 Baths ⋅ 21390494 MLS
Part of the socially vibrant West Kessler Neighborhood Association, this distinctive Midcentury home occupies a nearly half-acre wooded setting with a fascinating Oak Cliff pedigree. Custom-built for J. Walter Nyquist, Vice President of Meletio Electric, and believed to be a Pyka-Built residence, it reflects the influence of celebrated Dallas architect Charles Dilbeck, for whom noted Oak Cliff builder Ben Pyka worked as a contractor. Inside, hardwood floors, vaulted ceilings, expansive windows, original built-ins, and a dramatic floor-to-ceiling brick fireplace create unmistakable character. Open spaces overlook the mature trees, while crafted details like a built-in serving buffet and the Dutch door to the Third Bedroom evoke the individuality associated with Pyka and Dilbeck. The light-filled Kitchen retains abundant cabinetry and its incredible original Thermador built-in oven. The Primary Suite features windows on two exposures, a generous Walk-In Closet with Elfa shelving, and a wonderfully preserved vintage Ensuite Bath with colorful period tile. The Guest Bath is thoughtfully updated with a glass-enclosed walk-in shower. The Third Bedroom, with natural light from 3 exposures, offers flexibility as a Home Office, Library, Creative Space, or Guest Room. A broad Patio opens to an expansive lawn beneath mature trees. The Detached Garage has upgraded power to support EV charging, while a large Workshop behind it—with windows and its own exterior door—offers exceptional space for a Studio, hobbies, projects, or storage. Nearly eight decades after a 1947 advertisement described this creekside property as a “rustic paradise,” the phrase still feels remarkably apt. Cross the bridge over the creek and arrive beneath a mature tree canopy, where the setting feels unexpectedly removed from the city—a singular Oak Cliff home with architecture, land, history, and a genuine sense of place.

737 N Hampton Rd, Dallas

4102 Stone Haven Dr, Garland
$699,000
4 Beds ⋅ 3 Baths ⋅ 21405496 MLS
Lake days don’t have to mean packing the car and driving somewhere else. At 4102 Stone Haven, 75 feet of lake frontage, a pool, and a gated community create a setting that is hard to find in North Texas. Start your morning with coffee overlooking the water, spend summer afternoons by the pool, or head through the backyard gate for direct access to the city owned shoreline. Inside, lake views continue from the living room, primary bedroom, an upstairs bedroom, and the game room. The main level offers engineered hardwood floors, formal dining, and a standout study with midnight blue built ins and rolling library ladder. The kitchen features granite countertops, white cabinetry, travertine backsplash, walk in pantry, stainless refrigerator that remains, plus a new 2026 gas cooktop and wall oven with convection air fryer microwave combination. Upstairs, a loft, three secondary bedrooms, and game room provide plenty of additional space. Outside, the covered patio, saltwater pool with water feature, grassy yard, mature oak tree, and wrought iron rear fencing make the lake the backdrop for everyday life. Waterfront living, a pool, and the privacy of a gated community... all in one home!

4102 Stone Haven Dr, Garland

4208 Spyglass Hill Ln, Irving
$799,000
3 Beds ⋅ 3 Baths ⋅ 21385054 MLS
Elegant Living with Breathtaking Views and Exceptional Details. From the moment you arrive, this home welcomes you with beautiful curb appeal & a coveted lot overlooking a serene common area. Both guest bedrooms enjoy beautiful common-area views, bringing the beauty of nature right into your everyday living. The spacious primary suite offers a peaceful escape, overlooking the backyard and featuring a generous walk-in closet, dual sinks, and a private balcony. The gourmet kitchen with Thermador appliances is designed to impress, featuring elegant granite countertops, an expansive island with a vegetable sink, abundant cabinetry, generous drawer storage, and a Thermador wine refrigerator. The dining room adds another layer of charm with custom built-ins ideal for displaying fine china, along with a dedicated serving area and additional cabinets and drawers for effortless organization and entertaining. The open living room serves as the heart of the home, featuring a welcoming fireplace and an abundance of windows that fill the space with natural daylight. A home where thoughtful design, beautiful views, and elegant details come together to create an extraordinary living experience. Come discover the charm, comfort, and lifestyle this remarkable property has to offer—your next chapter may begin right here!

4208 Spyglass Hill Ln, Irving

1111 Lagoon, Dallas
$1,565,000
21401460 MLS
1111 Lagoon Drive presents a unique opportunity to acquire a ±3,890 SF, two-story office building situated on ±0.27 acres in Dallas' Stemmons Freeway submarket. Originally constructed in 1961 and extensively renovated in 2014, the property features contemporary creative-office finishes, exposed ceilings, abundant natural light, a second-floor with terrace optionality overlooking the Trinity Strand Trail, and 17 on-site parking spaces. Strategically located near Dallas' Medical and Design Districts, the property offers convenient access to I-35E, Dallas Love Field, and surrounding employment centers. Its versatile floor plan, flexible IR zoning, and distinctive architectural character make it an attractive opportunity for an owner-user seeking a highly improved boutique office property.

1111 Lagoon, Dallas

930 N Prairie Creek Rd, Dallas
$309,900
21398621 MLS
Rare opportunity to own 3.81 acres inside Dallas city limits with NO HOA, horses permitted, creek frontage, and city utilities available. Whether you envision building a custom home, creating a private hobby farm, or exploring future development possibilities, this property offers the space and flexibility that can be difficult to find within the city. The property features approximately 126 feet of frontage along N Prairie Creek Road and approximately 654 feet along Prairie Creek at the rear, creating a unique setting with mature trees, open space, and natural privacy. Opportunities with this combination of acreage, location, and flexibility don't come along often. Bring your plans and explore the possibilities. City water and sewer are available, along with electricity and natural gas, giving buyers an important head start when considering future plans for the property. Located approximately 20 minutes southeast of Downtown Dallas with convenient access to US-175, I-20, and I-635, the property combines acreage with access to major employment, business, and entertainment areas throughout Dallas. Build your dream home. Create your own private hobby farm. Hold the land for the future. Or explore its development potential. Opportunities with this combination of acreage, location, and flexibility don't come along often. Bring your plans and explore the possibilities

930 N Prairie Creek Rd, Dallas

2300 W Main St, Lancaster
$1,695,000
4 Beds ⋅ 3 Baths ⋅ 21391202 MLS
MOVE TO YOUR OWN PERSONAL RETREAT 15 MILES FROM DOWNTOWN DALLAS. Locate on 22.41 acres just off I35E. Land offers open cultivate land plus a large portion with heavy trees that is home to Texas wildlife & birds. Enter electric gate with a long drive to a true custom designed home sitting on a rise next to a white rock creek. Home is stone with wood accents offering a carport entry plus a 3-car rear entry garage. Well maintained 1970's home features zoned heat ac units, sprinkler system, lots of ceiling fans, tall doors, vaulted ceilings, and window coverings. Designed with a central north to south hall with vaulted ceilings lighted by roof dormer windows for daytime light. This hall that gives access to all rooms. Living room features large stone fireplace, built-in cabinets, wet bar, wall of windows looking over back yard. Formal dining room could also be office. Nice breakfast room has built-in hutch with wall of windows for morning light. Well-designed kitchen has dishwasher, trash compactor, electric cooktop, oven, microwave, vent system with warming shelf and pantry. Utility room has space for freezers, more pantry space located just as you enter from carport. North guest room has walk in closet and full bath. There are so many closets in this home you will need to shop to fill them. South of the living area are 2 bedrooms with a Jack and Jill bath. Big master features small sitting area. Master bath has double vanity.2 walk-in closets, separate shower and tub. Back yard living area is a place to relax and enjoy nature away from all the stress of life. There is a circle driveway to front door and carport allows entry on side. There is a 2,250 square foot utility barn near front of property. Available survey shows flood areas. Home was raised when it was built to be out of flood zone and has never had water. Property has city water and sewer. Buyer can check to see how to get ag exemption. Listing agent will open property for all showings.

2300 W Main St, Lancaster

5909 Lake Hubbard Pkwy Unit 215, Garland
$99,990
1 Beds ⋅ 1 Baths ⋅ 21384831 MLS
STEPS FROM LAKE RAY HUBBARD! Experience the convenience of low-maintenance living near the lake in this inviting upper-level condo, ideally positioned just moments from Lake Ray Hubbard. Offering a combination of location, comfort, and flexibility, this property is an excellent option for a primary residence, weekend retreat, or investment opportunity. Step inside to a bright, open-concept living space where soaring ceilings and oversized windows create an airy atmosphere filled with natural light. The kitchen flows effortlessly into the living and dining areas, making the layout equally suited for relaxing at home or entertaining guests. A cozy fireplace and built-in wet bar bring additional character to the space, while the covered private balcony provides the perfect spot to enjoy morning coffee or unwind at the end of the day. The spacious bedroom serves as a comfortable retreat with a generous walk-in closet and private en-suite bath featuring dual vanities, a soaking tub, and separate shower. Thoughtful storage throughout the condo provides added functionality without sacrificing living space. Enjoy a true lock-and-leave lifestyle with HOA services that include exterior maintenance, landscaping, and trash, plus access to the community pool and spa. Additional highlights include an updated HVAC system, approximately 2018, and a new roof installed in 2024. Conveniently located within Garland ISD and near Mesquite Golf Course, parks, shopping, dining, entertainment, and major commuter routes, this condo puts both recreation and everyday necessities within easy reach. If you’ve been searching for an affordable way to enjoy the Lake Ray Hubbard lifestyle or add a versatile property to your investment portfolio, this one deserves a closer look. Schedule your private showing today!

5909 Lake Hubbard Pkwy Unit 215, Garland

2025 Lake Front Trl, Garland
$444,999
4 Beds ⋅ 3 Baths ⋅ 21378175 MLS
Enjoy lakefront living with unobstructed views of Lake Ray Hubbard in this move-in-ready home, situated on a premium corner lot in a newer community with exclusive lake access for residents. Inside, the home features soaring 18-foot ceilings, expansive windows that fill the living spaces with natural light, hardwood flooring, and an open-concept layout designed for both everyday living and entertaining. The oversized garage provides additional storage and flexibility, while the upstairs laundry room is conveniently located near the majority of the bedrooms. The refrigerator, washer, dryer, and dishwasher were replaced in 2024 and will convey with the property, along with an under-sink reverse osmosis system providing filtered drinking water. With its lakefront setting, added privacy, resident-only lake access, and convenient proximity to I-30 and President George Bush Turnpike, this home offers easy access to nearby shopping, dining, entertainment, and major employment areas. Information deemed reliable but not guaranteed. Buyer and buyer’s agent to verify all information.

2025 Lake Front Trl, Garland

4130 Cochran Chapel, Dallas
$9,200,000
5 Beds ⋅ 8 Baths ⋅ 21380226 MLS
Refreshed and a magnificent opportunity to own an architecturally significant landmark on rare 3.38 tranquil acres in the coveted Bluffview area of Dallas. Featuring hard to find ONE STORY footprint skillfully designed by renowned architect Guy Courtney and fashioned after Richard Meier's work on the Getty museum in LA, giving enormous scale and lifestyle to every striking expanse. The approx 9,000sqft of iconic living has been the backdrop for countless movies, TV series, national commercials and publications, and the gathering spot for many large community events in addition to their everyday fun family living. The front entrance gives off a quiet, private approach that was key to the location selection, while the interior and backyard's distinctive modern design showcases the more than 6,000sqft of glass, 71,000lbs of steel giving the most gorgeous unobstructed views of the spectacular nature, tranquil creek setting and the indoor-outdoor lifestyle. At night the home becomes a piece of art all on it's own. Intentionally designed to host the perfect backdrop for the seller's extensive art collection, large scale entertaining needs and resort relaxation that takes in all the privacy and beauty year round. The open concept gourmet kitchen enjoys 4 ovens, 3 sinks and a silver cloth lined pantry for optimal entertaining needs. Lighting consultants evaluated every inch to ensure the perfect scene and zone control, acoustically pure media room, and over engineered construction throughout, 3 ventilation systems protecting crawlspace, living area and roof, extra large limestone flooring blend inside and out seamlessly, and steel to hold the large 20 ft glass panes without mullions or columns in the corners for unobstructed views. A rare opportunity to own a celebrated, well-loved Bluffview landmark on the serene tree-lined street within minuets of downtown, Highland Park village and all the coveted private schools. Spectacular!

4130 Cochran Chapel, Dallas

28 Victoria Dr, Rowlett
$1,675,000
5 Beds ⋅ 4 Baths ⋅ 21373286 MLS
Waterfront homes of this caliber are seldom available, especially on a half acre estate with a 2 acre take line creating a serene private setting. At 28 Victoria, luxury is a lifestyle. Thoughtfully curated landscape design blends beauty and purpose, low-maintenance plants enhance the stunning curb appeal. Inside, effortless elegance unfolds. A two story foyer welcomes you into light filled living spaces where walls of windows frame the pool and lake beyond. The expansive living room with stone fireplace flows into a chef’s kitchen designed for daily living and elevated entertaining, featuring a double oven, gas cooktop, built-in refrigeration, formal dining room and custom wine wall. The master suite is a private sanctuary with a sitting area and fireplace, tranquil water views, beautifully designed bath and custom walk-in closet. A second downstairs bedroom with ensuite full bath offers convenience for a growing family, multi-generational living, or a perfect guest suite. Working from home feels indulgent in the downstairs office, featuring luxurious built-ins and a picture window overlooking manicured grounds and breathtaking waterfront vistas framed by majestic mature trees. When it’s time to unwind, retreat to a perfectly placed hammock beneath the canopy or set off across the lake from your private boat dock. Upstairs, spacious en-suite bedrooms with private balcony access, a second story deck ideal for sunbathing and sweeping views. Outdoors, the experience becomes extraordinary. Whether lounging by the pool and spa, warming by the fire pit, or dining under the stars, this lakeside retreat is a dream. Covered outdoor living space, full kitchen with built in appliances and heaters create an unparalleled setting for year round entertaining. The private dock is fully equipped with a boat lift for effortless access to the water. Set on Lake Ray Hubbard, less than 30-minutes to downtown Dallas, this is a rare opportunity to experience elevated waterfront living.

28 Victoria Dr, Rowlett

2415 Amberleaf Ct, Cedar Hill
$2,800,000
13 Beds ⋅ 17 Baths ⋅ 21368582 MLS
Set on a full acre in Lake Ridge, this nearly 18,000-square-foot estate offers exceptional scale, flexibility and the opportunity for its next owner to make it entirely their own. Built in 2023, the home features 13 bedrooms, 13 full and 4 half baths, multiple living and dining areas, multiple kitchens and a 7-car garage. Designed for large-scale living, entertaining, and extended stays, the layout lends itself beautifully to a family compound, multigenerational household, or private estate with room for guests, work, recreation, and separate living spaces. The home occupies much of the one-acre site, creating a low-maintenance outdoor lifestyle with multiple terraces and balconies rather than expansive grounds to manage. Interior spaces are generous, light-filled, and ready for a buyer to bring their own style and vision to the finishes. Located in the hills of Lake Ridge near Joe Pool Lake, Tangle Ridge Golf Club and Cedar Hill State Park, this is a rare opportunity to acquire estate-scale square footage, privacy, and flexibility at a compelling value in North Texas.

2415 Amberleaf Ct, Cedar Hill

19 Country Lake Dr, Carrollton
$399,900
2 Beds ⋅ 3 Baths ⋅ 21363559 MLS
Prime waterfront location in Country Place, Carrollton's 'Oasis in the City'. This Lock and Leave property is waiting for your personal touches! Roof 2025.Water Heater-2022. AC 2022. Low E windows throughout the home. Custom Shades. Community Pool and work out room 2 doors down. The HOA Amenities include: 9 hole-Par 3 executive course that you can play every day*2 community pools*tennis & pickleball courts with lights for evening play*clubhouse & workout room*stocked lakes for fishing*playground*green belts and a community garden. Visit 2727 Country Place Dr & walk behind the clubhouse to see the amazing HOA grounds. Centrally located-21 minutes to Love Field & DFW Airport & only 25 minutes to downtown Dallas. Washer & Dryer and Fridge to convey with the property. This SHOW STOPPER WATER VIEW is waiting for it's keeper!

19 Country Lake Dr, Carrollton

4851 Cedar Springs Rd Unit 392, Dallas
$117,500
2 Beds ⋅ 1 Baths ⋅ 21323411 MLS
ALL FURNITURE CONVEYS WITH ACCEPTABLE OFFER! Beautifully Updated Condo that faces Oak Lawn Creek! This unit features 2 Bedrooms, 1 Bath, spacious Living Room, patio, Stainless Steel appliances, and Walk-In Shower. Open concept floor plan with many updates. Updates include Brand NEW 2024 Goodman HVAC, new luxury vinyl plank flooring, fresh paint in a neutral color scheme, quartz counter tops, and updated back-splash. Two parking permits allowed for this condo with one being underground. Enjoy quick access to Dallas Love Field, Dallas North Tollway, I-35, Central Expressway, Downtown and Uptown Dallas, and Katy Trail. HOA amenities include access to 2 pools, laundry center, Clubhouse, front yard maintenance, roof coverage, and fence maintenance. Utility costs are incredibly low to help offset the HOA cost and included in Private Remarks for reference.

4851 Cedar Springs Rd Unit 392, Dallas

9 Country Lake Dr, Carrollton
$439,000
3 Beds ⋅ 3 Baths ⋅ 21357216 MLS
TRUST PROPERTY. LAKE FRONT. HUGE REDUCTION, Now Open to Investors. 20 Townhouse community in Beautiful Oasis in the City Country Place. Lock and Leave. 2 PRIMARY BEDROOMS ONE UP AND ONE DOWN,TOTAL OF 3 BEDROOMS or Bedroom 3 as an upstairs office. 2.5 BATHS, 2 EXPANSIVE ENTERTAINMENT AND FAMILY AREAS,WALLS OF WINDOWS OVERLOOKING THE LAKE AND GREENBELT. Newly refinished 555 ft Deck with panoramic views. Amenities include Golf on 9 hole par 3 course, Tennis, Pickle Ball, Pool, Club House, fitness Center, Golf Assoc. and many more opportunites. 2 primary suites, one primary suite down wood floors, 2 new ceiling fans, private deck with french doors and a private bath with deluxe appointments including jetted spa tub, new toilet, large walk in shower and custom vanity with double sinks and Custom Closet. Open bright living area with adjoining formal dining room. Living Room has a lovely fireplace with Gas Logs and raised hearth. New ceiling fans. Walls of windows allow for views of Lake, Greenbelt and entertaining deck. Located on first level is a lovely powder bath with Cultured Marble Counter Top and new toilet. 2nd level has a very large primary suite overlooking the lake and greenbelt. Lovely large bath with wonderful closet space. Located on the second level is a huge Gameroom Mezzanine with skylights open to the downstairs living areas, offering a options for huge entertainment area, office or lounge space for family or guests. Updated kitchen with Granite, Gas Cook top, updated with Dbl Ovens and adjoins the Breakfast room with builtins and granite breakfast bar. Upstairs is also a large storage closet.Storm Window Coverings, New Air Unit, Lennox 4 ton horizontal G system replaced August 2026. New 50 gallon Rheem performance Water Heater, 4 new ceiling fans, new bar sink, faucet and drain P trap.Plumbing Updates and other recent repairs.

9 Country Lake Dr, Carrollton

1001 Alto Rd, Seagoville
$1,500,000
21356167 MLS
20 acres will be sold from the 169 acres. 169-Acre Master-Planned Development Site Seagoville, TX. Executive Overview: A rare opportunity to acquire approximately 169 contiguous acres featuring a City-Approved Planned Development (PD) framework for 240 residential lots. Positioned in a serene setting within Seagoville ISD, this property offers unmatched versatility for homebuilders, master planners, or commercial developers. Investment Highlights: Flexible Municipal Support: City leadership is highly receptive to zoning modifications, including mixed-use commercial, residential density shifts, or data center applications. Future Connectivity: Future Loop 9 expansion planned across the rear of the tract, providing strong future commercial potential. Utilities & Easements: Planned city water and sewer access with designated easement structures; developer or builder to finalize site tie-ins with municipal utility departments. Prime Location: Situated close to top-rated Central Elementary School with easy access to major thoroughfares.

1001 Alto Rd, Seagoville

722 Inglenook Ct, Coppell
$2,695,000
5 Beds ⋅ 6 Baths ⋅ 21315818 MLS
Welcome home to this extraordinary custom estate by Terry Holmes, perfectly positioned on a private creek lot in prestigious St. Andrews. Impeccably maintained and masterfully crafted, this timeless residence showcases exceptional quality throughout w custom inset cabinetry, honed granite countertops, solid-core custom doors, and luxury finishes designed to stand the test of time. Foyer welcomes with a sweeping staircase featuring Lueders limestone treads. A private executive Study w cast-stone fireplace provides an elegant workspace, while the expansive Living room is highlighted by striking cypress wood beams, cast-stone fireplace, and opens seamlessly to the spectacular outdoor living spaces. Designed for both effortless entertaining and everyday living, the Chef's Kitchen is appointed w Wolf and Sub-Zero appliances, two Asko dishwashers, abundant custom inset cabinetry, and an adjacent wet bar. The luxurious Primary retreat features a stunning wood barrel ceiling and Spa-inspired bath complete with a soaking tub and an oversized steam shower. Upstairs offers exceptional versatility with a spacious Game room featuring a wet bar, Media room with an integrated safe room, three additional spacious Bedrooms, dedicated Exercise room with professional gym flooring, and a built-in study carrel. Resort-style backyard is a private retreat featuring multiple covered lounge and dining areas, elegant travertine decking, custom Pool Spa with dramatic bridge leading to center sun deck, fire pit area overlooking creek, and maintenance-free synthetic turf. Other luxury amenities include Hunter Douglas automated shades throughout, whole-home generator, 3 tankless water heaters, encapsulated construction, FloLogic leak detection, and slate tile roof replaced in 2021. Offering an unmatched combination of timeless design, exceptional craftsmanship, and breathtaking natural setting, this is luxury living at its finest in one of Coppell's most sought-after neighborhoods.

722 Inglenook Ct, Coppell

902 S Weatherred Dr Unit 902F, Richardson
$139,900
2 Beds ⋅ 1 Baths ⋅ 21328657 MLS
Two bedroom light and bright condo at Shadow Lake with a waterfront view and private balcony. Completely updated with neutral paint and allergy friendly Luxury vinly plank flooring throughout, New quartz countertops with new stainless faucet, sink and stainless appliances, Fridge stays. New lighting, blinds, door hardware and fixtures throughout. Bathroom has quarts countertops and new fixtures. One assigned covered parking space. Established gated community with mature shade trees, a courtyard with new baby ducks, a community pool & laundry facility. Shadow Lake Condos offer a peaceful atmosphere, conveniently located near shopping, dining, and major highways. Enjoy entertainment closeby at Alamo Drafthouse Richardson or explore the shops and restaurants at CityLine. No investors.

902 S Weatherred Dr Unit 902F, Richardson

12010 Lueders Ln, Dallas
$1,350,000
4 Beds ⋅ 4 Baths ⋅ 21261490 MLS
Rarely available waterfront lot in highly sought guard gated Lake Forest! This two-story home offers the perfect blend of location, comfort and privacy. Open concept living-dining-kitchen floor plan with French door to the patio overlooking the serene green space and lake. The living room features a fireplace and built-in shelving and flows seamlessly into the kitchen and breakfast area. The center island kitchen and breakfast area features granite countertops, a gas cooktop, double ovens, and butlers pantry. Step onto the patio through the French doors and enjoy the tree-lined greenbelt and lake with fountains. The charming courtyard offers a peaceful retreat for dining or relaxing. The generously sized primary suite with sitting area overlooking the lake and greenbelt is located upstairs and features a luxurious bath with separate shower and tub, double vanities and a large walk-in closet. This home offers the ultimate in sophisticated living, conveniently located within close proximity to Dallas' best shopping, dining and private school corridor! Lake Forest is comprised of 170 acres of park-like grounds with green spaces, lakes, and towering oaks. Residents enjoy walking trails, community pool, tennis & pickle ball carts, and dog parks.

12010 Lueders Ln, Dallas

Listings provided by North Texas Real Estate Information Systems (NTREIS). Listing data has been deemed reliable but is not guaranteed to be accurate by the MLS.

Last updated:

How much is your home worth?

Get instant property value now!