Refine Search
Sort by
606 Cox St, Cedar Hill
$265,000
3 Beds ⋅ 2 Baths ⋅ 21431212 MLS
Welcome to 606 Cox Street in Cedar Hill! This charming 3-bedroom, 2-bath home offers approximately 1,310 square feet of living space in an established neighborhood. Featuring a traditional single-story design and a functional floor plan, this home provides a wonderful opportunity to create a space that truly reflects your personal style. With a little updating and your own finishing touches, this property has the potential to become something special. Whether you’re a first-time homebuyer, looking to downsize, or simply searching for a place to call home, this property offers plenty of possibilities. Conveniently located near shopping, dining, entertainment, and major highways, you’ll enjoy easy access to everything Cedar Hill and the surrounding DFW area have to offer. Don’t miss your opportunity to make this house your home. Schedule your showing today!

606 Cox St, Cedar Hill

1241 Greenfield Dr, Cedar Hill
$459,000
5 Beds ⋅ 3 Baths ⋅ 21433593 MLS
Spacious 5-bedroom, 3-bath home built in 2024, situated on an oversized corner lot of nearly half an acre! This beautiful single-story home features a desirable split-bedroom floor plan, offering added privacy and separation between bedrooms. One of the secondary bedrooms could serve as a mother-in-law suite or private guest retreat. The spacious, open-concept kitchen is perfect for everyday living and entertaining, featuring a gas stove, stylish backsplash, large center island, generous counter space, and an oversized pantry for plenty of storage. The kitchen flows seamlessly into the main living area, creating an inviting space for gatherings. A versatile flex space offers endless possibilities as a home office, game room, or additional living area. The primary suite boasts an exceptionally large walk-in closet. Enjoy plenty of outdoor space on the oversized corner lot, ideal for entertaining or relaxing. The home also includes a remaining structural warranty for added peace of mind. With modern construction, a functional layout, and room to spread out, this home is a must-see!

1241 Greenfield Dr, Cedar Hill

1741 Community Dr, Cedar Hill
$479,868
4 Beds ⋅ 3 Baths ⋅ 21432845 MLS
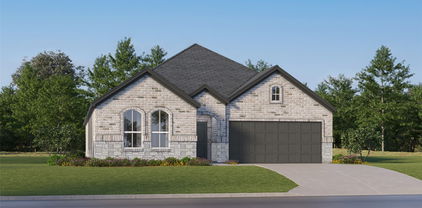
NEW! NEVER LIVED IN. Estimated completion January 2027. Bloomfield Homes’ Jasmine brings 4 bedrooms, 3 full baths and a 2-car garage together in a one-story design that gives the primary suite its own side of the home in Addison Hills. The added third bath is a practical upgrade, giving the secondary bedrooms another full bathroom beyond the one near the front entry. A long foyer leads to the family room, where a stone fireplace rises to the ceiling with a cedar mantel adding contrast. Laminate flooring extends through the home, and upgraded tile adds detail in the baths. The kitchen runs alongside the family room so conversation can continue from the island to the sofa. This Deluxe Kitchen earns its name with quartz countertops, a gas cooktop, double electric ovens and a pot filler. Bake dinner and dessert at different temperatures, or keep several dishes moving when the menu gets ambitious. The island provides a central prep surface, with a walk-in pantry nearby for groceries and countertop appliances. Windows brighten the breakfast area at the rear, and a door opens to the covered patio with a gas drop for your outdoor cooking setup. The primary bedroom sits at the back of the home, separated from the secondary bedrooms by the shared living spaces. Double doors open to a bath with dual sinks, quartz surfaces, a soaking tub and separate shower. A walk-in closet completes the suite. Three secondary bedrooms line the opposite side of the plan. The laundry room connects the interior to the garage. An upgraded 8-foot front door and exterior lighting add presence at the entry of this interior homesite. Visit Bloomfield Homes at Addison Hills to explore the Jasmine today! *Photos are a representation of finished product. Materials will vary.*

1741 Community Dr, Cedar Hill

1737 Community Dr, Cedar Hill
$547,004
4 Beds ⋅ 3 Baths ⋅ 21432791 MLS
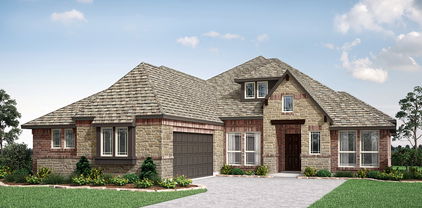
NEW! NEVER LIVED IN. Estimated completion January 2027. Double ovens for the holiday menu and a pot filler above the cooktop put the kitchen high on the highlight list in Bloomfield Homes’ Hawthorne II, a two-story design with 4 bedrooms, 3 full baths and a 2-car garage in Addison Hills. This interior homesite pairs a defined front entry with living spaces that open toward the backyard. Glass French doors enclose the study just off the foyer, while laminate flooring carries a consistent look through the home. Raised ceilings over the family room and breakfast area add volume where everyone gathers. A corner fireplace takes the drama higher with tile extending to the ceiling and a cedar mantel. The Deluxe Kitchen connects directly to these spaces, keeping the island part of the conversation. Quartz countertops, a gas cooktop, double electric ovens and the added pot filler give the room substance as well as style. There’s a walk-in pantry for groceries and a window seat beside the breakfast table. The main-level primary suite includes a sitting area, a window seat and a walk-in closet. Its bath features dual sinks, quartz surfaces, a soaking tub and separate shower, with upgraded tile adding detail. Two more bedrooms share a full bath on this level, and a tech center near the stairs provides another spot to organize the day. The fourth bedroom, third full bath and game room occupy the upper level, creating a separate zone for recreation. Quartz countertops and upgraded tile continue through the secondary baths. A covered rear patio with a gas drop extends the gathering space outdoors, while an upgraded 8-foot front door and exterior lighting finish the arrival. Visit Bloomfield Homes at Addison Hills to find out more today! *Photos are a representation of finished product. Materials will vary.*

1737 Community Dr, Cedar Hill

926 Bennett St, Cedar Hill
$359,000
3 Beds ⋅ 2 Baths ⋅ 21414495 MLS
Discover the charm of this inviting three-bedroom, two-bathroom home nestled on a quiet dead-end street in the heart of Cedar Hill. Offering added privacy and an impressive 0.40-acre oversized, fenced backyard, this property provides plenty of room to relax, entertain, and enjoy outdoor living. The home features a side-entry garage and a beautiful living-room skylight that fills the space with natural light. Inside, the galley-style kitchen overlooks the spacious backyard and flows conveniently into the oversized dining and living areas, creating a comfortable setting for everyday living and gatherings with family and friends. Step outside and enjoy the expansive backyard, offering endless possibilities for entertaining, outdoor activities, gardening, or simply unwinding under the wide Texas sky. Conveniently located near Downtown Cedar Hill, shopping, restaurants, and major highways, this home combines privacy, space, and accessibility. Come see all the possibilities this Cedar Hill home has to offer. Welcome home!

926 Bennett St, Cedar Hill

984 Penrose Dr, Cedar Hill
$336,000
4 Beds ⋅ 3 Baths ⋅ 21427691 MLS
MLS# 21427691 - Built by Starlight Homes - Ready Now! ~ The only new-construction townhome in Cedar Hill offering 4 bedrooms, 2.5 baths, a private fenced yard, attached 2-car garage, and versatile loft space within an amenity-rich, low-maintenance community. Enjoy access to completed community amenities including a dog park, playground, community garden, and ample guest parking. From the covered front porch, step into an inviting open-concept design featuring a spacious kitchen, dining area, and family room ideal for both everyday living and entertaining. A conveniently located powder bath, walk-in pantry, mudroom, and covered back patio add functionality and comfort to the main floor. Upstairs, a central loft provides flexible space for a home office, media room, playroom, or second living area. Three secondary bedrooms share a full bath, while the private owner's suite is thoughtfully separated and features a large walk-in closet and well-appointed bath. A centrally located laundry room adds convenience to the second floor. Offering the space of a single-family home with the ease of low-maintenance townhome living, this move-in-ready new construction home delivers exceptional value in one of Cedar Hill's most desirable new communities.

984 Penrose Dr, Cedar Hill

100 Marshall Dr, Cedar Hill
$335,000
3 Beds ⋅ 3 Baths ⋅ 21418158 MLS
Welcome to a bright, beautifully detailed home that seamlessly connects interior comfort with natural surroundings! From the moment you enter, you are greeted by soaring high ceilings, expansive windows providing exceptional natural light, and an inviting open floor plan. The main living area features attractive wood-look flooring and a classic brick fireplace with a wood mantel. The kitchen is equipped with granite stone counter surfaces, a central island, gas cooktop range, stainless steel appliances, and tile flooring. A sliding glass door off the dining area opens directly out to the rear deck, bringing the view of the outdoors inside. The primary suite offers a private retreat complete with vaulted ceilings, a ceiling fan, and double doors leading into an updated primary bathroom. The primary bath includes a standalone soaking tub, a frameless glass tile shower, dual vanities with dark cabinetry, and a walk-in closet with built-in shelving. Additional bathrooms across the residence have also been updated. Outside, the large backyard lets you feel immersed in nature thanks to mature trees, lush greenery, an expansive wooden deck with a built-in pergola. The property is complete with a two-car attached garage, concrete driveway, and classic brick exterior elevation.

100 Marshall Dr, Cedar Hill

816 Shadyridge Dr, Cedar Hill
$550,000
3 Beds ⋅ 3 Baths ⋅ 21424122 MLS
NO HOA AND 1 FABULOUS ACRE! Hilltop living with Joe Pool Lake views, and it comes with the lot next door. This sale includes 816 Shadyridge, a 3 bed, 2.5 bath, 2,707 sq ft home on just over half an acre, PLUS the adjacent lot at 818 Shadyridge. That's almost a full acre together (0.933 acres per DCAD). More room, more trees, more privacy. Pull up the circle drive to the porte-cochere, then step out on either of the two balconies and take in the view over the treetops. Inside, the family room is anchored by a wood-burning fireplace, and the dining area fits a casual or formal table. The kitchen has granite counters, a breakfast bar, and a butler's pantry. The primary suite has dual sinks, a separate shower, and a walk-in closet, and all three bedrooms are generously sized. No HOA. Cedar Hill ISD. Minutes to Joe Pool Lake, Cedar Hill State Park, and Hwy 67.

816 Shadyridge Dr, Cedar Hill

1006 S Clark Rd, Cedar Hill
$1,039,900
3 Beds ⋅ 2 Baths ⋅ 21424227 MLS
Beautiful and Unique Property nestled on approximately 9.19 acres in the heart of Cedar Hill, this charming ranch-style property offers a rare opportunity to enjoy peaceful country living with the convenience of city amenities just minutes away. The single-story brick home features 3 bedrooms, 2 bathrooms, an open living area with vaulted ceilings and a stone fireplace and an eat-in kitchen designed for comfortable everyday living. The property is well-suited for horses, cattle, or hobby farming with fenced pasture, open grazing areas, mature trees, a creek, and multiple outbuildings including barns and storage sheds. An attached two-car garage, additional covered parking, and an oversized driveway provide ample space for vehicles, trailers, and equipment. Whether you're looking for a private homestead, an equestrian property, or acreage to enjoy wide-open Texas skies, this unique estate offers exceptional versatility while remaining close to shopping, dining, schools, and major highways for an easy commute to Dallas and surrounding areas. Hurry send your offer Today!

1006 S Clark Rd, Cedar Hill

524 Shell St, Cedar Hill
$329,900
4 Beds ⋅ 3 Baths ⋅ 21421846 MLS
Welcome to 524 Shell St, where this home has been completely refreshed and brought back to life! Recently renovated with fresh interior and exterior paint, brand-new countertops, brand-new carpet and brand-new flooring, this home feels clean, updated and move-in ready from the moment you walk through the door. The bright kitchen features white cabinetry, new countertops, stainless steel appliances and plenty of counter space overlooking the main living area, making it easy to cook, entertain and still be part of everything happening around you. The living area offers plenty of room to relax and gather, complete with a cozy fireplace that gives the space a warm, inviting feel. Upstairs, the oversized game room gives you even more flexibility for movie nights, a playroom, home office or just a fun second living space. The primary bedroom offers plenty of room to unwind along with a generous walk-in closet. Outside, enjoy a covered patio and spacious backyard with room for cookouts, kids, pets or simply relaxing at the end of the day. The location is another major plus, with shopping and dining at Hillside Village nearby, plus Cedar Hill State Park and Joe Pool Lake just minutes away for hiking, biking, fishing, boating and weekend fun. Fresh, renovated, spacious and ready for its next chapter. Come see why 524 Shell St could be the one.

524 Shell St, Cedar Hill

1316 Saturn Dr, Cedar Hill
$237,900
3 Beds ⋅ 2 Baths ⋅ 21414324 MLS
Welcome to this inviting single-story home in Cedar Hill's established South Hills neighborhood, conveniently located near both Dot Thomas Park and Liberty Park, offering easy access to neighborhood recreation and outdoor activities. Whether you're looking for a place to enjoy a leisurely afternoon outdoors or simply appreciate having neighborhood parks close to home, the setting adds another dimension to everyday living. Featuring three bedrooms, two baths and a versatile floor plan, the home offers comfortable living spaces with flexibility to suit your needs. A front room provides options for a formal dining room, study or additional living space, while the centrally located living room connects easily to the kitchen. This arrangement allows you to tailor the space to your own routines, including working from home or accommodating more formal occasions. A standout feature is the large enclosed patio, providing additional space for relaxing, entertaining or enjoying views of the spacious backyard. Picture a quiet morning with coffee, an afternoon spent reading or an informal gathering with friends in a space that offers a welcome transition between the interior and outdoors. For added convenience, the refrigerator, washer and dryer convey with the property. With its adaptable floor plan, inviting outdoor spaces and convenient location, 1316 Saturn Drive offers an opportunity to make this home your own.

1316 Saturn Dr, Cedar Hill

2460 Waterstone Dr, Cedar Hill
$444,987
4 Beds ⋅ 4 Baths ⋅ 21418635 MLS
Is the price right? How do you get into Lake Ridge Community at this price point? Yes and Yes. The Price of this home is $455,987 and it things get better for the buyer of this 1 acre, 4 bedroom, 3 bath home with over 2800 square feet of living. The financing that's available. Did you know that this home qualifies for 5.85% and all of your down payment covered? Yes and Yes. Ask us how and we'll guide you on this program available for first time homeowners or next time buyers that have not purchased within 3 years. This community sits near Tangle Ridge Golf Course and down the street is Joe Pool Lake. The amenity center is available to all residents. You are minutes from Mansfield and 360 or 67 which can take you into downtown Dallas within 20 minutes. This property has 3 levels of living and you just have to see it to get the vision of what you can do with it. Schedule your private tour today and don't forget to ask about all of the discounts if you are financing. We always say: Why spend your money when you can spend their money.

2460 Waterstone Dr, Cedar Hill

1826 Mcalaster St, Cedar Hill
$305,000
3 Beds ⋅ 3 Baths ⋅ 21407359 MLS
10k price reduction! Beautifully updated inside and out! Welcome to 1826 McAlaster Street in Cedar Hill, featuring 3 bedrooms, 2 bathrooms, 2 spacious living areas, and 1,611 square feet of refreshed living space. This two-story home has undergone extensive improvements, including a brand-new kitchen, updated bathrooms, new flooring, and numerous additional interior and exterior upgrades. Major improvements also include a new roof installed in June 2026 and a heating and air conditioning system installed in 2024. The spacious floor plan offers flexibility for everyday living and entertaining, while the generous backyard provides plenty of room for outdoor enjoyment. Located in the established Braeglen at Highpointe neighborhood, this home offers convenient access to shopping, dining, schools, and major commuting routes. Enjoy nearby parks, walking trails, Joe Pool Lake, Cedar Hill State Park, and the Alan E. Sims Cedar Hill Recreation Center. With its extensive updates, functional layout, and convenient location, this home is ready for its next owner. Schedule your showing today!

1826 Mcalaster St, Cedar Hill

1739 Chadwick Dr, Cedar Hill
$673,000
5 Beds ⋅ 4 Baths ⋅ 21410296 MLS
5 Bedroom, 4 Full Bath, 3 Living Rooms, 2 Dining Areas, 2 Car Garage. Master Bedroom has a large sitting area, from bedroom through sitting area it measures 28 feet across. Sitting area is 10 x 10. 4 of the bedrooms have walk in closets. Master closet measures 13 x 8 x 9. Master bath has decorative frame around mirror, built-in cabinets, dual sinks, garden tub, granite countertops, medicine cabinet and separate shower. All bedrooms have ceiling fans. All 3 living area have ceiling fans. Upstairs living area has two ceiling fans. All 4 bathrooms have built-in granite countertops, medicine cabinets and garden tubs. Backyard includes a storage shed measuring 7.5 feet x 8, a brick pavers BBQ pit area or fire pit area 8x8, concrete patio 12' wide and 10' deep. Kitchen has built in microwave, dishwasher, electric range, disposal, 20 cabinets, 10 drawers, coffee bar and tile back splash. Upstairs living area is very large. All bedrooms are carpeted. Both inside Air Conditioner units come with Reme-Halos that sanitizes the air your family breathes. Decorative lighting in both dining areas. Garage door and front door have keyless entry keypads. Kitchen opens up to living area with WBFP and hearth with fire screen. All three upstairs bedrooms measure 15 x 13 and have ceiling fans and large walk-in closets.

1739 Chadwick Dr, Cedar Hill

2945 Emerald Sound Dr, Cedar Hill
$994,750
5 Beds ⋅ 4 Baths ⋅ 21409468 MLS
A RARE CEDAR HILL ESTATE — OVER 2 ACRES, BREATHTAKING PANORAMIC LAKE VIEWS & EXCEPTIONAL RESORT-STYLE LIVING! Discover an extraordinary property offering a combination of acreage, location, panoramic water views, and luxurious amenities rarely found together in Cedar Hill. Commandingly positioned at the center of a cul-de-sac’s end on over 2 acres, this distinctive estate offers an exceptional setting overlooking Joe Pool Lake and a picturesque pond. What truly sets this residence apart is its breathtaking scenery visible throughout BOTH levels. Expansive picture windows showcase panoramic views from the downstairs kitchen, breakfast area, living room, and primary suite. Upstairs, two bedrooms and a spacious family room opening directly onto an elevated observation deck enjoy equally spectacular views. Outdoor living is exceptional, featuring approximately 1,900 square feet of premium Trex composite decking, complemented by a 12’ x 18’ upper-level Trex deck with glass railings designed to preserve unobstructed vistas. The resort-inspired backyard features a swimming pool, spa, and substantial 10-inch-thick concrete retaining walls. Inside, extensive upgrades include replacement windows throughout, elegant marble kitchen countertops, newer double ovens, ice maker, and dishwasher. The renovated primary bathroom provides a spa-inspired retreat with an enlarged steam shower and oversized jetted soaking tub. Additional conveniences include a Tesla charging station in the garage and an outdoor 240V electrical outlet for compatible RV connections. MORE THAN A HOME—AN EXCEPTIONAL LIFESTYLE. With its expansive acreage, distinctive cul-de-sac location, panoramic lake and pond views from multiple rooms, and extraordinary indoor-outdoor living spaces, this remarkable estate offers a rare opportunity to own one of Cedar Hill’s most compelling residential settings.

2945 Emerald Sound Dr, Cedar Hill

1818 Holden Dr, Cedar Hill
$395,000
4 Beds ⋅ 3 Baths ⋅ 21410958 MLS
Beautiful 2024-built home with an assumable 3.99% interest rate! Why wait to build when this beautiful move-in-ready home has so much to offer? Built in 2024 and situated on a desirable corner lot, this spacious 4- bedroom, 3-full-bath home offers 2,231 sq.ft. of thoughtfully designed living space. Step inside to discover an inviting living area featuring stylish luxury vinyl plank flooring, while plush carpeting adds comfort to the bedrooms. The primary suite features a private bath with dual sinks, creating a relaxing retreat. A standout feature is the secondary bedroom with its own en-suite bathroom, perfect for overnight, multi generational living, or anyone who appreciates a little extra privacy! Additional highlights include a water softener and solar panels, adding convenience and energy-conscious features to this already impressive home. With modern finishes, a versatile floor plan, and a fantastic corner-lot location, this home offers the benefits o newer construction without the wait.

1818 Holden Dr, Cedar Hill

925 Brooks Dr, Cedar Hill
$280,000
3 Beds ⋅ 2 Baths ⋅ 21414123 MLS
Welcome to this inviting 3-bedroom, 2-bath home in Cedar Hill offering approximately 1,865 square feet of comfortable living space. The functional floor plan provides a natural flow throughout the home, with the primary bedroom privately situated on a separate side of the house from the secondary bedrooms. Enjoy the spacious, fenced backyard with plenty of room for outdoor entertaining, relaxing, or enjoying time outdoors. With a desirable layout and plenty of space to make yourself at home, this property is a great opportunity for buyers looking for comfort, functionality, and outdoor space, and a chance to add their own personal touch with a little TLC. Conveniently located near shopping, dining, parks, and everyday amenities. 3 Ton electric air handler installed October 2026. Schedule your showing today!

925 Brooks Dr, Cedar Hill

1738 Saunders Dr, Cedar Hill
$443,000
4 Beds ⋅ 3 Baths ⋅ 21412889 MLS
NEW! NEVER LIVED IN. Estimated completion November 2026. White sawn stone reaches the ceiling around the family-room fireplace in this Rockcress by Bloomfield Homes, with a cedar mantel adding contrast to the pale finish. The one-story plan offers 4 bedrooms, 3 full baths, and a swing 2-car garage in Addison Hills. Engineered oak flooring carries through the entry, kitchen, breakfast area, family room, and bedroom halls, tying the shared spaces together with natural texture. The Deluxe Kitchen answers the fireplace with stained Shaker cabinets, upgraded quartz counters, a glass hexagon backsplash, and matte black hardware. A pot filler adds function at the cooking area, while the island keeps preparation facing the family room and a walk-in pantry provides storage nearby. The breakfast area's window seat gives the dining space its own character, and a door connects it to the covered patio with an added gas drop. The primary suite sits toward the rear with a walk-in closet and a bath featuring separate quartz-topped vanities, a garden tub, and a shower with a seat. Large-format wall tile and a chevron mosaic accent add detail to the shower, with coordinating mosaic around the tub. Quartz counters and upgraded tile continue through the secondary baths. Across the front of the home, 3 secondary bedrooms have access to 2 full baths, including a bath near the fourth bedroom added in place of formal dining. The laundry room sits between the garage and hall, keeping daily arrivals close to the utility space. Outside, upgraded brick with buff mortar, white stone accents, a stained 8' front door, and 3 uplights create a coordinated introduction. Visit Bloomfield Homes' Addison Hills model to discover this Rockcress today!

1738 Saunders Dr, Cedar Hill

123 Crestridge Dr Unit 11, Cedar Hill
$355,000
3 Beds ⋅ 2 Baths ⋅ 21405237 MLS
ONE FOR THE MONEY! Experience easy, low-maintenance living in this sought-after 55+ community. Gated neighborhood with clubhouse. Beautifully maintained 3-bedroom, 2-bath home on a nicely landscaped lot. Offering comfort, privacy, and thoughtful upgrades throughout. Inside, you’ll find an open-air plan with high ceilings and lots of windows. Light, bright, open and airy. The oversized den features a fireplace - with gas logs - and rich crown molding. The spacious kitchen is designed for both everyday living and entertaining. It features granite countertops, lots of cabinetry, a large island, and ceramic tile flooring. Recently replaced stainless steel appliances and sink. The large primary suite has a connecting bath. Enjoy the huge walk-in closet, double vanities, garden tub and separate shower. Zoned HVAC, with gas heat. Engineered LVP flooring. Sprinkler system. Easy access to attic via staircase. Large covered back porch has a gas connection for your grill. HOA covers yard maintenance, sprinkler system care, cable, internet, and exterior siding and trim maintenance. Conveniently located. Just minutes to Uptown Village. Near FM 1382 and Hwy. 67.

123 Crestridge Dr Unit 11, Cedar Hill

2519 Tamaron Cv, Cedar Hill
$875,000
5 Beds ⋅ 4 Baths ⋅ 21398983 MLS
Luxury living meets nearly new construction in the prestigious Lake Ridge community of Cedar Hill. Built in 2023, this exceptional 5-bedroom, 3.5-bath residence blends sophisticated design, modern technology and extensive custom upgrades—offering the polished feel of a luxury custom home without the wait or expense of completing these enhancements after closing. The heart of the home is a beautifully appointed chef-inspired kitchen, featuring a commercial-style range, double ovens, designer backsplash, under-cabinet lighting, soft-close cabinetry and an oversized walk-in pantry with additional counter space. A custom dining table, designed specifically for the home, conveys with the property and creates an elegant setting for entertaining and everyday gatherings. Thoughtful luxury extends throughout the residence with CAT5 connectivity, central vacuum, built-in speakers, upgraded designer lighting, Tesla charging capability, abundant custom cabinetry and a built-in workspace. A designated gym or private office with exterior entry provides exceptional flexibility for today's lifestyle. The primary retreat delivers another level of customization with a professionally designed closet featuring three levels of storage, while the oversized laundry and mudroom offers a utility sink, full-size washer and dryer space, folding station, extensive cabinetry and additional storage. Expansive sliding glass doors create a seamless transition to an impressive indoor-outdoor entertaining experience. The covered outdoor living area features a built-in kitchen, wet sink, refrigerator, integrated speakers and outdoor television—an ideal setting for game days, dinner parties and year-round Texas entertaining.

2519 Tamaron Cv, Cedar Hill

1406 Bosher Dr, Cedar Hill
$399,000
4 Beds ⋅ 4 Baths ⋅ 21404414 MLS
BEST PRICE IN THE AREA, NO SIGN PRICED TO MOVE. Space for Everyone, a Place to Call Home! Welcome to this spacious and inviting family home where there’s room to spread out and space for everyone to feel at home! Featuring 4 bedrooms and 3½ bathrooms, this wonderful home offers a layout designed for comfortable family living. The open-concept living area flows beautifully into the kitchen, keeping everyone connected whether you’re preparing meals, entertaining guests, or simply enjoying time together. The kitchen offers ample cabinetry and a pantry for added storage and convenience. The downstairs primary suite provides a relaxing retreat with a lovely full bathroom, while an additional half bath on the main level is perfect for guests. Upstairs, an awesome game room offers even more space for family fun, hobbies, or entertaining. With plenty of room for everyone to enjoy their own space, this home is ideal for a growing family. Located in a sought-after neighborhood known for its longtime neighbors and welcoming sense of community, this is a wonderful opportunity to find not just a house, but a place to call home. Come explore all the space, comfort, and possibilities this fantastic home at 1406 Bosher has to offer

1406 Bosher Dr, Cedar Hill

Listings provided by North Texas Real Estate Information Systems (NTREIS). Listing data has been deemed reliable but is not guaranteed to be accurate by the MLS.

Last updated:

How much is your home worth?

Get instant property value now!