Refine Search
Sort by
10217 Cherrytree Ln, Fort Worth
$359,685
4 Beds ⋅ 3 Baths ⋅ 21344394 MLS
Beautiful new D.R. Horton home in the Townes Landing community located in Fort Worth and Everman ISD! The two-story Midland floorplan Elevation A with an estimated Fall completion, offers 4 bedrooms, 3 bathrooms, a versatile loft, and a 2-car garage, thoughtfully designed to provide flexible living space for modern lifestyles. The main level features an open-concept layout where the family room, dining area, and contemporary kitchen connect seamlessly, creating an inviting setting for everyday living and entertaining. The kitchen is well-appointed with quartz countertops, 36” painted cabinets with hardware, stainless steel appliances, a gas range, stainless steel sink, center island, and a walk-in pantry for convenient storage. The private primary suite is located on the first floor and includes an en-suite bath with dual quartz vanities, a 5-foot oversized shower, and a walk-in closet located just off the bathroom. A secondary bedroom and full bathroom on the main level provide added flexibility for guests or a home office. Upstairs, a spacious loft offers a second living area, along with two additional bedrooms and a full bathroom featuring a quartz vanity top. Luxury vinyl plank flooring extends throughout the main living areas and wet zones, combining durability with easy maintenance. This home is built with energy-efficient construction and includes America’s Smart Home Technology for modern comfort and everyday convenience. Exterior features include a professional landscape package, full sprinkler system with rain sensor, privacy fencing, and more. Residents of Townes Landing enjoy convenient access to I-35W, making commuting to major employers, shopping, dining, and entertainment a breeze. Downtown Fort Worth is just a short drive away, and DFW International Airport is approximately 30 minutes from your doorstep, placing you right in the heart of Tarrant County living.

10217 Cherrytree Ln, Fort Worth

1901 Crested Ridge Rd, Fort Worth
$613,000
4 Beds ⋅ 3 Baths ⋅ 21345222 MLS
INCREDIBLE BUYER INCENTIVES: $11,000 MORTGAGE CONCESSION. Opendoor Home Loans will contribute up to $11,000 towards a permanent interest rate buy-down if you finance with Opendoor Home Loans LLC. 1901 Crested Ridge Rd is a two-story Aledo home built in 2018. The kitchen centers on a large granite island with seating, stainless steel appliances including double wall ovens, and dark cabinetry that opens to the main living area. That living space features a fireplace, high ceilings, and wood-look flooring beneath a wall of windows. The main-level primary bedroom connects to an en-suite bathroom with a double-sink vanity, a separate walk-in shower, and a soaking tub, while additional bedrooms, a full bathroom, and an upstairs loft provide added space. Out back, an in-ground pool with an attached spa sits within a travertine deck. A dedicated laundry room and a two-car attached garage complete the layout across both levels. This home has been virtually staged to illustrate its potential. Home comes with a 100-Day Home Warranty.

1901 Crested Ridge Rd, Fort Worth

5437 New Castleton Ln, Fort Worth
$323,000
3 Beds ⋅ 3 Baths ⋅ 21342393 MLS
Welcome to this spacious 3-bedroom, 2.5-bath home in Marine Creek Estates, located within Lake Worth ISD. Offering a versatile two-story layout, generous living spaces, and a large backyard, this home is designed for comfortable everyday living and effortless entertaining. Step inside to a welcoming foyer that opens into a bright front family room, creating the perfect space for greeting guests, a formal sitting area, or a home office. Continue through the home to the expansive open-concept living room, where abundant natural light and laminate wood flooring create a warm and inviting atmosphere for relaxing or gathering with family. The kitchen overlooks the main living area and offers an abundance of white cabinetry, laminate countertops, ample prep space, an electric range, dishwasher, and a spacious dining area, making it easy to stay connected while preparing meals or hosting friends. Upstairs, the private primary suite provides a peaceful retreat with a spacious bedroom, walk-in closet, and an ensuite bath featuring dual sinks, a garden tub, and a separate glass-enclosed shower. Two additional bedrooms share a full bath, while the oversized flex room offers endless possibilities as a game room, media room, second living area, playroom, or home office. Outside, the large fenced backyard provides plenty of room for pets, play, gardening, or future outdoor entertaining. A mature shade tree enhances the home's curb appeal, while the attached two-car garage adds everyday convenience. Ideally located in Marine Creek Estates with convenient access to shopping, dining, parks, and major commuter routes, this home combines flexible living spaces, functional design, and a desirable location ready for its next owners.

5437 New Castleton Ln, Fort Worth

4600 Applewood Rd, Fort Worth
$300,000
4 Beds ⋅ 2 Baths ⋅ 21336106 MLS
Modern updates meet timeless charm at 4600 Applewood Road. This inviting 4-bedroom, 2-bathroom home features a spacious floor plan with wood flooring, soaring ceilings, and a cozy fireplace in the living room. The kitchen offers granite countertops, stainless steel appliances, and plenty of space for everyday meals and entertaining. A relaxing primary suite includes a tray ceiling and an ensuite bathroom with dual vanities, a soaking tub, and a separate shower. Three additional bedrooms provide comfortable accommodations and ample closet space. Outside, the generously sized, fully fenced backyard is shaded by mature trees and offers plenty of room for dining, entertaining, or play. Conveniently located near major highways, shopping, restaurants, and entertainment.

4600 Applewood Rd, Fort Worth

8924 Flying Eagle Ln, Fort Worth
$379,900
3 Beds ⋅ 2 Baths ⋅ 21338079 MLS
Open spaces, modern style and comfortable everyday living come together in this warm and inviting Fort Worth home. Step inside to find high ceilings, neutral tones and wood-look tile flooring throughout the open living, dining and kitchen areas. Large windows fill the space with natural light, creating an easy flow for relaxing or entertaining. The kitchen features white cabinetry, granite countertops, stainless steel appliances, a gas range and a spacious center island with sink. Pendant lighting and generous counter space add both style and function. The primary suite offers a vaulted ceiling and an ensuite bath with dual vanities and a large walk-in shower accented by decorative tile. Split bedrooms and flex space for second living area or office. Outside, the covered patio provides a comfortable place to unwind or gather, while the fenced backyard offers an open lawn with plenty of possibilities. Thoughtfully designed for everyday comfort, this home blends inviting spaces with a clean, modern feel. --

8924 Flying Eagle Ln, Fort Worth

4414 Glenwood Ct, Fort Worth
$369,000
2 Beds ⋅ 2 Baths ⋅ 21337879 MLS
Back on Market! Happy to provide inspection report. Buyer and Seller could not agree on repairs. Bright and cheery ONE story lock and leave townhome in one of Fort Worth's most desired communities, Tanglewood Park! Minutes from TCU, Clearfork and downtown Fort Worth as well as a half mile from Trader Joes. This location cannot be beat! The ease of living here is apparent the moment you pull up. Your one car covered parking in the 3 bay garage is steps from your doorstep. Open parking is available nearby as well. The property features low maintenance landscaping, tons of shade and two private patios, one covered off of the living room and one un-covered off of the primary bedroom. The community features two pools which are close by as well as the convenience of having the Tanglewood tennis courts, Overton Park trails and Tanglewood elementary all just steps away. This UPDATED 2 bed 2 full bath townhome has neutral paint throughout, timeless LVP flooring, plantation shutters and recessed lighting and a wood burning fireplace in the living room. The eat in kitchen has stainless appliances, available bar seating, white cabinetry and granite countertops. Chrome hardware, granite countertops and lovely mirrors in the updated bathrooms. Stackable washer and dryer loated in the guest bath. NEW Electrical Panel (2026) and NEW sliding glass door in primary (2026) Class 4 membrane roof just serviced, repaired and cleaned July 2026 tie this one up with a bow! You do not want to miss seeing this one!

4414 Glenwood Ct, Fort Worth

1414 Rio Viento, Fort Worth
$825,000
4 Beds ⋅ 4 Baths ⋅ 21326933 MLS
Nestled on a beautiful one acre lot with no HOA, this property offers the perfect balance of comfort, functionality, and space to live, work, and entertain. The heart of the home is made for gathering, featuring a spacious eat in kitchen with a large center island, formal dining room, and generous living area that seamlessly flow together, creating the perfect setting for holidays, celebrations, and everyday life. Beautiful wainscoting adds character to the formal dining room, while the double dishwasher and double ovens makes entertaining effortless. Two secondary bedrooms are connected by a Jack and Jill bathroom, and the upstairs bonus room includes a half bath and closet, making it ideal for a game room or guest suite. A full bathroom just off the kitchen also provides direct access to the backyard, making it perfectly positioned to serve as a future pool bath. Designed with efficiency in mind, the home includes two water heaters, three HVAC systems with dedicated units for the main level, upstairs, and the shop, plus a water softener that conveys with the property. Outside, the amenities continue to impress. The impressive 30 by 50 insulated shop features 10 foot ceilings, spray foam insulation, central heat and air, a full bathroom, two 16 foot wide doors located on opposite sides for easy drive through access, and a sliding barn door storage system that spans the length of one wall. Attached is a 10 by 20 gabled porch, creating even more usable outdoor space. The separate 20 by 20 shed is equally functional with electricity, a 7 foot roll up door, an exterior hose bib for water access, a 10 by 20 storage area, and a 10 by 20 covered front porch. The exterior is designed for convenience with double driveways, separate gated entrances to the backyard, an RV parking pad with a 50 amp hookup, and plenty of room for vehicles, trailers, boats or future projects! If you've been searching for a spacious home and ample workshop space with storage, this is it!

1414 Rio Viento, Fort Worth

5400 Crater Lake Dr, Fort Worth
$354,900
3 Beds ⋅ 3 Baths ⋅ 21336892 MLS
This 3-bedroom, 2.5-bathroom Two-story Pool Home Is Move-in Ready and located in the desirable Spring Hill neighborhood. This property features an inviting open-concept floor plan that effortlessly connects the living spaces, creating a bright and airy flow throughout the main level. The updated kitchen is functional and stylish, boasting elegant solid surface countertops and sleek stainless-steel appliances. The primary bedroom offers a comfortable retreat, complete with a large walk-in closet and an en-suite bathroom featuring a double vanity. Step outside to enjoy a private outdoor space highlighted by a fully fenced-in backyard and a refreshing swimming pool. Conveniently situated, this home is located just a short walk from the neighborhood park, World Blend Coffee, grocery shopping, and various restaurants. Schedule your private showing today! One or more photos in this listing have been virtually staged.

5400 Crater Lake Dr, Fort Worth

4300 Windwillow Ct, Fort Worth
$317,000
4 Beds ⋅ 2 Baths ⋅ 21337442 MLS
INCREDIBLE BUYER INCENTIVES: $5,000 MORTGAGE CONCESSION. Opendoor Home Loans will contribute up to $5,000 towards a permanent interest rate buy-down if you finance with Opendoor Home Loans LLC. 4300 Windwillow Ct is a two-story Fort Worth home built in 1987 on a cul-de-sac lot, with an open kitchen and living layout. The kitchen features white cabinetry, dark countertops, a tile backsplash, and stainless steel appliances for everyday meal preparation and storage. The adjoining living area includes a vaulted ceiling and a fireplace that anchors the room, adding warmth and ambiance. The bedroom includes a walk-in closet for convenient storage, and its attached bathroom has double sinks, a separate tub, and a separate shower. Outside, a fully fenced backyard and concrete patio provide space for outdoor use, and a two-car attached garage completes this well-maintained residence with practical amenities throughout. This home has been virtually staged to illustrate its potential. Home comes with a 100-Day Home Warranty.

4300 Windwillow Ct, Fort Worth

4837 Birchman Ave, Fort Worth
$474,000
3 Beds ⋅ 2 Baths ⋅ 21331785 MLS
This corner-lot property sits in one of Fort Worth's friendliest neighborhoods, set on a double lot with a backyard shaded by mature trees and built for entertaining. A charming front yard patio adds even more room to gather, while the sidewalk-lined street invites easy evening walks. This charming updated bungalow offers 3 bedrooms and 2 baths. Inside, the primary suite feels like its own private retreat tucked down a separate hallway away from the main living space. The kitchen features custom cabinetry and a butcher block wood island that's removable and stores neatly back under the cabinets when not in use, all overlooking the backyard. Location seals the deal. Parks, coffee shops, restaurants, and shopping are all within walking distance. Dickies, TCU and the cultural area are all just a few miles away, giving you that rare blend of neighborhood charm and everyday convenience. Two mortgage incentives with a summary.

4837 Birchman Ave, Fort Worth

1329 Arizona Ave, Fort Worth
$310,000
3 Beds ⋅ 2 Baths ⋅ 21332936 MLS
A Real Showstopper! This wonderfully designed new build is the perfect home with all the designer qualities plus much more. An entertainer's dreams with an open floorplan offering soaring high ceilings plus beams and an architectural chic ceiling fan, a dazzling kitchen with an oversized island, tile plank flooring throughout. The massive floor to ceiling tiled wall with Napoleon electric fireplace is absolutely stunning! Home offers gorgeous quartz countertops, custom cabinetry, SS appliances and pantry along with true professional touches in both bathrooms. Primary bedroom offers customary tray ceilings and an enormous walk-in closet. Entirely energy efficient home. Enjoy the front and back porches for all your family gatherings. This is a true gem!

1329 Arizona Ave, Fort Worth

9621 Rosina Trl, Fort Worth
$435,000
4 Beds ⋅ 3 Baths ⋅ 21331367 MLS
Now priced at $435,000! If you're looking for a home with room to spread out, beautiful updates, and parks and outdoor recreation close by, take a look at 9621 Rosina Trail. Built in 2016, this Skyline Ranch home has hand-scraped wood floors, soaring ceilings, and plenty of natural light. The carpet was replaced in May 2026, and the open living area flows into a bright kitchen with white cabinets, granite countertops, upgraded lighting, and unique windows along the backsplash. The dining room has windows across the wall, bringing in even more light and making it a great spot for family dinners or hosting friends. The primary bedroom and bath are downstairs, along with two additional bedrooms that could also work well for guests or a home office. Upstairs, you'll find a separate living area or media room, a fourth bedroom, and a full bath. It's a great setup for movie nights, a game room, or giving family members and guests their own space. Other details include custom drapes, upgraded light fixtures, a hall tree by the garage entry, and a full-size utility room with a sink. Outside, there's a covered patio, landscaped flower beds, and a nice green lawn to enjoy. There's even a stocked fishing pond across the street! Walnut Creek Park is within walking distance, with playgrounds, trails, mature trees, and open space to enjoy. Dutch Branch Park, the Benbrook YMCA, Benbrook Library, local restaurants, and Benbrook Lake are also nearby. There's a lot to appreciate here, from the flexible floor plan and recent carpet to the convenient access to parks and recreation. Come take a look at 9621 Rosina Trail and see if it feels like home to you!

9621 Rosina Trl, Fort Worth

15053 Korob Dr, Fort Worth
$388,330
4 Beds ⋅ 2 Baths ⋅ 21329482 MLS
Brand-new D.R. Horton home in the Morningstar community located in highly sought-after Aledo ISD! The Crownpoint floorplan Elevation F with an estimated Fall completion, offers a well-designed single-story layout featuring 4 bedrooms, 2 bathrooms, and a 2-car garage, with flexible living spaces ideal for today’s lifestyle. The open-concept design connects the spacious family room to the dining area and modern kitchen, creating an inviting space for everyday living and entertaining. The kitchen is equipped with 42” upper cabinets with crown molding, quartz countertops, a ceramic tile backsplash, stainless steel appliances, and an electric range, along with a pantry for added storage. Luxury vinyl plank flooring extends throughout the main living areas, providing both durability and style. The private primary suite includes a well-appointed en-suite bath and walk-in closet, while three secondary bedroom-one of which may be used as a study or flex space offers versatility for family, guests, or a home office. A covered patio enhances outdoor living, and thoughtful design details, modern finishes, and energy-efficient construction complete this impressive home. Morningstar residents enjoy resort-style pools, playgrounds, parks, a dog park, and scenic walking trails.

15053 Korob Dr, Fort Worth

6223 Post Oak Ter, Fort Worth
$285,000
3 Beds ⋅ 3 Baths ⋅ 21314495 MLS
Newly built and Stunning! Two-story duplex featuring three generously sized bedrooms and 2.5 bathrooms, designed with modern finishes that create an inviting home. The primary bedroom offers an ensuite bathroom, while the additional two bedrooms share a convenient Jack and Jill bathroom. Situated on a tucked away corner lot, this property offers a private fenced backyard complete with a covered patio, perfect for outdoor relaxation and entertaining. An exceptional value opportunity for investors seeking rental income or long-term appreciation, truly a rare find. Easy access to I-30 and I-820, enjoy the convenience of nearby shopping, dining, and recreational options. Don’t miss your chance to own this exceptional property!

6223 Post Oak Ter, Fort Worth

6221 Post Oak Ter, Fort Worth
$285,000
3 Beds ⋅ 3 Baths ⋅ 21314485 MLS
Newly built and Stunning! Two-story duplex featuring three generously sized bedrooms and 2.5 bathrooms, designed with modern finishes that create an inviting home. The primary bedroom offers an ensuite bathroom, while the additional two bedrooms share a convenient Jack and Jill bathroom. Situated on a tucked away corner lot, this property offers a private fenced backyard complete with a covered patio, perfect for outdoor relaxation and entertaining. An exceptional value opportunity for investors seeking rental income or long-term appreciation, truly a rare find. Easy access to I-30 and I-820, enjoy the convenience of nearby shopping, dining, and recreational options. Don’t miss your chance to own this exceptional property!

6221 Post Oak Ter, Fort Worth

5787 Walnut Creek Dr, Fort Worth
$415,000
3 Beds ⋅ 2 Baths ⋅ 21327686 MLS
Located in a lovely golf course community, on a desirable corner lot with mature landscaping. This brick one story home features a functional layout and inviting outdoor spaces. Inside you will find 2 spacious living areas and 2 dining areas, providing plenty of room for everyday living and entertaining. The family room overlooks the backyard pool and features a gas fireplace. The split- bedroom floor plan offers extra privacy, with the primary suite tucked away from the secondary bedrooms. The master bath has been renovated and has a large walk in shower. The interior has been freshly painted and features durable ceramic tile flooring throughout the living areas, kitchen, dining spaces and wet areas, carpet is reserved for the bedrooms for added comfort. Step outside to your own backyard retreat featuring a sparkling play pool with waterfall feature, a detached spa, and a covered pergola-perfect for relaxing, entertaining or enjoying on summer evenings. This well-maintained home combines comfort, functionality, and exceptional outdoor amenities, making it a wonderful place to call home. No survey available - this is an estate - buyer will need to purchase new survey

5787 Walnut Creek Dr, Fort Worth

10212 Brea Canyon Rd, Fort Worth
$299,000
3 Beds ⋅ 2 Baths ⋅ 21323688 MLS
Come see this wonderful home that's located minutes away from downtown Ft Worth! Easy access to highways, dining and shopping. This 3-2-2 one owner home located on a corner lot has been wonderfully maintained. Many recent updates include the flooring, HVAC, roof, bathrooms and paint. This home features an open layout. The front of the home features a large formal living and dining combination. The cheerful kitchen opens to an inviting family room with a fireplace and a great layout for furniture and television placement. The kitchen also is plumbed for a gas range. The family room opens to a large covered patio perfect for entertaining. The backyard also features a large shed. Located to the side of the house is a gate that opens to additional paved parking perfect for a RV, trailer, boat or extra car. The driveway also has an additional paved pad for parking.

10212 Brea Canyon Rd, Fort Worth

6832 Clear Spring Dr, Fort Worth
$599,000
4 Beds ⋅ 3 Baths ⋅ 21323677 MLS
Welcome to 6832 Clear Spring Drive, one of Southwest Fort Worth's highly sought out residential communities, where timeless elegance meets everyday convenience. Located in the well-established and highly desirable Bellaire North Park neighborhood, this recently renovated two-story home offers the perfect setting for families seeking comfort, convenience, and community. Thoughtfully updated with brand-new flooring, fresh designer paint, and a stunning remodeled kitchen, this move-in-ready home is designed for both everyday living and effortless entertaining. The backyard features a sparkling pool, creating the ideal space for family gatherings, summer fun, and relaxing weekends at home. Surrounded by mature trees, beautifully maintained streets, and a welcoming neighborhood atmosphere, this exceptional home offers a lifestyle defined by comfort, sophistication, and connection. Enjoy peaceful mornings along scenic walking trails, afternoons at the neighborhood park, and evenings just minutes from the vibrant dining, boutique shopping, and entertainment of Clearfork and Waterside. With quick access to Chisholm Trail Parkway, commuting across Fort Worth is seamless while preserving the serenity of this coveted enclave. Golf enthusiasts will appreciate the proximity to WhiteStone Golf Club, while nearby shopping centers, restaurants, and everyday conveniences place everything you need within easy reach. Combining an exceptional location with the charm and exclusivity of Bellaire Park North, this is more than a home—it's a lifestyle reserved for those who value quality, convenience, and distinction. Don't miss this rare opportunity to own a move-in-ready home in one of Fort Worth's most coveted family-friendly communities.

6832 Clear Spring Dr, Fort Worth

2960 Dixondale Dr, Fort Worth
$434,900
4 Beds ⋅ 3 Baths ⋅ 21326438 MLS
Better Than Brand New! Welcome to 2960 Dixondale Drive, an immaculate 2023 corner-lot home offering over $61,000 in completed upgrades you won't have to pay a builder for later. Step through the beveled-glass entry onto wood-look tile floors leading into an open-concept living area and chef’s kitchen packed with quartz counters, an enhanced backsplash, premium gas appliances, and a butler’s pantry. The main floor also features a private office, formal dining, and an oversized walk-in pantry. Upstairs, find a spacious game room, three large bedrooms, full bath, laundry, and a peaceful primary suite with a garden tub and 90-inch dual vanity. Outside, enjoy a fully fenced backyard, full irrigation system, and rear-entry garage. Enjoy Palmilla’s community trails, dog park, and low $500 yr HOA dues. Move-in ready today at an incredible price!

2960 Dixondale Dr, Fort Worth

7257 Laguna Del Campo Trl, Fort Worth
$445,000
4 Beds ⋅ 3 Baths ⋅ 21325284 MLS
Step into this beautifully maintained home where seller pride shines from the moment you arrive. The inviting front patio is perfect for relaxing in your rocking chair and soaking in those stunning Texas sunsets. A grand entrance greets you inside, setting the tone for comfortable living and effortless entertaining. First Floor Highlights: Private office with warm wood flooring, formal dining room ideal for holiday gatherings, spacious open-concept kitchen and living area flooded with natural light from oversized windows, primary suite with ensuite bathroom and a massive walk-in closet featuring a custom closet system that opens directly into the laundry room for ultimate convenience! The thoughtful layout is perfect for large families or hosting friends and family with ease. Upstairs Features: Three additional, spacious bedrooms, each with walk-in closets, oversized family room complete with a POOL TABLE THAT CONVEYS with the home, easy-access attic with custom insulation that significantly reduces utility costs, full size bathroom! Outdoor Living & Community Perks: Oversized covered patio overlooking a generous backyard with plenty of green space, a storage shed plus a gated side yard perfect for pets or gardening! Community amenities include a catch-and-release fishing pond (visible from the backyard!), community pool, and playground, all within walking distance! This home offers the perfect blend of comfort, functionality, and community. Don’t miss your chance to make it yours!!

7257 Laguna Del Campo Trl, Fort Worth

1301 Senita Cactus St, Fort Worth
$549,900
5 Beds ⋅ 4 Baths ⋅ 21310950 MLS
Experience elevated living in this beautifully appointed 5 bedroom,3.5 bath residence in sought-after Harmon Ranch where generous spaces,thoughtful design & exceptional updates come together effortlessly.From the moment you enter,soaring ceilings & a dramatic curved staircase create an impressive first impression.Designed for both everyday comfort & entertaining.The expansive floor plan offers two spacious living areas,two dining spaces,private home office,dedicated media room & oversized game room providing versatility & room for everyone to enjoy.At the heart of the home,the chef-inspired kitchen is designed for gathering and entertaining,featuring stainless steel appliances,a gas cooktop, wall oven, abundant cabinetry & a convenient butler’s pantry.The private first-floor primary suite offers a peaceful retreat with a spacious ensuite bath and generous walk-in closet.Upstairs, additional bedrooms are complemented by dedicated media & game rooms,creating the perfect setting for movie nights,entertaining guests or simply unwinding.Step outside to an oversized backyard with an 8-foot privacy fence offering privacy & endless possibilities for a future pool,outdoor kitchen,entertaining space,garden or play area. Addt’l enhancements include NEW carpet,NEW upstairs HVAC system,air-conditioned garage,newer roof,newer storage shed,reverse-osmosis water filtration system,smart sprinkler system,automatic motion-sensor lighting,custom Christmas lighting & more.See the complete list of improvements for additional details.Located within highly regarded Northwest ISD with an on-site elementary school. Enjoy access to a community pool, park & trail.All of this is just minutes from the premier shopping,dining & entertainment in Alliance with convenient access to Fort Worth & DFW International Airport.Spacious,sophisticated & beautifully maintained,this exceptional home offers the space, amenities & location to complement the way you live.

1301 Senita Cactus St, Fort Worth

2041 Hawthorne Ave, Fort Worth
$1,149,000
5 Beds ⋅ 4 Baths ⋅ 21306727 MLS
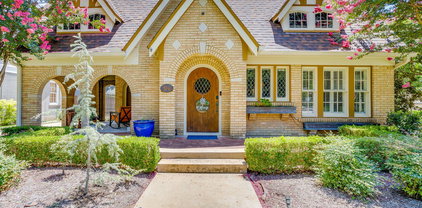
Classic Tudor charm, exceptional space, and a location that's always in demand—2041 Hawthorne Ave checks all the boxes. Finding a true Tudor in Berkeley Place is one thing, but finding one that offers this much living space is rare. The main home features 5 spacious bedrooms and 4 full bathrooms, including 3 ensuite bedrooms that provide comfort and privacy for family and guests alike. Need even more flexibility? A separate bedroom and full bath attached to the garage make the perfect guest suite, home office, or private space for extended family. Inside, you'll fall in love with the timeless character, beautiful original details such as coved ceilings, stained glass, and a Batchelder tile fireplace. Rich architectural charm and all the warmth you'd expect from a classic Tudor, thoughtfully paired with modern updates that make everyday living easy. There's even a highly usable basement, offering valuable bonus space for a media room, home gym, playroom, or extra storage. Step outside to your private, low-maintenance backyard featuring a charming spool, the perfect spot to cool off on hot Texas afternoons without the upkeep of a full-size pool. A 2-car garage plus a 2-car carport means there's no shortage of parking or storage. Homes with this much character, this much space, and this much versatility don't come around often. If you've been searching for a classic Berkeley Place Tudor without sacrificing square footage or modern convenience, this is the one. 2 brand new high quality AC units recently installed.

2041 Hawthorne Ave, Fort Worth

11300 Guinness Dr, Fort Worth
$370,000
4 Beds ⋅ 2 Baths ⋅ 21303453 MLS
Welcome to this beautifully maintained 4-bedroom, 2-bath home on a desirable corner lot in the sought-after Bridgeview community of Haslet! Designed for modern living, this home offers an open-concept floor plan filled with natural light—an inviting backdrop for everyday life and effortless entertaining. At the heart of the home, the updated kitchen shines with quartz countertops, stainless steel appliances, and an upgraded gas range, all anchored by a large island overlooking the spacious living & dining areas. Custom under-cabinet lighting with adjustable modes set the perfect ambiance for any occasion. Movie nights come to life with a built-in overhead theater surround sound system, while a tankless water heater delivers energy efficiency. It's generator-ready with a dedicated generator outlet hookup for added peace of mind, & comes equipped with a Bluetooth-enabled sprinkler system, updated gutters, a front security screen door, & curtain rods that convey with the home. Spacious bedrooms with walk-in closets offer room for everyone, and the covered back patio and generous backyard create the perfect setting to relax or entertain. For added convenience and protection, the seller has paid in full for termite treatment and a home warranty. A smart home security system is also available for an additional cost, featuring sensors on all windows and doors, a portable touchscreen monitor, a smart video doorbell, a front camera with floodlight, and a smart front-door lock. Beyond the home, enjoy resort-style living with outstanding community amenities, including a resort-style swimming pool, splash pad, playground, walking and biking trails, a catch-and-release fishing pond, green spaces & parks. Conveniently located near Alliance Town Center with abundant shopping, dining, & entertainment, & zoned to highly acclaimed Northwest ISD, this home delivers the perfect combination of thoughtful upgrades, modern convenience, and an exceptional location.

11300 Guinness Dr, Fort Worth

10625 Diamond Mine Dr, Fort Worth
$309,015
4 Beds ⋅ 3 Baths ⋅ 21322392 MLS
Stunning new D.R. Horton home in the Rock Creek Ranch community located in Fort Worth and Crowley ISD! The single-story Dalton floorplan Elevation A, with an estimated Fall completion, offers 4 bedrooms, 2 bathrooms, and a 2-car garage with a spacious open-concept layout designed for comfortable everyday living. The family room flows seamlessly into the dining area and contemporary kitchen, creating an inviting space ideal for gatherings and entertaining. The thoughtfully designed kitchen features quartz countertops, 36” painted cabinets, stainless steel appliances, a gas range, stainless steel sink, center island, and a walk-in pantry for ample storage. The private primary suite is tucked away at the rear of the home and includes an en-suite bath with dual quartz vanities, a 5-foot oversized shower, and a walk-in closet conveniently located off the bathroom. Three secondary bedrooms and a full bathroom with a quartz vanity top provide flexible space for family members, guests, or a home office. A dedicated laundry room adds everyday convenience, while luxury vinyl plank flooring enhances the main living areas and wet zones for durability and low-maintenance appeal. Built with energy-efficient construction and equipped with America’s Smart Home Technology. Exterior highlights include a covered patio, landscape package, full sprinkler system with rain sensor, privacy fencing, and more. Planned community amenities include a future pool, parks, playground, and walking trails. Located just two miles from Benbrook Lake with easy access to shopping, Fort Worth attractions, and nearby schools.

10625 Diamond Mine Dr, Fort Worth

Listings provided by North Texas Real Estate Information Systems (NTREIS). Listing data has been deemed reliable but is not guaranteed to be accurate by the MLS.

Last updated:

How much is your home worth?

Get instant property value now!