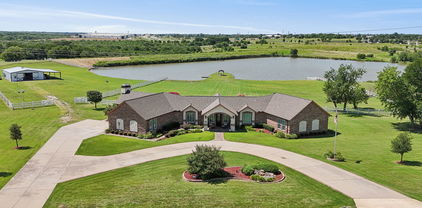
$213,900 Bring Your Vision to Life in Prestigious Lake Ridge! Discover the perfect canvas for your custom dream home on this beautiful 1.36-acre flat, cleared lot nestled in the highly sought-after Lake Ridge community of Cedar Hill. This ready-to-build homesite offers an easy build with mostly level terrain, plus existing fencing along the back and one side, a great head start for privacy and planning. Enjoy the feel of a quiet neighborhood surrounded by natural beauty, while staying close to everything you need. Spend weekends at Joe Pool Lake, launch from Lynn Creek Marina, or tee off at Tangle Ridge Golf Course. The community features parks, playgrounds, and sports fields, making it ideal for both relaxation and recreation. With quick access to Hwy 67, you’re minutes from shopping, dining, scenic trails at Cedar Hill State Park and Cedar Ridge Preserve, and just a short drive to Downtown Dallas. This is your opportunity to build exactly what you want, where you want. All offers welcome! 21169800 MLS Bring Your Vision to Life in Prestigious Lake Ridge! Discover the perfect canvas for your custom dream home on this beautiful 1.36-acre flat, cleared lot nestled in the highly sought-after Lake Ridge community of Cedar Hill. This ready-to-build homesite offers an easy build with mostly level terrain, plus existing fencing along the back and one side, a great head start for privacy and planning. Enjoy the feel of a quiet neighborhood surrounded by natural beauty, while staying close to everything you need. Spend weekends at Joe Pool Lake, launch from Lynn Creek Marina, or tee off at Tangle Ridge Golf Course. The community features parks, playgrounds, and sports fields, making it ideal for both relaxation and recreation. With quick access to Hwy 67, you’re minutes from shopping, dining, scenic trails at Cedar Hill State Park and Cedar Ridge Preserve, and just a short drive to Downtown Dallas. This is your opportunity to build exactly what you want, where you want. All offers welcome! 2502 Texas Plume Rd, Cedar Hill
$9,450,000 Beautifully expanded and reimagined this exceptional estate is located in the sought-after Strait Lane corridor of Preston Hollow. Set on 1.2 acres of lush, gated grounds, the property offers privacy and security. The main residence is ideal for both entertaining and everyday living, with interiors filled with natural light, expansive walls, and high ceilings. The first floor includes a grand foyer, formal living and dining rooms with a temperature-controlled wine room, media room, and family room that also lives as a lounge. The gourmet kitchen is complemented by a secondary catering kitchen, butlers pantry, and walk-in pantry. The dual-level primary suite includes a private outdoor spa. Four additional bedrooms are located upstairs, along with flexible accommodations and additional entertaining space. A 2, 300 sq ft architecturally significant pool house features vaulted ceilings, living and dining areas, two bedrooms, and two bathrooms. A covered terrace provides expansive outdoor living with views of the 22' pool, sports court with pickleball and basketball, putting green, and manicured lawns. Situated at the end of Lennox Lane, the home offers a dramatic approach and convenient access to top Dallas schools, shopping, and dining. 5 Beds ⋅ 8 Baths ⋅ 21168711 MLS Beautifully expanded and reimagined this exceptional estate is located in the sought-after Strait Lane corridor of Preston Hollow. Set on 1.2 acres of lush, gated grounds, the property offers privacy and security. The main residence is ideal for both entertaining and everyday living, with interiors filled with natural light, expansive walls, and high ceilings. The first floor includes a grand foyer, formal living and dining rooms with a temperature-controlled wine room, media room, and family room that also lives as a lounge. The gourmet kitchen is complemented by a secondary catering kitchen, butlers pantry, and walk-in pantry. The dual-level primary suite includes a private outdoor spa. Four additional bedrooms are located upstairs, along with flexible accommodations and additional entertaining space. A 2, 300 sq ft architecturally significant pool house features vaulted ceilings, living and dining areas, two bedrooms, and two bathrooms. A covered terrace provides expansive outdoor living with views of the 22' pool, sports court with pickleball and basketball, putting green, and manicured lawns. Situated at the end of Lennox Lane, the home offers a dramatic approach and convenient access to top Dallas schools, shopping, and dining. 4700 Dorset Rd, Dallas
$209,000 OWNER FINANCING AVAILABLE WITH 10% DOWN. Nestled in a vibrant neighborhood of Dallas, this charming single-family home offers a blend of classic design and modern convenience. Built in 1950, this property spans 1,300 square feet and sits on an expansive lot of 8,407 square feet, providing ample space for outdoor activities and potential expansions. Key Features: Bedrooms: 3 spacious bedrooms perfect for family living or accommodating guests. Bathrooms: 1 full bathroom, thoughtfully maintained to blend functionality with comfort. Living Space: Enjoy a cozy living room that opens up to possibilities for personalization or can remain as a welcoming space for relaxation. Kitchen: A functional kitchen where the heart of the home beats, offering space for culinary creativity. Garage: A 2-car garage, providing secure parking or additional storage space. This home is an ideal canvas for those looking to imprint their personal style, located in a neighborhood known for its community feel and easy access to local amenities, schools, and parks. Whether you're looking to invest in real estate or find your next family home, 2667 Custer Drive holds promise for a fulfilling lifestyle in Dallas. 3 Beds ⋅ 1 Baths ⋅ 21168167 MLS OWNER FINANCING AVAILABLE WITH 10% DOWN. Nestled in a vibrant neighborhood of Dallas, this charming single-family home offers a blend of classic design and modern convenience. Built in 1950, this property spans 1,300 square feet and sits on an expansive lot of 8,407 square feet, providing ample space for outdoor activities and potential expansions. Key Features: Bedrooms: 3 spacious bedrooms perfect for family living or accommodating guests. Bathrooms: 1 full bathroom, thoughtfully maintained to blend functionality with comfort. Living Space: Enjoy a cozy living room that opens up to possibilities for personalization or can remain as a welcoming space for relaxation. Kitchen: A functional kitchen where the heart of the home beats, offering space for culinary creativity. Garage: A 2-car garage, providing secure parking or additional storage space. This home is an ideal canvas for those looking to imprint their personal style, located in a neighborhood known for its community feel and easy access to local amenities, schools, and parks. Whether you're looking to invest in real estate or find your next family home, 2667 Custer Drive holds promise for a fulfilling lifestyle in Dallas. 2667 Custer Dr, Dallas
$1,495,000 Rebuilt in 2020 from the foundation up! Welcome to 6718 & 6800 Eastview Drive- two lots situated on over 7.5 acres of LAKEFRONT property! The total usable land acreage is 5.08 acres along with owning an additional 2.68 acres of lake which is 7.76 total acreage.This 4-bedroom, 2.5 bath residence spans a generous 3,082 square feet, offering a refined living experience. From the moment you arrive, the circular drive beckons you toward this meticulously maintained haven. Step inside to discover a home where sophistication meets comfort. The living area is adorned with stunning marble flooring and graced by an elegant fireplace, creating a perfect setting for relaxation and entertainment. Large windows provide an abundance of natural light, enhancing the ambiance and perfectly framing the picturesque lake views. Enjoy the luxury of a sparkling pool, ideal for leisurely afternoons, while the picnic canopy by the lake offers a serene escape for outdoor gatherings. This property is truly unique, featuring a barn-shop for versatile use including 4 horse stalls meeting a variety of lifestyle needs. Without the constraints of an HOA, your freedom to personalize your space is boundless. The expansive acreage and tasteful design make this home not only a place to live but a statement of style and sophistication. Embrace the opportunity to own a piece of Sachse's finest real estate—where elegance and tranquility converge in perfect harmony. 4 Beds ⋅ 3 Baths ⋅ 21168051 MLS Rebuilt in 2020 from the foundation up! Welcome to 6718 & 6800 Eastview Drive- two lots situated on over 7.5 acres of LAKEFRONT property! The total usable land acreage is 5.08 acres along with owning an additional 2.68 acres of lake which is 7.76 total acreage.This 4-bedroom, 2.5 bath residence spans a generous 3,082 square feet, offering a refined living experience. From the moment you arrive, the circular drive beckons you toward this meticulously maintained haven. Step inside to discover a home where sophistication meets comfort. The living area is adorned with stunning marble flooring and graced by an elegant fireplace, creating a perfect setting for relaxation and entertainment. Large windows provide an abundance of natural light, enhancing the ambiance and perfectly framing the picturesque lake views. Enjoy the luxury of a sparkling pool, ideal for leisurely afternoons, while the picnic canopy by the lake offers a serene escape for outdoor gatherings. This property is truly unique, featuring a barn-shop for versatile use including 4 horse stalls meeting a variety of lifestyle needs. Without the constraints of an HOA, your freedom to personalize your space is boundless. The expansive acreage and tasteful design make this home not only a place to live but a statement of style and sophistication. Embrace the opportunity to own a piece of Sachse's finest real estate—where elegance and tranquility converge in perfect harmony. 6718 Eastview Dr, Sachse
$739,000 COME HOME to this Beautiful craftsmanship in a small community of 30 homes perfectly situated in between Uptown and Medical District. Elevated just over the city with fantastic downtown views from your furnished roof top patio. Beautiful design with natural dark hardwoods, quartz counters, open kitchen large island, natural light in living and gas cooktop and fireplace. Large master bath with garden pedestal footed tub and separate walk in shower. Nice size bedrooms and WD included. Lovely backyard with covered sitting area and furniture. 3 Beds ⋅ 3 Baths ⋅ 21168145 MLS COME HOME to this Beautiful craftsmanship in a small community of 30 homes perfectly situated in between Uptown and Medical District. Elevated just over the city with fantastic downtown views from your furnished roof top patio. Beautiful design with natural dark hardwoods, quartz counters, open kitchen large island, natural light in living and gas cooktop and fireplace. Large master bath with garden pedestal footed tub and separate walk in shower. Nice size bedrooms and WD included. Lovely backyard with covered sitting area and furniture. 4119 Entrada Way, Dallas
$485,000 Welcome to Crest Meadow Estates, where timeless charm meets modern living. This beautifully reimagined single-story half-duplex is one of the neighborhood’s true gems, offering the rare convenience of an attached, oversized two-car rear-entry garage—an exceptional find in this community. Open, light, and bright, the home is truly move-in ready. Inside, you’ll find four bedrooms and two fully updated baths, with wood flooring throughout including all bedrooms (no carpet!). Neutral designer paint selections create a fresh, cohesive look, while the updated kitchen features granite countertops, stainless steel microwave, refrigerator and oven, and generous workspace ideal for everyday living and entertaining. Recent updates enhance curb appeal, and mature trees line the quiet interior street, creating a peaceful setting with attractive front yards throughout the neighborhood. Ideally located in the heart of Dallas near Preston Hollow, this home is just minutes from fine dining, premier shopping, medical centers, parks, and the Northaven Trail system—offering comfort, convenience, and lifestyle in one exceptional property. 3 Beds ⋅ 2 Baths ⋅ 21167797 MLS Welcome to Crest Meadow Estates, where timeless charm meets modern living. This beautifully reimagined single-story half-duplex is one of the neighborhood’s true gems, offering the rare convenience of an attached, oversized two-car rear-entry garage—an exceptional find in this community. Open, light, and bright, the home is truly move-in ready. Inside, you’ll find four bedrooms and two fully updated baths, with wood flooring throughout including all bedrooms (no carpet!). Neutral designer paint selections create a fresh, cohesive look, while the updated kitchen features granite countertops, stainless steel microwave, refrigerator and oven, and generous workspace ideal for everyday living and entertaining. Recent updates enhance curb appeal, and mature trees line the quiet interior street, creating a peaceful setting with attractive front yards throughout the neighborhood. Ideally located in the heart of Dallas near Preston Hollow, this home is just minutes from fine dining, premier shopping, medical centers, parks, and the Northaven Trail system—offering comfort, convenience, and lifestyle in one exceptional property. 10521 Sandpiper Ln, Dallas
$455,000 Nestled in a gated subdivision just across the street from the lake, this beautifully appointed home offers elegance, space and comfort. Rich wood type floors flow through the stacked formal living and dining rooms, while a private study provides the perfect work-from-home retreat. The family room impresses with soaring ceilings and a cozy fireplace, creating a warm and inviting gathering space. The four bedroom home features 3.5 baths and a thouhtfully designed layout ideal for everyday living and entertaining. Complete with a side entry garage, this home combines timeless style and a great location. Conveniently located to shopping and major thoroughfares. 4 Beds ⋅ 5 Baths ⋅ 21167773 MLS Nestled in a gated subdivision just across the street from the lake, this beautifully appointed home offers elegance, space and comfort. Rich wood type floors flow through the stacked formal living and dining rooms, while a private study provides the perfect work-from-home retreat. The family room impresses with soaring ceilings and a cozy fireplace, creating a warm and inviting gathering space. The four bedroom home features 3.5 baths and a thouhtfully designed layout ideal for everyday living and entertaining. Complete with a side entry garage, this home combines timeless style and a great location. Conveniently located to shopping and major thoroughfares. 1610 Lakeland Park Dr, Garland
$300,000 Welcome to 6409 Wildhaven, nestled in a highly desirable Rowlett neighborhood! This beautiful 3-bedroom, 2.5-bath home features an open floor plan filled with abundant natural light, soaring ceilings, and skylights that create a bright and airy atmosphere. The inviting living area is anchored by a wood-burning fireplace, perfect for cozy evenings at home. The primary bedroom with ensuite bath is conveniently located on the first floor, offering privacy and comfort, while two additional bedrooms and a full bath are upstairs, making the layout ideal for families or guests. Step outside to a low-maintenance backyard, perfect for relaxing or entertaining, complete with a storage building for extra convenience. Located just minutes from the Rowlett Nature Preserve, this home offers the perfect balance of outdoor adventure and cozy living. Don’t miss this opportunity to own a fabulous home in a prime Rowlett location! 3 Beds ⋅ 3 Baths ⋅ 21167160 MLS Welcome to 6409 Wildhaven, nestled in a highly desirable Rowlett neighborhood! This beautiful 3-bedroom, 2.5-bath home features an open floor plan filled with abundant natural light, soaring ceilings, and skylights that create a bright and airy atmosphere. The inviting living area is anchored by a wood-burning fireplace, perfect for cozy evenings at home. The primary bedroom with ensuite bath is conveniently located on the first floor, offering privacy and comfort, while two additional bedrooms and a full bath are upstairs, making the layout ideal for families or guests. Step outside to a low-maintenance backyard, perfect for relaxing or entertaining, complete with a storage building for extra convenience. Located just minutes from the Rowlett Nature Preserve, this home offers the perfect balance of outdoor adventure and cozy living. Don’t miss this opportunity to own a fabulous home in a prime Rowlett location! 6409 Wildhaven Dr, Rowlett
$244,998 FHA-approved Oak Lawn condo with a private enclosed garage in a gated community, priced under $250,000. Located in the heart of Oak Lawn, this beautifully updated third-floor residence offers a rare combination of financing flexibility, secure parking, and strong community amenities in one of Dallas’s most central neighborhoods. Positioned on the top floor with no upstairs neighbors, the light-filled open floor plan features bamboo flooring, large windows, and a private balcony overlooking the community’s saltwater pool. The kitchen includes granite countertops, an island bar, and generous cabinet storage, opening seamlessly to the living and dining areas for easy entertaining. A standout feature is the oversized private enclosed garage with additional storage space, an uncommon amenity for Oak Lawn condominiums at this price point. Residents enjoy a gated community with controlled pedestrian and vehicle access, a resort-style saltwater pool, updated onsite fitness center, and secure mailroom for package delivery. The well-managed HOA continues to invest in the property with recently installed camera monitoring, new app-based entry call boxes, and refreshed interior landscaping. HOA dues include water and provide porter trash service twice weekly. Conveniently located minutes from Dallas Love Field, the Dallas Medical District, Uptown Dallas, Highland Park, and Downtown Dallas, with easy access to the Dallas North Tollway, U.S. Route 75, and Interstate 35E. With FHA eligibility, private garage parking, and gated amenities, this home represents one of the most accessible ownership opportunities currently available in Oak Lawn. 1 Beds ⋅ 1 Baths ⋅ 21167132 MLS FHA-approved Oak Lawn condo with a private enclosed garage in a gated community, priced under $250,000. Located in the heart of Oak Lawn, this beautifully updated third-floor residence offers a rare combination of financing flexibility, secure parking, and strong community amenities in one of Dallas’s most central neighborhoods. Positioned on the top floor with no upstairs neighbors, the light-filled open floor plan features bamboo flooring, large windows, and a private balcony overlooking the community’s saltwater pool. The kitchen includes granite countertops, an island bar, and generous cabinet storage, opening seamlessly to the living and dining areas for easy entertaining. A standout feature is the oversized private enclosed garage with additional storage space, an uncommon amenity for Oak Lawn condominiums at this price point. Residents enjoy a gated community with controlled pedestrian and vehicle access, a resort-style saltwater pool, updated onsite fitness center, and secure mailroom for package delivery. The well-managed HOA continues to invest in the property with recently installed camera monitoring, new app-based entry call boxes, and refreshed interior landscaping. HOA dues include water and provide porter trash service twice weekly. Conveniently located minutes from Dallas Love Field, the Dallas Medical District, Uptown Dallas, Highland Park, and Downtown Dallas, with easy access to the Dallas North Tollway, U.S. Route 75, and Interstate 35E. With FHA eligibility, private garage parking, and gated amenities, this home represents one of the most accessible ownership opportunities currently available in Oak Lawn. 4605 Cedar Springs Rd Unit 336, Dallas
$900,000 JTACR Real Estate Group is pleased to present this lot located in the growing market of Wylie. This site is approximately 3.25 acres split between Collin county and Dallas county. With 300 single family lots just behind this property, 260 lots across the street, 569 single family lots north in the Bozman Farm Estates, and several thousand more lots surrounding this site, there is an abundance of opportunity for commercial development to cater to the consumers. Currently, utilities are at the road. The site is located Outside city limits, so few restrictions exist for use of this site. 21167168 MLS JTACR Real Estate Group is pleased to present this lot located in the growing market of Wylie. This site is approximately 3.25 acres split between Collin county and Dallas county. With 300 single family lots just behind this property, 260 lots across the street, 569 single family lots north in the Bozman Farm Estates, and several thousand more lots surrounding this site, there is an abundance of opportunity for commercial development to cater to the consumers. Currently, utilities are at the road. The site is located Outside city limits, so few restrictions exist for use of this site. 2033 Vinson Rd, Wylie
$699,000 Richardson ISD! This impeccably maintained home blends modern updates with timeless appeal and offers a flexible layout to fit your lifestyle. With 4 bedrooms—including one that easily serves as an office or den—there’s space for everyone and everything. The updated kitchen is both spacious and inviting, featuring quartz countertops, stainless steel appliances, an induction cooktop, built-in microwave, large pantry (a rare find for the area), and a cheerful breakfast nook. The living room impresses with vaulted ceilings, a gas fireplace, built-in cabinets, and French doors that open to the covered patio, perfect for relaxing or entertaining. The expansive primary bedroom offers plenty of room to unwind and includes two generous closets. Additional highlights include newer windows, new flooring throughout the main living areas, recessed lighting, abundant natural light, and a new water heater. Ideally located with quick access to shopping, restaurants, this home truly combines comfort, convenience, and charm. New exterior HVAC condenser recently installed. 4 Beds ⋅ 3 Baths ⋅ 21166860 MLS Richardson ISD! This impeccably maintained home blends modern updates with timeless appeal and offers a flexible layout to fit your lifestyle. With 4 bedrooms—including one that easily serves as an office or den—there’s space for everyone and everything. The updated kitchen is both spacious and inviting, featuring quartz countertops, stainless steel appliances, an induction cooktop, built-in microwave, large pantry (a rare find for the area), and a cheerful breakfast nook. The living room impresses with vaulted ceilings, a gas fireplace, built-in cabinets, and French doors that open to the covered patio, perfect for relaxing or entertaining. The expansive primary bedroom offers plenty of room to unwind and includes two generous closets. Additional highlights include newer windows, new flooring throughout the main living areas, recessed lighting, abundant natural light, and a new water heater. Ideally located with quick access to shopping, restaurants, this home truly combines comfort, convenience, and charm. New exterior HVAC condenser recently installed. 9536 Millridge Dr, Dallas
$500,000 NEW! NEVER LIVED IN. Move In Ready. The Carolina III stands out in Addison Hills with a smart layout and modern finishes, offering 4 bedrooms, 3 baths, and a front-facing 2-car garage. Before entering, you’ll notice professionally designed landscaping with stone edging, coach lights at the garage, and a covered front porch. The upgraded 8-foot front door creates a welcoming arrival, and inside RevWood flooring runs throughout the home, providing a cohesive look that’s durable and easy to maintain. The main living area is bright with tall windows, connecting naturally to the kitchen and dining space. The kitchen is finished with quartz countertops, a spacious pantry, LED lighting, and decorative crown molding on the cabinetry. Quartz countertops continue through all bathrooms, paired with ceramic tile floors and upgraded vanity mirrors for a clean look. The primary suite sits just off the family room and features a spacious bedroom with a sitting area, dual sinks, a generous walk-in closet, and an enlarged shower in the primary bath. 2 secondary bedrooms are located on the first floor along with a full bath, a private study, and a formal dining room, offering flexibility. Heading upstairs, you’ll find an additional secondary bedroom, a full bath, and a game room that's perfect for relaxation or family game night. Out back, a large backyard with a gas stub provides plenty of room for outdoor activities or future entertaining. Residents of Addison Hills have access to a playground, scenic trails, and a neighborhood pond. Visit the Bloomfield Homes model to learn more about the Carolina III and see how this home is coming together. 4 Beds ⋅ 3 Baths ⋅ 21165653 MLS NEW! NEVER LIVED IN. Move In Ready. The Carolina III stands out in Addison Hills with a smart layout and modern finishes, offering 4 bedrooms, 3 baths, and a front-facing 2-car garage. Before entering, you’ll notice professionally designed landscaping with stone edging, coach lights at the garage, and a covered front porch. The upgraded 8-foot front door creates a welcoming arrival, and inside RevWood flooring runs throughout the home, providing a cohesive look that’s durable and easy to maintain. The main living area is bright with tall windows, connecting naturally to the kitchen and dining space. The kitchen is finished with quartz countertops, a spacious pantry, LED lighting, and decorative crown molding on the cabinetry. Quartz countertops continue through all bathrooms, paired with ceramic tile floors and upgraded vanity mirrors for a clean look. The primary suite sits just off the family room and features a spacious bedroom with a sitting area, dual sinks, a generous walk-in closet, and an enlarged shower in the primary bath. 2 secondary bedrooms are located on the first floor along with a full bath, a private study, and a formal dining room, offering flexibility. Heading upstairs, you’ll find an additional secondary bedroom, a full bath, and a game room that's perfect for relaxation or family game night. Out back, a large backyard with a gas stub provides plenty of room for outdoor activities or future entertaining. Residents of Addison Hills have access to a playground, scenic trails, and a neighborhood pond. Visit the Bloomfield Homes model to learn more about the Carolina III and see how this home is coming together. 1730 Baldwin Dr, Cedar Hill
$450,000 NEW! NEVER LIVED IN. Ready for Now. Bloomfield Homes’ Caraway delivers a single-story design with 4 bedrooms and 3 baths, featuring tall ceilings and large windows throughout an open-concept layout. Positioned on a park-view homesite in Addison Hills, this home makes an immediate impression with a brick and stone exterior accented by dark cedar detailing and a bold front door framed by a covered porch. RevWood flooring sets a durable foundation as the interior opens into a wide, connected family room. The Deluxe Kitchen serves as the centerpiece of the home, featuring built-in stainless steel appliances, quartz countertops that carry throughout the home, a pot filler, and a spacious kitchen island. The family room is highlighted by a dramatic stone-to-ceiling fireplace, creating a timeless focal point. The primary suite is intentionally set apart, offering a walk-in closet and a spa-inspired bath featuring individual vanities, a drop-in tub, and a linen closet. A thoughtfully placed secondary bedroom includes its own ensuite bath, while Bedrooms 3 and 4 share a well-proportioned full bath. Throughout the home, elevated details such as 8-foot interior doors, a tankless water heater, installed blinds, a dedicated laundry room, and abundant storage reinforce the quality of finish. Covered front and rear porches extend the living experience outdoors. Located in Addison Hills, residents enjoy access to community amenities including a playground, scenic trails, and a neighborhood pond, all within a peaceful setting designed for everyday enjoyment. Visit the Bloomfield Homes model to learn more about this Caraway. 4 Beds ⋅ 3 Baths ⋅ 21165845 MLS NEW! NEVER LIVED IN. Ready for Now. Bloomfield Homes’ Caraway delivers a single-story design with 4 bedrooms and 3 baths, featuring tall ceilings and large windows throughout an open-concept layout. Positioned on a park-view homesite in Addison Hills, this home makes an immediate impression with a brick and stone exterior accented by dark cedar detailing and a bold front door framed by a covered porch. RevWood flooring sets a durable foundation as the interior opens into a wide, connected family room. The Deluxe Kitchen serves as the centerpiece of the home, featuring built-in stainless steel appliances, quartz countertops that carry throughout the home, a pot filler, and a spacious kitchen island. The family room is highlighted by a dramatic stone-to-ceiling fireplace, creating a timeless focal point. The primary suite is intentionally set apart, offering a walk-in closet and a spa-inspired bath featuring individual vanities, a drop-in tub, and a linen closet. A thoughtfully placed secondary bedroom includes its own ensuite bath, while Bedrooms 3 and 4 share a well-proportioned full bath. Throughout the home, elevated details such as 8-foot interior doors, a tankless water heater, installed blinds, a dedicated laundry room, and abundant storage reinforce the quality of finish. Covered front and rear porches extend the living experience outdoors. Located in Addison Hills, residents enjoy access to community amenities including a playground, scenic trails, and a neighborhood pond, all within a peaceful setting designed for everyday enjoyment. Visit the Bloomfield Homes model to learn more about this Caraway. 1617 Community Dr, Cedar Hill
$179,000 Prime Commercial Land Opportunity in Balch Springs! Unlock the potential of this high-visibility .40 commercial lot located on bustling West Bruton Road, just minutes from I-635 and Highway 175. Zoned Local Retail (LR), this property is ideal for a wide range of business opportunities including retail shops, office buildings, restaurants, or service-based enterprises. Great road frontage, excellent traffic flow, and utilities available at the street, this flat, cleared lot is development-ready and strategically positioned for long-term growth. Situated in a rapidly expanding area of Southeast Dallas County, the property benefits from strong demographics, nearby schools, and established neighborhoods. Whether you're an investor, developer, or business owner looking to expand this is your chance to bring your vision to life in one of DFW’s most accessible corridors. Zoning: Local Retail (LR) – Contact City of Balch Springs for permitted uses Don't miss this rare opportunity to secure your footprint in a growing commercial corridor. Schedule a site visit today! 21160475 MLS Prime Commercial Land Opportunity in Balch Springs! Unlock the potential of this high-visibility .40 commercial lot located on bustling West Bruton Road, just minutes from I-635 and Highway 175. Zoned Local Retail (LR), this property is ideal for a wide range of business opportunities including retail shops, office buildings, restaurants, or service-based enterprises. Great road frontage, excellent traffic flow, and utilities available at the street, this flat, cleared lot is development-ready and strategically positioned for long-term growth. Situated in a rapidly expanding area of Southeast Dallas County, the property benefits from strong demographics, nearby schools, and established neighborhoods. Whether you're an investor, developer, or business owner looking to expand this is your chance to bring your vision to life in one of DFW’s most accessible corridors. Zoning: Local Retail (LR) – Contact City of Balch Springs for permitted uses Don't miss this rare opportunity to secure your footprint in a growing commercial corridor. Schedule a site visit today! 2324 W Bruton Rd, Balch Springs
$2,500,000 Builders personal home has been beautifully reimagined and renovated to include 5 bedrooms, 4 living areas and 6 full baths. Home offers elevated style and all the modern details in a organic cohesive manner. The design offers 2 very large living areas on the first floor complete with climate controlled wine room, wet bar with large gliding windows that open to a large backyard with heated pool, grill area and fireplace. The chefs dream kitchen has an open concept design with commercial appliances, large island and an attached scullery. Both the primary suite and an additional bedroom are located on the first floor. A home gym with views of the pool are located on the first level. The second floor offers a back staircase that has access to guest quarters The guest quarters offer a full kitchen separate living area with a full bath and walk in closet. Would be ideal for a STR option. There is a large balcony, game room and 2 additional bedroom up. Both with a dedicated full bath. Special details include, designer tiles and Italian marble counters. Located in the private school corridor, convenient to the Tollway, shopping and restaurants. 5 Beds ⋅ 6 Baths ⋅ 21145137 MLS Builders personal home has been beautifully reimagined and renovated to include 5 bedrooms, 4 living areas and 6 full baths. Home offers elevated style and all the modern details in a organic cohesive manner. The design offers 2 very large living areas on the first floor complete with climate controlled wine room, wet bar with large gliding windows that open to a large backyard with heated pool, grill area and fireplace. The chefs dream kitchen has an open concept design with commercial appliances, large island and an attached scullery. Both the primary suite and an additional bedroom are located on the first floor. A home gym with views of the pool are located on the first level. The second floor offers a back staircase that has access to guest quarters The guest quarters offer a full kitchen separate living area with a full bath and walk in closet. Would be ideal for a STR option. There is a large balcony, game room and 2 additional bedroom up. Both with a dedicated full bath. Special details include, designer tiles and Italian marble counters. Located in the private school corridor, convenient to the Tollway, shopping and restaurants. 4039 Fawnhollow Dr, Dallas
$440,000 Seller offering up to 2.5% in seller credits to use towards rate buy down or closing costs with preferred lender. Newly built with lots of upgrades in North Oak Cliff is now available. This property features new flooring and fresh paint throughout, along with a modern bathroom and open floorplan. In addition to the interior the home includes a large, fenced-in backyard with ample space for entertaining. The property is also ideally situated just minutes away from the Bishop Arts District. 3 Beds ⋅ 2 Baths ⋅ 21124878 MLS Seller offering up to 2.5% in seller credits to use towards rate buy down or closing costs with preferred lender. Newly built with lots of upgrades in North Oak Cliff is now available. This property features new flooring and fresh paint throughout, along with a modern bathroom and open floorplan. In addition to the interior the home includes a large, fenced-in backyard with ample space for entertaining. The property is also ideally situated just minutes away from the Bishop Arts District. 713 S Willomet Ave, Dallas
$8,995,000 Situated on a rare 170-foot-wide lot, this is a truly exceptional and unique opportunity. Spanning 0.677 acres, this beautifully treed property—featuring several mature trees—has been graded and is ready for the construction of your dream home. Ideally located on one of Highland Park’s most desirable streets, it is within walking distance to Highland Park Village, Bradfield Elementary, as well as nearby parks, shops, and dining. The lot measures approximately 29,470 square feet (see new survey attached). 21156508 MLS Situated on a rare 170-foot-wide lot, this is a truly exceptional and unique opportunity. Spanning 0.677 acres, this beautifully treed property—featuring several mature trees—has been graded and is ready for the construction of your dream home. Ideally located on one of Highland Park’s most desirable streets, it is within walking distance to Highland Park Village, Bradfield Elementary, as well as nearby parks, shops, and dining. The lot measures approximately 29,470 square feet (see new survey attached). 4311 Rheims, Highland Park
$245,000 2 Acre Neighborhood Services Commercial corner lot inside the city of Dallas. Easy access to I-20, 635, I-45 and 175 and only 15 minutes away from Downtown Dallas. The quiet ranch like community offers country living permits horses and small farm animals. Elementary school, public library and recreation center are only a couple of blocks away. Other adjacent Residential 2 acre lot available next door. Only known city building restriction is NO MOBILE HOMES. City sewage and utilities are located at the street. 385' frontage on Garden Grove Dr, 286' frontage on the Ravenview Rd side, and 397' deep. Survey uploaded to the TransactionDesk. Neighborhood Services are businesses that serve the existing neighborhood and surrounding area, you can get more information from the City of Dallas. Owner is not financing this sale. 21161512 MLS 2 Acre Neighborhood Services Commercial corner lot inside the city of Dallas. Easy access to I-20, 635, I-45 and 175 and only 15 minutes away from Downtown Dallas. The quiet ranch like community offers country living permits horses and small farm animals. Elementary school, public library and recreation center are only a couple of blocks away. Other adjacent Residential 2 acre lot available next door. Only known city building restriction is NO MOBILE HOMES. City sewage and utilities are located at the street. 385' frontage on Garden Grove Dr, 286' frontage on the Ravenview Rd side, and 397' deep. Survey uploaded to the TransactionDesk. Neighborhood Services are businesses that serve the existing neighborhood and surrounding area, you can get more information from the City of Dallas. Owner is not financing this sale. 12100 Garden Grove Dr Unit LOT 1, Dallas
$245,000 Residential 2 acre lot inside the city of Dallas, mostly leveled. Easy access to I-20, 635, I-45 and 175 and only 15 minutes away from Downtown Dallas. The quiet ranch like community offers country living. Horses and small farm animals are permitted. Elementary school, public library and recreation center are only a couple of blocks away. Next door adjacent Commericial 2 acre lot available. Only known city restriction is NO MOBILE HOMES. City sewage and utilities are located at the street. Survey uploaded to the TransanctionDesk. The owner is NOT financing this sale 21161520 MLS Residential 2 acre lot inside the city of Dallas, mostly leveled. Easy access to I-20, 635, I-45 and 175 and only 15 minutes away from Downtown Dallas. The quiet ranch like community offers country living. Horses and small farm animals are permitted. Elementary school, public library and recreation center are only a couple of blocks away. Next door adjacent Commericial 2 acre lot available. Only known city restriction is NO MOBILE HOMES. City sewage and utilities are located at the street. Survey uploaded to the TransanctionDesk. The owner is NOT financing this sale 12100 Garden Grove Dr Unit LOT 2, Dallas
$10,001 ***BID DEADLINE IS APRIL 24, 2026. Frequently asked questions are located at www.irvingtx.gov also on MLS*** THIS IS COMPETITIVE A SEALED BID. THE RFP Request for Proposal (SEE TRANSACTION DESK FOR FUTHER DETAILS)! The City of Irving, invites proposals from qualified and experienced developers for the purchase and redevelopment of property at 318 E 2nd Street, a property within the City’s Redevelopment Land Bank. The project includes City approved drainage and water line improvements in accordance with the Heritage District Master Drainage Plan. This property is intended for high-quality residential development, which may include townhomes, garden or cottage homes, single-family detached homes, uniquely designed structures of up to four units, or a combination of these types. The city's goal is to select a developer whose project best aligns with the Land Bank’s goals: advancing economic growth, supporting retail, commercial, workspace and housing uses, promoting sustainability, meeting community needs in targeted development districts, and ensuring transparent community engagement. 21161017 MLS ***BID DEADLINE IS APRIL 24, 2026. Frequently asked questions are located at www.irvingtx.gov also on MLS*** THIS IS COMPETITIVE A SEALED BID. THE RFP Request for Proposal (SEE TRANSACTION DESK FOR FUTHER DETAILS)! The City of Irving, invites proposals from qualified and experienced developers for the purchase and redevelopment of property at 318 E 2nd Street, a property within the City’s Redevelopment Land Bank. The project includes City approved drainage and water line improvements in accordance with the Heritage District Master Drainage Plan. This property is intended for high-quality residential development, which may include townhomes, garden or cottage homes, single-family detached homes, uniquely designed structures of up to four units, or a combination of these types. The city's goal is to select a developer whose project best aligns with the Land Bank’s goals: advancing economic growth, supporting retail, commercial, workspace and housing uses, promoting sustainability, meeting community needs in targeted development districts, and ensuring transparent community engagement. 318 E 2nd, Irving
$10,001 ***BID DEADLINE IS APRIL 24, 2026. Frequently asked questions are located at www.irvingtx.gov also on MLS***THIS IS A COMPETITIVE BID PROCESS. THE RFP Request for Proposal (SEE TRANSACTION DOCUMENTS FOR FURTHER DETAILS.) The City of Irving invites proposals from qualified and experienced developers for the purchase and redevelopment of property at 100 W Rock Island Road, a property within the City’s Redevelopment Land Bank. This property is intended for a high-quality mixed-use development with commercial retail downstairs and residential and or office upstairs. The city’s goal is to select a developer whose project best aligns with the Land Bank’s goals: advancing economic growth, supporting retail, commercial, workspace and housing uses, promoting sustainability, meeting community needs in targeted development districts, and ensuring transparent community engagement. 21161042 MLS ***BID DEADLINE IS APRIL 24, 2026. Frequently asked questions are located at www.irvingtx.gov also on MLS***THIS IS A COMPETITIVE BID PROCESS. THE RFP Request for Proposal (SEE TRANSACTION DOCUMENTS FOR FURTHER DETAILS.) The City of Irving invites proposals from qualified and experienced developers for the purchase and redevelopment of property at 100 W Rock Island Road, a property within the City’s Redevelopment Land Bank. This property is intended for a high-quality mixed-use development with commercial retail downstairs and residential and or office upstairs. The city’s goal is to select a developer whose project best aligns with the Land Bank’s goals: advancing economic growth, supporting retail, commercial, workspace and housing uses, promoting sustainability, meeting community needs in targeted development districts, and ensuring transparent community engagement. 100 W Rock Island Rd, Irving
$159,900 Prime development opportunity in a rapidly growing area near Trinity Groves and the Medical District. This versatile lot offers the rare advantage of dual street frontage, extending from Akron Street to Bedford Street, providing added flexibility for access and future development, with primary access from Bedford Street. Located minutes from a wide variety of shops, dining, and entertainment, the property also offers quick access to Hampton Rd, I-35, I-30, and the Dallas North Tollway. Enjoy nearby outdoor amenities including Trinity River Trails, Fish Trap Lake, and Mercy Street Sports Complex, all within walking distance. Ideal for builders, investors, or buyers looking to bring their vision to life in a high-demand area. 21160937 MLS Prime development opportunity in a rapidly growing area near Trinity Groves and the Medical District. This versatile lot offers the rare advantage of dual street frontage, extending from Akron Street to Bedford Street, providing added flexibility for access and future development, with primary access from Bedford Street. Located minutes from a wide variety of shops, dining, and entertainment, the property also offers quick access to Hampton Rd, I-35, I-30, and the Dallas North Tollway. Enjoy nearby outdoor amenities including Trinity River Trails, Fish Trap Lake, and Mercy Street Sports Complex, all within walking distance. Ideal for builders, investors, or buyers looking to bring their vision to life in a high-demand area. 1835 Akron St, Dallas
$600,000 RARE OPPORTUNITY: SIDE-BY-SIDE DOUBLE LOT (MF-2 ZONING) WITH APPROVED PERMIT FOR 12-UNIT DEVELOPMENT! Lot #2 MLS 21160565 - 2723 Hondo Ave A builder’s dream in a prime Dallas location near the Medical District! These vacant lots offer an incredible opportunity to develop in one of the city's fastest-growing and most revitalized neighborhoods. Situated just minutes from Downtown Dallas, the Bishop Arts District, DNT, I-35,Victory park & many more spaces,this location promises strong rental and resale potential. The surrounding area is undergoing rapid redevelopment with numerous new housing projects underway ensuring return on investments.Survey and building plans are available upon request. City utilities and water connections are already in place.With MF-2 zoning and a permit already in place for a 12-unit structure, you can start building immediately. 21160562 MLS RARE OPPORTUNITY: SIDE-BY-SIDE DOUBLE LOT (MF-2 ZONING) WITH APPROVED PERMIT FOR 12-UNIT DEVELOPMENT! Lot #2 MLS 21160565 - 2723 Hondo Ave A builder’s dream in a prime Dallas location near the Medical District! These vacant lots offer an incredible opportunity to develop in one of the city's fastest-growing and most revitalized neighborhoods. Situated just minutes from Downtown Dallas, the Bishop Arts District, DNT, I-35,Victory park & many more spaces,this location promises strong rental and resale potential. The surrounding area is undergoing rapid redevelopment with numerous new housing projects underway ensuring return on investments.Survey and building plans are available upon request. City utilities and water connections are already in place.With MF-2 zoning and a permit already in place for a 12-unit structure, you can start building immediately. 2803 Hondo Ave, Dallas
$600,000 RARE OPPORTUNITY: SIDE-BY-SIDE DOUBLE LOT (MF-2 ZONING) WITH APPROVED PERMIT FOR 12-UNIT DEVELOPMENT! Lot #2 MLS 21160562 - 2803 Hondo Ave A builder’s dream in a prime Dallas location near the Medical District! These vacant lots offer an incredible opportunity to develop in one of the city's fastest-growing and most revitalized neighborhoods. Situated just minutes from Downtown Dallas, the Bishop Arts District, DNT, I-35,Victory park & many more spaces,this location promises strong rental and resale potential. The surrounding area is undergoing rapid redevelopment with numerous new housing projects underway ensuring return on investments.Survey and building plans are available upon request. City utilities and water connections are already in place.With MF-2 zoning and a permit already in place for a 12-unit structure, you can start building immediately. 21160565 MLS RARE OPPORTUNITY: SIDE-BY-SIDE DOUBLE LOT (MF-2 ZONING) WITH APPROVED PERMIT FOR 12-UNIT DEVELOPMENT! Lot #2 MLS 21160562 - 2803 Hondo Ave A builder’s dream in a prime Dallas location near the Medical District! These vacant lots offer an incredible opportunity to develop in one of the city's fastest-growing and most revitalized neighborhoods. Situated just minutes from Downtown Dallas, the Bishop Arts District, DNT, I-35,Victory park & many more spaces,this location promises strong rental and resale potential. The surrounding area is undergoing rapid redevelopment with numerous new housing projects underway ensuring return on investments.Survey and building plans are available upon request. City utilities and water connections are already in place.With MF-2 zoning and a permit already in place for a 12-unit structure, you can start building immediately. 2723 Hondo Ave, Dallas
$549,950 BEAUTIFUL REHABBED ORCHARD HILLS ESTATES IN NORTH GARLAND! NO UPDATES NEEDED! Staged with high-end linens and appliances. Samsung Refrigerator and Samsung washer and dryer in separate full size laundry room off kitchen with 1 of 3 full size bathrooms! Right now, double garage is being used as a game room with bar for entertaining. 1 Bedroom of 4 is off the kitchen which could be a guest bedroom. or study. the other 2 bedrooms are a jack and jill bathroom ensuite. But the Master ensuite is a paradise retreat to say the least!! Your buyers will fall in love with this oasis. Driveway leading through electric gate into a swing drive into the back entry garage and carports.The interior design touches and being only 12 minutes from Lake Ray Hubbard's boat ramp. This could be an Airbnb, Corporate Housing Retreat or even a Senior Residential Home as well as perfect for a Professional transferring to Dallas just have clothes and toiletries in hand. Don't miss out on the incredible open floor concept and price to sell! 4 Beds ⋅ 3 Baths ⋅ 21150737 MLS BEAUTIFUL REHABBED ORCHARD HILLS ESTATES IN NORTH GARLAND! NO UPDATES NEEDED! Staged with high-end linens and appliances. Samsung Refrigerator and Samsung washer and dryer in separate full size laundry room off kitchen with 1 of 3 full size bathrooms! Right now, double garage is being used as a game room with bar for entertaining. 1 Bedroom of 4 is off the kitchen which could be a guest bedroom. or study. the other 2 bedrooms are a jack and jill bathroom ensuite. But the Master ensuite is a paradise retreat to say the least!! Your buyers will fall in love with this oasis. Driveway leading through electric gate into a swing drive into the back entry garage and carports.The interior design touches and being only 12 minutes from Lake Ray Hubbard's boat ramp. This could be an Airbnb, Corporate Housing Retreat or even a Senior Residential Home as well as perfect for a Professional transferring to Dallas just have clothes and toiletries in hand. Don't miss out on the incredible open floor concept and price to sell! 3402 S Glenbrook Dr, Garland
$299,000 Awesome opportunity for investors or builders! Easy Access to Freeways and also Lake Ray Hubbard! This land has been rezoned and pre-platted to accommodate 5 single family homes on a private cul de sac. All preplatting work for zoning, engineering, hydrology and surveys completed and just needs to be re-submitted as the timeline has lapsed. Tree and street work needed for final approval. Just 20 minutes from Downtown Dallas. Garland Choice Schools. 21157836 MLS Awesome opportunity for investors or builders! Easy Access to Freeways and also Lake Ray Hubbard! This land has been rezoned and pre-platted to accommodate 5 single family homes on a private cul de sac. All preplatting work for zoning, engineering, hydrology and surveys completed and just needs to be re-submitted as the timeline has lapsed. Tree and street work needed for final approval. Just 20 minutes from Downtown Dallas. Garland Choice Schools. 4926 Locust Grove Rd, Garland
$1,399,000 Tucked away in the quiet, gated enclave of Glen Lakes, this beautifully crafted soft contemporary home is an architectural haven nestled among the trees, thoughtfully designed to celebrate seamless indoor-outdoor living. Private front courtyard entry opens to light-filled living and foyer with vaulted ceilings, cast-stone fireplace, wet bar, scored stone floors, and walls of windows creating a treehouse-like feel. Landscaped courtyards extend the living areas for effortless entertaining. The kitchen features a large island with 6-burner cooktop, wood cabinetry, stone backsplash, stainless appliances, walk-in pantry, and eat-in breakfast room. Hardwood floors throughout the second level. Primary suite offers vaulted ceiling, fireplace, Juliet balcony, spa-style bath with separate dressing areas, soaking tub, travertine shower, and three walk-in closets. A spacious secondary living room with built-ins, wet bar, and fireplace, along with two additional ensuite bedrooms, completes this private upper level—each space thoughtfully designed to capture natural light. Residents of Glen Lakes enjoy a park-like setting with lighted walking paths, ponds with water features, a pet park, and convenient walkability to the community pool, tennis courts, and pickleball courts. 3 Beds ⋅ 4 Baths ⋅ 21156975 MLS Tucked away in the quiet, gated enclave of Glen Lakes, this beautifully crafted soft contemporary home is an architectural haven nestled among the trees, thoughtfully designed to celebrate seamless indoor-outdoor living. Private front courtyard entry opens to light-filled living and foyer with vaulted ceilings, cast-stone fireplace, wet bar, scored stone floors, and walls of windows creating a treehouse-like feel. Landscaped courtyards extend the living areas for effortless entertaining. The kitchen features a large island with 6-burner cooktop, wood cabinetry, stone backsplash, stainless appliances, walk-in pantry, and eat-in breakfast room. Hardwood floors throughout the second level. Primary suite offers vaulted ceiling, fireplace, Juliet balcony, spa-style bath with separate dressing areas, soaking tub, travertine shower, and three walk-in closets. A spacious secondary living room with built-ins, wet bar, and fireplace, along with two additional ensuite bedrooms, completes this private upper level—each space thoughtfully designed to capture natural light. Residents of Glen Lakes enjoy a park-like setting with lighted walking paths, ponds with water features, a pet park, and convenient walkability to the community pool, tennis courts, and pickleball courts. 7 Glenchester Ct, Dallas
$465,000 Welcome to this exceptional Valley Ranch home in the sought-after Riverwalk Estates community. Just minutes from scenic walking trails, the River Walk, beautiful parks, and only about 15 minutes from DFW International Airport, this location offers the perfect balance of convenience and lifestyle. From the moment you step inside, you'll be greeted by soaring vaulted ceilings, an elegant curved staircase, and an abundance of natural light streaming through oversized windows. Designed for both everyday living and entertaining, the home offers three spacious living areas, including formal living and dining rooms, a comfortable family room with a cozy fireplace, and an upstairs loft that creates the perfect space for movie nights, a game room, or a home office. The gourmet kitchen features granite countertops, a gas cooktop, abundant cabinetry, and an open-concept layout that overlooks the family room, making it easy to stay connected while entertaining. The beautifully updated primary suite serves as a private retreat, featuring a spa-inspired bathroom with a freestanding soaking tub, frameless glass shower, dual vanities, and modern finishes that create a luxurious atmosphere. Step outside to your own private backyard oasis. Enjoy the covered patio overlooking tranquil water fountains and mature landscaping, creating the perfect setting for morning coffee, outdoor dining, or relaxing evenings with family and friends. With soaring ceilings, an elegant curved staircase, three spacious living areas, a beautifully updated primary bathroom, a private backyard retreat, and an unbeatable Valley Ranch location near trails, parks, shopping, dining, and major highways, this home truly offers the complete package. Homes in Riverwalk Estates are highly sought after for their exceptional location, timeless charm, and the incredible lifestyle they provide. 3 Beds ⋅ 3 Baths ⋅ 21138445 MLS Welcome to this exceptional Valley Ranch home in the sought-after Riverwalk Estates community. Just minutes from scenic walking trails, the River Walk, beautiful parks, and only about 15 minutes from DFW International Airport, this location offers the perfect balance of convenience and lifestyle. From the moment you step inside, you'll be greeted by soaring vaulted ceilings, an elegant curved staircase, and an abundance of natural light streaming through oversized windows. Designed for both everyday living and entertaining, the home offers three spacious living areas, including formal living and dining rooms, a comfortable family room with a cozy fireplace, and an upstairs loft that creates the perfect space for movie nights, a game room, or a home office. The gourmet kitchen features granite countertops, a gas cooktop, abundant cabinetry, and an open-concept layout that overlooks the family room, making it easy to stay connected while entertaining. The beautifully updated primary suite serves as a private retreat, featuring a spa-inspired bathroom with a freestanding soaking tub, frameless glass shower, dual vanities, and modern finishes that create a luxurious atmosphere. Step outside to your own private backyard oasis. Enjoy the covered patio overlooking tranquil water fountains and mature landscaping, creating the perfect setting for morning coffee, outdoor dining, or relaxing evenings with family and friends. With soaring ceilings, an elegant curved staircase, three spacious living areas, a beautifully updated primary bathroom, a private backyard retreat, and an unbeatable Valley Ranch location near trails, parks, shopping, dining, and major highways, this home truly offers the complete package. Homes in Riverwalk Estates are highly sought after for their exceptional location, timeless charm, and the incredible lifestyle they provide. 9352 Riverwalk Ln, Irving
$194,900 Don’t miss this excellent opportunity in East Meadows Village! This 3-bedroom, 2-bath home offers over 1,350 sq ft of open living space, featuring a desirable first-floor primary suite and a private, secluded back patio—perfect for relaxing or entertaining. The spacious floor plan includes two additional bedrooms and a full bathroom on the second floor. A 2-car attached garage provides added convenience, and the home is ideally located with easy access to major highways. 3 Beds ⋅ 2 Baths ⋅ 21155601 MLS Don’t miss this excellent opportunity in East Meadows Village! This 3-bedroom, 2-bath home offers over 1,350 sq ft of open living space, featuring a desirable first-floor primary suite and a private, secluded back patio—perfect for relaxing or entertaining. The spacious floor plan includes two additional bedrooms and a full bathroom on the second floor. A 2-car attached garage provides added convenience, and the home is ideally located with easy access to major highways. 4420 Flamingo Way, Mesquite
$164,900 Charming corner lot full of potential! Located in the heart of Mesquite with convenient access to major highways, shopping, dining, and schools. Major systems already updated, including the roof, HVAC system, and water heater. The property has potential for commercial rezoning, presenting an exciting opportunity for investors or business owners. Buyer to verify zoning, permitted uses, and rezoning requirements with the City of Mesquite. 2 Beds ⋅ 1 Baths ⋅ 21153998 MLS Charming corner lot full of potential! Located in the heart of Mesquite with convenient access to major highways, shopping, dining, and schools. Major systems already updated, including the roof, HVAC system, and water heater. The property has potential for commercial rezoning, presenting an exciting opportunity for investors or business owners. Buyer to verify zoning, permitted uses, and rezoning requirements with the City of Mesquite. 319 Mckinney St, Mesquite