Refine Search
Sort by
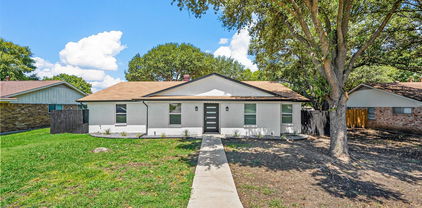
7359 Clementine Dr, Irving
$929,000
4 Beds ⋅ 4 Baths ⋅ 21330875 MLS
Nestled on a premium oversized lot in the highly sought-after Bridges at Las Colinas community and zoned to acclaimed Coppell ISD, this beautifully maintained home offers the perfect blend of luxury, comfort, and functionality. Thoughtfully designed for modern living, the home features 4 spacious bedrooms, 3.5 bathrooms, a private office, game room, media room, and an open-concept layout ideal for both everyday living and entertaining. The chef’s kitchen is the heart of the home, showcasing elegant quartz countertops, abundant cabinetry, a large center island, and seamless flow into the spacious family room. A stunning modern gas fireplace creates a warm and sophisticated focal point, perfect for gathering with family and friends. The desirable floor plan includes both the luxurious primary suite and a private guest bedroom with a full bath on the first floor, providing flexibility for multi-generational living and visiting guests. Quartz countertops continue throughout all bathrooms, adding a touch of timeless style and consistency. Upstairs, you'll find two generously sized secondary bedrooms, a large game room, and a dedicated media room, offering plenty of space for recreation and entertainment. Step outside to your private backyard retreat situated on an oversized lot. Designed for year-round enjoyment, the outdoor space features a custom golf putting green, children's play area, and expansive grassy yard ideal for relaxing, entertaining, and creating lasting memories. Residents enjoy access to neighborhood parks, walking trails, playgrounds, fountains, and splash pads, while being just minutes from DFW Airport, Toyota Music Factory, The Sound at Cypress Waters, shopping, dining, and major commuter routes. A rare opportunity to own a move-in-ready home with premium upgrades, exceptional outdoor living, and an unbeatable Las Colinas location. Approximately 3,485 square feet of thoughtfully designed living space in one of Irving's most desirable communities.

7359 Clementine Dr, Irving

2745 Ivandell Ave, Dallas
$439,000
3 Beds ⋅ 2 Baths ⋅ 21348915 MLS
A rare TWO CAR GARAGE! Step into a timeless piece of North Cliff history with this beautifully maintained, move-in ready Tudor. From the moment you enter, you'll be captivated by real hardwood flooring, original stained glass windows, and gorgeous shutters that adorn every window throughout. Designed for both comfortable everyday living and effortless entertaining, the spacious formal living and dining areas provide plenty of room to gather. The thoughtfully updated kitchen features freshly painted and refinished built-in cabinetry, abundant storage, and stylish finishes that complement the home's original character. The first floor offers two generously sized bedrooms with excellent closet space. Accented by beautiful glass French doors, the front bedroom makes an ideal home office, study, or flexible living space while still serving as a comfortable guest bedroom if desired. Upstairs, the private primary suite serves as a peaceful retreat, complete with an ensuite bath and a bright sitting area that beams with natural light. Step outside to your own backyard oasis, where a built-in outdoor kitchen and inviting patio create the ideal setting for relaxing evenings or al fresco dining with family and friends. Enjoy added privacy and peace of mind with the electric gated driveway, leading to a spacious two car garage. Conveniently located just minutes from the coveted Bishop Arts District, downtown Dallas, Moss Park, and more, this exceptional home offers the perfect combination of historic elegance, modern comfort, and an unbeatable location.

2745 Ivandell Ave, Dallas

2602 Kings, Dallas
$1,199,995
7 Beds ⋅ 5 Baths ⋅ 21352860 MLS
Steeped in history and thoughtfully reimagined, the former Mary King Memorial Church offers a truly one-of-a-kind residential opportunity in the heart of Dallas' rapidly growing Medical District. Originally converted in 2003 into sophisticated live& work residences, this landmark property seamlessly blends historic architecture with contemporary design and modern efficiency. Encompassing approximately 6,300 square feet, the property is divided into two distinct residences—The Chapel and The Sunday School Building—each thoughtfully named to honor its original purpose. Both residences feature their own unique architectural character, premium finishes, and modern amenities, making them ideal for luxury living, creative professionals, multigenerational living, or an income-producing investment. Behind the preserved historic façade, every major system has been updated with modern structural, mechanical, and energy-efficient improvements, creating a turnkey property that celebrates its past while embracing today's lifestyle. Situated on an exceptional half-acre corner lot, the grounds are framed by mature magnolia trees, blooming crepe myrtles, and the property's original rose-lined wrought-iron fence. Residents enjoy the privacy and convenience of an automatic gated entrance, secure on-site parking, an enclosed pet-friendly backyard, and an intercom-controlled guest entry system. Whether you're seeking a distinctive residence, an inspiring live&work environment, or a rare investment opportunity, this architectural gem delivers timeless character, exceptional functionality, and an unmatched presence in one of Dallas' most exciting growth corridors. Property Highlights Historic Mary King Memorial Church conversion (2003) Approximately 6,300 SF divided into two separate residences Fully renovated with updated structural, mechanical, and energy-efficient systems Ideal for luxury residential, live &work, multigenerational living, or investment Half-acre corner lot

2602 Kings, Dallas

5212 Bernal Dr, Dallas
$120,000
21352742 MLS
**RETAIL, RESTAURANT or GAS STATION ALLOWED BY CITY. NO CAR LOT ALLOWED. CONTACT CITY FOR OTHER ZONING OPTIONS** Stop dreaming about the perfect business location—build it! This high-visibility corner property includes two commercial lots being sold together...5208 and 5212 Bernal Drive. You'll have the space, exposure and flexibility to turn your vision into reality! Zoned CR (Community Retail), the possibilities are wide open for a variety of retail, office, service and commercial ventures. The coveted corner location offers maximum visibility and easy access, making it an ideal spot to attract customers and grow your business. Whether you're an investor, developer or entrepreneur ready to make your mark, this is the opportunity you've been waiting for. Secure your spot and start building what's next!

5212 Bernal Dr, Dallas

5208 Bernal Dr, Dallas
$120,000
21352641 MLS
**RETAIL, RESTAURANT or GAS STATION ALLOWED BY CITY. NO CAR LOT ALLOWED. CONTACT CITY FOR OTHER ZONING OPTIONS** Stop dreaming about the perfect business location—build it! This high-visibility corner property includes two commercial lots being sold together...5208 and 5212 Bernal Drive. You'll have the space, exposure and flexibility to turn your vision into reality! Zoned CR (Community Retail), the possibilities are wide open for a variety of retail, office, service and commercial ventures. The coveted corner location offers maximum visibility and easy access, making it an ideal spot to attract customers and grow your business. Whether you're an investor, developer or entrepreneur ready to make your mark, this is the opportunity you've been waiting for. Secure your spot and start building what's next!

5208 Bernal Dr, Dallas

3104 Deer Lake Ln, Mesquite
$395,990
4 Beds ⋅ 2 Baths ⋅ 21352721 MLS
NEW! NEVER LIVED IN. Construction has wrapped, and this one’s move-in ready now. It’s the Cypress by Bloomfield Homes, a single-story floor plan with 4 bedrooms and 2 baths on an interior lot. Glass French doors set off the formal study, giving focused work a room of its own without closing it off from the rest of the house. Extensive laminate wood floors run through most of the home and keep the look clean from one space to the next, with tile where it counts. The kitchen pulls its weight with granite countertops and a drop-in range that pairs a gas cooktop with an electric oven, and it opens straight to the family room from an island. Cooking and conversation share the same space here, and the dining area keeps meals close to the action with a buffet for extra storage. Window seats are built in throughout, adding spots to settle in by the light, and 2-inch faux wood blinds are already installed, so there’s nothing to hang on day one. The primary suite keeps it simple, and its bath gets an enlarged shower that gives the room real breathing space. Every bedroom sits on the same level, keeping the whole home on one easy floor. An 8' front door gives the entry height and presence. Gutters are already up, and a tankless gas water heater delivers hot water on demand. The covered patio stretches the living area outdoors and opens onto the yard, while the 2-car garage handles parking and storage. Here’s a perk worth noting: no PID or MUD. Ridge Ranch adds a community pool, a playground and Achziger Park to the picture. Want to see how it lives? Visit the Bloomfield Homes model home in Ridge Ranch and ask for a tour of the Cypress.

3104 Deer Lake Ln, Mesquite

13545 Flagstone Ln, Dallas
$339,000
4 Beds ⋅ 2 Baths ⋅ 21351806 MLS
Updated and move-in ready in the heart of North Dallas and Richardson ISD! MOTIVATED SELLER!!This spacious 4-bedroom, 2-bath home offers approximately 2,100 square feet plus 4th bedroom is versatile flex room perfect as a home office, game room, media room . Fresh interior paint, new windows, and a roof and HVAC system updated within the past five years provide added peace of mind, while the updated bathrooms offer a fresh, modern touch. Situated on an oversized quarter-acre lot, this property offers something increasingly rare in North Dallas. Rear alley access and an existing concrete pad, previously used for RV parking, provide exceptional flexibility for additional parking, recreational vehicles, boats, trailers, or future improvements. The expansive backyard offers endless possibilities to create your dream outdoor oasis with a pool, outdoor kitchen, guest house (subject to city approval), or the ultimate entertaining space. For buyers thinking long-term, the generous lot size also presents outstanding future potential in an area experiencing continued redevelopment and appreciation. Enjoy a charming gated brick courtyard, bright living spaces with French doors, and a private backyard shaded by mature trees. Ideally located just minutes from the Dallas North Tollway, I-635, Galleria Dallas, and Addison's premier dining, shopping, and entertainment, this home offers the perfect blend of comfort, convenience, and long-term value. Whether you're looking for a move-in-ready home today or a property with exceptional future potential, this oversized lot offers opportunities that are becoming increasingly rare in North Dallas. Homes offering this combination of updates, flexible living space, oversized lot, and prime location rarely become available—don't miss this exceptional opportunity!

13545 Flagstone Ln, Dallas

3815 Higgins Ave, Cockrell Hill
$65,000
21350654 MLS
Excellent investment opportunity to build a single-family home in an established neighborhood directly across from a greenbelt. This offering includes two adjacent vacant lots at 3811 and 3815, totaling approximately 19,305 square feet combined. 3811 Higgins is 13,538 and 3815 Higgins is 5,767 sq feet. Both lots must be purchased together and are offered at a combined price of $140,000. The side-by-side configuration provides additional space and flexibility for a buyer or builder planning to build two new single-family homes. Buyers should independently verify zoning, building restrictions, setbacks, utility availability and all proposed development plans with the appropriate governmental authorities. The property is conveniently located near restaurants, shopping, public transit, the Bishop Arts District and major highways.

3815 Higgins Ave, Cockrell Hill

3811 Higgins Ave, Cockrell Hill
$75,000
21350644 MLS
Excellent investment opportunity to build a single-family home in an established neighborhood directly across from a greenbelt. This offering includes two adjacent vacant lots at 3811 and 3815, totaling approximately 19,305 square feet combined. 3811 Higgins is 13,538 and 3815 Higgins is 5,767 sq feet. Both lots must be purchased together and are offered at a combined price of $140,000. The side-by-side configuration provides additional space and flexibility for a buyer or builder planning to build two new single-family homes. Buyers should independently verify zoning, building restrictions, setbacks, utility availability and all proposed development plans with the appropriate governmental authorities. The property is conveniently located near restaurants, shopping, public transit, the Bishop Arts District and major highways.

3811 Higgins Ave, Cockrell Hill

1814 Walnut Ave, Carrollton
$409,900
3 Beds ⋅ 2 Baths ⋅ 21352434 MLS
COMPLETELY REMODELED IN 2026! Welcome to 1814 Walnut Ave, where timeless Carrollton character meets a fresh, modern transformation. This move-in-ready 3-bedroom, 2-bath home offers a flexible bonus room or office, an attached garage and an impressive 13,499 SF (0.31 acres) lot with a large, newly fenced backyard. Step inside to discover a beautifully refreshed interior featuring new laminate flooring throughout with NO CARPET, new lighting and plumbing fixtures, and a redesigned kitchen anchored by a large island, new shaker-style cabinetry, quartz countertops and new appliances under manufacturer warranties. Both bathrooms have been thoughtfully remodeled with updated cabinetry, countertops, tile and fixtures. Major improvements go beyond the finishes, including NEW PLUMBING and a NEW ELECTRICAL SERVICE PANEL, offering buyers meaningful updates where they matter most. Additional features include full-size washer and dryer connections, Ecobee smart thermostat, Ring video doorbell and ductless vent hood. The oversized backyard provides plenty of room to entertain, garden, play or simply enjoy the extra breathing room that is increasingly difficult to find. NO HOA! Located in established Carrollton Manor within Carrollton-Farmers Branch ISD and conveniently positioned near Downtown Carrollton, shopping, dining, parks and major commuter routes including I-35E and President George Bush Turnpike. Completely renovated, thoughtfully finished and ready for its next chapter. Schedule your private showing and come see what makes 1814 Walnut special!

1814 Walnut Ave, Carrollton

1320 Briarwood Cir, Garland
$269,999
2 Beds ⋅ 2 Baths ⋅ 21341703 MLS
Net Positive Revenue Generator Here! Original Owner, after remodel, and original buyer(s) agent and listing agent responsible for tenants with proven use case and net positive revenue. Units stay filled year after year with quick turn around leases. Perfect for first-time landlords or seasoned. Stay onsite, upstairs and lease a tenant downstairs or vice versa. Solar panel energy replenishment taken into consideration for annual expenses. Property does have Rainsoft water treatment system included. Net includes insurance expense. Please review listing data; you do not want to miss this opportunity. Come experience an adorable property tucked back in a charming, quiet neighborhood. Having had only one owner since the remodel; this rare find has a large yard to enjoy with a newly updated interior including; fixtures, stove, built-in microwave, beautiful tile accompanying granite countertops, quality cabinets and flooring, refrigerator, and more! Both mounted televisions stay with the unit unless the new buyer or tenant wants them removed. Minutes from I 635, this property allows for quick access to the neighboring cities of Dallas and Mesquite.

1320 Briarwood Cir, Garland

1767 Novela Way, Dallas
$450,000
3 Beds ⋅ 4 Baths ⋅ 21351469 MLS
Looking for city living without the noise? Check out 1767 Novela Way at the Mirar at the Cedars for a 3 bed, 3 and one half bath, multi-level, fee simple, new construction home with more than 2000 sq ft of living space. The Santa Barbara - Spanish style home features red-tile (metal) roof and white stucco exterior. The interior is clean, contemporary. The open floor plan on the 2nd level with 11 foot ceilings and oversized picture windows allow natural light to flood the space and live larger than it seems. The chef’s kitchen with Samsung appliances and the oversized center island with waterfall quartz is ready for you to entertain friends and family. The 3rd floor primary suite has 10 foot ceilings, a walk-in closet with a window, a spa-like bath with a deep soaking tub, an oversized walk-in shower, floating cabinets and high-end Delta fixtures. Outside the primary suite is a coffee bar or snack center with built-in cabinets adjacent to the utility closet also outfitted with built-in cabinets. The 3rd floor guest room also has an en-suite bath with walk-in shower. The 1st floor guest room has an en-suite bath with a deep soaking tub. Utilize the bonus room on the 4th floor for workout space, an office or a Zoom room. You could also set up a wet bar for entertaining on your rooftop patio as the bonus room is plumbed for water and is located next to the rooftop patio. Upgrades include: Level 4, smooth finish walls; solid core doors; spray foam insulation throughout; a tankless water heater; high end aluminum windows; 3-layer stucco exterior; metal Spanish tiles and more. The property is gated with code access and has a community dog park. Located in the Cedars known for Lee Harvey’s, the Dive-In swim club, Full City Rooster coffee shop, Baby Back Shack BBQ, Mike’s Gemini Twin and more. Minutes from downtown and multiple highway systems makes the metroplex commute easier from 1767 Novela Way.

1767 Novela Way, Dallas

3930 Bowser Ave Unit 12, Dallas
$529,000
2 Beds ⋅ 3 Baths ⋅ 21351050 MLS
Contemporary corner residence offering abundant natural light and an expansive private rooftop terrace in the heart of Oak Lawn. This four-level condo offers 1,825 square feet, two bedrooms, two full baths, a powder bath and an attached two-car garage. The ground-level entry features stained concrete flooring, abundant natural light and direct garage access. Upstairs, wide-plank hardwood floors extend throughout the impressive open-concept living and entertaining level. Walls of brand new windows overlook the surrounding trees, with a gas fireplace with a dramatic floor-to-ceiling Carrara marble surround creates a striking architectural focal point. The spacious kitchen features warm wood cabinetry, granite countertops, stainless-steel appliances, a gas range, generous workspace and counter seating, adjoining dining area, iconic Nelson Bubble lighting, Ann Sacks tile, recessed lighting, dedicated utility room and powder bath complete the main living level. The refrigerator, washer and dryer remain. Both bedrooms are located on the third level. The secondary bedroom includes an ensuite bath and offers flexibility for guests or a home office. The oversized primary suite enjoys multiple exposures, abundant natural light and room for a sitting area. Its remodeled bath features a long dual-sink vanity, illuminated mirrors, a soaking tub and separate glass-enclosed shower. A customized walk-in closet provides extensive shelving, hanging space and built-in storage. The showstopper is the substantial private rooftop terrace, exclusive to this residence and ideal for entertaining, outdoor dining or enjoying sunsets and skyline views of Downtown Dallas and Turtle Creek. The corner location, attached garage and exclusive rooftop create a rare lock-and-leave opportunity near the Katy Trail, Turtle Creek, Uptown, Knox-Henderson and exceptional Dallas dining, shopping and nightlife. HOA dues include water, sewer, management, grounds maintenance and exterior structure maintenance.

3930 Bowser Ave Unit 12, Dallas

841 Broadmoor Dr, Mesquite
$299,900
4 Beds ⋅ 3 Baths ⋅ 21350789 MLS
Discover this exquisite custom home on an oversized lot with classic architecture and modern amenities. Vaulted ceilings amplify the spaciousness of the living area. The stunning brick gas fireplace is the focal point of the living room and is accentuated by custom wood paneling and engineered wood flooring that creates a warm and inviting atmosphere. Ceramic tile graces the kitchen and bathrooms, seamlessly blending style with practicality. An extra bedroom creates versatile space for guest or mother-in-law suite with walk-in closet and private bath, offering privacy and convenience. The beautifully appointed primary suite boasts updated carpet and split bedroom location and is designed with dual vanities and walk-in closets for added tranquility. Revel in the home's detailed craftmanship, evident in the custom crown molding. Enjoy the added benefits of a rear entry two car garage supplemented by lots of extra parking under a convenient carport. The expansive lot provides ample space for outdoor activities, relaxation and entertaining. This home has a perfect blend of function and elegance offering an exceptional lifestyle in a premier location. Located conveniently near shopping, schools and major freeways. Experience the unique charm and superior design this property offers.

841 Broadmoor Dr, Mesquite

5834 Monticello Ave, Dallas
$1,299,900
4 Beds ⋅ 3 Baths ⋅ 21349826 MLS
Beautifully renovated in 2014 while preserving its classic Tudor character, this 4-bedroom, 3-bath home offers timeless style with thoughtful modern updates in the heart of the M Streets. Rich hardwood floors, designer lighting, and abundant natural light create inviting living spaces, while the open floor plan is ideal for both everyday living and entertaining. The kitchen features marble countertops, a Bertazzoni gas range, generous storage, and a seamless connection to the living and dining areas. Tucked privately at the back of the home, the spacious primary suite offers a beautifully updated bath with dual vanities, a walk-in shower, and a large walk-in closet. Additional enhancements include matching hardwood floors in the third and primary bedrooms, custom wainscoting with seagrass wallpaper in the dining room, and built-in shelving that adds valuable storage and function. Designed for exceptional indoor-outdoor living, the backyard has been completely transformed with an extensive renovation featuring a spacious entertaining deck and a fully equipped outdoor kitchen with a built-in 36-inch professional natural gas grill, double side burner, granite countertops, and custom marine-grade cabinetry. Enjoy year-round entertaining with infrared heaters, a mounted TV, a custom privacy trellis, raised garden beds, lush landscaping, French drains, and elegant copper landscape lighting that enhances both the front and back yards. Three additional bedrooms and two renovated baths provide flexibility for family, guests, or a home office, with ample storage throughout. Just a short walk to Geneva Heights Elementary, this move-in-ready home offers the perfect combination of character, comfort, and an exceptional location in one of East Dallas’ most desirable neighborhoods.

5834 Monticello Ave, Dallas

6848 Clayton Ave, Dallas
$3,150,000
5 Beds ⋅ 7 Baths ⋅ 21348370 MLS
This exceptional new-construction home makes an unforgettable first impression, welcoming you with elegant herringbone brick as you approach the front porch. Inside, a breathtaking foyer with custom white oak built-ins sets the tone for the sophisticated design that unfolds throughout the home, offering immediate access to a study and formal dining room. The dedicated office is thoughtfully appointed with bespoke built-ins, creating a refined yet highly functional workspace. The formal dining room is illuminated by a striking arched window, filling the space with natural light and providing a beautiful backdrop for intimate dinners and grand entertaining. At the heart of the home, the chef’s kitchen showcases a beautiful mix of elements, from the quartzite countertops to the custom woodwork and natural stone backsplash. A premium appliance package is complemented by a beautifully crafted butler’s pantry. The living room is anchored by dramatic floor-to-ceiling custom wood trim and a stone fireplace. Designed for effortless indoor-outdoor living, the covered patio features cascading sliding doors that open seamlessly to the backyard. A stunning fireplace with brick and stucco detailing, automatic patio screens, and ceiling built-in gas heaters create a comfortable setting for year-round entertaining. The pool provides the perfect backdrop for relaxing summer days and outdoor gatherings. The serene primary suite serves as a private retreat, framed by expansive windows overlooking the backyard. The spa-inspired bath features quartzite countertops and exquisite zellige tile, creating a tranquil, resort-like feel. Upstairs, four additional ensuite bedrooms offer comfort and privacy. A generous game room with lots of built-in cabinets and a beautifully designed bar provides the perfect setting for entertaining. Targeted completion for December!

6848 Clayton Ave, Dallas

1708 River Run Dr, Desoto
$425,000
5 Beds ⋅ 4 Baths ⋅ 21342375 MLS
Beautifully maintained 5-bedroom, 3.5-bath home featuring wood floors, soaring ceilings, abundant natural light, and a spacious, open layout. A dramatic entry welcomes you with a beautiful wrought iron staircase overlooking the living area, while the inviting family room showcases a stone gas log fireplace. The well-appointed kitchen offers granite countertops, a large island, ample cabinet space, and a walk-in pantry. A formal dining room and dry bar make entertaining easy, while the private primary suite features a tray ceiling, dual vanities, a jetted tub, separate shower, and a large walk-in closet. Upstairs you'll find generously sized secondary bedrooms, along with a game room and media room that provide plenty of space for entertaining, relaxing, or hobbies. Step outside to enjoy the covered patio, perfect for morning coffee or evening gatherings. Residents also enjoy neighborhood amenities including a community pool, park, and greenbelt, all conveniently located near shopping, dining, and major highways.

1708 River Run Dr, Desoto

3361 Leigh Ct, Sachse
$510,000
5 Beds ⋅ 2 Baths ⋅ 21340028 MLS
GREAT INVESTMENT - OPERATOR OPPORTUNITY TO GET INTO THE SENIOR CARE BUSINESS. THIS HOME HAS BEEN MODIFIED FOR SENIOR CARE GROUP HOME. THE SHOWERS ARE ROLL IN ACCESSIBLE AND THE OPERATION, FURNISHINGS AND EQUIPMENT ARE INCLUDED IN THE LIST PRICE. PLEASE REACH OUT TO AGENT FOR DETAILS ON THE OPERATIONS. HAS BEEN OPERATING AS A UNLICENSED GROUP HOME FOR THE LAST 10+ YEARS. PRICE INCLUDES OPERATIONS AND CURRENT STAFFING AND RESIDENTS CONTRACTS. FIRE SPRINKLERS AND ALARM ARE INSTALLED AND PERMITED THRU THE CITY TO BEGIN STATE LICENSE PROCESS. Incredible SENIOR CARE HOME Opportunity total of 18 PLUS available previously licensed or currently licensed Residential Assisted Living Homes, Ready to Re-License! Rare investment opportunity to acquire one or all of these residential assisted living homes, each licensed or previously licensed for 8-16 private beds. The majority of these properties are unlicensed, but fully modified for assisted living use, offering tremendous potential for immediate re-licensure and operation. Each home has undergone extensive ADA-compliant renovations, including modified bathrooms and accessible living spaces. Most feature complete upscale remodeling, spacious communal areas, and fully integrated fire sprinkler and alarm systems, meeting the key life-safety standards for licensing. Whether you're expanding your current operations or entering the growing assisted living senior care market, this portfolio provides a turnkey foundation to quickly launch 1 or scale as large as you would like. Additional details available upon request. Contact listing agent for full offering information including off market operational offerings.

3361 Leigh Ct, Sachse

502 Cashmere Dr, Garland
$540,000
4 Beds ⋅ 3 Baths ⋅ 21344094 MLS
COME SEE THIS CERTIFIED PRE-OWNED HOME - SEE THE INSPECTION REPORT IN THE TRANSACTION DESK - THIS IS A RARE SPACE, UPDATES AND PARKING—ALL IN ONE! This beautifully maintained one-story ranch offers four bedrooms, three full baths and approximately 3,000 square feet on an oversized 0.37-acre lot in an established Garland neighborhood. The remodeled kitchen is designed to impress with quartz countertops, double ovens, abundant cabinetry and generous workspace, while updated bathrooms and spacious bedrooms add comfort throughout. Don't forget to check out the fabulous custom closet system, dressing room in the primary bedroom! Need even more room? An additional 400-square-foot adjoining flex space is ready for a home office, fitness studio, game room, hobby room or private retreat. Outside, the expansive covered patio, inviting fire pit and privacy-fenced backyard create an outstanding setting for relaxing and entertaining—with plenty of space to design the pool of your dreams. The hard-to-find four-car garage and extended driveway provide exceptional parking for multiple vehicles, an RV or a boat. With its impressive square footage, thoughtful updates, versatile living areas, oversized lot and extraordinary parking, this home delivers a combination that is difficult to find. Schedule your private showing and experience everything this exceptional property has to offer!

502 Cashmere Dr, Garland

10860 Waterbridge Cir, Dallas
$725,000
5 Beds ⋅ 5 Baths ⋅ 21143129 MLS
Seller offering up to 2% in seller credits to use towards rate buy down or closing costs with preferred lender. This stunning two-story residence combines timeless charm with modern elegance, ideally located just minutes from the scenic trails and tranquil waters of White Rock Lake. Thoughtfully designed for comfort and sophistication, the home features granite countertops, ceramic tile, and rich wood flooring that highlight its quality craftsmanship. The beautifully landscaped corner lot is shaded by mature trees, creating a peaceful retreat you can enjoy from the inviting front porch. Inside, you’ll find five spacious bedrooms and four-and-a-half baths, including four private ensuites that provide exceptional privacy and convenience. Stylish updates such as ceiling fans and modern lighting enhance the home’s warm, welcoming atmosphere. A three-car garage offers abundant parking and storage, while the adjacent sunroom—filled with natural light—serves as a perfect spot for relaxing or entertaining. The expansive backyard includes an oversized driveway with plenty of parking and a fully powered storage building, ideal for a workshop, studio, or personal retreat. This home truly delivers the best of location, design, and livability—an exceptional find near one of Dallas’s most beloved landmarks.

10860 Waterbridge Cir, Dallas

921 Sunset Ave, Dallas
$425,000
2 Beds ⋅ 2 Baths ⋅ 21342018 MLS
Charming Duplex in the Heart of Oak Cliff. Income opportunity awaits with this side-by-side, single-story duplex at 921 and 923 Sunset Avenue. Ideally located just one block north of the vibrant dining, shopping, and entertainment along Jefferson Boulevard, the property is only 0.4 miles from the popular TYPO (Tyler Polk) district and 0.7 miles from the Bishop Arts District. Its central location also provides convenient access to public transportation, making it an attractive option for both tenants and owner-occupants. Both units have a proven history of long-term tenancy, demonstrating the property's consistent rental appeal. Following the recent vacancy of Unit 923, the owner completed thoughtful updates, including luxury vinyl plank flooring throughout, creating a move-in-ready residence that is well-positioned to attract new tenants. Unit 921 remains largely in its original condition, presenting an excellent value-add opportunity for investors to renovate, increase rental income, and maximize long-term returns. The duplex offers a combined 1,574 square feet, with each unit featuring a spacious living room, formal dining room, and a functional single-story floor plan. A detached two-car garage provides one parking space per unit, along with an attached storage closet for added convenience. Unit 923 is currently listed for lease, while Unit 921 is occupied, offering the flexibility to generate immediate rental income with the opportunity to lease or occupy the updated unit. Whether you're looking to expand your investment portfolio or live in one unit while offsetting your mortgage with rental income from the other, this property presents an exceptional opportunity in one of North Oak Cliff's vibrant neighborhoods. Please note: The gross income shown reflects rental income prior to the renovation of Unit 923.

921 Sunset Ave, Dallas

2801 Vinson Rd, Wylie
$995,000
5 Beds ⋅ 5 Baths ⋅ 21346939 MLS
Rare opportunity to own a one-of-a-kind multi-generational estate on 2.5 beautifully treed acres just outside the city limits of Wylie! Located within Garland ISD, this exceptional property is accessed through a private electric gate & features mature trees, expansive outdoor living areas & endless possibilities for families of all sizes. Designed with flexibility in mind, this impressive home offers 2 primary suites, 2 full kitchens & 2 utility rooms, making it ideal for multi-generational living, extended guests, or private living quarters. Step inside to a dramatic vaulted entry, wood flooring, catwalk overlooking the foyer & spacious family room w Wood Burning Fireplace. The downstairs primary suite is a true retreat w an ensuite bath featuring granite countertops, dual vanities, a jetted soaking tub, walk-in shower with bench seating & a generous walk-in closet. A secondary bedroom & full bath on the first floor provide comfortable accommodations for guests or in-laws. Upstairs, you'll find a large gameroom, 2nd full kitchen, utility room & an expansive secondary primary suite complete w its own fireplace, ensuite bath w granite countertops, dual sinks, soaking tub, walk-in shower, and ample closet space—creating the perfect private living quarters. Outdoor living is equally impressive with an enclosed patio, screened patio & an extended patio overlooking the sparkling pool, relaxing spa & tranquil water feature. The backyard is surrounded by mature trees, creating a peaceful and private setting with plenty of room to entertain, play, or simply enjoy nature. Additional amenities include a 3-car garage, carport, storage building & abundant parking. Offering the serenity of country living with convenient access to shopping, dining, and major highways, this extraordinary property is a rare find that combines comfort, versatility & timeless appeal.

2801 Vinson Rd, Wylie

939 Blue Lake Cir, Richardson
$549,900
3 Beds ⋅ 3 Baths ⋅ 21344541 MLS
Tranquil retreat on an EXPANSIVE TREE-LINED CREEK LOT in desirable Richardson Heights! Featuring recent hardwood floors, this flexible floor plan offers 3 bedrooms PLUS an office or 4th bedroom, 2 spacious living areas, and 2 dining spaces. Enjoy a light-filled formal living and dining area with a bay window and a welcoming family room with built-ins and a brick gas-log fireplace. The kitchen has granite countertops, crisp white cabinets, gas cooktop, and a breakfast nook. The floor plan flows naturally between formal living-dining, kitchen, and family room, making this home perfect for hosting. You'll appreciate the extensive RECENT UPDATES, including removal of the popcorn ceilings, fresh interior paint, beautifully remodeled Primary and Jack & Jill Bathrooms, Electrical Panel, Lighting, including recessed, switches, outlets, and ceiling fans! For added peace of mind, the Water Heater and the HVAC System were replaced approx 2024, along with additional attic insulation! And then there's the backyard! Step through the updated patio door onto the large deck—an ideal spot to enjoy your morning coffee, host family and friends, or simply unwind while children and pets have plenty of room to play. Combining thoughtful updates, flexible living spaces, and an incredible setting, this home truly offers the best of Richardson Heights!

939 Blue Lake Cir, Richardson

6454 Sondra Dr, Dallas
$3,590,000
5 Beds ⋅ 7 Baths ⋅ 21323443 MLS
A remarkable expression of Santa Barbara-inspired modern architecture, this extraordinary estate was masterfully envisioned by Covert & Associates, exquisitely designed by Julie Parrent Design Studio, and meticulously built by ICB Ildebrando Custom Builder. Perfectly positioned on an oversized 0.312-acre homesite in coveted Lakewood Estates, the 6,283-square-foot residence embodies timeless architecture, exceptional craftsmanship, and sophisticated contemporary living. Designed with an uncompromising commitment to quality and detail, the home offers 5 generously proportioned bedrooms, 5 full baths, 2 powder baths, 2 expansive living areas, 2 elegant dining spaces, and a distinguished executive office. Soaring ceilings, walls of glass, and thoughtfully curated finishes create an atmosphere that is both refined and inviting. A dramatic formal dining room is framed by floor-to-ceiling windows, while the private executive office features vaulted ceilings and a striking Isokern fireplace. At the heart of the home, the chef's kitchen is appointed with Sub-Zero and Wolf appliances, bespoke rift-cut white oak cabinetry, and designer fixtures sourced from around the world. A fully equipped caterer's pantry offers extensive prep space, custom storage, and premium appliances, making entertaining effortless. The first-floor primary suite is a serene retreat featuring a double-sided fireplace, tranquil backyard views, and a spa-inspired bath. A separate first-floor guest suite provides exceptional comfort and privacy. Designed for year-round enjoyment, the resort-style backyard showcases a sparkling pool and spa, expansive covered patio, fully equipped summer kitchen, maintenance-free turfed lawn, and beautifully landscaped grounds. Offering an extraordinary blend of architectural distinction, bespoke interiors, and impeccable craftsmanship, this exceptional residence represents one of Lakewood Estates' finest offerings, where timeless design and effortless luxury converge.

6454 Sondra Dr, Dallas

2805 Sybil Dr, Mesquite
$344,000
4 Beds ⋅ 2 Baths ⋅ 21346200 MLS
Beautifully updated single-story home offering the perfect blend of style, comfort, and functionality, all within walking distance of the neighborhood elementary school. The open-concept floor plan is ideal for both everyday living and entertaining, featuring a versatile formal living and dining area that can easily serve as a game room, home office, or additional gathering space. The inviting family room showcases soaring vaulted ceilings with exposed beams and a stunning floor-to-ceiling tiled fireplace. The home has been extensively updated with modern finishes throughout, including luxury vinyl plank flooring, refreshed bathrooms, updated lighting, faucets, interior doors, and major system improvements such as the roof, HVAC system, and water heater. The beautifully remodeled kitchen serves as the heart of the home with stainless steel appliances, a large center island, abundant cabinetry, and plenty of workspace. The spacious primary suite offers a relaxing retreat with dual vessel sinks, a garden tub, separate shower, and two walk-in closets. Generously sized secondary bedrooms provide flexibility for family, guests, or a home office. Enjoy the enclosed patio overlooking the expansive, pool-sized backyard with plenty of room to create your dream outdoor oasis. A rear-entry two-car garage and extended driveway complete this move-in-ready home, where thoughtful updates and timeless design come together in a highly desirable location.

2805 Sybil Dr, Mesquite

10505 Waterview Pkwy, Rowlett
$659,900
5 Beds ⋅ 4 Baths ⋅ 21346851 MLS
Your own pool, peaceful water views and direct water access through the backyard gate. This updated Waterview home brings it all together with 4,311 square feet, five bedrooms, four full baths and a three-car garage. A dedicated media room and separate gym space give you more ways to enjoy the home, while the backyard is ready for pool days and evenings overlooking the water. Inside, a redesigned floor-to-ceiling fireplace anchors the living area. The fully renovated primary bathroom and renovated guest bathroom were completed in 2026, complemented by fresh interior paint, luxury vinyl plank flooring in all bedrooms and an upgraded hardwood staircase. Major improvements include a new HVAC system and pool pump in 2026, a new roof in 2025, a new water heater in 2024 and pool replastering in 2023. A Tesla EV charger is also included. Enjoy Waterview’s community pools, parks, playgrounds and scenic walking trails, with golf nearby. Explore the home through the available 3D tour. A 1% incentive is available through the seller’s preferred lender toward buyer closing costs or a temporary interest rate buydown, subject to lender terms.

10505 Waterview Pkwy, Rowlett

506 Willowcrest Dr, Garland
$334,900
3 Beds ⋅ 2 Baths ⋅ 21331702 MLS
The City of Garland has repaired the sewer line connection. Seller Offering $5000 concession for repairs. For added peace of mind, the seller will provide a home warranty with interior and exterior plumbing line coverage with an acceptable offer. Inside, 506 Willow Crest offers 2,320 square feet of single-story living. The large living room is anchored by a gas fireplace, and the spacious library with built-ins works as a home office, den, or reading room. The enclosed patio makes a bright spot for a breakfast nook, and the formal dining room is ready for holiday dinners and celebrations. Three bedrooms and two baths include a Jack-and-Jill bath with hall access for guests, and the primary bedroom has its own fireplace and two walk-in closets. Updated HVAC, a new breaker box, and new central heating. Two-car garage, no HOA, and Coomer Park's trails and playground are a short walk away. Garland ISD school choice. Come see the space for yourself.

506 Willowcrest Dr, Garland

Listings provided by North Texas Real Estate Information Systems (NTREIS). Listing data has been deemed reliable but is not guaranteed to be accurate by the MLS.

Last updated:

How much is your home worth?

Get instant property value now!