Refine Search
Sort by
4715 Belmont Ave, Dallas
$735,000
2 Beds ⋅ 3 Baths ⋅ 21378434 MLS
Ultra contemporary home in like new condition. Low maintenance living with luxury finishes. High ceilings, natural light provide a spacious feeling to this open floor plan. Stained concrete floors on lower level. White oak floors upstairs in traffic area and updated carpet in bedrooms. Half bath on first level provides added convenience. The gourmet kitchen with all stainless appliances incl refrigerator awaits the chef who wants to create in style. Carrara marble back splash and quartz counters set the stage. XL island provides additional dining spaces. Adjacent to kitchen is a generous walk in storage space with dry bar for the perfect coffee station. Livingroom can accommodate spacious furnishings and allows room for large art installations. Step outside onto the epoxy finished patio in rich hues of charcoal where you can enjoy the outdoor fireplace and your favorite entertainment. A gas stub is ready for your barbecue. Split bedroom layout can be found on second level. Front room with ensuite including frameless glass enclosed shower, dual sinks and lrg vanity. Triple hung walk in closet as well. Primary bedroom with updated carpet, high ceilings, natural light and ensuite bath is so well done. Dual sink vanity, designer lighting, separate wet space with large soaking tub and shower spray. Large walk in closet triple hung for lots of storage. Second level offers a laundry room with washer and dryer, storage cabinets and work space. Ceramic tile floor is in this wet area. The convenient front entry garage has epoxy finish. Located close to UTSW, Uptown, East Village, Lwr Greenville and down town business district. Dining experiences abound and fine retail shopping is at near by Northpark Mall.

4715 Belmont Ave, Dallas

5300 Keller Springs Rd Unit 1077, Dallas
$148,700
1 Beds ⋅ 1 Baths ⋅ 21374249 MLS
North Dallas Living at Its Finest!  This beautifully maintained 1-bedroom, 1-bath First-Floor End Unit condo in the sought-after gated Prestonwood Green community is the definition of Energy Efficient and Move-in Ready.  Step inside and immediately notice the care that's gone into this home. Fresh interior paint (2026), new air conditioner and air purifier (2025), new windows, appliances, and carpet (2022) mean the big-ticket items are already done for you. The washer, dryer, and kitchen refrigerator all convey — just bring your suitcase. The primary bedroom features a massive walk-in closet while the efficient floor plan maximizes every square foot of living space. There is one bathroom and two separate vanity areas to make getting ready a breeze.   Slide open the doors to your private covered patio and enjoy the tranquility of a lush, peaceful greenbelt. Privacy film on the patio glass ensures your outdoor retreat truly feels like your own escape. Your assigned covered parking space (#21) is located directly outside the back patio — a rare and convenient touch for everyday living. The Prestonwood Green community is an amenity lover's dream: Gated entrance for added security and peace of mind, pool and clubhouse just down the walking path, beautifully landscaped park-like green spaces, designated dog area and tennis court. When you're ready to venture out, you'll love the unbeatable location — minutes from retail shopping, dining and entertainment- this home checks all the boxes.  Schedule your private tour today.

5300 Keller Springs Rd Unit 1077, Dallas

926 Se 3rd St, Grand Prairie
$285,850
3 Beds ⋅ 2 Baths ⋅ 21378622 MLS
Practically everything has been touched in this beautifully transformed Grand Prairie home! From the moment you walk in, the extensive renovation is evident throughout. The bright, open-concept living, dining and kitchen areas feature new flooring, new sheetrock walls and ceilings, fresh paint, recessed lighting, modern ceiling fans and updated fixtures, creating a fresh contemporary feel from room to room. At the heart of the home is a completely updated kitchen featuring white shaker-style cabinetry, granite countertops, stainless steel appliances, black hardware and fixtures, an oversized stainless sink and dramatic vent hood. The open design provides an easy connection between the kitchen, dining and living spaces and is ideal for both everyday living and entertaining. The spacious primary suite features new carpet and an updated private bath with a walk-in shower, while the secondary bedroom and bath have also been refreshed with today's finishes. And the updates aren't just cosmetic: new windows, a recent roof, completed foundation repairs with transferable warranty, and an HVAC system professionally serviced in August 2026 provide important improvements where they matter most. Fresh, modern and truly move-in ready—926 SE 3rd Street is ready for its next owner.

926 Se 3rd St, Grand Prairie

105 Boulder Creek Dr, Desoto
$374,900
4 Beds ⋅ 3 Baths ⋅ 21375403 MLS
Welcome to 105 Boulder Creek Dr! Ready to welcome you home for the holidays. This spacious 4-bedroom, 3-bath home offers a well-maintained living space that includes a versatile bonus or sunroom embraced with French doors; perfect for a home office, sitting area, game room or flex space. Recent improvements include new tile flooring throughout the foyer, dining, kitchen and laundry area. Major components have also been well cared for, including the 5-year-old roof, 7-year-old HVAC system, and 5 year old newer stainless steel appliances. Carpet and interior paint remain in good condition, allowing the next owner to move in and make cosmetic updates over time to suit their personal style.*Buyer Incentive - Bedroom Sets, Formal Dining Set, and Appliances Convey with home. So schedule your showings today before this one's gone!

105 Boulder Creek Dr, Desoto

6055 Ellsworth Ave, Dallas
$1,898,000
5 Beds ⋅ 5 Baths ⋅ 21378372 MLS
6055 Ellsworth Avenue is a luxury new construction home in Dallas, Texas 75206, located in the desirable Lower Greenville and M Streets area near Mockingbird Elementary, Greenville Avenue, dining, shopping, and neighborhood amenities. Completed in 2026, this exceptional 4-bedroom, 4.5-bath residence offers approximately 4,714 square feet of thoughtfully designed living space, featuring sophisticated finishes and a floor plan tailored for both everyday living and entertaining. Wide-plank white oak hardwood floors, soaring ceilings, designer lighting, custom tile selections, extensive built-in cabinetry, and abundant natural light define the interiors. The open-concept living and dining areas connect seamlessly to a chef’s kitchen, featuring generous workspace, storage, and elevated finishes. A desirable first floor primary suite provides privacy and convenience, while a second primary suite offers flexibility for guests or multi-generational living. Spacious secondary bedrooms with en-suite baths are complemented by a game room, den or flex space, and multiple living areas that can accommodate a home office, media room, playroom, or additional lounge. The primary retreat features a spacious bedroom, a walk in closet, dual vanities, a soaking tub, and a separate shower. A two car attached garage and thoughtfully incorporated storage complete the home’s functional design. Located near the M Streets and Lower Greenville, 6055 Ellsworth Avenue offers convenient access to Greenville Avenue restaurants and shopping, nearby parks, Mockingbird Elementary, and major Dallas thoroughfares. With new construction, dual primary suites, open-concept living, hardwood floors, a chef’s kitchen, flexible living spaces, and a two-car garage, this residence delivers refined design and exceptional functionality in one of Dallas’ most established residential areas. Backed by a full builder 1-2-10 warranty.

6055 Ellsworth Ave, Dallas

825 Shaw St, Dallas
$250,000
21378492 MLS
Excellent opportunity to acquire a ±0.19-acre residential lot near Trinity Groves and the Trinity River corridor, ideally positioned for builders, developers, and real estate investors seeking an infill site close to Downtown Dallas. Located in an established neighborhood experiencing ongoing revitalization and new residential construction, this property offers multiple potential strategies, including a custom home, speculative new construction, infill development, or buy-and-hold investment. The lot features generally flat topography with limited trees and brush, providing a favorable starting point for future development. Utilities are reported to be available at or near the street; buyer to verify availability, capacity, connection requirements, and costs. Convenient access to Downtown Dallas, Trinity Groves, Bishop Arts District, I-30, and I-35E, with nearby dining, retail, entertainment, employment centers, and major Dallas transportation corridors. Ideal for: • Spec home or new construction project • Custom home builder • Infill developer • Buy-and-hold investor No HOA. Buyer and buyer's agent to independently verify zoning, permitted uses, building restrictions, setbacks, utilities, dimensions, and development feasibility. A compelling opportunity to secure residential land near Trinity Groves and Downtown Dallas in an established urban infill location.

825 Shaw St, Dallas

924 Mccoy Dr, Irving
$469,000
3 Beds ⋅ 3 Baths ⋅ 21375517 MLS
Enjoy an improved price plus a refreshed front yard with low-maintenance foundation shrubs, newly laid Saint Augustine sod, high-quality mulch and tree pruning for this 2-story home in a quiet neighborhood. Be sure to check out the numerous attractive updates and amenities, including new rear door, new water heater, new wood-like flooring downstairs, freshly painted interior, upgraded electrical panel to support EV charger. For energy efficiency and cost savings, there are two new AC units, solar film on the rounded windows, plus double-hung triple-pane Energy Star windows. This home showcases prestigious architectural features like soaring ceilings, skylights, rounded windows. Well-appointed kitchen and breakfast area provides granite countertops and breakfast bar, stainless steel appliances and sink; lots of built-ins and workspace. Ground floor has primary bedroom suite, two walk-in closets, ensuite bath has a separate shower and jetted garden tub. Also on ground floor are an office now used as piano studio plus a family room, each featuring a gas log fireplace; and there's a large living and dining combination with adjacent wet bar for great entertaining. Split bedroom plan offers privacy and upstairs are two bedrooms plus full bath; there's also a loft workspace featuring built-ins overlooking the living-dining room. For outdoor living there is a large, tree-shaded rear yard with flagstone patio area and privacy fence plus a side yard with access from kitchen and primary suite. You'll love this quiet tree-lined neighborhood with quick access to Hwys 114, 183, 161. This home is only minutes from two nationally recognized golf courses and clubs, two colleges, K-12 private and public schools, city parks and trails, Irving Arts Center and Las Colinas Urban Center. Annual HOA dues are only $400.

924 Mccoy Dr, Irving

10866 Cassandra Way, Dallas
$299,000
3 Beds ⋅ 2 Baths ⋅ 21378289 MLS
Welcome to 10866 Cassandra Way—where modern updates meet effortless charm in the heart of Dallas. This fully renovated home makes a lasting first impression with its standout curb appeal, mature trees, and an inviting front porch that’s perfect for slow mornings or winding down in the evening. Inside, a bright, open-concept layout creates an easy, natural flow between the living room and kitchen—ideal for both entertaining and everyday living. Sunlight fills the space, drawing attention to the oversized kitchen island that anchors the home and serves as the ultimate gathering spot. The kitchen feels fresh and elevated with a gas stove, generous counter space, and a clean, modern finish. Every detail has been thoughtfully updated, offering a truly move-in-ready experience. Enjoy a stylish blend of durable tile flooring and soft carpet in the bedrooms for added comfort. The laundry room is both functional and well-designed with built-in shelving, and the washer, dryer, and refrigerator all convey—making your move that much easier. Out back, your private retreat awaits. The spacious backyard features a brand-new 240 square foot deck, bonus storage shed, and plenty of room to entertain, garden, or simply relax and enjoy the outdoors. Blinds throughout add a polished touch, while the overall design strikes a perfect balance between modern style and everyday warmth. The location ties it all together, with quick access to I-635 and US-75 for an easy commute, plus close proximity to some of Dallas’ favorite shopping, dining, and outdoor destinations. Stylish, updated, and easy to love—this home is ready for its next chapter.

10866 Cassandra Way, Dallas

15628 Golden Creek Rd, Dallas
$689,900
4 Beds ⋅ 3 Baths ⋅ 21360834 MLS
Discover prestigious Prestonwood living at its finest. This pristine, move-in ready 1 story ranch home offers the perfect blend of serene residential charm and effortless access to North Dallas's finest amenities. Exceptional Richardson ISD schools, world class dining, premier shopping, and the iconic Clubs of Prestonwood are minutes away. Flooded with natural light and featuring soaring high ceilings throughout, this home showcases 4 generous bedrooms, each with a full ensuite bathroom, plus a formal dining area and dedicated breakfast room. The spacious primary suite impresses with a luxurious en-suite bath and expansive walk-in closet. The secondary living area easily converts to a 5th bedroom, adding versatility for growing families or multigenerational living. Entertain in style with two exceptional outdoor spaces, including a resort-style patio with built-in kitchen, perfect for creating lasting memories with family and friends. Abundant yard space provides room to breathe and grow. High-end finishes throughout, energy-efficient systems, and meticulous maintenance showcase pride of ownership at every turn. Richardson ISD excellence, Prestonwood's celebrated lifestyle, and move-in ready perfection await. This is more than a home, it's your gateway to balanced, sophisticated Texas living. Strategic location near major employment hubs in Plano and Frisco, ideal for professionals as these areas continue to attract corporate relocations, and close to several popular Dallas-area private schools.

15628 Golden Creek Rd, Dallas

3405 Blossom Dr, Sachse
$350,000
3 Beds ⋅ 2 Baths ⋅ 21376488 MLS
Welcome to this spacious 3-bedroom, 2-bath home with a large dedicated office, situated on an oversized lot of more than a quarter acre in Sachse. The functional floor plan features LVP flooring throughout the living areas and bedrooms, with tile flooring in the kitchen, breakfast area, and laundry room. An oversized 2-car garage provides plenty of additional space and features a durable epoxy-coated floor. Outside, enjoy the expansive backyard, an epoxy-coated back patio, and an 8' x 8' storage building for added convenience. Ideally located with easy access to major highways and just minutes from a wide variety of restaurants, shopping, and entertainment, including Firewheel Town Center. With generous indoor and outdoor space and a convenient location, this home has plenty to offer.

3405 Blossom Dr, Sachse

4301 Glenwick Ln, University Park
$1,895,000
4 Beds ⋅ 4 Baths ⋅ 21374899 MLS
Tastefully updated duplex in the heart of University Park, ideally located near Highland Park High School and offering a rare opportunity to own a fully renovated income-producing property on a desirable corner lot. Thoughtfully updated throughout, the property features hardwood floors, fresh paint, new flooring, and beautifully modernized kitchens and bathrooms. Each spacious unit offers approximately 1,670 square feet with 2 bedrooms and 2 baths, providing a comfortable and functional layout across two separate levels. The recently updated kitchens feature stainless steel appliances, gas ranges, and contemporary finishes. A low-maintenance backyard adds to the property's appeal. With approximately 3,340 square feet combined, this versatile duplex presents an exceptional opportunity for investors or an owner-occupant looking to live in one unit while leasing the other. Prime University Park location, strong rental potential, and move-in-ready condition make this a property not to be missed.

4301 Glenwick Ln, University Park

1107 Sundial Dr, Richardson
$540,000
3 Beds ⋅ 3 Baths ⋅ 21367611 MLS
You can’t miss this one! Elegantly updated home in the desirable neighborhood of Richardson College Park North. This 2,545 sqft home checks A LOT of boxes. Play board games or enjoy a “family meal” around the table in your new oversized dining room. Who doesn’t love an updated kitchen with a ton of storage? Including a buffet and floating shelves, perfect for all your coffee bar needs. Wanna watch your show while he watches the game? We've got you covered in your flex room that works as a game room, media room, or just extra living space to meet all your family’s needs. And the cherry on top, a bonus closet was added to the master suite for more storage. And it’s plumbed with water for an additional utility room.  This one just has too many updates to mention; here are just a few: LVP flooring throughout the home, updated cabinets, and quartz countertops. Floating shelves in the kitchen and primary bedrooms, along with a new oversized master shower with updated tile and glass. Also, there is a fresh coat of paint inside and out. Watch the kids play in the St. Augustine grass in both the spacious back AND front yards while you relax in the rocking chair in the shade under the covered front and back porch. Highly coveted Richardson ISD. 20 minutes from Whiterock Lake, 5 min from downtown Richardson, 6 min from Spring Valley DART Station.” Welcome to your new home!

1107 Sundial Dr, Richardson

16801 Thomas Chapel Dr, Dallas
$869,000
4 Beds ⋅ 3 Baths ⋅ 21376693 MLS
Stunning & Immaculate refined residence situated in the highly sought-after community of Hillcrest Manor! This single story home offers 4 bedrooms, 3 full bathrooms & over 3,000 sf of sophisticated living space with an array of premium upgrades. Step inside to open concept living highlighted by a thoughtfully designed living room featuring custom built-in shelving & a beautiful brick surround fireplace that adds warmth & charm with an elevated feel. The formal dining area with access to the outdoors offers plenty of space for hosting & entertaining, featuring expansive windows & dual skylights that pour in an abundance of natural light. The sleek & modern kitchen is a true centerpiece equipped with premium custom soft close cabinetry, a gorgeous waterfall island with luxury quartz counters, ss appliances & a massive walk-in pantry. The breakfast room offers casual & formal dining options with gorgeous lighting & a beautiful custom wine storage display. The versatile bonus rooms with a wall of windows provide flexibility & can serve as a home office, gym, playroom or additional living space. The dedicated laundry room & custom mudroom nook provide functionality & ample storage. The Primary Suite offers ultimate relaxation with private outdoor access & a luxurious spa-like ensuite bath complete with a generous walk-in closet, dual sink vanity with quartz counters, an elegant free standing soaking tub & an oversized & beautifully tiled frameless glass shower with rainfall shower head. The elegant brick exterior showcases sleek & modern curb appeal with stone lined flower beds, fully fenced private backyard, stone paved open patio space, full gutters, sprinkler system, an attached 2 car rear entry garage & an outdoor hot tub that conveys with the property. This home elevates every corner of living space, delivering both style & functionality with everyday living! Located in Richardson ISD with Brentfield Elem.

16801 Thomas Chapel Dr, Dallas

5329 Daytona Dr, Garland
$270,000
4 Beds ⋅ 2 Baths ⋅ 21352727 MLS
Investor opportunity in an established Garland neighborhood. This four bedroom, two bath fixer upper offers strong renovation and flip potential on an oversized corner lot. The foundation has been repaired, the HVAC and an appraisal is available, offering the possibility of instant equity for the right buyer. Inside, the spacious living room features a wood burning fireplace, formal dining room, French doors, and a comfortable floor plan. The home provides an excellent canvas for updates, modernization, or an open concept redesign. Outdoor features include a covered front porch, covered back patio, expansive backyard, and two car garage. This property is ideal for investors, house flippers, or buyers willing to renovate and create a personalized home. Conveniently located near Interstate 30 and Interstate 635, the home offers easy access to Dallas, shopping, restaurants, and everyday conveniences. Bring your contractor, creativity, and vision to unlock the potential of this Garland investment property.

5329 Daytona Dr, Garland

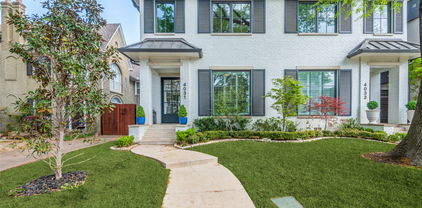
4031 Prescott Ave, Dallas
$1,600,000
4 Beds ⋅ 5 Baths ⋅ 21377588 MLS
This stunning home, located in the sought-after Oak Lawn area, is a must-see! Built in 2021 by the renowned Nickey Oats Company Custom Homes, this exquisite 3-story duplex is full of charm and luxury. From the moment you step inside, you’ll be impressed by the spacious layout, soaring 11-foot ceilings, and beautiful hardwood floors. The chef’s kitchen boasts a large island, high-end Thermador and Subzero appliances, and a seamless flow into the living and bar areas. Upstairs, you’ll find a spacious primary bedroom, two additional bedrooms, a utility room, and a large second living area. Each bedroom is complemented by its own en-suite bathroom. The third floor offers even more living space, perfect for a home gym or additional lounge area, along with a cozy bedroom. Outside, enjoy a private courtyard ideal for entertaining family and friends.

4031 Prescott Ave, Dallas

3412 Oates Dr, Mesquite
$199,999
3 Beds ⋅ 2 Baths ⋅ 21376494 MLS
Classic charm meets everyday comfort in this beautifully maintained 3 bedroom, 2 bath home in Mesquite. Conveniently located just minutes from I30, I635, and US80, you'll enjoy quick access to Dallas while being close to Town East Mall, shopping, restaurants, parks, schools, and White Rock Lake for outdoor recreation. Inside, original hardwood floors and a bright, functional floor plan create a warm and inviting feel. The spacious living area flows into the dining space and kitchen, while the private primary suite includes its own full bath. Two additional bedrooms provide plenty of space for family, guests, or a home office. The large backyard is perfect for relaxing, entertaining, or creating your own outdoor retreat.

3412 Oates Dr, Mesquite

2417 Idlewood Dr, Garland
$349,990
3 Beds ⋅ 2 Baths ⋅ 21376964 MLS
Prepare to fall in love with this beautifully updated single-story ranch home with crisp, modern, luxury touches. Featuring a flexible floor plan, timeless finishes, and a large outdoor patio, this turnkey residence is designed for seamless entertaining and comfortable daily living. The living area features vaulted ceilings and exposed dark wood accent beam. The centerpiece of this magnificent room is a floor-to-ceiling stone-stacked fireplace, perfect for chilly evenings. The light and bright culinary space is as functional as it is stylish. The kitchen features granite countertops with ample prep space, classic white cabinetry accented with brushed nickel hardware and stainless-steel appliances. Just off the kitchen you will find a spacious dining room with custom light fixtures and additional living room. The front living room area could easily be converted to an enclosed office or a fourth bedroom, giving you lots of flexibility for the space. Roof was replaced in July 2026 and HVAC replaced in 2022

2417 Idlewood Dr, Garland

6525 Day Farm Ct, Rowlett
$542,000
3 Beds ⋅ 2 Baths ⋅ 21376986 MLS
Welcome to this beautifully delightful 3-bedroom, 2-bath home tucked away on a desirable cul-de-sac corner lot in Rowlett. The thoughtfully designed open-concept floor plan creates an effortless flow between the kitchen, dining, and living areas, making it perfect for everyday living and entertaining. The well-equipped kitchen offers ample cabinetry and counter space, a center island, stainless steel appliances, and double ovens, serving all your culinary and entertaining needs while staying open to the main living areas. The primary suite provides a peaceful retreat with an ensuite spa-style bath featuring his-and-her vanities and a generous walk-in closet. Two additional bedrooms provide versatile space suitable for family, guests, a home office or a hobby room, while a second full bath is conveniently located for shared use. Step outside to enjoy the covered patio and backyard, perfect for morning coffee, relaxing evenings or gatherings with family and friends. A hard-to-find 3-car garage provides ample room for vehicles, storage, and more. Discover the perfect blend of comfort, space, and functionality designed to complement your everyday lifestyle. Make it yours today!

6525 Day Farm Ct, Rowlett

Listings provided by North Texas Real Estate Information Systems (NTREIS). Listing data has been deemed reliable but is not guaranteed to be accurate by the MLS.

Last updated:

How much is your home worth?

Get instant property value now!